

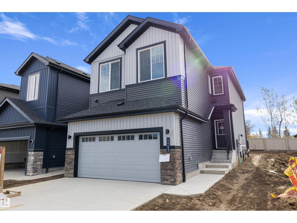
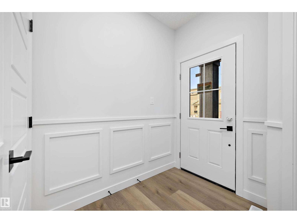
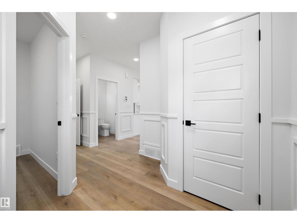
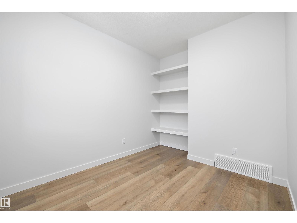
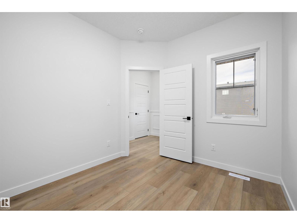
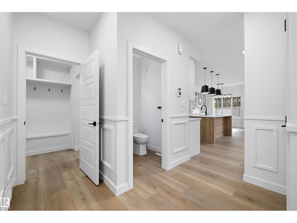
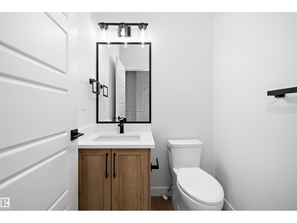
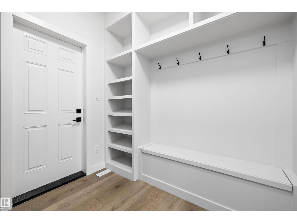
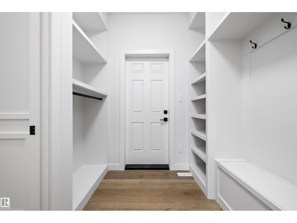
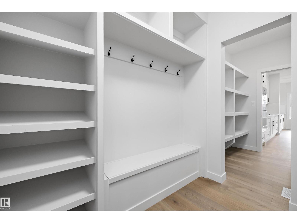
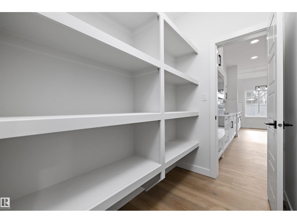
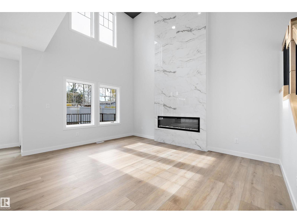
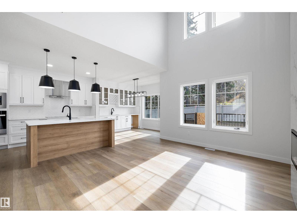
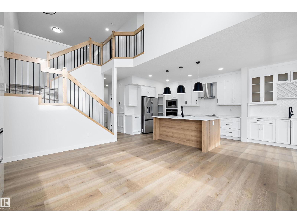
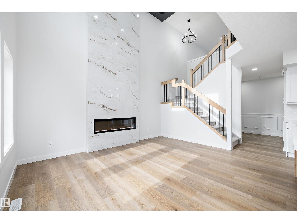
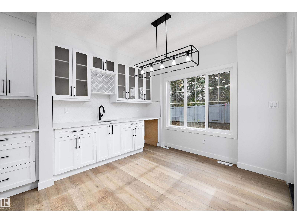
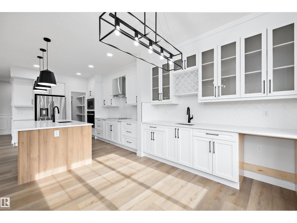
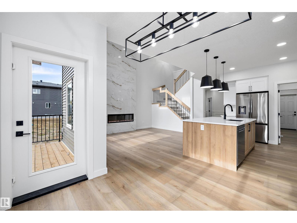
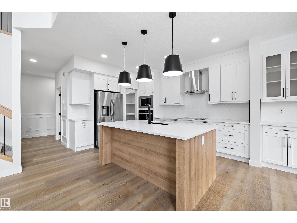
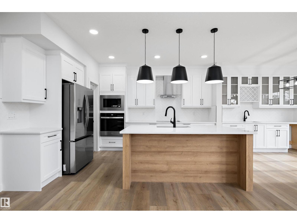
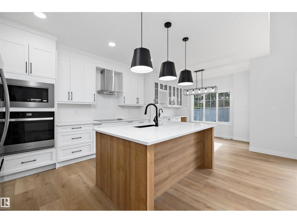
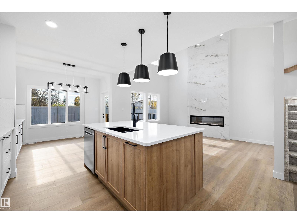
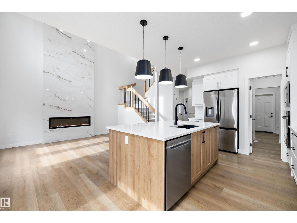
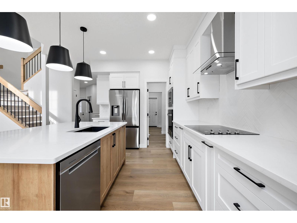
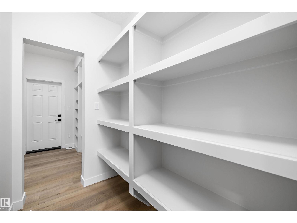
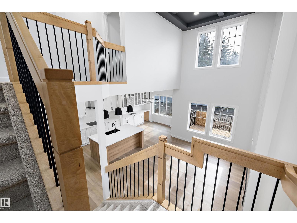
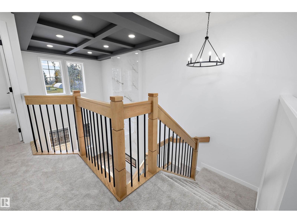
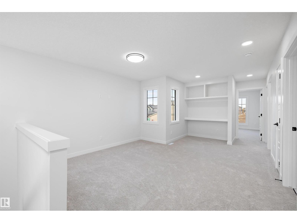
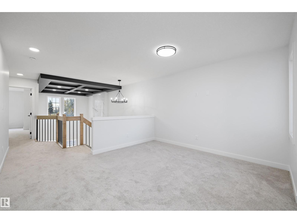
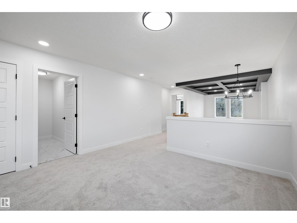
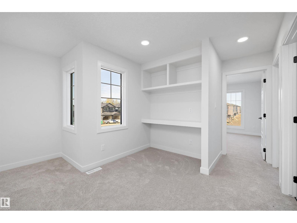
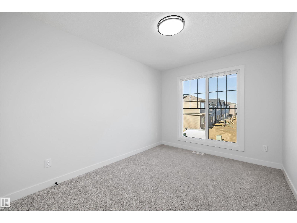
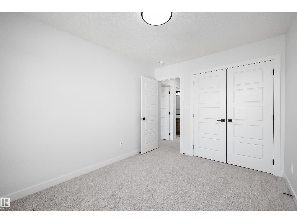
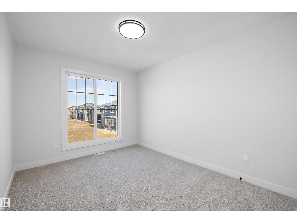
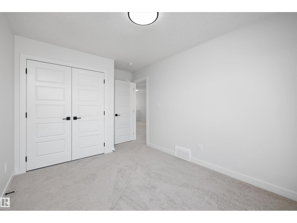
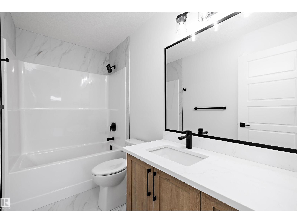
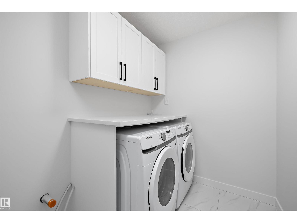
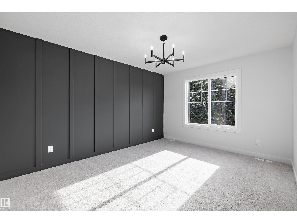
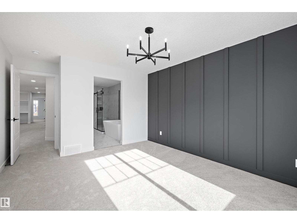
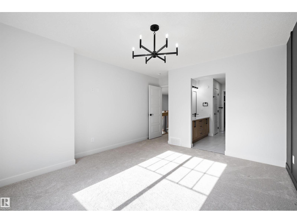
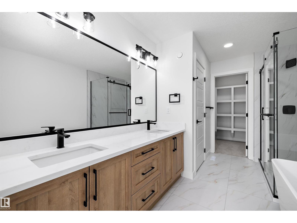
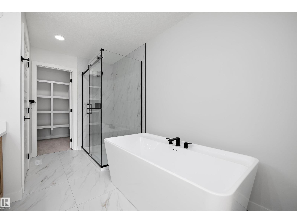
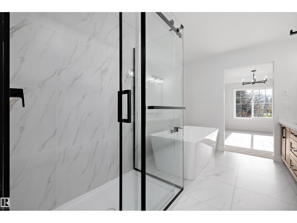
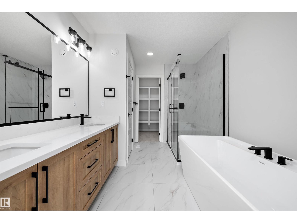
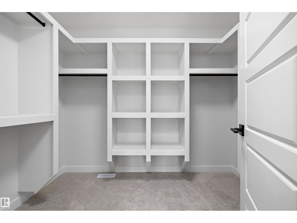
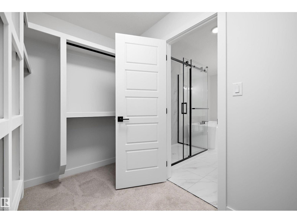
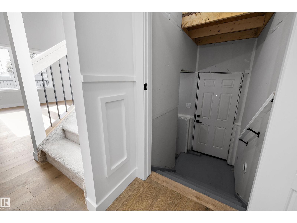
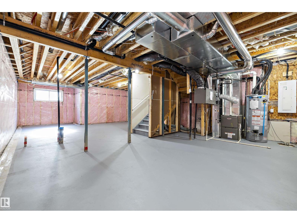
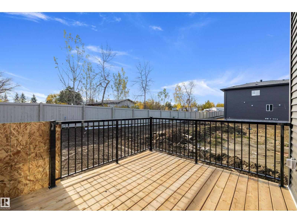
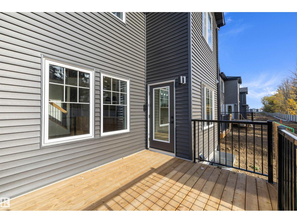
Welcome to this brand new 2096 SQFT 2 Storey Chelsea model home by award winning Blackstone Homes in Kinglet Gardens. Upon entering you will be welcomed by nice foyer leading to a much-needed den/bedroom, perfect for work from home days/guest, mudroom with built ins with walk through pantry leading to beautiful kitchen with huge island. Dining room with wet bar, perfect for entertaining, large windows overlooking the south backyard w/deck. Great room offers 18' open to below ceiling with linear fireplace with tile finish & coffered ceiling. The 2nd floor offers 3 big size bedrooms, 2 baths, bonus room & laundry room. Large master bedroom with beautiful spa like ensuite offering double sinks, shower & freestanding tub, huge WIC. Other features - Separate entrance, 9' main/basement ceiling, upgraded shower w/ 10mm frameless door, MDF shelving, feature walls, upgraded plumbing/flooring/electrical, wainscotting, all appliances, New Home Warranty. Close to Ray Gibbons/Yellowhead/Henday, shopping, park. (id:51989)
Features of Unknown Address
- MLS® Number E4512951
- Price $649,900
- Bedrooms: 3
- Bathrooms: 3
- Square Footage: 2096 sqft
- Property Type: House
- Amenities Near By Golf Course, Playground, Schools, Shopping
- Features See Remarks, No Back Lane, Park/reserve, Wet Bar, Closet Organizers, No Animal Home, No Smoking Home
- Structure Deck
Buildings
| Bathroom Total | 3 | Bedrooms Total | 3 |
| Amenities | Ceiling - 9ft, Vinyl Windows | Appliances | Dishwasher, Dryer, Garage Door Opener, Hood Fan, Refrigerator, Stove, Washer |
| Basement Development | Unfinished | Basement Type | Full (unfinished) |
| Constructed Date | 2026 | Construction Style Attachment | Detached |
| Fire Protection | Smoke Detectors | Fireplace Fuel | Electric |
| Fireplace Present | Yes | Fireplace Type | Insert |
| Half Bath Total | 1 | Heating Type | Forced Air |
| Stories Total | 2 | Size Interior | 2096 Sqft |
| Type | House |
Parking
| Attached Garage |
Land
| Acreage | No | Fence Type | Not Fenced |
| Land Amenities | Golf Course, Playground, Schools, Shopping |
Rooms
| Level | Type | Length | Width | Dimensions |
|---|---|---|---|---|
| Main Level | Living Room | 3.65 m | 4.69 m | 3.65 m x 4.69 m |
| Main Level | Dining Room | 3.3 m | 2.89 m | 3.3 m x 2.89 m |
| Main Level | Kitchen | 3.3 m | 4.44 m | 3.3 m x 4.44 m |
| Main Level | Den | 3.05 m | 2.72 m | 3.05 m x 2.72 m |
| Main Level | Mud Room | Measurements not available | ||
| Upper Level | Primary Bedroom | 3.61 m | 4.24 m | 3.61 m x 4.24 m |
| Upper Level | Bedroom 2 | 2.86 m | 3.63 m | 2.86 m x 3.63 m |
| Upper Level | Bedroom 3 | 2.77 m | 3.63 m | 2.77 m x 3.63 m |
| Upper Level | Bonus Room | 3.06 m | 5.58 m | 3.06 m x 5.58 m |
| Upper Level | Laundry Room | 2.17 m | 1.81 m | 2.17 m x 1.81 m |
Agents and Offices
- Priya Sharma
- Office: Century 21 Signature Realty