

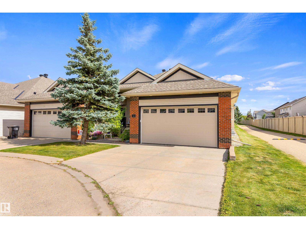
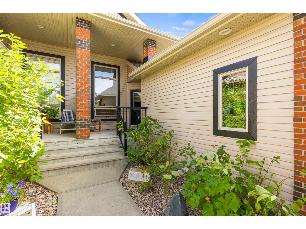
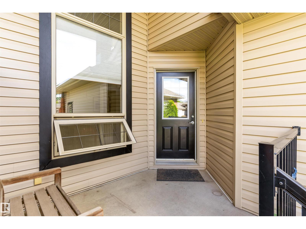
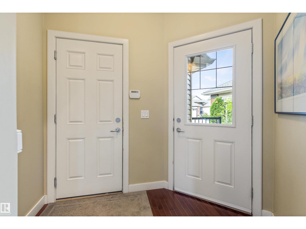
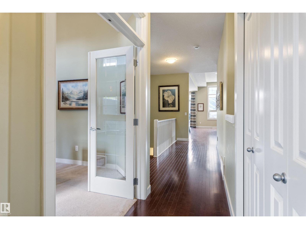
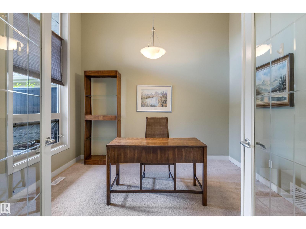
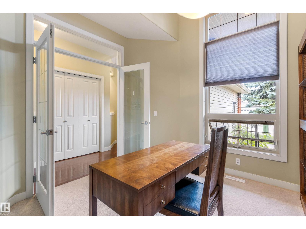
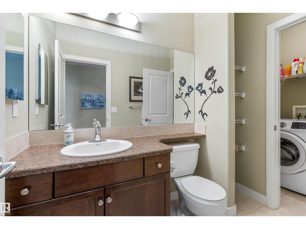
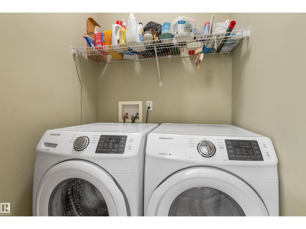
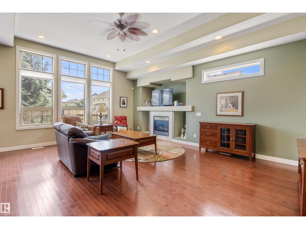
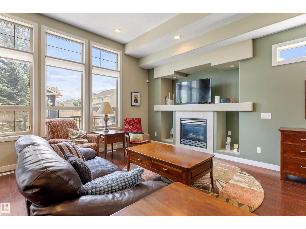
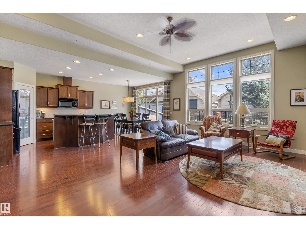
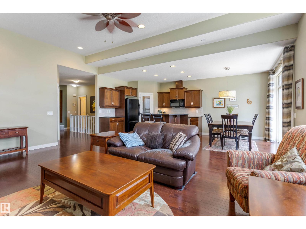
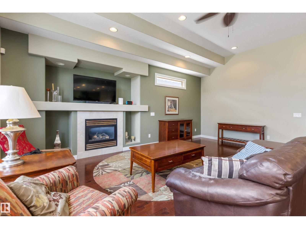
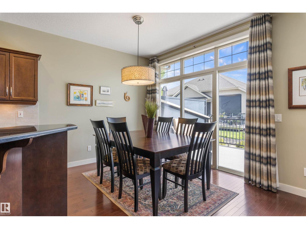
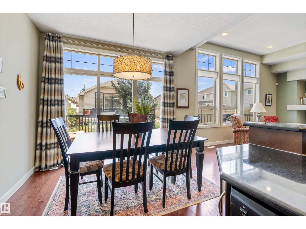
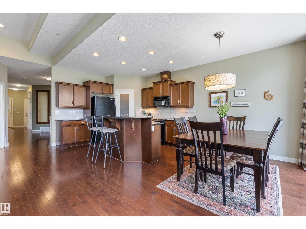
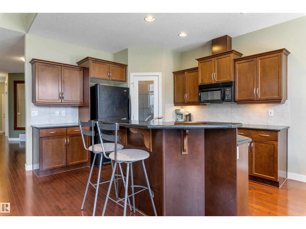
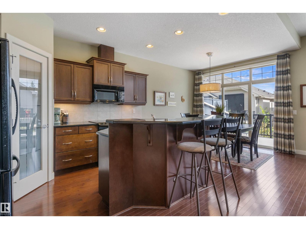
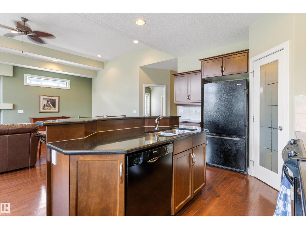
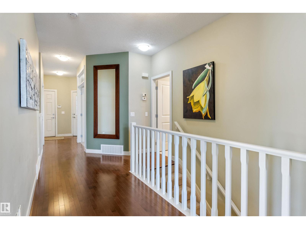
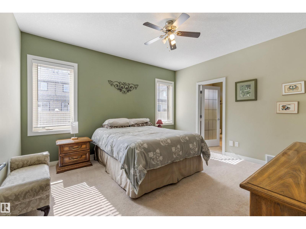
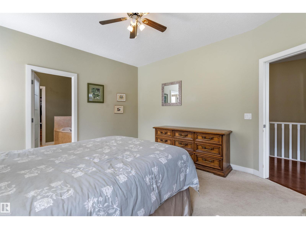
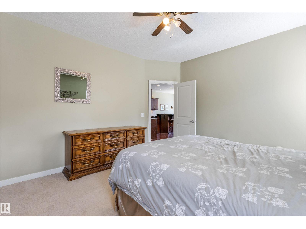
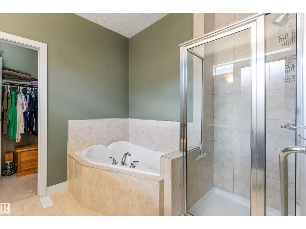
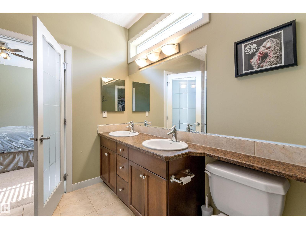
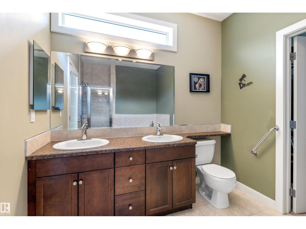
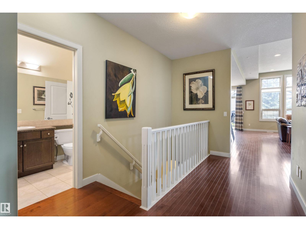
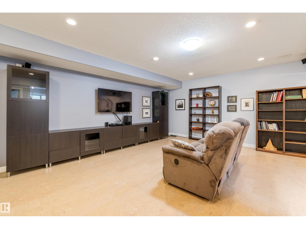
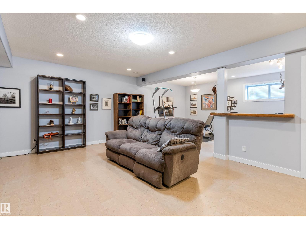
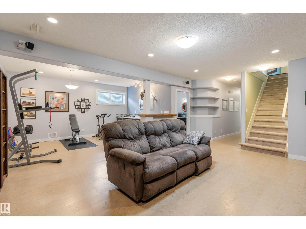
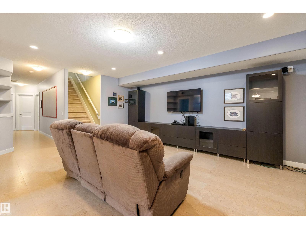
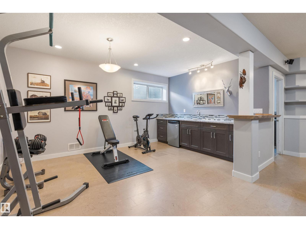
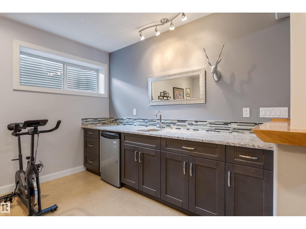
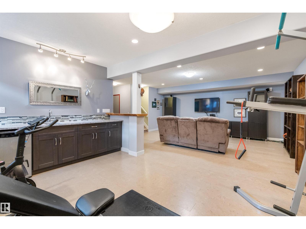
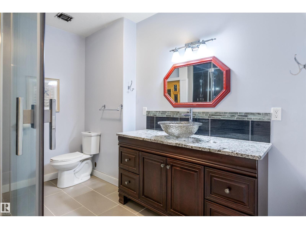
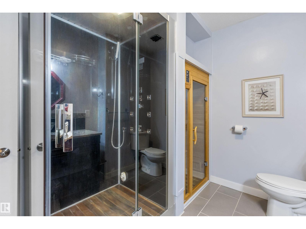
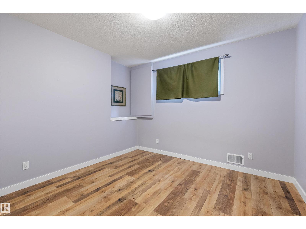
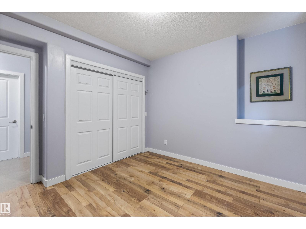
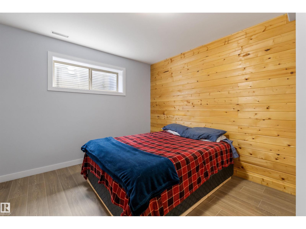
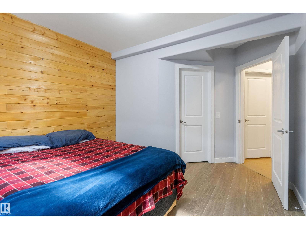
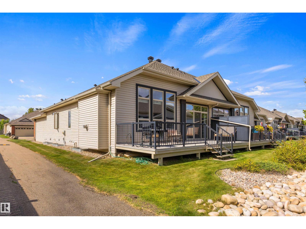
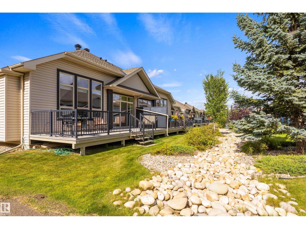
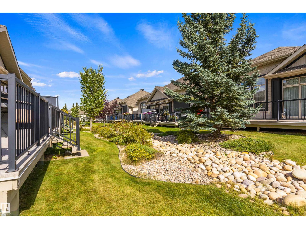
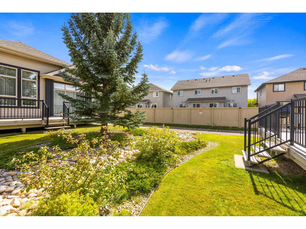
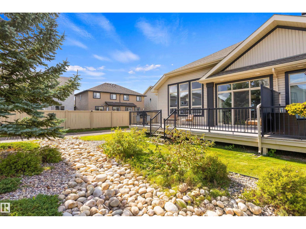
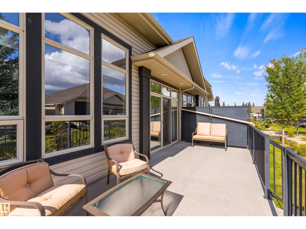
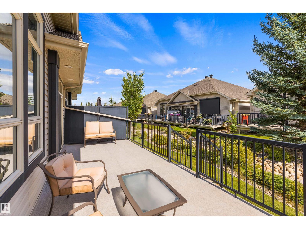
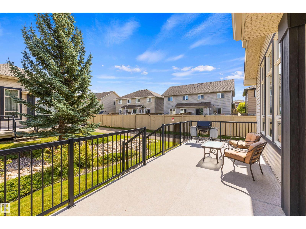
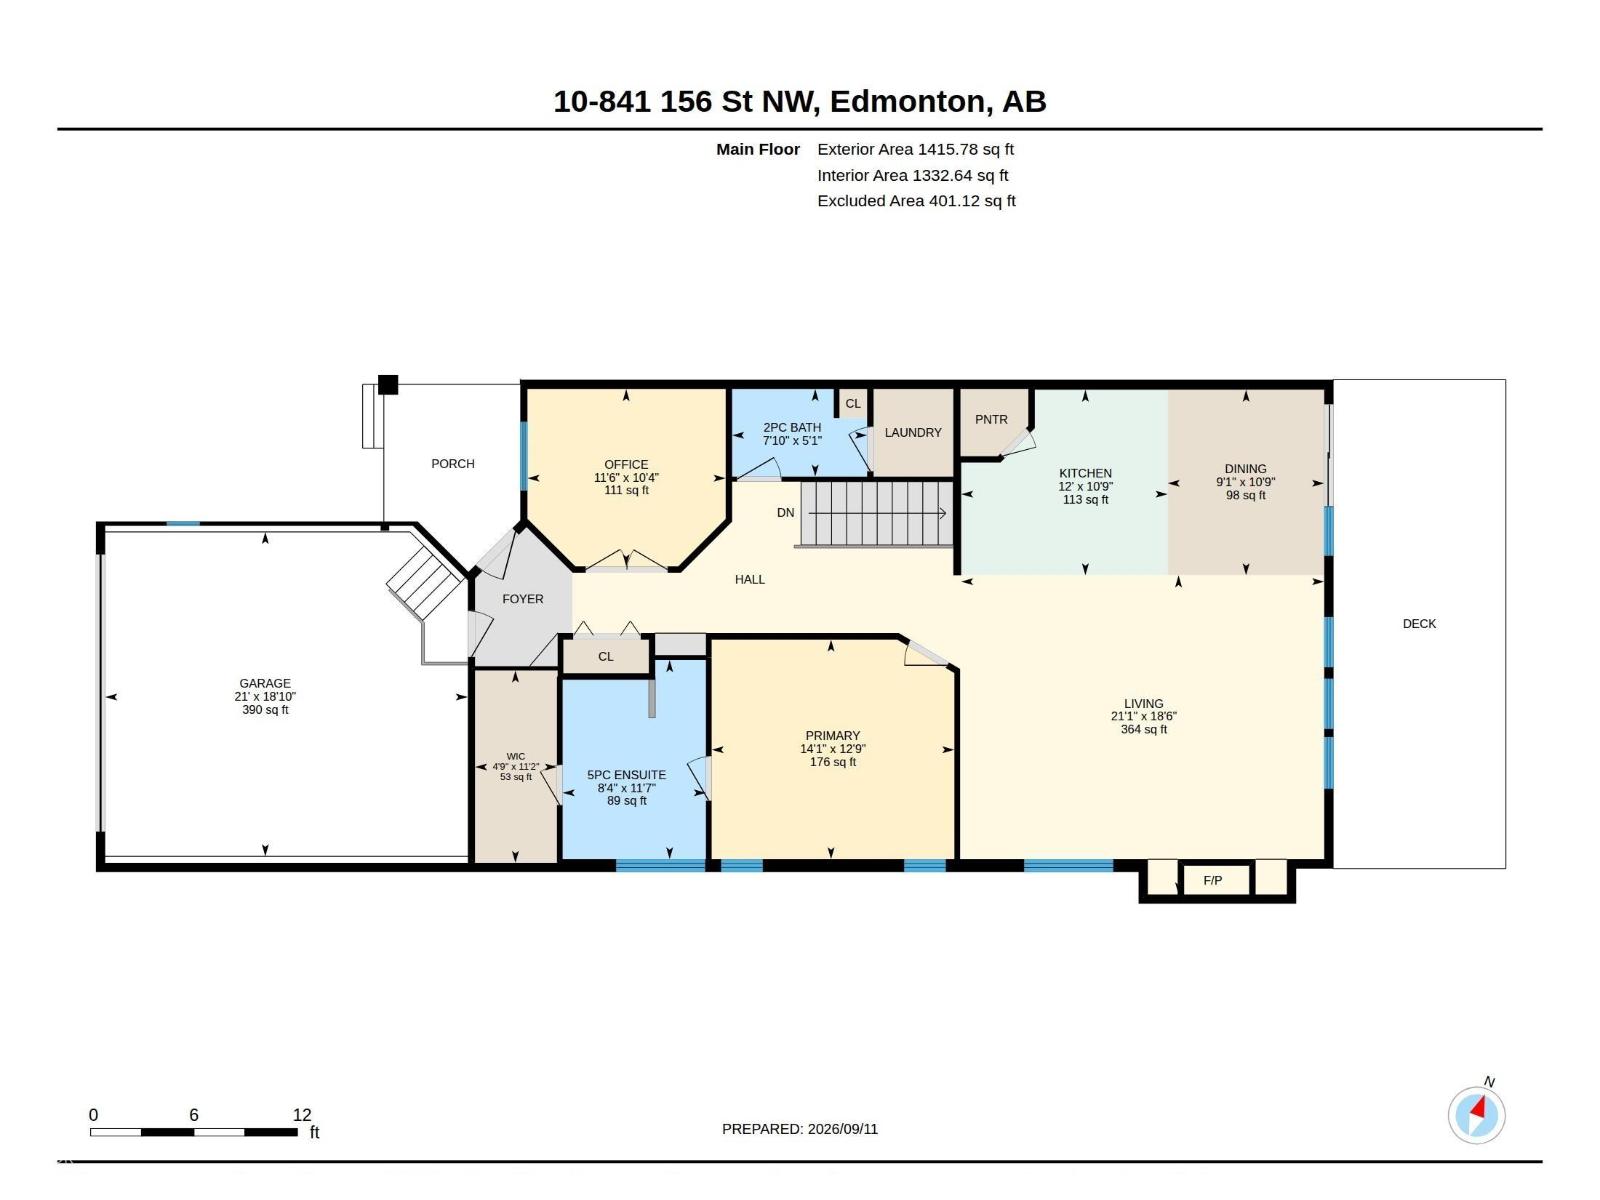
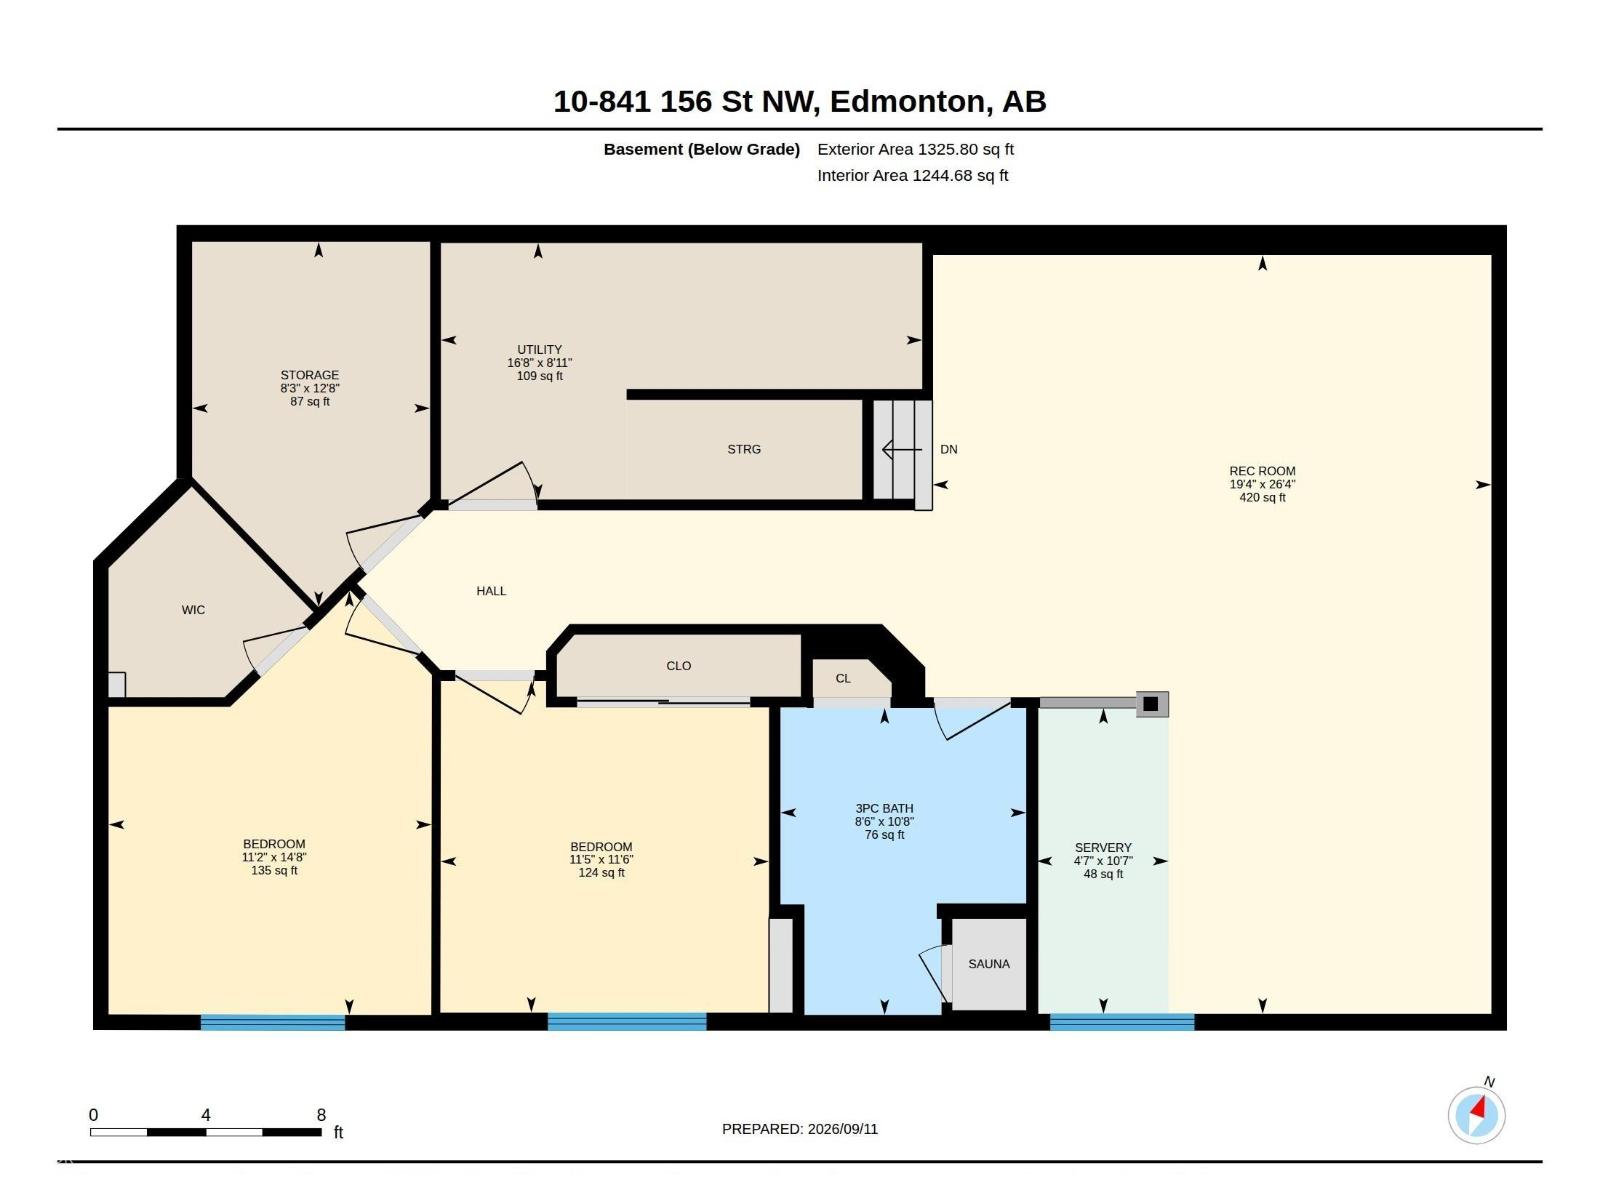
Welcome to this well-maintained 1,415 sqft bungalow-style half duplex condo in the desirable community of South Terwillegar! Located in a quiet 18+ COMPLEX, this spacious home offers comfortable living w/ a functional floor plan. Just off the entrance is a den- perfect for a home office. Hardwood spreads throughout the main floor. The living room, dining room & kitchen are flooded w/ tons of natural light & are all open to each other- perfect for entertaining. The kitchen has crown molding, eating bar island, corner pantry & more! The dining area has sliding doors to the large sun-filled deck where you can enjoy your morning cup of coffee. The living room has a cozy gas f/p. The primary bedroom, 5pce ensuite, 2pce bath & laundry room complete the main floor. The FULLY FINISHED BASEMENT has a rec room, 2 bedrooms & a 3pce bath w/ SAUNA. A double attached garage (18'10 x 21') completes this fantastic condo. This complex is close to parks, shopping, schools, transit, & other amenities!! (id:51989)
Features of #10 841 156 St Nw
- MLS® Number E4512883
-
Price
$524,900
Maintenance, Exterior Maintenance, Insurance, Landscaping, Property Management, Other, See Remarks
$490.84 Monthly - Bedrooms: 3
- Bathrooms: 3
- Square Footage: 1416 sqft
- Property Type: Duplex
- Neigbourhood: South Terwillegar
- Amenities Near By Golf Course, Public Transit, Schools, Shopping
- Features See Remarks
- Structure Deck
Open House
This property has open houses!
October
18
Sunday
Starts at:
2:00 pm
Ends at:4:00 pm
Buildings
| Bathroom Total | 3 | Bedrooms Total | 3 |
| Appliances | Dishwasher, Dryer, Garage Door Opener Remote(s), Garage Door Opener, Microwave Range Hood Combo, Refrigerator, Stove, Washer, Window Coverings | Architectural Style | Bungalow |
| Basement Development | Finished | Basement Type | Full (finished) |
| Constructed Date | 2007 | Construction Style Attachment | Semi-detached |
| Fireplace Fuel | Gas | Fireplace Present | Yes |
| Fireplace Type | Unknown | Half Bath Total | 1 |
| Heating Type | Forced Air | Stories Total | 1 |
| Size Interior | 1416 Sqft | Type | Duplex |
Parking
| Attached Garage |
Land
| Acreage | No | Land Amenities | Golf Course, Public Transit, Schools, Shopping |
Rooms
| Level | Type | Length | Width | Dimensions |
|---|---|---|---|---|
| Basement | Kitchen | 3.28 m | 3.65 m | 3.28 m x 3.65 m |
| Basement | Family Room | 8.02 m | 5.9 m | 8.02 m x 5.9 m |
| Basement | Bedroom 2 | 3.51 m | 3.47 m | 3.51 m x 3.47 m |
| Basement | Bedroom 3 | 4.48 m | 3.41 m | 4.48 m x 3.41 m |
| Main Level | Living Room | 5.65 m | 6.42 m | 5.65 m x 6.42 m |
| Main Level | Dining Room | 3.28 m | 2.77 m | 3.28 m x 2.77 m |
| Main Level | Den | 3.14 m | 3.51 m | 3.14 m x 3.51 m |
| Main Level | Primary Bedroom | 3.89 m | 4.29 m | 3.89 m x 4.29 m |
Agents and Offices
- Mike Racich
- Matthew D. Barry
- Office: Exp Realty