

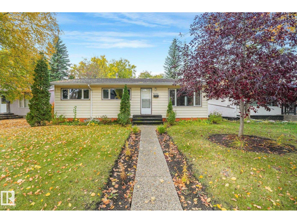
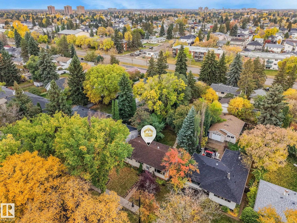
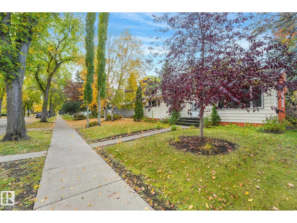
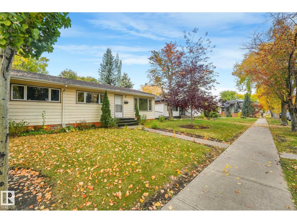
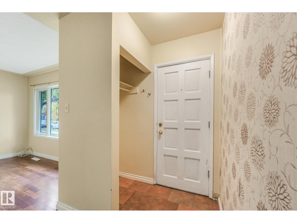
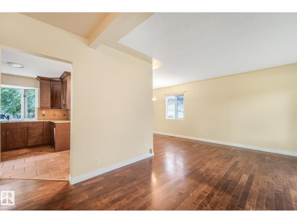
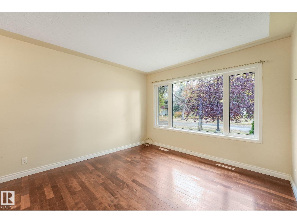
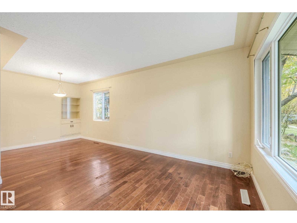
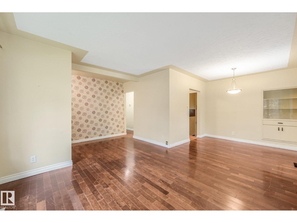
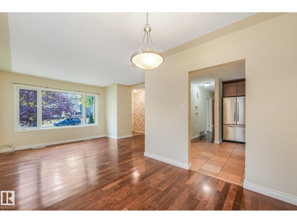
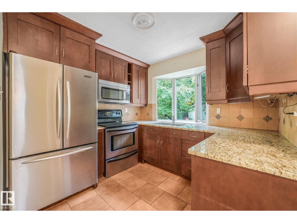
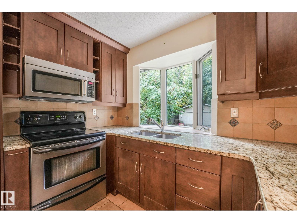
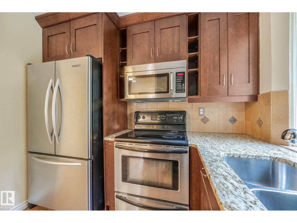
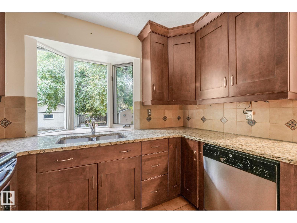
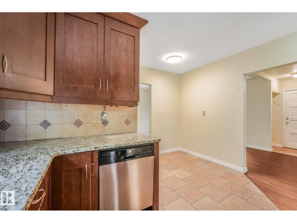
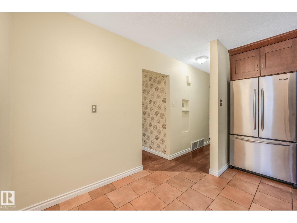
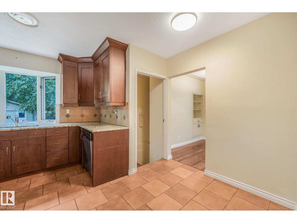
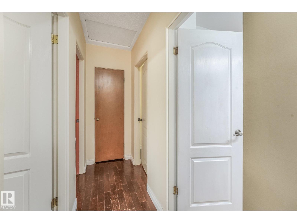
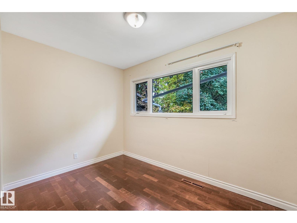
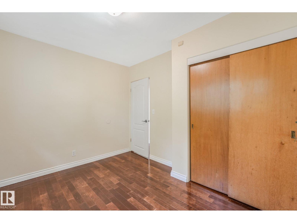
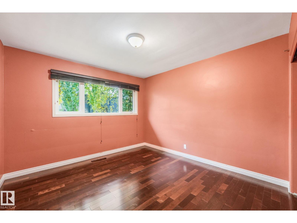
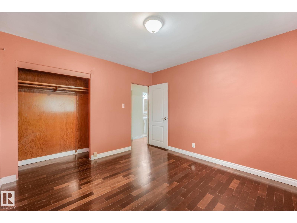
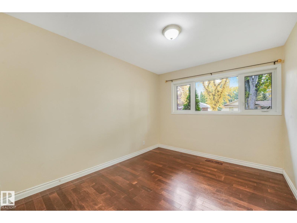
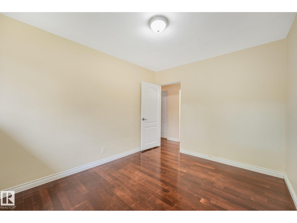
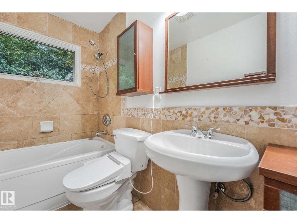
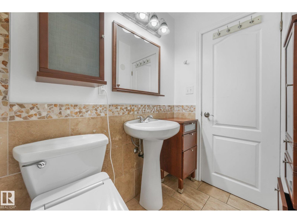
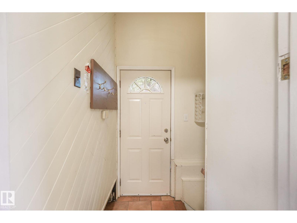
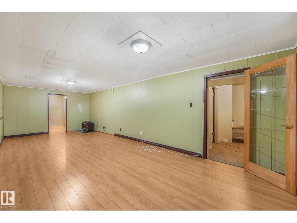
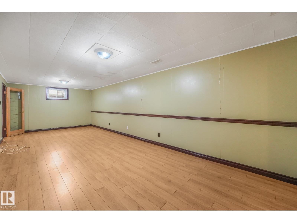
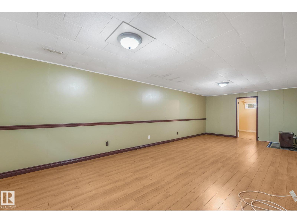
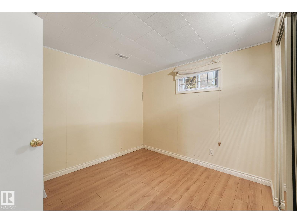
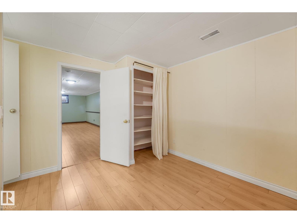
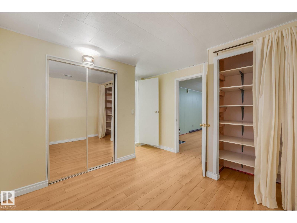
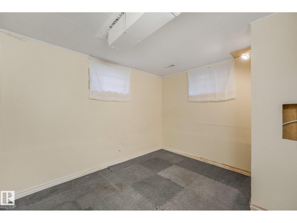
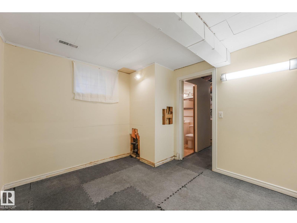
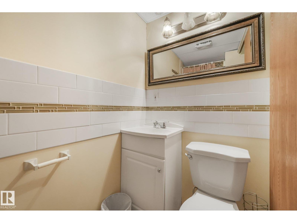
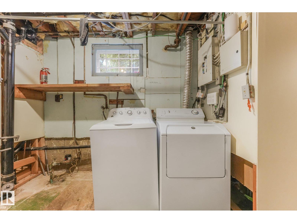
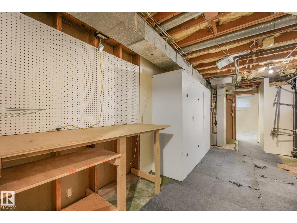
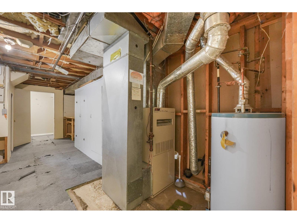
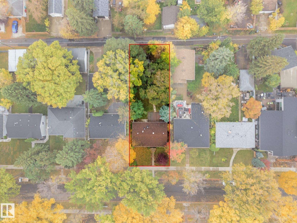
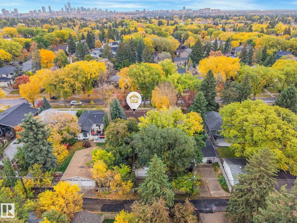
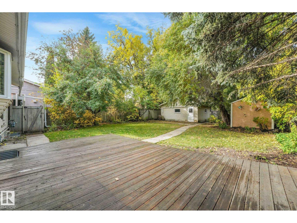
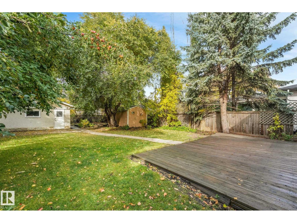
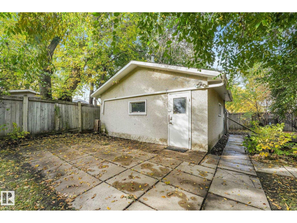
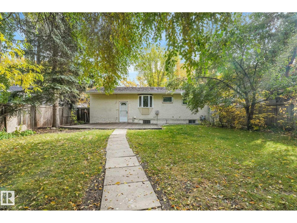
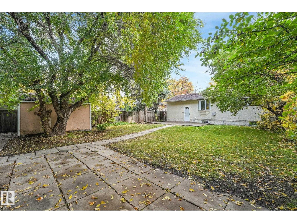
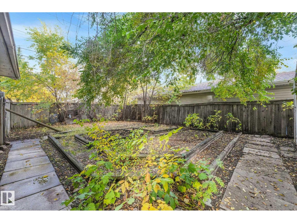
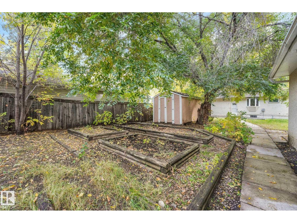
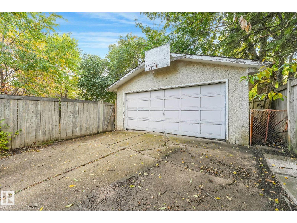
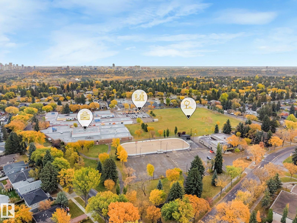
Desirable PARKVIEW neighbourhood! Situated on a generous 50’ x 140’ lot, this property offers exceptional potential for investors, renovators, or those looking to build a new infill home. The possibilities are yours to explore! The main floor features a bright living room with a large picture window, spacious formal dining room, upgraded kitchen, 3 bedrooms, and a full 4pc bath. A separate basement entrance leads to a large family room, 2 additional bedrooms, a 3pc bath, laundry area, and ample storage. Outside, enjoy the expansive west-facing backyard with mature trees, deck, garden area, and storage shed-perfect for hobbies, relaxing, or entertaining. The DOUBLE detached GARAGE and cement parking pad, offering additional off-street parking. Located on a beautiful tree-lined street in one of Edmonton’s sought-after neighbourhoods, this property is close to schools, shopping, and the scenic River Valley trail system. An excellent opportunity in a prime location! (id:51989)
Features of 9256 148 St Nw
- MLS® Number E4512910
- Price $549,800
- Bedrooms: 5
- Bathrooms: 2
- Square Footage: 1014 sqft
- Property Type: House
- Neigbourhood: Parkview
- Amenities Near By Playground, Public Transit, Schools, Shopping
- Features Flat Site, Lane
- Structure Deck
Buildings
| Bathroom Total | 2 | Bedrooms Total | 5 |
| Appliances | Dishwasher, Dryer, Microwave Range Hood Combo, Refrigerator, Storage Shed, Stove, Washer | Architectural Style | Bungalow |
| Basement Development | Partially Finished | Basement Type | Full (partially Finished) |
| Constructed Date | 1955 | Construction Style Attachment | Detached |
| Fire Protection | Smoke Detectors | Heating Type | Forced Air |
| Stories Total | 1 | Size Interior | 1014 Sqft |
| Type | House |
Parking
| Detached Garage |
Land
| Acreage | No | Fence Type | Fence |
| Land Amenities | Playground, Public Transit, Schools, Shopping | Size Irregular | 654.26 |
| Size Total | 654.26 M2 | Size Total Text | 654.26 M2 |
Rooms
| Level | Type | Length | Width | Dimensions |
|---|---|---|---|---|
| Lower Level | Family Room | 8.45 m | 3.53 m | 8.45 m x 3.53 m |
| Lower Level | Bedroom 4 | 3.27 m | 3.51 m | 3.27 m x 3.51 m |
| Lower Level | Bedroom 5 | 2.96 m | 3.47 m | 2.96 m x 3.47 m |
| Main Level | Living Room | 4.49 m | 3.56 m | 4.49 m x 3.56 m |
| Main Level | Dining Room | 2.74 m | 2.41 m | 2.74 m x 2.41 m |
| Main Level | Kitchen | 3.89 m | 3.57 m | 3.89 m x 3.57 m |
| Main Level | Primary Bedroom | 3.46 m | 3.58 m | 3.46 m x 3.58 m |
| Main Level | Bedroom 2 | 2.89 m | 3.58 m | 2.89 m x 3.58 m |
| Main Level | Bedroom 3 | 3.36 m | 2.59 m | 3.36 m x 2.59 m |
Agents and Offices
- Michael Pino
- Sergio Maione
- Office: RE/MAX Elite