

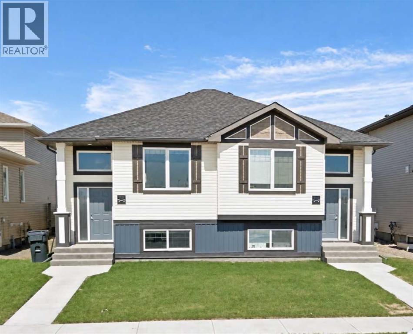
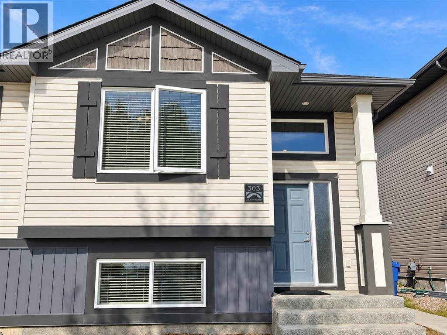
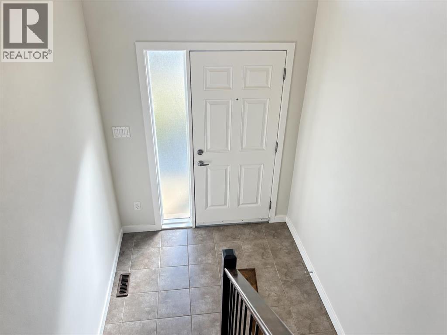
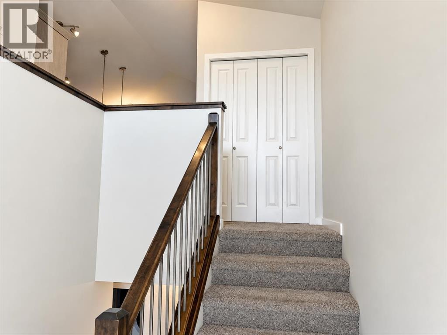
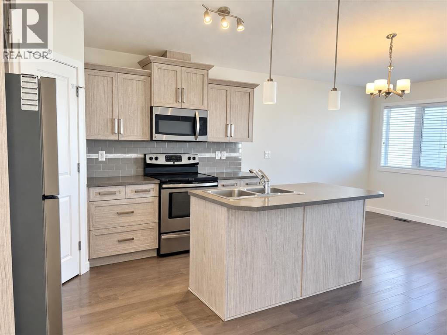
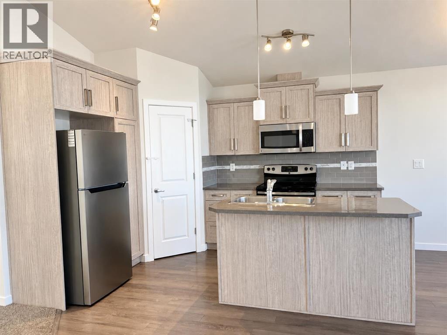
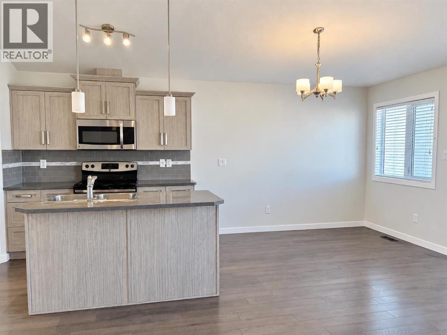
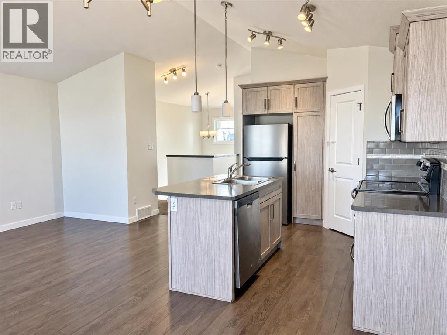
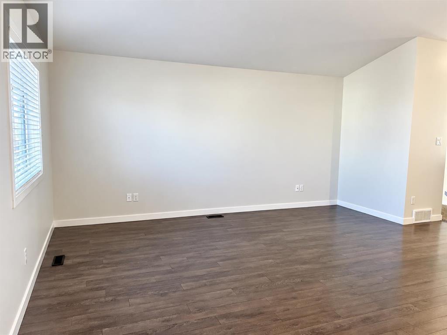
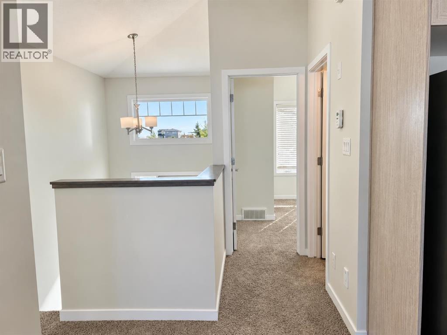
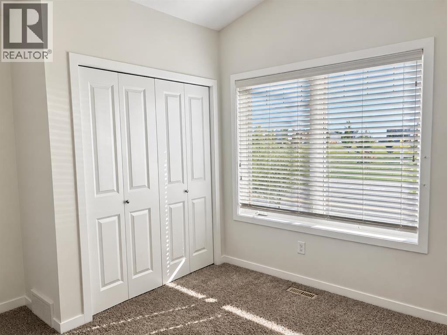
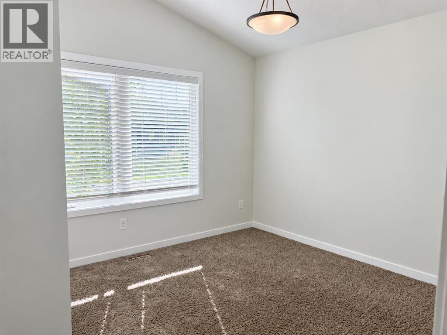
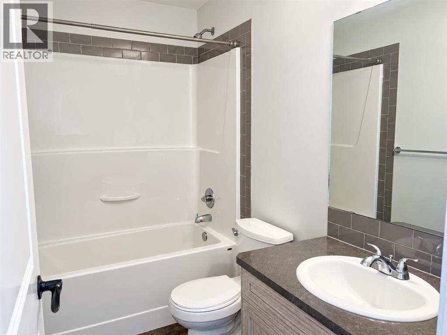
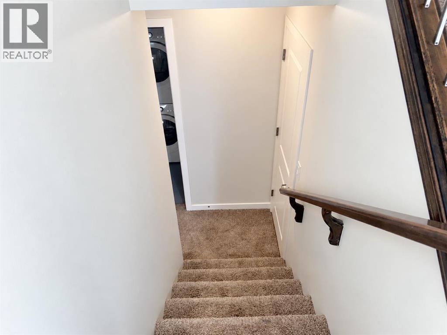
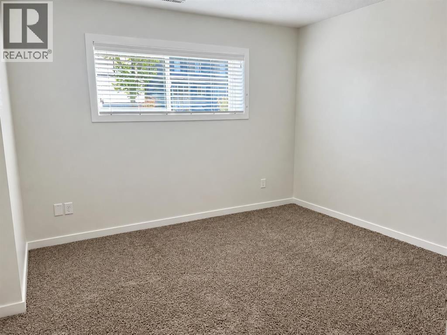
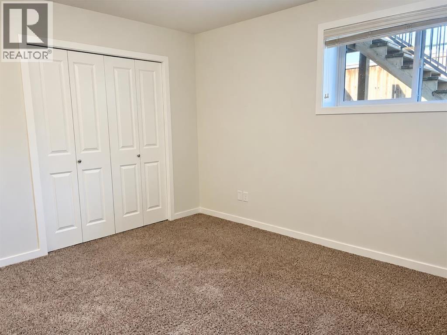
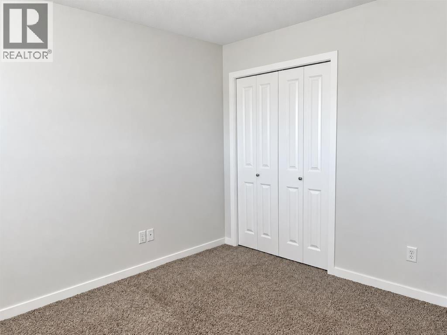
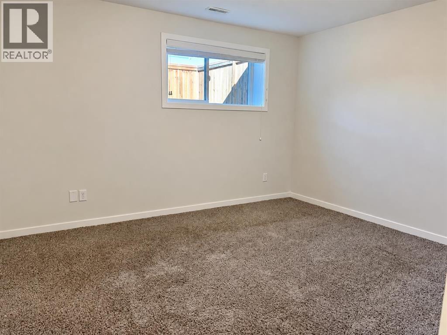
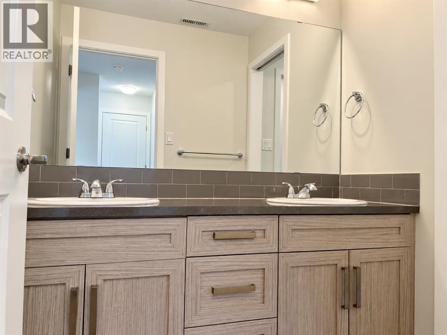
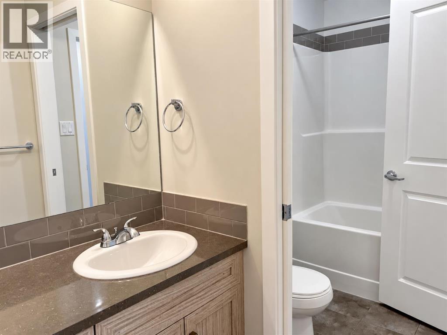
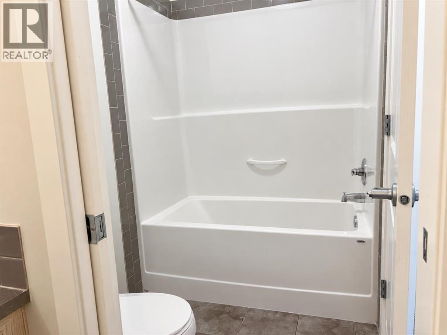
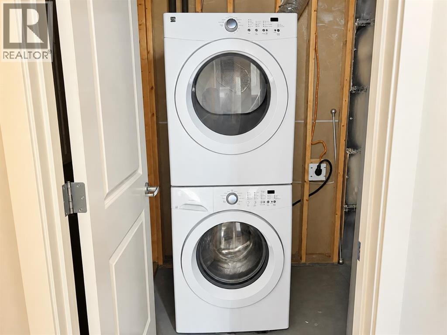
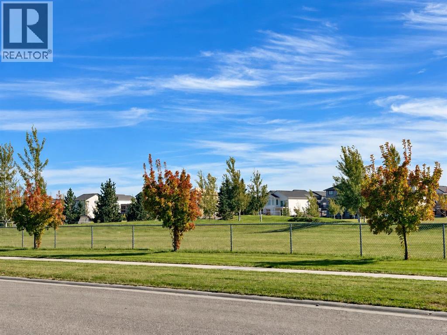
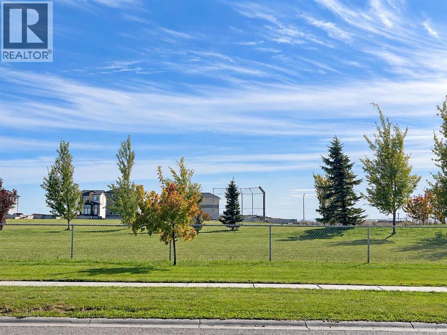
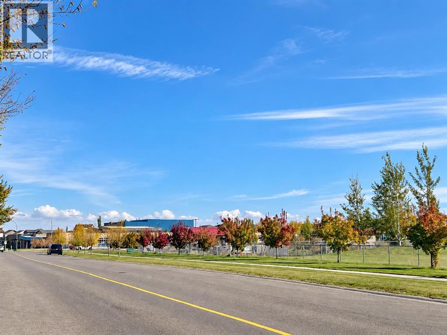
Opportunity to buy the FULL duplex or just 1/2! Put down roots in Copperwood! This inviting three-bedroom half duplex pairs a comfortable layout with a convenient location directly across from Coalbanks Elementary School. An open-concept main floor brings the kitchen, dining and living areas together, creating a welcoming space to gather. One bedroom and a full bathroom complete the upper level, while downstairs offers two additional bedrooms, a five-piece bathroom and laundry. This home is a great option for first-time buyers, families or investors. Enjoy life in a family-friendly community with the YMCA, shopping and schools close by! Both 303 and 305 Coalbanks Blvd are available for sale, offering investors the opportunity to purchase the full duplex. (id:51989)
Features of 303 Coalbanks Boulevard W
- MLS® Number A2352030
- Price $349,900
- Bedrooms: 3
- Bathrooms: 2
- Square Footage: 788 sqft
- Property Type: Duplex
- Community Name: Copperwood
- Amenities Near By Park, Playground, Schools, Shopping
- Features Back Lane, No Smoking Home
- Parking Space Total 2
- Plan 1211831
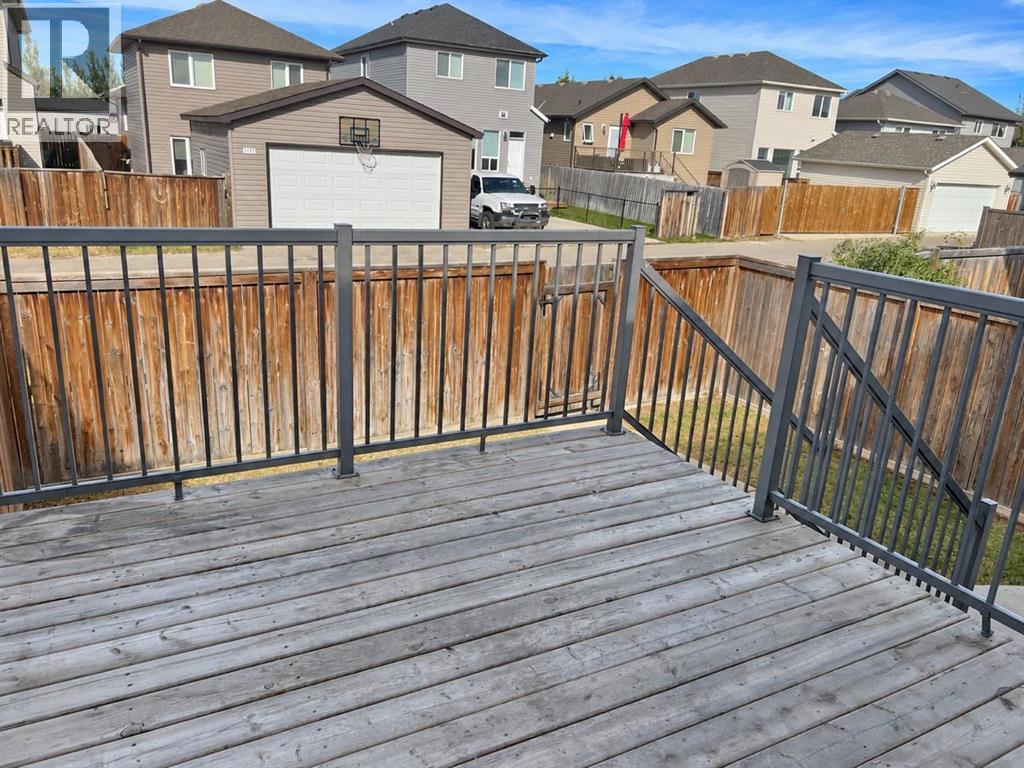
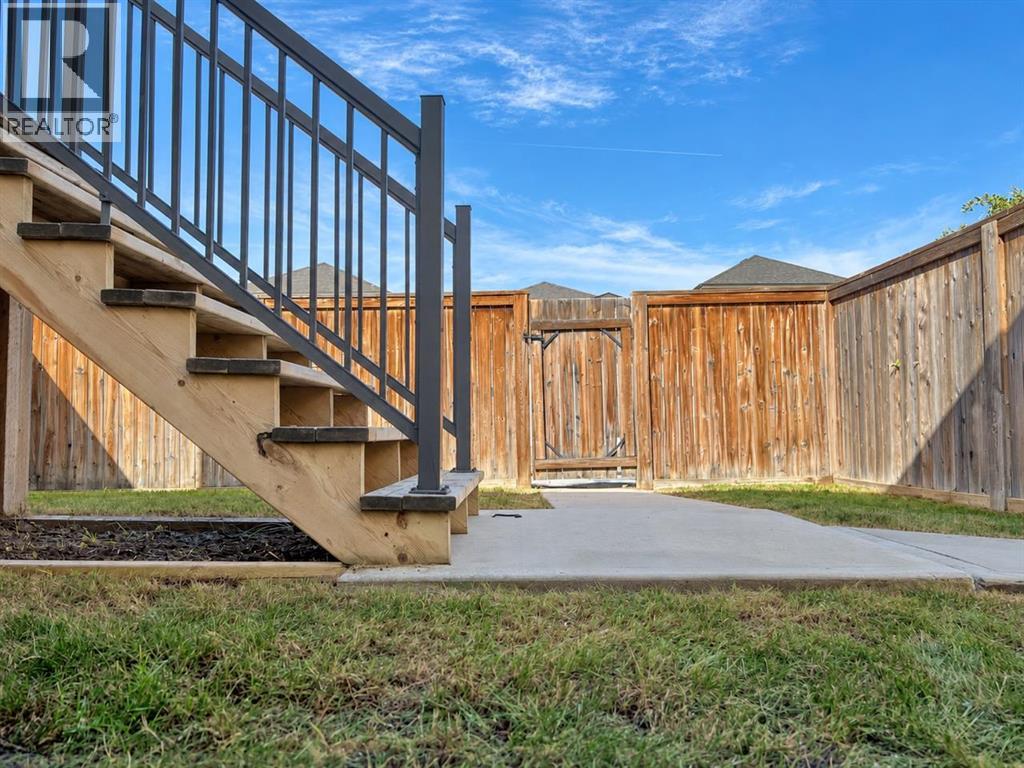
- Structure Deck
Buildings
| Bathroom Total | 2 | Bedrooms Above Ground | 1 |
| Bedrooms Below Ground | 2 | Bedrooms Total | 3 |
| Appliances | Washer, Refrigerator, Dishwasher, Stove, Dryer, Microwave, Window Coverings | Architectural Style | Bi-level |
| Basement Development | Finished | Basement Type | Full (finished) |
| Constructed Date | 2012 | Construction Style Attachment | Semi-detached |
| Cooling Type | None | Exterior Finish | Vinyl Siding, Wood Siding |
| Flooring Type | Carpeted, Vinyl | Foundation Type | Poured Concrete |
| Heating Type | Forced Air | Size Interior | 788 Sqft |
| Total Finished Area | 788 Sqft | Type | Duplex |
Parking
| Other | |
| Parking Pad |
Land
| Acreage | No | Fence Type | Fence |
| Land Amenities | Park, Playground, Schools, Shopping | Size Depth | 32 M |
| Size Frontage | 7.92 M | Size Irregular | 2731.00 |
| Size Total | 2731 Sqft|0-4,050 Sqft | Size Total Text | 2731 Sqft|0-4,050 Sqft |
| Zoning Description | R-37 |
Rooms
| Level | Type | Length | Width | Dimensions |
|---|---|---|---|---|
| Basement | Primary Bedroom | 13.67 Ft x 17.67 Ft | ||
| Basement | Bedroom | 11.92 Ft x 11.50 Ft | ||
| Basement | 5pc Bathroom | .00 Ft x .00 Ft | ||
| Basement | Laundry Room | 9.92 Ft x 6.00 Ft | ||
| Main Level | Bedroom | 12.17 Ft x 11.25 Ft | ||
| Main Level | Living Room | 10.25 Ft x 16.50 Ft | ||
| Main Level | Dining Room | 8.92 Ft x 10.33 Ft | ||
| Main Level | Kitchen | 8.92 Ft x 11.75 Ft | ||
| Main Level | 4pc Bathroom | .00 Ft x .00 Ft |
Agents and Offices
- KENT EARL
- CARI HILLYER
- Office: Lethbridge Real Estate.com
What's Nearby
Similar Properties

305 Coalbanks Boulevard W, Lethbridge, Alberta
- MLS® # A2351529
- KENT EARL
- CARI HILLYER
- Lethbridge Real Estate.com
205 Columbia Boulevard W, Lethbridge, Alberta
- MLS® # A2348696
- Jennifer Brodoway
- Justin Myer
- Lethbridge Real Estate.com
71 Laval Boulevard W, Lethbridge, Alberta
- MLS® # A2334874
- Sheldon Pierson
- Rex Alcock
- Onyx Realty Ltd.
10 Cayuga Crescent W, Lethbridge, Alberta
- MLS® # A2340275
- Justin Myer
- Jennifer Brodoway
- Lethbridge Real Estate.com