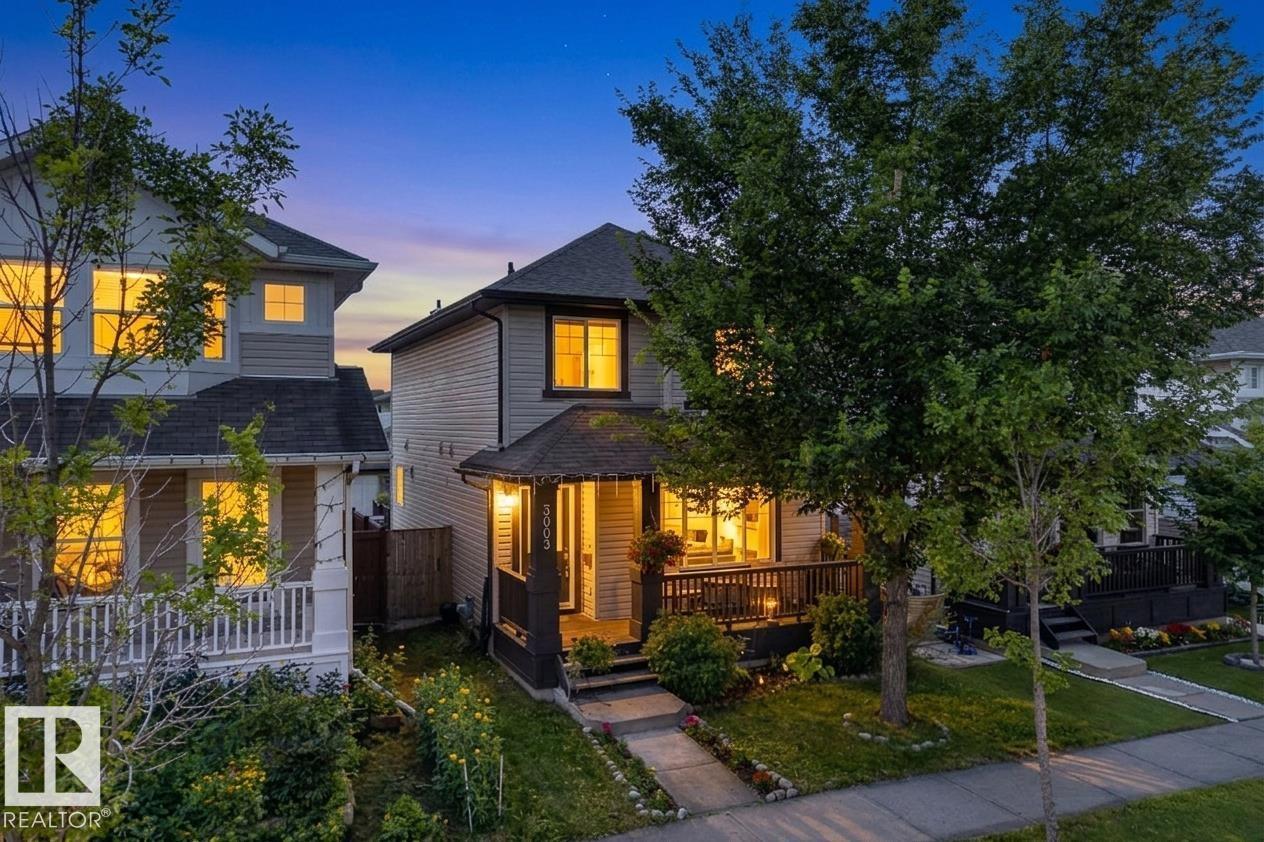
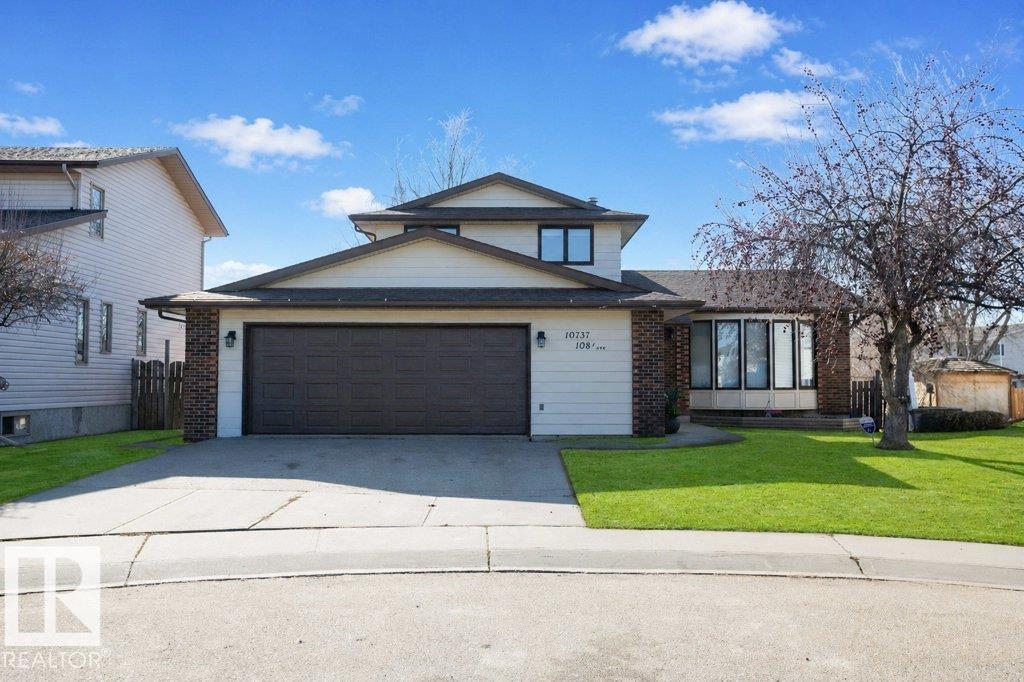
The Coimbra Building presents a rare opportunity to acquire a well-cared-for mixed-use asset in one of Ritchie’s most established and walkable communities. Positioned just minutes from Whyte Avenue, the property benefits from strong local demographics, steady foot traffic, and convenient access to transit and central Edmonton.The commercial component offers approximately 11,464 square feet of leasable area across both one- and two-storey sections. Originally constructed in 1967 with an expansion completed in 1990, the building has been consistently maintained and presents well, with no known significant deferred maintenance. The layout supports a variety of commercial uses and provides flexibility for future tenancy or repositioning.Complementing the commercial space is a separate 2.5-storey residential home on the property, configured with two updated suites. Improvements over time include upgraded windows, plumbing, electrical, and HVAC systems, supporting tenant comfort and operational reliability.The property is currently fully leased, providing immediate income stability. For investors or potential owner-users, the site also offers future optionality, with the ability to occupy space as leases transition while maintaining revenue from the existing tenancy mix.A well-located, income-producing asset offering a balance of stability, flexibility, and long-term potential in one of Edmonton’s most desirable urban communities. (id:51989)
Plan:2520972, Blk:22, Lot:2. Fully serviced industrial land• 1.00 ± acre lot• IM Zoning• Ready for immediate development• Build to suit options available• Lots are stripped and graded• Excellent geotechnical qualities• Leduc Business Park has high development standardsensuring long term integrity• Access to the High Load Corridor• Easy access to the Edmonton International Airport (id:51989)
The Property consists of a 2,900 square foot convenience store with an additional 1,893 square foot fuel canopy, situated on a 0.34-acre site. Zoned C3 “Commercial Corridor”, the Property benefits from strong visibility from Highway 60 and accessibility within Devon’s primary commercial node. Tenanted by DP Oil OP Ltd. o/a Petro-Canada, the fuel banner provides national brand recognition and consistent customer traffic. Strategically positioned along Highway 60, within Devon’s established retail corridor, the Property is surrounded by complementary commercial uses and benefits from steady local traffic and residential density in the immediate trade area. The site configuration supports efficient vehicular circulation and strong street presence, making it a key service-oriented destination within the community. (id:51989)
Liquor Store Business for Sale Only – Building Not Included. Asking price:$169,999 plus inventory. Well-established LIQUIOR STORE located in a high-traffic retail plaza in Vegreville, Alberta. Situated within a 27,581 sq. ft. freestanding multi-tenant retail development built in 2009, adjacent to Walmart and benefiting from consistent anchor traffic. The subject premises comprise approximately 2712 sq. ft. of leaseable space. This is a turnkey business with an established customer base and strong growth potential. The business operates under a lease. Financial information is available to qualified buyers upon signing a confidentiality agreement. Please do not approach staff directly.The business is currently operated under an existing corporation. The seller is willing to sell the corporation as part of the transaction for an additional cost. (id:51989)
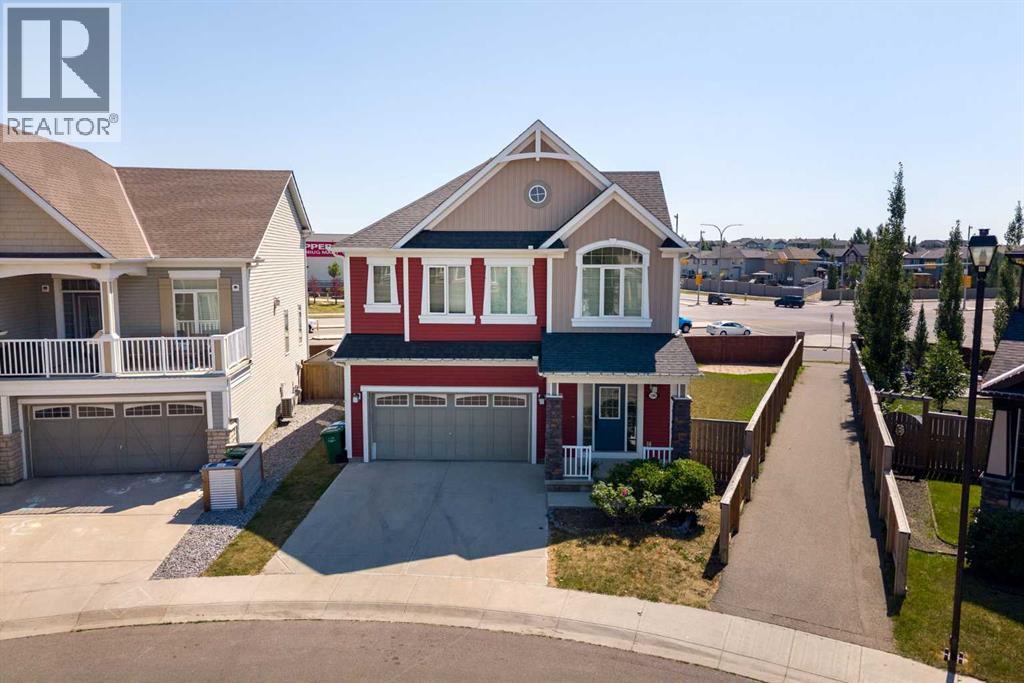
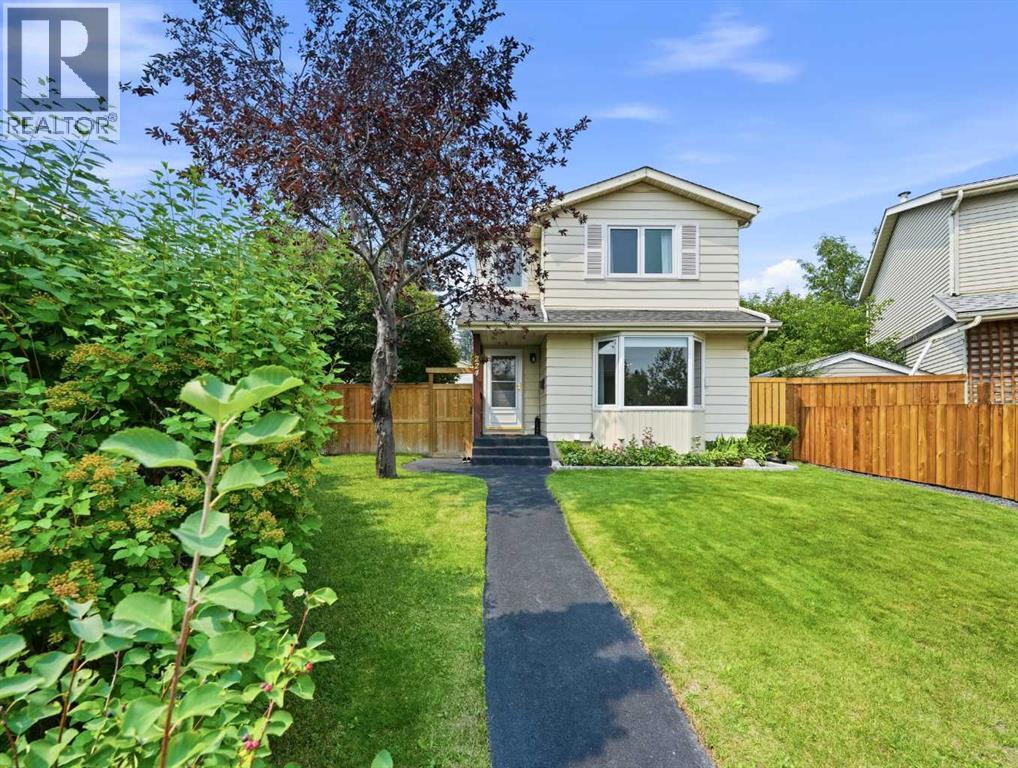
OPEN HOUSE • SATURDAY, AUG 1 • 11AM-1PM • Some homes simply offer more than square footage, they offer the opportunity to build a life. Welcome to this beautifully refreshed two-storey home in the sought-after community of Windsong, where thoughtful updates, flexible living spaces, and an incredible oversized southeast-facing pie lot create the perfect setting for your family's next chapter.Imagine children running freely across the expansive backyard while family and friends gather on one of two patio spaces for weekend barbecues, celebrations, or quiet evenings in the sunshine. With a fully fenced yard and plenty of room to spread out, this outdoor space offers the flexibility today's families are looking for, whether it's play space, entertaining, gardening, or simply enjoying summer days together.Inside, you'll immediately appreciate the fresh, move-in-ready feel, with brand new luxury vinyl plank flooring, plush new carpet, and fresh paint throughout. The bright and functional main floor is designed for both everyday living and special occasions, featuring spacious living and dining areas that flow seamlessly into the well-designed kitchen, the heart of the home where meals, conversations, and memories naturally come together. A dedicated main floor office provides the perfect space for working from home, managing a busy household, or creating a quiet study area.Upstairs, you'll find four generously sized bedrooms, a large bonus room, and a spacious laundry room designed to make family life easier. The bonus room provides the perfect space for movie nights, a playroom, homework area, or a place for everyone to unwind. The primary bedroom offers a private retreat at the end of the day, complete with two walk-in closets and a beautiful ensuite featuring dual sinks, a soaker tub, and a separate shower.The unfinished basement is where this home truly shines for the future. With high ceilings, three large windows, a separate side entrance, and a bathroom rou gh-in already in place, this space offers incredible potential for future development. Whether you envision a private space for extended family, a comfortable area for older children, or a potential secondary dwelling, the possibilities are ready for you to explore, subject to municipal approvals and permitting.Located in the welcoming community of Windsong, you'll enjoy easy access to parks, schools, playgrounds, walking paths, shopping, and everyday amenities. With quick connections to major commuter routes, travelling throughout Airdrie or into Calgary is simple and convenient. This is a community designed for connection, convenience, and family living. (id:51989)
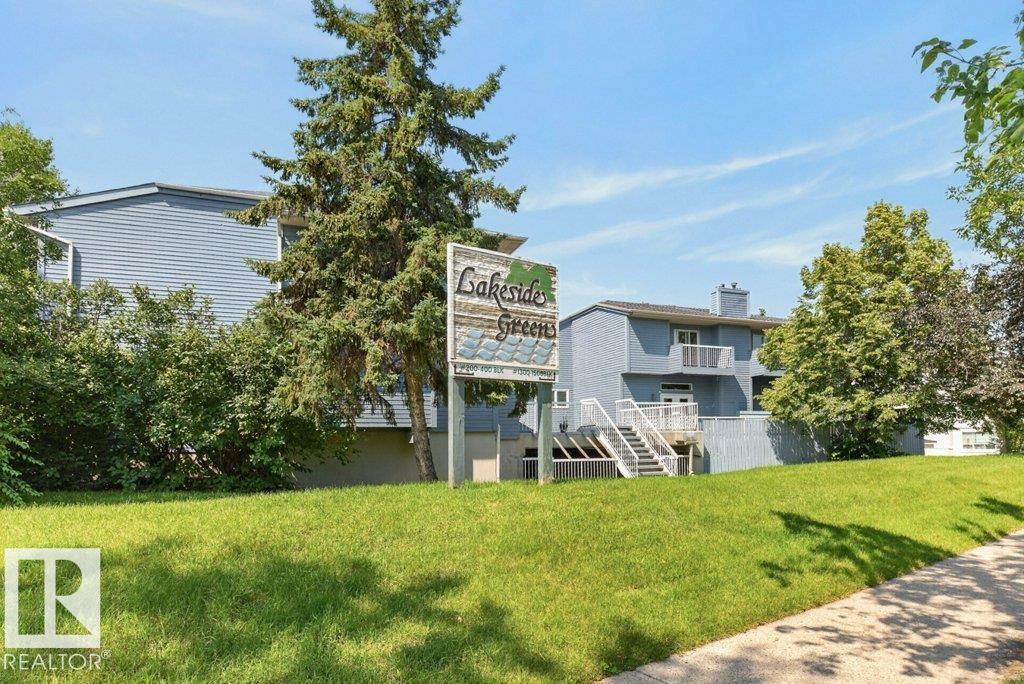
Welcome to Lakeside Green in the heart of desirable Grandin, where this beautifully renovated end-unit townhouse offers stylish, turnkey living. Completed in 2026, the extensive renovation includes high-end laminate, luxury vinyl & plush carpet throughout. The bright new kitchen features timeless white cabinetry, abundant storage & a sunny eating nook overlooking a courtyard. Entertain with ease in the formal dining area or relax in the spacious living room with its charming corner brick fireplace which opens to a south facing deck where you can unwind. The main floor also offers a versatile bedroom or den, plus an updated 2-piece bath. Upstairs you'll find two generous bedrooms, each with its own fully renovated ensuite, creating ideal comfort & privacy. The primary also features a private balcony & a huge walk-in closet. There is an oversized double heated garage with space for vehicles, storage & hobbies. Just steps to walking trails, the pond & transit: this is an exceptional home (id:51989)
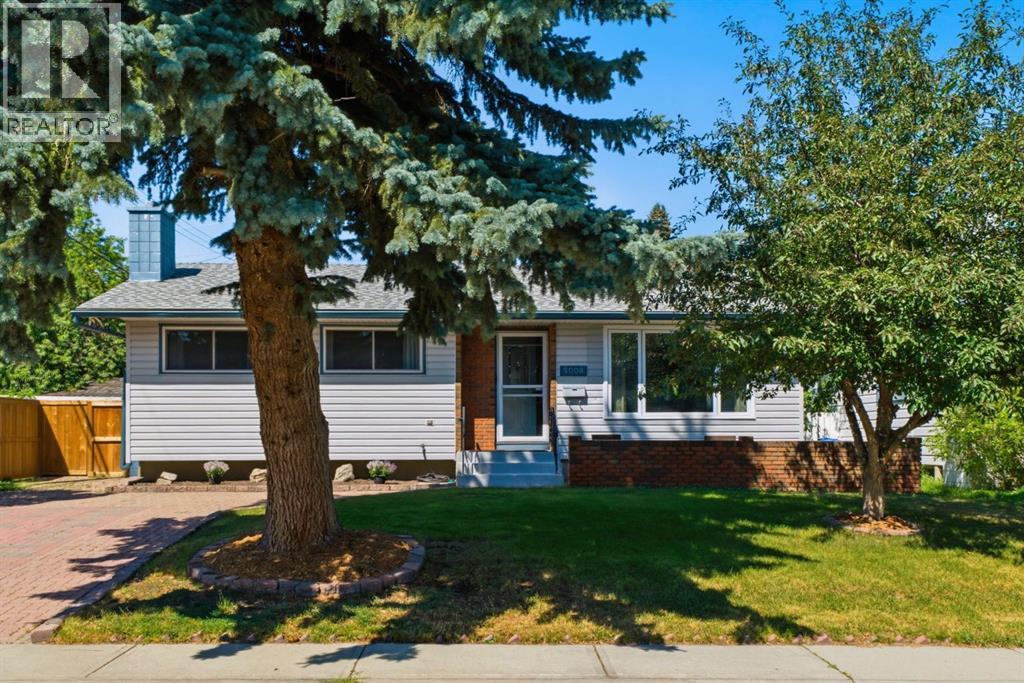
Welcome to a truly exceptional home situated on one of Varsity’s most desirable streets, offering over 1,670 SF of main-floor living and six bedrooms in total. Ideally located within walking distance to top-rated schools including F.E. Osborne, St. Vincent de Paul, and Marion Carson School, parks, Market Mall, the University of Calgary, and an abundance of amenities, this updated family home blends timeless design with modern comfort. The thoughtfully designed layout offers four bedrooms on the main level and two additional bedrooms downstairs, creating a spacious and versatile home for family living. From the moment you enter, the bright interior showcases hardwood floors, an open-concept design, and beautifully updated spaces throughout. The south-facing living room is filled with natural light and flows into the dining area featuring an elegant glass railing overlooking the lower level. The updated kitchen features custom two-tone ceiling-height cabinetry, quartz countertops, stainless steel appliances including a gas range, farmhouse sink, and breakfast bar seating. The kitchen and dining area flow naturally into the spacious rear family room addition, featuring a brick-facing wood-burning fireplace, deck access, and a separate exterior door, a versatile space ideal for family living, a home office, or entertaining. The main level offers four bedrooms, including a renovated main bathroom with elegant finishes and a soaker tub, plus an additional half bathroom. The primary retreat is thoughtfully positioned on its own side of the home and features two closets, space for a king-sized bed, and a beautifully updated ensuite with marble tile, glass shower enclosure, and dual shower heads. Adding to the home’s unique design, a few steps down from the primary retreat leads to a versatile room with an egress window, offering flexibility as a walk-in closet, home office, or additional bedroom. The lower level offers even more living space with a spacious recreation room, newer carpeting, a large bedroom with its own wood-burning fireplace leading to a walk-in closet and beautifully updated bathroom featuring modern tile, walk-in shower with glass panel. The laundry room is thoughtfully finished with herringbone tile flooring and completes tis level. Additional highlights include central air conditioning, updated windows and doors, two furnaces replaced in 2015, new electrical panel, major renovations completed between 2019–2021, newer fencing, composite deck, newer double detached garage and front driveway. A rare opportunity to own a beautifully updated home offering the space, flexibility, and character that make a house feel like home - a truly special property in one of Calgary’s most desirable communities. (id:51989)
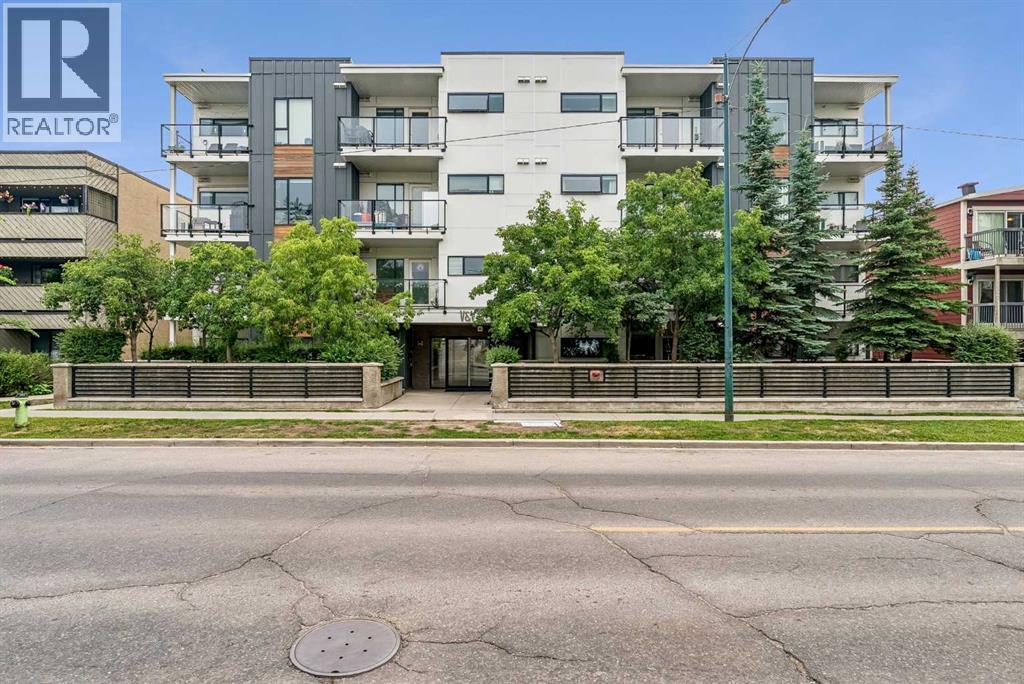
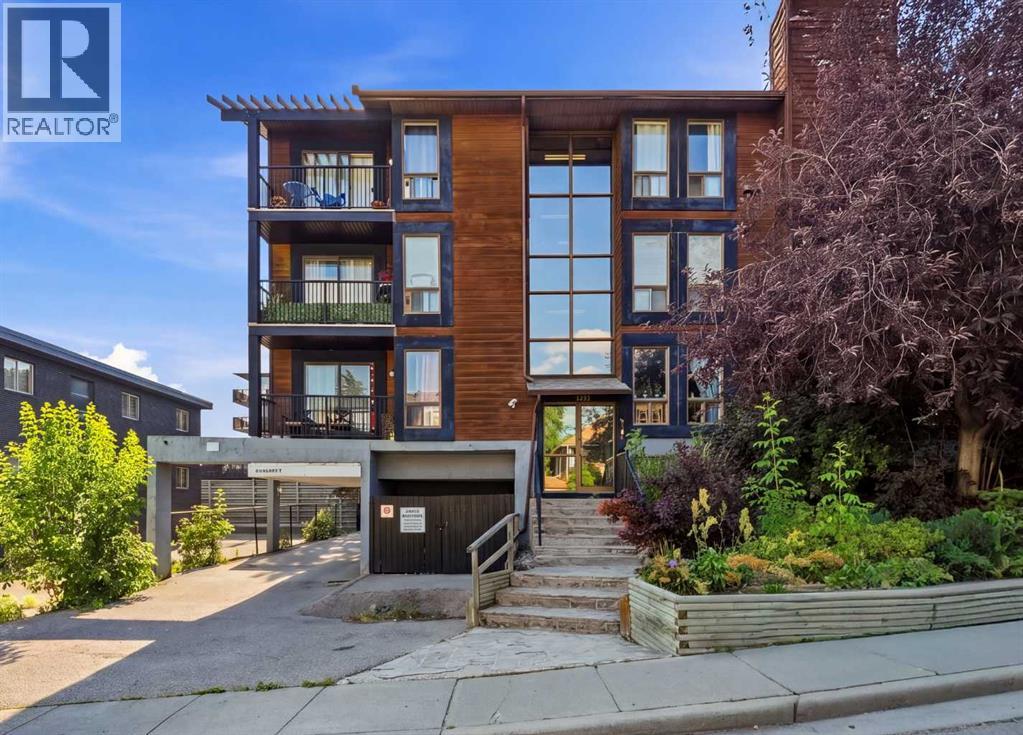
Whether you're buying your first home, downsizing, or adding a prime investment to your portfolio, this beautifully updated condo delivers the perfect blend of modern comfort, thoughtful design, and unbeatable inner-city living. Inspired by sleek European style, this bright, well-designed home features 9-foot ceilings, brand-new flooring, and quartz countertops throughout. The kitchen is outfitted with integrated appliances, including a gas cooktop and newer built-in oven, while custom top-down/bottom-up blinds and air conditioning add comfort year-round. Smart home technology through the Vera Smarter Home Control System lets you manage lighting, security, and temperature with ease, and all-day natural light fills the space with warmth. The second bedroom offers great flexibility, working equally well as a guest room or home office. Step outside to your private patio, complete with a natural gas BBQ hookup, or head up to the building's rooftop terrace, where you'll find BBQs, and dining areas set against breathtaking views of the Calgary skyline. You're just steps from Marda Loop, one of Calgary's most walkable neighbourhoods, home to hundred's of locally owned boutiques, cafés, restaurants, fitness studios, and year-round community events. With downtown, Mount Royal University, the University of Calgary, SAIT, and top-rated schools just minutes away, this location offers exceptional accessibility for professionals, students, and investors alike. Whether you're looking for a stylish place to call home or a turnkey investment in one of Calgary's most sought-after rental markets, this is one opportunity you won't want to miss. (id:51989)
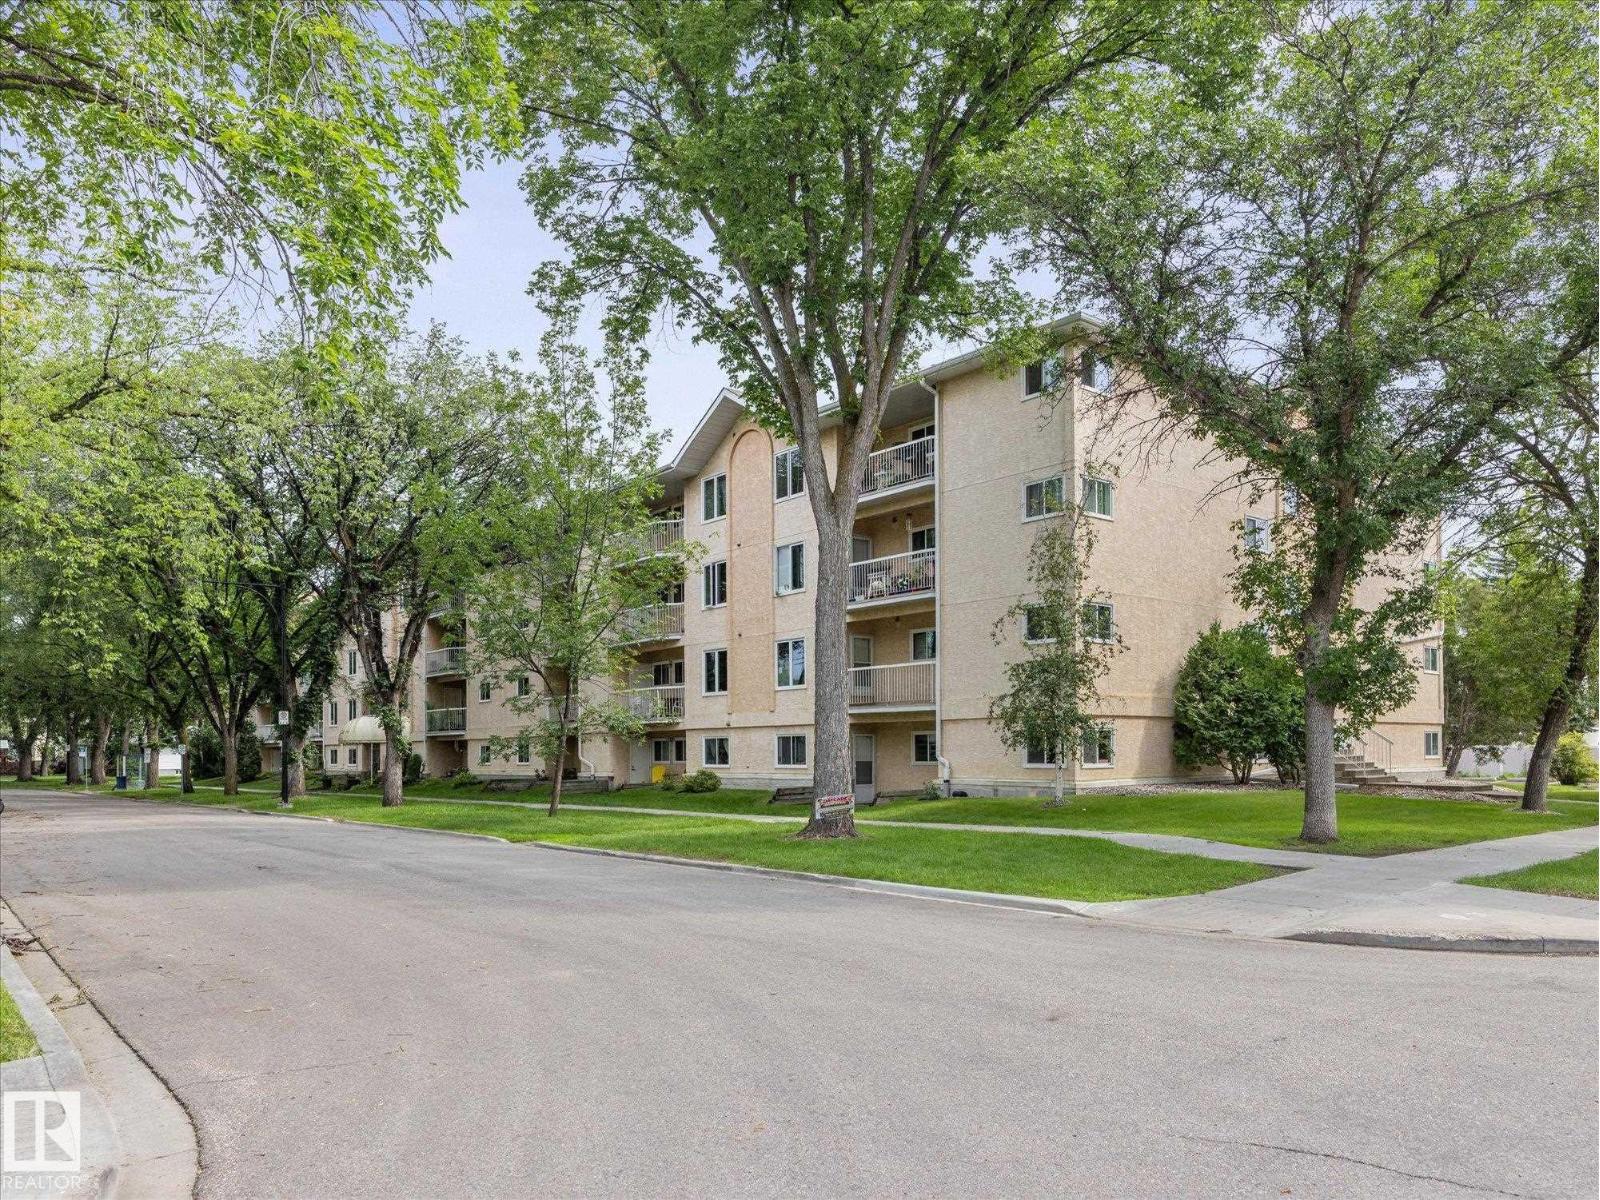
~ GORGEOUS 2 BEDROOM, 2 FULL BATH CONDO in CARRINGTON TERRACE ~ 45+ AGE RESTRICTED, PET FRIENDLY BUILDING (with board approval) ~ 3RD FLOOR EAST FACING UNIT with LARGE BALCONY ~ IN-SUITE LAUNDRY ~ MASSIVE OUTSIDE STORAGE ROOM on the BALCONY ~ Adult living in Inglewood, close to Downtown Edmonton, Shopping, Transit and much more ~ Modern finishes throughout including updated Luxury Vinyl Plank Flooring ~ Gorgeous Kitchen with ample cupboard space, STAINLESS STEEL APPLIANCES and lots of counter space ~ Living room & Dining Room are open ard bright ~ The primary bedroom features tons of space and a walk-thru closet to the ensuite bath ~ The second bedroom is perfect for an office, extra space for guests ~ There is also an additional full bath ~ The building is well maintained and features a social room, exercise room, and a library ~ The unit comes with an assigned parking stall with a plug in for your vehicle in the winter ~ Nothing left to do but move in and enjoy ~ Quiet location and very walkable ~ (id:51989)
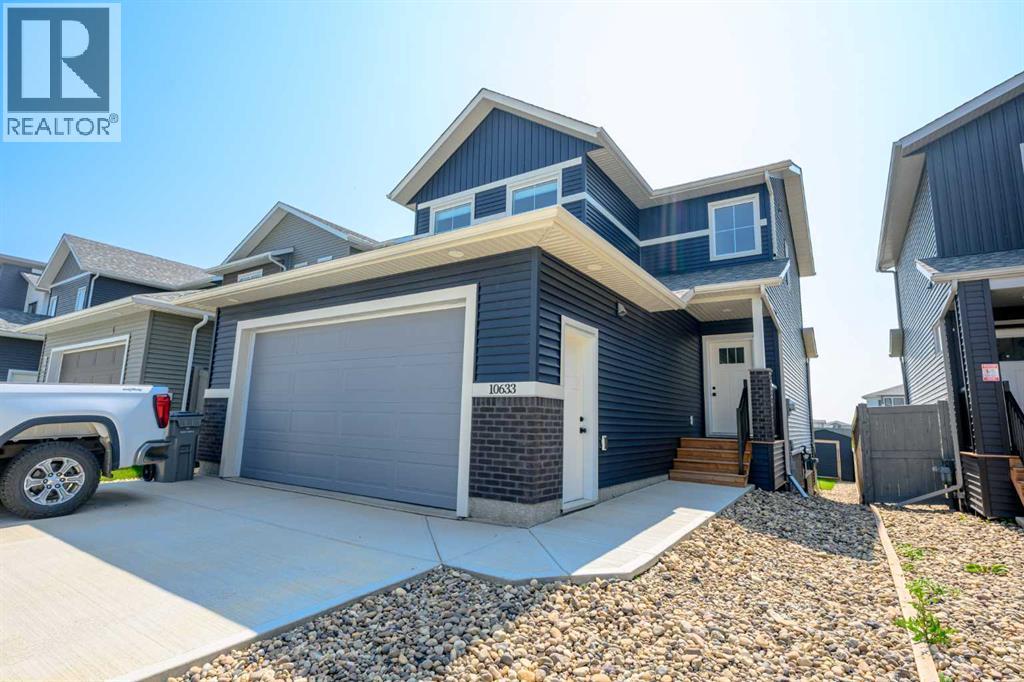
Welcome home! Pride of ownership shines throughout this beautifully maintained one-owner home located in the highly sought-after community of Arbour Hills.Step inside and discover a thoughtfully designed floor plan featuring a stunning kitchen with quartz countertops, stainless steel appliances, ample cabinet and counter space, and an abundance of natural light. The spacious family room is perfect for entertaining and offers direct access to the deck and fully landscaped backyard, which backs onto green space for added privacy and enjoyment.Upstairs, you'll find three generous bedrooms, including a primary suite complete with a walk-in closet and full ensuite bathroom. Convenient upper-floor laundry adds to the home's functional layout.The unfinished basement provides a blank canvas, ready for your personal touch and future development plans. The attached garage is fully finished and heated, making it ideal for Alberta winters.Located close to parks, walking trails, schools, and the Trader Ridge shopping district, this is an exceptional opportunity to own a quality home in one of Grande Prairie's most desirable neighborhoods. (id:51989)
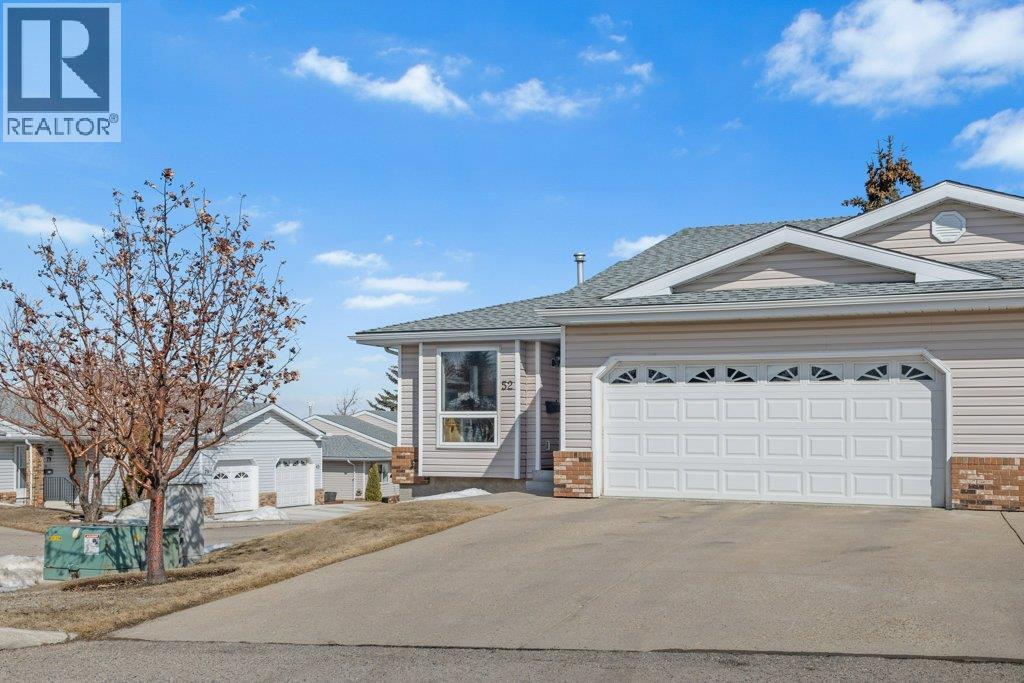
Are you looking for an end-unit villa with everything you need on one level? How about a double garage villa with NO poly-b in a 55+ area, and many upgrades! You could enjoy a whole new lifestyle at HORIZON VILLAGE! This ADULT LIVING (55+) community at Macewan Park Heights NW is ready to welcome you! No more shoveling the driveway or starting up a lawnmower! Maybe it's time to travel? Or maybe some new friendships at home. Visit 'MACEWAN MANOR', the community CLUBHOUSE, which is located just around the corner from this villa (with a kitchen, large eating area for POT LUCKS, reading area, GAMES area, and even an elevator to the lower level)! There is an active social calendar at Macewan Park Heights, even a literal 'Social Committee'. That's taking fun seriously :) Now, let's talk about this villa itself! I'm guessing you will love this END-UNIT villa-style bungalow with a DOUBLE ATTACHED GARAGE. The garage is INSULATED, DRYWALLED AND PAINTED with EPOXY FLOORING! Welcome to 'single-level living'. Here you will find EVERYTHING YOU NEED ON ONE LEVEL, and basement development as a bonus! FANTASTIC FLOORPLAN! You will love preparing delicious meals for your guests in this BRIGHT AND SUNNY KITCHEN (with a large front window plus a side window over the sink). Enjoy breakfast in your eating nook at the front of the kitchen OR serve your guests in a spacious dining room at the opposite end of the kitchen! Very open dining and living room area, with direct access to the back deck! Nice outdoor shade and privacy! LIST OF IMPROVEMENTS OVER THE YEARS: Appliances, High-Efficient Furnace, Garage Door, Downstairs Shower, Deck Gate, Central Air, Hot Water Tank, Windows, Interior Trim, Gas Line for BBQ, Light Fixtures, Toilets, Taps, Kitchen Cabinets, Closet Racks, Privacy Wall On Street-Side of Deck, Garden Doors to the Deck, and Ceiling Texture. That's quite a renovation list that you can simply enjoy!! More updates: New dishwasher - 2017, New front door - Around 2020, New washer and dryer 2023, and a new stove in 2023. More about the FLOOR PLAN: The main level has two bedrooms (or a bedroom and office). You will enjoy the OPEN FLOORPLAN and nice GARDEN DOORS to your private elevated deck. The primary bedroom is very spacious and has double closets leading to your ensuite/main bathroom (accessible from hallway or bedroom). MAIN FLOOR LAUNDRY! Beautiful durable flooring through most of the main level. Downstairs is another bedroom, a full bathroom, a large rec room and plenty of room for storage! The utility room has a utility sink. Would you enjoy CENTRAL AIR CONDITIONING for comfortable sleeps on warm summer nights? The back deck has aluminum railing, privacy wall and stairs to grade. Incredible value here! Call today to view this amazing villa. (id:51989)
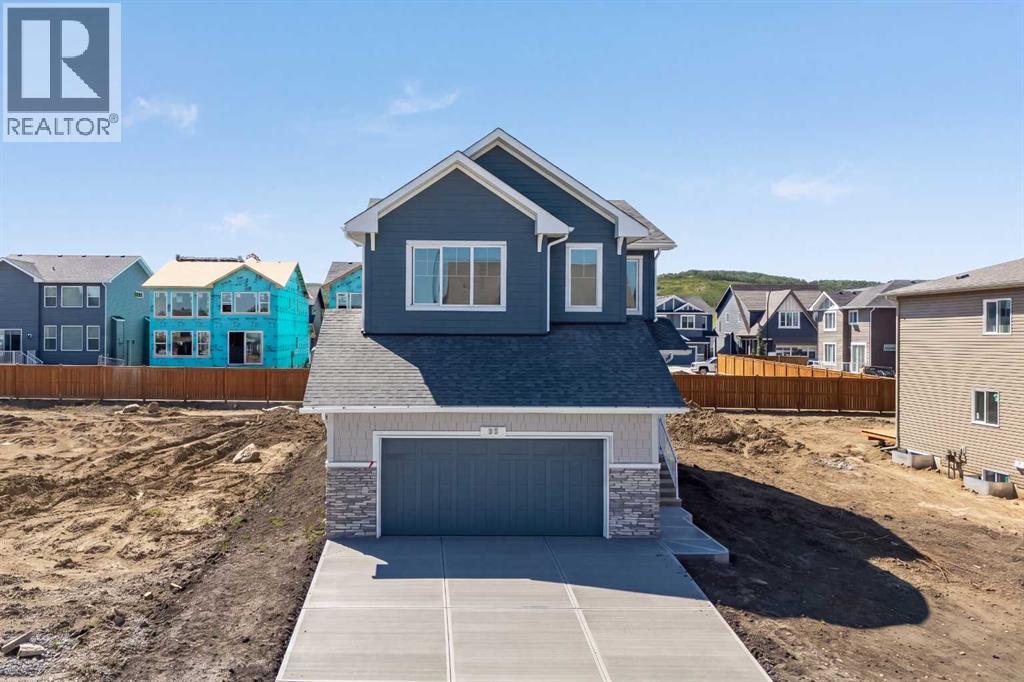
Built by Sterling Homes Calgary, this beautifully upgraded 2025 home combines elevated finishes, thoughtful functionality and energy-efficient technology. A separate side entrance and 9’ basement ceilings add flexibility, while additional windows throughout fill the home with natural light. At the heart of the main floor is an executive kitchen featuring built-in stainless steel appliances, a gas cooktop, refrigerator with water and ice, quartz countertops, pendant lighting and a statement island with a waterfall edge. A walk-through pantry connects conveniently to the mudroom, complete with a built-in bench and coat hooks. Luxury vinyl plank flooring flows throughout the main level, complemented by a gas fireplace with a mantel and tile surround and paint-grade railings with iron spindles. Upstairs, the vaulted bonus room with decorative wall detailing creates an impressive second living space. The spacious 5-piece ensuite offers a soaker tub, tiled shower and a bank of drawers for added storage, while the main bathroom also includes a bank of drawers. Tile flooring in the bathrooms and laundry room, along with quartz countertops and undermount sinks, carries the home’s polished finishes throughout. Built Green certified, the home includes triple-pane windows, a high-efficiency furnace, blower-door testing, a solar chase for future solar installation and an electric-vehicle charger rough-in. Smart-home features include a programmable thermostat, Ring video doorbell, smart front-door lock, and smart and motion-activated switches, all seamlessly managed through an Amazon Alexa touchscreen hub. Designer-curated interior selections and included moving concierge services complete this thoughtfully designed, future-ready home. (id:51989)
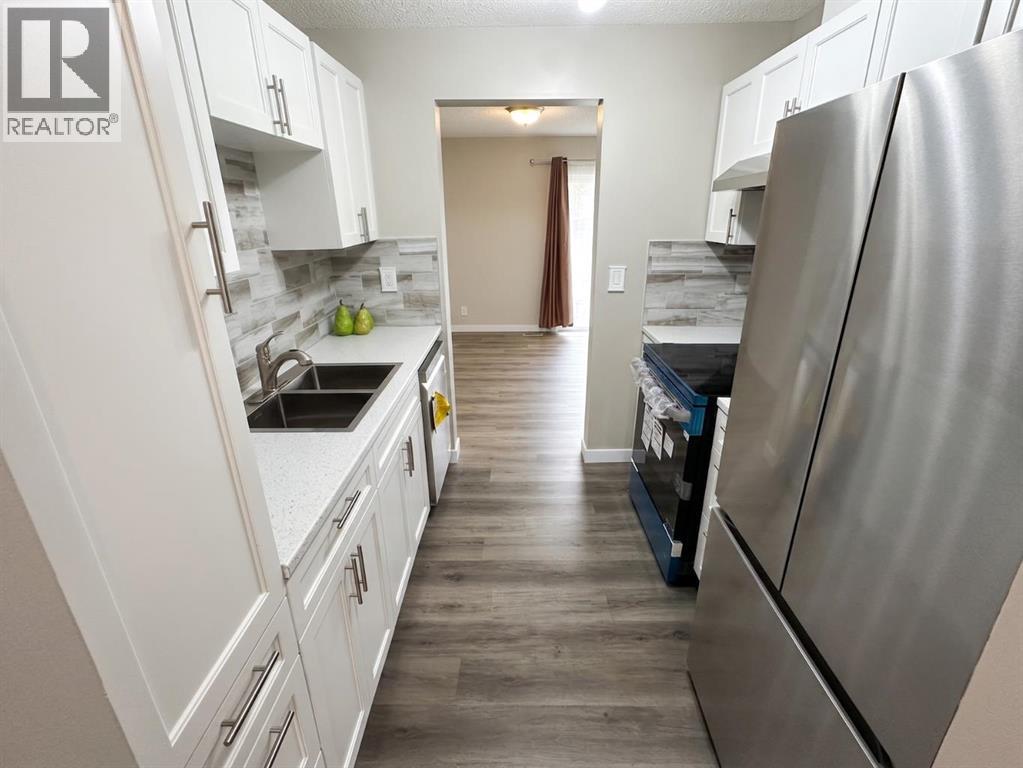
Move-In Ready & Professionally Renovated! Welcome to this stunning, fully renovated 3-bedroom, 2-bathroom townhouse where exceptional craftsmanship, modern design, and everyday functionality come together to create the perfect place to call home. Every detail has been thoughtfully updated, making this truly a turnkey property. The heart of the home is the completely redesigned galley kitchen featuring premium LG stainless steel appliances, including a French-door refrigerator with ice maker, matching range, dishwasher. Custom cabinetry, a full-height pantry, deep double sink, modern fixtures, and abundant counter space make this kitchen as practical as it is beautiful. Throughout the home you'll appreciate luxury vinyl plank flooring, fresh contemporary paint, stylish lighting, updated smoke alarms, tamper-resistant electrical outlets and switches installed to current code, modern interior doors with new frames and hardware, upgraded trim and baseboards, and quality finishes that create a bright, inviting atmosphere. The spacious bedrooms are complemented by sleek frosted glass sliding closet doors, adding both style and functionality. The beautifully renovated bathroom features a modern vanity, updated mirror and lighting, and quality finishes that complete the home's contemporary feel. Downstairs, the professionally completed, permit-approved basement offers outstanding versatility. Professionally wired by a licensed electrician and fully inspected by the City of Red Deer, this space is ideal as a family room, media lounge, games room designed with entertainment in mind, it offers numerous electrical outlets, two independently controlled dimmable lighting zones, and a dedicated media wall complete with reinforced TV backing, built-in conduit, and premium audio/video wiring already in place for today's technology and future upgrades. Step outside and enjoy your own private, low-maintenance backyard oasis featuring premium artificial turf professionally installed ov er a proper drainage system, decorative landscaping, quality paving stones, and an inviting patio that's perfect for relaxing or entertaining family and friends. Adding even more value is the well-managed condominium corporation with a healthy reserve fund exceeding $1.5 million and annual reserve fund contributions of more than $100,000, providing peace of mind for years to come. Beautifully updated from top to bottom and offering exceptional value, this move-in-ready home is one you won't want to miss. Book your showing today before this incredible opportunity is gone! (id:51989)
Welcome to this beautifully maintained three-bedroom, two-storey home in Laurel! The bright main floor features maple hardwood, a spacious living room and a functional kitchen with quality cabinetry, granite countertops, island seating and an adjoining dining area overlooking the backyard. A convenient two-piece bathroom with main-floor laundry completes the level. Upstairs, the generous primary suite offers a walk-in closet and private four-piece ensuite, along with two additional bedrooms and another full bathroom. The basement provides added potential with a partially finished fourth bedroom and den ready for your personal touch. Outside, enjoy the welcoming front porch, rear deck, fenced backyard and double detached garage. Additional highlights include solar panels and a tankless hot-water system installed in 2023. Ideally located near parks, playgrounds, shopping, transit and Anthony Henday Drive, with a future K–9 school and community park planned nearby. (id:51989)
HUGE family home on a quiet street just steps from the new Polymanth playground! Offering 2,880 sq ft of usable space, this well-maintained 3+1 bedroom, 3 bath home has room for everyone. You’re welcomed by a spacious front entry and formal living room. The updated kitchen features new stainless steel appliances and opens to a cozy family room with built-ins, a brick-faced wood fireplace, and patio doors leading to the rear deck. Main floor also includes a 2 pce bath, laundry, and access to the attached garage. Upstairs offers a 4 pce bath and 3 bedrooms, including a generous primary with 2 closets and 3 pce ensuite. Lower level includes an additional bedroom and rec room, while the basement is unfinished with mechanical and currently used as a gym. Updates include new shingles (2025), fresh paint, baseboards, newer flooring, bathrooms, and appliances. Fenced yard with shed, firepit, and paved front parking pad! (id:51989)
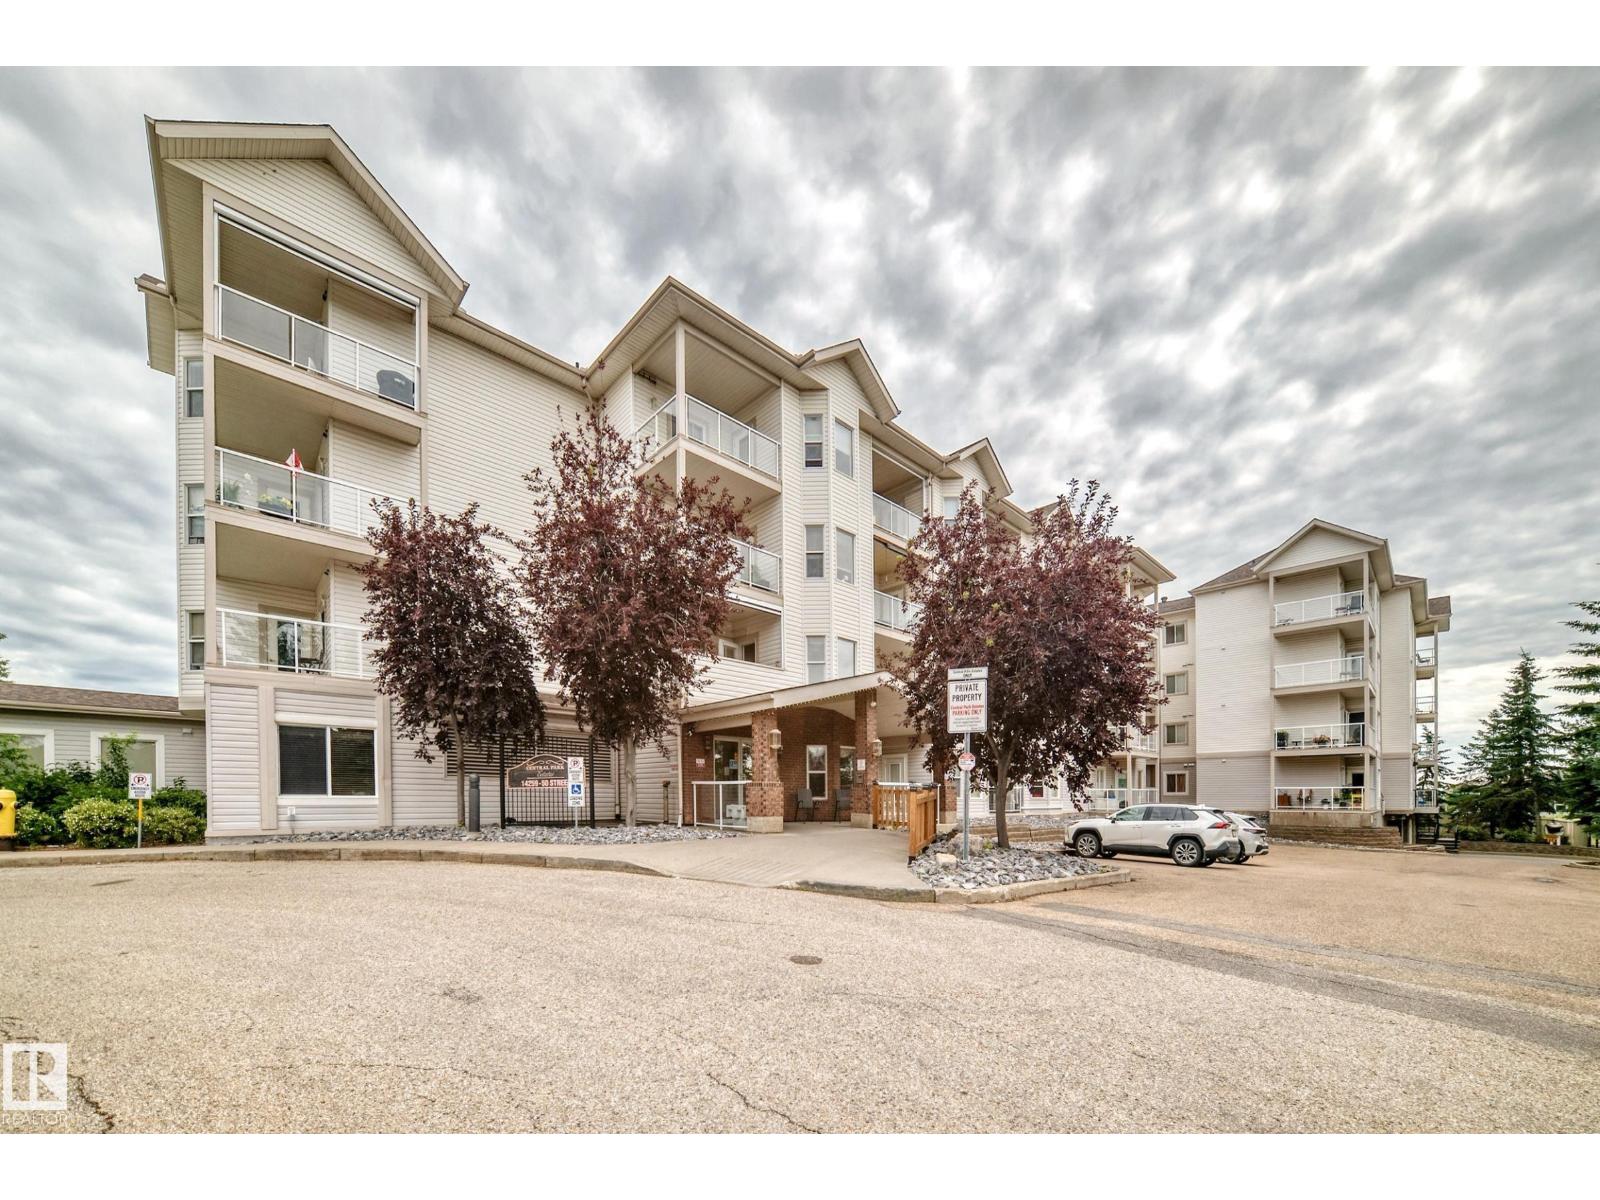
This property shows a 10 out of 10!! Welcome to this bright and spacious 55+ condo in the desirable Central Park Estates! Freshly painted and move-in ready, this well-maintained unit features new countertops, sinks, fridge, dishwasher, and microwave hood fan. The functional layout offers plenty of living space along with a large in-suite storage room for added convenience. Enjoy the welcoming atmosphere of this friendly building, complete with fantastic amenities including a social room, games room, exercise room, and library. Whether you're looking to downsize or enjoy a low-maintenance lifestyle, this is a great opportunity to own in a well-managed community close to shopping, transit, and everyday conveniences. Don't miss your chance to call this wonderful unit home! (id:51989)
Amazing price reduction for quick sale.Located in beautiful Martindale, this fully renovated home offers exceptional value and modern upgrades throughout. The property features, new doors, new windows, stylish new window coverings, brand-new light fixtures, new paint, both new kitchens with brand new appliances, new washrooms, and new floorings, new furnace, and new roof (3 years old). The main floor west facing is bright, has a living room, kitchen, dining and a fully fenced lot. Enjoy outdoor living with a large deck, perfect for BBQs and gatherings. The upstairs has 3 good size bedrooms, fully renovated bathroom, spacious primary master bedroom includes a large walk in closet, providing ample storage and comfort. A separate entrance leads to the basement, which features a newly developed (illegal) studio suite. The suite includes a brand new kitchen, bathroom, spacious living room with a large window, making it bright and inviting ideal for extended family or potential rental income. This move-in-ready home combines comfort, style, and functionality in a fantastic location. close to gurdwara sahib, schools, transportation, shopping, Genesis centre. (id:51989)
**Welcome to this like-new half duplex nestled in the desirable community of Walker!** This well-maintained home features 3 spacious bedrooms and 2.5 bathrooms, offering a functional layout perfect for families, first-time buyers, or investors. The main floor boasts an open-concept design with a modern kitchen featuring ample cabinetry, granite countertops, upgraded stainless steel appliances, and a built-in microwave hood fan & central A/C to beat the summer heat.Beautiful hardwood and tile flooring enhance the main living area. Upstairs, you'll find three generously sized bedrooms, including a spacious primary suite complete with a full ensuite bathroom. Step outside to enjoy the large backyard with a spacious deck—ideal for entertaining or relaxing—and a double detached garage for added convenience. Located close to schools, parks, shopping, and public transit, this move-in-ready home offers exceptional value in a fantastic neighborhood. Don't miss your opportunity to make this beautiful home yours! (id:51989)
Welcome to this beautifully updated 2-storey townhouse located in the desirable neighborhood of Marlborough Park. As you step inside, the main level greets you with a bright, spacious living room that flows seamlessly into the dedicated dining area, ideal for family meals or entertaining guests. The fully renovated kitchen serves as a true focal point, featuring brand-new cabinetry, sleek countertops, a stylish backsplash, and a functional dual-sink setup. A convenient 2-piece bathroom completes the main floor. Moving upstairs, you will find 3 generous bedrooms along with a fully renovated four-piece bathroom that brings a fresh, modern touch to your daily routine. The lower level offers an unfinished basement providing abundant storage potential alongside a dedicated laundry area ready for your setup. The exterior of the complex has undergone extensive updates, boasting low-maintenance Hardie board siding, new energy-efficient vinyl windows, and updated eaves, soffit, and fascia for maximum curb appeal and peace of mind. Right outside your front door, you will enjoy two assigned parking stalls equipped with plug-ins to keep your vehicles warm during winter months. Situated just moments away from local shopping, schools, public transit, and parks, this move-in-ready home offers the ideal combination of modern updates, comfort, and everyday convenience. Call today for your personal viewing. (id:51989)
Welcome to 1174 Abbeydale Drive NE, a beautifully updated home offering exceptional value, modern finishes, and incredible versatility. The main floor features a bright and inviting layout with fresh paint, new flooring, updated kitchen and bathroom finishes, and a cozy electric fireplace that creates a warm and welcoming atmosphere. The upgraded kitchen is equipped with brand-new appliances, including a French-door refrigerator, built-in microwave, and gas range, making it both stylish and functional. The separate rear entrance leads to a spacious 2-bedroom illegal suite, providing excellent flexibility for extended family living or potential rental income. This move-in-ready home is ideal for first-time buyers, growing families, and investors alike. Situated on a huge fully fenced lot, the property also features a newly built garage, gated RV parking, and a brand-new rear patio perfect for entertaining or relaxing outdoors. Conveniently located close to schools, parks, shopping, transit, and all major amenities, this property offers the perfect combination of comfort, functionality, and long-term value. (id:51989)
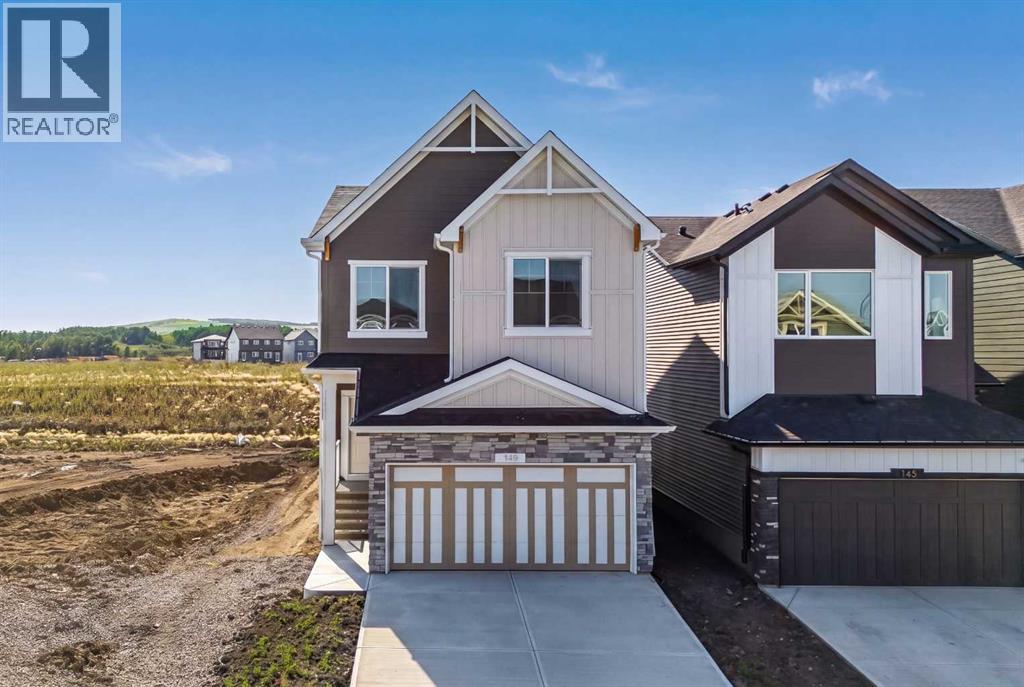
Welcome to 149 Creekside Street SW, a beautifully finished Ava model by Sterling Homes Calgary. Designed with style, functionality and future-ready features, this home offers a west-facing backyard, separate side entrance, 9’ basement ceilings, additional windows throughout and a rear landing providing convenient backyard access. The bright, modern kitchen showcases stainless steel appliances, a chimney-style hood fan, built-in microwave, quartz backsplash, pendant lighting and a walk-in pantry with French doors and MDF shelving. Luxury vinyl plank flooring extends throughout the main level and upper common areas, complemented by quartz countertops, undermount sinks and a striking electric fireplace with a paint-grade mantel and tile surround. Upstairs, the vaulted bonus room creates an impressive second living space, while the conveniently located laundry room adds everyday practicality. The spacious 5-piece ensuite features a soaker tub, tiled fiberglass shower, bank of drawers, privacy door and elegant gold fixtures, while the main bathroom offers dual sinks. Additional details include paint-grade railings with iron spindles and a thoughtfully designed layout filled with natural light. Built Green certified and designed for greater efficiency, the home includes triple-pane windows, a high-efficiency furnace, blower-door testing, a solar chase for a future solar setup and an electric-vehicle charger rough-in. A complete smart-home package—including a programmable thermostat, Ring video doorbell, smart front-door lock, and smart and motion-activated switches—is seamlessly controlled through an Amazon Alexa touchscreen hub. This is modern living with the space, finishes and technology today’s buyers are looking for. Schedule your showing today! (id:51989)
Welcome to this beautifully renovated 2-storey home in prestigious Magrath Heights with a walkout basement. Offering over 1,970 SqFt, this air conditioned home features gleaming hardwood floors a main floor den perfect for a home office and a cozy living room with a gas fireplace. The modern kitchen showcases granite countertops, a large island & ample workspace. A convenient half bath & laundry complete the main level. Upstairs, enjoy a spacious bonus room, a primary suite with a 4-piece ensuite & heated tile floors, plus two additional generous bedrooms and another full bath. The fully finished walkout basement includes an extra bedroom, full bathroom, rec room and space for a home gym—ideal for entertaining. A double attached garage and expanded driveway provide plenty of parking. Situated on a quiet cul-de-sac with no through traffic, this home offers luxury, comfort, and prime location living with the convenience of schools, all amenities, easy access to Anthony Henday or Whitemud just minutes away! (id:51989)
This gorgeous 2,400+ square foot home featuring 3 spacious Bedrooms & 3 Bathrooms, is designed for both elegance and comfort. Notice the Engineered Hardwood Floors that flow throughout the main living areas. Off the entry a versatile Den is the perfect space for a home office. Unwind in the Living Room with a unique cozy two-way gas fireplace for indoor & outdoor warmth. A Chef’s Kitchen, which showcases granite countertops, a massive island, built-in oven, & gas stove top ideal for cooking & entertaining. Upstairs, a grand Bonus Room provides ample space for family gatherings. The Master Bedroom is truly a sanctuary, featuring a gorgeous walk-in shower, soaker tub, dual sinks, fireplace, walk-in closet & your own private balcony overlooking serene green space. 2 more spacious bedrooms up. Outside, enjoy the beautiful Deck & peaceful backyard offering privacy & a natural setting. This home perfectly blends LUXURY, FUNCTIONALITY & TRANQUILITY. Don’t miss your chance to make it yours... in Southfork Leduc. (id:51989)
Welcome to this beautifully upgraded, fully developed modified bi-level located in the highly sought-after family community of Whispering Ridge. Ideally situated close to excellent schools, parks, scenic walking trails, and all nearby amenities, this move-in-ready home offers the perfect blend of style, comfort, and convenience. A spacious front entry welcomes you with soaring vaulted ceilings and elegant tile flooring. The bright, open-concept main floor features a stunning kitchen complete with a large center island, beautiful white cabinetry, upgraded stainless steel appliances including a gas range, and a convenient corner pantry. The oversized dining area flows seamlessly into the inviting living room, highlighted by a feature fireplace and large side-framing windows that fill the space with natural light. Step outside to your fully landscaped and fenced backyard, designed for both relaxation and entertaining. Enjoy the private upper deck, lower patio with pergola, retaining wall, generous side yard, garden shed, and the added comfort of central air conditioning. The main floor also offers two generously sized bedrooms and a full bathroom. Privately situated on the upper level, the spacious primary suite boasts a walk-in closet and a luxurious ensuite featuring dual vanities and a large walk-in shower. The fully finished basement provides even more living space with a stylish dry bar, spacious recreation room, second feature fireplace with custom side shelving, a fourth bedroom, and a third full bathroom. Loaded with upgrades throughout and offering quick possession, this exceptional home is truly move-in ready. Don't miss your opportunity to live in one of Grande Prairie's most desirable communities and enjoy everything Whispering Ridge has to offer! (id:51989)
Welcome to this exquisite 2788 sq. ft. four bedroom two-story walk-out home backing a serene pond built by Homexx. The main floor features an open-concept layout, ideal for entertaining. The chef-inspired kitchen boasts a large island, custom cabinetry, stainless steel appliances, and overlooks the dining area and great room. Upstairs, you'll find four spacious bedrooms, a bonus room, a laundry room, and two bathrooms. The primary bedroom is bright and airy, offering a 5-piece ensuite with a separate shower and tub, plus an impressive walk-through closet leading to the laundry. Additional highlights include quartz countertops, elegant lighting, luxury vinyl plank flooring, a gas fireplace, 8-foot interior doors and stylish railings with wrought iron spindles. With excellent curb appeal, a double oversized attached garage, a large deck and proximity to walking trails this home has it all. Photos are of different home with a similar floorplan. (id:51989)
2-Storey Home with Heated Detached Garage & RV Parking. Well-maintained 2-storey home located close to shopping and within walking distance of Riverstone School.The main floor features a quarry tile front entry, spacious living room, tiled kitchen with backsplash, 2-piece bathroom, and access to the backyard.Upstairs offers a primary bedroom with a large walk-in closet and 4-piece ensuite, plus two additional bedrooms with deep closets and another 4-piece bathroom.The undeveloped basement provides plenty of storage or future development potential and includes a brand-new hot water on demand system.Enjoy the low-maintenance backyard with a deck and artificial turf. The 24' x 24' heated detached garage sits on a floating engineered concrete pad and features 220V power with 100-amp service. A separate concrete RV parking pad is located beside the garage.Additional features include brand-new appliances and 30-year IKO fiberglass shingles on both the house and garage. (id:51989)
Beautifully updated home in the heart of Sunnybrook! Nestled on a mature, tree-lined street in one of Red Deer's most sought-after neighbourhoods, this 4-bedroom, 3-bathroom home blends timeless character with stylish modern updates. The bright main floor welcomes you with vaulted ceilings, exposed beams, and large windows that fill the home with natural light. At the heart of the home is the stunning renovated kitchen featuring quartz countertops, high-end stainless steel appliances, an island, floating shelves, designer backsplash, and elegant gold hardware. Upstairs you'll find three spacious bedrooms, including the primary suite with a convenient 2-piece ensuite. The lower level offers a large fourth bedroom with a walk-in closet, a beautifully renovated bathroom complete with in-floor heat and a tiled shower, plus a functional laundry room. The basement provides additional living space with a cozy family room centered around a wood-burning fireplace and offers flexibility for a games room, gym, or home office. Step outside to enjoy the fully fenced backyard with a storage shed and plenty of room to build an additional garage if desired. Recent updates, including Hot water heater (2020), newer flooring, modern lighting, the kitchen renovation, and renovated lower bathroom, make this home truly move-in ready while preserving the warmth and charm that make Sunnybrook such a desirable place to call home. (id:51989)
A beautiful walkout two-story backing directly onto a tranquil pond—where refined design meets the serenity of waterside living. With an east-facing backyard, the morning sun gently streams through the sunroom and cascades across all three levels, filling the home with warm, natural light. The crown jewel is a stunning custom sunroom (over $80k invested), complete with a radiant heater and irrigation system setup—a peaceful retreat to enjoy nature year-round. Recent upgrade: brand-new roof shingles (over $10k value will be replaced), 2-year-old water heater and furnace. Inside, enjoy 1,832 sq. ft. above grade plus a fully finished walkout basement with heated hardwood floors and ceiling sound system, 5 bedrooms, 3.5 baths, and an open-concept main level featuring granite counters, stainless appliances, a walk-in pantry, gas fireplace and central vacuum system. Oversized double garage, full-size vinyl deck. Close to schools, parks, transit, airport & major routes. A true family gem—must see! (id:51989)
Welcome to this well-maintained condo with updated and thoughtful design come together to create the perfect place to call home. From the moment you step inside, you'll be greeted by a completely redesigned open-concept kitchen featuring beautiful cabinetry, appliances, and bright countertop. The oven includes a convenient built-in air fryer, reducing countertop clutter.The kitchen flows seamlessly into the large and cozy living room, where a built-in breakfast bar provides the perfect spot to enjoy your morning coffee. Large windows in both the kitchen and living area fill the space with natural light, creating a warm and welcoming atmosphere. Durable luxury vinyl plank flooring extends throughout all three levels, offering a modern look with easy maintenance. The living room includes a den perfect for your own library or movie collection.Upstairs, you'll find three generously sized bedrooms and a well maintained four-piece bathroom. The spacious primary bedroom offers plenty of room for a king-sized bed, dresser, television, and more, while a built-in window bench adds charm and a cozy place to relax It also doubles as storage! The two additional bedrooms are versatile spaces, perfect for children's rooms, a home office, or a hobby room. One bedroom even features access to a private upper-level balcony.A standout feature of this home is the fully finished basement—a rare find in this complex. Here you'll discover an inviting entertainment/family area making it the perfect place for movie nights or gathering with friends and family. The lower level also includes a spacious laundry room with ample storage space to keep everything organized. A new high efficient furnace was installed in 2025!Ideally located in a desirable neighborhood, this condo offers easy access to scenic walking trails, shopping, downtown amenities, and everyday conveniences. Whether you're a first-time buyer, a growing family, or an investor looking to expand your portfolio with a pro perty that has excellent rental potential, this move-in-ready condo is an opportunity you won't want to miss. (id:51989)
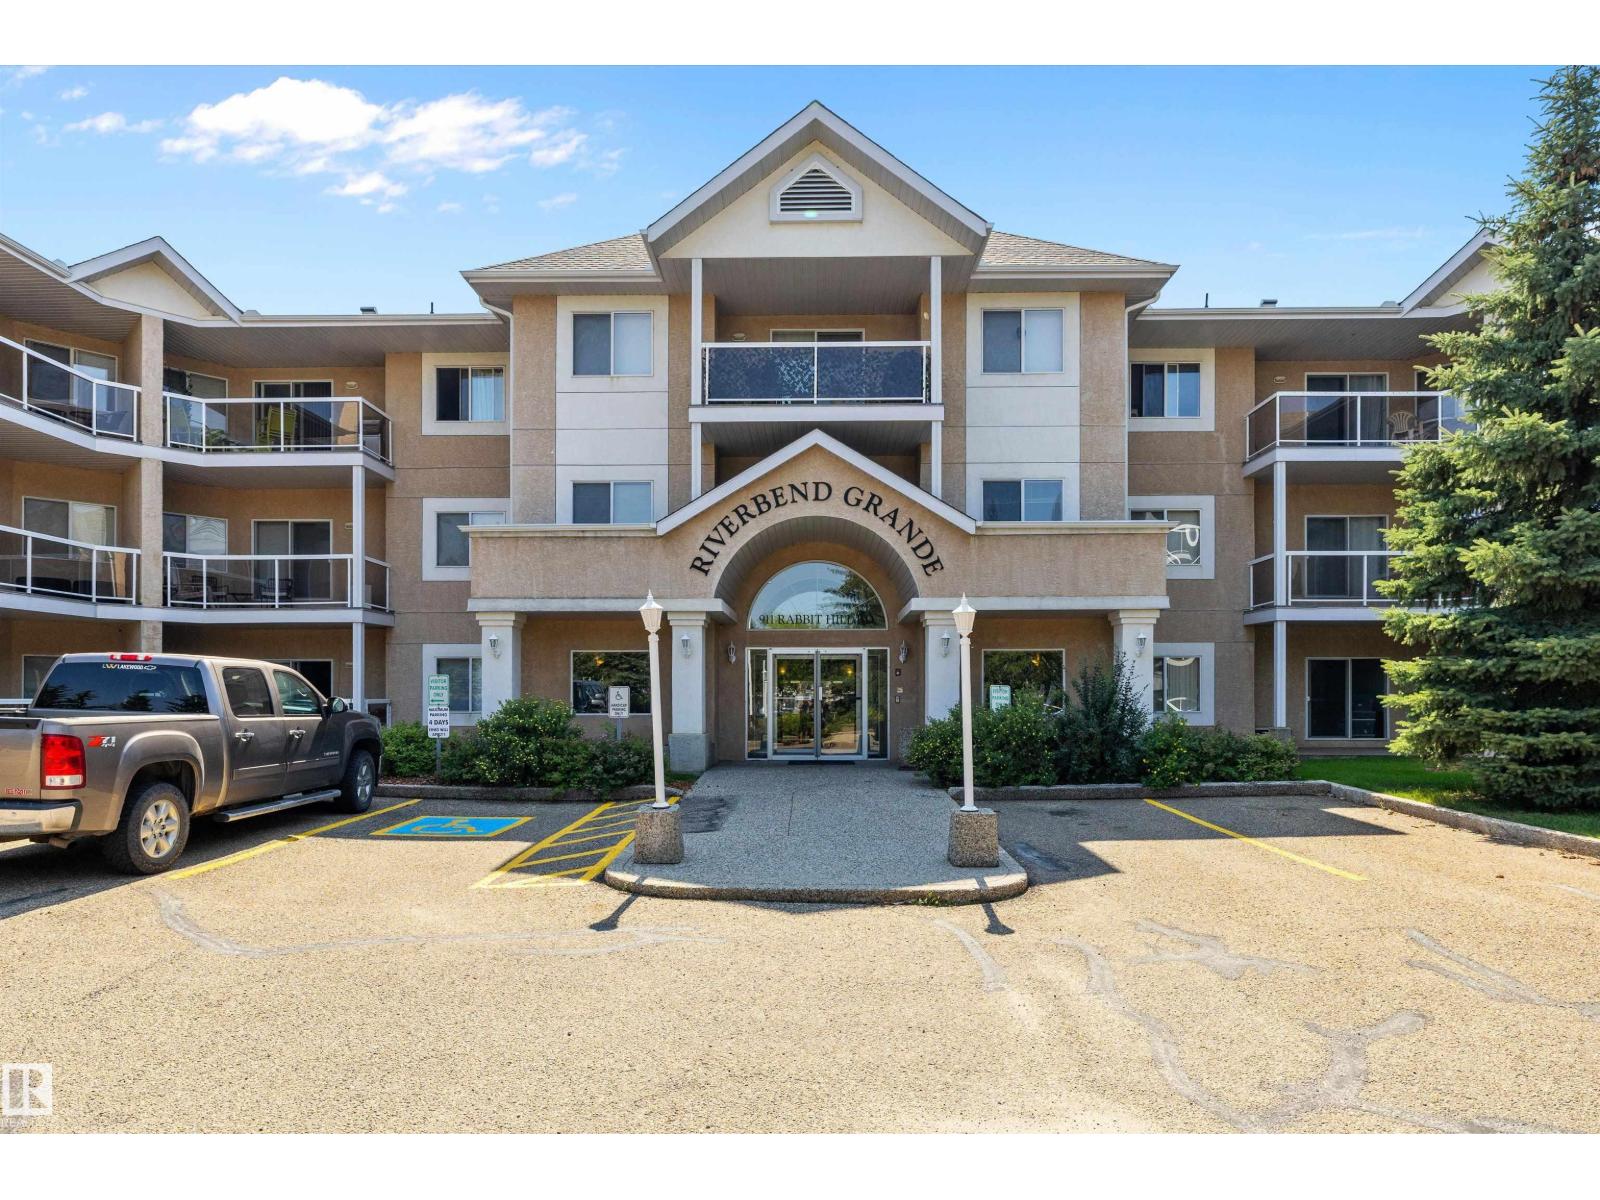
Welcome to Riverbend Grande in sought-after Falconer Heights! This move-in ready second-floor condo offers 1,186 sq. ft. of bright, functional living space with an open-concept layout designed for comfortable living and entertaining. The spacious living room features a cozy fireplace, while the kitchen offers ample cabinetry, generous counter space, and flows into the dining area. The large primary bedroom boasts a walk-through closet and private 3-piece ensuite, complemented by two additional bedrooms, a full 4-piece bath, and convenient in-suite laundry with extra storage. Relax on your private covered balcony or enjoy the building's elegant lobby, social room, and multi-purpose recreation space. Complete with 2 underground parking stalls, including 1 with a storage cage, this home is ideally located near Riverbend Square, parks, trails, schools, transit, shopping, and dining. **Some images have been virtually staged to better showcase the true potential of rooms and spaces in the home.** (id:51989)
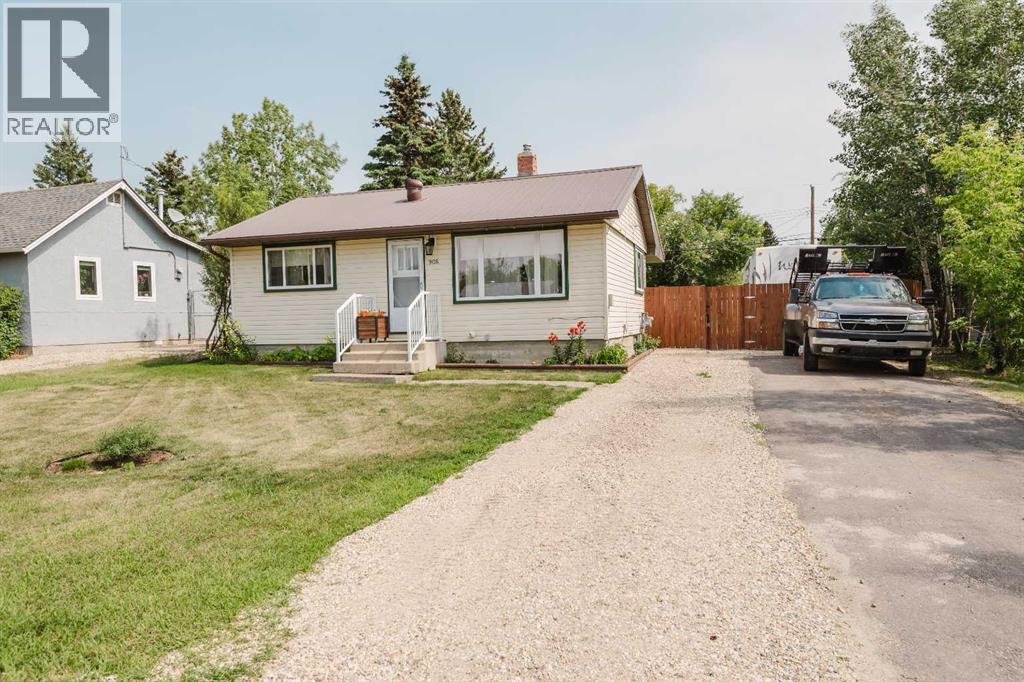
Move-in ready and full of pride of ownership! This beautifully maintained bungalow is located on a quiet street in the family-friendly community of Beaverlodge and is ready for its new owners. The main floor features 2 bedrooms, an updated bathroom, a bright living room with plenty of natural light, and a beautiful kitchen with durable vinyl plank flooring.The basement offers excellent storage space, newer washer and dryer, a 2025 hot water tank, and a 2022 furnace. Additional updates include newer windows and siding, providing peace of mind for years to come. Outside, you'll love the huge private yard with plenty of room to relax, entertain, or let the kids and pets play. Ample parking completes this fantastic property.Whether you're a first-time home buyer, downsizing, or looking for an investment opportunity, this turnkey home is a must-see. Possession is negotiable. (id:51989)
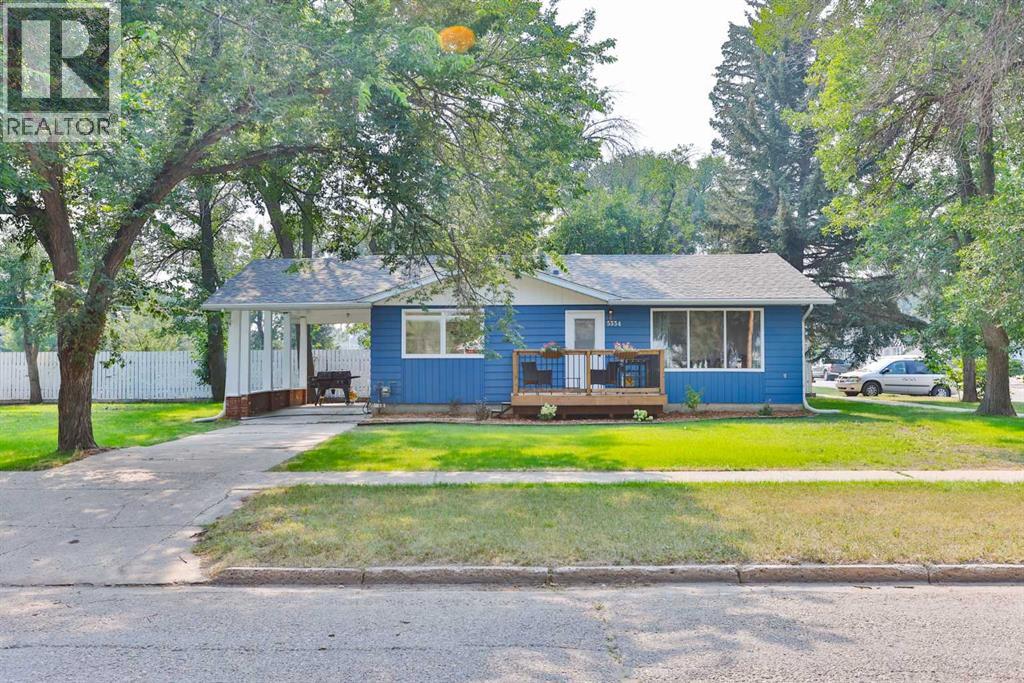
Beautifully updated and move-in ready, this charming home offers the perfect blend of comfort, style, and convenience. Recent renovations include a stunning new kitchen, an updated bathroom, new flooring, and modern finishes throughout, creating a fresh and inviting space you'll be proud to call home.Designed for comfortable everyday living, the functional layout features 2 bedrooms, 1.5 bathrooms, and the convenience of both main-floor living and main-floor laundry. Every update has been thoughtfully completed, allowing you to simply move in and start enjoying your new home from day one.Situated on a spacious corner lot, this property offers an abundance of outdoor space to enjoy, whether you're entertaining, gardening, or simply relaxing in your own backyard. The attached carport provides covered parking and additional flexibility, while the generous lot adds to the property's appeal.Conveniently located close to Westlake School, shopping, parks, and other everyday amenities, this home combines modern updates with a fantastic location. Whether you're a first-time buyer, looking to downsize, or searching for a move-in-ready home with space to enjoy, this property is ready to welcome you home. (id:51989)
Welcome to this bright and spacious top-floor corner condo in the highly sought after community of Bankview. Offering 2 bedrooms and an inviting open concept layout, this freshly painted home is filled with natural light and is move-in ready.The generous primary bedroom features a spacious layout with a large closet and a large window, while the convenience of an in-suite portable washer makes everyday living effortless. The cozy living room is centred around a charming fireplace, creating the perfect space to relax, entertain, or showcase your TV and personal décor. One of this home’s standout features is the expansive south-facing wraparound balcony, where you can soak up sunshine all day, enjoy your morning coffee, unwind with evening sunsets, or entertain family and friends. Located just minutes from downtown Calgary, you’ll enjoy easy access to shopping, restaurants, cafés, parks, schools, transit, and all the amenities that make inner-city living so desirable. Whether you’re a first-time home buyer, investor, or someone looking to enjoy the convenience of the central location, this turnkey condo is an exceptional opportunity you won’t want to miss. Call today for your private showing. (id:51989)
Welcome to your dream home in the highly desirable and family-friendly community of Erin Woods! This fully finished, two-storey residence effortlessly combines classic elegance, modern upgrades, and exceptional functionality, offering an ideal setting for both everyday family life and top-tier entertaining. As you step inside, you are immediately greeted by beautifully refinished red oak hardwood flooring (2020) that flows seamlessly throughout the main floor. The spacious, open-concept living and dining room combo is bathed in natural light thanks to expansive bay windows, creating an inviting space to relax with family or host intimate dinner parties. Continuing into the heart of the home, the chef’s kitchen is a true masterpiece of design and practicality. It features elegantly crafted cherry cabinetry outfitted with convenient upgraded slide-out drawers, stylish subway tile accents, and premium stainless steel appliances, including a high-end Miele dishwasher and a spacious LG refrigerator. Enjoy casual meals at the breakfast bar, or sip your morning coffee in the sunny breakfast nook overlooking your serene backyard retreat. Heading upstairs, you will discover three generously sized bedrooms, each offering soft natural light and ample closet space. The expansive primary suite easily accommodates a king-size bed along with extra furniture. A tastefully appointed full bathroom thoughtfully divides the primary suite from the secondary bedrooms, complemented by a convenient nearby linen closet for easy organization. The fully finished basement expands your living footprint significantly, providing a large, multi-purpose entertainment area perfect for movie nights, a home gym, or a kids' play zone. This lower level also features a quiet fourth bedroom—ideal for guests or a dedicated home office—along with a convenient powder room. Every major system in this property has been thoughtfully upgraded for worry-free ownership. Enjoy year-round climate control with centra l A/C and a high-efficiency Carrier 2-stage variable speed furnace (2016). Mechanical and exterior updates include a newer water tank (2023), roof shingles on the house (2019), and garage roof/siding updates (2010). Step outside into your private backyard sanctuary. Modern living extends outdoors with a high-end composite deck, a stylish stamped concrete patio, and lush landscaping enhanced by ambient underground lighting. For the craftsman or vehicle enthusiast, the oversized 24' x 24' insulated and heated detached garage provides the ultimate workshop and parking setup, accompanied by a dedicated RV parking pad right beside it complete with a 30-amp plugin. Situated in a vibrant neighborhood, this home is just steps away from local parks, top-rated schools, soccer fields, a popular toboggan hill, and the Erin Woods Twin Hockey Arenas. Enjoy rapid access to major transit routes, ensuring an effortless commute to downtown Calgary and surrounding amenities. This move-in-ready gem is the complete package! (id:51989)
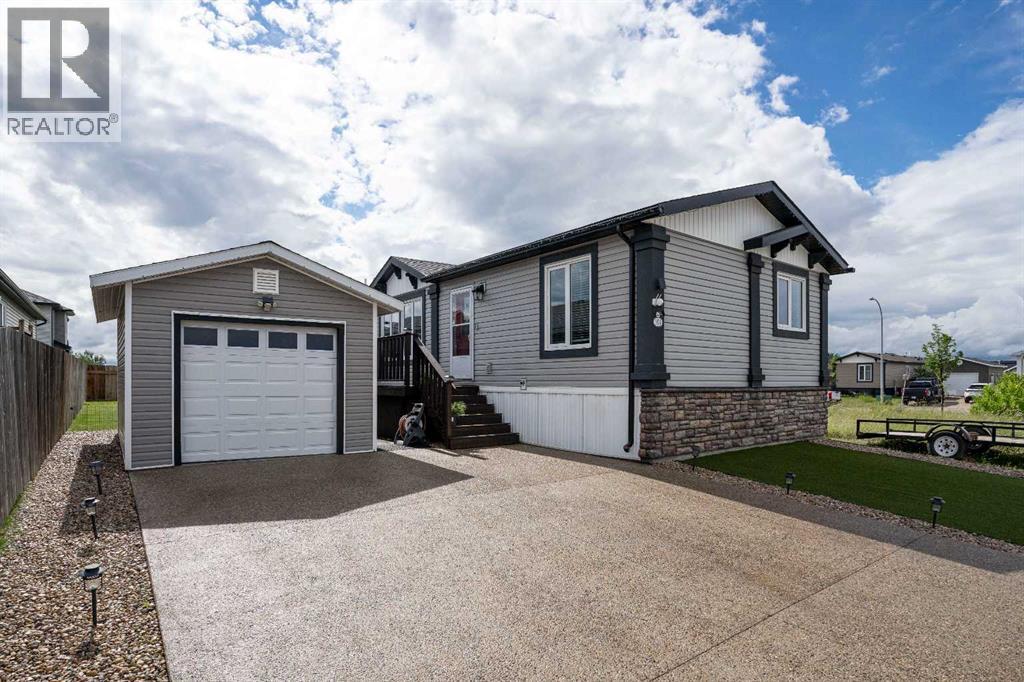
Warm, welcoming, and wonderfully functional. From the inviting living areas to the thoughtful updates throughout, this home is designed for easy living and happy moments. Move in, settle down, and start enjoying a space that truly fits your lifestyle. Recent updates include: Turf, landscaping rocks on the side of the lawn and house - 2024 Stone on front of the house - 2021 Sealed the driveway/stone/rock - 2026Single garage, permits were all approved - 2022, Fence (back) redone- 2025 Added additional insulation and additional heat trace underneath - 2019, installed vinyl plank in Primary bedroom 2025, installed laminate throughoutthe rest of the home, 2024. This home blends modern style with that “ahh, I’m home” feeling. Light pours in from every angle, the layout keeps life simple, and the outdoor space is ready for morning coffees or sunset unwinds. It’s the kind of place that makes you smile the moment you walk in. Whether you’re hosting friends or kicking back after a long day, this space brings the good vibes. Make sure to come and see this lovely home for yourself! Book your private showing today! (id:51989)
Welcome to this beautifully updated 2-storey home nestled in the heart of Tuscany, where comfort meets effortless living. Stepping onto the inviting front veranda, complete with its own porch swing, you are immediately greeted by warmth and character. Inside, rich hardwood flooring flows across the entire main level, creating an open, airy feel, highlighted by updated light fixtures. The kitchen is designed for gathering, featuring a spacious pantry, an eating bar, and sleek stainless steel appliances, including a newer fridge, stove, and dishwasher. Adjacent to the kitchen, the cozy living space centers around a gas fireplace, perfect for chilly evenings, with a convenient 2-piece powder room completing the main level. Heading upstairs on plush, newer carpet, you will find 3 comfortable bedrooms and a well-appointed 4-piece bathroom. The primary retreat stands out with its completely updated ensuite, boasting a luxurious dual-head shower for a spa-like start to your day. Beyond the upper level, the home continues to impress with incredible mountain views that remind you of the Rockies just a short drive away. Continue downstairs, where you'll find a 4th bedroom, a large family room with a modern electric fireplace, and a brand-new 4-piece bathroom, along with the laundry area. Generous storage options throughout the home ensure everything has its place. Outside, the fully fenced, large backyard serves as a private oasis with mature trees providing peaceful shade and privacy. Enjoy outdoor entertaining on the deck with a built-in gas line for your BBQ, backed by a quiet lane that offers easy access to the double detached garage. Situated in a vibrant community that appeals to all ages, this home is just moments from local shopping, schools, transit, and scenic walking paths. With easy access to the mountains for weekend getaways, this property offers the ultimate blend of lifestyle, community, and updated comfort. Call today for your personal viewing (id:51989)
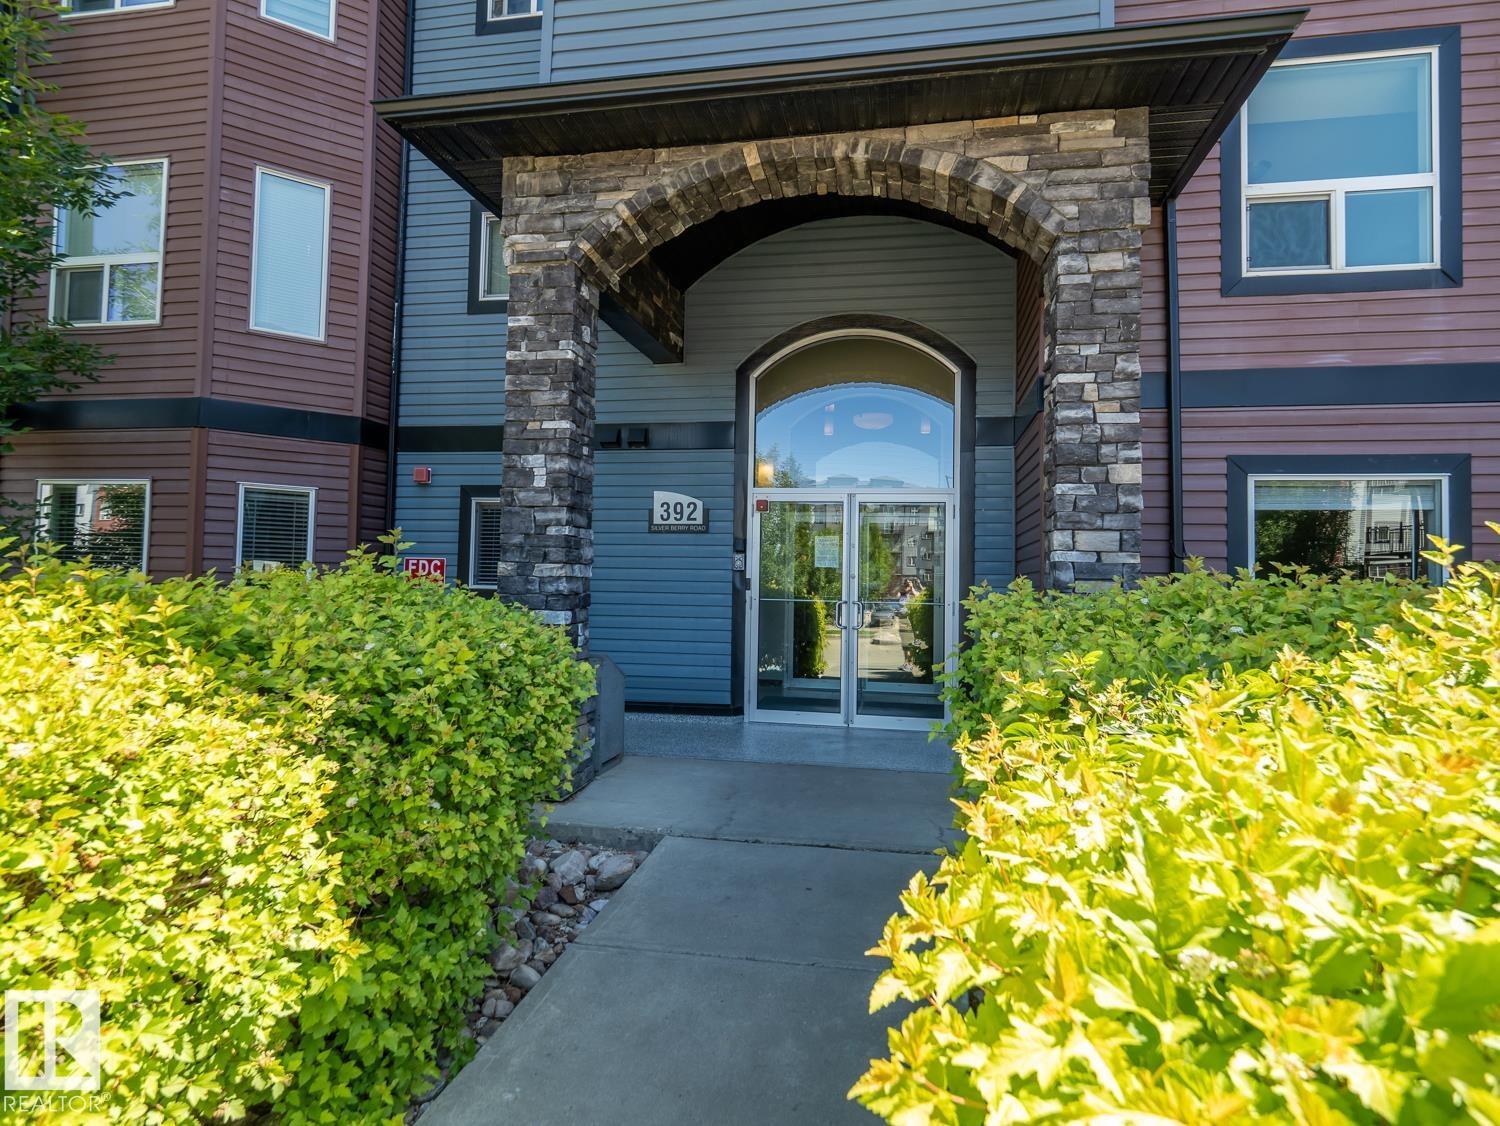
Welcome to this beautifully maintained 672 sq. ft (724 sq ft with balcony) one bedroom condo in the heart of Silver Berry! Ideally located just minutes from whitemud, shopping, schools, parks and walking trails. This home offers both comfort and convenience. Inside, you'll find stainless steel appliances, in-suite laundry, and a bright functional layout. Enjoy fantastic building amenities including a fitness centre, social room, unground heated parking, storage, and a convenient car wash bay. Whether you are a first time home buyer, downsized or investor, this affordable condo is the perfect place to call home. Don't miss this fantastic opportunity! **Some photos virtually staged** (id:51989)
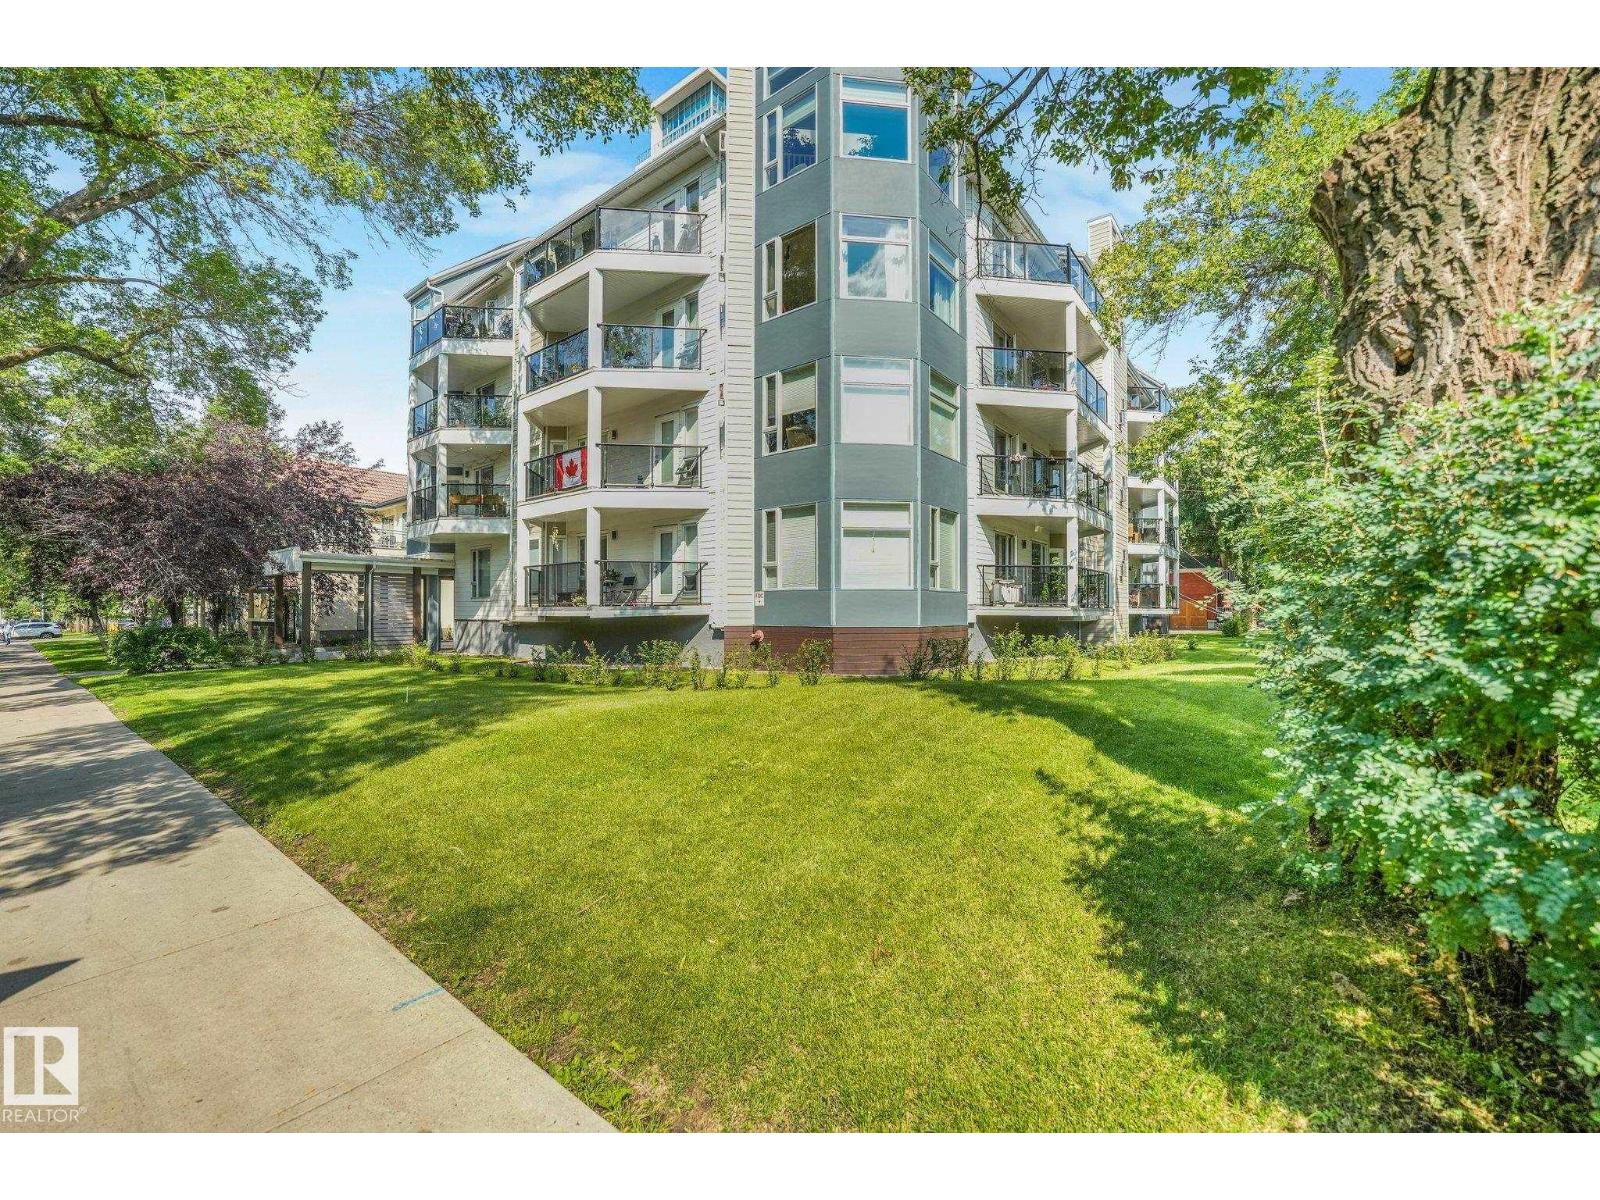
Welcome to Crofton House! This bright and spacious corner-unit condo offers the perfect combination of comfort, convenience, and PRIME LOCATION in the heart of Wîhkwêntôwin (formerly Oliver). Filled with natural light from oversized windows, the open living & dining areas feature a cozy gas fireplace, elegant dual sheer blinds, and access to a west-facing balcony overlooking tree-lined street! An eat-at bar Kitchen looks out to the living & dining room, featuring lots of cupboards & counter space. Good sized primary bedrm provides a relaxing retreat, while the other bedrm is perfect for guests, home office, or additional living space. IN-SUITE LAUNDRY is FULL SIZE with extra storage space. This quiet 18+ building offers exceptional peace of mind, having undergone a complete exterior envelope renovation in 2015, including Hardie Board siding, energy-efficient windows, & modern glass balcony railings. 4 MINUTE WALK to Government Centre LRT and easy access to the UofA, MacEwan, Markets, River & more! (id:51989)
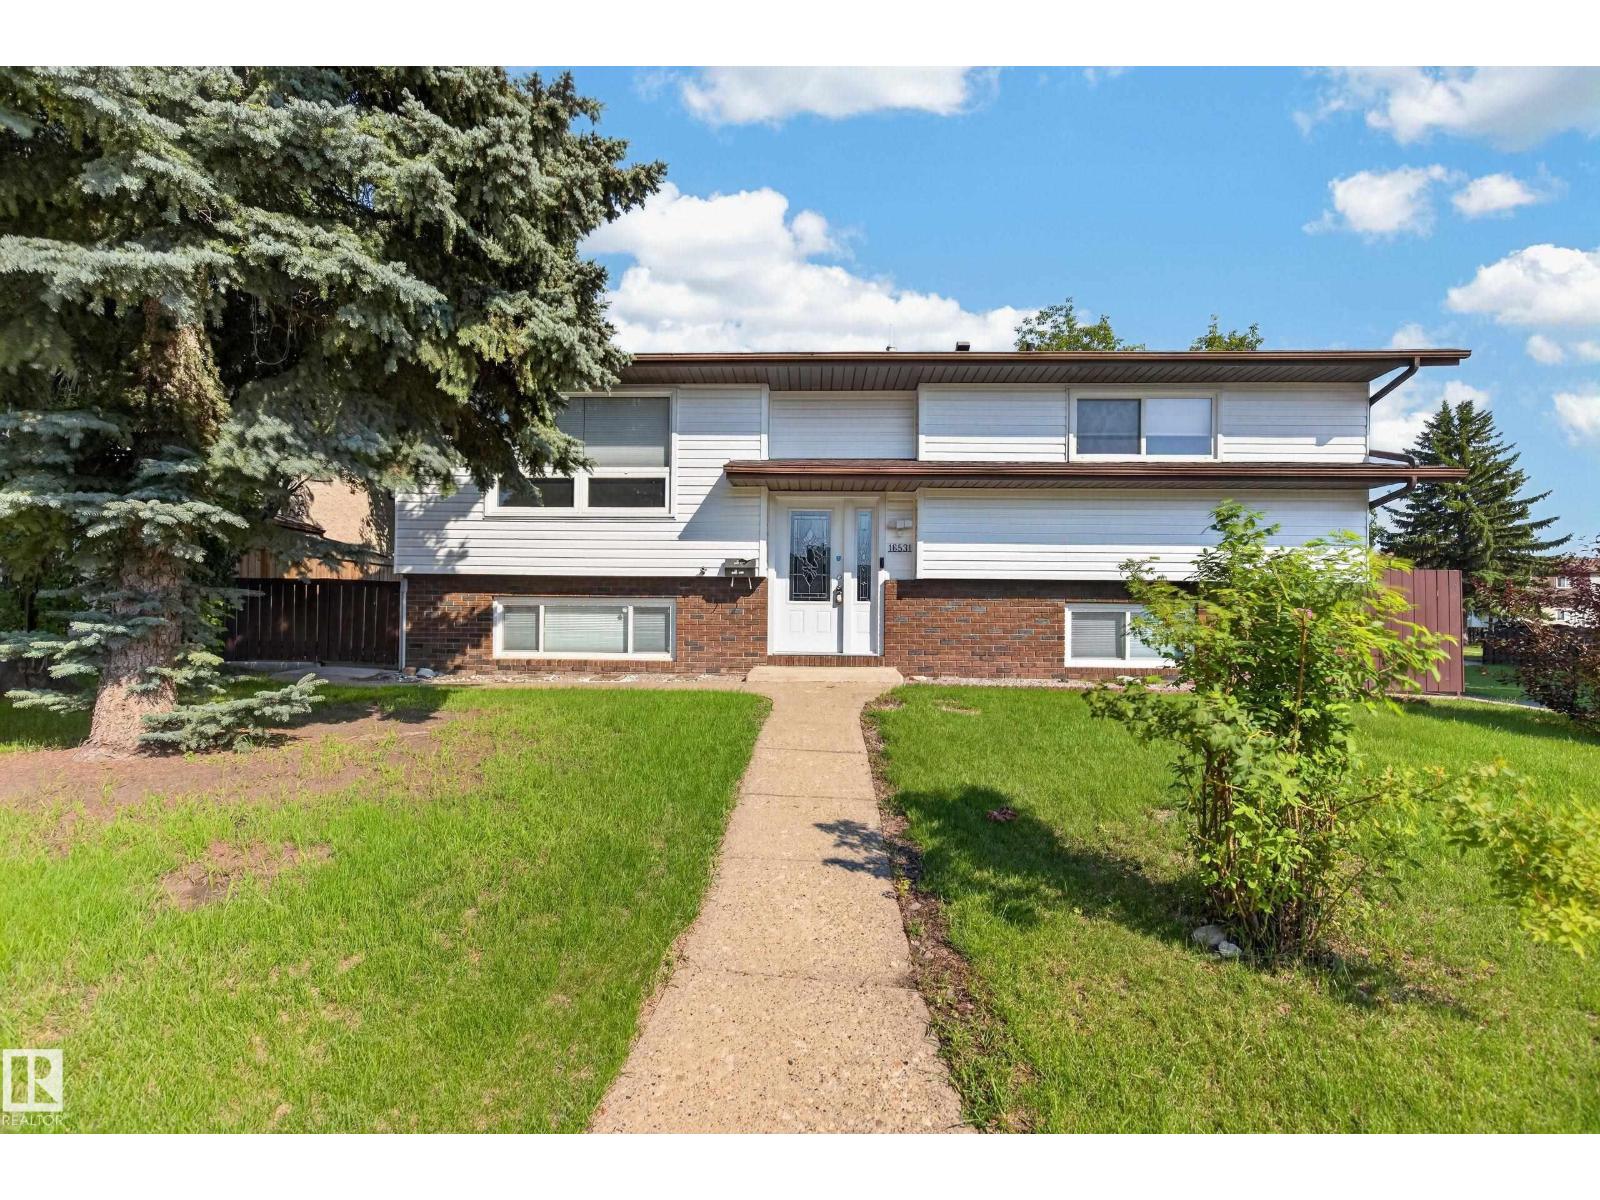
Welcome to this beautifully renovated bi level, ideally located in a quiet, family friendly neighbourhood close to schools, parks, and major commuter routes. The main floor offers three spacious bedrooms, a fully renovated bathroom, and a stunning new kitchen featuring Canadian made cabinetry, maple butcher block countertops, stainless steel appliances, and direct access to the refinished rear deck. New flooring, updated lighting, vinyl windows with new blinds, and upgraded hardware complete the modern interior. The fully finished basement includes a large recreation room with oversized windows, a fourth bedroom, renovated bathroom with walk in shower, and cold storage. Some major upgrades include a new Napoleon furnace, central A/C, Rinnai on demand hot water, 2024 shingles, upgraded R50 insulation, Beam central vacuum, new wall insulation, OSB sheathing and much more. Outside you'll find a fully fenced corner lot, oversized dbl garage, concrete driveway, RV friendly gate, and large concrete pad. (id:51989)
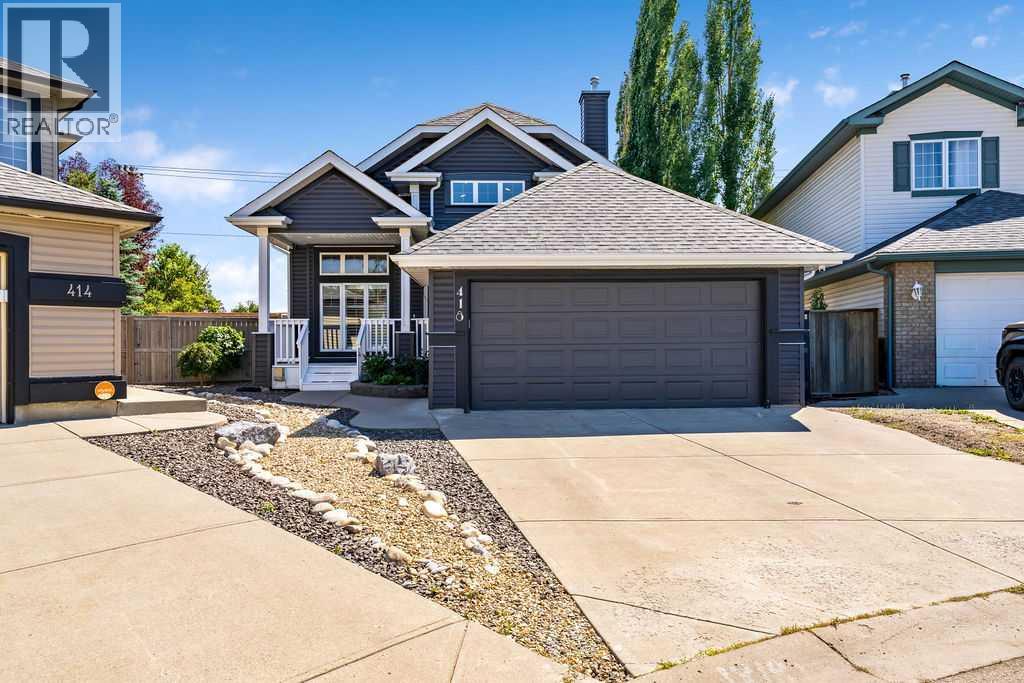
Welcome to this stunning BUNGALOW in the sought after community of Bridlewood. From the moment you pull up in the driveway, pride of ownership is evident and curb appeal is outstanding. This home offers over 2700 sq ft of well appointed and AIR CONDITIONED living space. As you walk through the front door you will notice the architectural angles, distinctive rooflines, vaulted ceilings and beautiful hardwood floors throughout the main living areas. For those that enjoy working from home there is a spacious main floor den with french doors, right at the front entry. The main floor features a gorgeous open concept kitchen with center island and breakfast bar and seating for 4 or more.There are newer stainless steel appliances including a microwave hood fan, ample cabinetry, a corner pantry and a wonderful connection to the spacious living and dining room areas. The large main floor family room is the perfect place to relax and unwind, complete with a cozy gas fireplace. Off the dining area are garden doors leading out to a massive south facing 12x36' deck and pergola. The two bedrooms are located on the main floor and the primary suite features a luxurious 4 piece en-suite and walk in closet. The 2nd bedroom is quite spacious as well and a 4 piece bath separates those two bedrooms. The fully finished basement provides exceptional additional living space, featuring 2 very spacious bedrooms boasting newly installed luxury vinyl plank flooring. You can't help but be impressed with the massive family room complete with a corner gas fireplace, a dedicated workout/gym space and a 4 piece bathroom. Not to be overlooked is the well designed storage space and utility room. There is also a newer Goodman furnace installed over the past few years as well there is a HEPA-UVC-PCO AIRCLEANER that you will come to appreciate over the years. The garage is also finished with an epoxy floor and is heated if you choose to use it. You will hard pressed to find a more impressive bungalow in this price range in this area. So besides this amazing property, what makes Bridlewood perfect for your next move? There are schools, grocery stores, and a local pond to visit to enjoy the different wildlife that migrates through the area. A short drive is the Shawnessy shopping center that has many amenities, YMCA, Movie theatre, Home Depot, Superstore and so much more. Spruce Meadows is not far thanks to quick access to Stoney Trail and they hold many events you are able to access and take advantage of. You can even see the fireworks from your back yard. SO, the perfect house, in the perfect area makes this the perfect move for you, what are you waiting for!!! Thoughtfully designed with both style and functionality in mind, this outstanding home is sure to impress.!! (id:51989)
Elegant open-concept living designed for entertaining. Nestled in the desirable Rapperswill community of Edmonton, this refined residence offers three bedrooms and three bathrooms, highlighted by vaulted ceilings on the upper level. The chef’s kitchen features a substantial custom island with elegant overhang seating, premium stainless-steel appliances, and upgraded cabinetry. The primary suite is a private retreat with vaulted ceilings, a generous walk-in closet, and a luxurious four-piece ensuite. Convenient upper-level laundry and a second well-appointed four-piece bathroom complete the floor. Thoughtful upgrades include a four-stage NuVu sound system, Stage 2 furnace, oversized water heater, wide-plank vinyl flooring, refined door hardware and fixtures, central vacuum rough-in, security system, and hot-tub rough-in. A double detached insulated garage with BBQ gas hook-up adds further distinction. Ideally located near shopping, amenities, LA Fitness, and the Anthony Henday (id:51989)
BRAND NEW, TENANTED 7-UNIT INVESTMENT PROPERTY in a PRIME WEST EDMONTON LOCATION! This purpose-built asset offers an exceptional opportunity for investors seeking STRONG CASH FLOW and LOW-MAINTENANCE ownership. The property features 3 THREE-BEDROOM, 2.5-BATHROOM UNITS, 3 LEGAL ONE-BEDROOM, ONE-BATHROOM BASEMENT SUITES, plus a spacious EXECUTIVE THREE-STOREY UNIT with 4 BEDROOMS and 3.5 BATHROOMS. Designed with modern finishes, functional layouts, and tenant appeal in mind, each suite provides comfortable living spaces while maximizing rental potential. Investors can enjoy immediate income without the uncertainty of lease-up or major capital expenditures. Ideally situated in a mature west-end neighbourhood close to schools, parks, shopping, public transit, and major commuter routes, including quick access to Stony Plain Road, Yellowhead Trail, and Anthony Henday Drive. An opportunity to acquire a TURNKEY, INCOME-GENERATING MULTI-FAMILY ASSET in one of Edmonton's most established and accessible communities. (id:51989)
Location, location, location: peaceful view of green space & walking/biking trails, next door to Namao Centre, 4 blocks to Henday 97 St exit. Ideal for first time home ownership, or Investor wanting turnkey property. Canadian Forces Base/CFB Edmonton nearby: ideal location for Military staff. RELAX in the Primary bedroom with walk-thru closet fits King set. In-suite laundry. Low maintenance lino in kitchen (easier to clean than tile; no grout). Gas line for BBQ on deck (never buy propane again). Fitness room, games room, and library. Main floor gym and 2nd floor social room. Brand new roof in 2018. Managed by KDM Management. Condo fees of $434.55/month includes heat, water and sewer. Only pay electricity, which is $70/month. Taxes of $1,581.68 in 2025. One outdoor energized/plug-in titled parking stall (#121) PLUS one indoor storage cage (hard to find in condo buildings). Additional parking stalls available $100/mo. NO PETS building. Perfect for PRIVACY. (id:51989)
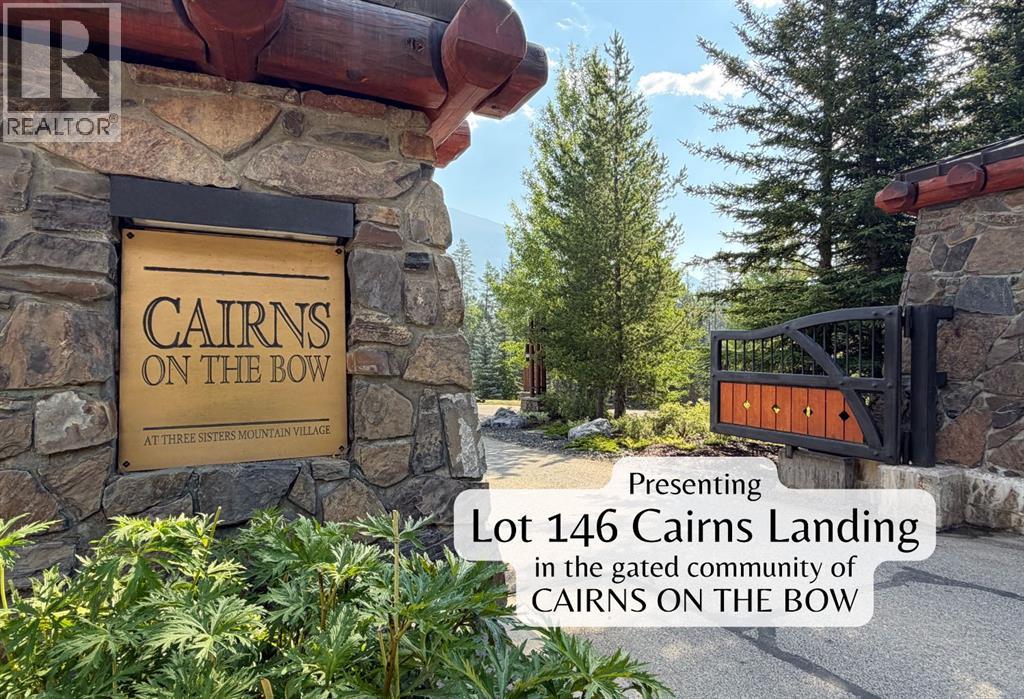
Located in Cairns on the Bow, one of Canmore's most exclusive residential neighbourhoods, this 0.61-acre (26,610 sq. ft.) lot is currently the largest single-family homesite available in Canmore. The gently rising site is treed, offering privacy and the opportunity to build a substantial custom home with generous garage space while still preserving a natural, park-like setting. Its elevated position captures unobstructed views of the Three Sisters, the iconic Canmore mountain view. Cairns on the Bow is a quiet, gated enclave with only 20 homesites, of which less than a handful remain available. The neighbourhood backs onto the creek and adjacent Bow River, accessible by the scenic pathways. The additional paved trail system provides an easy bike ride to downtown Canmore and to the Gateway at Three Sisters, with the grocery and liquor store already open and additional cafés, restaurants, and services planned. With no short-term rentals permitted, the neighbourhood is made up of owners and long-term residents, creating your secluded personal sanctuary, and no drive through traffic. Land in Canmore is a finite, and rapidly diminishing resource, This is an opportunity to secure one of the few remaining estate lots in the town. Design and build your personalized architectural masterpiece in Canmore's most prized luxury neighbourhoods. (id:51989)
*Open House Saturday, 1 August 2026, 1-4PM* Move-in ready with low condo fees, this well-maintained two-storey home offers a smart open-concept layout, comfortable everyday living, and excellent rental potential—making it an exceptional opportunity for first-time buyers and investors alike.A spacious entry walk-in closet keeps everyday clutter organized from the moment you arrive. The naturally bright main floor offers a welcoming atmosphere for family gatherings, featuring large windows, a dedicated relaxing area, and a convenient two-piece bathroom. The kitchen boasts generous counter space, a pantry, and a central island ideal for casual meals or effortless hosting. Upstairs, the primary suite provides a quiet retreat complete with a private ensuite and an extensive walk-in closet. The versatile second bedroom easily functions as a dedicated home office, accompanied by a full secondary bathroom and two additional storage closets. Downstairs, the finished lower-level recreation room expands your living options into a flexible media space, kids' play area, or home gym, alongside a large utility room with ample extra storage capacity. Commuting is seamless with rapid access to Deerfoot Trail, Macleod Trail, and Stoney Trail, while placing you minutes from local shopping, nearby community parks, golf courses, and Fish Creek Provincial Park. (id:51989)
Priced more than $114,500 below its City assessment, this home hands you a running start. Built for the years when life gets bigger, not smaller. Sunday dinners stretch late, cousins stay over and everyone has somewhere to retreat. Over 4,300 sq ft developed brings six bedrooms and 4.5 baths, with space that feels generous, never cold. Mornings begin in the reading nook or over coffee with trees framing the dining room. Caesarstone quartz and Bosch appliances make the kitchen a place for meals that pull people in and keep them there. Upstairs, two ensuite bedrooms, a bonus room and oversized laundry lighten the daily load. Downstairs, a wet bar, gym and flexible space give teens, guests or grandparents a place that feels truly theirs. Outside, ponds, trails and an illuminated waterfall near Jagare Ridge Golf Course turn evening walks into a habit. Add a 36-ft triple tandem garage, quick access to Henday and the airport, and a Hays Ridge address for the life your family is growing into. (id:51989)
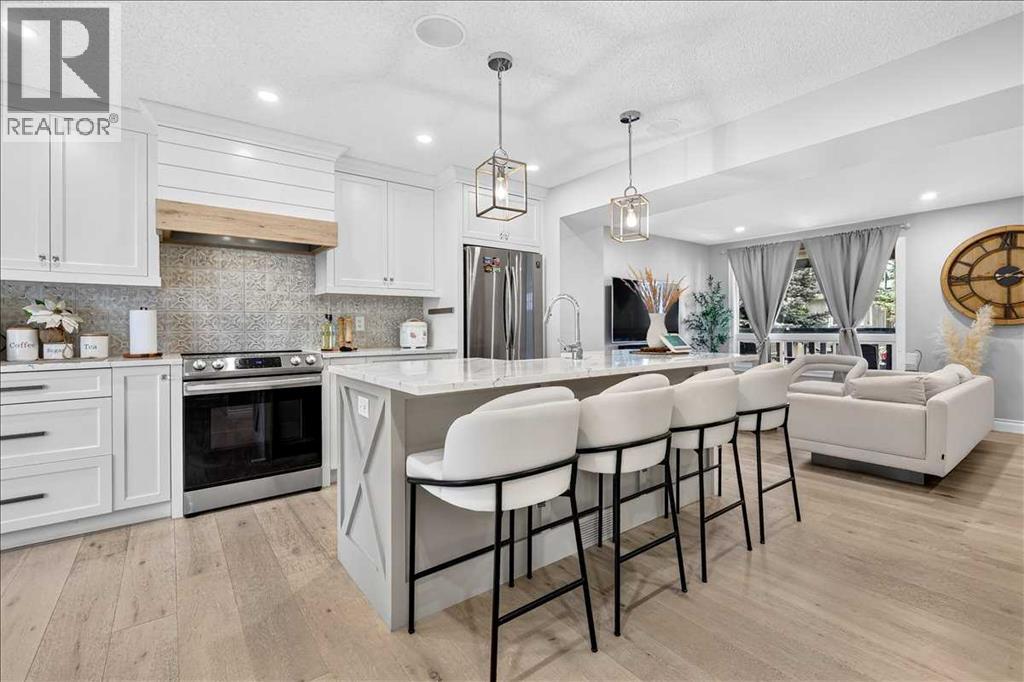
Welcome to this beautifully reimagined custom home in the highly sought-after community of Shawnessy, where timeless modern farmhouse design meets everyday functionality. Professionally renovated from top to bottom, this exceptional home is truly move-in ready and showcases quality craftsmanship and designer finishes throughout. Step inside to discover a warm and inviting main floor featuring engineered hardwood flooring, an abundance of natural light, and a thoughtfully designed layout perfect for both everyday living and entertaining. At the heart of the home is the spectacular chef-inspired kitchen, complete with an abundance of solid wood custom cabinetry, stunning quartz countertops, a custom-built shiplap hood fan, oversized island with designer farmhouse pendants, and brand-new stainless steel appliances—a space as beautiful as it is functional. French sliding doors lead seamlessly to the spacious rear deck, where a charming gazebo creates the perfect setting for summer entertaining, outdoor dining, or simply relaxing in your private backyard oasis. The upper level offers three generously sized bedrooms, including a beautifully appointed main bathroom designed to feel like your own private spa, featuring heated tile floors, elegant brushed brass fixtures, and timeless finishes. Two full bathrooms and a beautifully updated powder room have all been thoughtfully renovated with premium materials, custom details, and stylish barn doors that perfectly complement the home's modern farmhouse aesthetic. The fully finished basement expands your living space with a spacious fourth bedroom featuring a large walk-in closet, brand-new luxury vinyl plank flooring, and endless possibilities for family living, guests, or a home office. The extensive list of updates provides peace of mind for years to come, including newer windows, furnace, a 76-gallon hot water tank, roof, driveway, central air conditioning, and the added benefit of eight solar panels to help improve energy efficiency and reduce utility costs. Outside, the front paved driveway offers parking for multiple vehicles, while the generous lot provides the opportunity to build a future detached garage if desired. Perfectly located within walking distance to parks, tennis courts, playgrounds, and scenic pathways, and just minutes from schools, transit, shopping, restaurants, and every amenity Shawnessy has to offer, this home combines exceptional design with an unbeatable location. Thoughtfully renovated with today's sought-after finishes while nestled within one of Calgary's most established and amenity-rich communities. (id:51989)
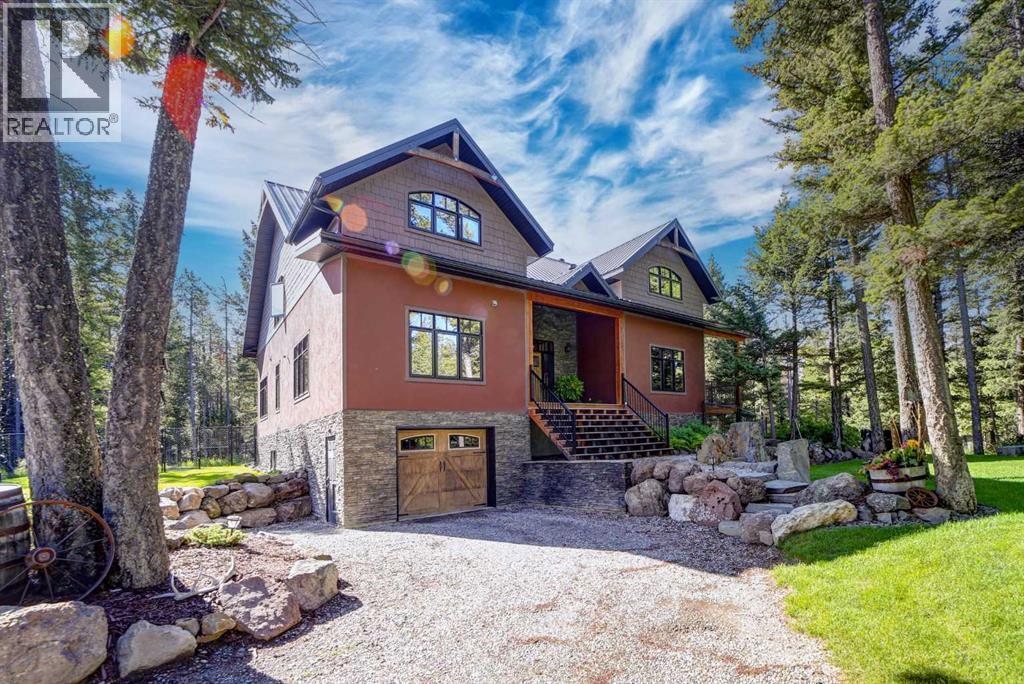
Hidden among towering evergreens on over three secluded acres, this extraordinary custom-built estate offers an increasingly rare opportunity to own a legacy property in the heart of the Canadian Rockies. Backing onto Crown land and surrounded by breathtaking mountain scenery, this is the kind of home that becomes a family's gathering place for generations. Designed with timeless craftsmanship, this beautifully developed living space unfolds beneath soaring vaulted ceilings, exposed timber beams, rich hardwood flooring and dramatic floor-to-ceiling stone fireplaces. Every room has been thoughtfully positioned to capture the surrounding forest, creating an atmosphere that feels both grand and deeply connected to nature. The heart of the home is an impressive chef's kitchen that flows effortlessly into expansive living and dining spaces, making everything from intimate family dinners to large holiday gatherings feel effortless. Upstairs, the private primary retreat offers a luxurious escape complete with a spacious walk-in closet, spa-inspired ensuite and loft overlooking the great room below. With six bedrooms, four bathrooms, multiple entertaining spaces, a dedicated office and an expansive lower-level recreation room, there is exceptional flexibility for family, guests or multi-generational living. Outside, the covered outdoor living invites year-round enjoyment, while the impressive 58' x 30' heated shop provides abundant space for recreational equipment, vehicles and every mountain adventure imaginable. For outdoor enthusiasts, the location is nothing short of exceptional. Situated just minutes from the McGillivray Staging Area, you can ride your ATV or side-by-side directly from your property into an extensive network of backcountry trails. Beyond your doorstep lies some of Alberta's finest recreation, including world-renowned fly fishing on the Crowsnest River, hundreds of kilometres of mountain biking and hiking trails, championship golf, skiing at Pass Powder keg, and year-round access to some of the most spectacular wilderness in Western Canada. Whether you're searching for an extraordinary full-time residence, an executive mountain retreat, or a legacy estate where luxury and adventure coexist, this remarkable property offers an opportunity that is truly without comparison. (id:51989)