

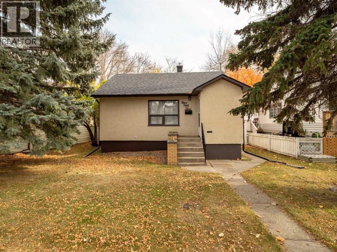
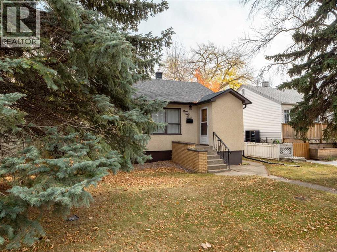
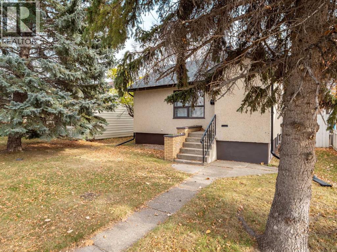

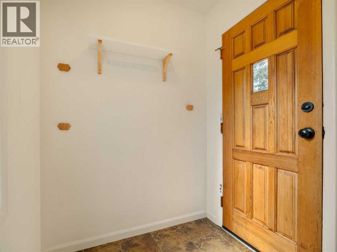
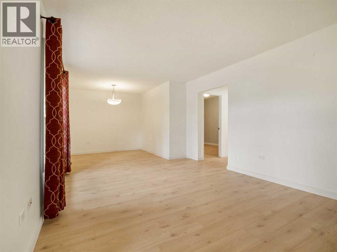
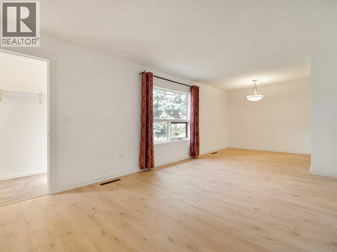
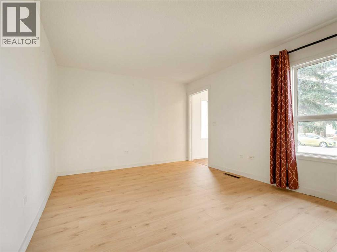
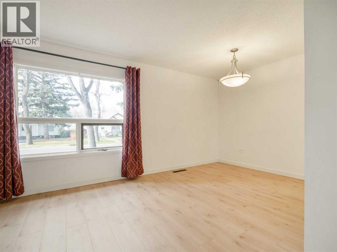
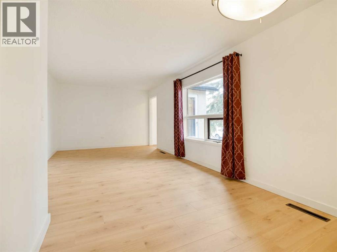
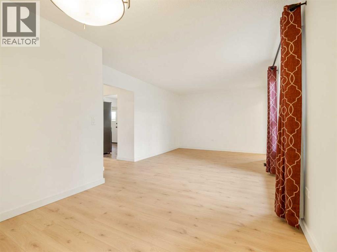
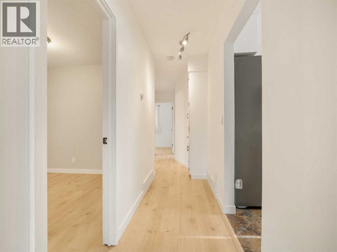
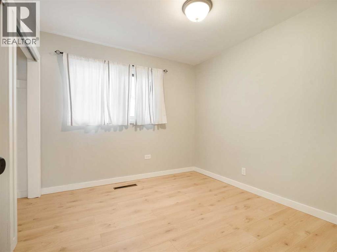
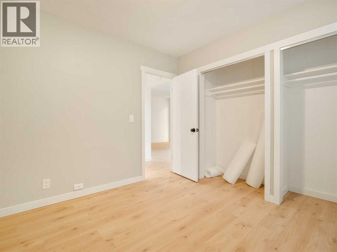
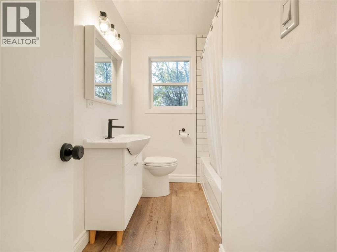
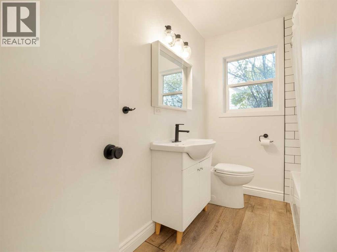
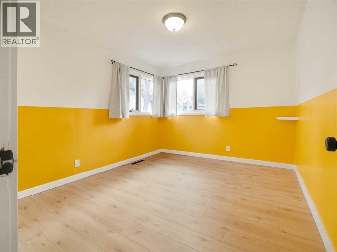
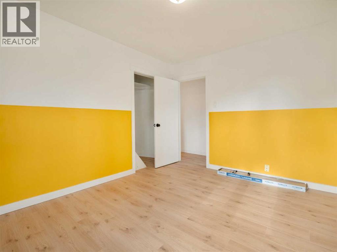
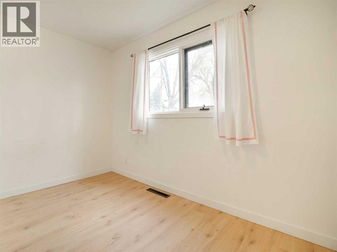
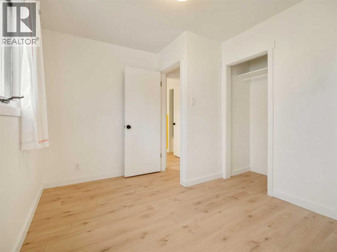
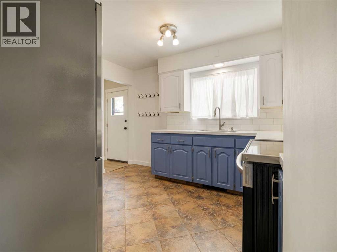
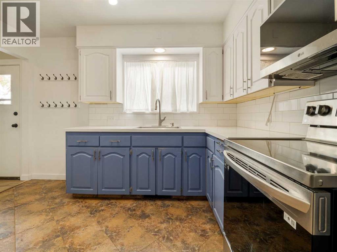
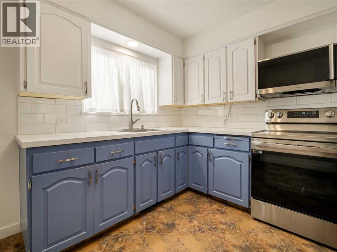
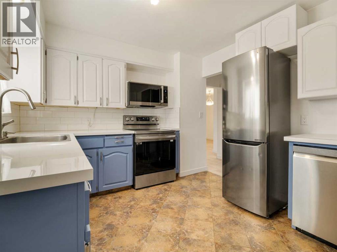
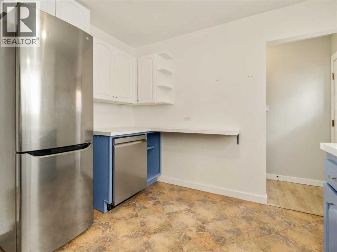
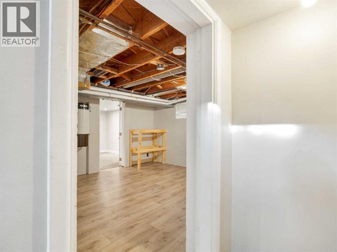
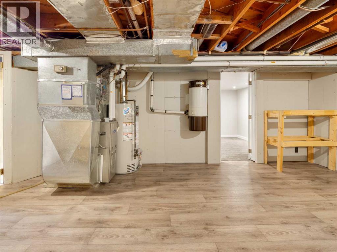
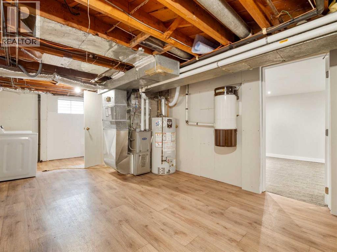
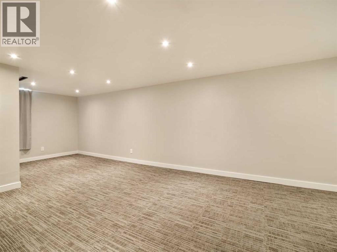
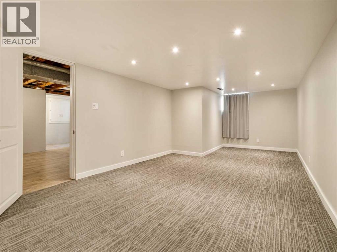
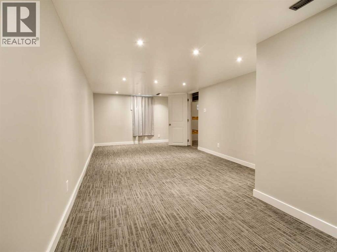
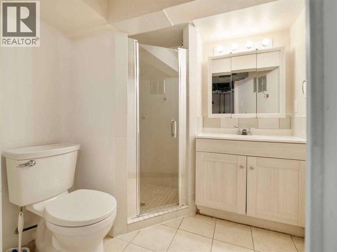
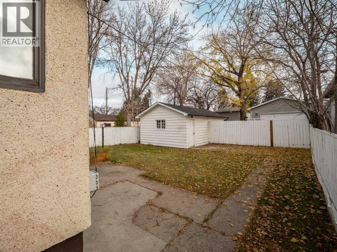
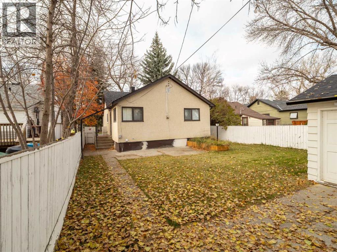
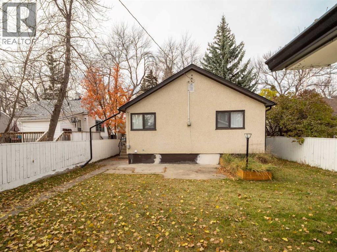
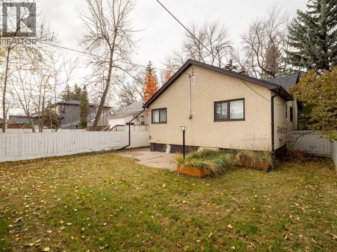
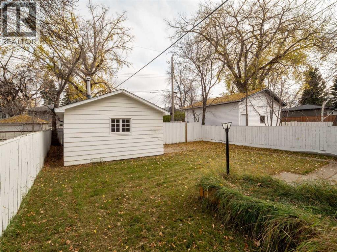
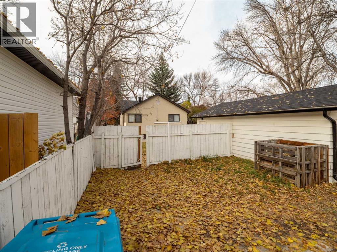
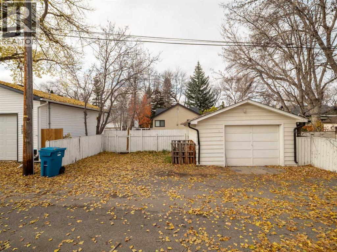
This lovely bungalow, located close to Fleetwood Bawden School, could be everything you are looking for in a home! Featuring three bedrooms, two full bathrooms, air conditioning, newer appliances, and a private backyard, this gem would make a wonderful first home or anyone looking to down-size. The home has been freshly painted, attractive laminate flooring added upstairs, along with new carpet, one simply needs to envision themselves moving in! If living in an established south-side neighbourhood, in a home full of charm and convenience, look no further. Call your REALTOR® today for a showing. You will not be disappointed. (id:51989)
Features of 953 12 Street S
- MLS® Number A2355062
- Price $380,000
- Bedrooms: 3
- Bathrooms: 2
- Square Footage: 966 sqft
- Property Type: House
- Community Name: Fleetwood
- Amenities Near By Playground, Schools, Shopping
- Features See Remarks, Back Lane, No Smoking Home
- Parking Space Total 2
- Plan 6283s
Buildings
| Bathroom Total | 2 | Bedrooms Above Ground | 3 |
| Bedrooms Total | 3 | Appliances | Washer, Refrigerator, Dishwasher, Stove, Dryer |
| Architectural Style | Bungalow | Basement Development | Partially Finished |
| Basement Type | Partial (partially Finished) | Constructed Date | 1946 |
| Construction Material | Poured Concrete, Wood Frame | Construction Style Attachment | Detached |
| Cooling Type | Central Air Conditioning | Exterior Finish | Concrete |
| Flooring Type | Carpeted, Laminate, Linoleum | Foundation Type | Poured Concrete |
| Heating Fuel | Natural Gas | Heating Type | Forced Air |
| Stories Total | 1 | Size Interior | 966 Sqft |
| Total Finished Area | 966 Sqft | Type | House |
Parking
| Parking Pad | |
| Detached Garage | 1 |
Land
| Acreage | No | Fence Type | Fence |
| Land Amenities | Playground, Schools, Shopping | Landscape Features | Landscaped |
| Size Depth | 36.57 M | Size Frontage | 12.19 M |
| Size Irregular | 4797.00 | Size Total | 4797 Sqft|4,051 - 7,250 Sqft |
| Size Total Text | 4797 Sqft|4,051 - 7,250 Sqft | Zoning Description | R-l |
Rooms
| Level | Type | Length | Width | Dimensions |
|---|---|---|---|---|
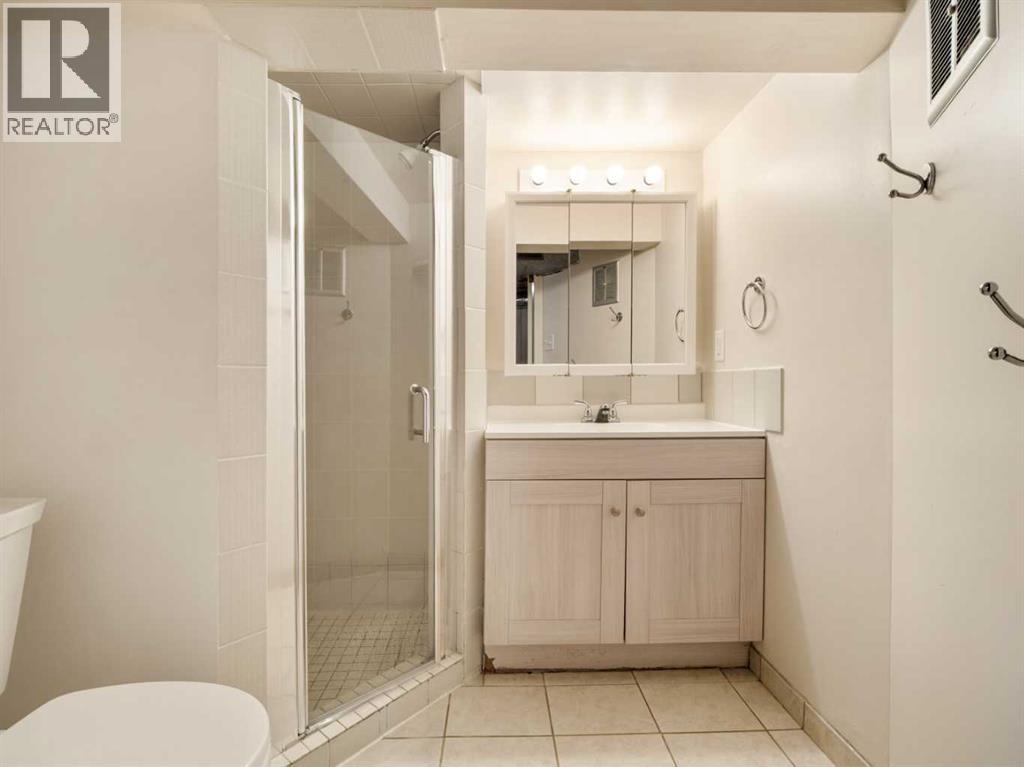
| Lower Level | 3pc Bathroom | 6.50 Ft x 6.17 Ft | ||
| Lower Level | Family Room | 22.92 Ft x 10.58 Ft | ||
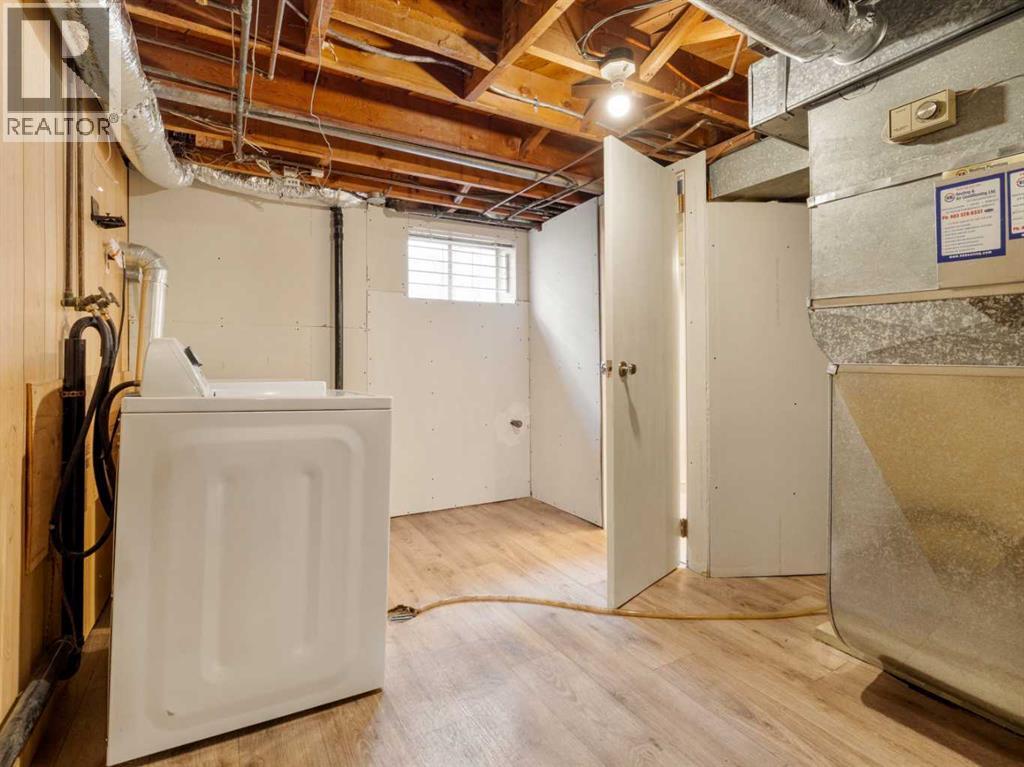
| Lower Level | Furnace | 22.92 Ft x 10.83 Ft | ||
| Main Level | Kitchen | 11.25 Ft x 9.92 Ft | ||
| Main Level | Dining Room | 9.17 Ft x 8.42 Ft | ||
| Main Level | Living Room | 15.67 Ft x 11.17 Ft | ||
| Main Level | Primary Bedroom | 12.42 Ft x 10.00 Ft | ||
| Main Level | Bedroom | 11.42 Ft x 9.00 Ft | ||
| Main Level | Bedroom | 9.92 Ft x 9.42 Ft | ||
| Main Level | 4pc Bathroom | 9.50 Ft x 6.17 Ft |
Agents and Offices
- Craig Metcalfe
- Office: Century 21 Foothills South Real Estate
What's Nearby
Similar Properties

3302 20th Avenue S, Lethbridge, Alberta
- MLS® # A2343386
- LEZLEE HENINGER
- Phil Heninger
- Sutton Group - Lethbridge
14825 21 Avenue S, Frank, Alberta
- MLS® # A2320719
- SONYA COCCIOLONI
- Jennifer Coccioloni
- Royal LePage South Country - Crowsnest Pass