

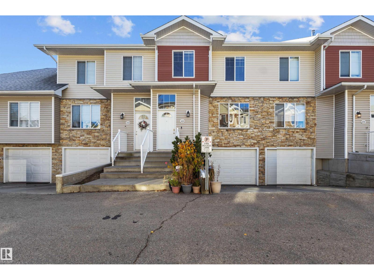
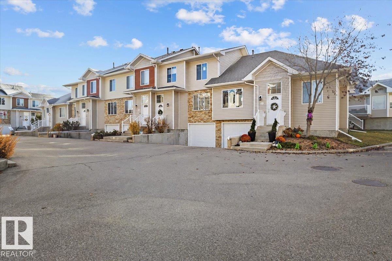
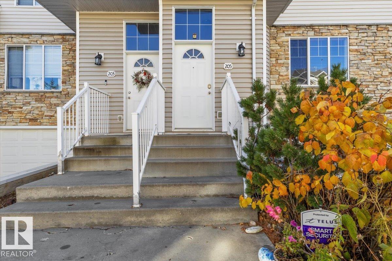
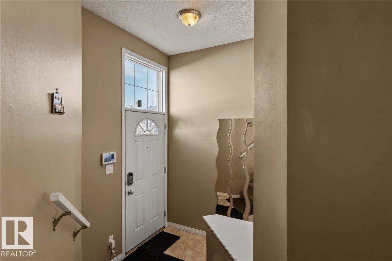
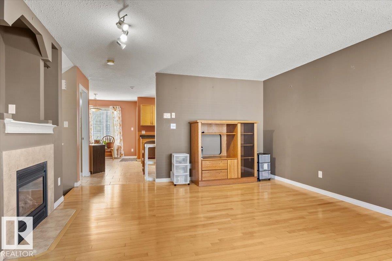
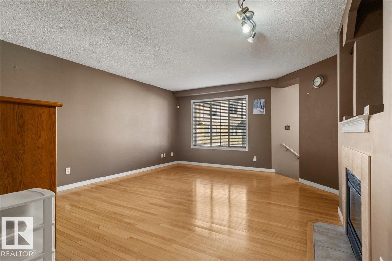
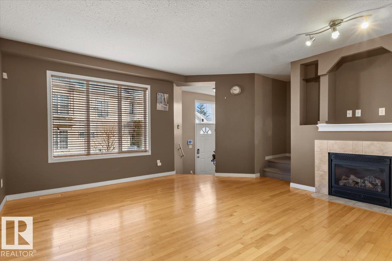
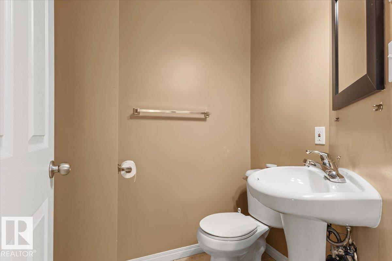
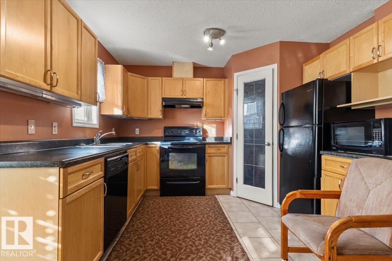
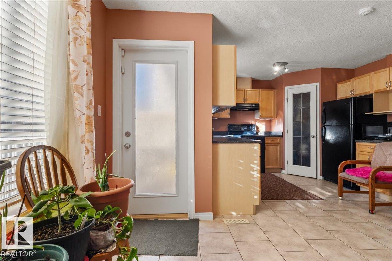
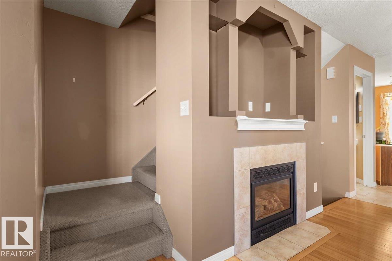
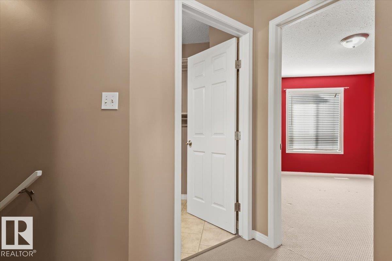
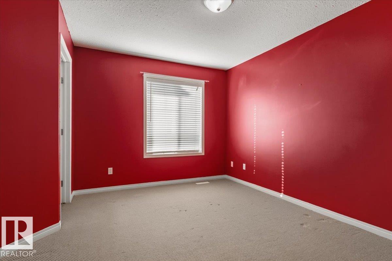
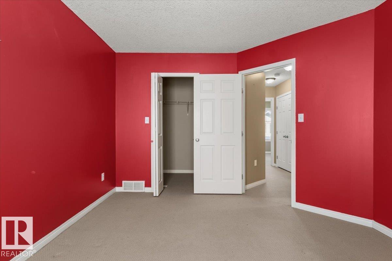
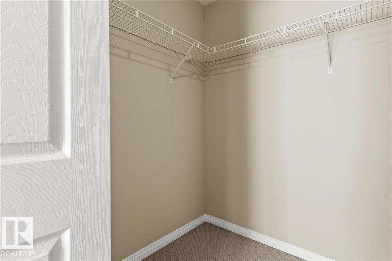
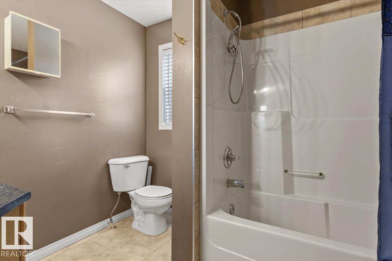
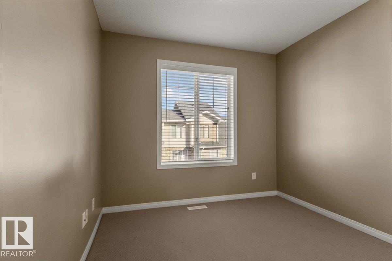
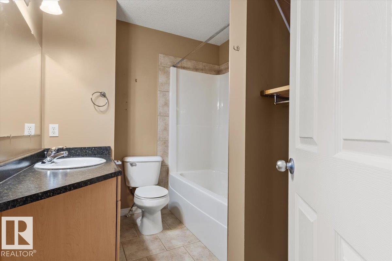
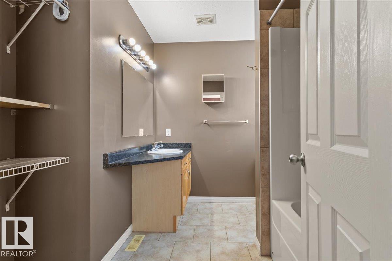
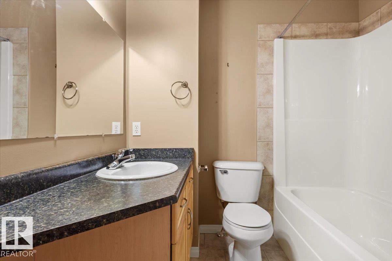
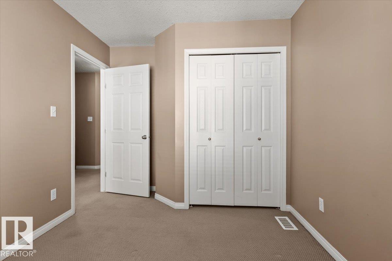
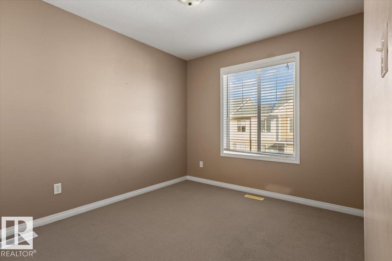
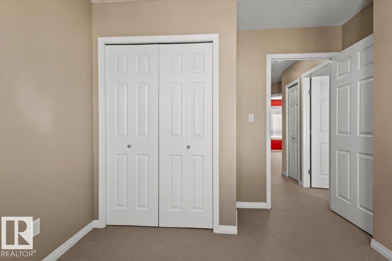
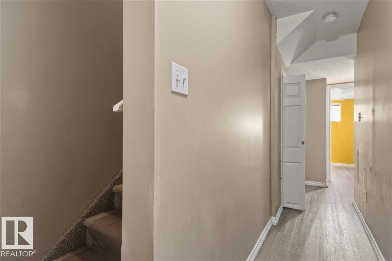
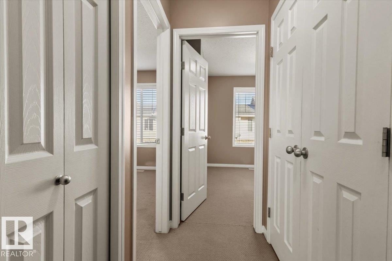
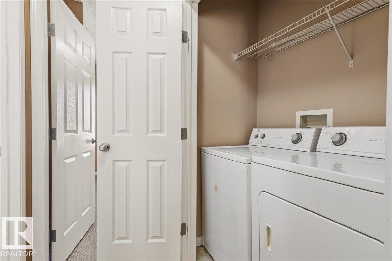
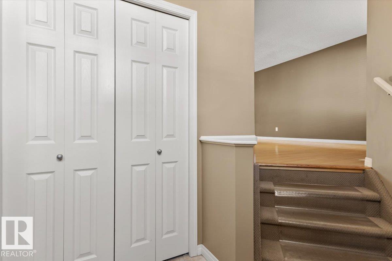
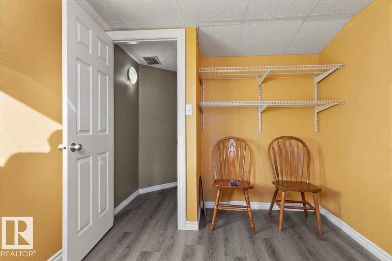
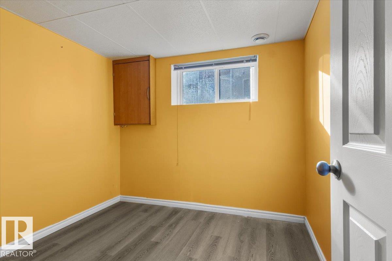
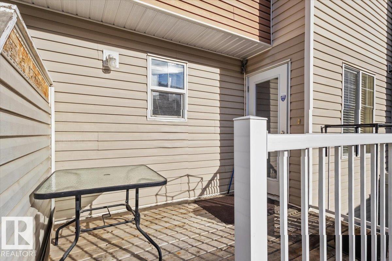
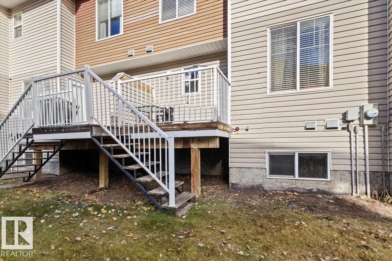
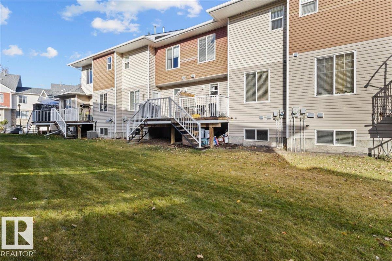
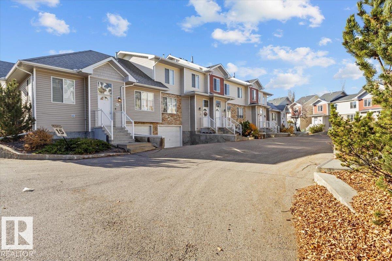
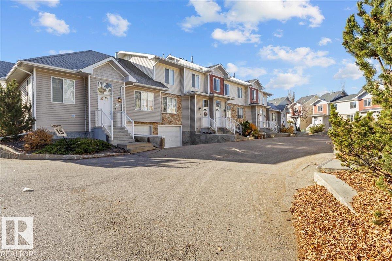
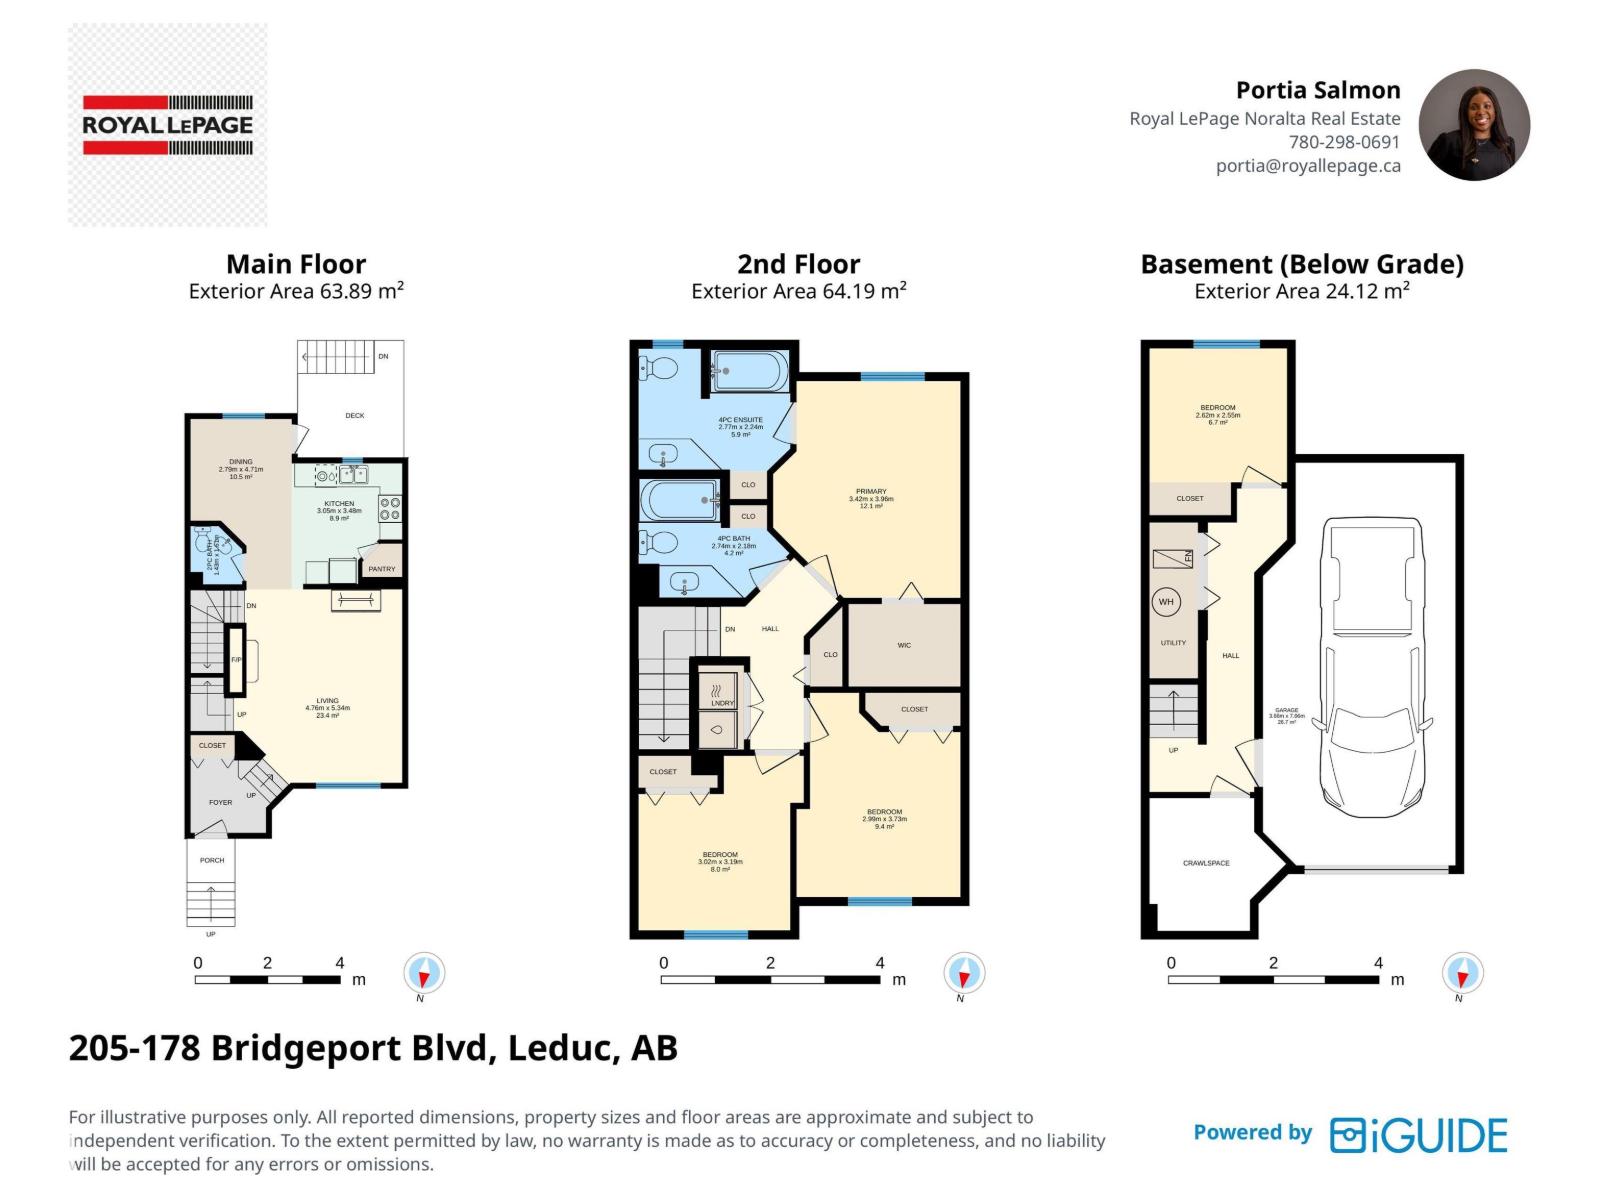
Welcome to this exceptionally well maintained condo townhouse offering affordable living with low condo fees! The main level features a bright, spacious living room designed for seamless entertaining and daily comfort, complete with a convenient half bath and direct access to a private deck perfect for outdoor relaxation. Upstairs, you'll find three generously sized bedrooms, including a primary suite featuring a private ensuite bathroom and a walk-in closet. The upper floor is thoughtfully designed for day to day convenience, hosting a full laundry area with washer and dryer, plus a dedicated linen closet. The finished lower level includes a flexible den that works perfectly as a fourth bedroom, home office, or hobby space. Completing this property is an oversized single tandem attached garage providing ample vehicle parking and additional storage. A turn key home combining space, function, and affordability. (id:51989)
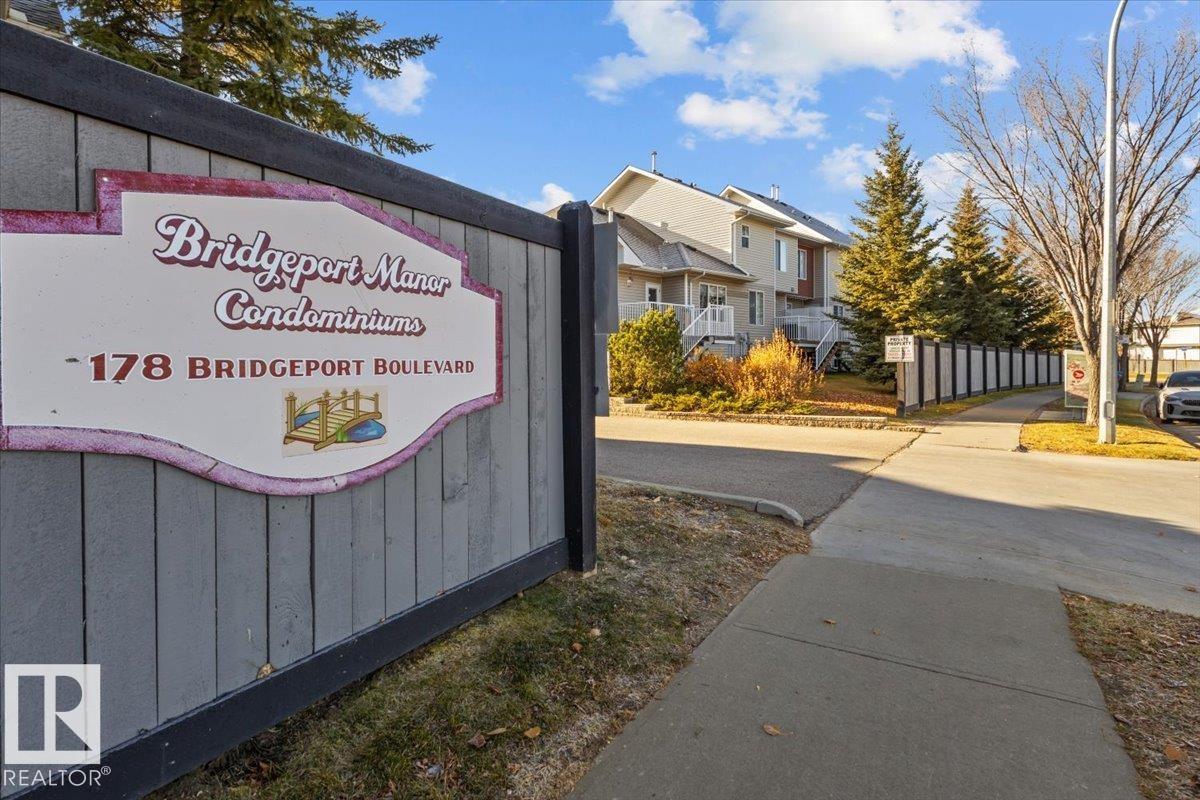
Features of #205 178 Bridgeport Bv
- MLS® Number E4514478
-
Price
$289,000
Maintenance, Insurance, Other, See Remarks, Property Management
$326.53 Monthly - Bedrooms: 3
- Bathrooms: 3
- Square Footage: 1257 sqft
- Property Type: Row / Townhouse
- Neigbourhood: Bridgeport
- Amenities Near By Airport, Golf Course, Playground, Public Transit, Schools
- Structure Deck
Buildings
| Bathroom Total | 3 | Bedrooms Total | 3 |
| Appliances | Dishwasher, Dryer, Garage Door Opener, Hood Fan, Microwave, Refrigerator, Stove, Washer | Basement Development | Finished |
| Basement Type | Partial (finished) | Constructed Date | 2005 |
| Construction Style Attachment | Attached | Fireplace Fuel | Gas |
| Fireplace Present | Yes | Fireplace Type | Insert |
| Half Bath Total | 1 | Heating Type | Forced Air |
| Stories Total | 2 | Size Interior | 1257 Sqft |
| Type | Row / Townhouse |
Parking
| Attached Garage |
Land
| Acreage | No | Land Amenities | Airport, Golf Course, Playground, Public Transit, Schools |
Rooms
| Level | Type | Length | Width | Dimensions |
|---|---|---|---|---|
| Basement | Den | Measurements not available | ||
| Main Level | Living Room | 4.76*5.34 | ||
| Main Level | Dining Room | 2.79*4.71 | ||
| Main Level | Kitchen | 3.05*3.48 | ||
| Upper Level | Primary Bedroom | 3.42*3.96 | ||
| Upper Level | Bedroom 2 | 2.99*3.73 | ||
| Upper Level | Bedroom 3 | 3.02*3.19 |
Agents and Offices
- Portia Salmon
- Office: Royal LePage Noralta Real Estate