

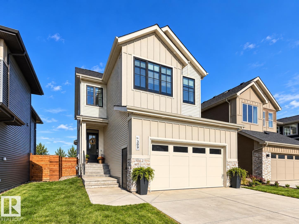
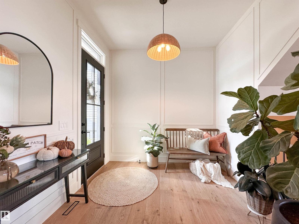
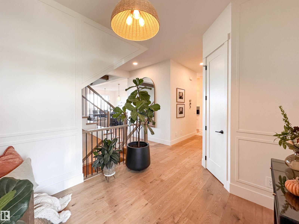
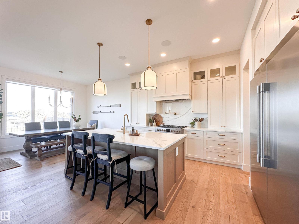
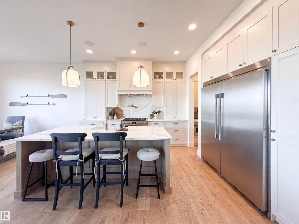
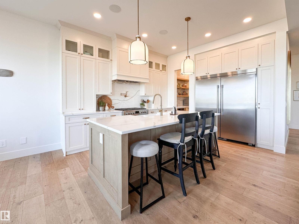
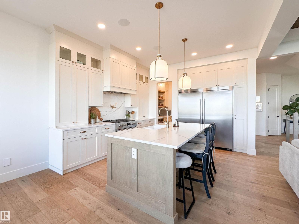

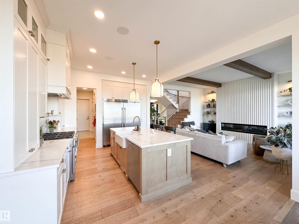
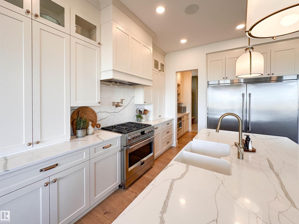
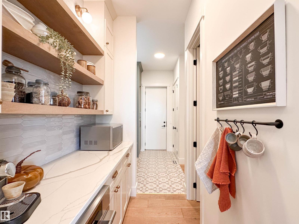
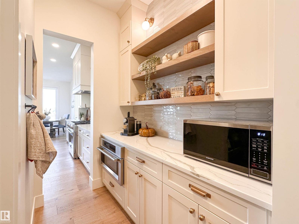
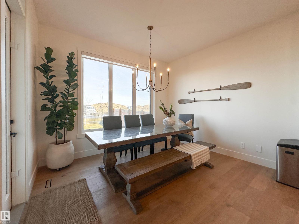
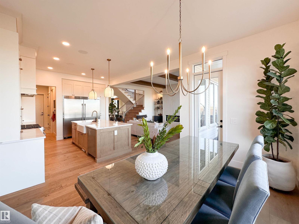
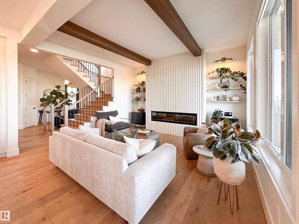
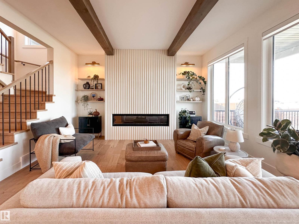
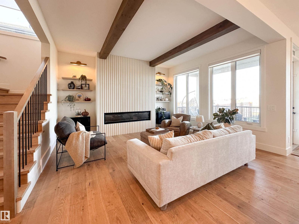
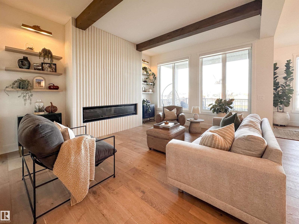
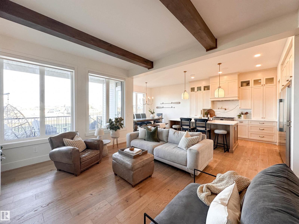
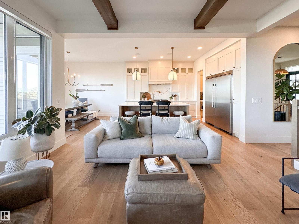
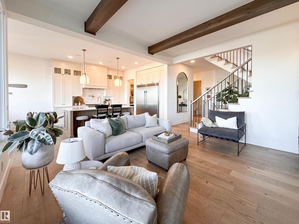
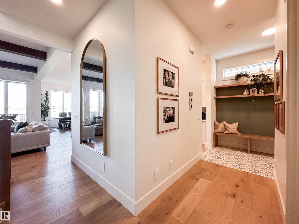
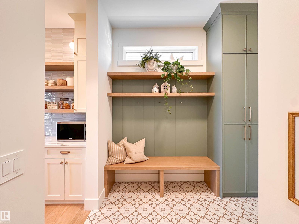
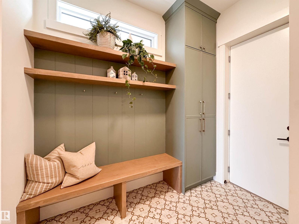
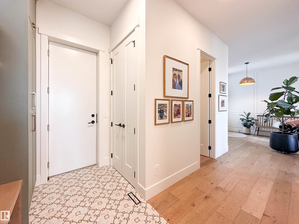
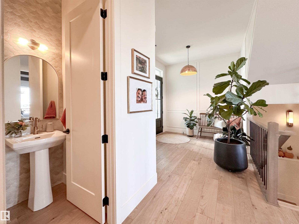
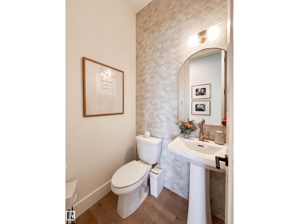
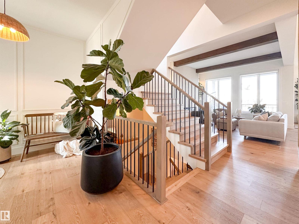
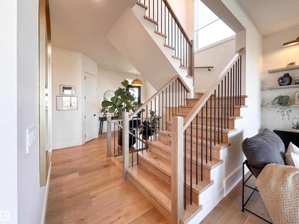
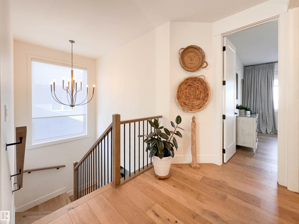
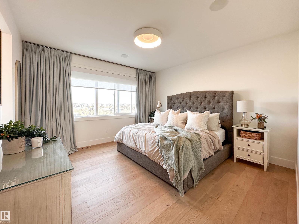
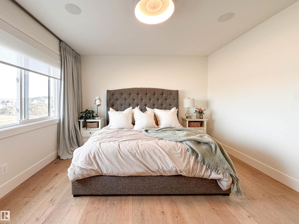
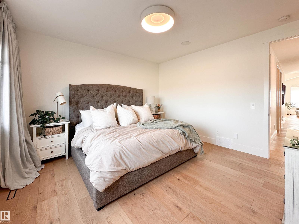
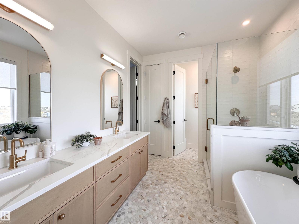
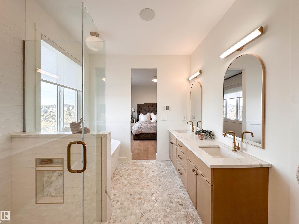
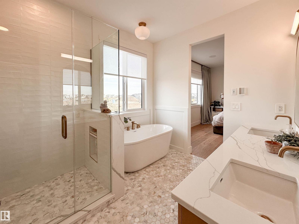
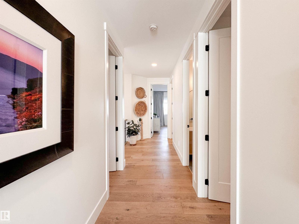
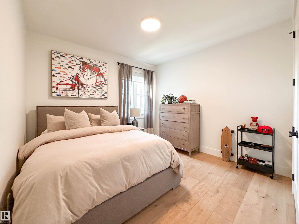
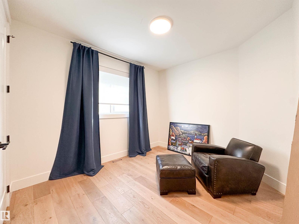
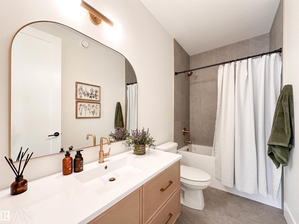
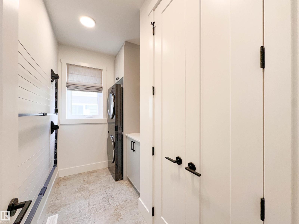
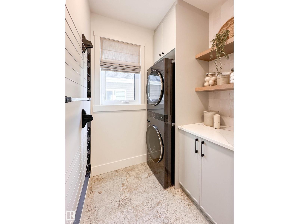
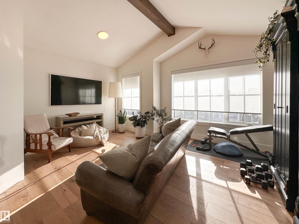
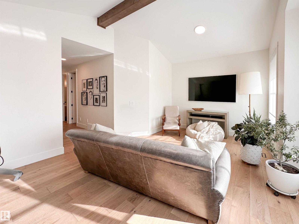
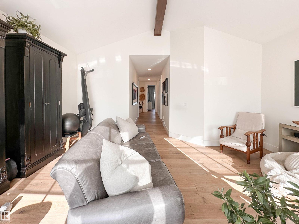
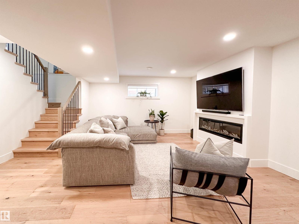
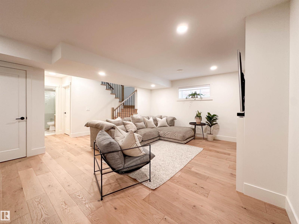
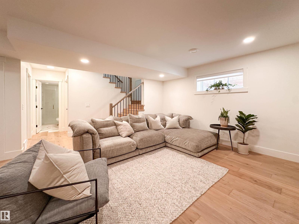
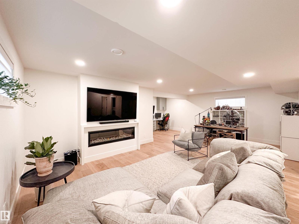
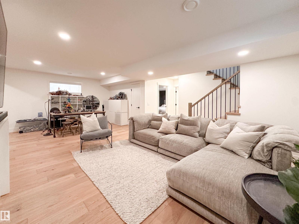
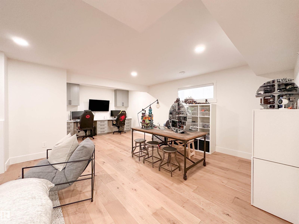
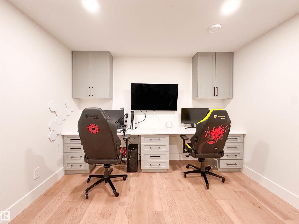
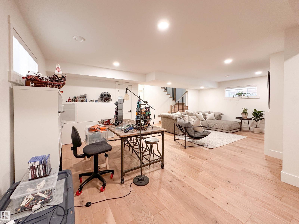


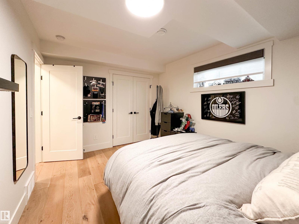
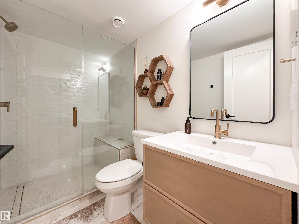
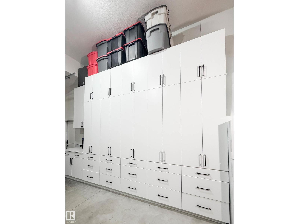
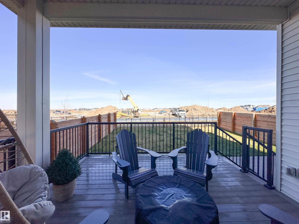
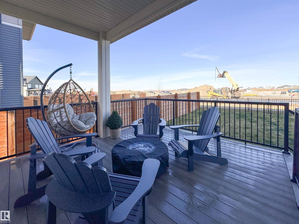
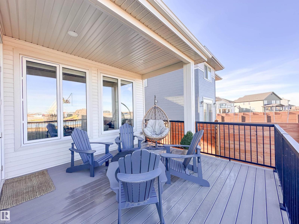
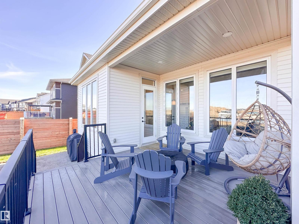
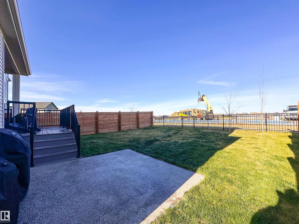
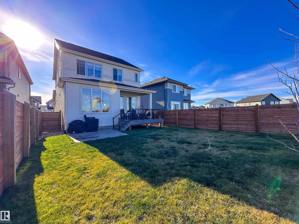
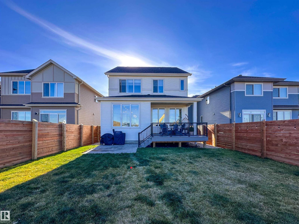
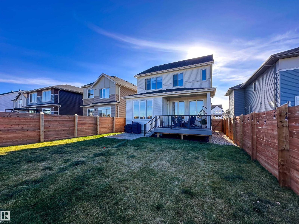
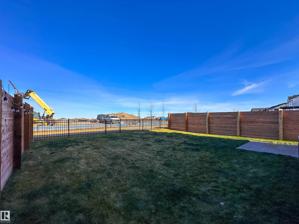
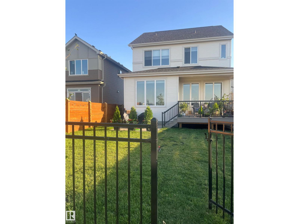

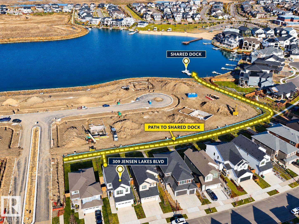
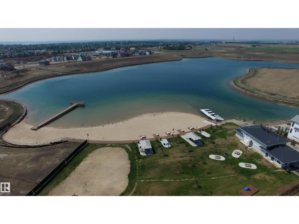

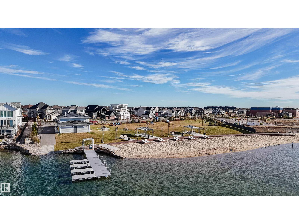
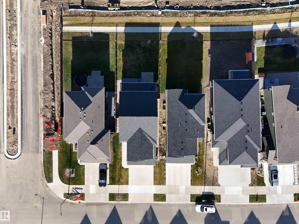
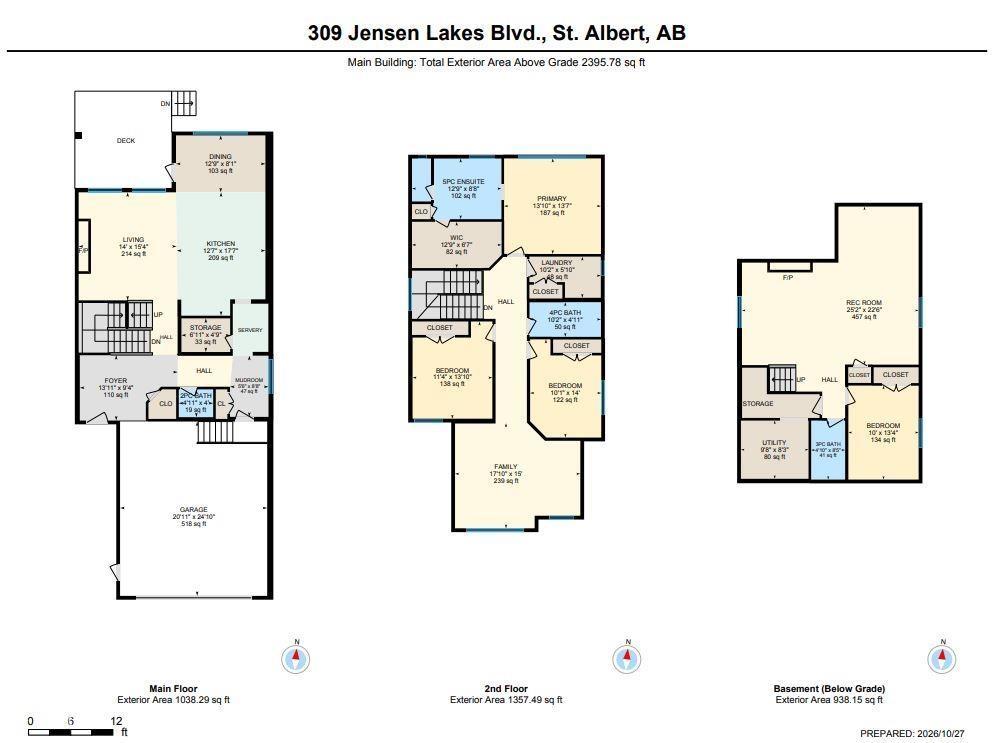
Welcome to 309 Jensen Lakes Blvd. This beautifully crafted home boasts 4 bedrooms, 3.5 baths & FF basement. The main floor features 10' ceilings, wood ceiling beams, wide-plank flooring throughout home & a linear fireplace on a fluted feature wall. The kitchen offers quartz counters & backsplash, a gas range, pot filler, stainless fridge/freezer & large island, w/ a butler’s pantry leading to the mudroom. The dining nook opens to a covered composite deck & fenced yard. Upstairs: a vaulted bonus room w/ beam, laundry room, 4-pc bath & a primary suite w/ WIC & 5-pc ensuite with freestanding tub, glass shower & double vanity. The basement adds a rec room with second fireplace, built-in office desks, fourth bedroom and 3-pc bath with tiled bench shower. Features: AC, O/S garage, high-end finishings throughout & exclusive walkway access to the lake plus HOA amenities including beach access, pickleball courts and so much more!! (id:51989)
Features of 309 Jensen Lakes Bv
- MLS® Number E4514455
- Price $1,199,900
- Bedrooms: 4
- Bathrooms: 4
- Square Footage: 2396 sqft
- Property Type: House
- Neigbourhood: Jensen Lakes
- Amenities Near By Playground, Schools, Shopping
- Community Features Lake Privileges
- Features See Remarks, Exterior Walls- 2x6"
- Parking Space Total 4
- Structure Deck
Buildings
| Bathroom Total | 4 | Bedrooms Total | 4 |
| Amenities | Ceiling - 10ft, Ceiling - 9ft | Appliances | Dishwasher, Dryer, Garage Door Opener Remote(s), Garage Door Opener, Hood Fan, Microwave, Refrigerator, Gas Stove(s), Washer, Window Coverings |
| Basement Development | Finished | Basement Type | Full (finished) |
| Constructed Date | 2023 | Construction Style Attachment | Detached |
| Cooling Type | Central Air Conditioning | Fireplace Fuel | Gas |
| Fireplace Present | Yes | Fireplace Type | Insert |
| Half Bath Total | 1 | Heating Type | Forced Air |
| Stories Total | 2 | Size Interior | 2396 Sqft |
| Type | House |
Parking
| Attached Garage | |
| Heated Garage | |
| Oversize |
Land
| Acreage | No | Fence Type | Fence |
| Land Amenities | Playground, Schools, Shopping | Surface Water | Lake |
Rooms
| Level | Type | Length | Width | Dimensions |
|---|---|---|---|---|
| Basement | Bedroom 4 | Measurements not available | ||
| Basement | Recreation Room | Measurements not available | ||
| Main Level | Living Room | Measurements not available | ||
| Main Level | Dining Room | Measurements not available | ||
| Main Level | Kitchen | Measurements not available | ||
| Main Level | Storage | Measurements not available | ||
| Upper Level | Family Room | Measurements not available | ||
| Upper Level | Primary Bedroom | Measurements not available | ||
| Upper Level | Bedroom 2 | Measurements not available | ||
| Upper Level | Bedroom 3 | Measurements not available | ||
| Upper Level | Laundry Room | Measurements not available |
Agents and Offices
- Kristin M. Boser
- Ryan J. Boser
- Office: Sarasota Realty