

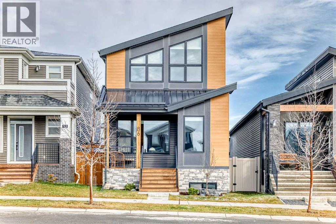
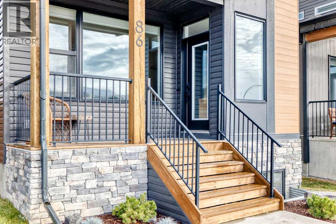
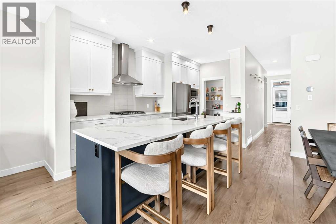
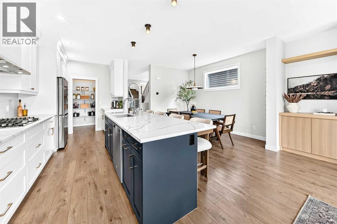
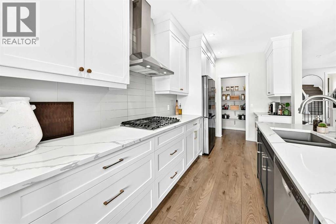
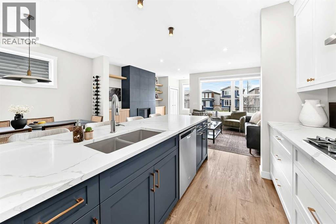
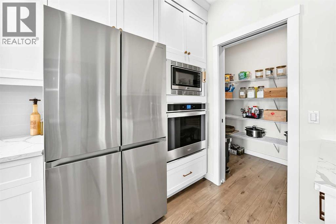
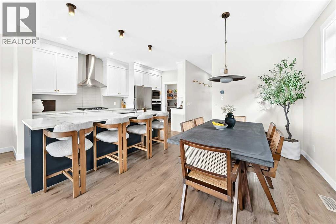
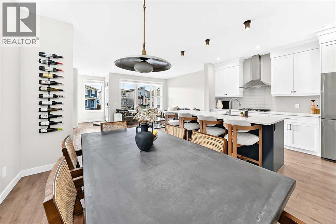
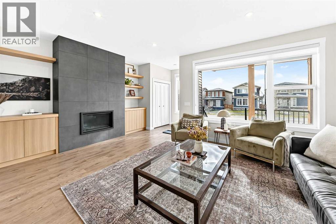
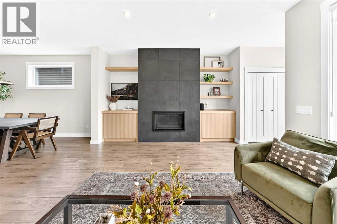
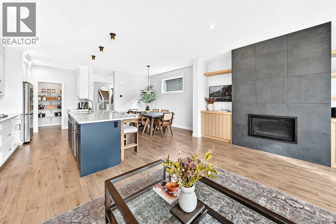
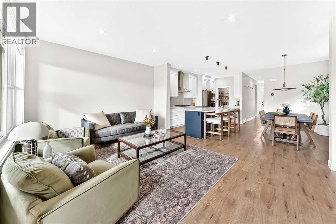
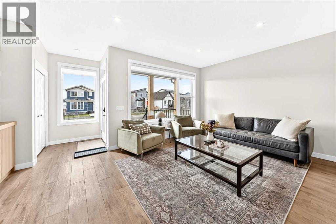
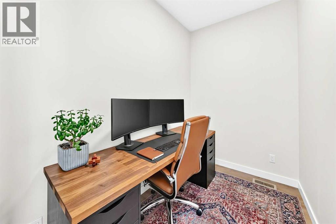
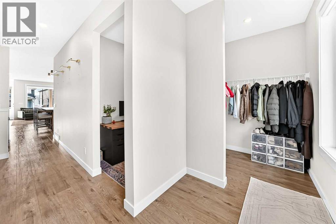
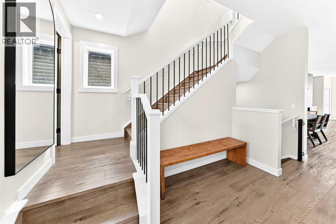
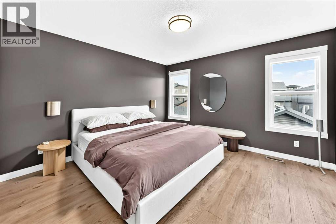
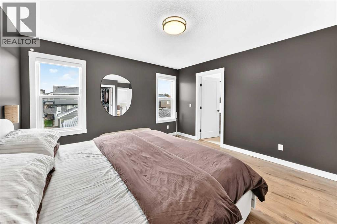
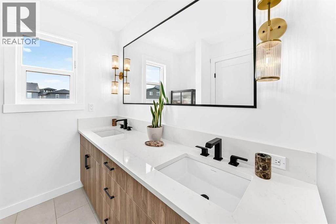
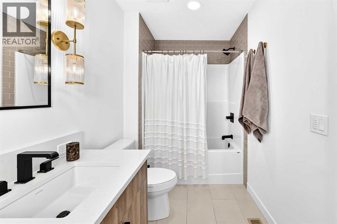
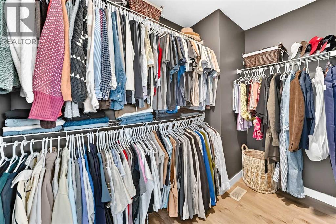
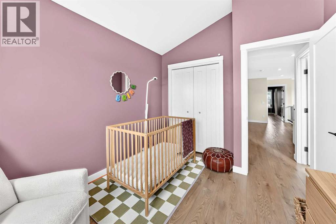
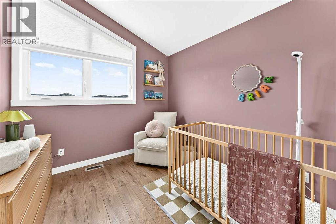
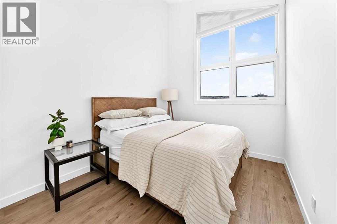
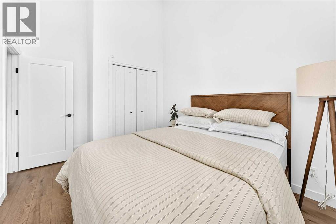
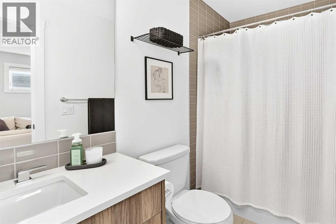
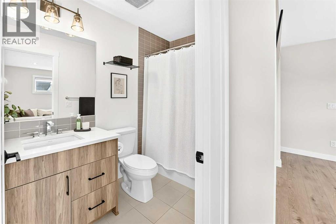
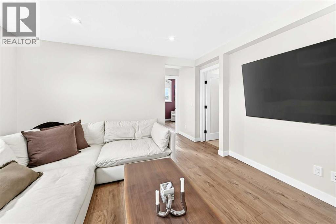
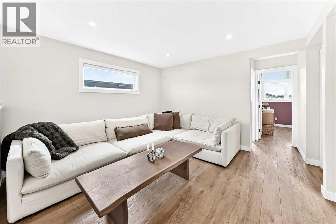
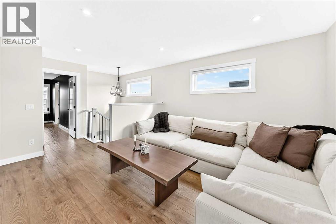
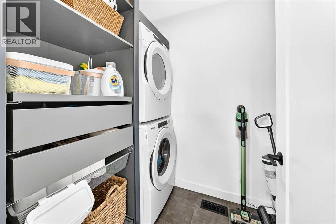
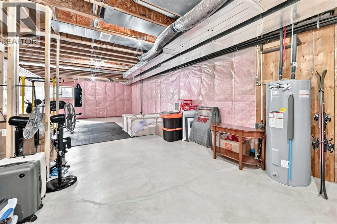
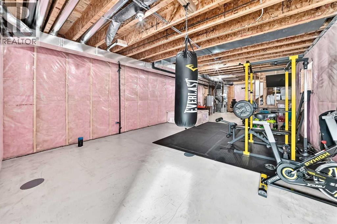
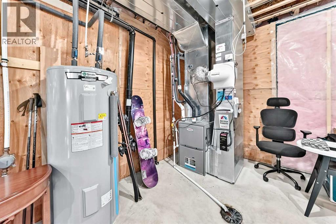
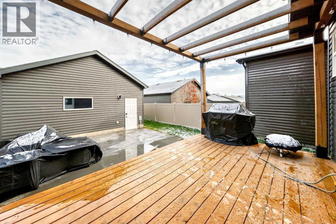
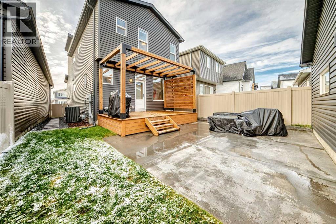
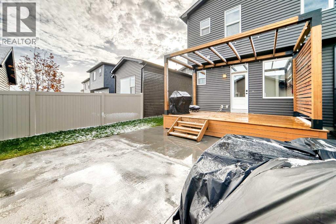
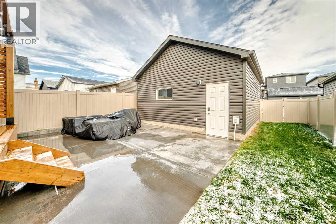
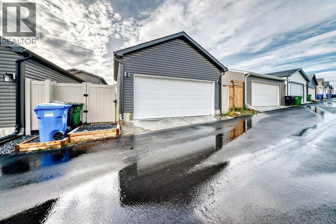
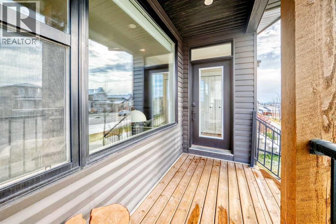
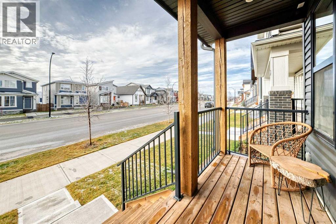
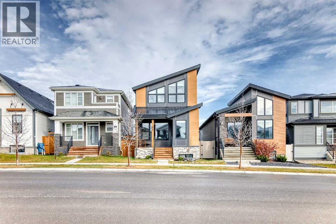
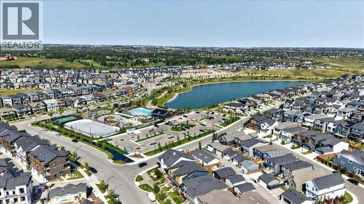
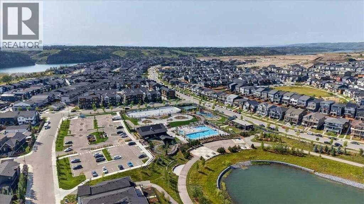
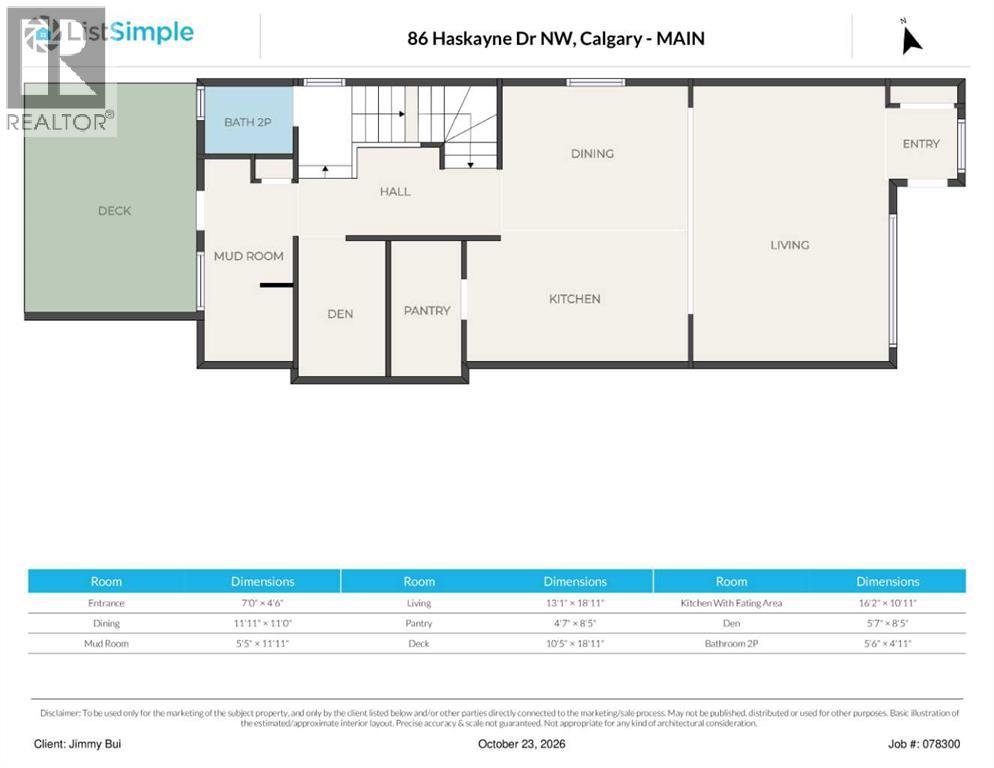
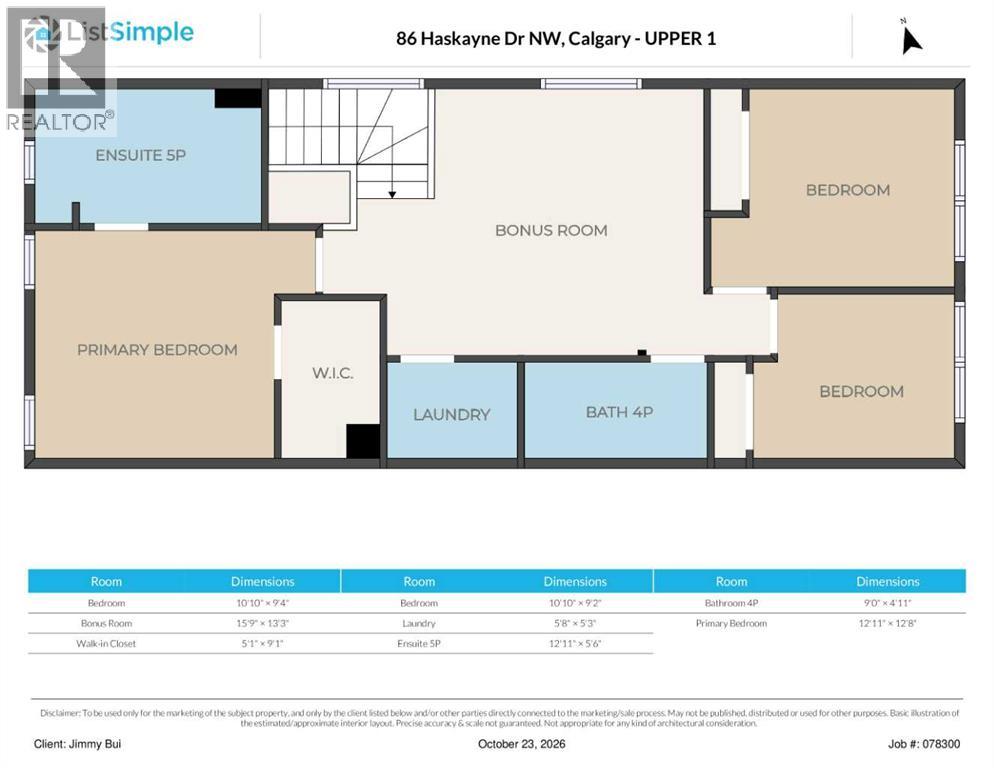
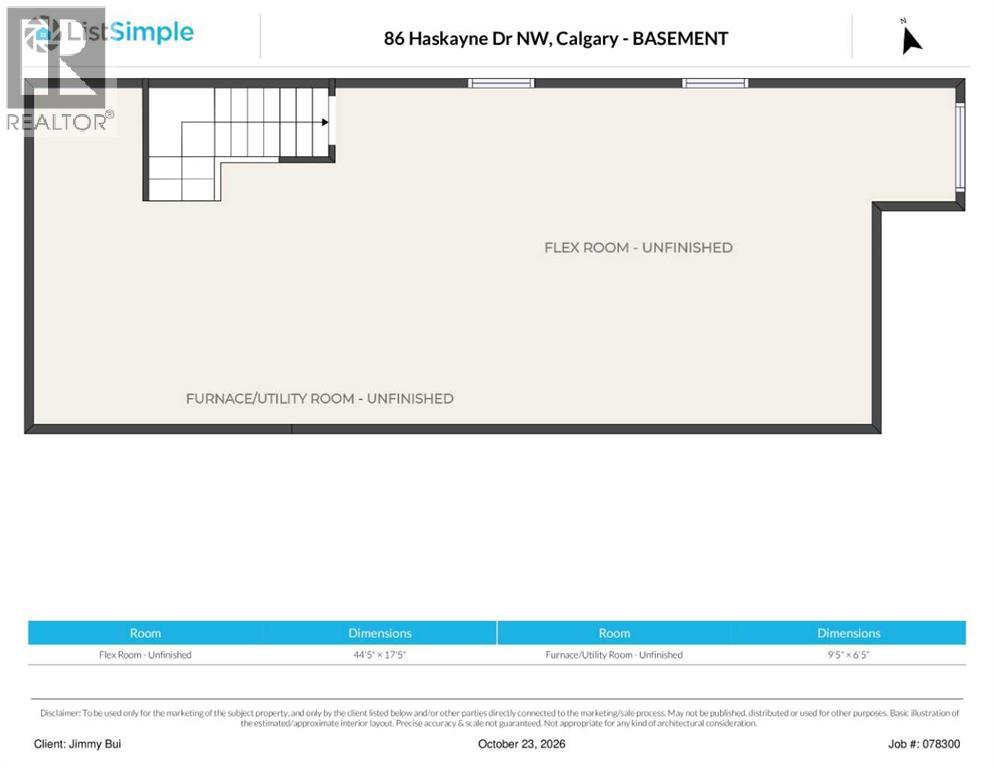
Welcome to this beautifully upgraded detached home in the scenic community of Rockland Park! Built in 2021, this impressive 1,952 sq. ft. home offers modern design, thoughtful functionality, and exceptional living spaces. The open-concept main floor features a gourmet kitchen with stainless steel appliances, a built-in oven, quartz countertops, an oversized island, and a spacious walk-in pantry. Luxury vinyl plank flooring runs throughout, complemented by abundant windows that fill the home with natural light. A striking glass fireplace with elegant white rift oak cabinetry and shelving creates a warm and sophisticated focal point. A versatile pocket den provides the perfect space for a home office or additional flex area. Upstairs, enjoy a spacious bonus room, 4pc bathroom, convenient laundry room, two additional bedrooms, and a generous master bedroom retreat complete with a large walk-in closet and a luxurious 5-piece ensuite featuring a double vanity. The unfinished basement includes rough-in plumbing, and 9ft ceiling, offering excellent potential for future development. Outside, the generously sized 302 m² lot offers more backyard space than many comparable laned homes, featuring a large concrete patio, a gas line for your BBQ, a modest sized deck, and a double detached garage. Residents of Rockland Park enjoy access to exceptional HOA amenities, including a clubhouse with a pool, tennis courts, an ice rink, parks, and playgrounds. Conveniently located with easy access to Stoney Trail, approximately 15 minutes to downtown, and close to the gateway to the Rocky Mountains, this home offers the perfect balance of modern comfort, community living, and outdoor adventure. Don't miss this fantastic opportunity to make Rockland Park your home! (id:51989)
Features of 86 Haskayne Drive Nw
- MLS® Number A2354908
- Price $790,000
- Bedrooms: 3
- Bathrooms: 3
- Square Footage: 1952 sqft
- Property Type: House
- Community Name: Haskayne
- Amenities Near By Park, Playground, Recreation Nearby, Schools, Shopping
- Features Back Lane, Pvc Window, No Smoking Home, Gas Bbq Hookup
- Parking Space Total 2
- Plan 2110707
- Structure Deck
Open House
This property has open houses!
October
31
Saturday
Starts at:
12:00 pm
Ends at:2:30 pm
Buildings
| Bathroom Total | 3 | Bedrooms Above Ground | 3 |
| Bedrooms Total | 3 | Amenities | Recreation Centre |
| Appliances | Washer, Cooktop - Gas, Dishwasher, Dryer, Microwave, Oven - Built-in, Hood Fan, Garage Door Opener | Basement Development | Unfinished |
| Basement Type | Full (unfinished) | Constructed Date | 2021 |
| Construction Material | Wood Frame | Construction Style Attachment | Detached |
| Cooling Type | Central Air Conditioning | Exterior Finish | Composite Siding, Vinyl Siding |
| Fireplace Present | Yes | Fireplace Total | 1 |
| Flooring Type | Tile, Vinyl Plank | Foundation Type | Poured Concrete |
| Half Bath Total | 1 | Heating Type | Forced Air |
| Stories Total | 2 | Size Interior | 1952 Sqft |
| Total Finished Area | 1952.2 Sqft | Type | House |
Parking
| Detached Garage | 2 |
Land
| Acreage | No | Fence Type | Fence |
| Land Amenities | Park, Playground, Recreation Nearby, Schools, Shopping | Size Depth | 35.75 M |
| Size Frontage | 7.82 M | Size Irregular | 302.00 |
| Size Total | 302 M2|0-4,050 Sqft | Size Total Text | 302 M2|0-4,050 Sqft |
| Zoning Description | R-g |
Rooms
| Level | Type | Length | Width | Dimensions |
|---|---|---|---|---|
| Second Level | Laundry Room | 5.67 Ft x 5.25 Ft | ||
| Second Level | Primary Bedroom | 12.92 Ft x 12.67 Ft | ||
| Second Level | Other | 5.08 Ft x 9.08 Ft | ||
| Second Level | Bonus Room | 15.75 Ft x 13.25 Ft | ||
| Second Level | 4pc Bathroom | 9.00 Ft x 4.92 Ft | ||
| Second Level | 5pc Bathroom | 12.92 Ft x 5.50 Ft | ||
| Second Level | Bedroom | 10.83 Ft x 9.17 Ft | ||
| Second Level | Bedroom | 10.83 Ft x 9.33 Ft | ||
| Lower Level | Furnace | 9.42 Ft x 6.42 Ft | ||
| Lower Level | Other | 44.42 Ft x 17.42 Ft | ||
| Main Level | Living Room | 13.08 Ft x 18.92 Ft | ||
| Main Level | Dining Room | 11.92 Ft x 11.00 Ft | ||
| Main Level | Other | 16.17 Ft x 10.92 Ft | ||
| Main Level | Other | 7.00 Ft x 4.50 Ft | ||
| Main Level | Pantry | 4.58 Ft x 8.42 Ft | ||
| Main Level | Den | 5.58 Ft x 8.42 Ft | ||
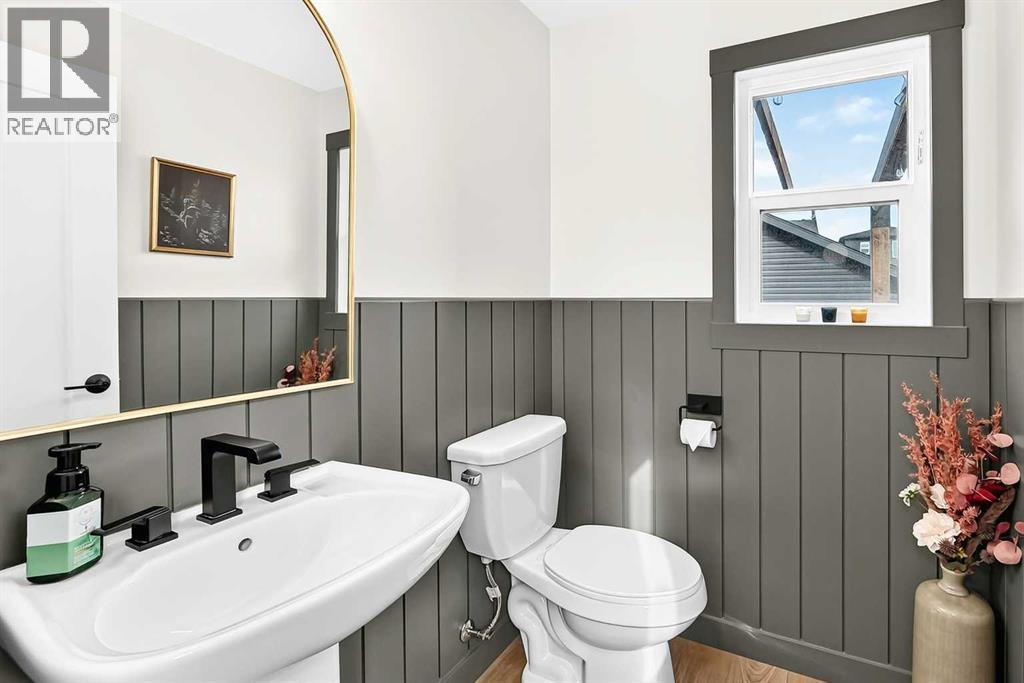
| Main Level | 2pc Bathroom | 5.50 Ft x 4.92 Ft | ||
| Main Level | Other | 5.42 Ft x 11.92 Ft |
Agents and Offices
- Jimmy Bui
- Office: RE/MAX Realty Professionals
What's Nearby
Similar Properties

29 Tuscany Ridge Circle Nw, Calgary, Alberta
- MLS® # A2353925
- Ricky Easthope
- Mackenzie Robertson
- Real Broker
178 Mitchell Road Nw, Calgary, Alberta
- MLS® # A2325907
- Michael R. Laprairie
- Alexandria Stewart
- Jayman Realty Inc.