

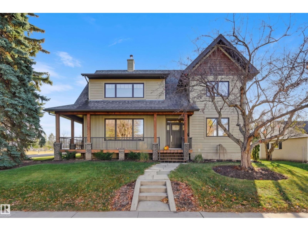
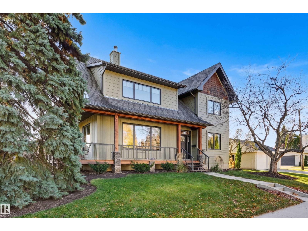
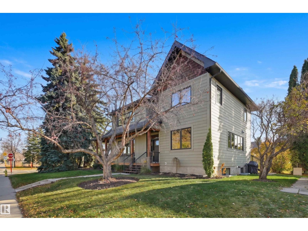
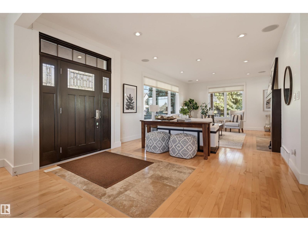
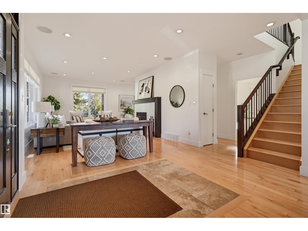
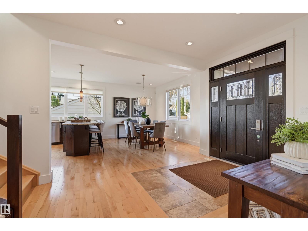
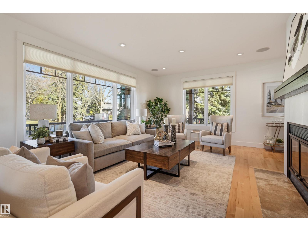
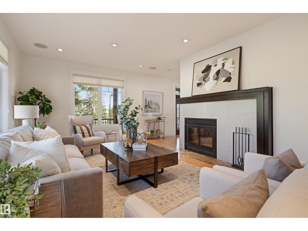
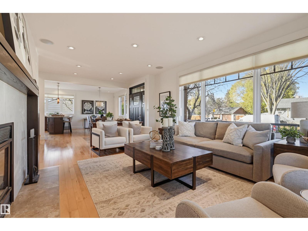
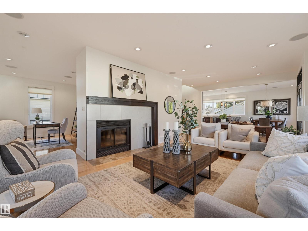
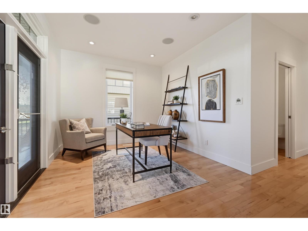
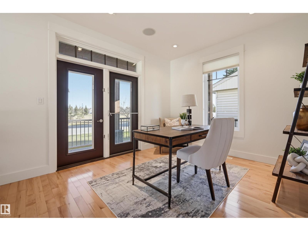
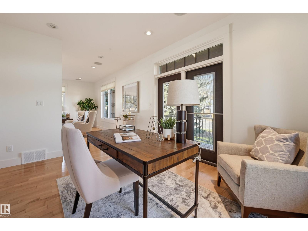
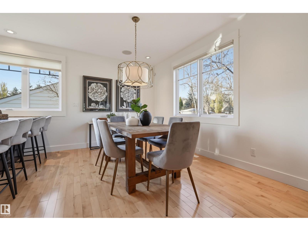
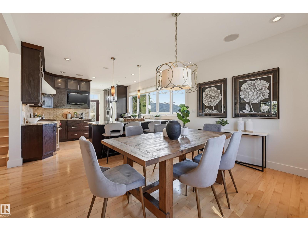
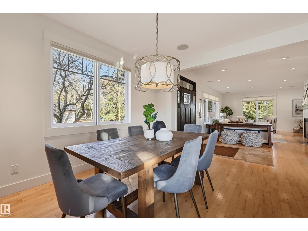
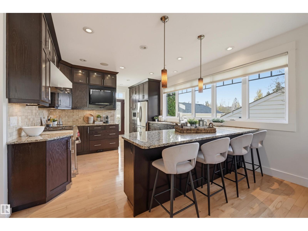
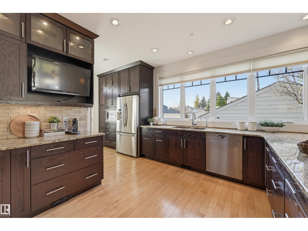
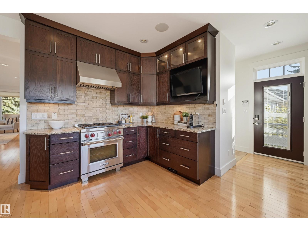
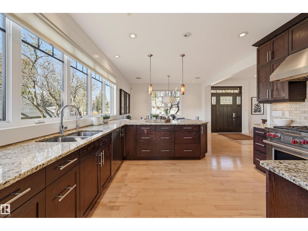
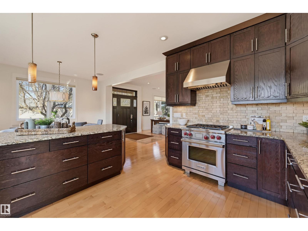
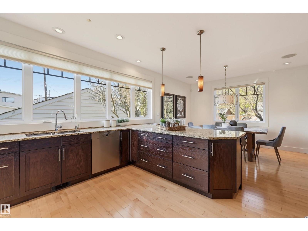
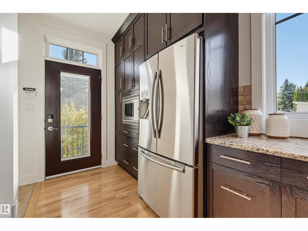

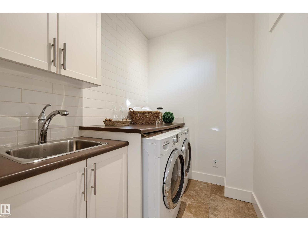
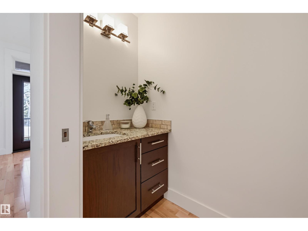
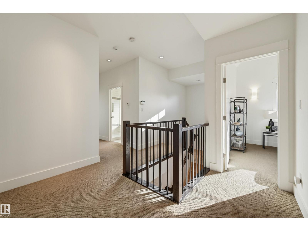
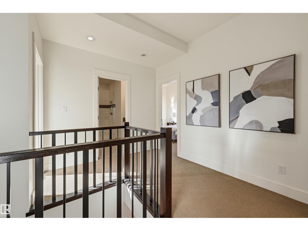

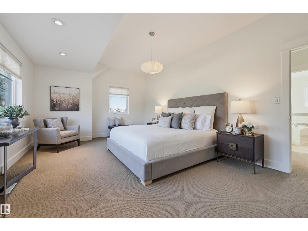
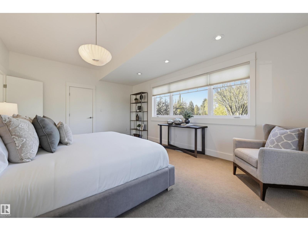
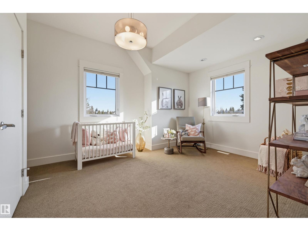
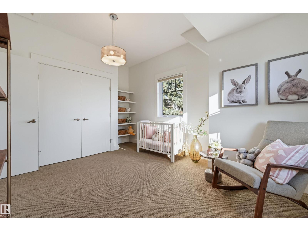
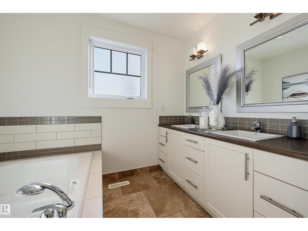
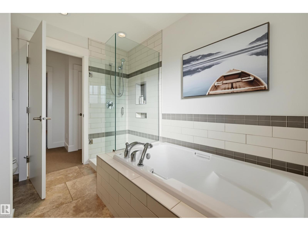
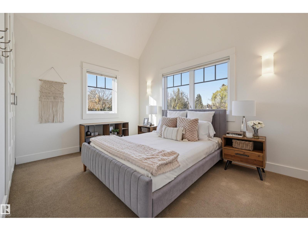
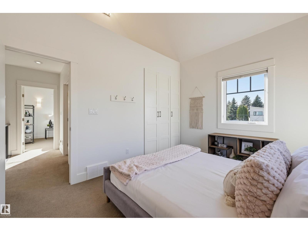
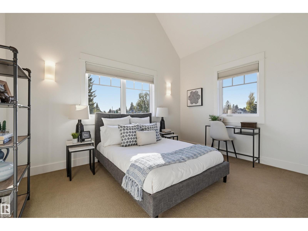
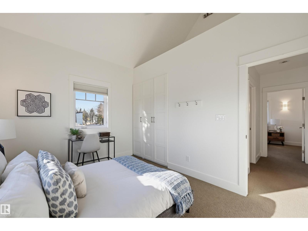
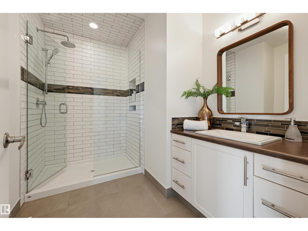
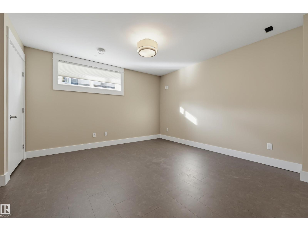

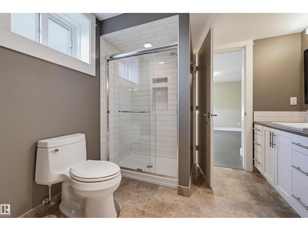

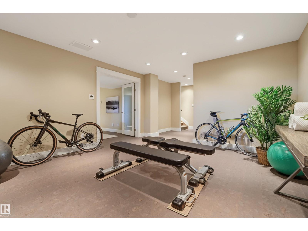
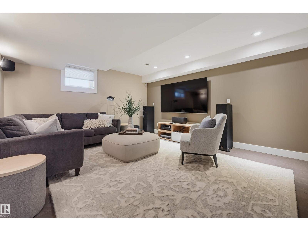
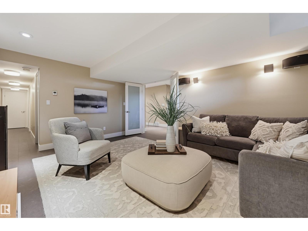
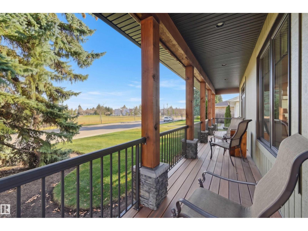
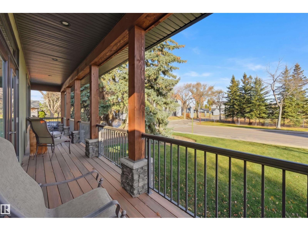
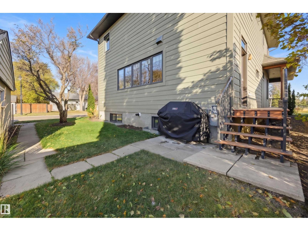
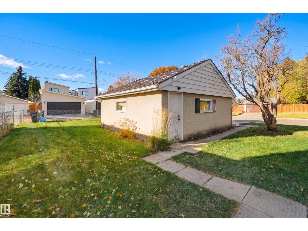
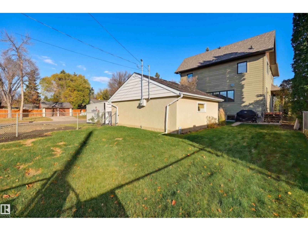
Overlooking the tranquil free space of Crestwood school, this quality custom 2-storey by Plettl Construction blends timeless elegance with thoughtful design. A beautiful wraparound porch with composite decking sets the tone. Inside, you'll find a bright living room with wood fireplace, den/office, spacious dining room & chef’s kitchen featuring high end cabinetry, granite, tile backsplash, Wolf gas range & seating peninsula. Large windows frame the private yard. Mudroom, laundry & 1/2 bath, complete the main level. Upstairs, the primary bedroom offers a spacious walk-in closet & views of the green space. A spa-inspired bathroom features dual sinks, a soaker tub & walk-in shower. THREE additional bedrooms, 2 with vaulted ceilings complete the upper level. The finished basement adds a family room, gym, bedroom & 3-pc Jack & Jill bath. Cat 5/6 wiring, water softener, on-demand hot water, Sonos & Hunter Douglas blinds. Steps from parks, schools, shops & more. Parkside living, timeless design & craftsmanship. (id:51989)
Features of 14505 97 Av Nw
- MLS® Number E4514441
- Price $1,299,000
- Bedrooms: 5
- Bathrooms: 4
- Square Footage: 2512 sqft
- Property Type: House
- Neigbourhood: Crestwood
- Amenities Near By Playground, Public Transit, Schools, Shopping
- Features Corner Site, See Remarks, Flat Site, Park/reserve, Lane
- Parking Space Total 4
- Structure Deck
Buildings
| Bathroom Total | 4 | Bedrooms Total | 5 |
| Amenities | Vinyl Windows | Appliances | Alarm System, Dishwasher, Dryer, Garage Door Opener Remote(s), Garage Door Opener, Hood Fan, Microwave, Refrigerator, Gas Stove(s), Washer |
| Basement Development | Finished | Basement Type | Full (finished) |
| Ceiling Type | Vaulted | Constructed Date | 2009 |
| Construction Style Attachment | Detached | Fireplace Fuel | Wood |
| Fireplace Present | Yes | Fireplace Type | Unknown |
| Half Bath Total | 1 | Heating Type | Forced Air |
| Stories Total | 2 | Size Interior | 2512 Sqft |
| Type | House |
Parking
| Detached Garage |
Land
| Acreage | No | Land Amenities | Playground, Public Transit, Schools, Shopping |
| Size Irregular | 713.84 | Size Total | 713.84 M2 |
| Size Total Text | 713.84 M2 |
Rooms
| Level | Type | Length | Width | Dimensions |
|---|---|---|---|---|
| Basement | Family Room | 5.03 m | 4.07 m | 5.03 m x 4.07 m |
| Basement | Bedroom 5 | 3.79 m | 3.75 m | 3.79 m x 3.75 m |
| Main Level | Living Room | 6.14 m | 4 m | 6.14 m x 4 m |
| Main Level | Dining Room | 4.24 m | 3.11 m | 4.24 m x 3.11 m |
| Main Level | Kitchen | 3.97 m | 3.87 m | 3.97 m x 3.87 m |
| Main Level | Den | 4.04 m | 3.18 m | 4.04 m x 3.18 m |
| Upper Level | Primary Bedroom | 6.21 m | 4.03 m | 6.21 m x 4.03 m |
| Upper Level | Bedroom 2 | 4.03 m | 3.48 m | 4.03 m x 3.48 m |
| Upper Level | Bedroom 3 | 3.99 m | 3.05 m | 3.99 m x 3.05 m |
| Upper Level | Bedroom 4 | 4.01 m | 3.04 m | 4.01 m x 3.04 m |
Agents and Offices
- Clare Packer
- Office: RE/MAX Excellence