Plan:2520972, Blk:22, Lot:2. Fully serviced industrial land• 1.00 ± acre lot• IM Zoning• Ready for immediate development• Build to suit options available• Lots are stripped and graded• Excellent geotechnical qualities• Leduc Business Park has high development standardsensuring long term integrity• Access to the High Load Corridor• Easy access to the Edmonton International Airport (id:51989)
The Property consists of a 2,900 square foot convenience store with an additional 1,893 square foot fuel canopy, situated on a 0.34-acre site. Zoned C3 “Commercial Corridor”, the Property benefits from strong visibility from Highway 60 and accessibility within Devon’s primary commercial node. Tenanted by DP Oil OP Ltd. o/a Petro-Canada, the fuel banner provides national brand recognition and consistent customer traffic. Strategically positioned along Highway 60, within Devon’s established retail corridor, the Property is surrounded by complementary commercial uses and benefits from steady local traffic and residential density in the immediate trade area. The site configuration supports efficient vehicular circulation and strong street presence, making it a key service-oriented destination within the community. (id:51989)
Liquor Store Business for Sale Only – Building Not Included. Asking price:$169,999 plus inventory. Well-established LIQUIOR STORE located in a high-traffic retail plaza in Vegreville, Alberta. Situated within a 27,581 sq. ft. freestanding multi-tenant retail development built in 2009, adjacent to Walmart and benefiting from consistent anchor traffic. The subject premises comprise approximately 2712 sq. ft. of leaseable space. This is a turnkey business with an established customer base and strong growth potential. The business operates under a lease. Financial information is available to qualified buyers upon signing a confidentiality agreement. Please do not approach staff directly.The business is currently operated under an existing corporation. The seller is willing to sell the corporation as part of the transaction for an additional cost. (id:51989)
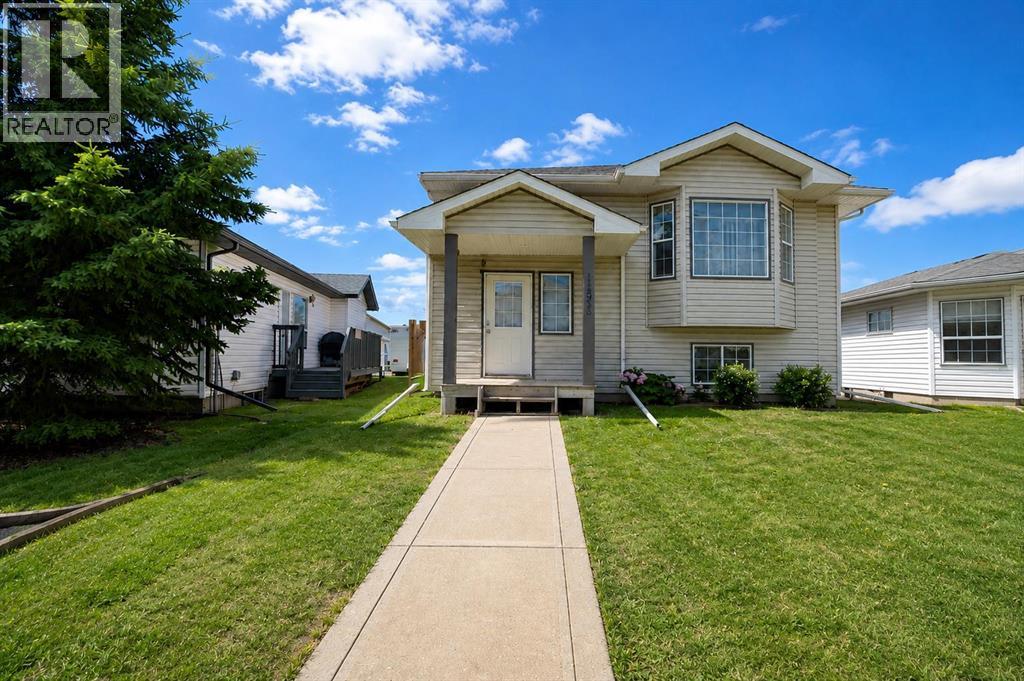
Discover incredible value with this beautifully maintained, fully developed home offering an impressive amount of living space at an affordable price. The bright and welcoming main level features a functional kitchen with an adjoining dining area, a spacious living room perfect for relaxing or entertaining, two comfortable bedrooms, and a full bathroom. Step outside onto the rear deck overlooking a fully fenced and attractively landscaped backyard, creating the perfect setting for summer BBQs, children, or pets to enjoy. The finished basement dramatically expands your living space with two additional bedrooms, another full bathroom, a generous family room, and a dedicated laundry area, making this an ideal layout for growing families, guests, or a home office. Recent shingles provide added peace of mind, while the oversized concrete parking pad at the rear comfortably accommodates two vehicles with potential space for three. Situated in a fantastic family-friendly neighbourhood close to everyday amenities, you'll appreciate having an elementary school nearby, a park just around the corner, and the scenic walking trails surrounding Crystal Lake only a short stroll away. Offering exceptional space, outstanding functionality, and unbeatable value, this is an incredible opportunity to own a move-in-ready starter home that delivers far more than its price suggests. (id:51989)
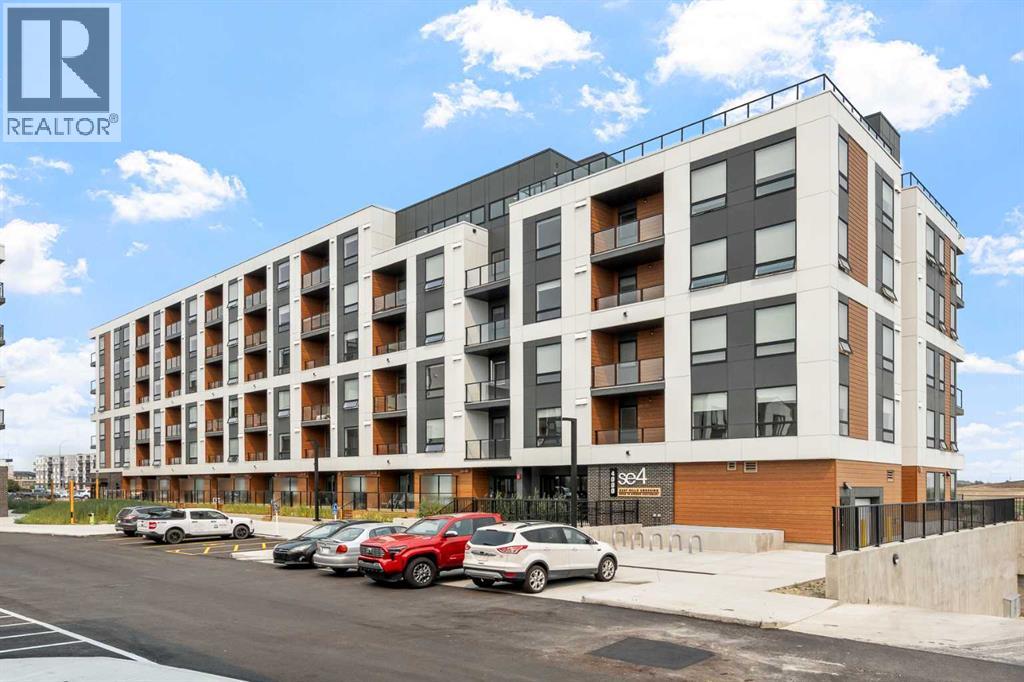
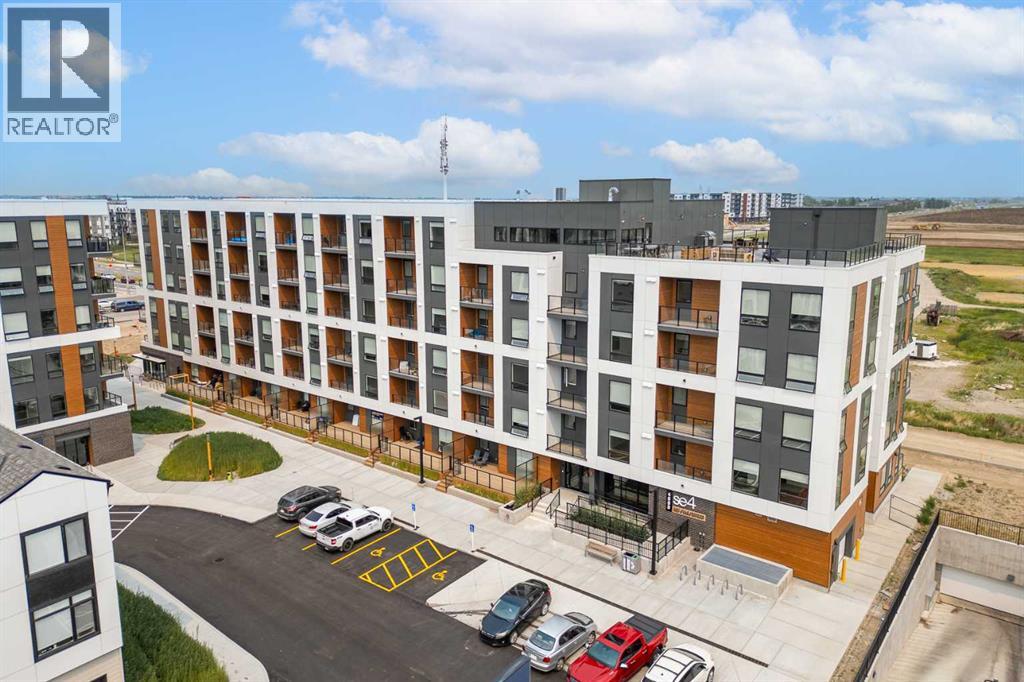
BRAND NEW | 1 BEDROOM | 1 BATHROOM | 547 SQ FT | MODERN FINISHES | LOW CONDO FEES – Welcome to East Hills by Minto Communities, an award-winning Canadian builder with over 70 years of experience. This condo complex is located in the growing community of Belvedere, just steps from East Hills Shopping Centre. Designed to foster a true sense of community, East Hills features pedestrian pathways, nearby greenspace, and a walkable, neighbour-friendly layout. Enjoy unbeatable convenience with Costco, Walmart, banks, restaurants, and everyday essentials right across the street, along with quick access to major roadways and public transit for an easy commute downtown or around the city.This brand-new 1 bedroom, 1 bathroom condo offers a smart and functional layout with 547 sq ft of thoughtfully designed living space and modern finishes throughout. The centrally located kitchen features a large island, stainless steel appliances, and ample cabinetry for storage. The open-concept design flows seamlessly into the living area at the back of the home, where you'll find access to the private east-facing balcony—perfect for relaxing, entertaining, or enjoying your morning coffee.The spacious primary bedroom is situated beside the living room and features a generous walk-through closet with convenient access to the adjacent 4-piece bathroom. You'll also find additional storage, in-suite laundry, and a front entry closet conveniently located near the entrance, completing this functional and well-appointed condo.Additional highlights include a pet-friendly building (with board approval), access to an on-site fitness centre located in Building 3000, and rooftop patios in Buildings 1000 and 4000, available to all residents, further enhancing the lifestyle appeal of this low-maintenance home.With modern design, low condo fees, and an exceptional location, this is an excellent opportunity for first-time buyers, investors, or those looking to downsize in one of southeast Calgary's most convenient communities. Contact Minto's sales staff today to book your private tour! (id:51989)
Move in ready & exceptionally well maintained! This bright & clean condo offers outstanding value for first time buyers, downsizers or investors. Featuring central air conditioning, a single attached garage & low condo fees, this home combines comfort, convenience & affordability. The functional main floor offers a spacious living room filled with natural light, a well appointed kitchen with ample cabinetry & counter space, plus a dining area perfect for everyday living or entertaining. Upstairs features two generously sized bedrooms, including a spacious primary retreat with a private 3 piece ensuite. The second oversized bedroom enjoys easy access to the 4 piece bathroom just down the hall, offering excellent privacy & functionality. The partially finished basement adds even more living space with a large recreation room, 3 piece bathroom, laundry area & storage. Close to schools, parks, shopping, public transit & all amenities, this fantastic home is ready for its new owners! (id:51989)
NO CONDO FEES! Welcome to 146 Sunset Road, a beautifully upgraded and thoughtfully customized family home in the desirable community of Sunset Ridge, Cochrane. Offering over 1,840 sq. ft. of fully finished living space, this exceptional home features 4 bedrooms, 3.5 bathrooms, a double parking pad, and a fully fenced backyard.The main floor showcases the seller’s attention to detail, with custom decorative wall panels, floating shelves, designer light fixtures, and carefully selected finishes throughout. The open-concept layout is ideal for both everyday living and entertaining, featuring a spacious living room and dining area that flow into the impressive kitchen. The kitchen offers stainless steel appliances, a newer tile backsplash, a large sink, abundant cabinetry and counter space, and a generous peninsula with breakfast bar. Beautiful 3/4-inch maple engineered hardwood flooring, LED lighting, a high-efficiency furnace, Fantech FLEX 100 heat recovery system, and much more add comfort and style to the home.The rear foyer features beautiful tile flooring and provides access to the convenient half bathroom and fully fenced backyard—an ideal space for children, pets, and outdoor enjoyment.Upstairs, all three bedrooms have been thoughtfully customized with decorative wall paneling and recently refreshed paint, creating distinctive and stylish spaces with broad appeal. The spacious primary bedroom features a walk-in closet and a 4-piece ensuite, while the additional bedrooms offer flexibility for family, guests, or a home office.The builder-finished basement adds even more living space with a large recreation room, fourth bedroom, full bathroom, and laundry area. Located across from a large green space and kids’ playground, with schools, parks, pathways, and everyday amenities nearby, this is a truly special home offering thoughtful customization, extensive upgrades, and comfortable family living in one of Cochrane’s most desirable communities. (id:51989)
BRAND NEW CORNER UNIT | 2 BEDROOMS + DEN | 2 BATHROOMS | 811 SQ FT | MODERN FINISHES | LOW CONDO FEES | PARKING – Welcome to East Hills by Minto Communities, an award-winning Canadian builder with over 70 years of experience. This condo complex is located in the growing community of Belvedere, just steps from East Hills Shopping Centre. Designed to foster a true sense of community, East Hills features pedestrian pathways, nearby greenspace, and a walkable, neighbour-friendly layout. Enjoy unbeatable convenience with Costco, Walmart, banks, restaurants, and everyday essentials right across the street, along with quick access to major roadways and public transit for an easy commute downtown or around the city.This brand-new northeast corner unit offers 2 bedrooms, 2 bathrooms, a den, and 811 sq ft of thoughtfully designed living space with modern finishes throughout. The centrally located kitchen features a large island, stainless steel appliances, and ample cabinetry, creating a functional space for both everyday living and entertaining. The open-concept layout flows seamlessly into the spacious living room, where large windows flood the home with natural light. Just off the living room, the dining area is spacious and provides access to the private east-facing balcony—perfect for relaxing, entertaining, or enjoying your morning coffee.The thoughtfully designed split-bedroom layout offers enhanced privacy, with each bedroom located on opposite sides of the home. The primary bedroom is positioned beside the living area and features a large closet along with a private 3-piece ensuite bathroom. The second bedroom is located near the front entry and is situated across from the versatile den and the additional 4-piece bathroom, making it an ideal setup for guests, roommates, or those working from home.Additional features include in-suite laundry, extra storage, a front entry closet, and a parking stall, completing this functional and well-appointed home. Residents a lso enjoy access to premium amenities, including an on-site fitness centre in Building 3000 and a rooftop patio in Building 1000, both available to all residents. The building is also pet-friendly (with board approval), adding even more flexibility to suit your lifestyle.With its bright corner-unit design, functional layout, modern finishes, low condo fees, and exceptional location, this home presents an outstanding opportunity for first-time buyers, investors, or those looking to downsize in one of southeast Calgary's most convenient new communities. Contact Minto's sales staff today to book your private tour! (id:51989)
Experience modern living in this beautifully maintained corner condo located in the vibrant Northwest Calgary community of Carrington. Offering 2 spacious bedrooms, 2 full bathrooms, and a bright, open layout, this home is an excellent choice for first-time buyers, professionals, downsizers, or investors looking for a move-in-ready property in a growing neighbourhood. The thoughtfully designed interior is filled with natural light from oversized windows and features stylish luxury vinyl plank flooring throughout the main living areas. The contemporary kitchen is both functional and elegant, showcasing quartz countertops, stainless steel appliances, full-height cabinetry, generous counter space, and modern finishes that make cooking and entertaining a pleasure. The kitchen opens effortlessly into the dining and living areas, creating a comfortable space for everyday living or hosting friends and family. Step outside onto your private balcony, where you can relax with your favourite drink while enjoying open views of the city skyline. The primary bedroom offers a comfortable retreat complete with a walk-in closet and a private 4-piece ensuite. A second bedroom and an additional full bathroom provide the flexibility to accommodate guests, family, or a dedicated home office. In-suite laundry and plenty of storage add to the home's everyday convenience. This pet-friendly building is ideally situated close to shopping, restaurants, parks, playgrounds, and walking paths, with easy access to Stoney Trail for a quick commute anywhere in the city. Calgary International Airport is only about 15 minutes away, making travel simple and convenient. With its modern finishes, desirable top-floor corner location, and unbeatable access to amenities, this exceptional condo offers the perfect balance of comfort, style, and convenience in one of Northwest Calgary's most sought-after and rapidly expanding communities. (id:51989)
Luxury living on Calgary's Westside. Situated on a large lot with an impressive floor plan, this beautifully appointed family residence offers the perfect blend of timeless design, exceptional functionality, and extensive recent upgrades. Boasting over three thoughtfully designed levels of living space, this exceptional home features 3+1 bedrooms, 4 bathrooms, a fully finished basement, an incredible heated dream garage, and a beautifully landscaped backyard designed for effortless outdoor living. From the moment you arrive, the welcoming front porch and grand foyer create a lasting first impression. Inside, soaring ceilings, expansive windows, rich hardwood floors, and elegant finishes fill the home with warmth, natural light, and sophistication. Designed for both everyday living and entertaining, the open-concept main floor is anchored by an impressive kitchen featuring stone countertops, double wall ovens, a gas cooktop, extensive cabinetry, exceptional prep space, a built-in pantry, and a bright breakfast nook overlooking the backyard. The kitchen flows seamlessly into the spacious living room, centered around a beautiful fireplace, while the generous dining room provides the perfect setting for family gatherings and celebrations. A spacious main-floor office with custom built-ins creates an ideal work-from-home space, while the large mudroom offers practical everyday organization for busy families. Upstairs, the bonus room provides the perfect place to unwind. The luxurious primary retreat features a massive walk-in closet and a beautifully appointed spa-inspired ensuite with a steam shower. Two additional generously sized bedrooms with large closets, a full bathroom, and a fully equipped laundry room complete the upper level. The professionally finished basement expands the living space with a large recreation room, a stunning built-in bar complete with beverage and wine fridges, a flexible games or fitness area, a separate storage room, a spacious fourth bedr oom, and an elegant full bathroom. Step outside to your private backyard oasis. Extensive landscaping, mature perennial gardens, a charming arbour, storage shed, and a SpaBerry hot tub create a space you'll enjoy year-round. The composite deck with a natural gas BBQ line is perfect for entertaining, while the flat, low-maintenance yard provides plenty of room for children and pets to play. Car enthusiasts and hobbyists will appreciate the incredible heated garage with exceptional workspace and storage. Recent updates completed in July 2026 include professionally serviced and cleaned furnaces and ductwork, refinished hardwood flooring, professionally cleaned windows, roof / skylight inspected and re caulked, and freshly cleaned and stretched carpets, allowing you to move in with confidence. Located in one of Calgary's most desirable Westside communities, this home is within walking distance of the shops, restaurants, cafés, and everyday conveniences along 85th Street—including Starbucks—and (id:51989)
A rare opportunity to own an exceptional mountain residence in one of Canmore’s most sought-after communities. This immaculate luxury home offers over 3,200 sq. ft. of beautifully designed living space with uninterrupted mountain views from nearly every room. Thoughtfully crafted to embrace its natural surroundings, this 4bed/4bath residence showcases soaring vaulted ceilings, expansive windows, and an abundance of natural light throughout. The open-concept main level blends contemporary mountain design with timeless finishes, featuring rich white oak hardwood flooring, elegant tile accents, custom maple cabinetry, and a stunning chef-inspired kitchen complete with professional-grade appliances, a full-length pantry, and an impressive oversized island designed for gathering and entertaining. The living area is anchored by a striking gas fireplace and framed by breathtaking views of the surrounding peaks, creating a warm and inviting space to enjoy every season in the Rockies. Multiple outdoor living areas, including an east-facing front deck and west-facing rear patio, provide the perfect setting for morning coffee, evening sunsets, and taking in the ever-changing mountain landscape. The private primary retreat offers a peaceful escape with a spa-inspired ensuite featuring a freestanding soaking tub, beautifully tiled shower, and generous walk-in closet. Three additional bedrooms provide exceptional flexibility for family, guests, or a dedicated home office, while the expansive second family room creates a comfortable space for movie nights. The fully developed walk-out lower level offers even more versatility, with zoning that allows for a future legal suite conversion—an excellent opportunity for additional income, a guest retreat, or extended family accommodations. Completing this remarkable property is a double attached garage, providing ample room for vehicles, storage, and all of your mountain lifestyle gear. Enjoy direct access to world-class hiking and bikin g trails, the Stewart Creek Golf Course, nearby amenities, and the charm of mountain village living—all while being just minutes from downtown Canmore. (id:51989)
Welcome to Dean’s Landing in Calgary’s award-winning University District, one of the city’s most vibrant and walkable urban communities. This stunning Argento floor plan offers over 900 sq. ft. of thoughtfully designed living space, featuring 2 bedrooms, 2 bathrooms, and one of the most desirable corner-unit layouts in the building. Expansive floor-to-ceiling triple-pane windows and soaring 9' ceilings flood the home with natural light while framing breathtaking mountain views and over 180 degrees of unobstructed panoramic vistas. Perfectly positioned in one of the few truly protected corner locations within the community, these exceptional sightlines cannot be compromised by future development, making this a rare opportunity in the University District. The open-concept layout is finished with waterfall quartz countertops, premium finishes, in-suite laundry, A/C rough-in, and a titled underground parking stall. The oversized 150+ sq. ft. balcony provides the perfect setting for outdoor dining, entertaining, or simply relaxing while taking in Calgary’s spectacular sunsets over the Rockies. Beyond your front door, enjoy everything that makes University District one of Calgary’s most sought-after neighbourhoods—an award-winning, master-planned community designed around walkability, with boutique shopping, exceptional restaurants, cafés, fitness studios, parks, seasonal events, and everyday amenities all just steps away. Minutes from the University of Calgary, Alberta Children’s Hospital, Foothills Medical Centre, Market Mall, and with quick access to downtown and major routes, this home offers an unmatched blend of luxury, convenience, community, and truly exceptional views. (id:51989)
Welcome to this 3-bedroom, 2.5-bathroom townhome in Airdrie's Lanark Landing community, built by McKee Homes. This layout balances everyday comfort with room to grow, plus thoughtful extras that make it stand out. The main floor offers an open-concept layout with a living room and dining room at the front, a kitchen at the back, and a convenient half bathroom — a design that keeps everyday living and entertaining connected. Three bedrooms upstairs give everyone their own space, while 2 bathrooms keep mornings simple. The basement features its own separate entrance, offering flexibility for a future development, home office, or additional living space. Outside, both the front and rear yards are fully landscaped, so there's no extra work waiting. The rear deck is ready for summer evenings with a gas line already in place for the BBQ, and a detached double garage provides parking and storage without taking up yard space. A floor plan that works whether you're starting out, growing your family, or looking for a low-maintenance home in a great community. "If you are a qualified First-Time Buyer, you will be eligible for a reduction of the GST portion of this List Price". (id:51989)
This is truly a once-in-a-lifetime opportunity to own a beautifully updated 1,759 sq. ft. bungalow situated on a massive pie-shaped lot in a quiet cul-de-sac. Offering the perfect combination of space, quality, and functionality, this exceptional property features a heated double attached garage as well as a coveted heated triple detached garage—ideal for car enthusiasts, hobbyists, or anyone needing additional workspace and storage. The fully fenced and professionally landscaped backyard still leaves plenty of room for kids and pets to play, making this an outstanding family home. Step inside and you'll immediately appreciate the soaring vaulted ceilings, gleaming hardwood floors, and the bright, open feel created by the abundance of large windows. The spacious living room is both inviting and elegant, highlighted by a stunning feature wall with a newer electric fireplace. The well-appointed kitchen is designed for everyday living and entertaining, complete with a large island, corner pantry, quartz countertops, and a garden door leading to the back deck overlooking the private backyard. The primary suite is generously sized to accommodate a king-size bedroom set and includes a walk-in closet along with a private 3-piece ensuite. Two additional spacious bedrooms, a 4-piece main bathroom, and a highly functional laundry/mudroom complete the main level. The fully developed basement provides an incredible amount of additional living space with a massive family/games room, two more generously sized bedrooms, a 3-piece bathroom, a dedicated gym, and an abundance of storage. Functioning underfloor heat ensures year-round comfort throughout the lower level. Conveniently located close to schools, parks, walking trails, and shopping, this impressive home offers the space, updates, and garage capacity that are rarely found together. If you've been searching for the perfect family home with room for everyone—and everything—this remarkable property is one you won't want to mis s. (id:51989)
Welcome to this fully finished 2-storey townhouse offering 4 bedrooms, den & plenty of space for the whole family! Freshly painted throughout, this move-in-ready home features vinyl plank flooring across the main floor & a bright, functional layout. The inviting living room flows into the dining area & kitchen, complete with ample cabinetry & storage. A 2-piece bathroom with added storage completes the main level. Upstairs you'll find 4 generously sized bedrooms & a full 4-piece bathroom. The finished basement offers a large family room, den, storage area & laundry. Enjoy the fully fenced yard with low-maintenance vinyl fencing & a deck—perfect for relaxing or entertaining. Located close to schools, with an off-leash dog park just a 5-minute walk away and shopping, restaurants, and the LRT station only a 2-minute drive away. New hot water tank (2025)! (id:51989)
Renovated! Attractive & Fresh! 3 Bedrooms | 2.5 Bathrooms | Large DEN in Basement | Two underground Parking stalls. This 2 Storey TOWNHOUSE in condominiums of Tuscan Village, located in Carlton is unique and pays your utility expenses for heat and water in the Condo Fees. You ESCAPE the weather with direct basement access to the home from your two underground parking stalls. This lovely home offers 3 bedrooms, 2.5 bathrooms, developed Basement DEN, a massive separate front living room facing the fireplace. The spacious kitchen has espresso cabinets, black appliances and large center island. The dining room is good-sized and walks out onto a concrete patio facing the visitor parking through the double sliding doors. Second floors offers a primary bedroom with an attached full bathroom; bedroom 2 has ceiling fan, bed 3 is near the main common bathroom. Fully finished basement offers a large den and access to the underground parking lot from basement. Carpets Steam cleaned! Fresh Paint & Vinyl flooring! (id:51989)
Welcome to this stunning executive 5-bedroom home offering nearly 4,000 sq. ft. of beautifully finished living space and breathtaking panoramic views of the city skyline and the southwest mountains.The main floor features an elegant formal dining room with coffered ceilings and stately columns, seamlessly flowing into the spacious living room where expansive windows showcase the spectacular views. The well-appointed kitchen is designed with maple cabinetry, granite countertops, stainless steel appliances, and a bright breakfast nook with direct access to the rear deck, complete with a gas hookup for your BBQ. A private main-floor den, convenient 2-piece powder room, and laundry room with a generous mudroom off the garage complete this level.A beautiful spiral staircase leads to the upper floor, where you'll find four spacious bedrooms and a full 4-piece bathroom. The impressive primary suite offers plenty of room to unwind and features a luxurious ensuite with a soaker tub, separate shower, and ample space to relax.The bright walkout basement expands the living area with a fifth bedroom, a large recreation room, a dedicated media area, and a bar—perfect for entertaining family and friends.Backing onto green space, this home enjoys direct access to walking and biking pathways leading to the LRT station. You'll also appreciate being just minutes from Calgary's largest YMCA, along with nearby shopping, schools, and other amenities.Combining exceptional space, an unbeatable location, and spectacular views, this is a home you won't want to miss. Listing agent is related to the seller. (id:51989)
Welcome to this 3-bedroom, 2.5-bathroom townhome in Airdrie's Lanark Landing community, built by McKee Homes. This layout balances everyday comfort with room to grow, plus thoughtful extras that make it stand out. The main floor offers an open-concept layout with a living room and dining room at the front, a kitchen at the back, and a convenient half bathroom — a design that keeps everyday living and entertaining connected. Three bedrooms upstairs give everyone their own space, while 2 bathrooms keep mornings simple. The basement features its own separate entrance, offering flexibility for a future development, home office, or additional living space. Outside, both the front and rear yards are fully landscaped, so there's no extra work waiting. The rear deck is ready for summer evenings with a gas line already in place for the BBQ, and a detached double garage provides parking and storage without taking up yard space. A floor plan that works whether you're starting out, growing your family, or looking for a low-maintenance home in a great community. "If you are a qualified First-Time Buyer, you will be eligible for a reduction of the GST portion of this List Price". (id:51989)
Welcome to this modern, luxury executive concrete townhouse with numerous updates and upgrades! Totally, there are 2 bedrooms, 3 bathrooms, and 3 balconies/porch. Thoroughly renovated recently with fresh overall paint, new engineered hardwood flooring, new carpet, new full-sized washer and dryer, and new dishwasher. Step inside, and you will be greeted by a grand open-concept space, with 9 feet seiling, consisting of a living room, a dining room, a kitchen, and a 2-piece bathroom. Big, wall-sized windows allow an abundance of sunlight to flood into this house, creating a delightful and soothing atmosphere, and central AC will keep you cool during warm summer days (included in your condo fees). The chef's dream kitchen is equipped with granite countertops, pot-lights, modern soft-close cabinets, a 5-burner gas range, and stainless steel appliances. Going up to the second level, you will find 2 spacious bedrooms with again a lot of natural light. The primary bedroom has a private 5-piece ensuite with dual vanities, and a private balcony that is accessible from this bedroom. Another full bathroom and the laundry room are conveniently located in the hallway on this level. Step out from the back door on this level, you will enter into a huge balcony which is ideal for family BBQ, friends gathering, or social functions. Underground parking and storage cage can be accessed conveniently from the main floor back door. Located just a couple of hundred meters away from the Fish Creek LRT station, this house is perfect for someone who likes to commute to work or set up an office and work from home. Additionally, it's just moments away from Fish Creek Park, shopping, dining, and other major transportation routes. In a word, this townhouse is impeccably presented and an absolute must-see. Don't hesitate; call today to schedule your viewing! Note: heat, water/sewer, A/C and snow removal are included in condo fee. (id:51989)
BRAND NEW | 2 BED / 2 BATH / 616 SQ FT | MODERN FINISHES | LOW CONDO FEES | PARKING – Welcome to East Hills by Minto Communities, an award-winning Canadian builder with over 70 years of experience. This condo complex is located in the growing community of Belvedere, just steps from East Hills Shopping Centre. Designed to foster a true sense of community, East Hills features pedestrian pathways, nearby greenspace, and a walkable, neighbour-friendly layout. Enjoy unbeatable convenience with Costco, Walmart, banks, restaurants, and everyday essentials right across the street, along with quick access to major roadways and public transit for an easy commute downtown or around the city. This brand-new 2 bedroom, 2 bathroom condo offers a smart and functional layout with 6416sq ft of well-designed living space and modern finishes throughout. The kitchen is centrally located within the home and features a large peninsula, stainless steel appliances, and ample cabinetry for storage. The open-concept design flows seamlessly into the living area at the back of the home, where you’ll find access to the east-facing balcony—ideal for relaxing, entertaining, or enjoying summer evenings. The thoughtfully designed split-bedroom layout provides added privacy, with bedrooms located on either side of the home. The primary bedroom is situated beside the living room and includes a walk-in closet and an ensuite bathroom. The second bedroom is located just beside the foyer and is positioned near the additional 3-piece bathroom—an ideal setup for guests, roommates, or a home office. You’ll also find additional storage, in-suite laundry, and a front closet conveniently located near the entry, completing this functional and well-appointed condo. Additional highlights include parking, a pet-friendly building (with restrictions), access to an on-site fitness centre located in Building 3000, and a rooftop patio in Building 1000—both available to all residents—enhancing the lifestyle appeal of th is low-maintenance home. With modern design, low condo fees, and an exceptional location, this is an excellent opportunity for first-time buyers, investors, or those looking to downsize in one of southeast Calgary’s most convenient communities. Contact Minto’s sales staff and book your visit today! (id:51989)
Welcome to this beautifully renovated second-floor condo offering over 1,000 sq. ft. of stylish living space! Featuring 3 spacious bedrooms, 2 bathrooms, and in-suite laundry, this move-in-ready home is perfect for first-time buyers, families, or investors. The generous primary bedroom offers a walk-in closet and private 2-piece ensuite. The bright, oversized living room features a stunning modern feature wall and opens to a large private balcony, perfect for summer BBQs and entertaining. Recent upgrades include hardwood flooring, ceramic tile, renovated bathrooms, a modern kitchen with stainless steel appliances, and fresh finishes throughout. Conveniently located minutes from shopping, schools, parks, and amenities, with transit at your doorstep and the new Valley Line West LRT just half a block away. A fantastic opportunity to own or invest—welcome home! OVER 1,000 SQ. FT. | 3 BEDROOMS | 2 BATHROOMS | IN-SUITE LAUNDRY RENOVATED UNIT! (id:51989)
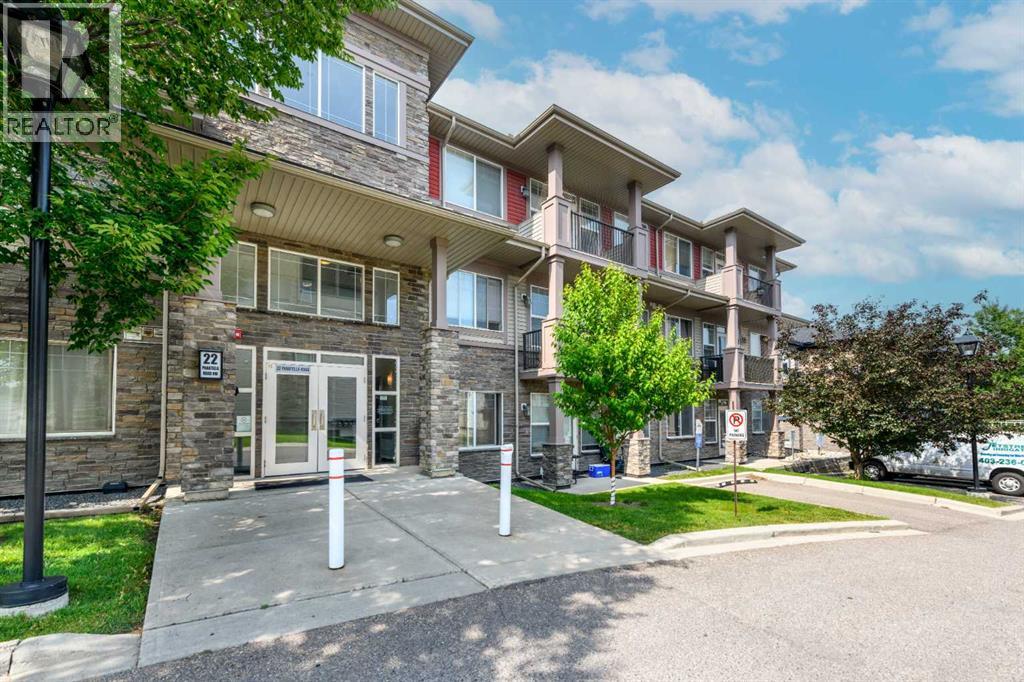
OPEN HOUSE - SUNDAY JULY 26 - 1.00PM to 4.00PM / Main Floor Unit / 9-feet ceilings / Welcome to Unit 108- 22 Panatella Road NW. This inviting main floor unit really stands out in the highly sought-after Milano complex of Panorama Hills. Located on the ground floor, this beautifully maintained condo offers 2-bedroom, 2-bathrooms with an open-concept kitchen, dining, and living room, high ceilings, granite counter tops and stainless steel appliances. The living room opens on the back onto a covered patio surrounded by well maintained green common area. The master bedroom features a large walk-through closet leading into a full 4-piece en-suite. The spacious second bedroom is also great for an office and/or guest room and has access to a separate 4-piece bath. Parkade offers heated underground TITLED parking and storage locker. The location is walking distance to schools, grocery store, restaurants, transit, Panorama Hills Community Centre & walking path around the pond next door. Park & Ride to work downtown with multiple bus route options as well as easy access to Stoney Trail. Call to book your showing today. (id:51989)
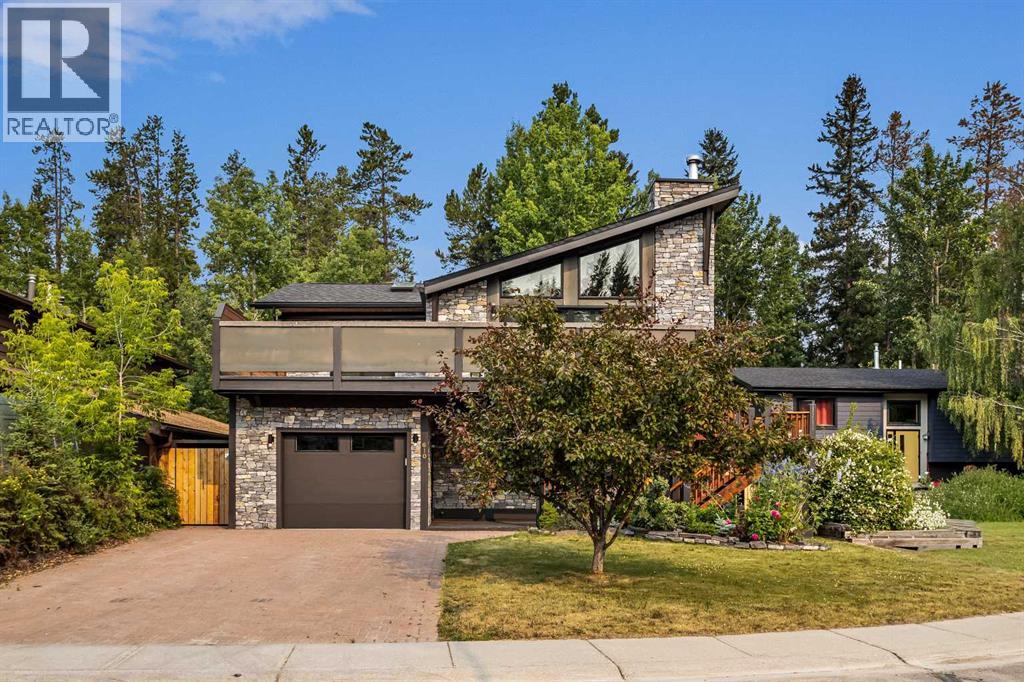
Perfectly positioned on a quiet street in the heart of Larch, 610 Larch Place is an exceptional mountain sanctuary offering over 2,100 sq. ft. of meticulously crafted living space on an expansive 6,200 sq. ft. lot. Masterfully blending timeless mountain architecture with refined contemporary design, this home is as impressive as it is inviting, with breathtaking unobstructed mountain views at every turn. The striking exterior is defined by impressive hand-laid natural stone masonry that continues indoors, where a dramatic floor-to-ceiling natural stone fireplace anchors the great room, creating a timeless expression of mountain craftsmanship. Soaring vaulted tongue-and-groove wood ceilings, expansive clerestory windows, oversized sliding glass doors, and an open-concept layout flood the home with natural light while framing the spectacular alpine backdrop. Wide-plank hardwood flooring and carefully curated designer finishes complete the warm yet contemporary aesthetic. At the heart of the home, a designer chef's kitchen is anchored by a dramatic waterfall-edge quartz island with breakfast seating, complemented by premium stainless steel appliances, full-height cabinetry, and a matching quartz backsplash. An adjoining pantry and prep area provides exceptional functionality while preserving the clean, sophisticated design, making entertaining effortless. The dining and living spaces extend seamlessly onto the expansive wraparound deck, creating an exceptional indoor-outdoor living experience that embraces Canmore's extraordinary setting. The thoughtfully designed floor plan offers three generously proportioned bedrooms and three impeccably finished bathrooms, including a luxurious primary retreat complete with a walk-in closet and a spa-inspired four-piece ensuite.The fully developed lower level offers outstanding flexibility with a spacious family room, third bedroom, dedicated laundry, and abundant storage—ideal for guests, recreation, or a growing family. The atta ched tandem garage comfortably accommodates two vehicles and is currently configured to incorporate a home gym and workshop, offering exceptional versatility while still providing ample space for vehicles, mountain gear, and additional storage. Outside, the private backyard has been thoughtfully designed for year-round enjoyment, featuring a hot tub, storage shed, and beautifully landscaped outdoor living spaces that invite both relaxation and entertaining. (id:51989)
Welcome to La Perle, where convenience and community come together! Tucked away on a quiet street with plenty of nearby parking, this well-maintained 2-storey half duplex condo offers an excellent opportunity for first-time buyers, young families, or investors. The main floor features a bright and inviting living room, a functional kitchen with ample cabinet and counter space, a dedicated dining area, and a convenient 2-piece bathroom. Upstairs, you'll find 3 comfortable bedrooms and a full bathroom, providing plenty of room for family living. The unfinished basement offers additional flexibility and is ready for your personal touches. Enjoy the convenience of parking stalls located just steps from the home. Situated close to schools, parks, shopping, public transit, West Edmonton Mall, and the Anthony Henday, this property delivers exceptional value in a sought-after west Edmonton location. A fantastic place to call home or add to your investment portfolio! (id:51989)
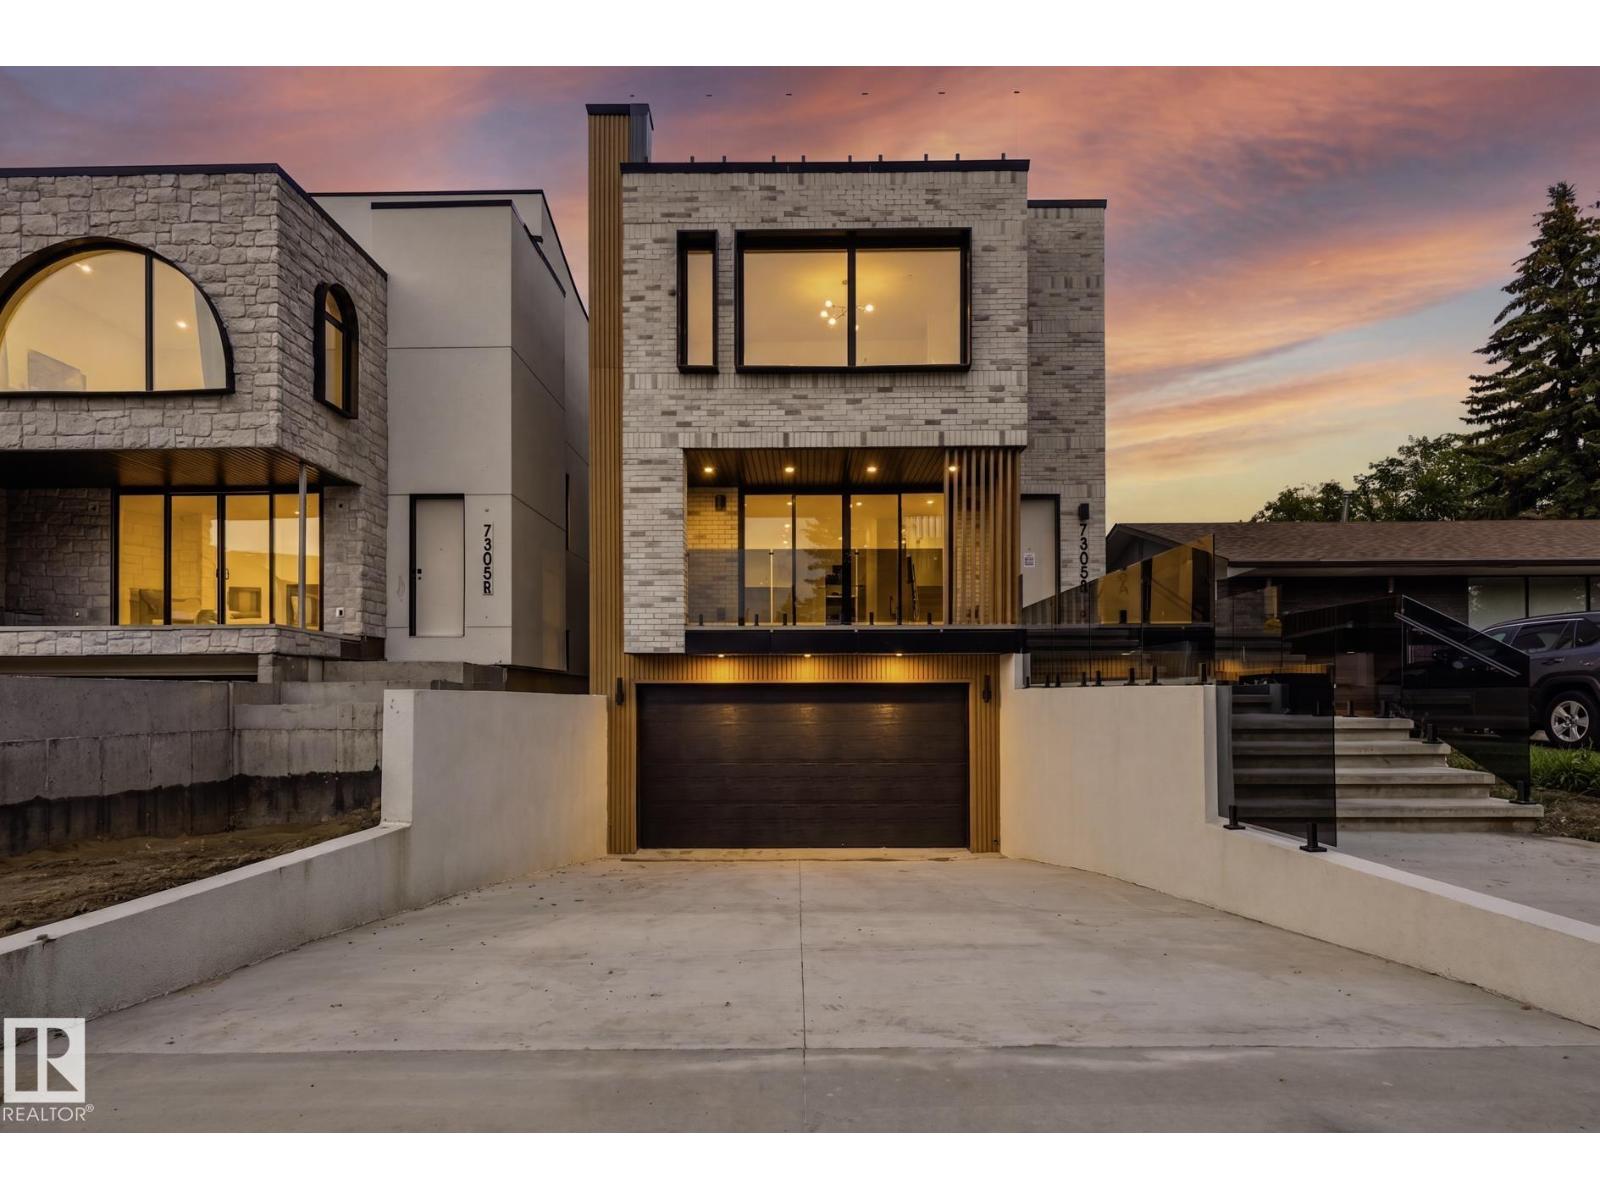
LUXURY LIVING in one Of Edmontons best neighbourhoods, RIO TERRACE. This STUNNING 2.5 Story Home, features a DRIVE DOWN DOUBLE Garage with HEATED DRIVEWAY, Elevated Front Deck and a ROOF TOP PATIO with South Facing Views of the River Valley!! Premium Exterior Finishes of Brick & Acrylic Stucco. Main level has a Gorgeous Kitchen with Stunning Island, Dining area overlooking the back Yard & Front living room with access to the Sunny South-facing Balcony. 2nd level includes a Beautiful Primary w/ custom Walk-in Closet & a TRULY SPA INSPIRED ENSUITE. Two more Bedrooms & Laundry room complete this level. There are 5 total bathrooms (3 Full 2 half), Lounge/Flex Area on the third level loft w/ access to the Roof Top Terrace. Basement will be Fully Finished with a Family Room & 2-PC bathroom. Property complete with an Elevator to allow for easy moving up all 4 levels. (id:51989)
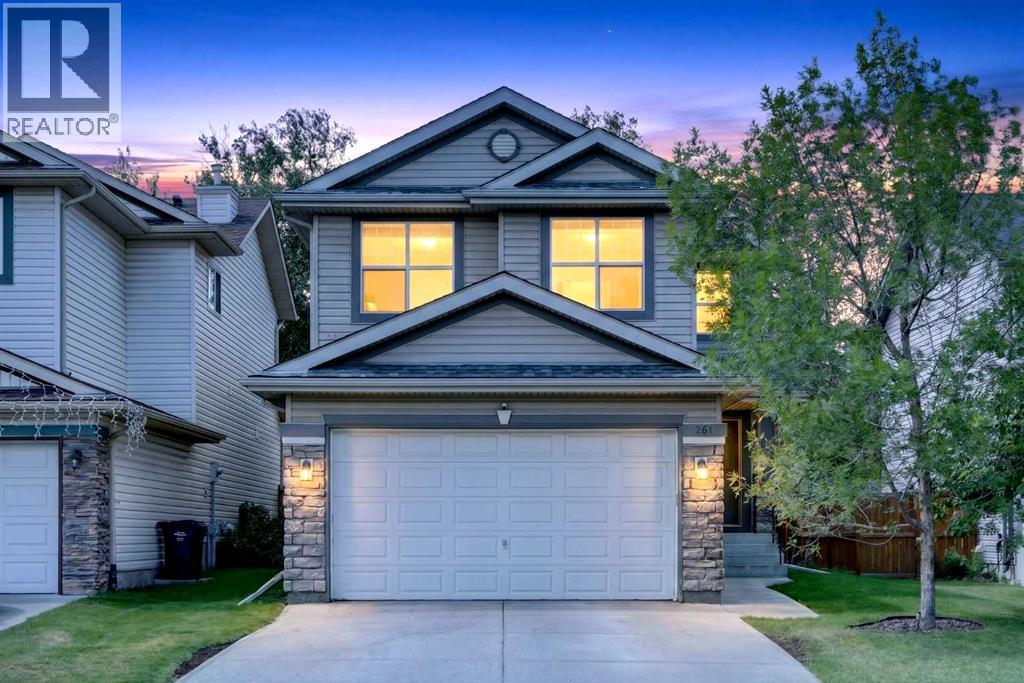
Welcome to 261 Panamount Hill NW, a beautifully updated family home in the sought-after community of Panorama Hills offering over 2,400 sq. ft. of developed living space. With 4 bedrooms, 3.5 bathrooms, a spacious bonus room, a fully finished basement, and an incredible west-facing backyard, this home is designed for comfortable everyday living and effortless entertaining. The bright open-concept main floor features a welcoming family room with a cozy gas fireplace, a spacious dining area, and a renovated kitchen complete with quartz countertops, a centre island with breakfast bar, upgraded sink and faucet, painted real wood cabinetry, corner pantry, and plenty of storage and workspace. Recent upgrades throughout the home include LED pot lights, knockdown ceilings, updated doors and hardware, renovated bathroom with new vanity and toilet, and numerous mechanical improvements. Step outside to enjoy the oversized custom deck and private west-facing backyard, perfect for summer barbecues, relaxing evenings, and gatherings with family and friends. The main floor is completed by a convenient laundry/mudroom, powder room, and double attached garage. Upstairs, the large bonus room offers flexible space for a family retreat, home office, study area, or media room. The spacious primary bedroom features a walk-in closet and a private 4-piece ensuite with a soaker tub, while two additional bedrooms and another full bathroom complete the upper level. The fully developed basement adds even more living space with a large theatre room, fourth bedroom, walk-in closet, and a 3-piece bathroom. Movie lovers will appreciate the included projector, projection screen, and built-in 7.1 surround sound system, while the wired AV system with indoor and outdoor audio speakers and receivers makes entertaining a breeze. Pride of ownership is evident throughout with major updates including a rebuilt furnace, newer hot water tank, water softener, roof (2020), and washer and dryer (2019). Ideally located close to schools, parks, shopping, transit including the express bus to downtown, Vivo Recreation Centre, the public library, and major routes including Stoney Trail and Deerfoot Trail, this move-in-ready home offers exceptional value in one of Calgary’s most popular family communities. Book your private showing today and see everything this fantastic home has to offer. (id:51989)
Rich in history, full of character, and unlike anywhere else in the city, it's easy to understand why so many people dream of calling Calgary's oldest community - Inglewood - home. People fall in love with this vibrant neighbourhood and rarely leave. This recently refreshed 4-bed, 2-storey townhome is your opportunity to experience everything that makes living in Inglewood so special. Offering over 1,725 sq ft of total space, this home has been updated with functionality and everyday living in mind. The unfinished basement accounts for 580 sq ft of that total and offers an excellent layout for future development. Prepped w/painted floors, insulated walls, and vapour barrier, it's a flex space you can use today while planning for tomorrow. The lower-level laundry includes a brand-new dryer and a like-new refurbished washer, while a bathroom rough-in adds even more possibilities down the road. Newer LVP flooring flows throughout the main and upper levels, with brand new carpet reserved for the stairs. Fresh paint and curated vintage lighting add another layer of charm, complementing the home's recent updates. The renovated kitchen (2023) features newer S/S appliances including an induction stove, plenty of cabinetry with a central island/breakfast bar, and a generous dining area where meals, homework, and conversations naturally come together. The well appointed living room offers plenty of space to relax at the end of the day with large windows allowing natural light to flood in. Upstairs, you'll find 4 bedrooms—a feature that's rare to find in a townhome—including a spacious primary bedroom and a renovated 4-pc bathroom (2023) complete with a deep soaker tub and comfort-height vanity. Whether you're accommodating a growing family, hosting guests, or need a dedicated home office, this layout adapts to your needs with ease. Outside you can enjoy a welcoming front porch and your own fully fenced backyard that captures plenty of sunshine throughout the day, creating the perfect place for summer BBQ's, gardening, or simply relaxing in the fresh air. The assigned parking stall is equipped with a block heater which you'll appreciate on cold Calgary mornings and visitor parking is conveniently located nearby. Inglewood is known for its incredible restaurants, cafés, pubs/breweries, iconic diner, eclectic boutiques, unique shops, popular fitness/yoga studios, the Y, thriving arts/music scene, and year-round festivals. Outdoor enthusiasts will love having the Bow River pathway system, bicycle pump track, Harvie Passage, St Patrick's island and the Bird Sanctuary nearby, offering endless opportunities for walking, cycling, paddling, birdwatching, and enjoying nature just mins away. Add the community hall, schools, green spaces, playgrounds, the Zoo, TELUS Spark, quick access to DT and throughout the city with Deerfoot/Blackfoot Trails and Memorial DR and public transit nearby and it's easy to see why Inglewood remains one of Calgary's most desirable inner city neighbourhoods. (id:51989)
Welcome to this beautifully maintained family home in the highly sought-after community of Leger! Offering a functional layout and a fully developed basement (2020), this home provides the perfect blend of comfort, space, and modern updates. The bright main floor is ideal for everyday living and entertaining, while the finished basement adds valuable living space for a recreation room, home office, gym, home office, or guest area. Enjoy peace of mind with a high-efficiency furnace replaced in 2024. Located on a quiet crescent, this exceptional home is within walking distance to George H. Luck School and Archbishop Joseph MacNeil School, as well as nearby parks, playgrounds, walking trails, and Terwillegar Recreation Centre. You'll also enjoy convenient access to shopping, public transit, Terwillegar Drive, and Anthony Henday. A fantastic opportunity to own a move-in-ready home in one of southwest Edmonton's most desirable family-friendly neighbourhoods! (id:51989)
FULLY RENOVATED BUNGALOW | 5 BEDROOMS | ILLEGAL SUITE | DESIGNER FINISHES THROUGHOUT. Welcome to this exceptional, fully renovated bungalow in the established community of Marlborough, where no detail has been overlooked. Showcasing extensive top-to-bottom upgrades, this stunning home combines modern design, quality craftsmanship, and income-generating potential. Step inside and be immediately impressed by the bright open-concept layout featuring luxury vinyl plank flooring throughout, extensive custom millwork, upgraded trim and finishing details, newer vinyl windows, and recessed LED lighting that creates a warm and inviting atmosphere. Every space has been thoughtfully redesigned to offer both style and functionality. The centerpiece of the home is the spectacular chef-inspired kitchen, professionally renovated with sleek custom cabinetry, quartz countertops, a striking full-height backsplash, built-in wall oven, electric cooktop, stainless steel appliances, and an abundance of storage and workspace. Designed for both everyday living and entertaining, this kitchen is sure to impress even the most discerning buyers. The main level offers three spacious bedrooms, each enhanced with custom built-in storage solutions and upgraded finishes. The primary suite features a beautifully renovated 3-piece ensuite, while the additional bedrooms are serviced by a stylish 4-piece bathroom showcasing contemporary fixtures and modern design elements. The fully renovated lower level offers a self-contained (illegal) suite complete with two large bedrooms, a modern kitchen, spacious living area, updated bathroom, and separate laundry facilities. With independent laundry on both levels, this home provides excellent flexibility for multi-generational living or rental income opportunities. Outside, the home boasts outstanding curb appeal with updated exterior elements, mature landscaping, and a large lot offering plenty of outdoor space to enjoy. Located in one of northeast Calgary's most convenient communities, you'll appreciate being within walking distance to schools, parks, public transit, shopping centres, restaurants, and numerous amenities, with quick access to major roadways for an easy commute. This is a rare opportunity to own a move-in-ready home that has been extensively renovated from top to bottom, offering modern luxury, timeless finishes, and exceptional value in a sought-after location. A must-see property that truly stands out from the competition. (id:51989)
Beautiful WALKOUT home BACKING ONTO A POND with over 3,200 sq ft of finished living space. Designed for comfortable family living, this open-concept home features vaulted ceilings, triple pane windows, hardwood & tile flooring throughout, cozy fireplace, & formal dining room. The kitchen offers custom wood cabinetry, stainless steel appliances, pantry, eat-up island, & spacious dinette with access to the deck overlooking the pond. Two bedrooms, one with deck access, & a 5pc main bath with bidet complete the level. The upper level is dedicated to the primary suite & includes a 4pc ensuite with jetted tub, walk-in closet, & covered balcony. The FINISHED WALKOUT basement features heated floors, bedroom, family room, SECOND KITCHEN, 3pc bath, laundry, cold room, & storage, ideal for separate living quarters. The heated DOUBLE GARAGE includes CONVENIENT BASEMENT ACCESS. Outside, enjoy a covered patio with pond views, room for gardening, access to trails, & located across from a school. A must-see property! (id:51989)
Welcome to 305 Precedence View, a brand new home built by Renova, where modern design meets refined comfort in one of Cochrane's most desirable settings. Thoughtfully crafted with exceptional attention to detail, this beautifully appointed residence offers an elegant balance of open-concept living and everyday functionality. Expansive windows flood the home with natural light, highlighting the contemporary finishes, durable luxury vinyl plank flooring, and carefully selected materials that create a warm, sophisticated atmosphere.The main living area is designed for both connection and relaxation, seamlessly bringing together the kitchen, dining, and living spaces for effortless entertaining and comfortable family living. A stunning gas fireplace serves as the focal point of the living room, adding warmth and character, while the thoughtfully designed kitchen inspires culinary creativity with stylish cabinetry, generous workspace, built-in appliances, and quality finishes that deliver both beauty and practicality.Upstairs, the private living quarters provide a peaceful retreat designed to support both rest and productivity. The spacious primary suite offers a calming escape complete with a generous walk-in closet and a beautifully appointed spa-inspired ensuite. Additional bedrooms provide flexibility for family, guests, or a home office, while the central bonus room creates valuable extra living space for movie nights, a children's play area, or a quiet reading lounge. Convenient upper-level laundry further enhances the home's thoughtful design and everyday functionality.Every aspect of this home has been carefully considered to create a harmonious blend of style and livability, from the intelligent floor plan to the refined interior selections. Quality craftsmanship, timeless finishes, and modern comforts come together to create a home that is as functional as it is elegant.Living in Precedence in Cochrane means embracing a lifestyle connected to nature whi le remaining close to every modern convenience. Surrounded by the beauty of the Bow River valley, residents enjoy scenic walking paths, mountain views, nearby parks, schools, and everyday amenities. With easy access to downtown Cochrane, convenient commuting routes to Calgary, and the Rocky Mountains just a short drive away, Precedence offers the perfect balance of peaceful surroundings, outdoor recreation, and contemporary living. (id:51989)
Situated in the wonderful SW Calgary community of Braeside, this beautifully updated townhouse delivers style, functionality, and exceptional value. Step inside from the attached garage to a bright, open layout featuring a custom 2018 kitchen complete with premium KitchenAid stainless steel appliances, dual lazy susans, an oversized under-mount sink, soft-close cabinetry, pull-out storage, and a sunny breakfast nook overlooking the wonderful private west-facing backyard complete with a lush green lawn and beautiful flowers that bloom year after year. The spacious dining room flows seamlessly into the open-to-above living room, which boasts a wall of natural light and smart custom lighting controls. Upstairs, soaring vaulted ceilings elevate the entire level, including a magnificent primary bedroom retreat with 2 piece ensuite bath. Two additional generous bedrooms and a refreshed 4-piece bath complete the upper floor, featuring a standard bathtub and shower combination. The finished lower level offers a versatile rec room ideal for a media area or gym, a functional laundry space featuring a premium front-load LG steam washer and dryer set from 2018 complete with a delicates drying rack, excellent storage, and mechanical systems including a Heil furnace and a Rheem hot water tank both new in 2018. Perfectly located minutes from the Glenmore Reservoir, Southland Leisure Centre, and major shopping, this peaceful retreat is ready to welcome you home. (id:51989)
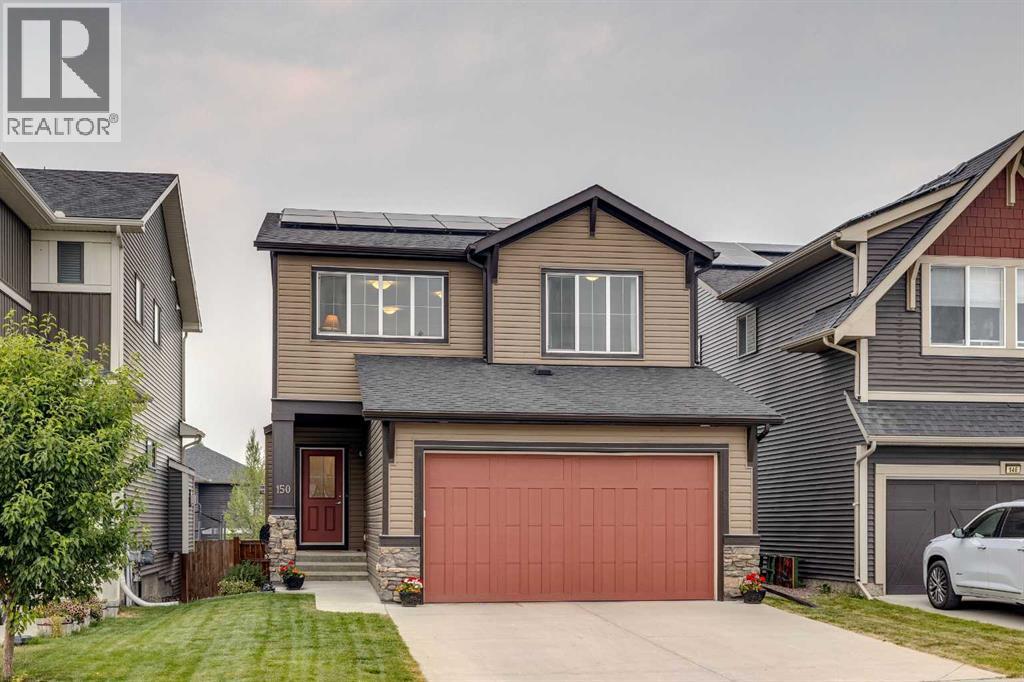
Welcome to a home where family living, convenience, and outdoor recreation come together in the heart of Fireside. Perfectly positioned backing directly onto the community pathway system, this beautifully maintained and thoughtfully updated Calbridge built two-storey offers the lifestyle today's families are searching for walkable schools, nearby amenities, and easy access to parks, pathways, and everyday essentials. Step inside to discover a bright and inviting open-concept main floor designed for both daily living and entertaining. The well-appointed kitchen features granite countertops, abundant cabinetry, newer appliances, and a spacious mudroom with a walk in coat closet and a walk in pantry that conveniently connects to the double attached garage. The adjoining living room is filled with natural light and anchored by a cozy gas fireplace, creating a warm gathering space for family and friends. Just off the dining area, the back deck overlooks the yard, offering the perfect setting for summer barbecues, outdoor dining, and relaxing evenings outdoors. Upstairs, the thoughtfully designed layout provides plenty of room for a growing family. A spacious bonus room creates an ideal space for movie nights, a children's play area, or a home office, while two generous secondary bedrooms, a full bathroom, and a convenient upper-level laundry room add everyday functionality. The primary retreat offers a peaceful escape with a walk-in closet and a five-piece ensuite featuring dual vanities. The fully developed lower level extends the living space with a large recreation room pre-wired for a home theatre, a fourth bedroom, and an additional four-piece bathroom, perfect for guests, teenagers, or multi-generational living. Recent upgrades provide both comfort and peace of mind, including a solar power system installed in 2025, central air conditioning, new kitchen appliances, professional interior repainting, updated garage door opener and hardware, added pot lighting, and re freshed landscaping with newly planted trees and shrubs. The recently stained fence and deck further enhance the home's outdoor appeal. Located within walking distance of schools, parks, shops, restaurants, medical and dental services, and everyday conveniences, this exceptional Fireside home offers an outstanding opportunity to enjoy a connected, active, and family-friendly lifestyle in one of Cochrane's most desirable communities. (id:51989)
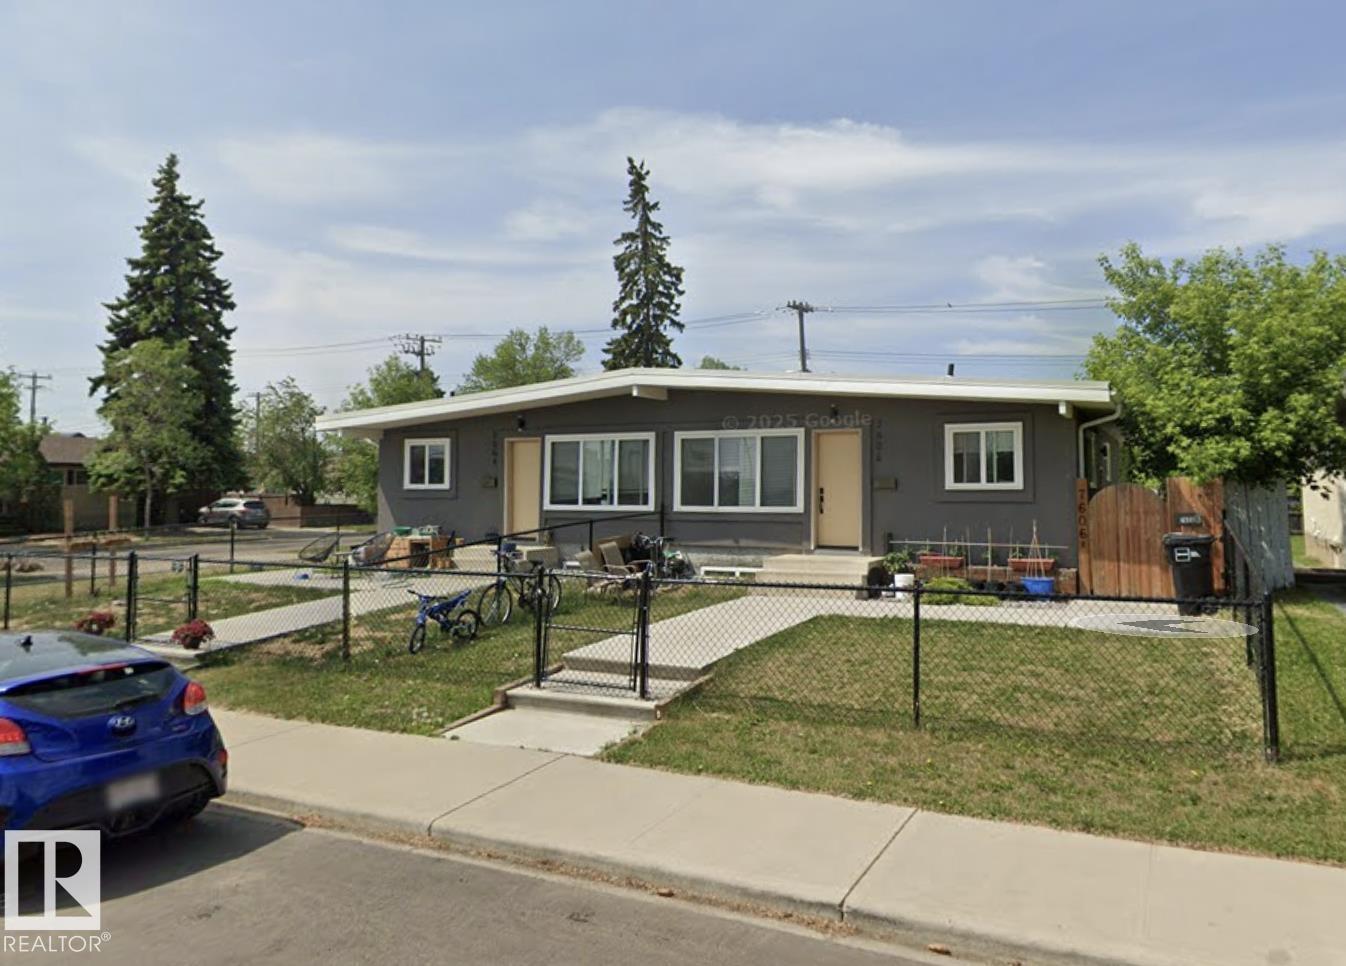
Side-by-Side Duplex opportunity in King Edward Park, situated on a 795 m² (approx. 72' × 120') lot and features 4 LEGAL SUITES, all currently tenant-occupied. Each main-floor unit offers approximately 920 sq. ft. with 3 bedrooms, 1 full bathroom with double sinks, a renovated kitchen, in-suite laundry, vaulted living room ceilings, and separate dining areas. One unit includes a wood-burning fireplace, while the other features an electric fireplace. Both legal basement suites offer 3 bedrooms, full kitchens, and in-suite laundry. The property includes a fully fenced yard, individual storage sheds, a large parking pad with ample off-street parking, and space suitable for RV parking. Conveniently located close to schools, shopping, public transit, the University of Alberta, Whitemud Drive, Anthony Henday Drive, and downtown Edmonton. An excellent opportunity for investors/buyers seeking a fully rented four-suite property. (id:51989)
WELCOME to this EXCEPTIONAL PROFESSIONAL OFFICE OPPORTUNITY in the HEART OF VARSITY! Offering a total of 1,375 SQ. FT. OF AIR-CONDITIONED WORKSPACE + STORAGE ROOM =TOTAL of 1,418 sq ft of USABLE SPACE w/5 PRIVATE OFFICES, 5 ASSIGNED PARKING STALLS (2 UNDERGROUND + 3 SURFACE) + A THOUGHTFULLY DESIGNED FLOOR PLAN, this TURNKEY OFFICE CONDOMINIUM perfectly blends PROFESSIONAL PRESENTATION, FUNCTIONALITY + FLEXIBILITY. Whether you're establishing a new headquarters, expanding your growing business or securing a LONG-TERM COMMERCIAL INVESTMENT, this exceptional office offers a polished, professional environment designed to support productivity, collaboration + lasting success. Suitable for MEDICAL, DENTAL, PSYCHOLOGIST, ESTHETICS, CLINICS, PROFESSIONALS etc.– you name it! Purposefully designed for today's workplace, the layout strikes the perfect balance between collaboration and privacy. A welcoming RECEPTION AREA creates an impressive first impression while leading into FIVE PRIVATE OFFICES, each positioned along the exterior of the building to take advantage of abundant natural light. Just off the foyer, a spacious OPEN BULLPEN WORK AREA provides EXCEPTIONAL FLEXIBILITY for administrative staff, collaborative workstations or a dedicated operations centre with ample room for printers, filing systems, office equipment + supply storage—creating an EFFICIENT WORKFLOW that can easily adapt as your business evolves. A PRIVATE STAFF KITCHEN enhances day-to-day convenience, while professionally maintained shared washrooms maximize the suite's usable workspace. Completing the offering is a dedicated STORAGE ROOM located in the secure parkade, providing valuable additional space for archived files, office supplies, inventory or equipment. Practicality is equally impressive with FIVE ASSIGNED PARKING STALLS, including TWO HEATED UNDERGROUND STALLS and THREE SURFACE STALLS, providing OUTSTANDING CONVENIENCE for owners, employees and visiting clients alike. BUILDING AMENITIES also include SHARED BOARD ROOM space, INDOOR POOL, private GARDEN SPACES, WELL EQUIPPED GYM, THEATRE/GAMES room, LIBRARY/STUDY room, welcoming LOBBY SPACE and a PRIVATE CARWASH BAY!! Utilities INCLUDED IN CONDO FEES: electricity, heat, water & building maintenance. Opportunities to secure this level of dedicated parking in a professional office setting are becoming increasingly rare, adding TREMENDOUS VALUE FOR BUSINESSES that prioritize ACCESSIBILITY and CONVENIENCE. (id:51989)
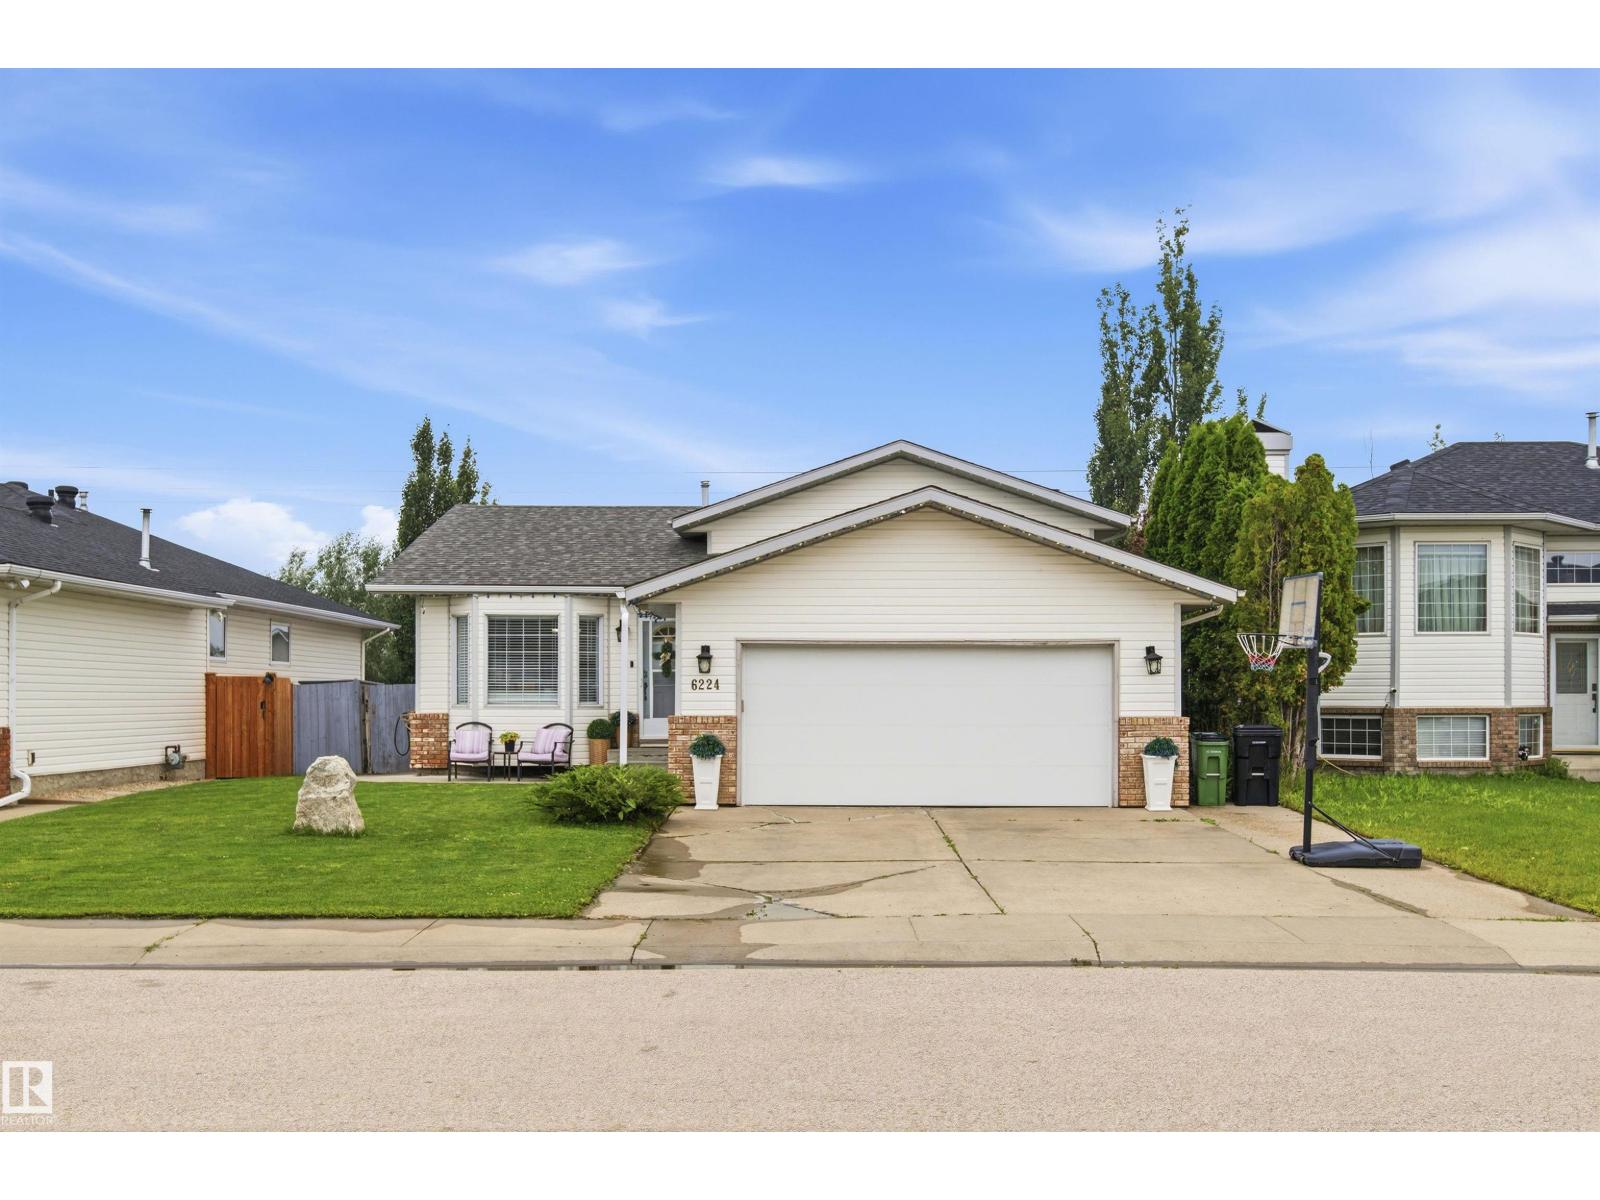
This beautifully maintained 4-level split in family-friendly Matt Berry offers a bright, spacious layout and a large backyard perfect for kids to play. The upper level features three comfortable bedrooms, including a welcoming master suite with a 3-piece ensuite and a full 4-piece bath. The main floor’s large living and dining rooms with vaulted ceilings create an open, inviting feel, while the roomy kitchen with an eating island flows onto a big deck ideal for family meals and gatherings. The lower level provides a generous family room, 3-piece bathroom, and a cozy guest bedroom, with the basement offering excellent space for a rec room or play area. Close to schools, playgrounds, shopping, and transit, this home delivers comfort, convenience, and thoughtful care throughout. Welcome home! (id:51989)
Welcome to this beautifully upgraded, built green, two storey home offering the perfect blend of style and comfort in the neighbourhood of Cavanagh. Featuring 4 spacious bedrooms and numerous quality upgrades as well as being close to trails that lead to a lake and playground, this home is ideal for growing families. A few highlights are granite countertops, enlarged island, NEW hot water tank, stainless steel appliances, large windows that allow lots of natural light, gas fireplace and gorgeous cabinetry. There is also a beautiful flex space/ den to add your personal touch. The landscaping offers a deck off the kitchen perfect for entertaining family and friends. A double attached garage provides plenty of room for vehicles and storage. This home is where modern living meets everyday convenience- don't miss this opportunity to make it yours! (id:51989)
Introducing South Point's brand new Benton XL floor plan, offering an impressive 2,524 sq. ft. of thoughtfully designed living space with 3 bedrooms, 3 full bathrooms, and the perfect blend of style, comfort, and functionality for today's growing family.The main floor welcomes you with 9' ceilings, expansive windows, and a bright open-concept layout that creates an inviting atmosphere for both everyday living and entertaining. At the heart of the home is a beautifully appointed kitchen featuring quartz countertops, full-height cabinetry, and a large island , seamlessly connecting to the dining area and great room.Upstairs, you'll find generous living spaces designed with families in mind, including a spacious bonus room that offers the perfect place for movie nights, or children's play area. The luxurious primary retreat provides a peaceful escape with a tray ceiling, a large walk-in closet, and a spa-inspired 5-piece ensuite complete with a freestanding soaker tub, oversized glass shower, and dual vanities. Two additional bedrooms and a conveniently located upper-floor laundry room complete the second level.The full walk-out basement features 9' ceilings, providing excellent future development potential for additional living space or a secondary suite. (id:51989)
Jewel in Jackson Heights–Fully Renovated & Move-In Ready. It’s like moving into a brand-new home in an established neighbourhood. Welcome to this stunning, fully renovated home in the sought-after community of Jackson Heights. Every detail has been thoughtfully updated to create a luxurious, modern living space and no one has lived in the home since renos were completed, giving you the rare opportunity to enjoy everything brand new. From the moment you step inside, you’ll appreciate the top-of-the-line luxury vinyl plank flooring that flows throughout the home, complemented by all-new contemporary light fixtures and a fresh, sophisticated finish from top to bottom which include, new sinks and toilets throughout and brand-new appliances. Major mechanical updates provide peace of mind for years to come, including: Roof shingles 2010, High-efficiency furnace 2014 with a new control panel (2026), Hot water tank 2019. Redone from the bottom up - this Jewel in Jackson Heights is one you won’t want to miss. (id:51989)
Located in the vibrant and highly sought-after community of Mission, just steps from 17th Avenue's shops, restaurants, and nightlife, this top-floor condo is an exceptional opportunity with a CALGARY TOWER VIEW. The bright, open-concept layout features 9' ceilings, luxury vinyl plank flooring, and generous windows that flood the space with natural light. The stylish kitchen is finished with modern cabinetry, quartz countertops, a glass tile backsplash, and stainless steel appliances, including a gas range. The spacious bedroom includes a custom walk-in closet, while the well-appointed bathroom offers ample counter space, under-cabinet lighting, and excellent storage. Enjoy the convenience of in-suite laundry and relax on the large private balcony with city views and a gas line for your BBQ. Complete with a titled underground parking stall, assigned storage locker, and A/C rough-in, this pet-friendly building offers the perfect combination of comfort, style, and location. (id:51989)
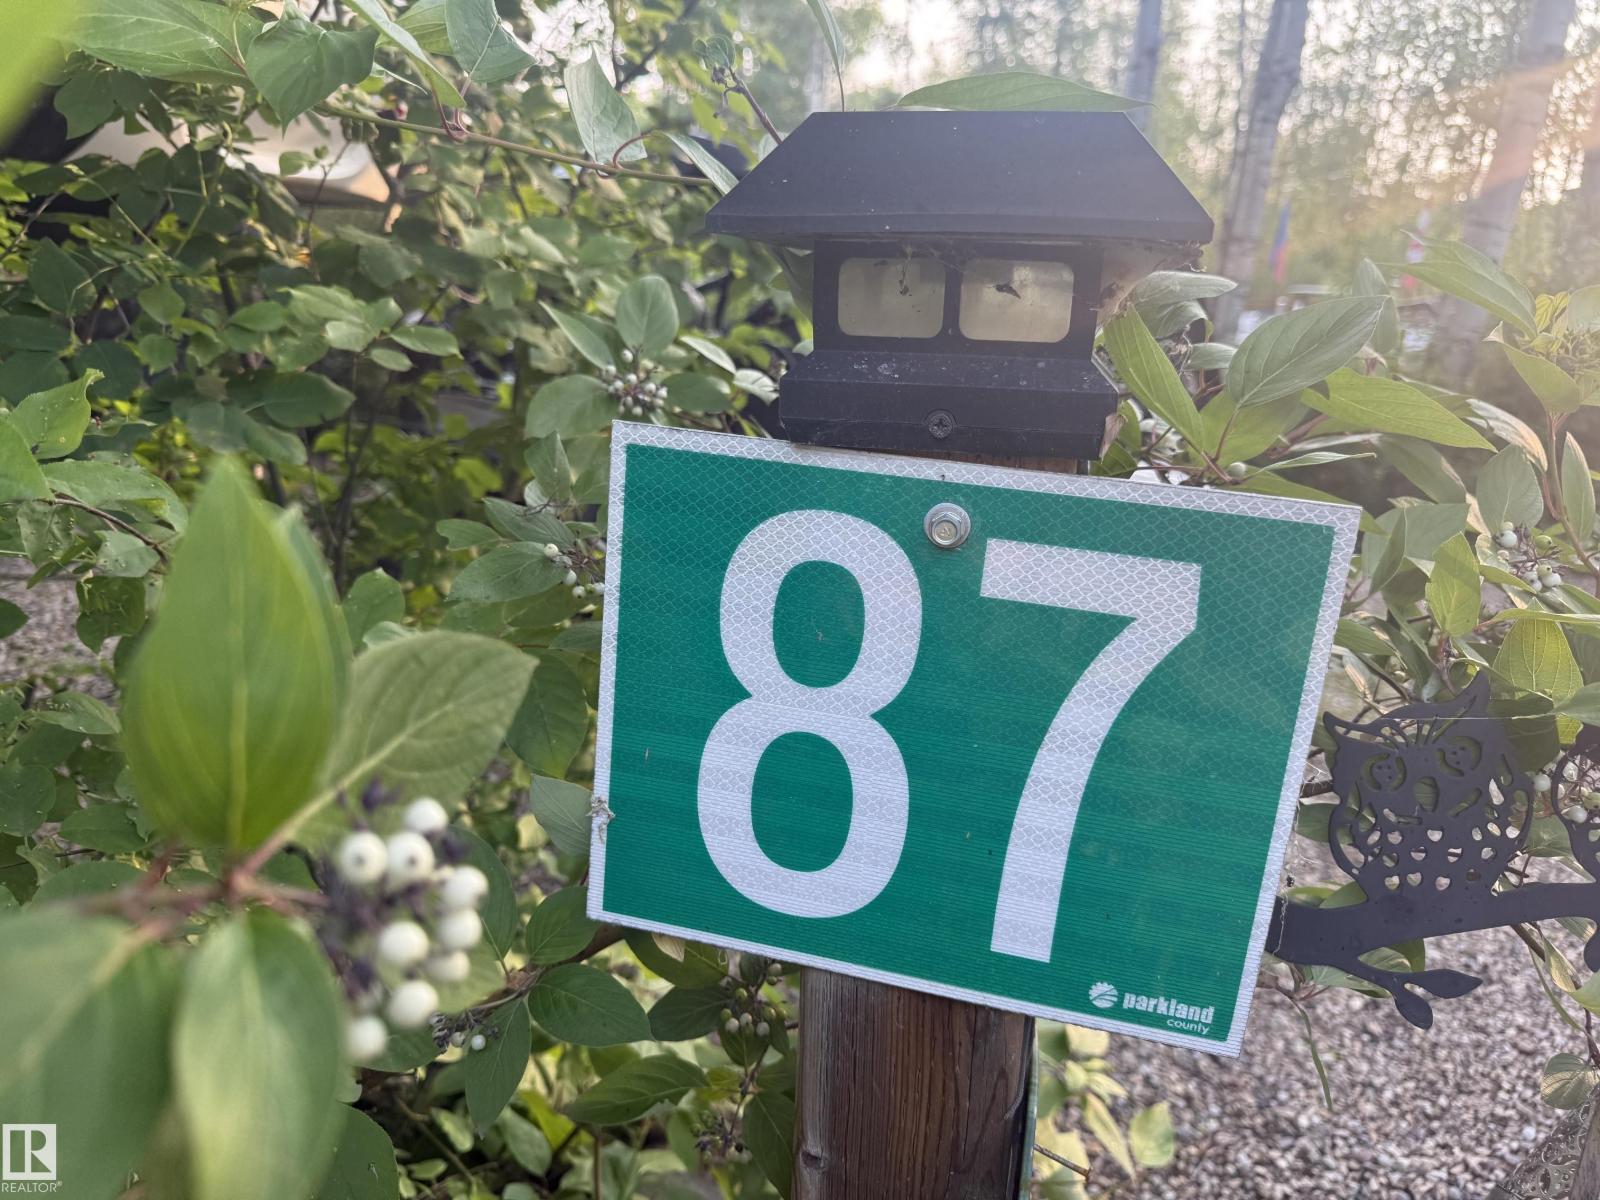
*LOT 87 SUNSET SHORES RV RESORT* LAKE LOT FOR SALE!! Best Camping / Lifestyle Decision You will ever make!! Join in on the fun at Sunset Shores Resort!! This four season gated RV & park model resort is perfect for families & couples looking to enjoy time outdoors without the hassle of towing & setting up all the time! Or for full time country living in a Park Model Home. Just a short drive west of Edmonton to this private community at Isle Lake with pavement to your door. Lot #87 Is a treed lot offering 50 amp power, bunkhouse, shed, deck, city water & full sewer services. This active Lake community is ATV/Golf cart & pet friendly, walking & ATV trails. Club house, heated pool, laundry house, shower house, pier & marina, tennis, pickle ball, basketball, beach volleyball, playgrounds, great fishing, boating & fun social club activities & events for all ages. Winter fun as well with ice fishing & groomed snowmobile trails, year round access to the resort & clubhouse. Legal lot #446, Actual lot # 87 (id:51989)
Welcome home to this Stunning 2-storey walkout in King’s Heights, backing directly onto a beautiful pond and greenspace. Immaculately maintained, upgraded exterior (2022), high ceilings throughout, and over 2400 sq ft of modern, bright living. Main Floor: Chef’s kitchen with granite, walk-through pantry, abundant storage, and premium LG appliances including induction stove. Spacious dining area opens to upgraded glass-panel deck with gas BBQ line, and stairs to the yard. Cozy living room with gas fireplace and pond views. Upper Level: Vaulted bonus room, 3 large bedrooms, full laundry room with cabinetry and wet bar, and an exceptional primary suite spanning the back of the home—luxury ensuite, walk-in closet, and serene water views. The Walkout Basement boasts an approved Legal Suite: Professionally built in 2021 with private entrance, full kitchen, large bedroom, stylish 3-pc bath, separate laundry, huge windows, and a dedicated entertainment room with gas fireplace and surround-sound wiring. Ideal for multigenerational living or rental income ($1600–$2000/mo). Outdoor Living: Professionally landscaped yard, lower patio extension, new exterior stairs, underground wiring for lighting/fountain, and direct access to scenic walking paths. Extras: Whole-home Aquasana filtration, A/C, central vac, Nest thermostat, and video surveillance. A rare opportunity to own a premium pond-backing walkout in one of Airdrie’s most desirable communities—minutes to CrossIron and Calgary. Call your favorite realtor and come see this on today! (id:51989)
OPEN HOUSE - SUNDAY, JULY 26 - 2:00-4:00 PM. Exceptional home situated in mature Woodhaven neighborhood on one of Okotoks' most desirable streets, offering a quiet location only steps to playground, schools, shopping, medical and recreation facilities, skateboard park, soccer field, and across the street from scenic Sheep River escarpment and walking path. This home is situated on a large treed and beautifully landscaped lot, offering peace and privacy. The backyard has custom curbing and a large garden shed. Enjoy your morning coffee showered in sunlight from the east facing veranda, and afternoon refreshments from the sunny west back deck. Attractive beautifully maintained 4-level split design featuring 1,720 sq. ft. of developed living space, plus a partially developed 4th level waiting to be finished. Spacious functional floor plan with towering vaulted ceilings, laminate and tile flooring, fresh paint on 3 levels, and 3 skylights filling the home with natural light. The large foyer with coat closet and tile flooring is open to a spacious living room with attractive rock faced gas fireplace and skylight. The adjoining open formal dining area offers plenty of space for large dinner gatherings. The bright kitchen features a moveable centre island, rich oak cabinets, skylight, stainless steel appliances, granite counters, and plenty of cupboard and counter space. The adjoining breakfast nook is a good size with garden door to large back deck. The upper primary bedroom is expansive with walk-in closet and 3-piece ensuite. There is a second bedroom on the upper level plus another 4-piece bathroom with skylight. The 3rd lower level features a multi-purpose flex/den/family room with large window, surrounded by custom-built desk, shelving, and cabinets which must be seen to be truly appreciated. Additional 3rd bedroom and 4-piece bathroom on the 3rd lower level. The 4th basement level is partially finished, with provision for additional bedroom, storage, laundry an d utility area. This property offers the complete package, meticulously maintained inside and out, and move-in ready! NOTE: New home was built by Lask Homes in 1992 on original 1982 concrete foundation. (id:51989)
WALK OUT TOWNHOME | 3 BEDS | 2.5 BATHS | ATTACHED GARAGE | Welcome to this beautiful TOWNHOME nestled in the highly sought-after community of Jumping Pound Ridge in Cochrane, offers unparalleled convenience and comfort. This unit is perfectly positioned to enjoy full-day sunshine offers a thoughtful layout with a WALK OUT BASEMENT, 3 bedrooms, 2.5 bathrooms and a convenient ATTACHED GARAGE. The main floor features a bright and spacious living room, kitchen with ample cabinetry, quartz countertops and a dining area with a leading door to the balcony, where you can enjoy summer evening barbecues and soak in the vibrant atmosphere. On the upper level, you'll find a primary bedroom boasting an en-suite, two good sized bedrooms and a family bathroom ensuring comfort and privacy for all occupants. Laundry is thoughtfully located on the upper floor for added convenience. Unfinished lower level is accessible through separate WALK OUT entrance, offers great potential for customization and is awaiting your creative touches. To top it all off, there's a SINGLE ATTACHED GARAGE to fulfil your parking needs. Large windows throughout the home create a bright and inviting atmosphere, while the location offers easy access to parks, walking paths and family-friendly green spaces just steps from your front door. With its unbeatable location and immaculate condition, this property is a rare find in today's market. Don't miss out on the opportunity to make it yours – schedule a showing with your favorite realtor today before it's gone. (id:51989)
Welcome to this fully renovated home on a massive pie lot established in the community of Marlborough Park. As you step inside, you're welcomed by a bright and spacious living room with large windows that fill the home with natural light. The living room flows into the dining area, where you'll find modern accent walls that add a stylish touch to the space. Just beyond is the updated kitchen, featuring stainless steel appliances, ample cabinetry, kitchen island, generous counter space and a functional layout for everyday cooking and family meals.The main floor offers three good-sized bedrooms, including the primary bedroom with a private 2-piece ensuite. A fully renovated 4-piece bathroom serves the remaining bedrooms, and the main floor laundry adds extra convenience.The separate entrance leads to the fully developed illegal basement suite. The basement includes a spacious family room, a second kitchen, three bedrooms, a full 4-piece bathroom, its own laundry area and additional storage space, making it ideal for extended family or guests.Outside, you'll find a large backyard with plenty of room for children, pets or outdoor entertaining. The property also offers oversized double detached garage and space for future landscaping or gardening.Located in the well-established community of Marlborough Park, this home is close to schools, parks, playgrounds, shopping, public transit, and walking paths. With easy access to Memorial Drive, 16 Avenue, Stoney Trail, and nearby amenities, this location offers convenience for families and commuters alike. (id:51989)
Discover affordable comfort with the generous space of a full bungalow in this updated 22’ x 48’ double-wide home, filled with natural light and an easy, open flow. Enjoy a REFRESHED KITCHEN with room for an island, STAINLESS STEEL appliances, NEW FLOORING throughout, and FULLY RENOVATED BATHROOMS including a new ensuite. ALL NEW PLUMBING for peace of mind, and the long-lasting metal roof was professionally resealed this year. Just move in and enjoy quiet, relaxed living with endless ways to stay active. Watergrove offers amenities rarely found in any mobile home community: in-ground pool, hot tub, fitness area, games room, social room with full kitchen, additional on-site laundry facilities, budget-friendly RV PARKING and scenic walking paths. Friendly neighbours and supportive staff create a close-knit environment you’ll love coming home to. Ideally located in Arbour Lake, one of NW Calgary’s premier communities, you’ll enjoy quick access to major commuter routes, shopping, and an easy escape to Banff and the Mountain Parks. At Watergrove, you’re not just buying a home; you’re choosing an elevated lifestyle exclusively for those 45 years and older. Please note that Park Office approval is required for all prospective residents. (id:51989)
Successful turn-key business and building in the heart of Smoky Lake business district. This extremely busy parcel business includes a large facility featuring warehouse style shipping and receiving and direct customer service. The building also houses 3 other retail spaces, of which 2 are already leased. The facility boasts in-floor heat and tons of recent upgrades. Great current income from parcel business and space leasing. Additional storage at back within a secured garage, there is even a second lot included in the sale, which may be used for any future expansions.Appointment Name: Mike OuelletAppointment Phone: 780-880-0101Paragon Listing ID: E4274870 (id:51989)
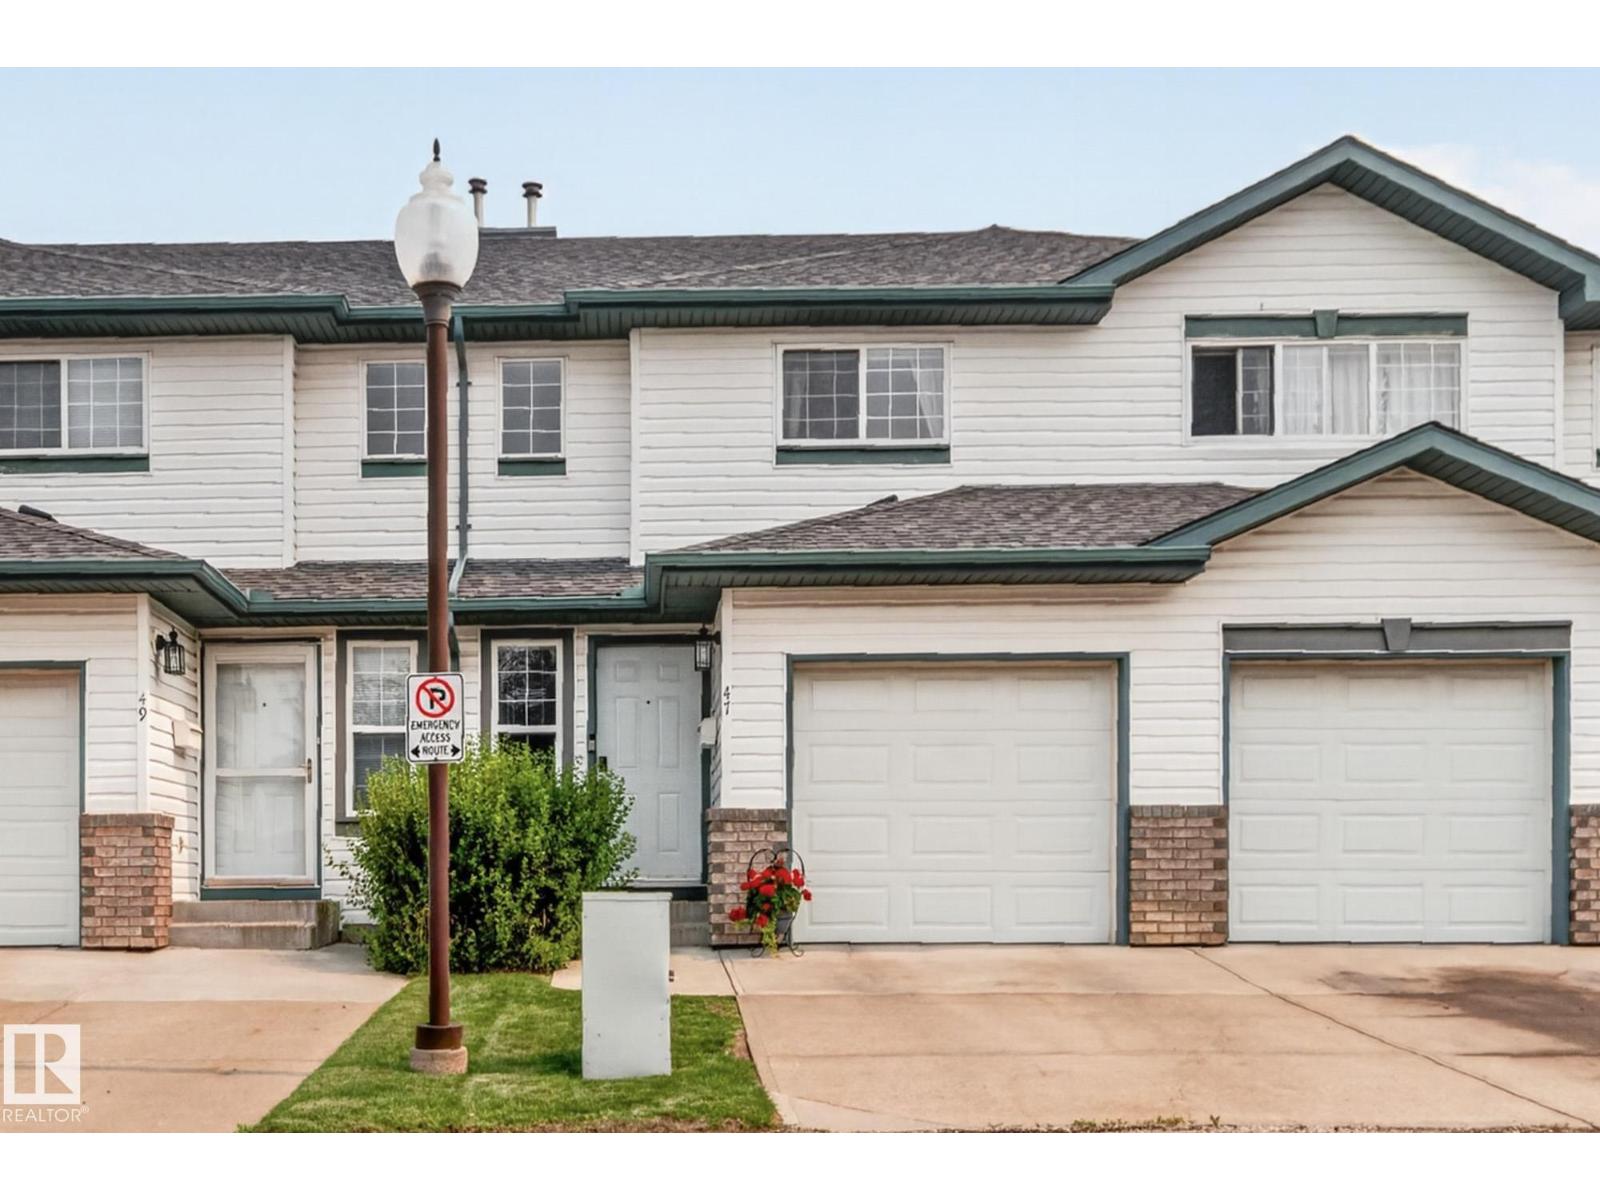
Welcome to this stylish 3-bedroom, 2.5-bath townhome with reasonable condofee, tucked into a private complex in sought-after Windermere. Bright, functional and finished in cool modern tones, this home offers a warm, family-friendly layout designed for comfortable everyday living. Step outside to your private deck and shared backyard. The double detached garage is heated, providing secure parking, storage and year-round convenience. Enjoy a beautiful pond just steps away, with a bus stop nearby for an easy commute. MOVATI Athletic, Currents of Windermere, shopping, restaurants, schools, parks and entertainment are all only minutes from your door. Modern style, peaceful surroundings and exceptional convenience come together in this inviting Southwest Edmonton home. (id:51989)