

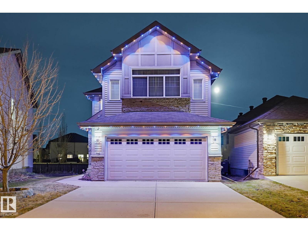
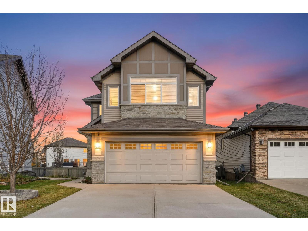
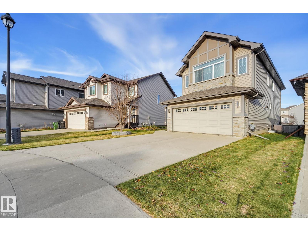
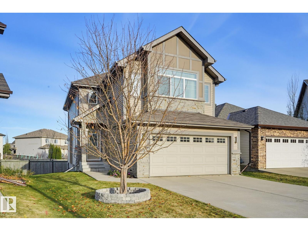
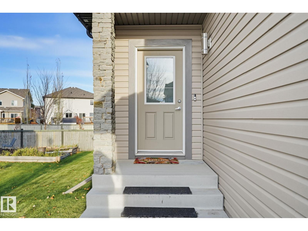
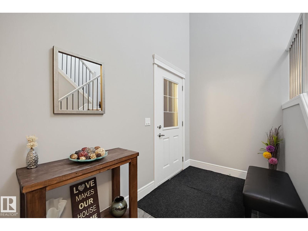
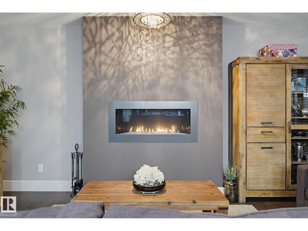
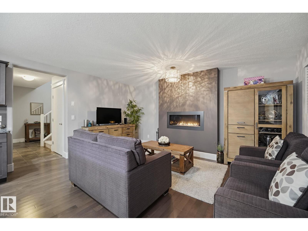
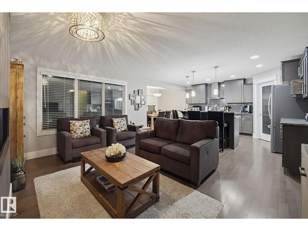
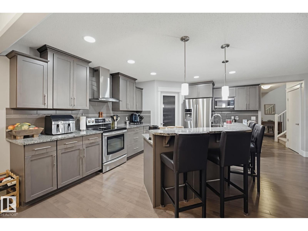
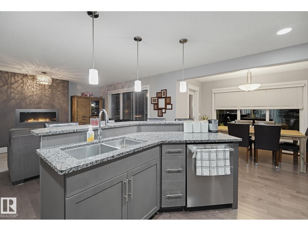
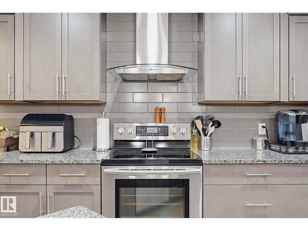
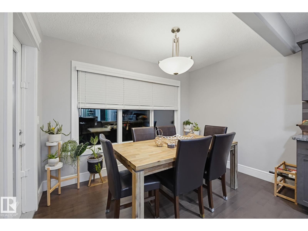
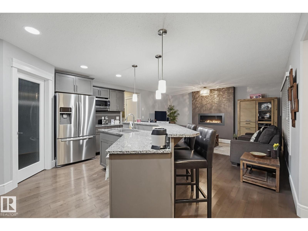
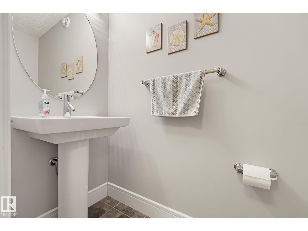
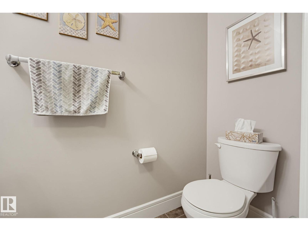
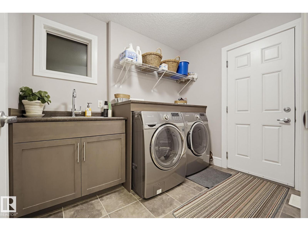
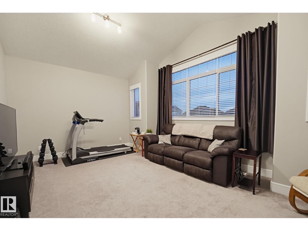
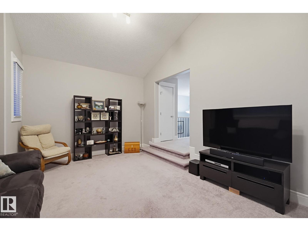
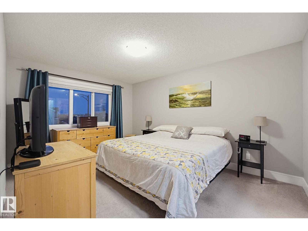
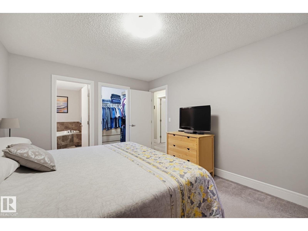
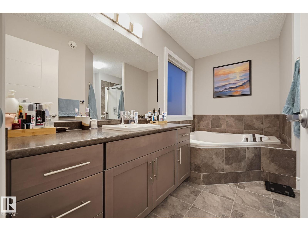
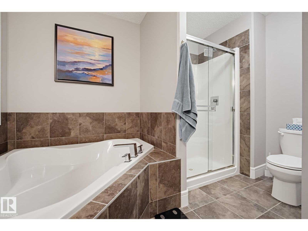
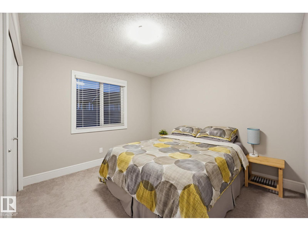
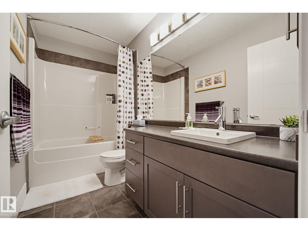
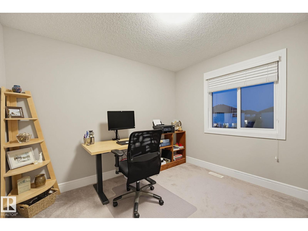
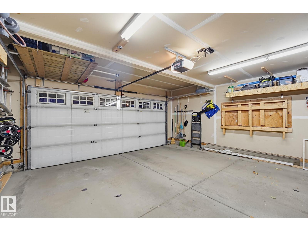
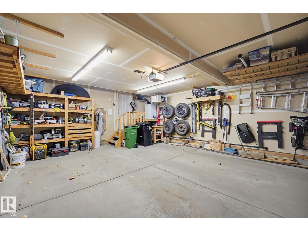
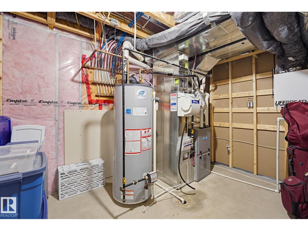
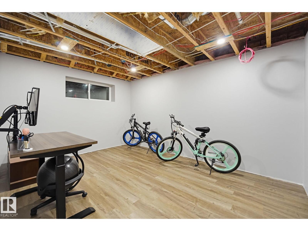
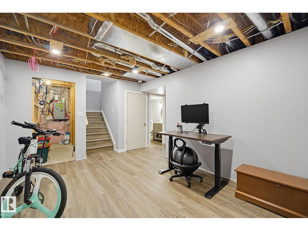
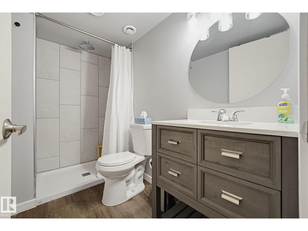
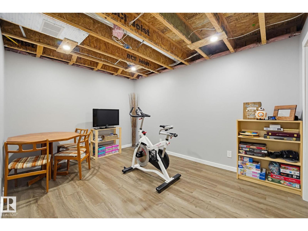
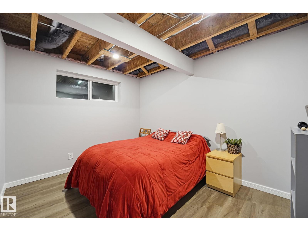
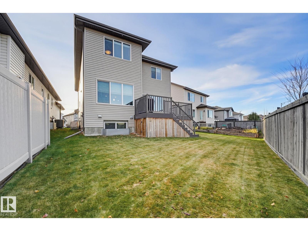
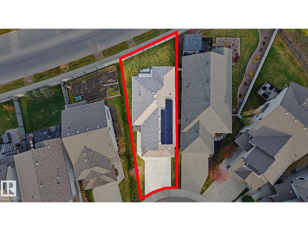
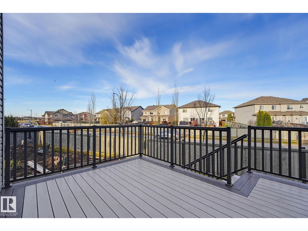
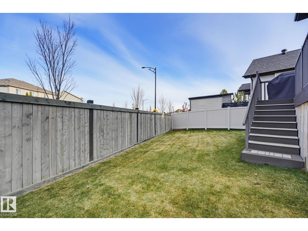
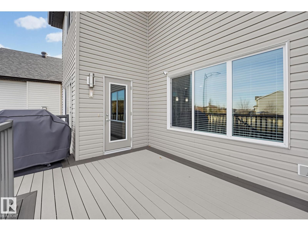
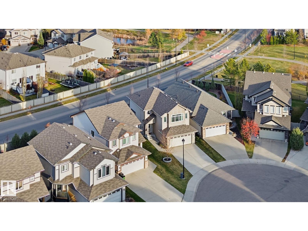
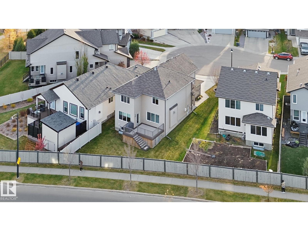
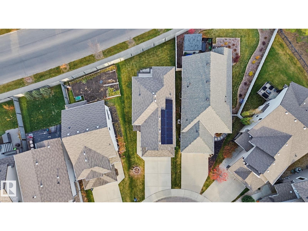
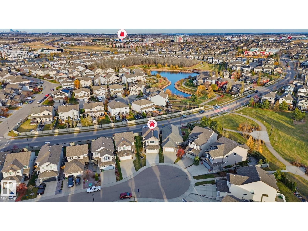
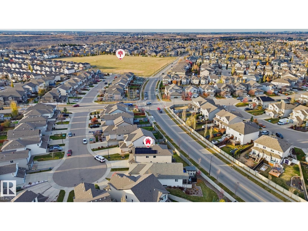
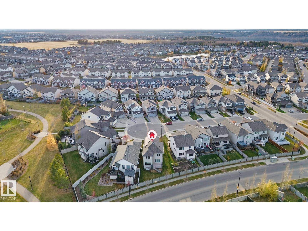
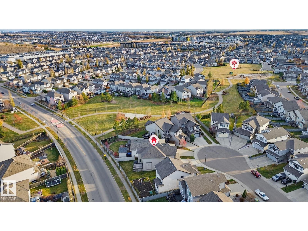
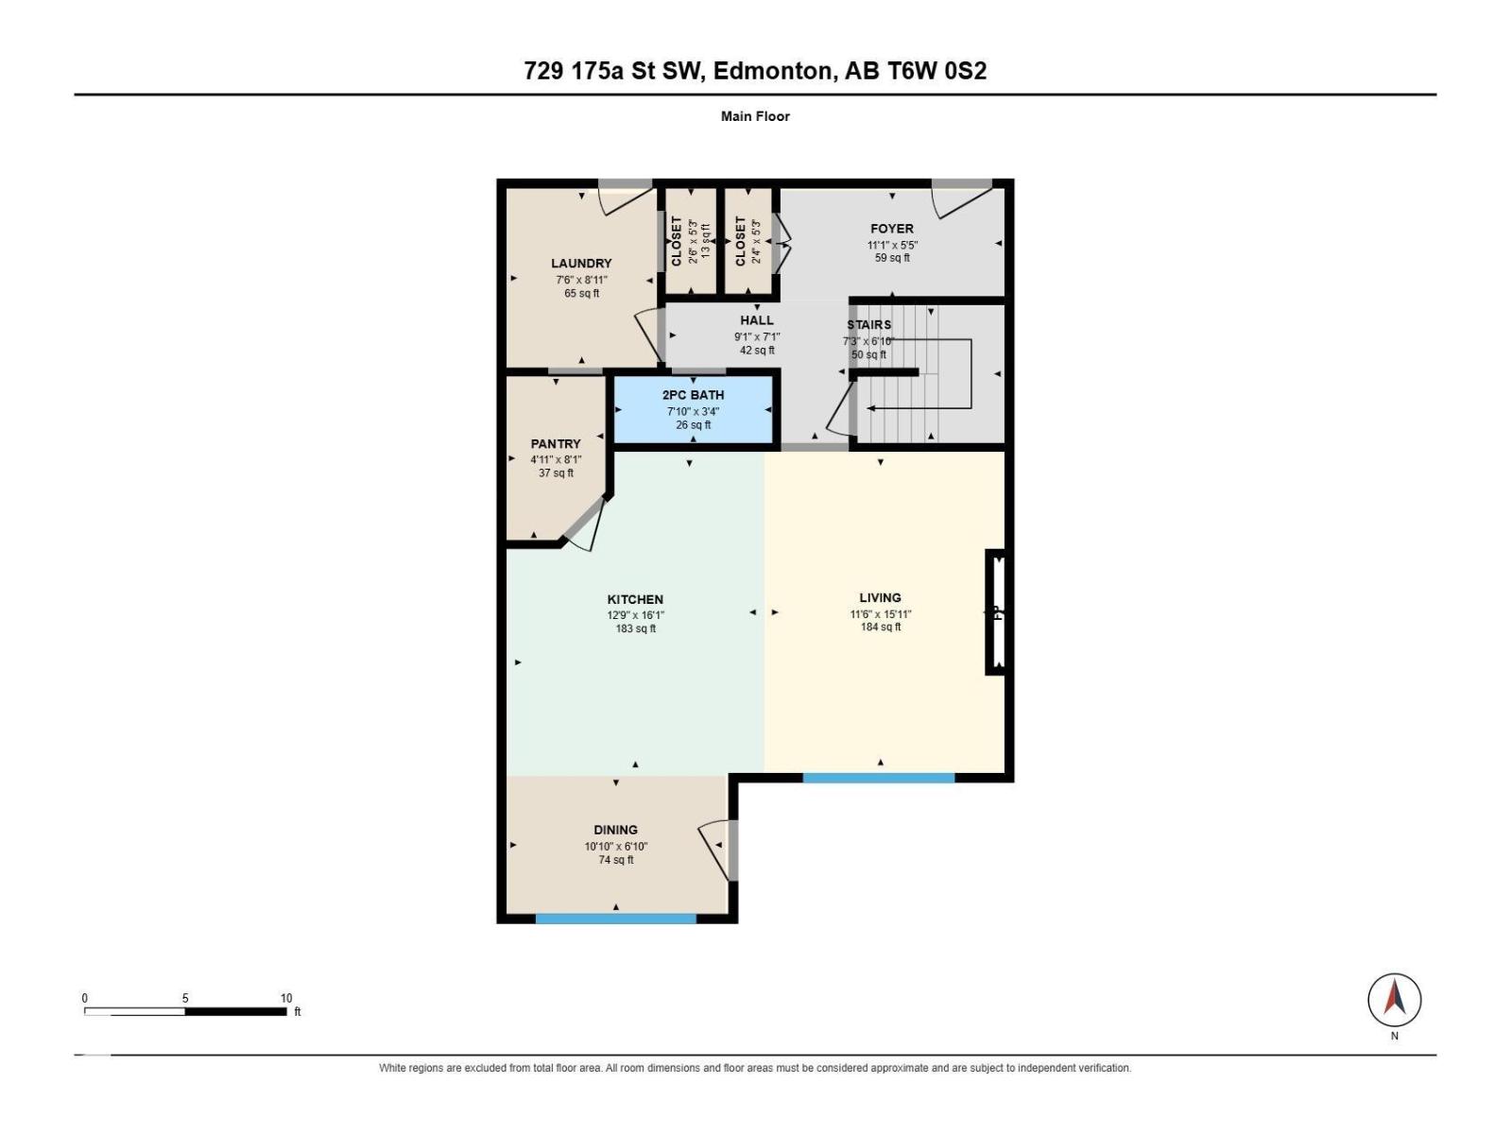
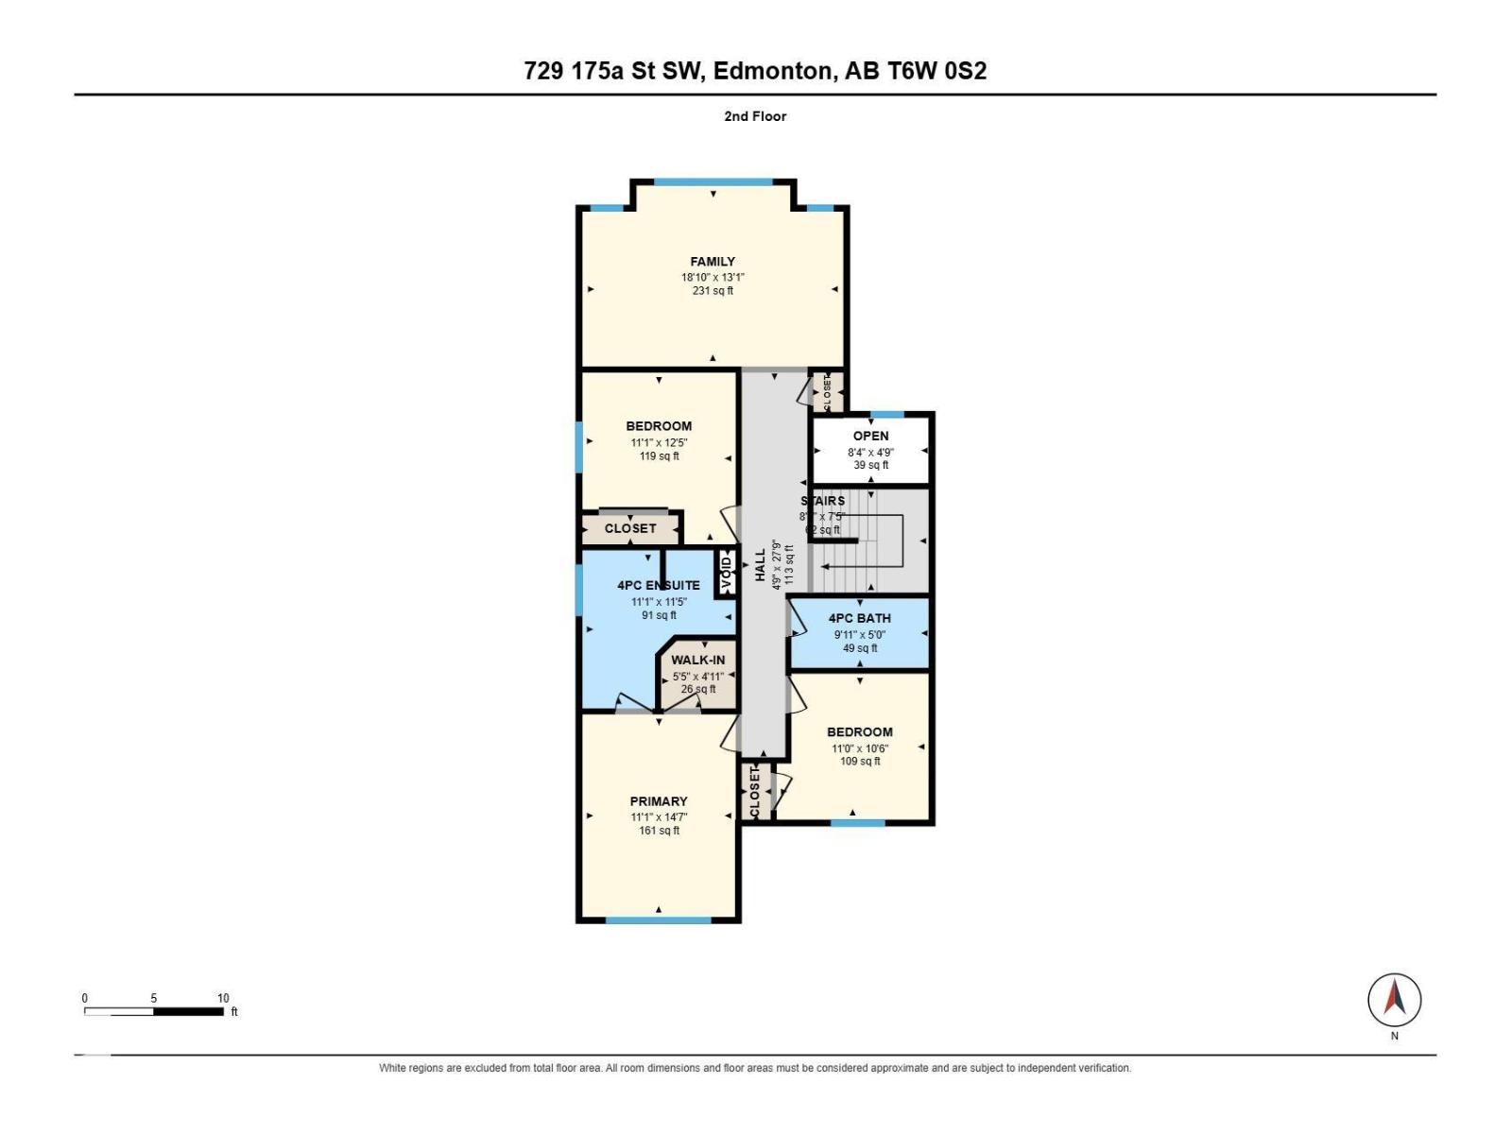
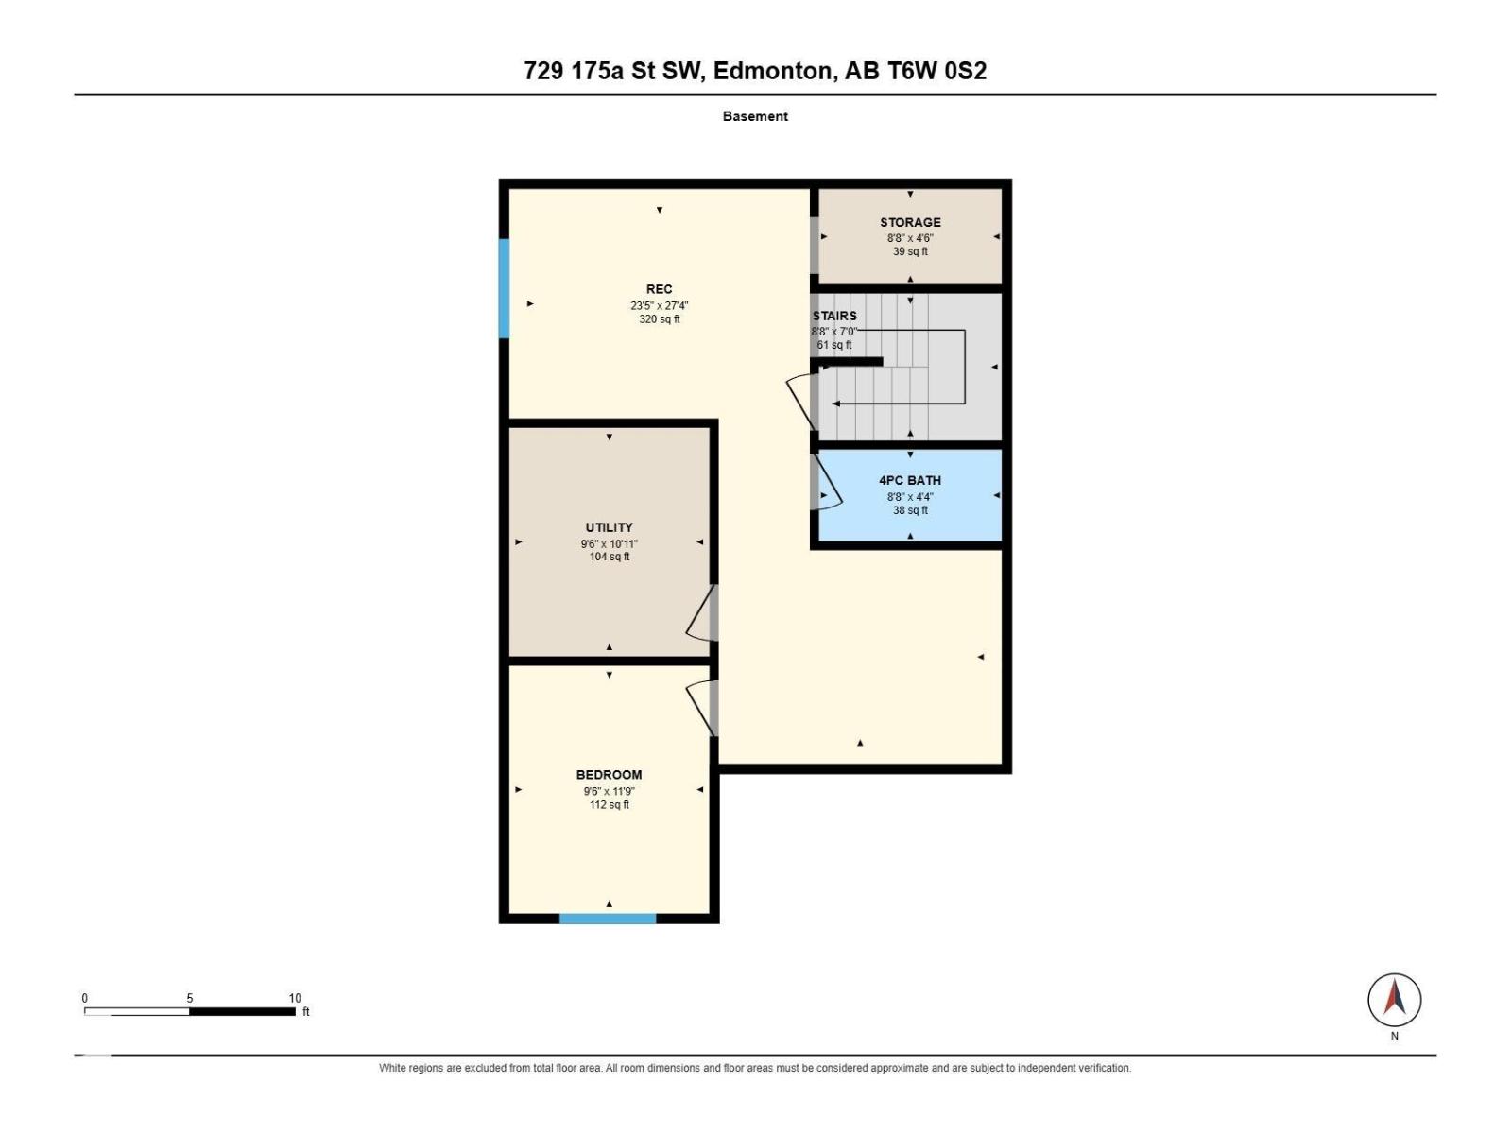
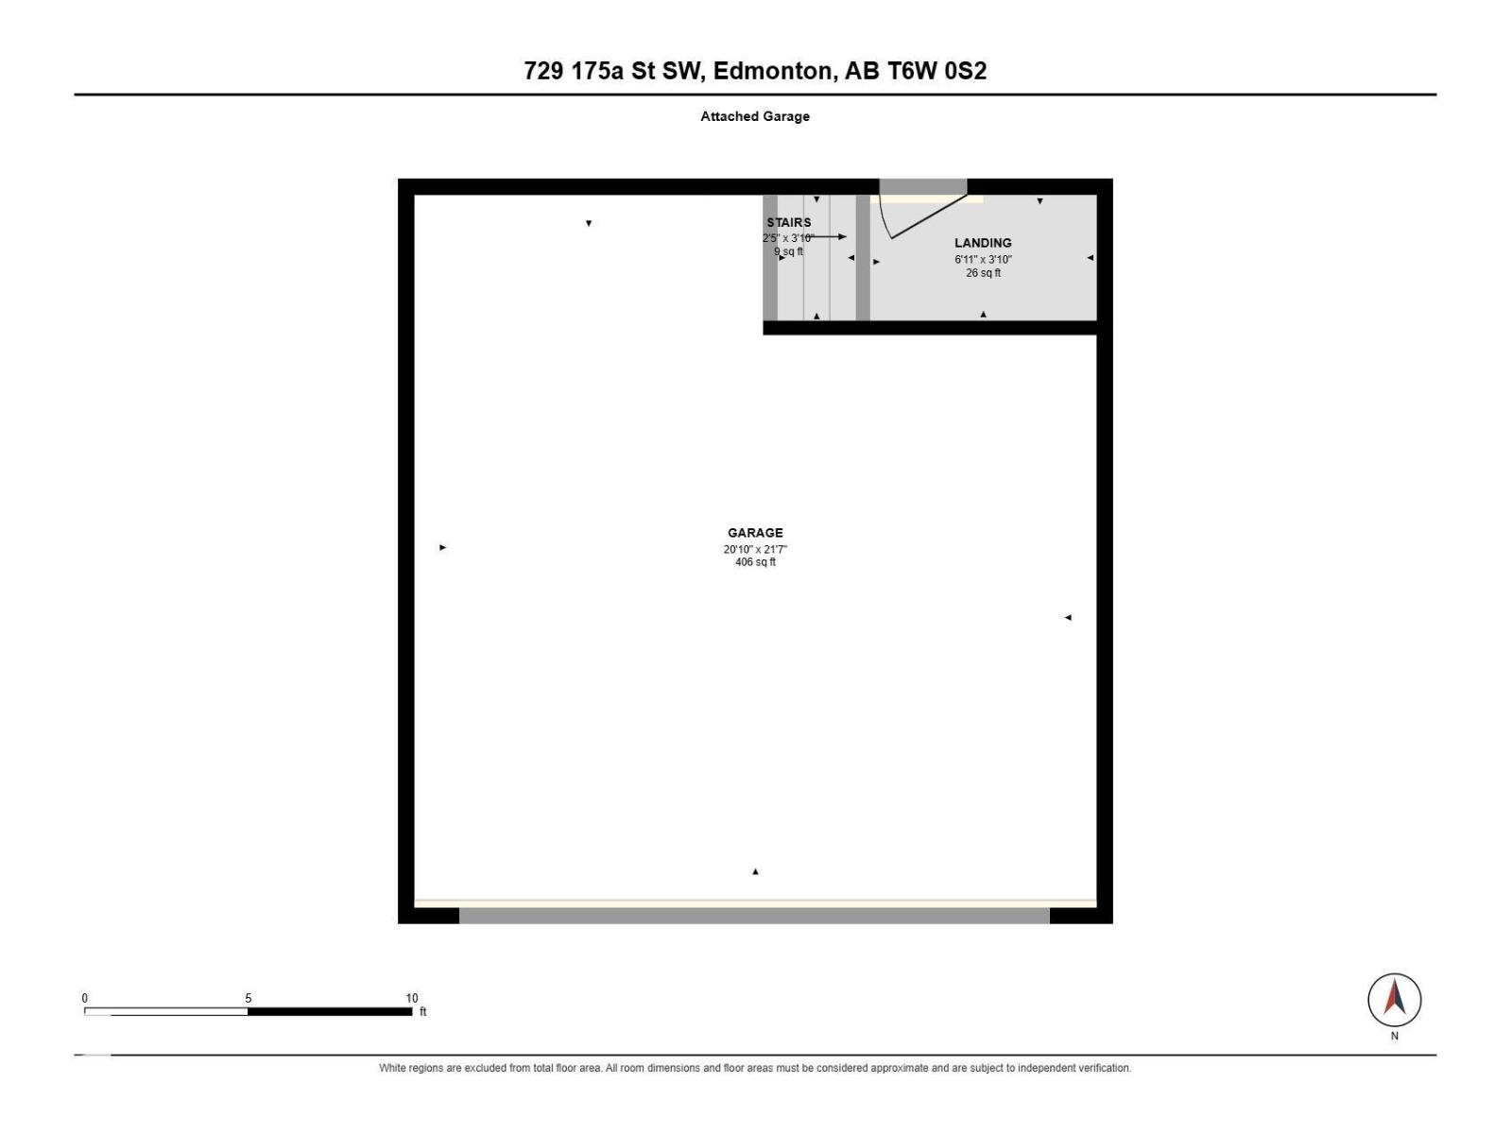
Welcome to 729 175A Street SW, tucked away on a cul-de-sac in gorgeous Windermere! Showcasing beautiful stone-facing frontage, lake views and no direct rear neighbours, this home combines style, views and comfort. Inside, enjoy a welcoming living room with a GAS FIREPLACE, a spacious kitchen with stainless steel appliances and a convenient walkthrough pantry, plus main-floor laundry. Upstairs, a sunken bonus room and comfortable bedrooms provide plenty of room for the whole family. With 3+1 beds and 4 baths, there’s space for everyone, including a nearly completed bsmt featuring an additional living area, bedroom and full bathroom — just finish the ceiling to complete the space! Standout upgrades include SOLAR PANELS for energy-conscious living, CENTRAL AC, HEATED GARAGE and GOVEE OUTDOOR LIGHTING SYSTEM. Outside, the composite deck and east-facing backyard is the perfect setting to enjoy beautiful sunrises with no direct rear neighbours. There are walking trails , shopping and golf courses nearby! (id:51989)
Features of 729 175a St Sw
- MLS® Number E4514438
- Price $619,900
- Bedrooms: 4
- Bathrooms: 4
- Square Footage: 1987 sqft
- Property Type: House
- Neigbourhood: Windermere
- Amenities Near By Playground, Public Transit, Schools
- Features Cul-de-sac, Closet Organizers, Exterior Walls- 2x6"
- Structure Deck
- View Type Lake View
Buildings
| Bathroom Total | 4 | Bedrooms Total | 4 |
| Appliances | Dishwasher, Dryer, Garage Door Opener Remote(s), Garage Door Opener, Hood Fan, Microwave, Refrigerator, Stove, Central Vacuum, Washer, Window Coverings, See Remarks | Basement Development | Partially Finished |
| Basement Type | Full (partially Finished) | Constructed Date | 2013 |
| Construction Style Attachment | Detached | Cooling Type | Central Air Conditioning |
| Fireplace Fuel | Gas | Fireplace Present | Yes |
| Fireplace Type | Insert | Half Bath Total | 1 |
| Heating Type | Forced Air | Stories Total | 2 |
| Size Interior | 1987 Sqft | Type | House |
Parking
| Attached Garage | |
| Heated Garage |
Land
| Acreage | No | Land Amenities | Playground, Public Transit, Schools |
| Size Irregular | 400.34 | Size Total | 400.34 M2 |
| Size Total Text | 400.34 M2 |
Rooms
| Level | Type | Length | Width | Dimensions |
|---|---|---|---|---|
| Basement | Family Room | Measurements not available | ||
| Basement | Bedroom 4 | Measurements not available | ||
| Main Level | Living Room | Measurements not available | ||
| Main Level | Dining Room | Measurements not available | ||
| Main Level | Kitchen | Measurements not available | ||
| Main Level | Laundry Room | Measurements not available | ||
| Upper Level | Primary Bedroom | Measurements not available | ||
| Upper Level | Bedroom 2 | Measurements not available | ||
| Upper Level | Bedroom 3 | Measurements not available | ||
| Upper Level | Bonus Room | Measurements not available |
Agents and Offices
- Jeremy Desjardins Guillemette
- Office: Exp Realty