

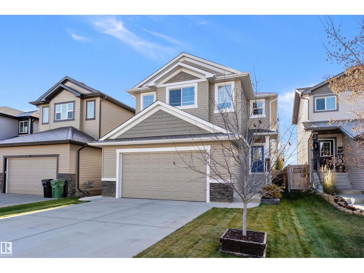
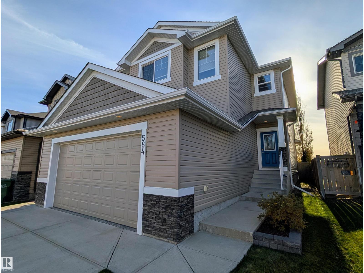
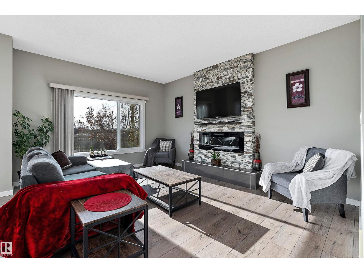
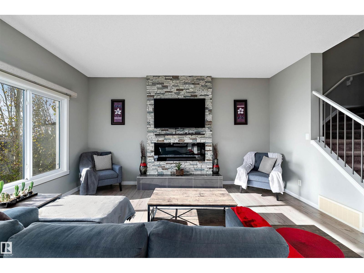
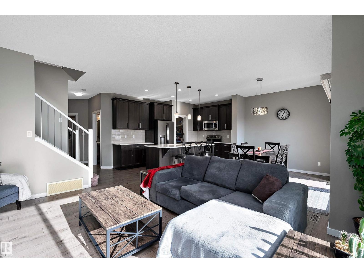
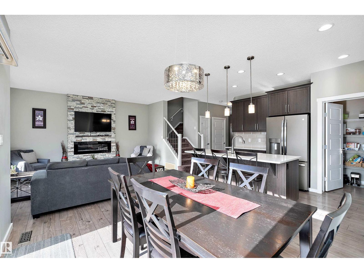
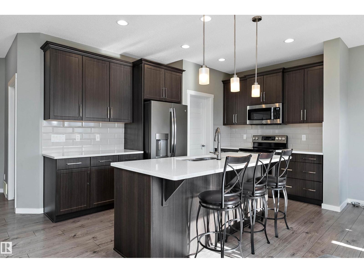
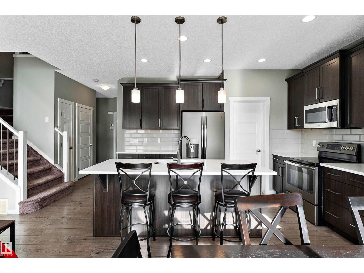
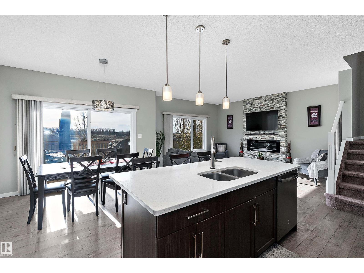
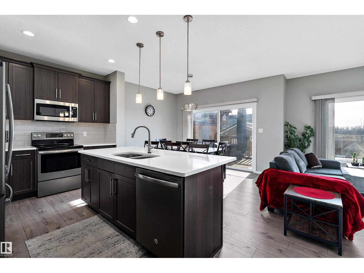
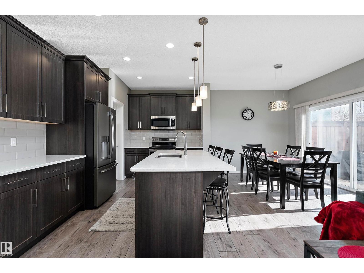
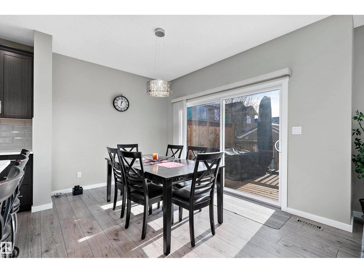
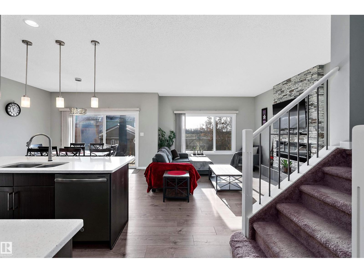
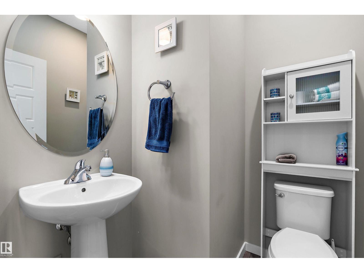
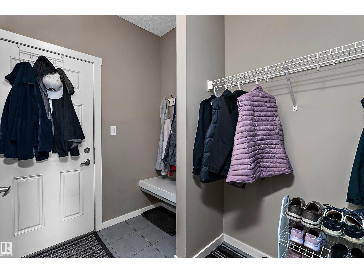
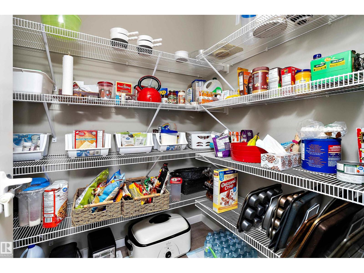
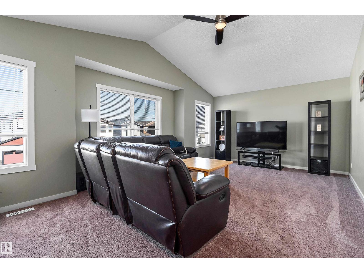
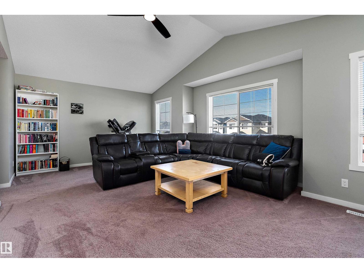

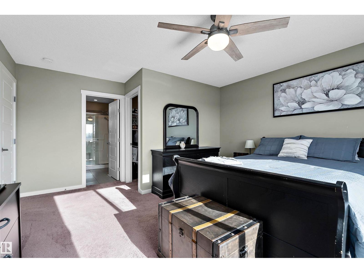
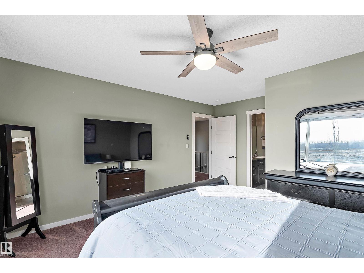
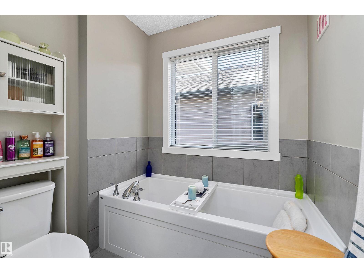
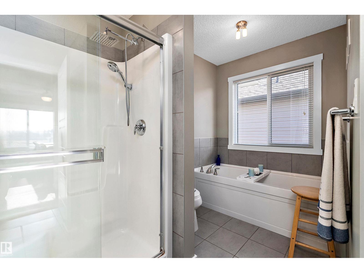
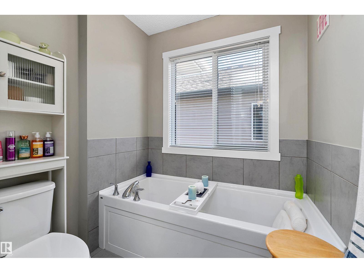
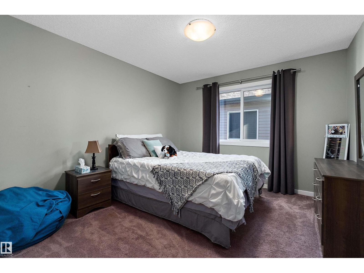
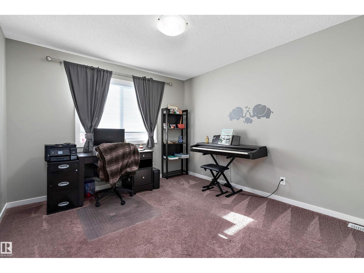
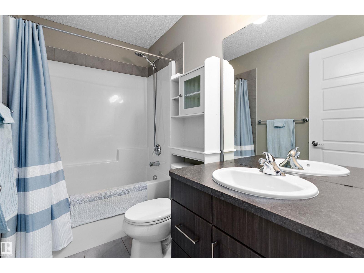
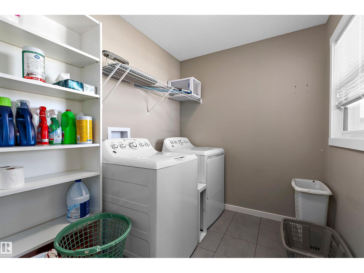
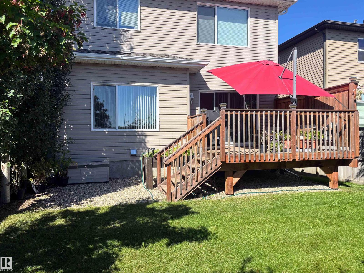
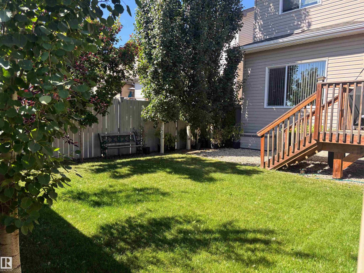
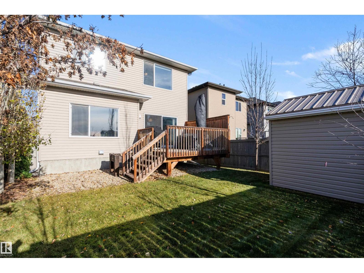
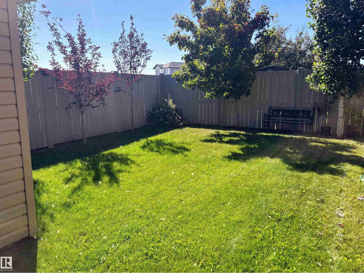
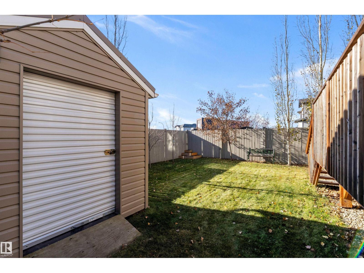
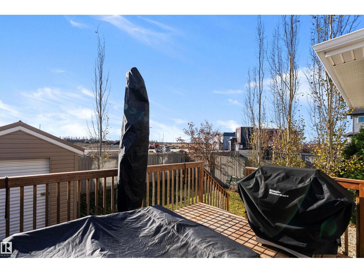
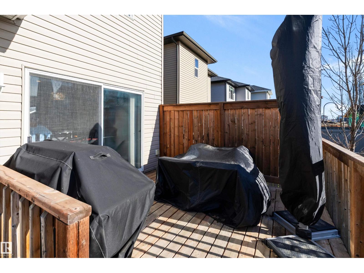
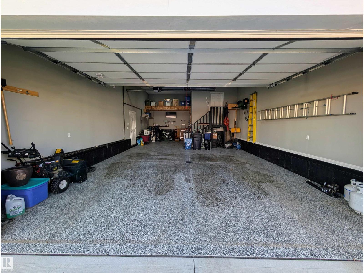
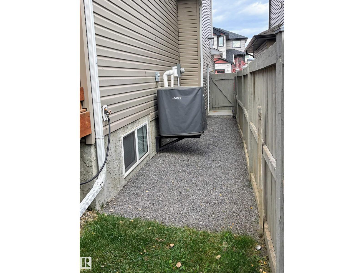
Leduc-Robinson-2,126 Sq.Ft.-2 Storey-3 Bedrooms-Bonus Room-Central A/C-Heated Tandem Triple Attached Garage. The main floor offers 9' ceilings and an open-concept kitchen, dining and living area. Enjoy espresso maple cabinets, granite counters, full tile backsplash, a large island with breakfast bar and walk-in pantry. The living room features a tile-surround electric fireplace with TV above, while oversized patio doors lead from the dining area to a 12'x13' deck. A half bath and mudroom with access to the garage completes the main level. Upstairs has a large bonus room with vaulted ceilings. The primary suite offers a 5-piece ensuite with double sinks, soaker tub and 3'x4' acrylic shower. Two more bedrooms, a 4-piece bath and convenient laundry room completes the upper floor. The garage 36.5 & 26' deep x 22' wide, overhead radiant heat, epoxy floors, center floor drain, overhead storage and hot and cold water. Outside, a beautifully maintained yard with mature trees and an 8'x10' shed with roll-up door. (id:51989)
Features of 564 Reynalds Wd
- MLS® Number E4514443
- Price $530,000
- Bedrooms: 3
- Bathrooms: 3
- Square Footage: 2126 sqft
- Property Type: House
- Neigbourhood: Robinson
- Amenities Near By Schools
- Features Closet Organizers, No Smoking Home, Level
- Structure Deck
Open House
This property has open houses!
November
1
Sunday
Starts at:
1:00 pm
Ends at:3:00 pm
Buildings
| Bathroom Total | 3 | Bedrooms Total | 3 |
| Amenities | Vinyl Windows | Appliances | Dishwasher, Dryer, Fan, Garage Door Opener Remote(s), Garage Door Opener, Microwave Range Hood Combo, Refrigerator, Storage Shed, Stove, Washer, Window Coverings |
| Basement Development | Unfinished | Basement Type | Full (unfinished) |
| Constructed Date | 2016 | Construction Style Attachment | Detached |
| Cooling Type | Central Air Conditioning | Fireplace Fuel | Electric |
| Fireplace Present | Yes | Fireplace Type | Unknown |
| Half Bath Total | 1 | Heating Type | Forced Air |
| Stories Total | 2 | Size Interior | 2126 Sqft |
| Type | House |
Parking
| Heated Garage | |
| Oversize | |
| Attached Garage |
Land
| Acreage | No | Fence Type | Fence |
| Land Amenities | Schools | Size Irregular | 386.29 |
| Size Total | 386.29 M2 | Size Total Text | 386.29 M2 |
Rooms
| Level | Type | Length | Width | Dimensions |
|---|---|---|---|---|
| Main Level | Living Room | 4.69 m | 3.79 m | 4.69 m x 3.79 m |
| Main Level | Dining Room | 2.73 m | 3.76 m | 2.73 m x 3.76 m |
| Main Level | Kitchen | 2.26 m | 3.76 m | 2.26 m x 3.76 m |
| Upper Level | Primary Bedroom | 4.19 m | 4.7 m | 4.19 m x 4.7 m |
| Upper Level | Bedroom 2 | 3.49 m | 3.31 m | 3.49 m x 3.31 m |
| Upper Level | Bedroom 3 | 4.37 m | 3.27 m | 4.37 m x 3.27 m |
| Upper Level | Bonus Room | 4.26 m | 6.7 m | 4.26 m x 6.7 m |
Agents and Offices
- Jim Dulc
- Office: RE/MAX Real Estate