The Coimbra Building presents a rare opportunity to acquire a well-cared-for mixed-use asset in one of Ritchie’s most established and walkable communities. Positioned just minutes from Whyte Avenue, the property benefits from strong local demographics, steady foot traffic, and convenient access to transit and central Edmonton.The commercial component offers approximately 11,464 square feet of leasable area across both one- and two-storey sections. Originally constructed in 1967 with an expansion completed in 1990, the building has been consistently maintained and presents well, with no known significant deferred maintenance. The layout supports a variety of commercial uses and provides flexibility for future tenancy or repositioning.Complementing the commercial space is a separate 2.5-storey residential home on the property, configured with two updated suites. Improvements over time include upgraded windows, plumbing, electrical, and HVAC systems, supporting tenant comfort and operational reliability.The property is currently fully leased, providing immediate income stability. For investors or potential owner-users, the site also offers future optionality, with the ability to occupy space as leases transition while maintaining revenue from the existing tenancy mix.A well-located, income-producing asset offering a balance of stability, flexibility, and long-term potential in one of Edmonton’s most desirable urban communities. (id:51989)
Plan:2520972, Blk:22, Lot:2. Fully serviced industrial land• 1.00 ± acre lot• IM Zoning• Ready for immediate development• Build to suit options available• Lots are stripped and graded• Excellent geotechnical qualities• Leduc Business Park has high development standardsensuring long term integrity• Access to the High Load Corridor• Easy access to the Edmonton International Airport (id:51989)
The Property consists of a 2,900 square foot convenience store with an additional 1,893 square foot fuel canopy, situated on a 0.34-acre site. Zoned C3 “Commercial Corridor”, the Property benefits from strong visibility from Highway 60 and accessibility within Devon’s primary commercial node. Tenanted by DP Oil OP Ltd. o/a Petro-Canada, the fuel banner provides national brand recognition and consistent customer traffic. Strategically positioned along Highway 60, within Devon’s established retail corridor, the Property is surrounded by complementary commercial uses and benefits from steady local traffic and residential density in the immediate trade area. The site configuration supports efficient vehicular circulation and strong street presence, making it a key service-oriented destination within the community. (id:51989)
Liquor Store Business for Sale Only – Building Not Included. Asking price:$169,999 plus inventory. Well-established LIQUIOR STORE located in a high-traffic retail plaza in Vegreville, Alberta. Situated within a 27,581 sq. ft. freestanding multi-tenant retail development built in 2009, adjacent to Walmart and benefiting from consistent anchor traffic. The subject premises comprise approximately 2712 sq. ft. of leaseable space. This is a turnkey business with an established customer base and strong growth potential. The business operates under a lease. Financial information is available to qualified buyers upon signing a confidentiality agreement. Please do not approach staff directly.The business is currently operated under an existing corporation. The seller is willing to sell the corporation as part of the transaction for an additional cost. (id:51989)
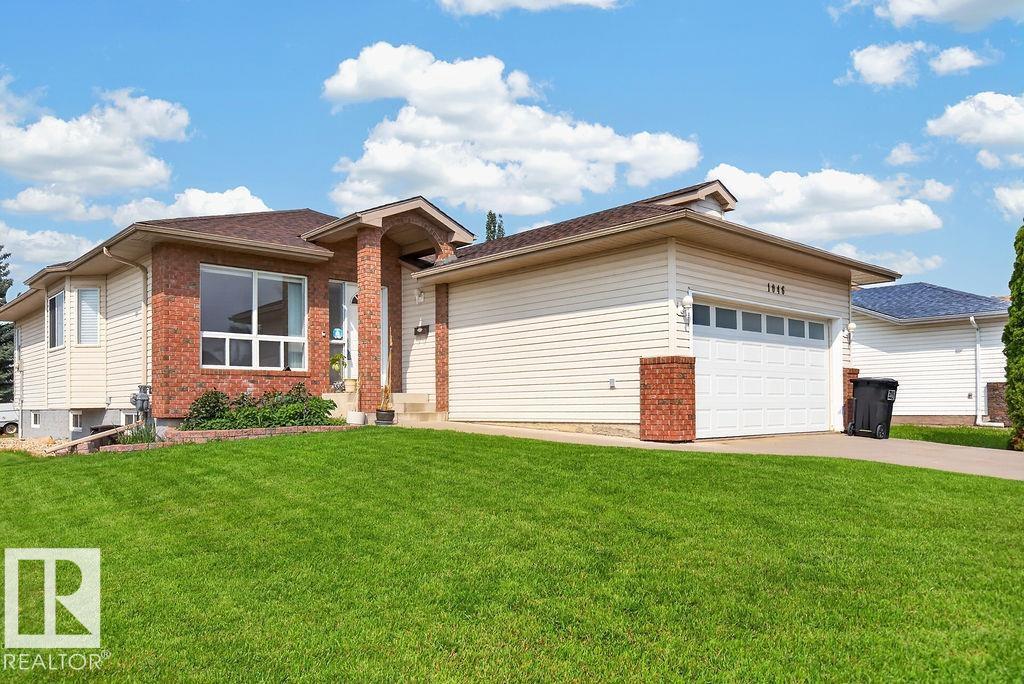
Bright, spacious and move-in ready bungalow on a 467.78 m² corner lot in Jackson Heights Cul-De-Sac! This well-maintained 1,509 sq. ft. home features 3 bedrooms, 2 full main-floor baths, 8-ft ceilings, large bright windows and convenient main-floor laundry. The kitchen includes a full appliance package plus a second refrigerator. The 1,446 sq. ft. basement offers 7'9 ceilings, a newly renovated full bathroom and laundry rough-in, with a large open space ready for future development. Enjoy a 2-car garage, generous corner lot and approximately 2,955 sq. ft. of total floor area. The home is in excellent condition with no history of flooding or known major issues. Roof and hot water tank are approximately 10 years old. A solid, well-cared-for home offering immediate comfort and plenty of future potential. (id:51989)
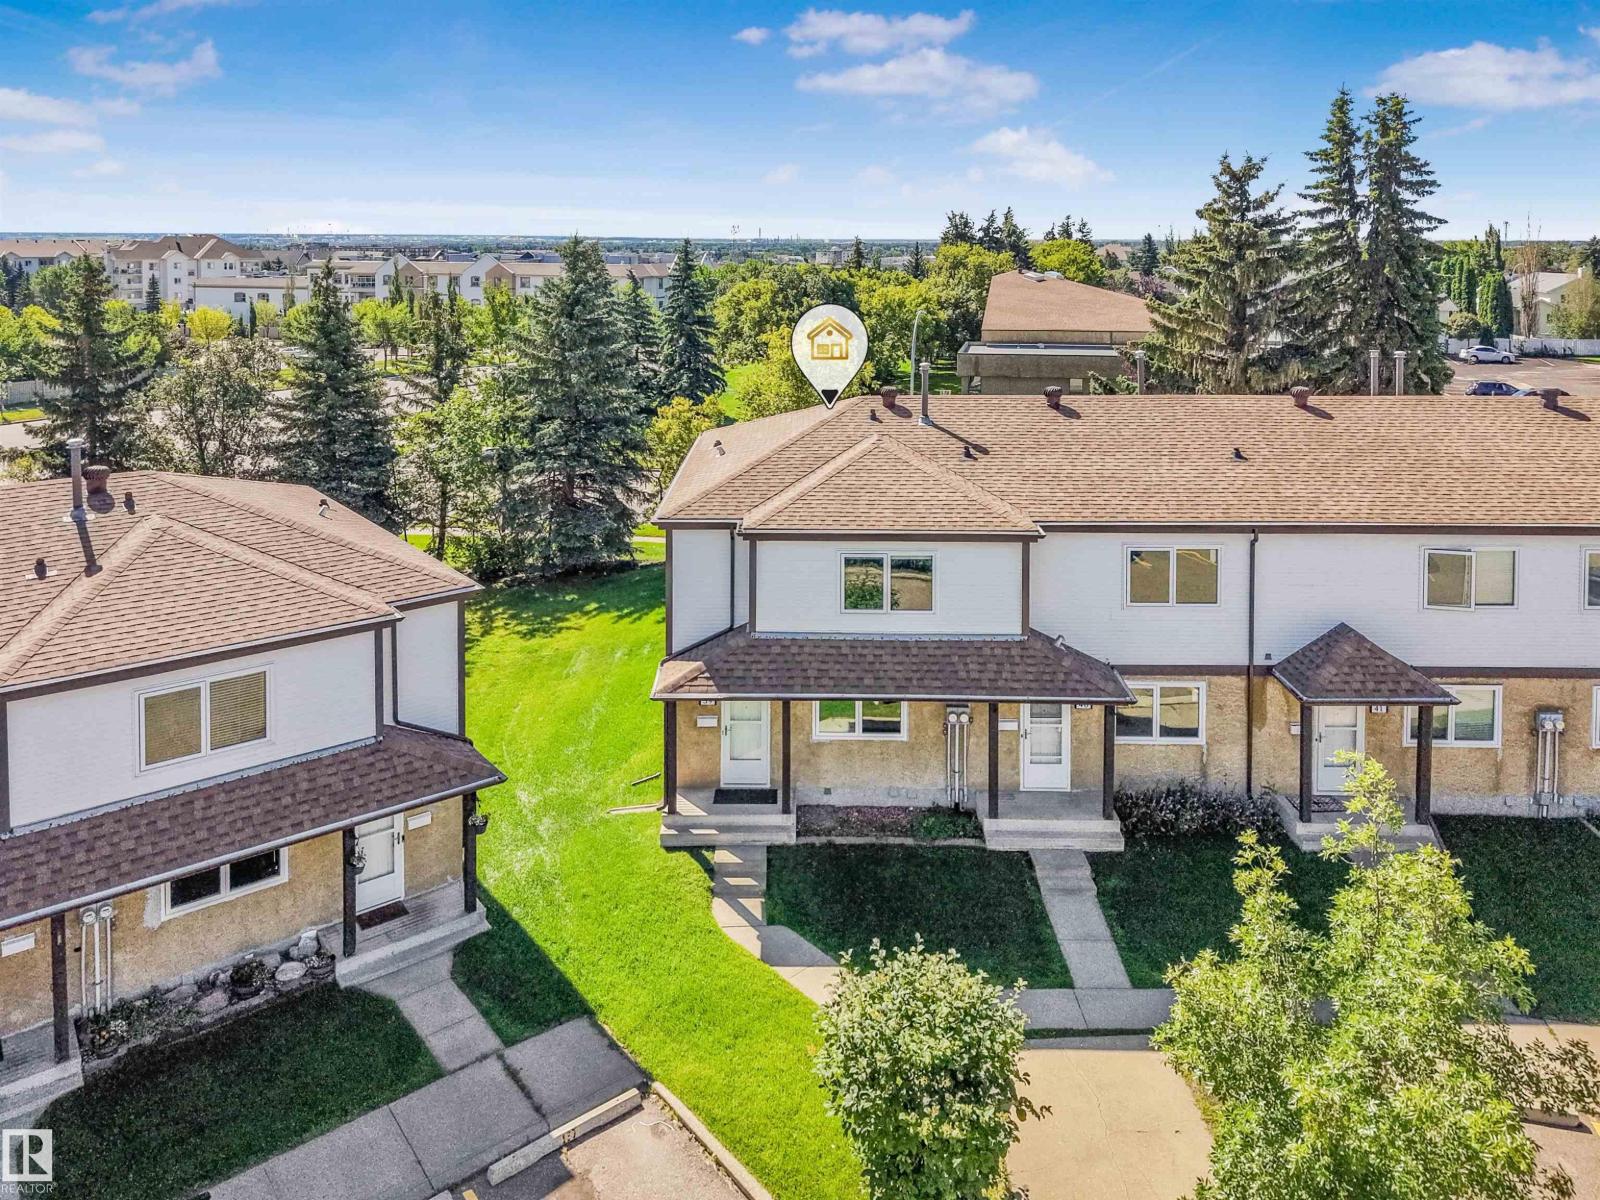
GREAT STARTER HOME ,3 BEDROOM TOWNHOUSE,WITH HUGE PRIMARY ROOM .RENOVATED THRU- OUT WITH BRAND NEW KITCHEN APPLIANCES .CLOSE TO SCHOOLS.PARKS,SHOPPING,BUS .BASEMENT FULLY DEVELOPED FOR RECROOM ETC.BONUS END UNIT & 2 PARKING STALLS SIDE BY SIDE JUST OUTSIDE THE DOOR.QUICK POSSESSION AVAILABLE (id:51989)
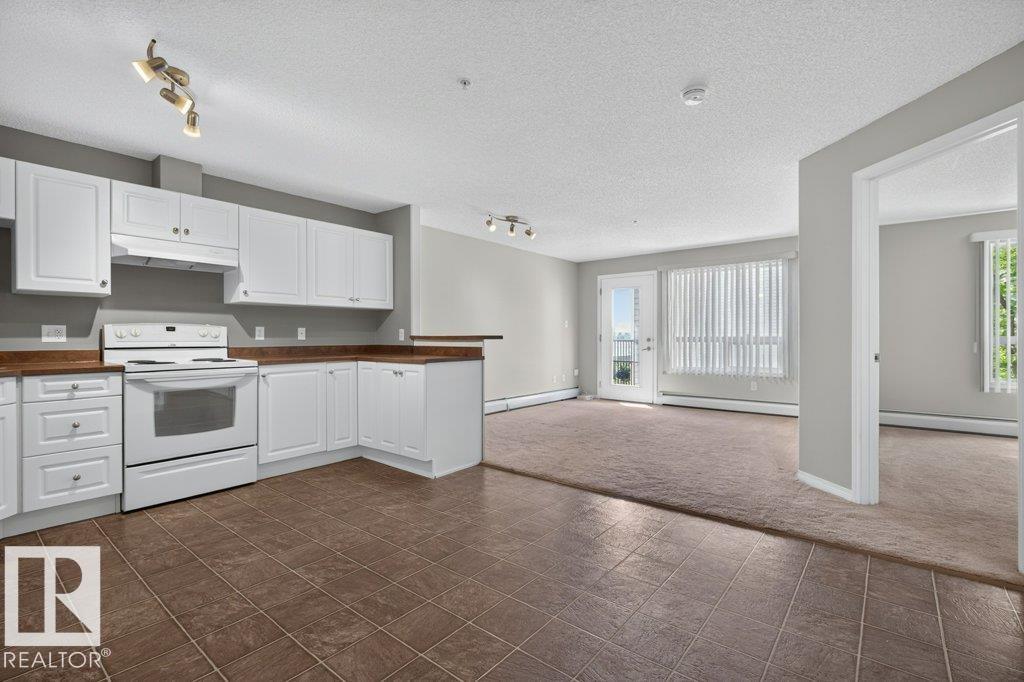
Welcome to this well maintained 1 bed suite in the popular South Terwillegar community! Upon entry you are greeted to an open kitchen, large living space, spacious balcony. The large bedroom is accompanied with a 4 pce washroom crating a comfortable living space. Enjoy in-suite laundry and an outdoor titled parking stall. New paint and carpet throughout in 2025! This unit comes with a low maintenance fee, easy access to major roadways, and public transportation nearby. Enjoy grocery, restaurants, parks, and schools nearby in this lively community. (id:51989)
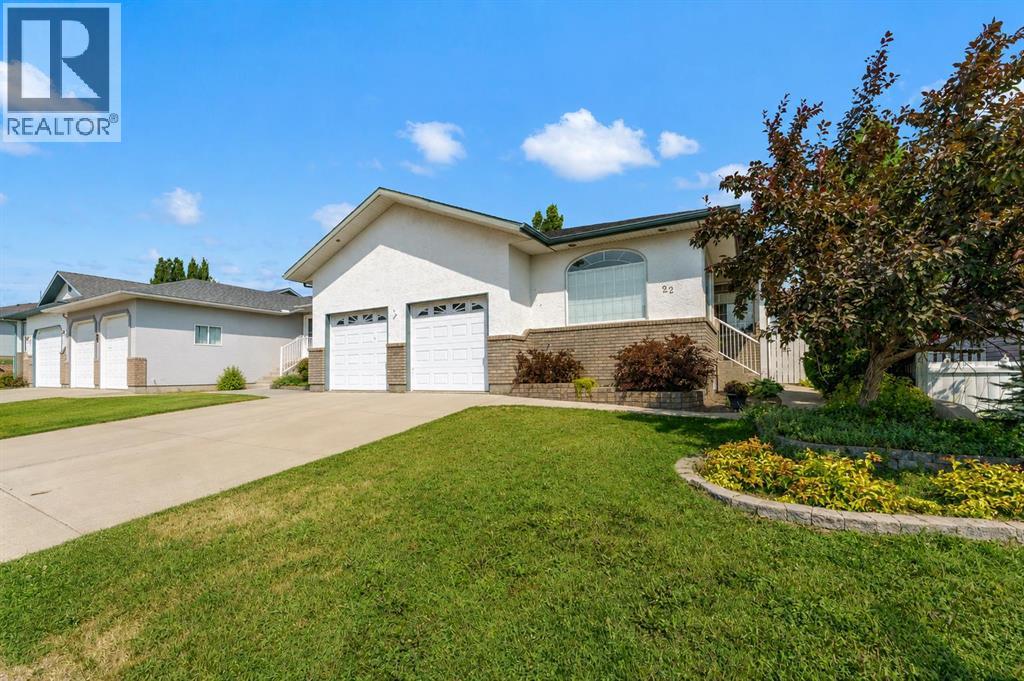
Welcome to this exceptional bungalow located in the highly sought after Parkview neighbourhood, where quality, space, and an unbeatable location come together to create the perfect family home. Impeccably maintained and offering an incredible amount of living space, this is a property that truly needs to be experienced in person.Step inside to a grand foyer that opens into a bright and spacious open concept living area featuring soaring vaulted ceilings, beautiful hardwood flooring, and an abundance of natural light streaming through the many large windows. Designed for both everyday living and entertaining, the home offers a warm and inviting atmosphere from the moment you walk in.The well appointed kitchen flows effortlessly into the dining and living areas, while the formal dining room provides the perfect setting for hosting family dinners and special occasions. Gather around the cozy fireplace on cooler evenings or enjoy your morning coffee and summer barbecues on the back deck overlooking the beautifully landscaped yard.The main floor features a spacious primary suite complete with a walk in closet, 4 piece ensuite, and private access to the deck. You'll also appreciate the convenience of main floor laundry, a versatile den or home office, and additional generously sized bedroom with a 2 powder room.The finished basement offers incredible space with a large family room to enjoy cozied up to the gas fireplace. Two large bedrooms a 3 piece bathroom and plenty of room for a games area, exercise room or playroom for the kids. The options are endless when you have this much space.Outside, you'll find a fully fenced and landscaped backyard ready to enjoy the peaceful neighbourhood. Perfectly positioned overlooking a park and playground while backing onto a peaceful green space, this home offers the privacy, views, and lifestyle that families are searching for. You will also enjoy the double heated attached garage.Rarely do homes of this size and quality beco me available in one of Medicine Hat's most desirable neighbourhoods. If you've been searching for a home with room to grow in an exceptional location, this one is not to be missed. (id:51989)
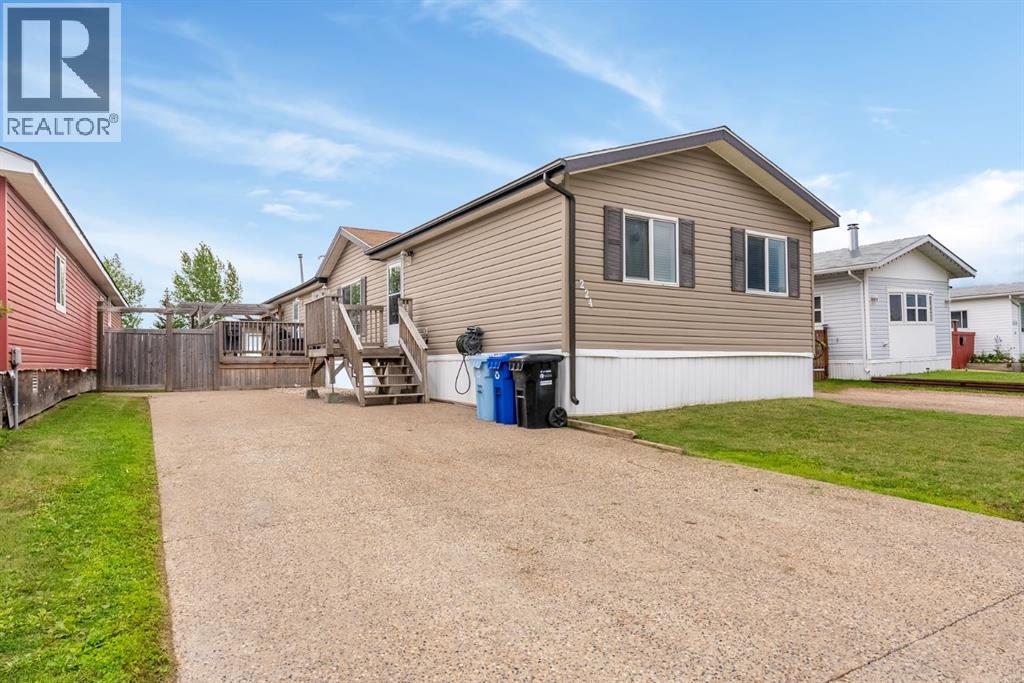
Welcome to this well maintained 4-bedroom manufactured home offering over 1,500 sq.ft. of comfortable living space! Freshly painted throughout approximately 90% of the home and complemented by new baseboards. This move-in-ready property also features no carpet, making it easy to maintain. The open-concept layout is highlighted by a corner natural gas fireplace updated with shiplap and a wood beam mantel. Laminate flooring flows throughout the main living room & bedrooms. The spacious kitchen offers an abundance of cabinetry, generous counter space, a pantry, + stainless steel appliances + dual skylights allow ample natural light! The adjacent dining area provides direct access to the two-tiered deck complete with a pergola—perfect for relaxing or entertaining.The primary bedroom features a spacious walk-in closet and a well-appointed ensuite with a corner jetted tub, nice amount of vanity space, and additional storage cabinetry. Three more generously sized bedrooms, a full bathroom, and a separate laundry room with upper storage cabinets complete the functional layout. Situated on a fully fenced 4,900+ sq.ft. lot, the backyard offers plenty of space for kids, pets, and outdoor enjoyment. You'll also appreciate the 20' x 12' workshop, an additional storage shed, and an aggregate driveway with parking for 4+ vehicles, RV, or recreational toys. This property also offers home central air conditioning. Offering space, updates, and exceptional outdoor amenities, this is a fantastic opportunity for families, first-time buyers, or anyone looking for affordable homeownership without compromising on features! (id:51989)
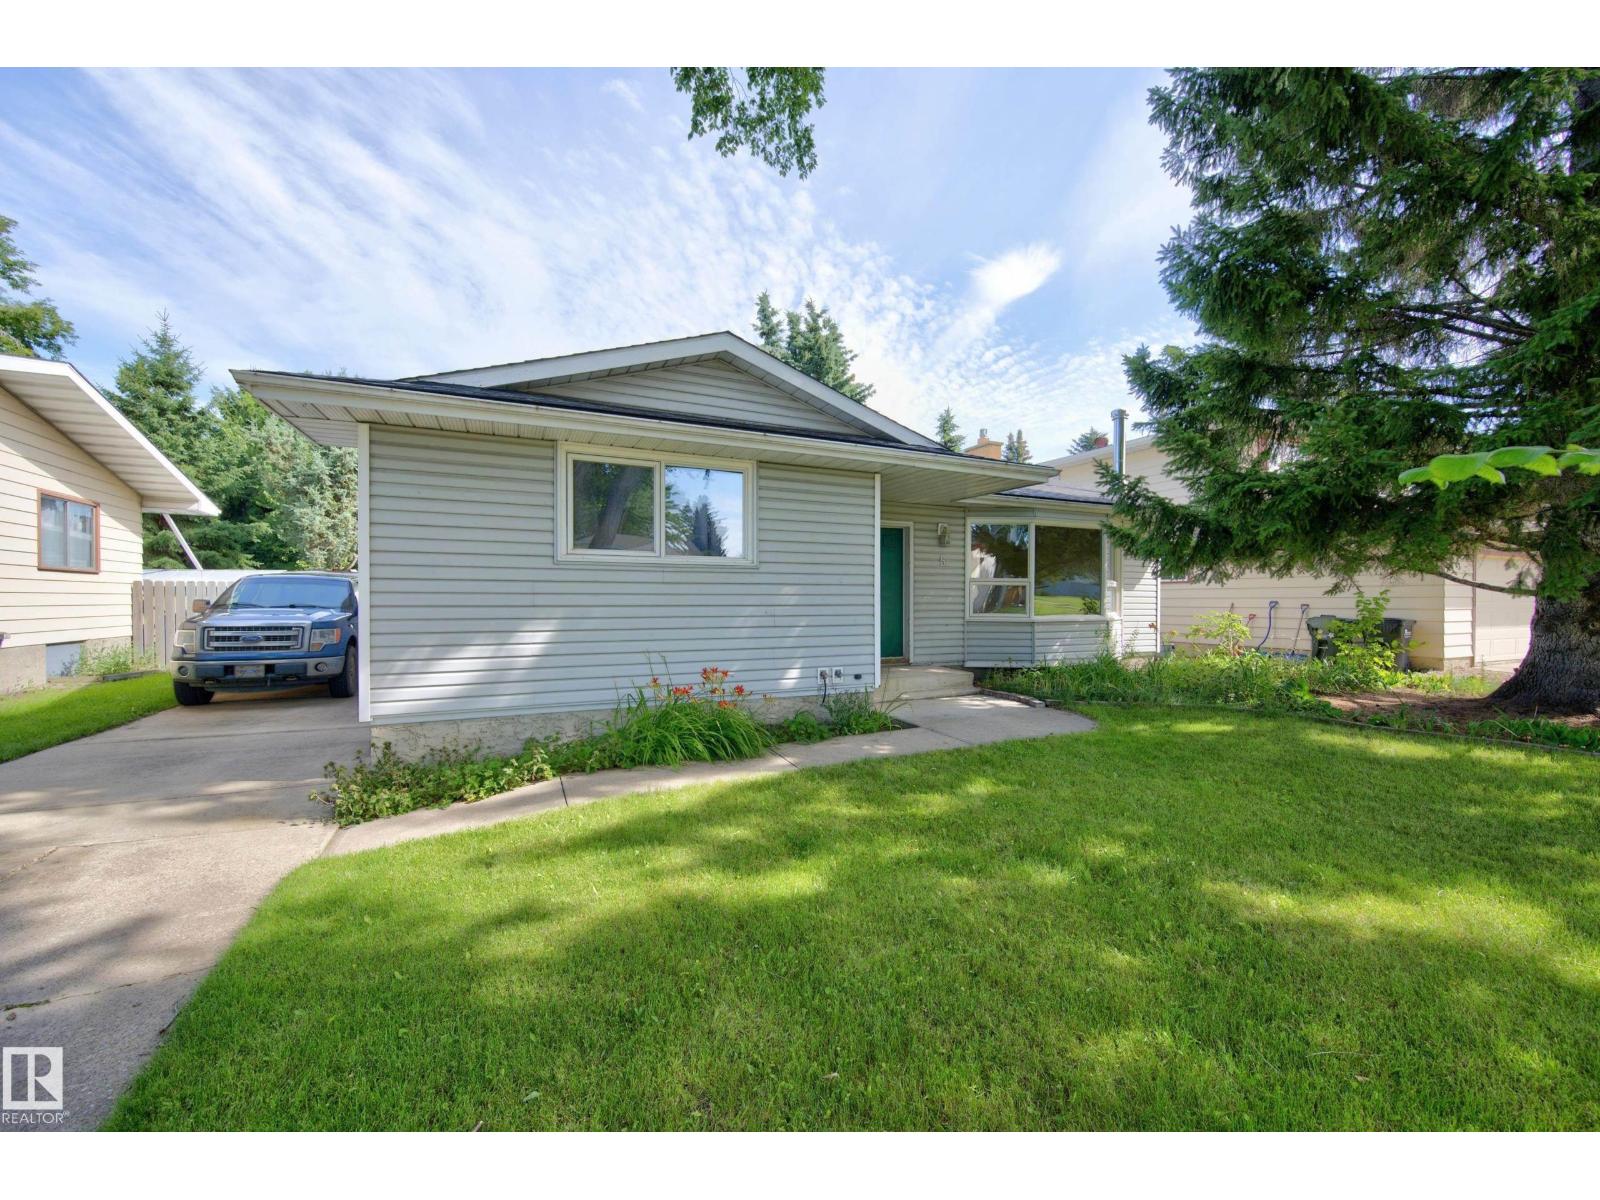
~WELCOME TO 5 MELROSE CRESCENT!~ This well maintained bungalow is situated on a huge lot in the desirable community of Millshaven. Close to schools, parks, transit and shopping. Offering nearly 2900 square feet of total living space! The main floor has a generous entry way with new vinyl plank flooring, spacious living room with open dining area and a large sunken family room with a wood-burning fireplace. Big eat-in kitchen with appliances. There are a total of 4 bedrooms & 3 bathrooms, including the Primary Bedroom with private 3-piece ensuite. UPDATED FULLY FINISHED BASEMENT! Featuring a Rec Room with a stone-facing wood-burning fireplace. 4th bedroom with walk-in closet, 3-piece bathroom, huge laundry room with newer washer & dryer, and a cold room. NEW SHINGLES (2024). Private backyard with lots of room for the entire family to enjoy, plus there's a deck and a well-built 10x14 shed that has power and insulation. OVERSIZED & HEATED double detached garage. Excellent value and location! (id:51989)
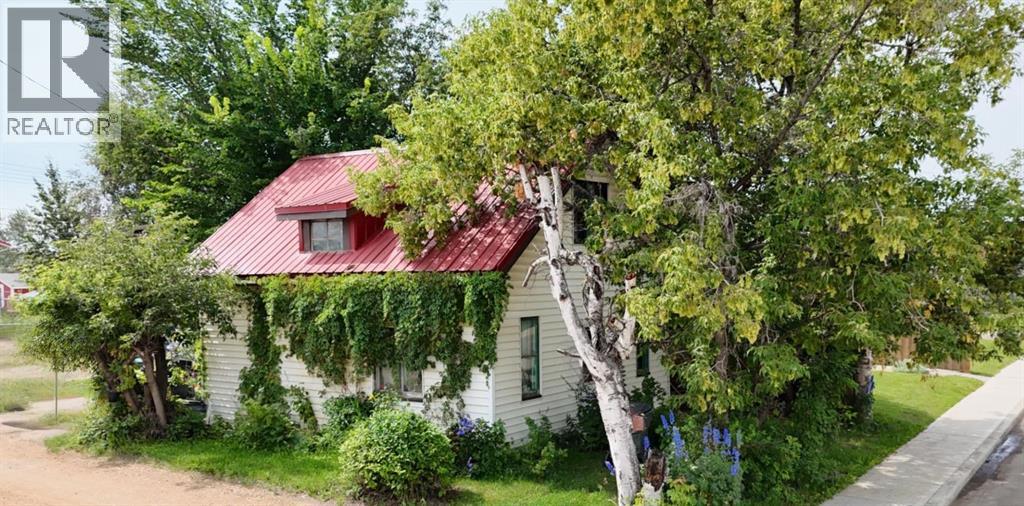
Set on a deep, private lot measuring 33 feet wide by 122 feet deep, this charming 1947 two-storey home offers 2 bedrooms, 1 bathroom, and timeless character. The main floor features a convenient primary bedroom, while upstairs you'll find a second bedroom and a versatile loft space. The exterior boasts low-maintenance vinyl siding, a durable metal roof, and mature trees that provide beauty, shade, and privacy. A practical mudroom at the back of the house offers the perfect spot to tuck away coats and boots. The spacious backyard is fully enclosed with a chain link fence, creating a safe, secure area for kids and/or pets. Located close to downtown. This home is a solid opportunity—schedule your private viewing today. (id:51989)
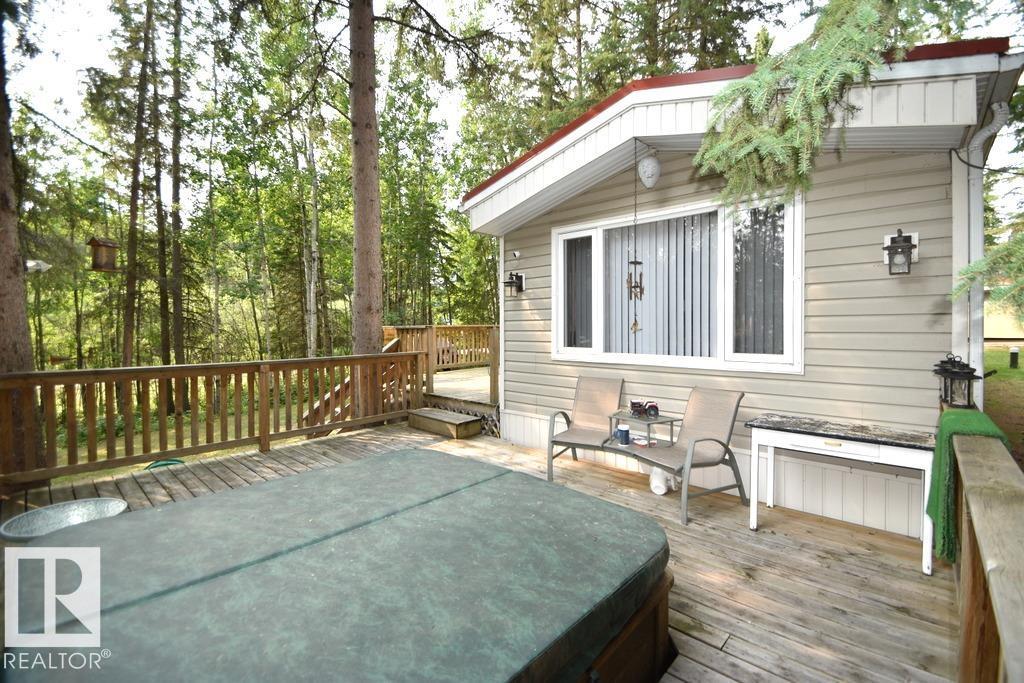
AMISK LAKE GETAWAY! Escape to beautiful Pristine Amisk Lake, with this fully renovated 4-season getaway, complete with a boat slip at the marina (approx. $15,000 value)! Situated on a large, treed corner lot with front and rear driveway access, this charming 2-bedroom retreat offers privacy while being just one row back from the lake and only a short walk to your private dock. The updated 14x56 mobile home features modern renovations throughout, a spacious deck with a hot tub for relaxing under the stars, and can be sold turn-key so you can move in and start enjoying lake life right away. Guests will appreciate the large two-room bunkhouse, while three storage sheds provide plenty of room for all your gear. Gather around the massive fire pit area, complete with an abundance of firewood, and make memories year-round at this exceptional Amisk Lake property. (id:51989)
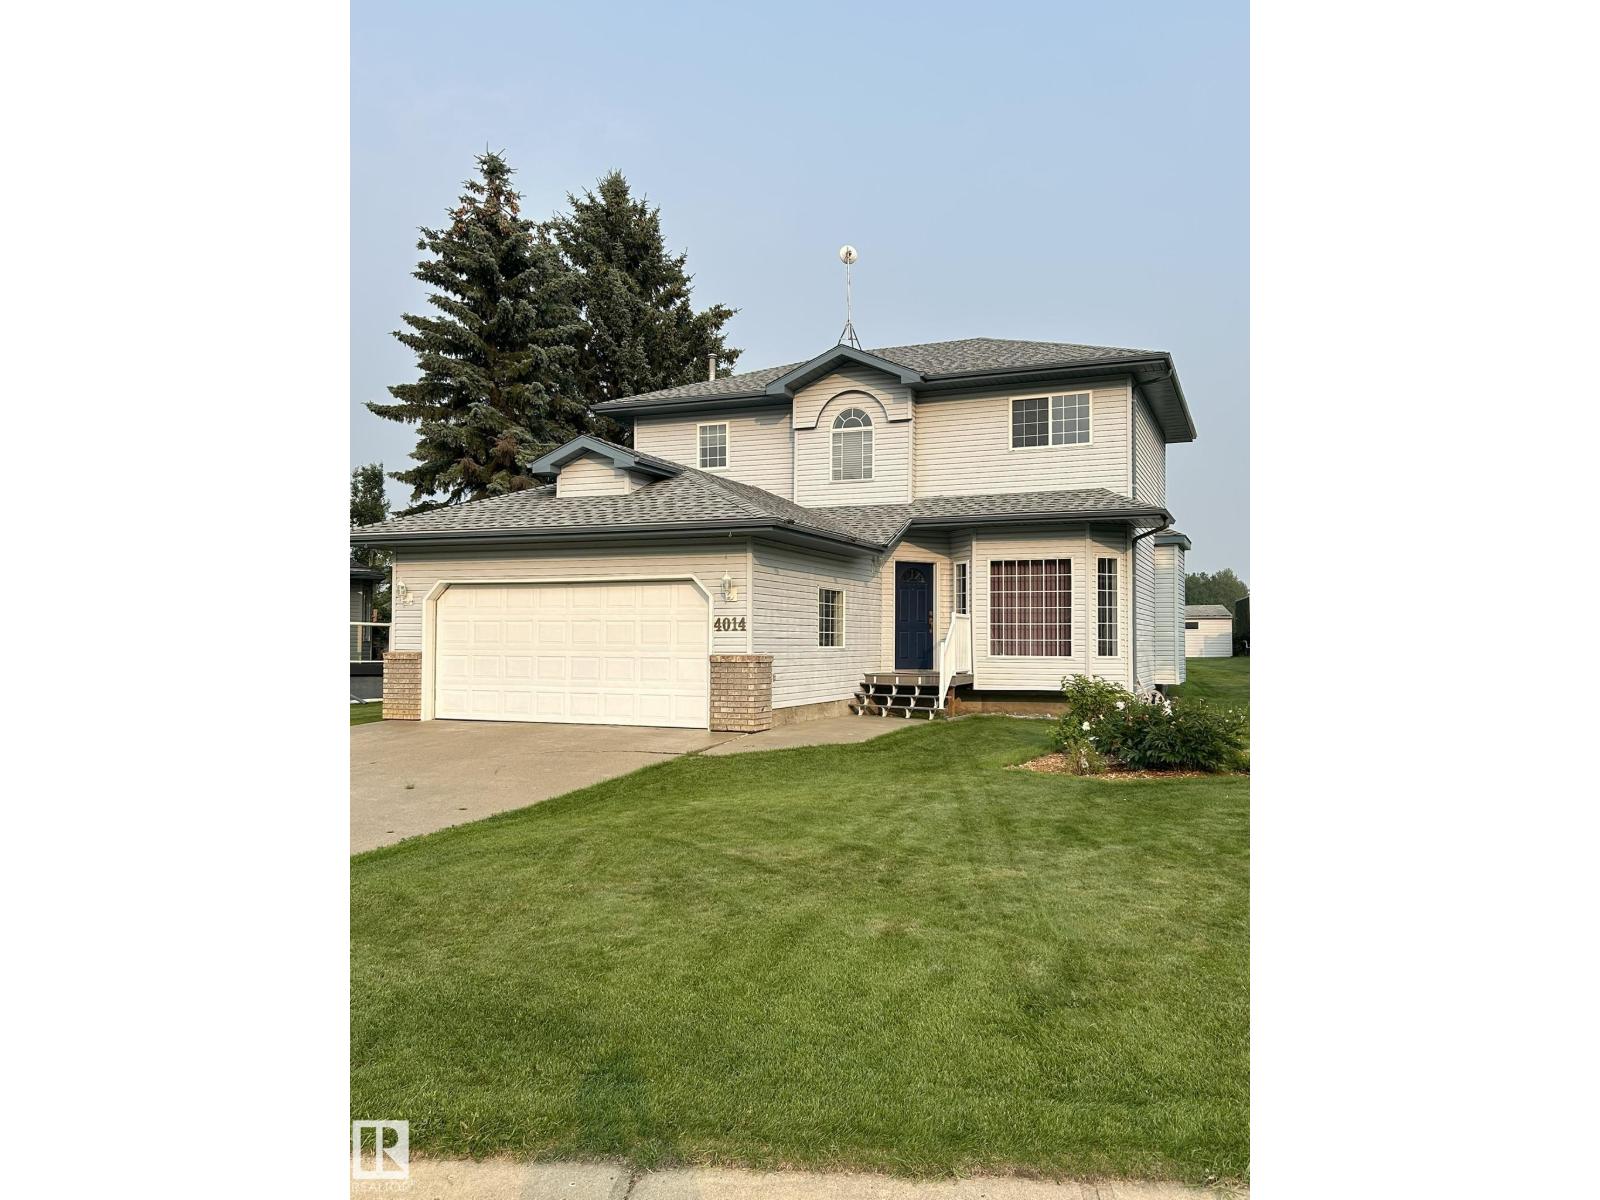
Located in Hees Estates, this two-storey home offers approximately 1732 sq. ft. above grade, plus an 828 sq. ft. fully finished basement. The upper level features three bedrooms and recently installed flooring, while the lower level includes a fourth bedroom and additional living space. With four bathrooms, the layout provides flexibility for family living. The main floor includes a family room, living room, formal dining room, and a separate dining area. Additional features include a high-efficiency fireplace, central vacuum system, and a jetted tub in the basement bathroom. The upper two levels have been recently painted, and the shingles were replaced approximately eight years ago. Outside, enjoy a low-maintenance stamped-concrete rear deck, an included robotic lawn mower, and an attached double garage. The property backs onto a recently rebuilt town park and outdoor skating rink. (id:51989)
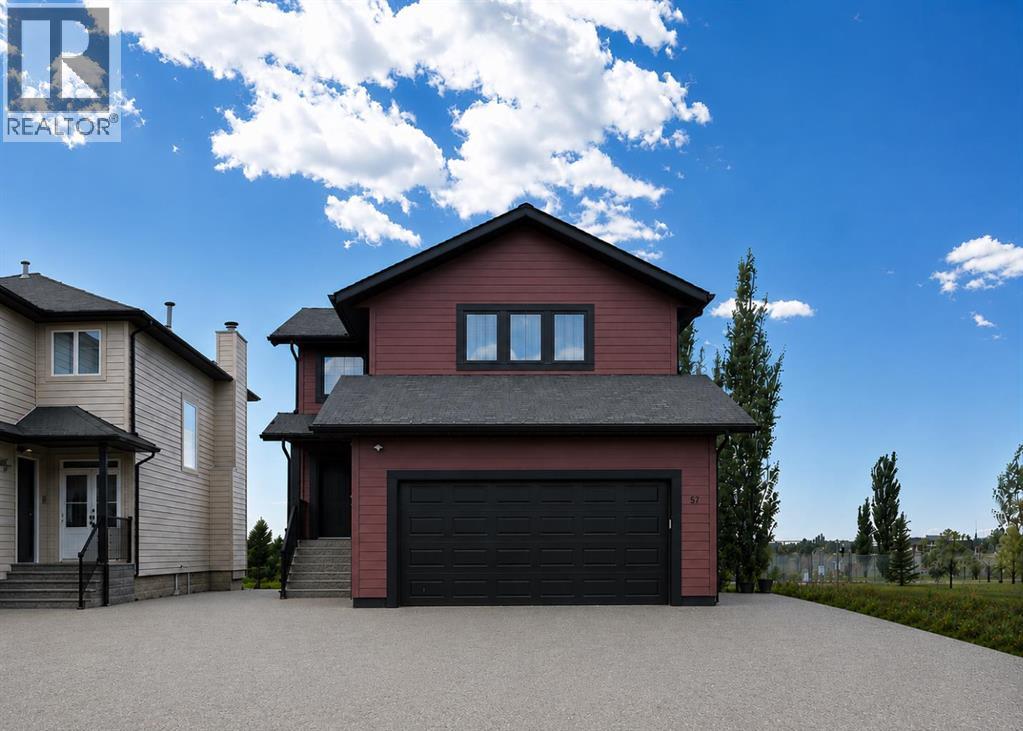
AAAH the LAKE LIFE....Imagine being only steps away from the lake as well as the tennis/basketball court and playground! This handsome home features 2495 sq ft fully developed living space complete with a walk out basement with in floor heat...wonderful for those cool fall & winter evenings. Enjoy beautiful sunsets and great barbeques on the spacious maintenance free upper deck while viewing the boating activity on Lake Newell. Make your imagination come to fruition at 57 Blue Heron Bay! This executive 2 story home offers modern design and comfortable elegance with all the bells and whistles from rich dark hardwood floors, modern white kitchen cabinets in the chef kitchen, large 4 person island, granite counter tops, high end stainless appliances, pantry and lake views all while enjoying your dinner! Large windows throughout this home gift you exceptional views of the beautiful lake from kitchen, dining area and living room. A large maintenance free deck on the South side features plenty of space for large outdoor furniture, natural gas outlet for bbq, AND a stunning view of Lake Newell. A private hot tub sits just the upper level deck. An abundance of windows offer lake views from the upper level primary bedroom which hosts a luxurious 4 piece ensuite, & walk in closet. Two additional bedrooms highlite the upper level as well as a fabulous bonus room with a natural gas fireplace with a stunning mantel, tv projector, complete with viewing screen. Additional 4 piece bathroom services the 2nd floor bedrooms as well as the bonus room. With 4 bedrooms, 3.5 bathrooms a bonus room on the second floor AND fully developed walkout basement there is more than enough room to host family and visitors! Seller's recently had a concrete patio added on ground level for an additional entertainment space to enjoy bbq's and additional access to the lake. Additional features for 57 Blue Heron Bay are: exterior "Gemstone" led lights, hot water on demand, high efficiency furnace & high efficiency 75 gallon hot water tank, exposed concrete aggregate driveway & RV parking, in-floor heat in basement & garage, sump pump back up alarm, dual controls for heat & air conditioning, underground sprinklers, home backs onto green space! Lake Newell has sooo much to offer home owners! Lake Newell Resort has one of the largest man made lakes in Alberta offering sportsmen and visitors a marina, fishing, sailing, waterskiing , boating, ice fishing, hiking and soooo much more. Located approximately 10 kms south of Brooks with school bus service to Brooks this community is ideal for full time living! Don't miss out on this ideally located property! (id:51989)
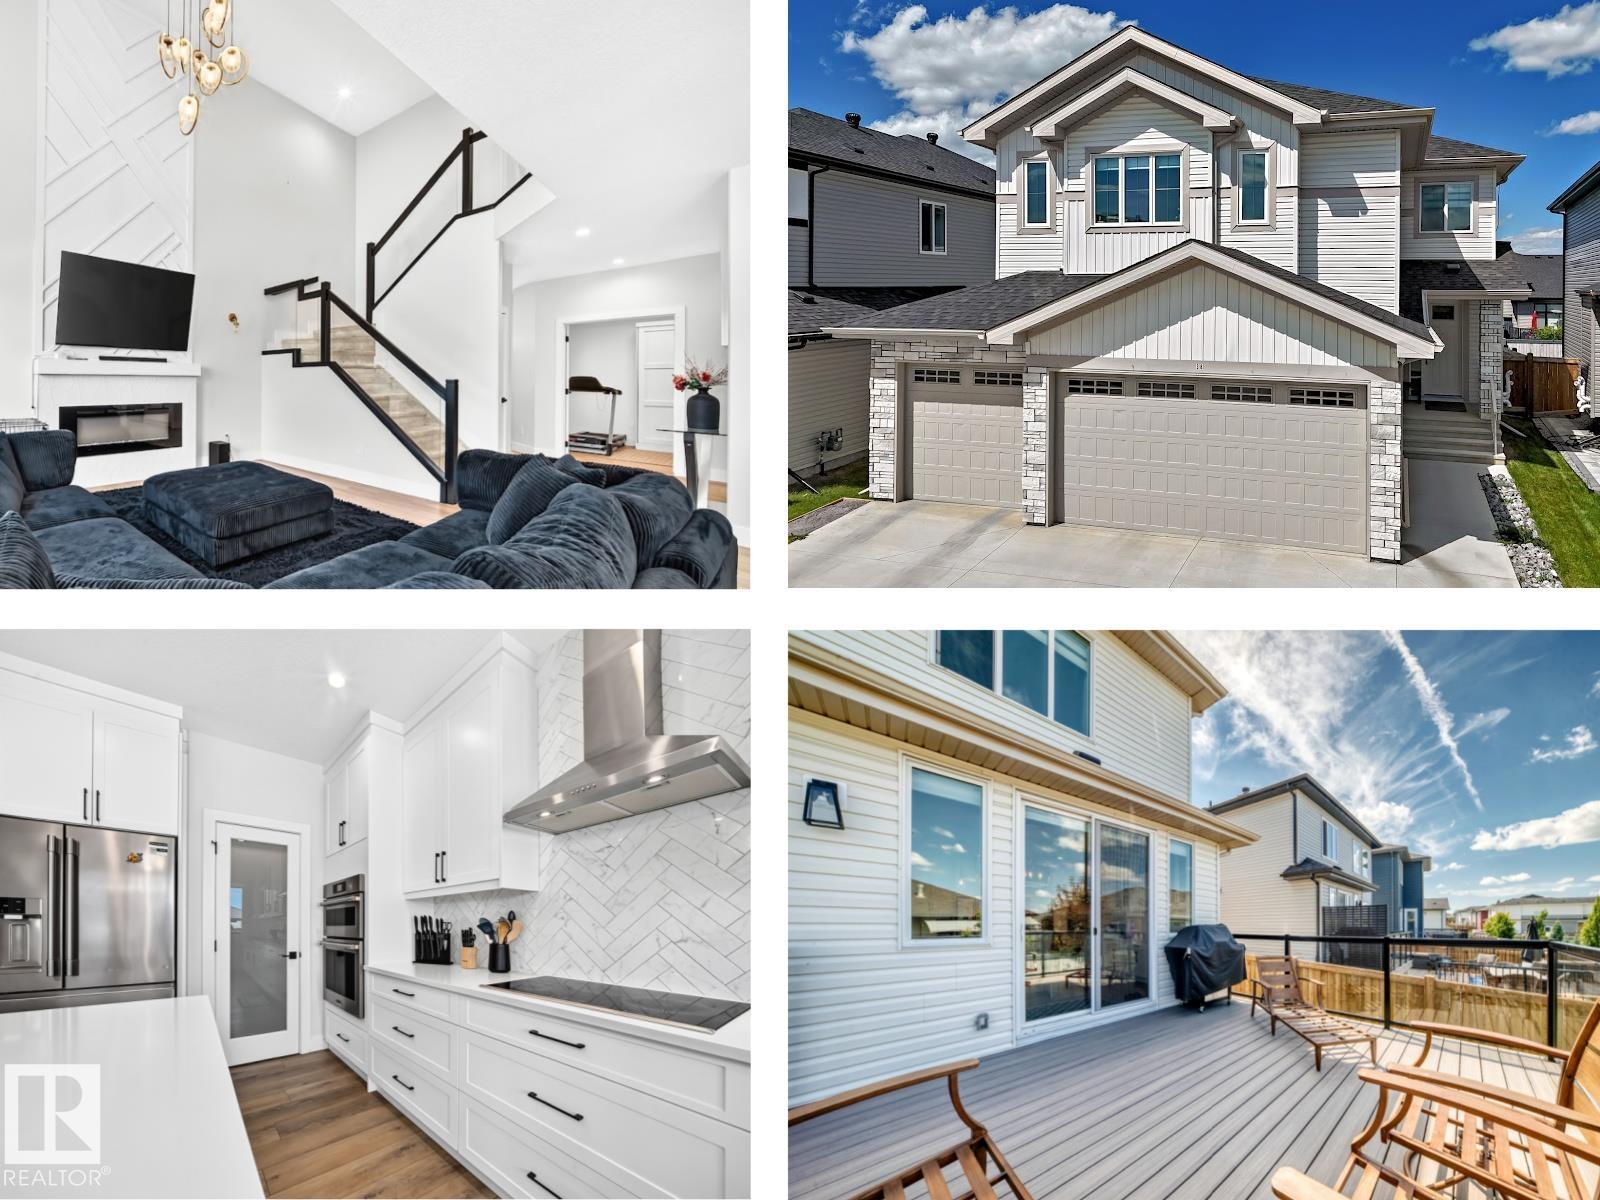
BETTER THAN NEW.. A/C, landscaping/fence/deck/finished basement - ALL COMPLETE! An impressive TRIPLE ATTACHED GARAGE, AND a SEPARATE SIDE ENTRANCE to the FULLY FINISHED BASEMENT with a SECOND KITCHEN sets this home apart from the rest! Main Level features a SPECTACULAR KITCHEN featuring a massive island, WALK-THROUGH PANTRY leading to the MUDROOM, an OFFICE/DEN, and an open-concept layout to the living room, highlighted by a dramatic fireplace! Upstairs.. a spacious, bright BONUS ROOM, a large laundry room WITH SINK and access to the LUXURIOUS PRIMARY SUITE with ENSUITE, 3 generous bedrooms, and another beautifully appointed bathroom. The basement features a SECOND KITCHEN with a full-size fridge, 2 more SPACIOUS BEDROOMS, a cozy family room, and another full bathroom. With 5 bedrooms, 4 full bathrooms, a separate side entrance, CUSTOM GEMSTONE LIGHTING installed on House soffits, BLINK CAMERAS/DOORBELL, and exceptional living space on every level, this home truly has it all! (id:51989)
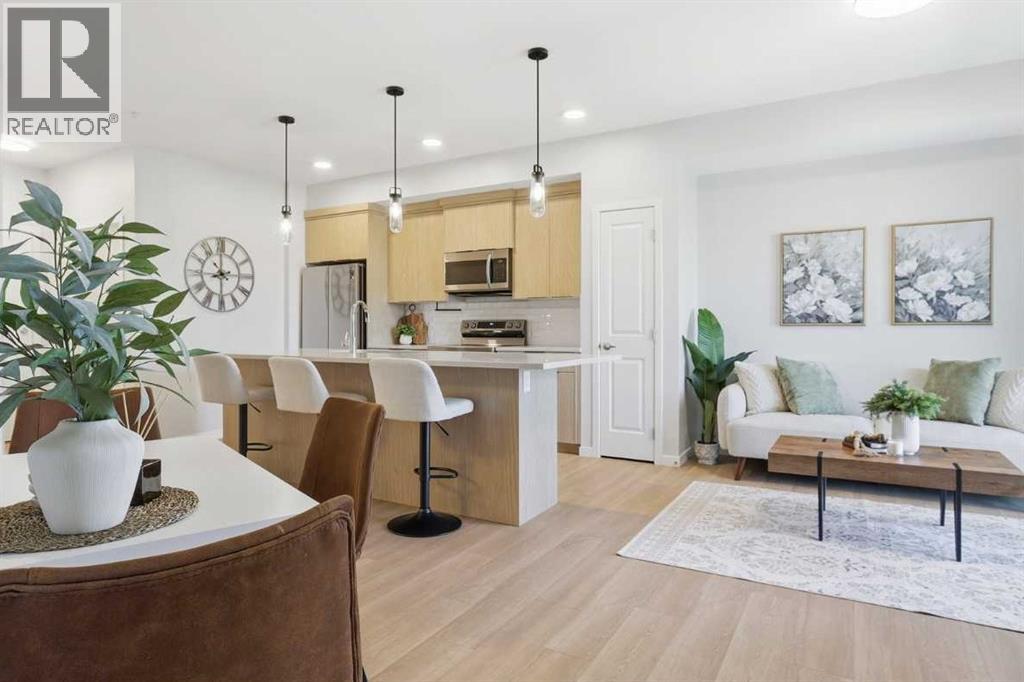
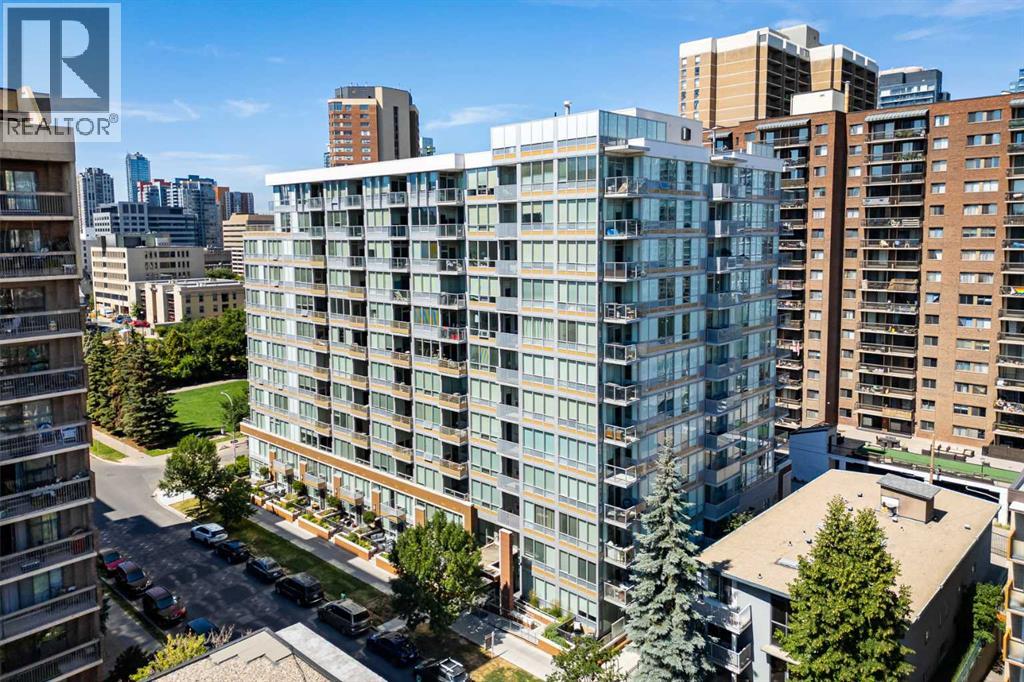
Welcome to Seton Park III by Cedarglen Living! This beautifully maintained 2-bedroom, 2-bathroom condo offers exceptional value in one of Calgary’s most sought-after communities. The unique curved location within the building creates an expanded living and dining area rarely found in comparable units, while the stylish kitchen features quartz countertops, stainless steel appliances, a large island, and durable vinyl flooring throughout the main living spaces. NO CARPET! The spacious primary bedroom includes a large walk-in closet and private ensuite. Enjoy your private west-facing balcony with a gas BBQ hookup, surrounded by mature aspen trees and no direct neighbours. Complete with in-suite laundry, extra storage, titled heated underground parking, and a secure, professionally managed building with a landscaped courtyard. Ideally located within walking distance to South Health Campus, shopping, restaurants, transit, and everyday amenities. (id:51989)
Welcome to Calla, one of Calgary’s premier condominium buildings, perfectly positioned in the heart of the Beltline. This beautifully maintained 1-bedroom + den residence offers a bright, open-concept layout with expansive west-facing views and stunning sightlines to the Calgary Tower, creating the perfect blend of urban living and everyday comfort. The spacious kitchen is the heart of the home, featuring a large quartz island, ample counter space, sleek cabinetry, and a brand-new LG dishwasher. The open living and dining area is flooded with natural light and flows seamlessly onto the northwest-facing balcony, where you can enjoy beautiful west-facing views of the park, along with vibrant north-facing city views. The generous primary bedroom offers a peaceful retreat with a walk-through closet leading to a well-appointed bathroom complete with a deep soaker tub and shower combination. A versatile den provides the perfect space for a home office, reading nook, or creative studio, while a brand-new Whirlpool washer and dryer add everyday convenience. Residents of Calla enjoy an exceptional collection of amenities, including a full-time concierge, fitness centre, steam room, recreation lounge, bicycle storage, titled underground secured parking, and low condo fees. Located just steps from the vibrant shops, restaurants, cafés, and nightlife of 17th Avenue SW, this unbeatable location also offers easy access to the downtown core, the Saddledome, Stampede Park, the C-Train, grocery stores, boutique shopping, and beautiful green spaces, including Central Memorial Park. Whether you're enjoying a morning coffee on a local patio, exploring Calgary's best dining, or commuting to work, everything you need is just a short walk away. This is an exceptional opportunity to own a stylish, move-in-ready home in one of Calgary’s most sought-after buildings. (id:51989)
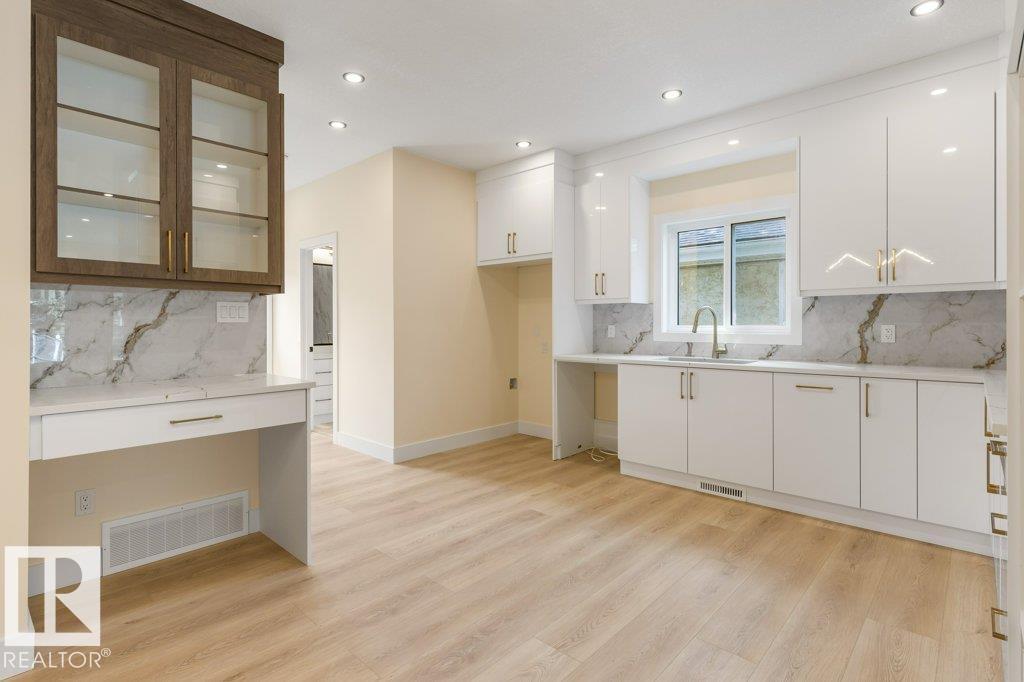
FANTASTIC FOREST HEIGHTS! BRAND NEW 6 Bedroom, 4 Bath property features TWO LEGAL SUITES. Each Suite is self-contained including their OWN LAUNDRY ROOMS & SEPARATE ENTRANCES for complete privacy! Enjoy the fully equipped kitchens w/ STAINLESS STEEL appliances & QUARTZ COUNTERTOPS. Upper suite comes w/ GAS STOVE & FIREPLACE. Upper layout incls Main Floor Bedroom, 4-piece Main Floor Bath, BONUS/FLEX ROOM & UPPER FLOOR LAUNDRY ROOM w/ SINK. Secondary, lower level suite has 9' CEILINGS & is CAPPET-FREE! Bright & Sunny residence w/ ample windows (East, West & South exposure). Quality built property comes with a DOUBLE CAR DETACHED GARAGE, DECK, final grading & NEW HOME WARRANTY. Quiet neighbourhood w/ quick access to Downtown. Parks, Schools, Playgrounds & Shops nearby! Easy access to Golf, the River Valley Trails, Gretzky Drive, Henday & Yellowhead. Opportunity to purchase a 4-Plex (both sides available)! Ideal home for those wanting help with mortgage payments, investors or multi-generational living! (id:51989)
Welcome to 259 Chelsea Road—a spectacular, turnkey former showhome packed with premium builder upgrades and luxury finishes. KEY FEATURES: • Full main floor engineered oak hardwood & wider entry • Fully installed 3-Ton central A/C & upgraded appliance package • Showhome drapery fabric, custom hardware & wooden spindle railings • Smart home security package & built-in audio zone • 9'0" raised basement foundation walls & developed stairwell • Custom 100 sq. ft. rear deck & programmable exterior trim lights • Detached parking pad with concrete curb wall. UNBEATABLE LOCATION: • Steps to Calgary Transit MAX Purple express route • Highly walkable to local shopping & upcoming multi-use rec centre • Future K-9 school with anticipated opening Fall 2027. Welcome to Chelsea: Chestermere’s Community! Blending lakeside charm with big-city convenience, Chelsea is located on the western edge for a quick Calgary commute and instant access to Chestermere Lake. Future-Ready & Family-Focused. The area is slated for three upcoming schools, including a funded Catholic K-9, plus planned public K-9 and High Schools. Active living is at your doorstep with 9 acres of parks, an eco-park, pathways, and future community recreation spaces. Unbeatable Convenience You are just a 5-minute drive from the Calgary border’s East Hills and Belvedere commercial district, giving you immediate access to Costco, Walmart, and major retail. Locally, the developing Chelsea Commons provides walkable shops and daily essentials right in the neighbourhood. Experience the perfect balance of nature, education, and modern amenities! Photos representative. (id:51989)
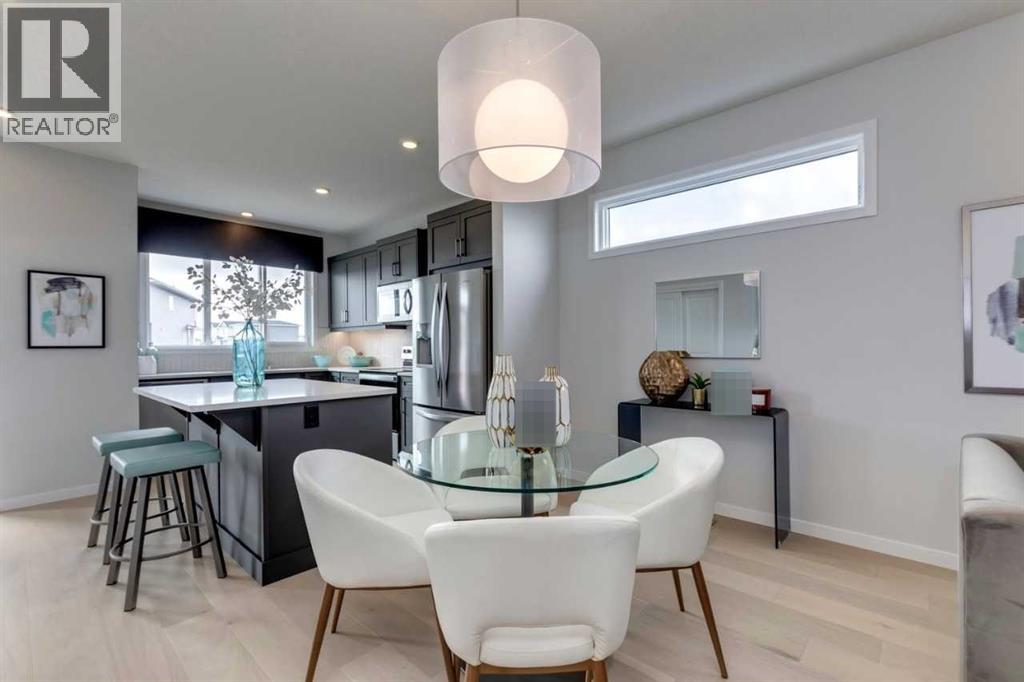
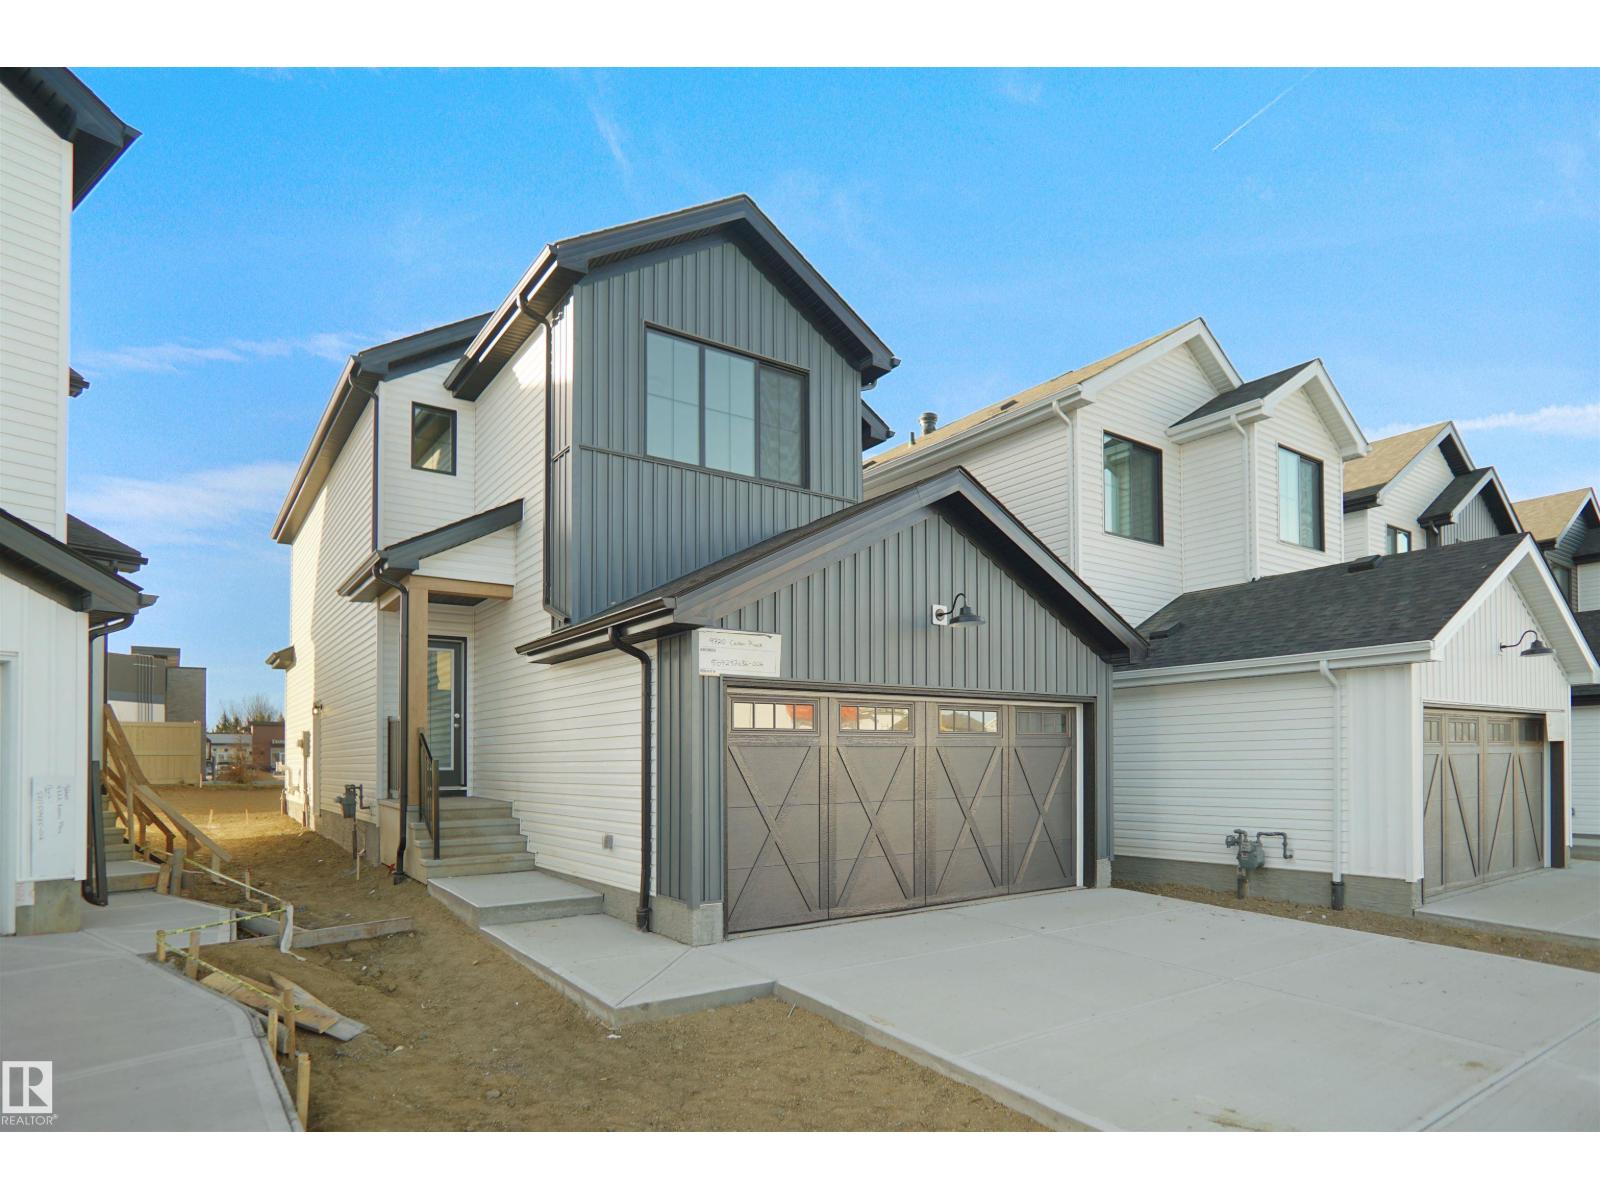
Welcome to the Willow built by the award-winning builder Pacesetter homes and is located in the heart West Park and just steps to the walking trails and parks. As you enter the home you are greeted by luxury vinyl plank flooring throughout the great room, kitchen, and the breakfast nook. Your large kitchen features tile back splash, an island a flush eating bar, quartz counter tops and an undermount sink. Just off of the kitchen and tucked away by the front entry is a 2 piece powder room. Upstairs is the Primary retreat with a large walk in closet and a 4-piece en-suite. The second level also include 2 additional bedrooms with a conveniently placed main 4-piece bathroom and a good sized bonus room. The unspoiled basement has a side separate entrance is perfect for a future suite. Close to all amenities and also comes with a side separate entrance perfect for future development.***Under construction and the photos are of the show home the colors and finishing's may vary to be complete by December ** (id:51989)
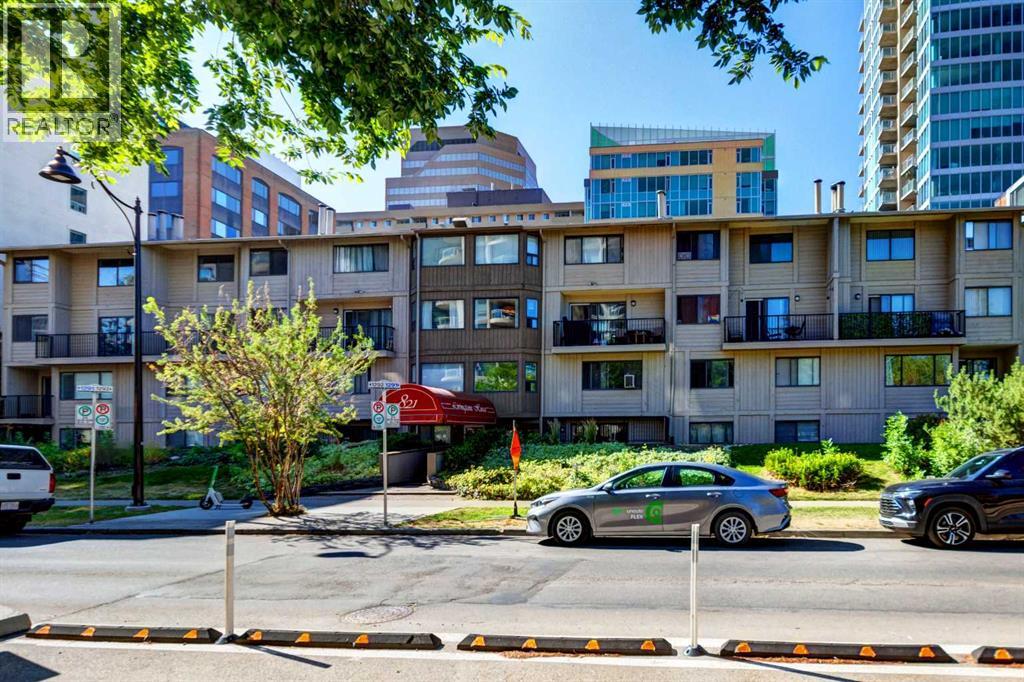
Fantastic opportunity in Calgary's sought-after West End! Perfectly located just steps from the Bow River pathways, Peace Bridge, Prince's Island Park, Eau Claire, the downtown core, and the LRT, this unique multi-level condo offers exceptional walkability in a quiet setting. Situated on a one-way street with a dedicated bike lane right outside the building, it's an ideal location for an active urban lifestyle. This top-floor unit spans the third and fourth levels of the building. The main level welcomes you with a spacious living room featuring a cozy wood-burning fireplace and large patio doors leading to a private balcony. The kitchen offers ample counter space and flows into the dining area, while a separate laundry room provides additional storage. Upstairs, you'll find the primary bedroom, a full 4-piece bathroom, and a versatile loft-style flex space overlooking the living room—perfect as a home office, fitness area, reading nook, or second living space. Additional storage and a second entrance on the upper level add to the home's functionality. A secure underground parking stall completes the package. Whether you're a first-time buyer looking to enter the housing market, an investor seeking a downtown opportunity, or someone ready to add value through cosmetic updates, this condo offers outstanding potential. Bring your ideas and build equity in one of Calgary's most desirable downtown locations! Call today for your private viewing. (id:51989)
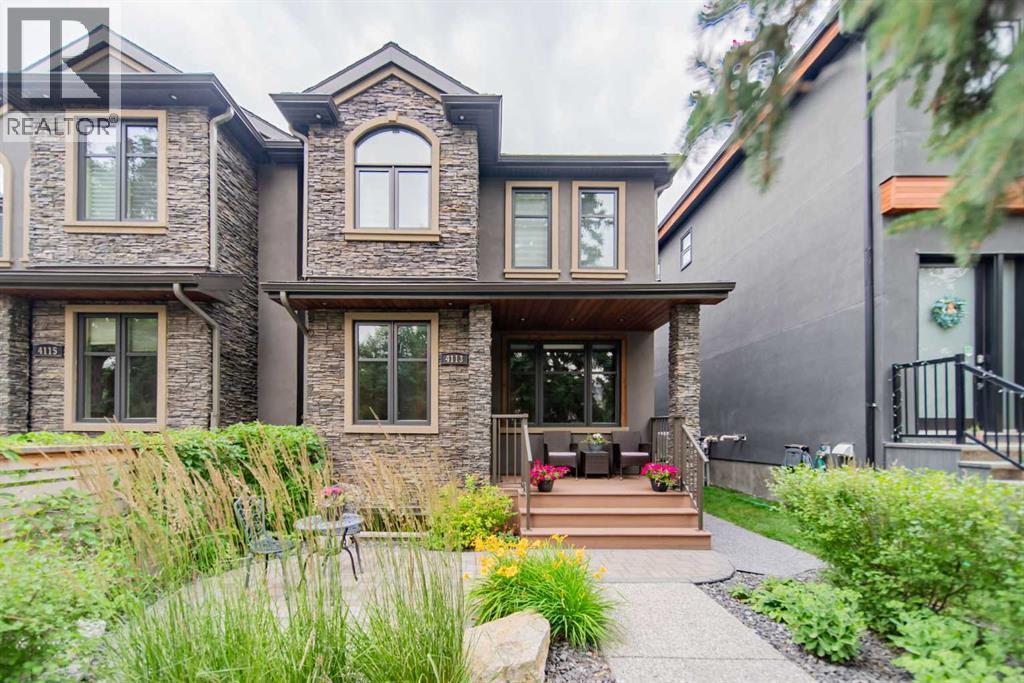
Welcome to where exceptional design meets one of Calgarys most desirable inner-city lifestyles. Ideally located just steps from the boutiques, cafés, restaurants, and everyday conveniences of Marda Loop, and within walking distance to the endless pathways and green space of River Park, this home offers the perfect balance of urban convenience and outdoor living. Inside, rich hardwood floors span the entire main level, creating a warm and sophisticated backdrop for everyday life. At the front of the home, a versatile formal living room with glass French doors offers the perfect space for a home office, reading lounge, or private retreat. Designed for both entertaining and comfortable family living, the open-concept kitchen, dining area, and family room form the heart of the home. The inviting family room is anchored by a cozy gas fireplace, while the spacious kitchen flows effortlessly into the dining area and out to the beautifully landscaped west-facing backyard ideal for summer barbecues, evening gatherings, and soaking up the afternoon sun. Upstairs, you'll find three generous bedrooms, including a luxurious primary suite designed to be your own private sanctuary. Relax in the spa-inspired ensuite and enjoy the convenience of a spacious walk-in closet that completes the retreat. The fully finished lower level provides an expansive recreation room that easily adapts to your lifestyle, whether you envision a media room, home gym, games area, or playroom. A well-appointed 3-piece bathroom adds flexibility for guests and growing families. Enjoy your mornings on the east-facing front porch and your evenings in the beautifully landscaped west-facing backyard. Central air conditioning keeps the home comfortable throughout the summer months, while the insulated and heated detached double garage offers exceptional functionality year-round. This home is about more than beautiful finishes it's about embracing one of Calgary's most vibrant communities. Walk to your favouri te coffee shop, enjoy dinner on a Marda Loop patio, spend weekends exploring River Park's pathways, or simply enjoy coming home to a thoughtfully designed space that complements the lifestyle you've been looking for. (id:51989)
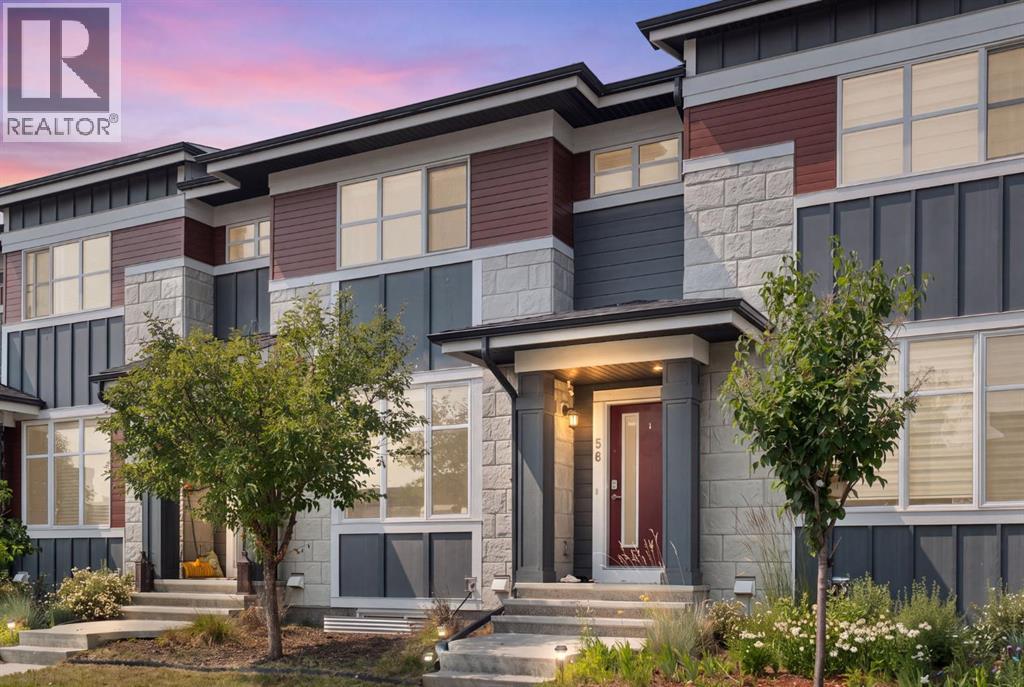
Welcome to Aurora at Sky Pointe, where style, convenience, and value come together in this beautifully appointed executive townhome with NO CONDO FEES. Offering 3 bedrooms, 2.5 bathrooms, central air conditioning, a new roof, a double detached garage, a fully landscaped west-facing fenced yard, and quality finishings throughout, this is the perfect home for families, professionals, or savvy investors.The bright, open-concept main floor is designed for modern living, featuring a spacious front living room with a large picture window that fills the space with natural light. At the rear of the home, the contemporary kitchen is sure to impress with stainless steel appliances, quartz countertops, a stylish tiled backsplash, a large centre island with eating bar, and ample cabinetry for storage. Just off the kitchen, a versatile mudroom/home office provides additional functionality and offers direct access to the private west-facing backyard—perfect for relaxing, entertaining, or enjoying summer evenings. Beyond the yard is the detached double garage, providing secure parking and extra storage.Upstairs, you'll find three generous bedrooms, including a spacious primary retreat complete with a walk-in closet and private ensuite. Two additional bedrooms, a full bathroom, and the convenience of upper-floor laundry complete the upper level.The unfinished basement offers endless possibilities, allowing you to create the additional living space that best suits your lifestyle, whether it's a recreation room, home gym, fourth bedroom, or media room.Location is everything, and this home delivers. Just steps from Sky Pointe Landing, you'll enjoy one of the area's premier retail hubs offering restaurants, shopping, fitness facilities, medical services, and all your everyday essentials. Families will appreciate being within walking distance to Prairie Sky School (K-9) and Apostles of Jesus School (K-9), while Nelson Mandela High School is just a short drive away. Commuting is effortless with a bus stop only a one-minute walk from your front door, while quick access to Stoney Trail, Deerfoot Trail, and Calgary International Airport makes getting around the city a breeze.This move-in-ready home offers the perfect combination of modern design, exceptional value, and an unbeatable location. Don't miss your opportunity to make Aurora at Sky Pointe your new home. (id:51989)
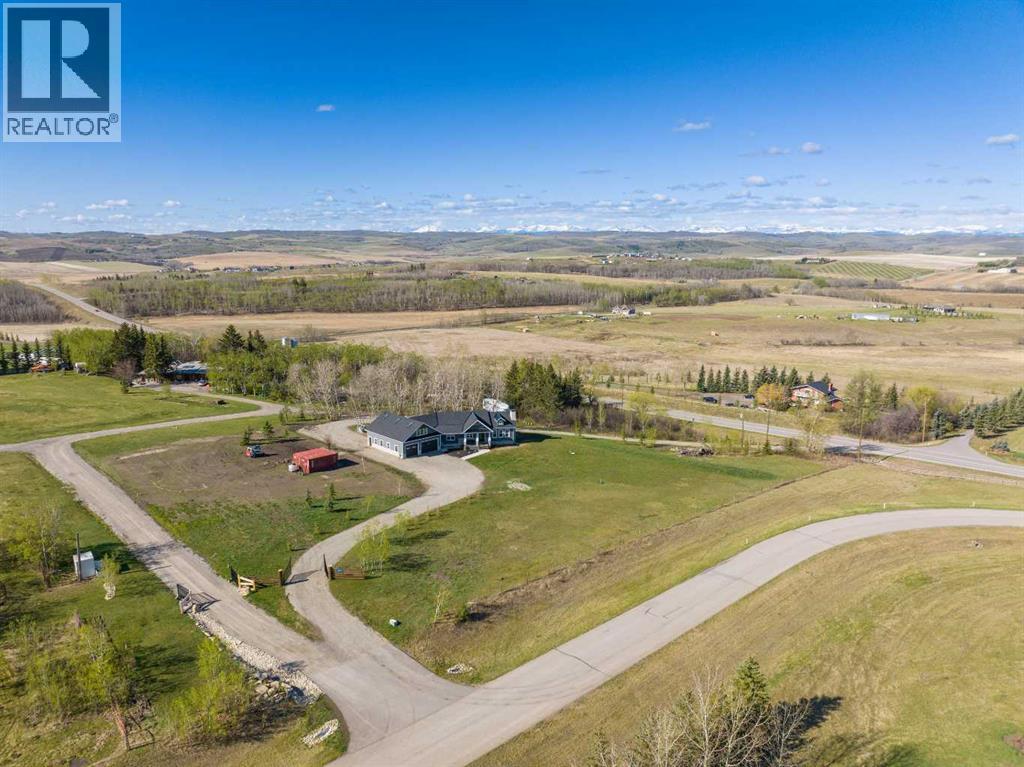
WELCOME! This 1 1/2 Storey with A/C and 4,182.83 sq ft of DEVELOPED space with 6 beds, 2 full baths, 2 half baths, an OVERSIZED 38’7” x 28’8” garage, on 3.17 ACRES just MINUTES from Calgary. A perfect blend of LUXURY, Space, and Scenic Beauty, this EXCEPTIONAL Estate Welcomes you with a POWER-GATED Entrance and a WRAP-AROUND Driveway with DUAL Access Points. Sellers are PAVING the driveway, a $20K UPGRADE generously included by the Current Owners. A SECOND Powered Gate ready for installation for the REAR APPROACH enhances BOTH Accessibility and Privacy. The home’s exterior is finished in DURABLE Hardie Board and Plank Siding w/ Hardie fascia, offering TIMELESS Curb Appeal and DURABILITY. Step onto the COVERED Front Porch and into a SPACIOUS Foyer that opens to a BRIGHT, OPEN-Concept Main Floor. Expansive windows frame BREATHTAKING Mountain Views, while VAULTED Ceilings w/ Rich WOODBEAMS and a Stone Fireplace create a WARM, Inviting Living Room Atmosphere. The ELEGANT Dining Area is perfectly positioned to enjoy NATURAL Light and UNFORGETTABLE views, making EVERY meal feel special. The GOURMET Kitchen features a LARGE Island WITH Breakfast Seating, Two-Tone Cabinetry, SS Appliances, and a Beverage Fridge. A large WALK-IN Pantry with a Breakfast Prep Counter keeps everything ORGANIZED and FUNCTIONAL for everyday living or entertaining. DURABLE Vinyl Plank Flooring leads down the hall to a HALF BATH and Three SPACIOUS Bedrooms. A 4-pc bath and a LAUNDRY ROOM with ACCESS to the Rear Deck add further CONVENIENCE. Upstairs, your PRIVATE Primary Retreat offers VAULTED Ceilings, SKYLIGHTS, a LARGE Dressing room, a COZY Reading or Office Nook, an ADDITIONAL Storage Room. The Bedroom, accessed through FRENCH DOORS, offers more NATURAL Light. The SPA-LIKE Ensuite includes DUAL Sinks, a FREESTANDING Soaking Tub, and a Tiled Glass Shower WITH a Built-in Bench. The FULLY FINISHED Basement is equally impressive, warmed by IN-FLOOR Heating and BRIGHTENED by Large Windows. It includ es TWO Additional Bedrooms, a 2-piece Bathroom with Rough-in for a Shower, and a SPACIOUS Rec Room for Entertaining or Relaxation. A FLEX SPACE offers the perfect spot for a Gym/Playroom. You'll also find a cold room, utility space, and a SEPARATE staircase with DIRECT Garage Access—ideal for MULTIGENERATIONAL Living or PRIVATE Quarters. The 1,200 sq ft OVERSIZED Garage is a DREAM for car lovers and DIYers, FEATURING In-Floor Heating, Hot AND Cold water, Built-in Power Washer, Metal Wall Panels, 30-amp/220V Welding/car plug, and a THIRD Rear-Facing Door for easy DRIVE THROUGH Access. Outdoors, enjoy a SOUTH-FACING Patio w/ a gas BBQ line, MOUNTAIN Views, PERFECT for Year-round enjoyment. At the end of the driveway, there's a 50-amp RV pad, a sanitary hookup, and room for camping. Whether you're seeking PEACEFUL Country Living CLOSE to the City with ALL CITY AMENITIES or simply want to UPGRADE your living experience, this home delivers on every front,style, comfort, space, and breathtaking views. BOOK NOW! (id:51989)