

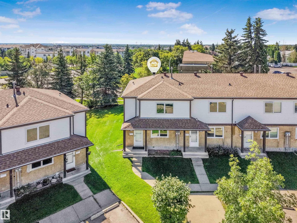
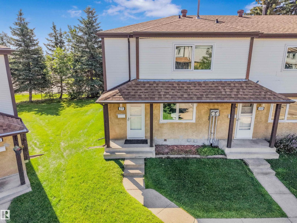
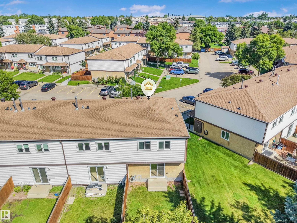
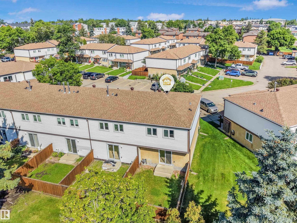
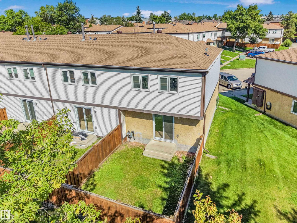
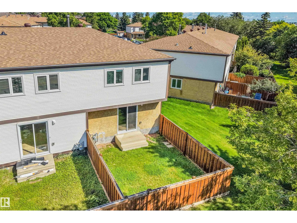
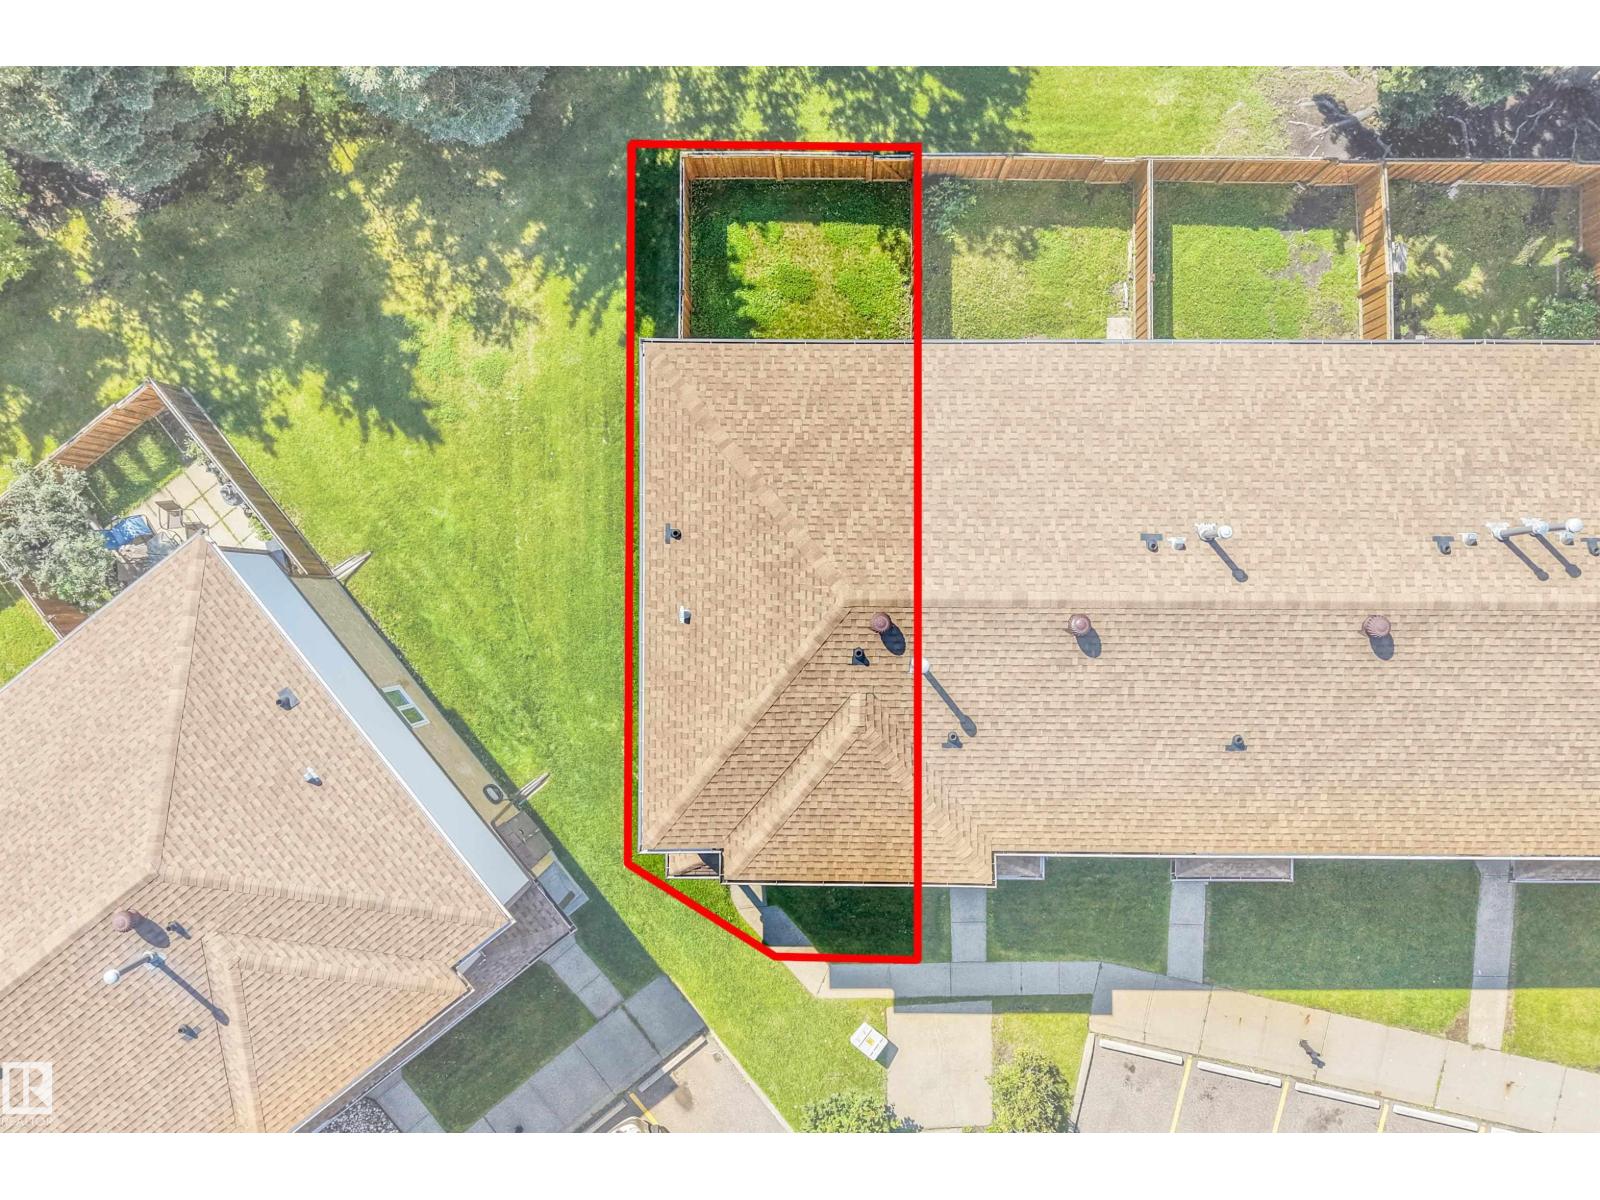
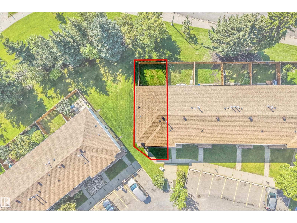
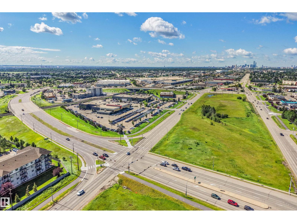
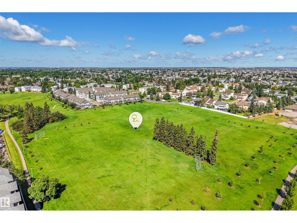
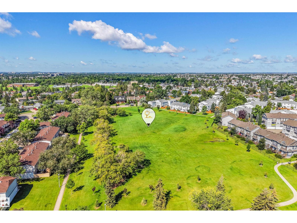
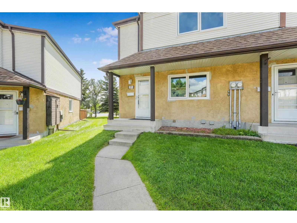
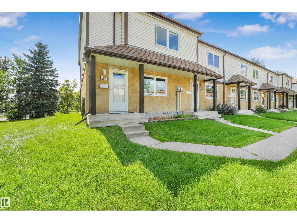
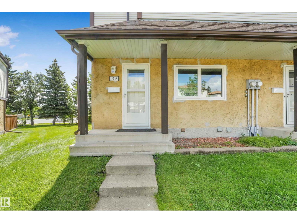
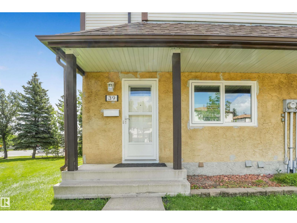
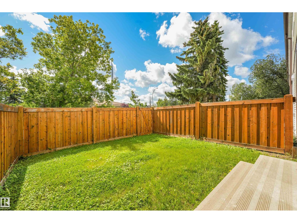
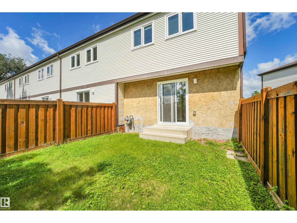
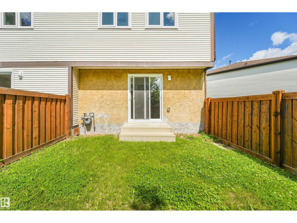
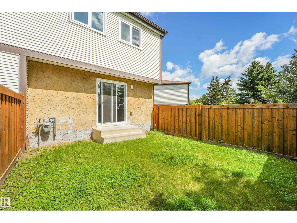
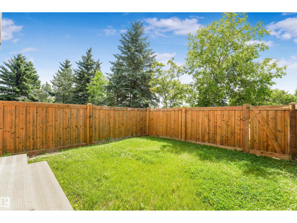
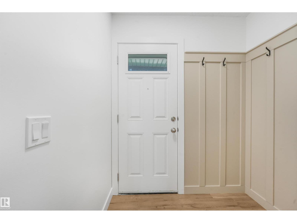
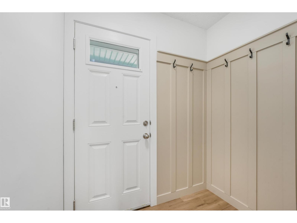
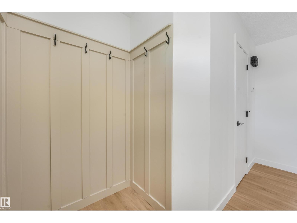
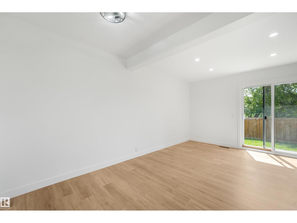
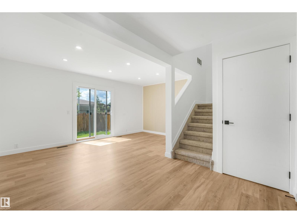
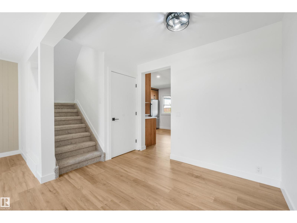
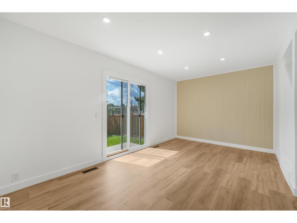
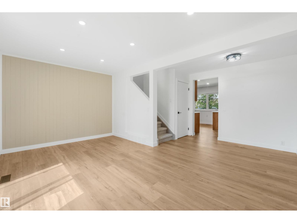
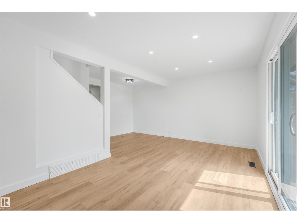
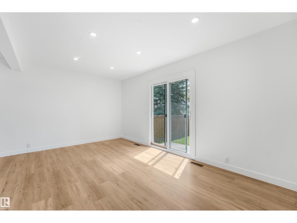
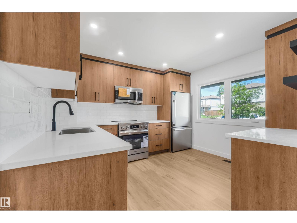
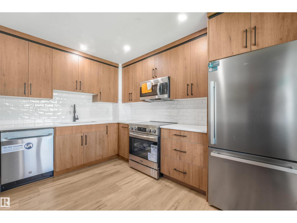
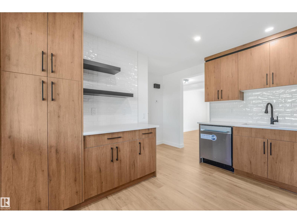
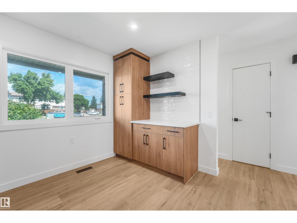
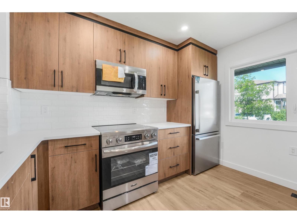
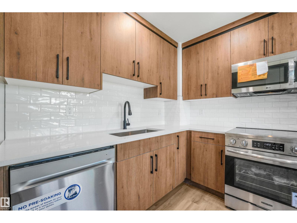
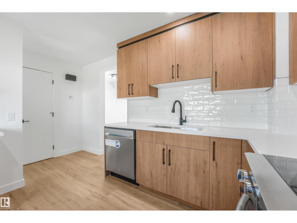
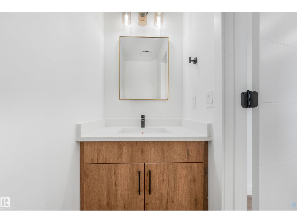
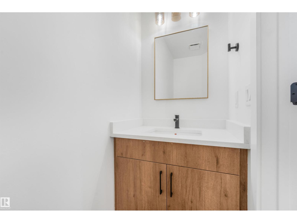
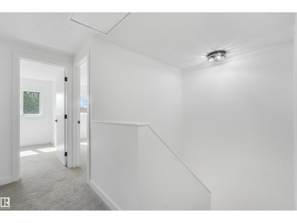
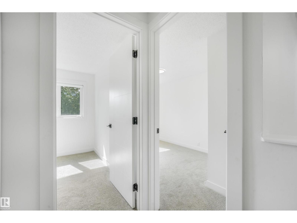
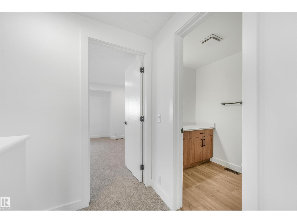
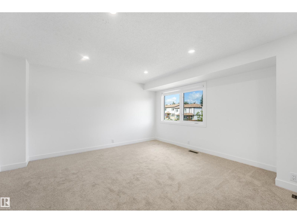
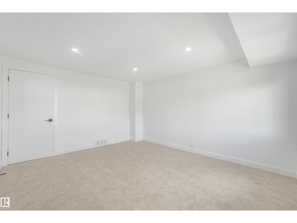
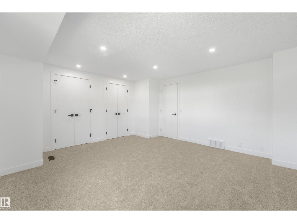
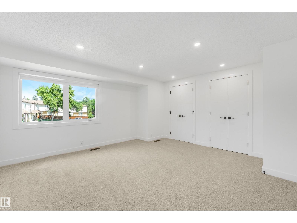
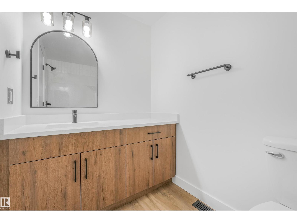
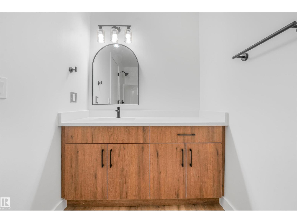
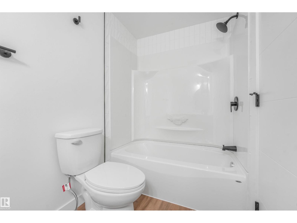
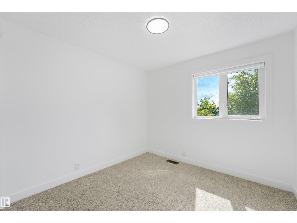
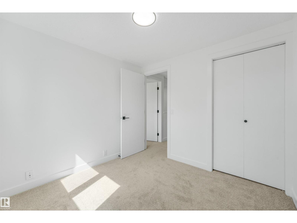
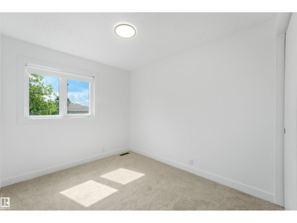
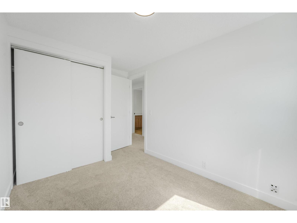
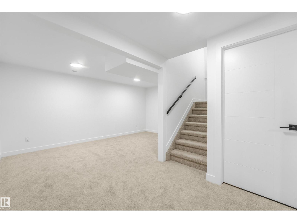
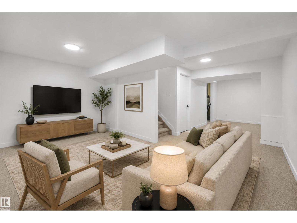
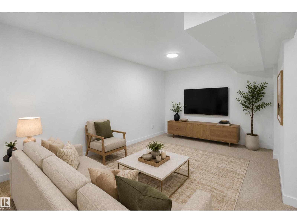
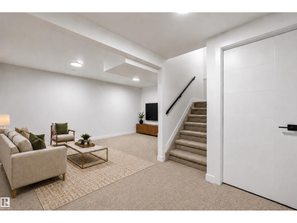
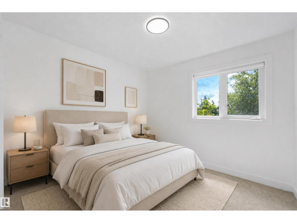
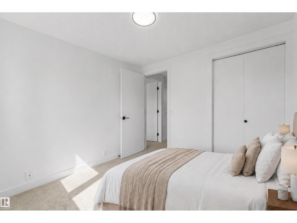
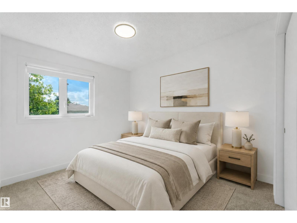
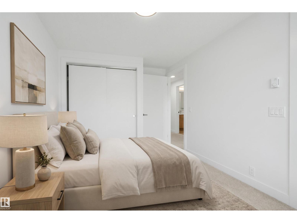
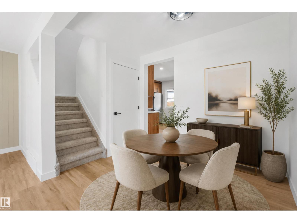
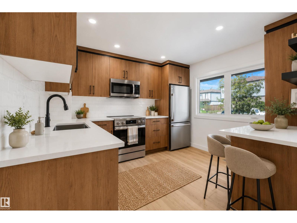
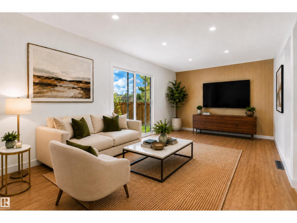
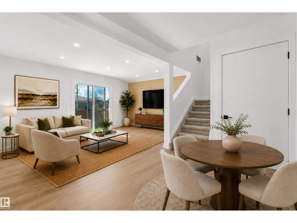
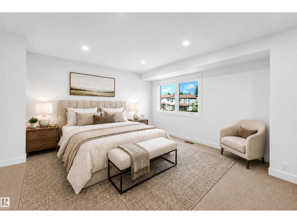
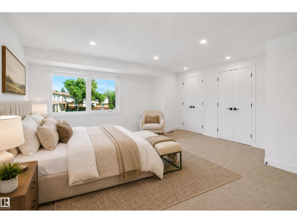
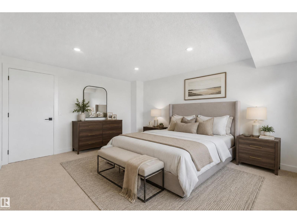
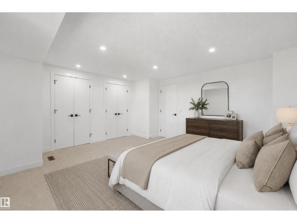
Great starter home in north Edmonton. Fully renovated 3 bedroom townhouse is move in ready. The home welcomes you with a beautiful entryway leading you into a stunning kitchen which includes brand new cabinets with full uppers, quartz countertops and brand new appliances w/ warranty. The main floor includes a dining area open to the living room with feature wall. There is a 1/2 bath on the main floor also. Upstairs you will find a huge master bdrm c/w his & her closets plus 2 more good-size bedrooms and brand new 4 pc bath. The fully developed basement provides extra living space for the entire family. Close to schools, parks, shopping, bus routes.Bonus End Unit Immediate possession available.2 Parking Stalls right outside the Door #185 & 186 (id:51989)
Features of #39 14511 52 St Nw
- MLS® Number E4502268
-
Price
$249,900
Maintenance, Exterior Maintenance, Insurance, Landscaping, Other, See Remarks
$427 Monthly - Bedrooms: 3
- Bathrooms: 2
- Square Footage: 1141 sqft
- Property Type: Row / Townhouse
- Neigbourhood: Casselman
- Features See Remarks, Flat Site, No Back Lane
Buildings
| Bathroom Total | 2 | Bedrooms Total | 3 |
| Appliances | Dishwasher, Dryer, Microwave Range Hood Combo, Refrigerator, Stove, Washer | Basement Development | Finished |
| Basement Type | Full (finished) | Constructed Date | 1981 |
| Construction Style Attachment | Attached | Half Bath Total | 1 |
| Heating Type | Forced Air | Stories Total | 2 |
| Size Interior | 1141 Sqft | Type | Row / Townhouse |
Parking
| Stall | |
| See Remarks |
Land
| Acreage | No | Fence Type | Fence |
Rooms
| Level | Type | Length | Width | Dimensions |
|---|---|---|---|---|
| Basement | Family Room | Measurements not available | ||
| Main Level | Living Room | Measurements not available | ||
| Main Level | Dining Room | Measurements not available | ||
| Main Level | Kitchen | Measurements not available | ||
| Upper Level | Primary Bedroom | Measurements not available | ||
| Upper Level | Bedroom 2 | Measurements not available | ||
| Upper Level | Bedroom 3 | Measurements not available |
Agents and Offices
- Lawrence Cote
- Office: RE/MAX Elite