

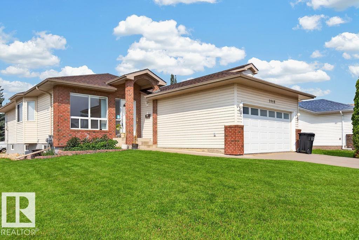
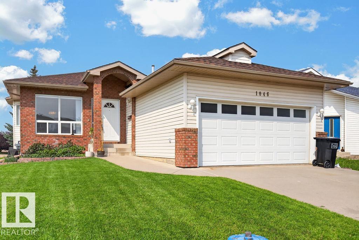
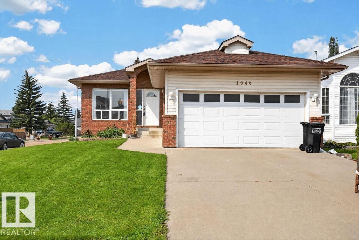
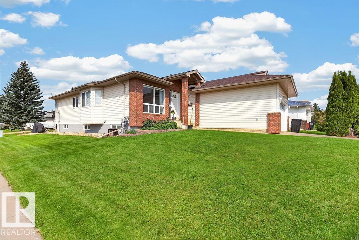
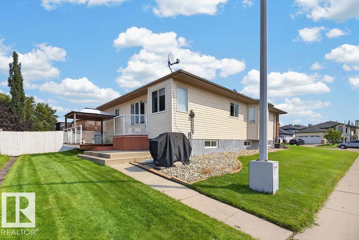
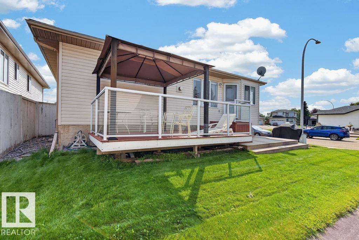
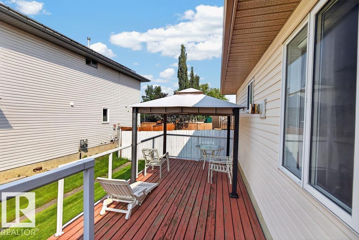
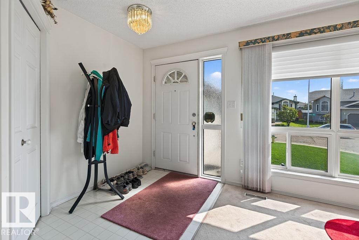
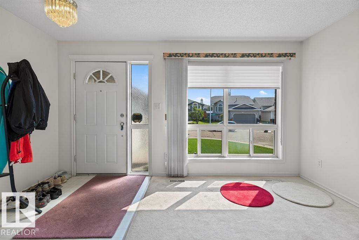
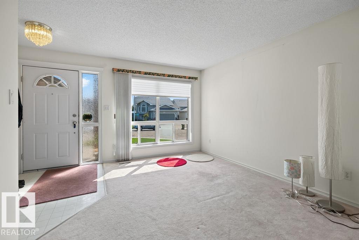
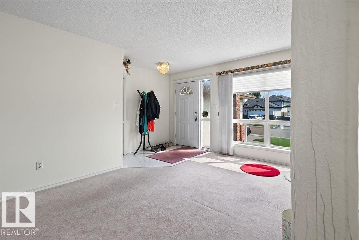
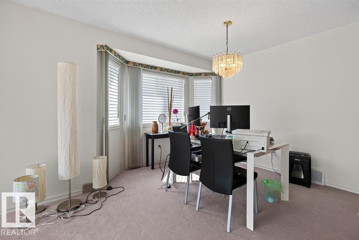
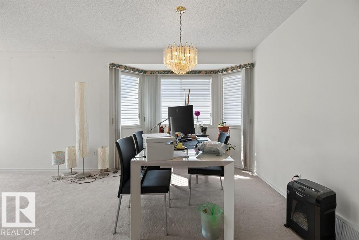
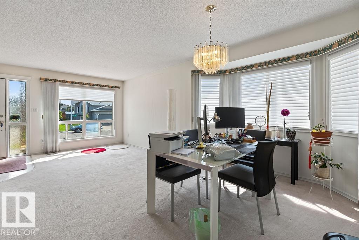
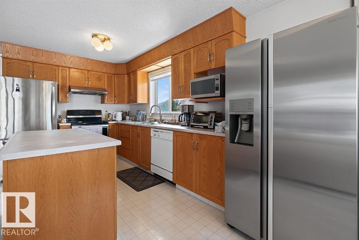
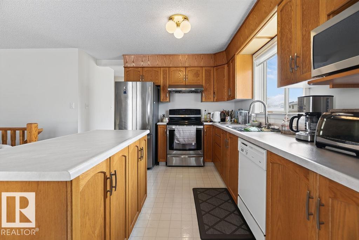
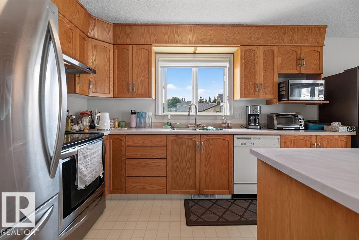
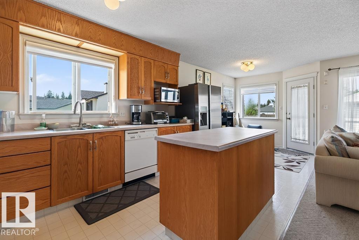
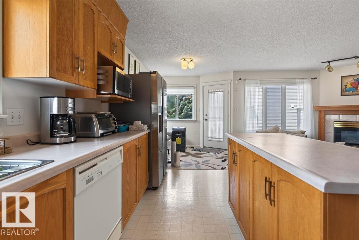
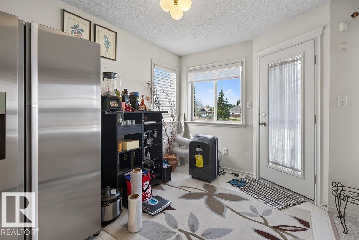
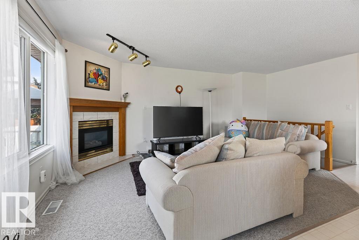
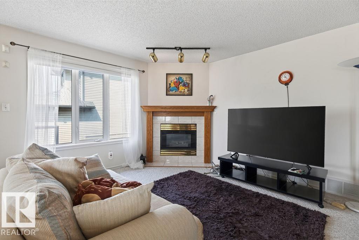
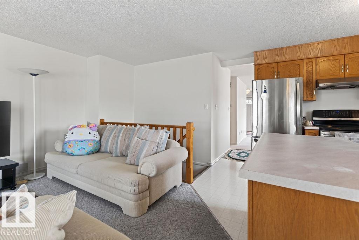
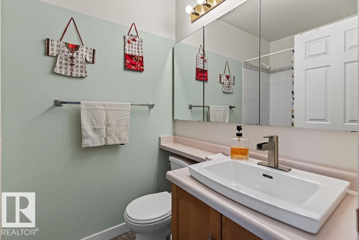
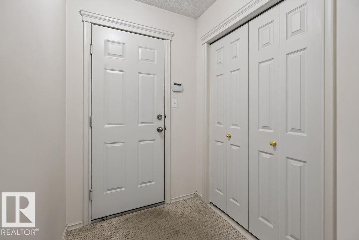
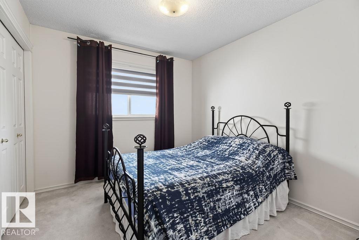
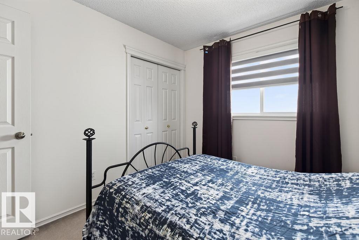
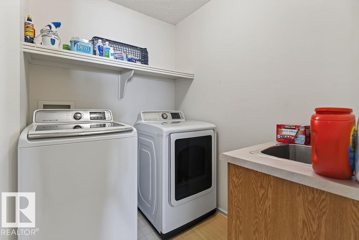
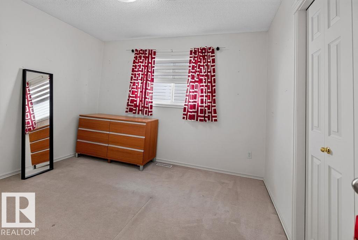
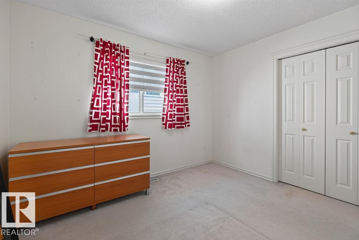
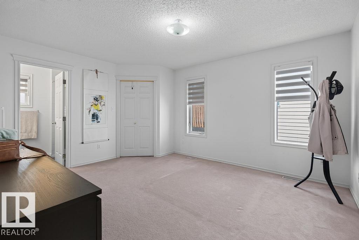
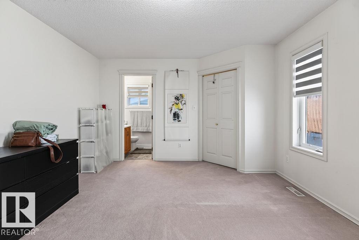
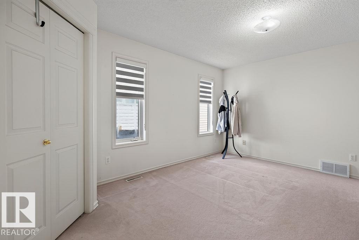
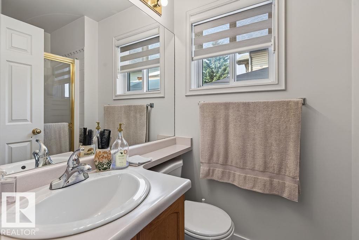
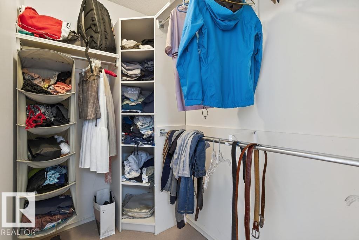
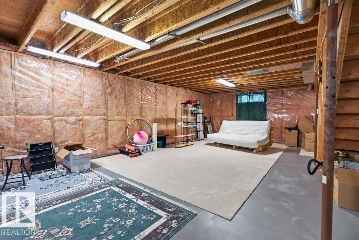
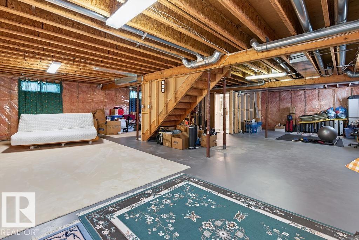
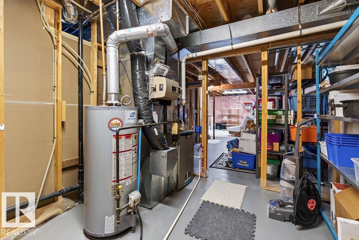
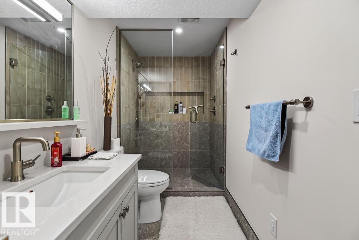
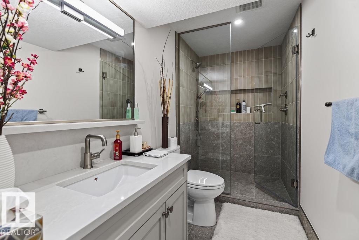
Quick access to Henday and Whitemud. Bright, spacious and move-in ready bungalow on a 467.78 m² corner lot in Jackson Heights Cul-De-Sac! This well-maintained 1,509 sq. ft. home features 3 bedrooms, 2 full main-floor baths, 8-ft ceilings, large bright windows and convenient main-floor laundry. The kitchen includes a full appliance package plus a second refrigerator. The 1,446 sq. ft. basement offers 7'9 ceilings, a newly renovated full bathroom and laundry rough-in, with a large open space ready for future development. Enjoy a 2-car garage, generous corner lot and approximately 2,955 sq. ft. of total floor area. The home is in excellent condition with no history of flooding or known major issues. Roof and hot water tank are approximately 10 years old. A solid, well-cared-for home offering immediate comfort and plenty of future potential. (id:51989)
Features of 1046 Jones Cr Nw
- MLS® Number E4502278
- Price $549,000
- Bedrooms: 3
- Bathrooms: 3
- Square Footage: 1509 sqft
- Property Type: House
- Neigbourhood: Jackson Heights
- Amenities Near By Airport, Schools, Shopping
- Features Cul-de-sac, Corner Site, See Remarks
Buildings
| Bathroom Total | 3 | Bedrooms Total | 3 |
| Appliances | Dishwasher, Dryer, Refrigerator, Washer | Architectural Style | Bungalow |
| Basement Development | Unfinished | Basement Type | Full (unfinished) |
| Constructed Date | 1994 | Construction Style Attachment | Detached |
| Heating Type | Forced Air | Stories Total | 1 |
| Size Interior | 1509 Sqft | Type | House |
Parking
| Attached Garage |
Land
| Acreage | No | Land Amenities | Airport, Schools, Shopping |
| Size Irregular | 467.78 | Size Total | 467.78 M2 |
| Size Total Text | 467.78 M2 |
Rooms
| Level | Type | Length | Width | Dimensions |
|---|---|---|---|---|
| Main Level | Living Room | 3.58 m | 3.41 m | 3.58 m x 3.41 m |
| Main Level | Dining Room | 3.09 m | 2.89 m | 3.09 m x 2.89 m |
| Main Level | Kitchen | 3.84 m | 2.58 m | 3.84 m x 2.58 m |
| Main Level | Family Room | 4.74 m | 3.62 m | 4.74 m x 3.62 m |
| Main Level | Primary Bedroom | 4.33 m | 3.79 m | 4.33 m x 3.79 m |
| Main Level | Bedroom 2 | 3.35 m | 3.19 m | 3.35 m x 3.19 m |
| Main Level | Bedroom 3 | 3.19 m | 2.88 m | 3.19 m x 2.88 m |
| Main Level | Breakfast | 3.22 m | 2.56 m | 3.22 m x 2.56 m |
| Main Level | Laundry Room | 2.72 m | 2.12 m | 2.72 m x 2.12 m |
Agents and Offices
- Leslie Yeung
- Office: The Good Real Estate Company