

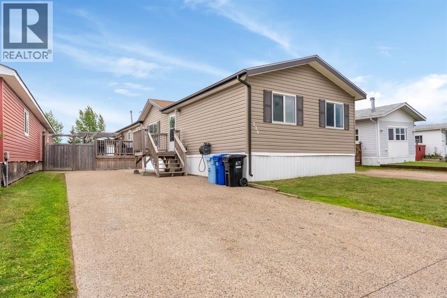
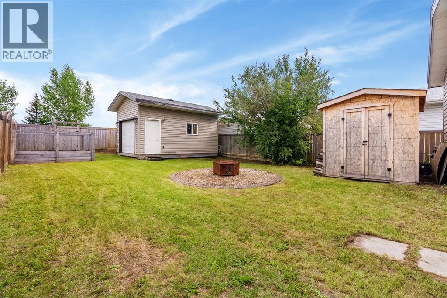
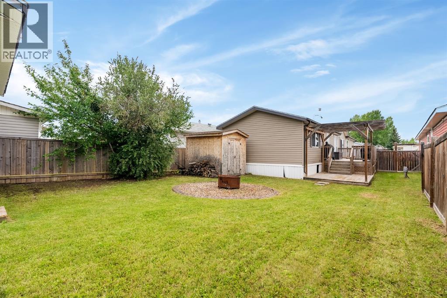
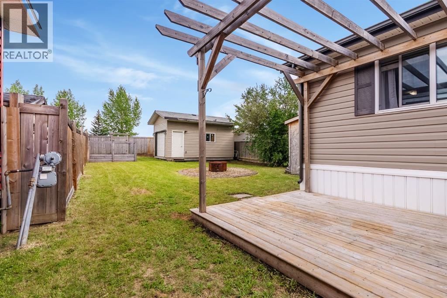
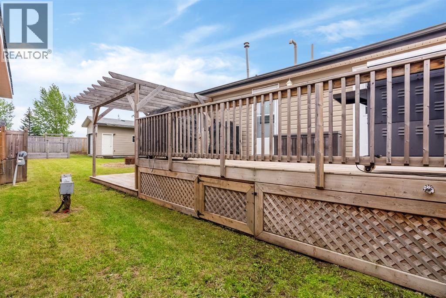
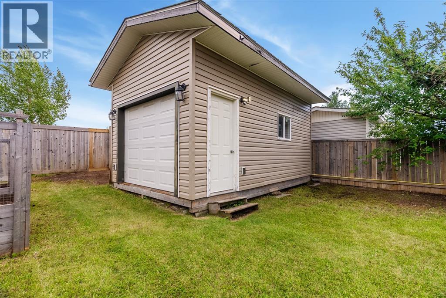
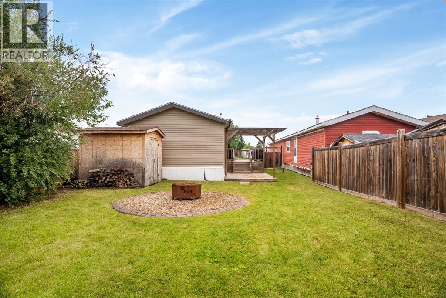
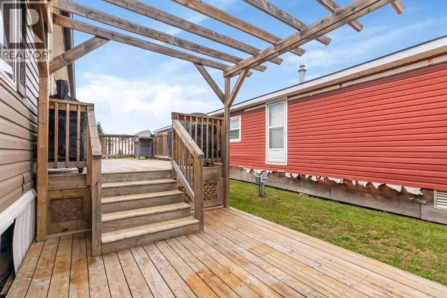
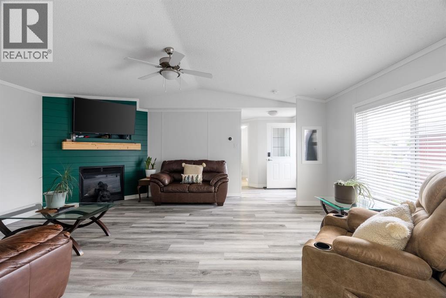
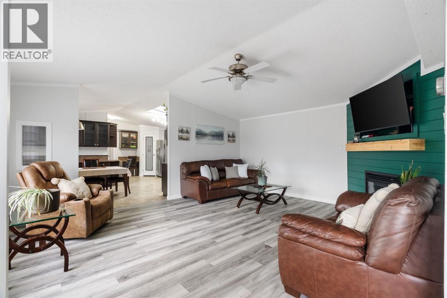
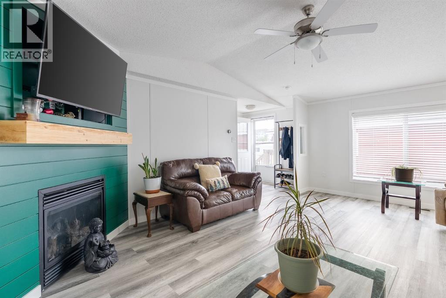
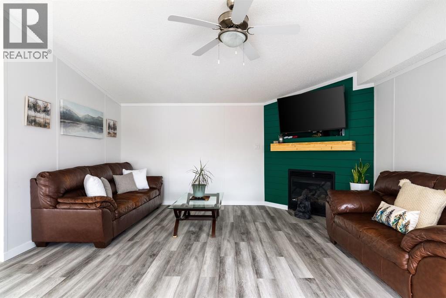
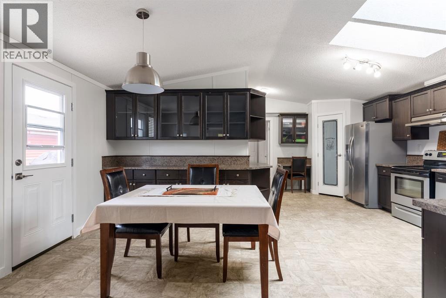
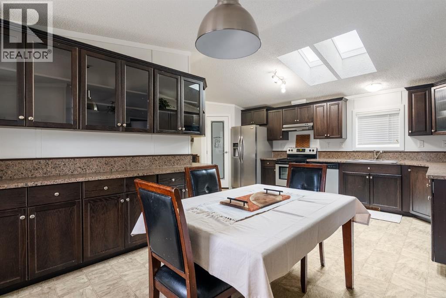
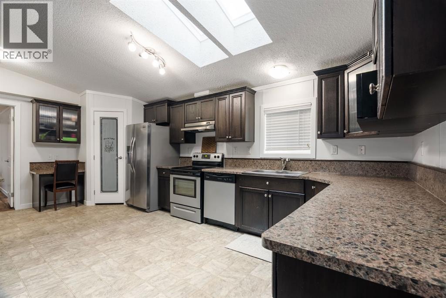
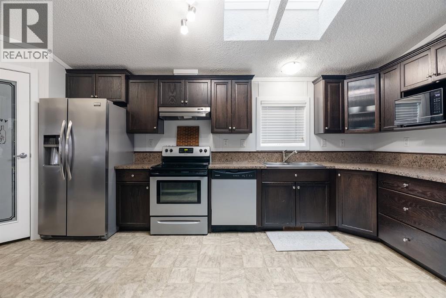
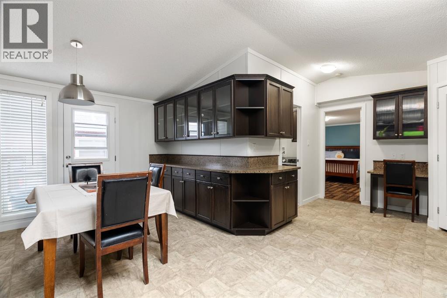
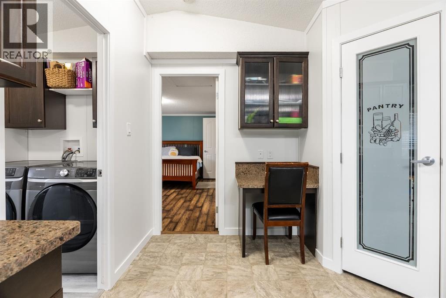
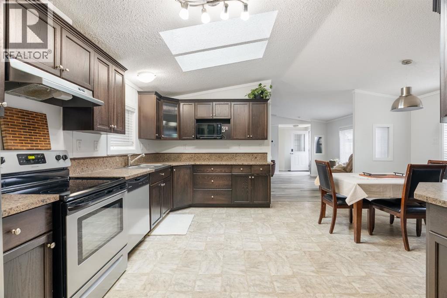
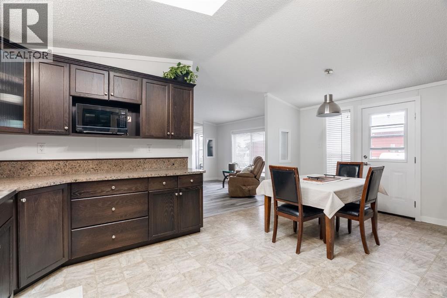

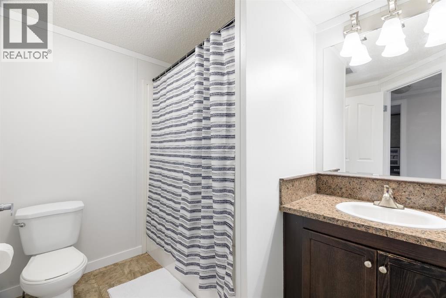
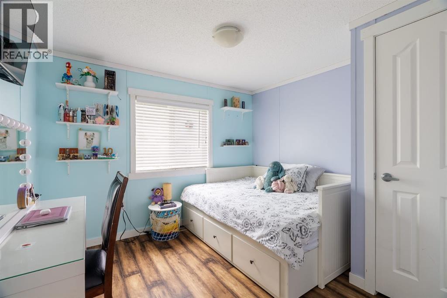
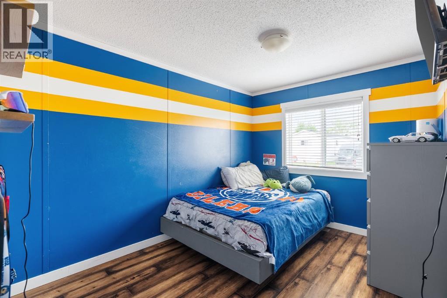
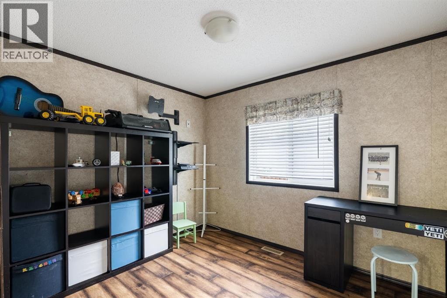
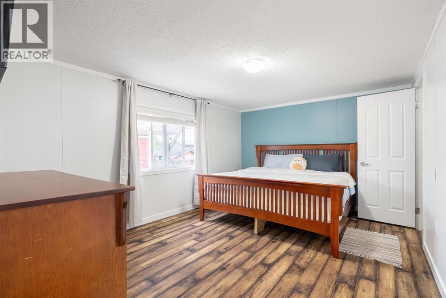
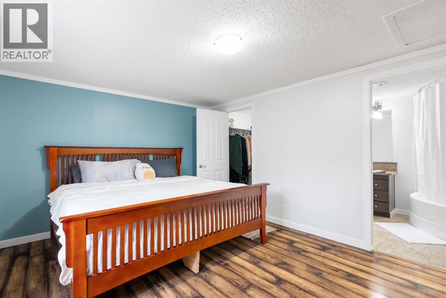
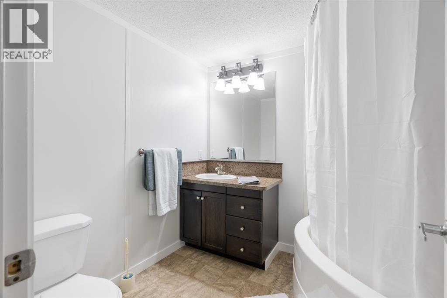
Welcome to this well maintained 4-bedroom manufactured home offering over 1,500 sq.ft. of comfortable living space! Freshly painted throughout approximately 90% of the home and complemented by new baseboards. This move-in-ready property also features no carpet, making it easy to maintain. The open-concept layout is highlighted by a corner natural gas fireplace updated with shiplap and a wood beam mantel. Laminate flooring flows throughout the main living room & bedrooms. The spacious kitchen offers an abundance of cabinetry, generous counter space, a pantry, + stainless steel appliances + dual skylights allow ample natural light! The adjacent dining area provides direct access to the two-tiered deck complete with a pergola—perfect for relaxing or entertaining.The primary bedroom features a spacious walk-in closet and a well-appointed ensuite with a corner jetted tub, nice amount of vanity space, and additional storage cabinetry. Three more generously sized bedrooms, a full bathroom, and a separate laundry room with upper storage cabinets complete the functional layout. Situated on a fully fenced 4,900+ sq.ft. lot, the backyard offers plenty of space for kids, pets, and outdoor enjoyment. You'll also appreciate the 20' x 12' workshop, an additional storage shed, and an aggregate driveway with parking for 4+ vehicles, RV, or recreational toys. This property also offers home central air conditioning. Offering space, updates, and exceptional outdoor amenities, this is a fantastic opportunity for families, first-time buyers, or anyone looking for affordable homeownership without compromising on features! (id:51989)
Features of 224 Clausen Crescent
- MLS® Number A2334419
-
Price
$279,900
Maintenance, Common Area Maintenance, Sewer, Water
$330 Monthly - Bedrooms: 4
- Bathrooms: 2
- Square Footage: 1518 sqft
- Property Type: Manufactured Home
- Community Name: Timberlea
- Amenities Near By Playground, Schools, Shopping
- Community Features Pets Allowed
- Features Closet Organizers, Parking
- Parking Space Total 4
- Plan 9622660
- Structure Deck
Buildings
| Bathroom Total | 2 | Bedrooms Above Ground | 4 |
| Bedrooms Total | 4 | Appliances | See Remarks |
| Architectural Style | Mobile Home | Basement Type | None |
| Constructed Date | 2012 | Construction Style Attachment | Detached |
| Cooling Type | Central Air Conditioning | Exterior Finish | Vinyl Siding |
| Fireplace Present | Yes | Fireplace Total | 1 |
| Flooring Type | Laminate, Linoleum | Foundation Type | Piled |
| Heating Fuel | Natural Gas | Heating Type | Forced Air |
| Stories Total | 1 | Size Interior | 1518 Sqft |
| Total Finished Area | 1518 Sqft | Type | Manufactured Home |
Parking
| Exposed Aggregate | |
| Parking Pad |
Land
| Acreage | No | Fence Type | Fence |
| Land Amenities | Playground, Schools, Shopping | Size Depth | 32.53 M |
| Size Frontage | 12.02 M | Size Irregular | 4198.00 |
| Size Total | 4198 Sqft|4,051 - 7,250 Sqft | Size Total Text | 4198 Sqft|4,051 - 7,250 Sqft |
| Zoning Description | Rmh |
Rooms
| Level | Type | Length | Width | Dimensions |
|---|---|---|---|---|
| Main Level | Living Room | 15.75 Ft x 19.83 Ft | ||
| Main Level | Kitchen | 20.00 Ft x 10.67 Ft | ||
| Main Level | Dining Room | 11.17 Ft x 10.25 Ft | ||
| Main Level | Bedroom | 9.75 Ft x 8.42 Ft | ||
| Main Level | Bedroom | 13.25 Ft x 8.42 Ft | ||
| Main Level | Bedroom | 9.92 Ft x 10.17 Ft | ||
| Main Level | 4pc Bathroom | 8.75 Ft x 6.67 Ft | ||
| Main Level | Laundry Room | 8.58 Ft x 7.92 Ft | ||
| Main Level | Primary Bedroom | 15.25 Ft x 11.33 Ft | ||
| Main Level | 3pc Bathroom | 8.58 Ft x 7.25 Ft | ||
| Main Level | Other | 6.42 Ft x 7.25 Ft |
Agents and Offices
- LANA HULAN
- Office: Coldwell Banker United