The Coimbra Building presents a rare opportunity to acquire a well-cared-for mixed-use asset in one of Ritchie’s most established and walkable communities. Positioned just minutes from Whyte Avenue, the property benefits from strong local demographics, steady foot traffic, and convenient access to transit and central Edmonton.The commercial component offers approximately 11,464 square feet of leasable area across both one- and two-storey sections. Originally constructed in 1967 with an expansion completed in 1990, the building has been consistently maintained and presents well, with no known significant deferred maintenance. The layout supports a variety of commercial uses and provides flexibility for future tenancy or repositioning.Complementing the commercial space is a separate 2.5-storey residential home on the property, configured with two updated suites. Improvements over time include upgraded windows, plumbing, electrical, and HVAC systems, supporting tenant comfort and operational reliability.The property is currently fully leased, providing immediate income stability. For investors or potential owner-users, the site also offers future optionality, with the ability to occupy space as leases transition while maintaining revenue from the existing tenancy mix.A well-located, income-producing asset offering a balance of stability, flexibility, and long-term potential in one of Edmonton’s most desirable urban communities. (id:51989)
Plan:2520972, Blk:22, Lot:2. Fully serviced industrial land• 1.00 ± acre lot• IM Zoning• Ready for immediate development• Build to suit options available• Lots are stripped and graded• Excellent geotechnical qualities• Leduc Business Park has high development standardsensuring long term integrity• Access to the High Load Corridor• Easy access to the Edmonton International Airport (id:51989)
The Property consists of a 2,900 square foot convenience store with an additional 1,893 square foot fuel canopy, situated on a 0.34-acre site. Zoned C3 “Commercial Corridor”, the Property benefits from strong visibility from Highway 60 and accessibility within Devon’s primary commercial node. Tenanted by DP Oil OP Ltd. o/a Petro-Canada, the fuel banner provides national brand recognition and consistent customer traffic. Strategically positioned along Highway 60, within Devon’s established retail corridor, the Property is surrounded by complementary commercial uses and benefits from steady local traffic and residential density in the immediate trade area. The site configuration supports efficient vehicular circulation and strong street presence, making it a key service-oriented destination within the community. (id:51989)
Liquor Store Business for Sale Only – Building Not Included. Asking price:$169,999 plus inventory. Well-established LIQUIOR STORE located in a high-traffic retail plaza in Vegreville, Alberta. Situated within a 27,581 sq. ft. freestanding multi-tenant retail development built in 2009, adjacent to Walmart and benefiting from consistent anchor traffic. The subject premises comprise approximately 2712 sq. ft. of leaseable space. This is a turnkey business with an established customer base and strong growth potential. The business operates under a lease. Financial information is available to qualified buyers upon signing a confidentiality agreement. Please do not approach staff directly.The business is currently operated under an existing corporation. The seller is willing to sell the corporation as part of the transaction for an additional cost. (id:51989)
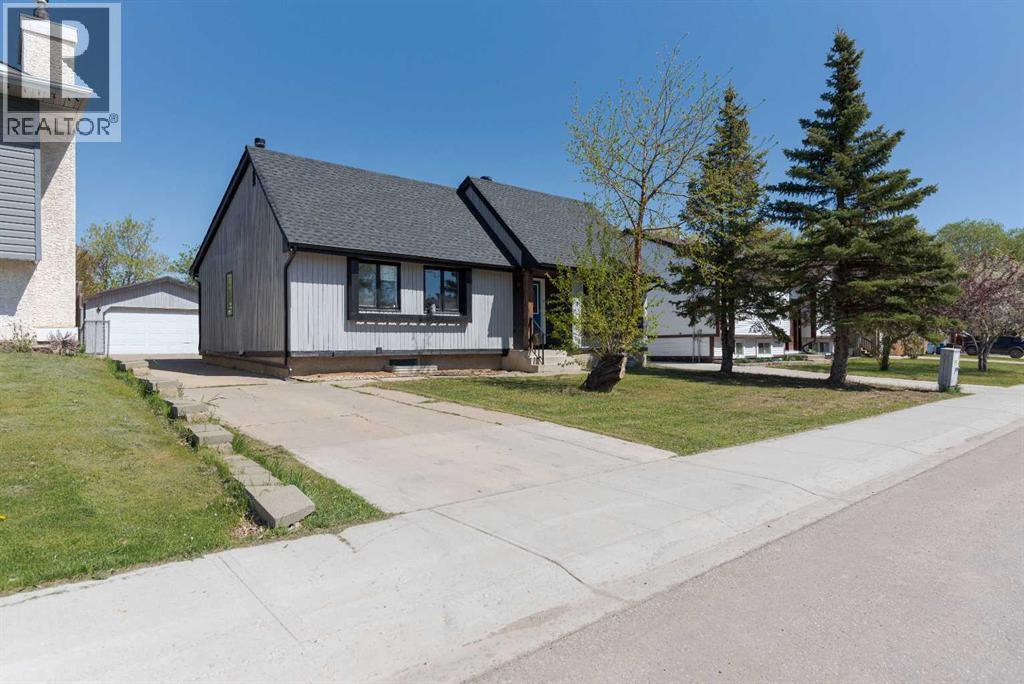
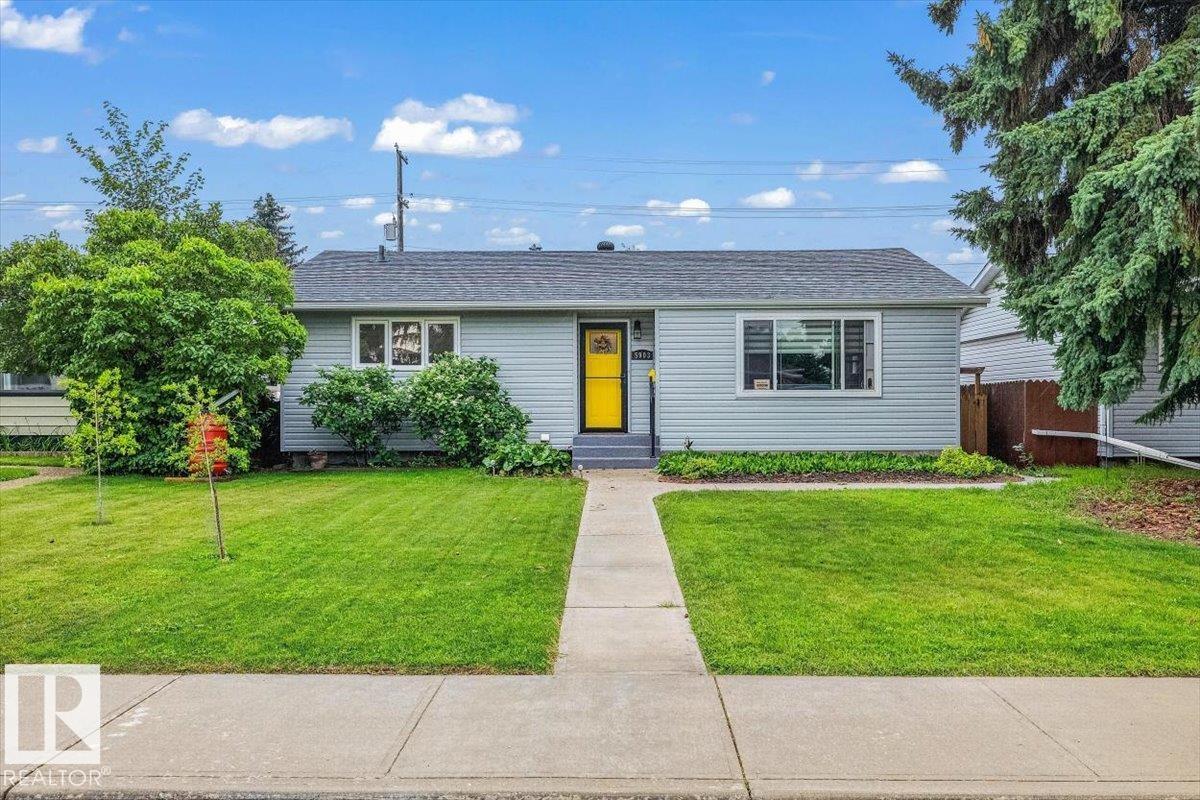
Welcome to 146 McConachie Crescent – the total package! This updated bungalow in the heart of Dickinsfield checks all the boxes — 5 bedrooms, 2.5 bathrooms, a fully finished basement with a separate entrance, a heated double garage, and loads of parking for all your toys. Sitting on an oversized 6,216 sq ft. Lot, you’ve got a long concrete driveway that can fit multiple vehicles, plus room for your RV, boat, trailer — you name it. The garage is heated, has 220v power, workbenches, and shelving already set up. Over the last two years, this home has seen some serious updates: • New shingles (2022) • New sliding glass door and side window • Fresh grey and black exterior paint • New luxury vinyl plank floors • New stainless steel appliances • New light fixtures • Fresh paint throughout Inside, the kitchen’s been freshened up with painted cabinetry, a custom epoxy countertop that really pops, a white tile backsplash, and new gray tile floors. Off the kitchen, you’ll find a new patio door that leads you out to a levelled concrete patio — ready for summer hangouts. The main floor offers three bedrooms, including the primary bedroom with its own updated 2-piece ensuite. The main bathroom’s been completely redone, too, featuring a floating vanity, LED mirror, tile-shrouded tub, and black fixtures for a modern look. Bonus: there’s even a 2-in-1 washer/dryer right on the main level to keep things easy. Tucked behind a custom barn door, you’ll find access to the basement, where the upgrades keep coming. Downstairs offers two more good-sized bedrooms, a family room, a wet bar/kitchenette with full fridge and cabinetry, a second laundry hookup, and another updated 4-piece bathroom. It’s a perfect setup for roommates, family, or even guests who want their own space. The backyard is fully fenced, there’s a storage shed, and the garage is ready for whatever you need—tools, projects, or just keeping your truck warm in winter. You’re also steps away from Birchwood Trails, parks, schoo ls, and a handy little shopping plaza with a convenience store, gas station, pizza place — everything you need close by. If you’re looking for an affordable, move-in-ready home with many updates and plenty of space, this is the one. (id:51989)
AIR CONDITIONED and exceptional value! Freshly painted with brand new carpets, this move-in ready home offers 4 parking stalls (attached garage, just painted, carport, and double driveway) right at your front door. The bright main floor features 9-foot ceilings, a cozy fireplace, and a spacious kitchen with abundant cabinetry, a breakfast bar, walk-in pantry, and stainless steal appliances, including a newer double oven stove. Upstairs you'll find 3 bedrooms, including a primary suite with a walk-in closet featuring closet organizers and a private ensuite. Conveniently located close to schools, shopping, restaurants, and all amenities. (id:51989)
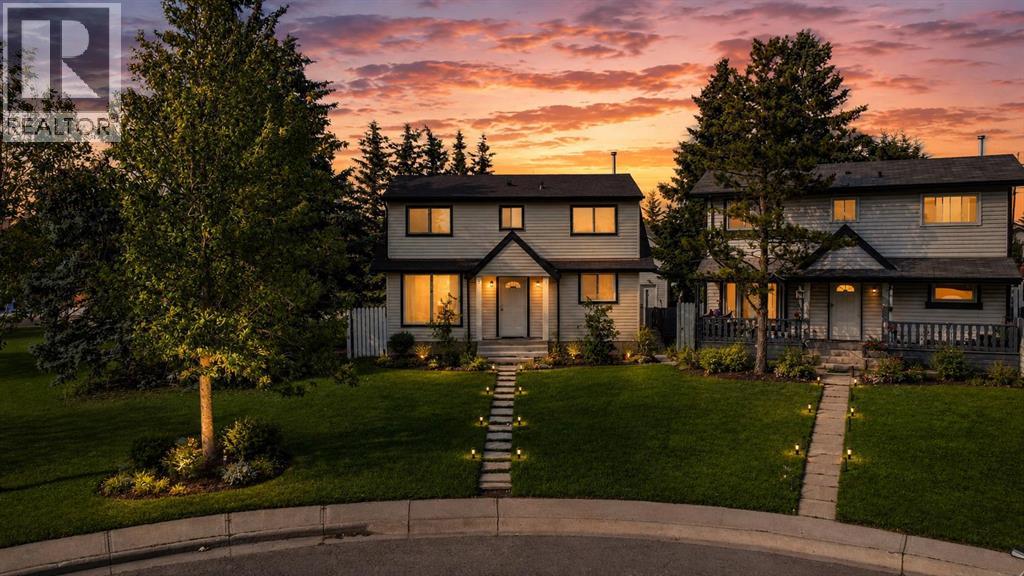
Excellent Location | NEW ROOF & EXTERIOR | FINISHED BASEMENT | HEATED DOUBLE GARAGE | PARK TO THE LEFT - NO NEIGHBOURS | QUIET CUL-DE-SAC | 3 BED | 1.5 BATH | Welcome to this beautifully renovated home located on a quiet cul-de-sac in the community of Falcon ridge, with modern design. This home has been extensively renovated, featuring new exterior siding and fascia, a modern kitchen, updated flooring and baseboards, fresh paint throughout, modern lighting fixtures, and a brand-new roof, gutters, and downspouts. With no neighbors to the left, a park steps away, alley access at the rear, and easy access to public transit, this property provides a rare sense of space and everyday convenience. Upon entry, you are welcomed by a foyer with a convenient closet, opening to a massive living area on the left featuring an oversized window that floods the space with natural light and a large screen door leading to an expansive backyard and deck, perfect for entertaining or relaxing outdoors. To the right, the modern kitchen showcases stainless steel appliances, quartz countertops, and sleek contemporary finishes, complemented by a dedicated dining area with built-in cabinetry offering ample storage and an additional separate entry for added functionality. The main floor is finished with a blend of luxury vinyl plank and hardwood flooring, creating a refined balance of modern style and timeless character, and is completed by a stylish 2-piece bathroom. Upstairs, the spacious primary bedroom features both front and rear windows, while two additional bedrooms and a modern 4-piece bathroom with a window allow for natural light and added ventilation. The fully developed basement offers a versatile open concept recreational space that can easily be converted into an additional bedroom, home office, gym, or entertainment area, along with a dedicated laundry room. Outside, enjoy a detached heated double garage with alley access, featuring two windows for added natural light, and outst anding parking options including ample cul-de-sac parking, two garage spaces, and an additional parking area beside the garage ideal for an RV or extra vehicle. An excellent opportunity for investors, with potential rental income of up to $2,500 per month. Families will appreciate the nearby schools such as Falcon ridge School (K–6), Grant MacEwan School (K–6), St. John XXIII School (K–9), Terry Fox School (Junior High), and Bishop McNally High School, along with close proximity to parks, shopping, major roadways, and convenient transit routes. This move-in-ready home offers privacy, flexibility, and exceptional value in a well-connected, family-friendly community. Book a showing with your favorite realtor today! (id:51989)
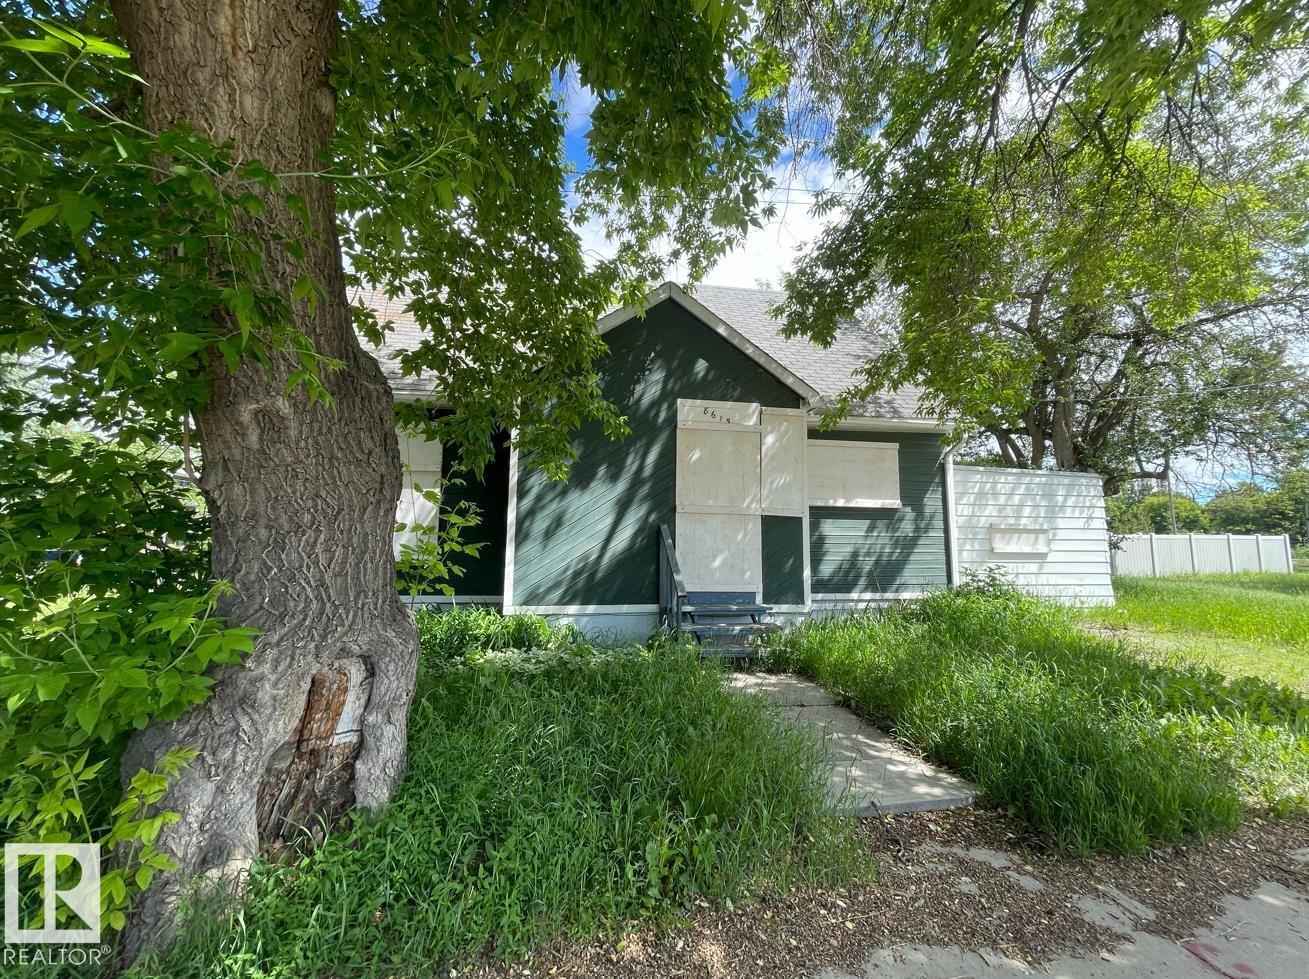
Rare 33' x 103' corner lot with a boarded home in the highly sought-after Old Strathcona community. Ideally located just one block south of Saskatchewan Drive and the River Valley, with quick access to the University of Alberta and Whyte Avenue. This prime corner property offers exceptional redevelopment potential, making it an excellent opportunity for builders, developers, and investors. Explore the possibilities under current City of Edmonton zoning and development regulations. (id:51989)
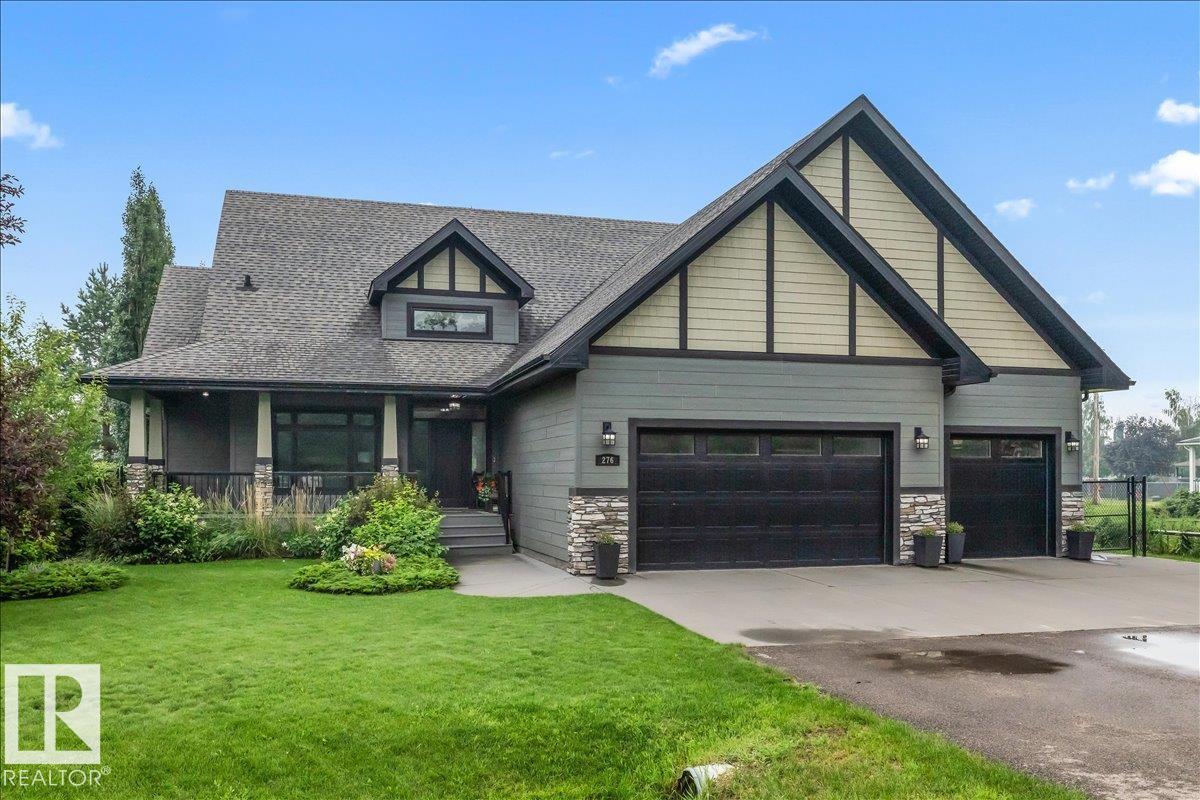
Exceptional custom-built executive home in Cardiff, perfectly situated on a beautifully landscaped and private 1/4-acre treed lot! Designed for both everyday living and entertaining, this home features a gourmet kitchen with a large island, pantry, abundant cabinetry, newer appliances and generous counter space. The inviting family room showcases a cozy wood-burning fireplace, while the spacious two-tier deck overlooks the stunning backyard complete with a fire pit. Stay comfortable year-round with central A/C and a two-stage furnace. The luxurious primary suite offers a walk-in closet with custom built-ins and a spa-inspired ensuite featuring dual sinks, heated floors, a soaker tub and separate shower. Hardwood flooring flows throughout the home. The fully finished basement boasts a wet bar, large family room with gas fireplace, three spacious bedrooms and a flex room ideal for a gym or games room. Heated triple attached garage with custom shelving and a front office complete this impressive property! (id:51989)
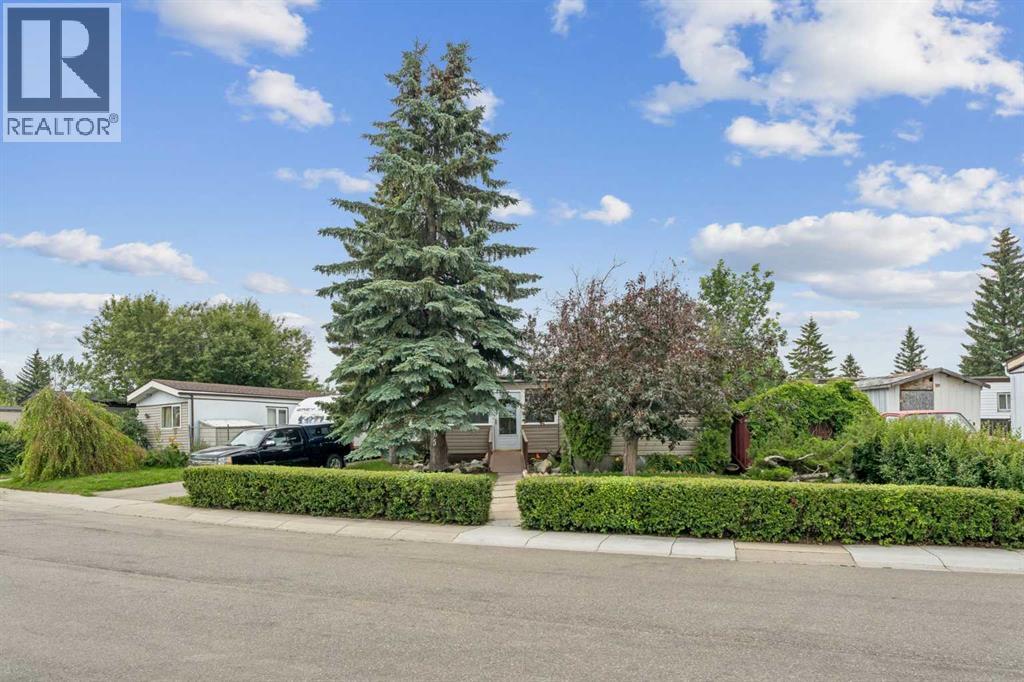
Enjoy the freedom of homeownership without monthly pad or condo fees! Tucked away on a quiet street, this WELL-MAINTAINED 2 BEDROOM, 2 BATHROOM home offers 1,335 SQ. FT. of comfortable living space on land that YOU OWN.FRESHLY PAINTED THROUGHOUT and lovingly maintained over the years, the thoughtful layout places the bedrooms on opposite ends of the home, providing added privacy. The spacious primary suite features a WALK-IN CLOSET and private ENSUITE, while the second bedroom includes its own bonus room that makes an ideal WALK-IN CLOSET, HOME OFFICE, HOBBY ROOM OR FLEX SPACE. A full second bathroom is conveniently located just outside the bedroom.A professionally added extension creates even more living space and includes a convenient WET BAR, making it the perfect spot for entertaining, a family room, games room or whatever best suits your lifestyle.One of the home's standout features is the spacious ENCLOSED PORCH, a favourite gathering place the family enjoyed year-round. Complete with a NATURAL GAS BBQ that helps keep the room warm during the winter months, it's the perfect place to enjoy your morning coffee, entertain guests, celebrate the holidays or simply unwind while overlooking the beautifully landscaped yard.Step outside and discover BEAUTIFULLY LANDSCAPED GROUNDS, mature gardens and an ENCLOSED HOT TUB, creating a private backyard retreat that's perfect for relaxing after a long day.Lovingly maintained over the years, this home has benefited from consistent upkeep, allowing its next owner to move in and enjoy while adding their own personal touches over time.If you've been searching for affordable homeownership without sacrificing outdoor space, privacy or monthly fees, this is an opportunity you won't want to miss. (id:51989)
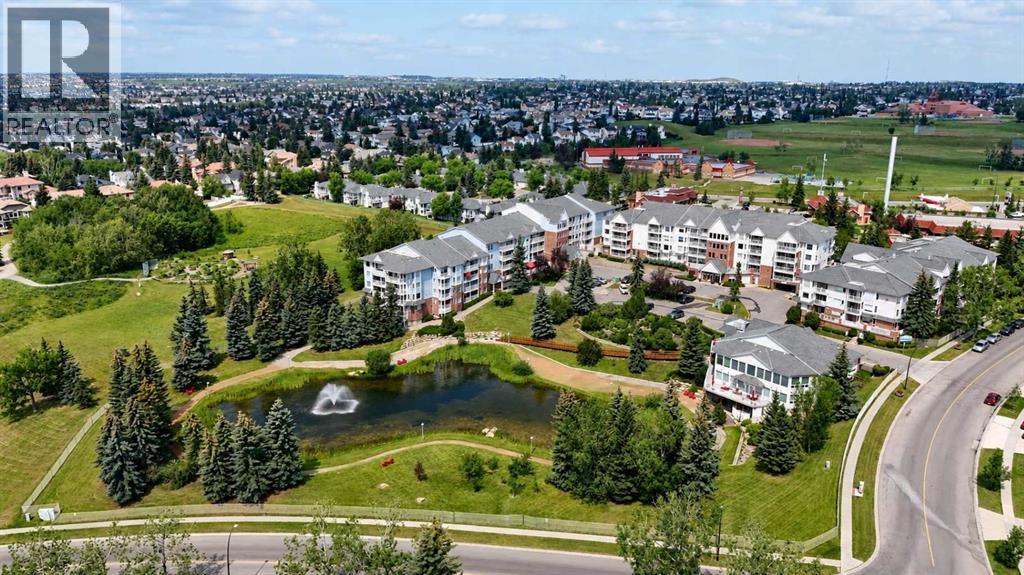
Wake up to breathtaking sunrises, unwind to sparkling downtown city lights, and experience the peaceful lifestyle you've been waiting for in one of Northwest Calgary's most sought-after 55+ communities. Welcome to Dreamview Village in Hawkwood, where beautifully maintained grounds, exceptional amenities, and a true sense of community come together to create an extraordinary place to call home.Perched on the top (5th) floor, this beautifully maintained 2-bedroom, 2-bathroom condominium offers 995 sq. ft. of thoughtfully designed living space, complete with air conditioning, in-suite laundry, heated underground parking, and an impressive 24-foot private balcony that truly becomes an outdoor living room. Sheltered from the wind and overlooking the community's private pond, lush gardens, mature trees and walking paths, the balcony offers a front-row seat to Calgary's ever-changing seasons. Enjoy your morning coffee while watching the sunrise paint the downtown skyline, listen to frogs welcoming spring, watch ducklings paddle across the pond in summer, admire the vibrant colours of autumn, and end your evenings beneath a sky filled with stars and the gentle glow of city lights.Inside, the freshly painted interior is bright, welcoming and designed for everyday comfort. The impressive 16'6" x 12'3" primary bedroom is a true retreat, offering exceptional space rarely found in condo living. Complete with a private ensuite and motorized blackout blinds, it provides the perfect setting for restful mornings and peaceful nights. The thoughtfully designed split-bedroom layout offers excellent privacy for guests, while the second bedroom is ideal for visiting family, hobbies, crafts, sewing, or a comfortable home office. Large windows fill the home with natural light, while air conditioning keeps every season comfortable.Dreamview Village is much more than a condominium—it's a welcoming lifestyle community where neighbours become friends. Residents enjoy an outstanding selec tion of amenities including a beautifully appointed party room, games room with pool tables, woodworking shop, guest suite for family and friends, scenic viewing decks, meticulously maintained gardens, private walking paths surrounding the pond, and an active social calendar offering numerous group activities throughout the year. This exceptionally well-managed 55+ adult living complex is pet-free, quiet, secure, and designed for those seeking a maintenance-free lifestyle without compromising comfort, independence, or connection.Whether you're enjoying peaceful walks through the gardens, relaxing on your private balcony, entertaining family, or simply taking in the spectacular views that change with every season, you'll quickly understand why so many residents love calling Dreamview Village home.A rare opportunity to enjoy top-floor living, spectacular views, exceptional amenities, and one of Calgary's most desirable adult lifestyle communities. Join us on Sat July 25th from 11am to 1pm Open House (id:51989)
Welcome to this beautifully maintained home in the family-friendly community of Silverado, offering over 2,000 sq. ft. of developed living space designed for everyday comfort and functionality. From the moment you step inside, you'll appreciate the bright, open-concept layout, large windows that fill the home with natural light, and a floor plan that's perfect for both entertaining and everyday living. The kitchen is the heart of the home, featuring ample cabinetry, generous counter space, a large centre island, and seamless flow into the dining area and spacious living room. Recent updates include a new refrigerator (2025) and dishwasher (2024), making this space as functional as it is inviting. Upstairs, you'll find a spacious primary retreat complete with a walk-in closet and private ensuite, along with two additional bedrooms, a full bathroom, and the convenience of upper-floor laundry with washer and dryer updated in (2023). The permitted finished basement (2025) adds valuable living space with a large recreation room and an additional room with endless possibilities, while the bathroom has been roughed-in and is ready for your finishing touches. Step outside and enjoy the sunny, south-facing backyard, fully fenced with plenty of room for kids, pets, gardening, or summer BBQs. The newly built double detached garage (2024) provides secure parking and additional storage. Additional updates include the roof (2021) and furnace and hot water tank (2022), offering peace of mind for years to come. Located on a quiet street, you'll love being just minutes from schools, parks, playgrounds, walking paths, shopping, restaurants, Spruce Meadows, and offering quick access to Stoney Trail, Macleod Trail, and the Somerset-Bridlewood LRT Station. If you've been looking for a move-in ready home in a well-connected south Calgary community, this one is definitely worth a look. (id:51989)
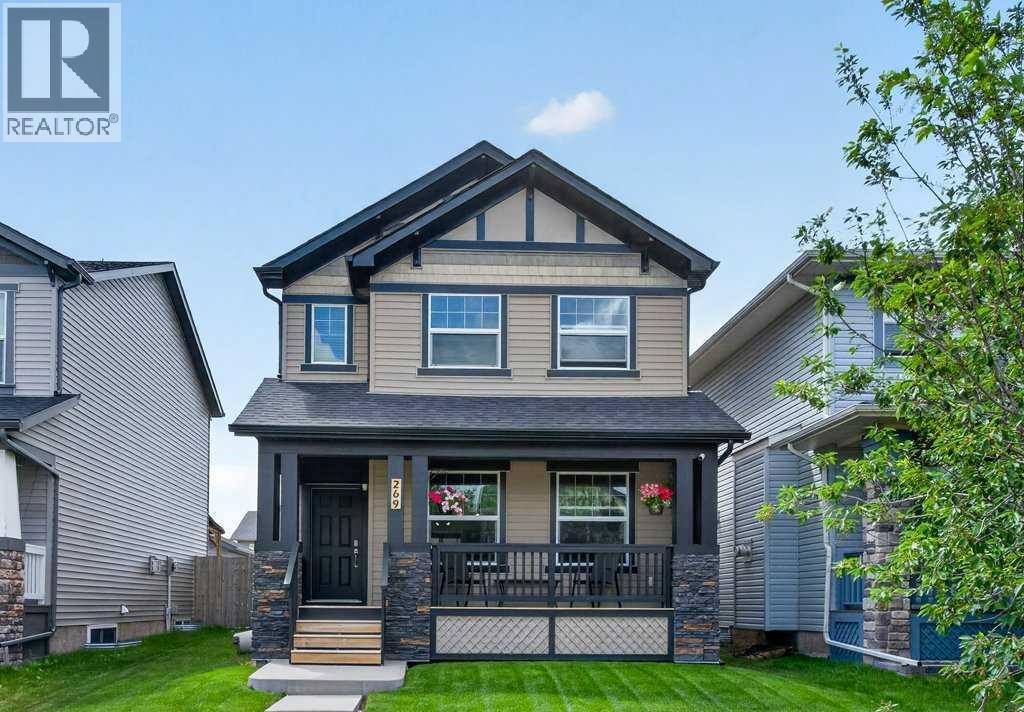
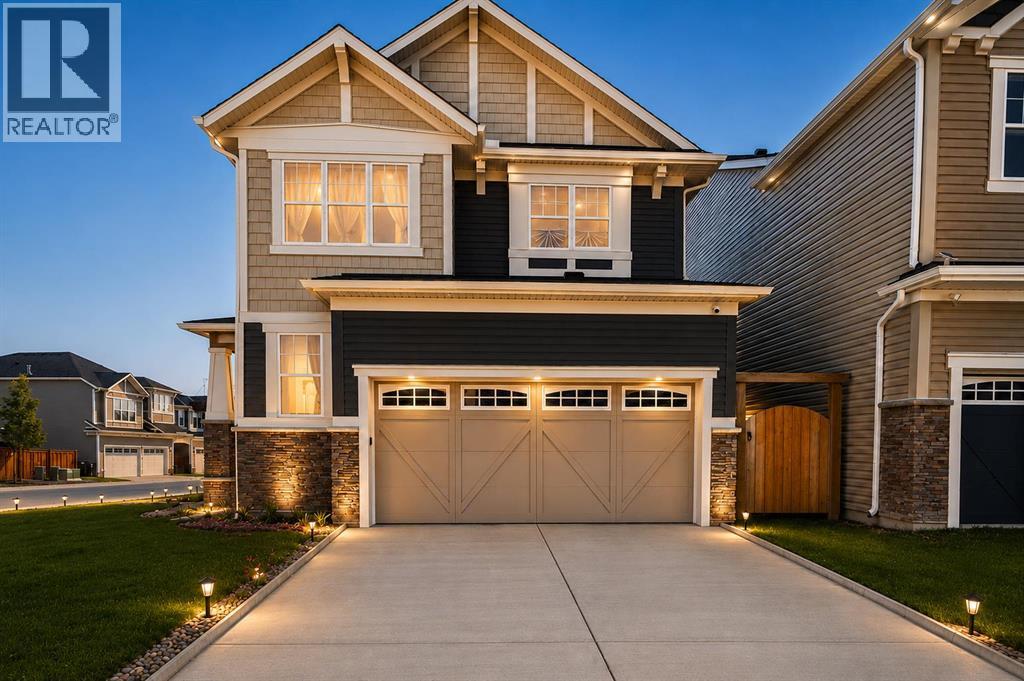
Welcome to this stunning corner-lot home in the sought-after community of Carrington! Thoughtfully designed living space, this bright and modern home is filled with natural light thanks to its abundance of large windows and open layout.The main floor showcases a contemporary open-concept design featuring a spacious living room, dining area, and an elegant kitchen complete with quartz countertops, premium cabinetry, stainless steel appliances, and stylish high-end finishes throughout. Every detail has been carefully selected to create a modern, functional, and inviting home.Upstairs, you'll find a generous bonus room, perfect for family gatherings, a home office, or an entertainment space, along with spacious bedrooms designed for comfortable everyday living.The location is exceptional! Just a 2-minute walk to the beautiful Carrington Pond, baseball diamond, skate park, outdoor basketball court, playground, and the Carrington shopping plaza featuring No Frills, restaurants, cafés, and everyday conveniences.Commuting is effortless with 15 minutes to Walmart, Costco, and CrossIron Mills, and only 20 minutes to downtown Calgary, offering the perfect balance of suburban tranquility and urban accessibility.This exceptional home combines modern style, an unbeatable location, and everyday convenience—an outstanding opportunity you won't want to miss! (id:51989)
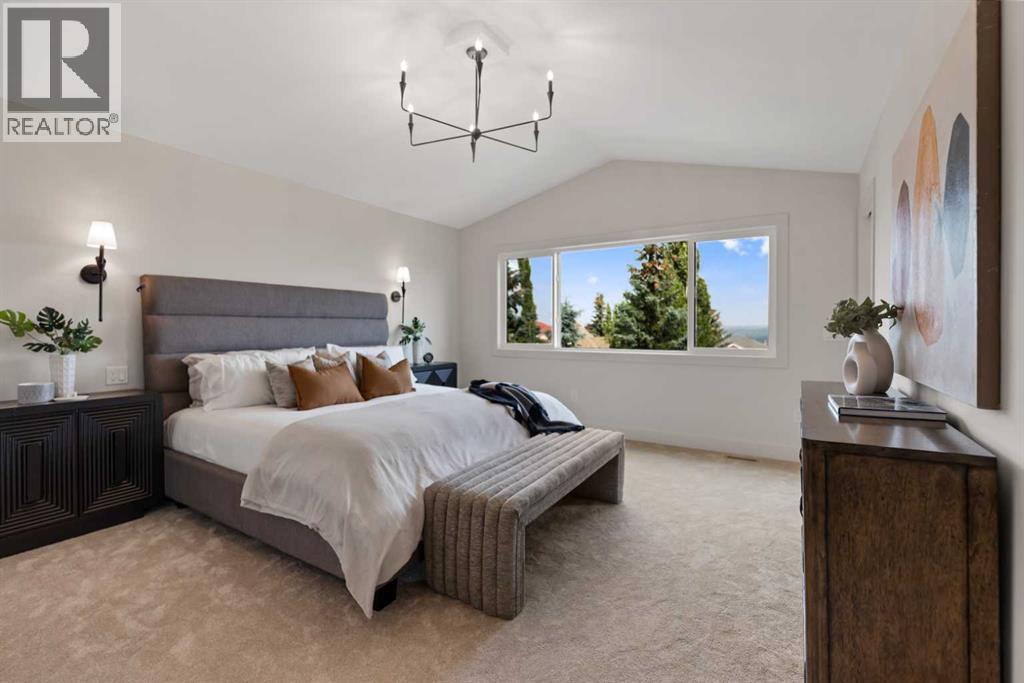
Welcome to an exceptional opportunity to own a brand-new, custom-built home in the prestigious community of Patterson. Offering over 3,500 of developed square feet and meticulously designed living space, this stunning residence seamlessly blends timeless craftsmanship, modern luxury, and everyday functionality. From the moment you step inside, the dramatic open-to-above foyer creates an unforgettable first impression. The thoughtfully designed main floor showcases a bright, open-concept layout tailored for both comfortable family living and effortless entertaining. The spacious great room is anchored by a beautiful gas fireplace and opens directly onto a generous 15' x 10' rear deck, creating the perfect setting for gatherings or quiet evenings outdoors. At the heart of the home, the chef-inspired kitchen is designed to impress, featuring a 36" gas range, panel-ready refrigerator and freezer, integrated dishwasher, and a built-in microwave discreetly tucked within the walk-in pantry. The pantry also provides space for a dedicated coffee or tea station, adding convenience to your daily routine. Adjacent to the kitchen, the dining area offers an inviting space for family meals and entertaining, plus a tech center provides the perfect work-from-home or study space. The upper level is thoughtfully designed for growing families, offering 3 spacious bedrooms, each complete with its own walk-in closet and private ensuite. The luxurious primary retreat serves as a true sanctuary, featuring vaulted ceilings, a spa-inspired ensuite with a soaker tub and walk-in shower, and an impressive walk-in closet with custom built-in cabinetry. A well-appointed laundry room with sink, clothes hang, folding counter, and extensive built-in storage adds everyday convenience. Completing this level is a bright open-to-below lounge area filled with natural light, ideal as a reading nook, study space, or family retreat. The fully developed walkout basement expands the home's living space wit h a large recreation area, games room with wet bar, full bathroom, abundant storage, and a spacious fourth bedroom—perfect for guests, teenagers, or a home office. Oversized windows and direct backyard access create a bright and welcoming atmosphere throughout the lower level. Additional highlights include an oversized 20' x 24' double attached garage, premium exterior finishes featuring Hardie board siding and cultured stone, engineered flooring systems, and an abundance of natural light throughout. Nestled on a quiet street in one of Calgary's most sought-after communities, this remarkable home offers the rare opportunity to enjoy the quality and peace of mind of brand-new construction in established Patterson. Combining thoughtful design, superior craftsmanship, and an exceptional location, this is more than a home—it's a lifestyle. Call to book your Private showing today! (id:51989)
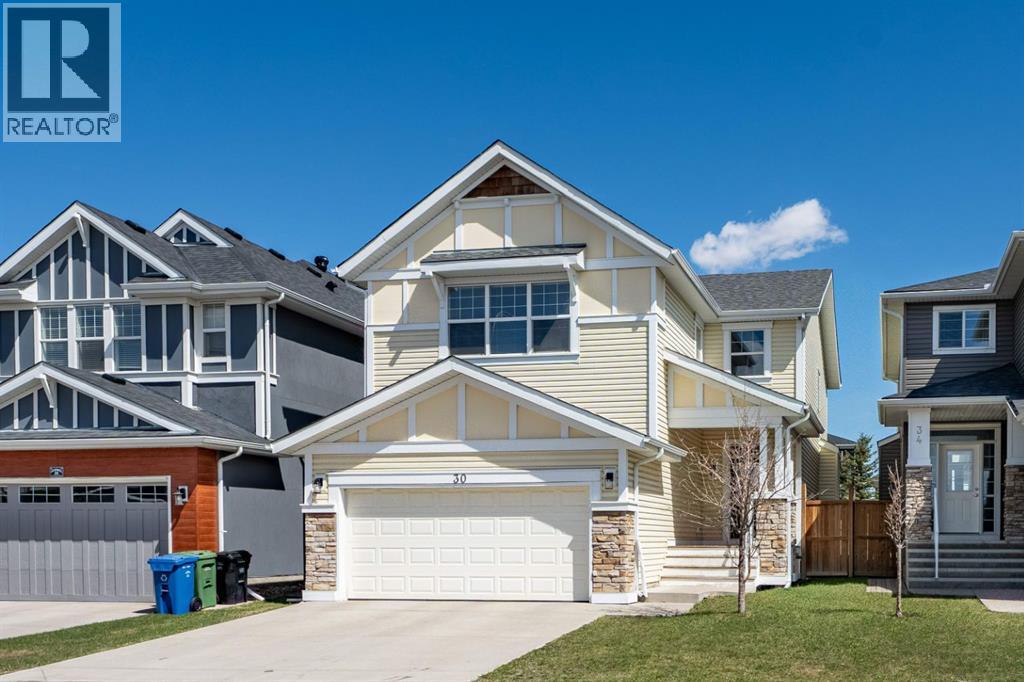
OPEN HOUSE Sunday Noon-1:30 p.m. Welcome to 30 Redstone Parade NE, an original owner home tucked into one of the most desirable pockets of Redstone, backing directly onto a green space and pathway system with a park just steps from your door.From the moment you arrive, the curb appeal sets the tone. A handsome combination of stone and vinyl siding leads you up to a generous front porch, the kind of welcoming space that invites you to slow down and enjoy a quiet morning before you even step inside.Open the front door and you are greeted by soaring vaulted ceilings and warm hardwood flowing throughout the main floor. A bright dining area sets the stage for family dinners and entertaining, while a spacious living room anchored by a cozy fireplace becomes the natural heart of the home. The gourmet kitchen is a true showpiece, featuring an extended wall of cabinetry, full stainless steel appliances, a large central island perfect for gathering, granite counters, a walk in pantry wall unit, and pot drawers thoughtfully designed for everyday function. The open concept kitchen and dining area flow effortlessly out to a generous deck where you can sip your morning coffee overlooking your private yard, the green space beyond, and the pathway system that connects you straight to the park, just steps away.Back inside, the main floor continues with a dedicated laundry room that keeps daily life organized and easy, and a 2 piece bathroom completes the main level. Just off the laundry room you will find the large insulated double attached garage, a true Calgary winter essential.Head upstairs and discover a primary retreat that comfortably accommodates a king size bed, paired with a luxurious five piece ensuite featuring double sinks and plenty of room to start and end your day in comfort. Two additional well sized bedrooms, a four piece main bathroom, and a generous bonus room round out the upper level, creating a flexible second living space ideal for family movie nights, a play area, or a quiet home office. Natural light flows throughout the home, filling every space with warmth.Downstairs, the unfinished basement is a blank canvas waiting for your vision, already prepared with a bathroom rough in, a high efficiency hot water tank, and central air conditioning to keep summers cool and comfortable. Bring your floor plan and add the value of a future development bedroom, gym, or media room.Beyond the home itself, you are surrounded by schools, playgrounds, and everyday amenities, with quick access to Stoney Trail and Deerfoot Trail making commutes across the city effortless.Original owners. Pride of ownership throughout. Vaulted ceilings, hardwood, gourmet kitchen, and a private deck overlooking green space and pathways at your back door. Quick possession available. See virtual tour in the links. Book your private showing today. Homes like this in Redstone do not last. (id:51989)
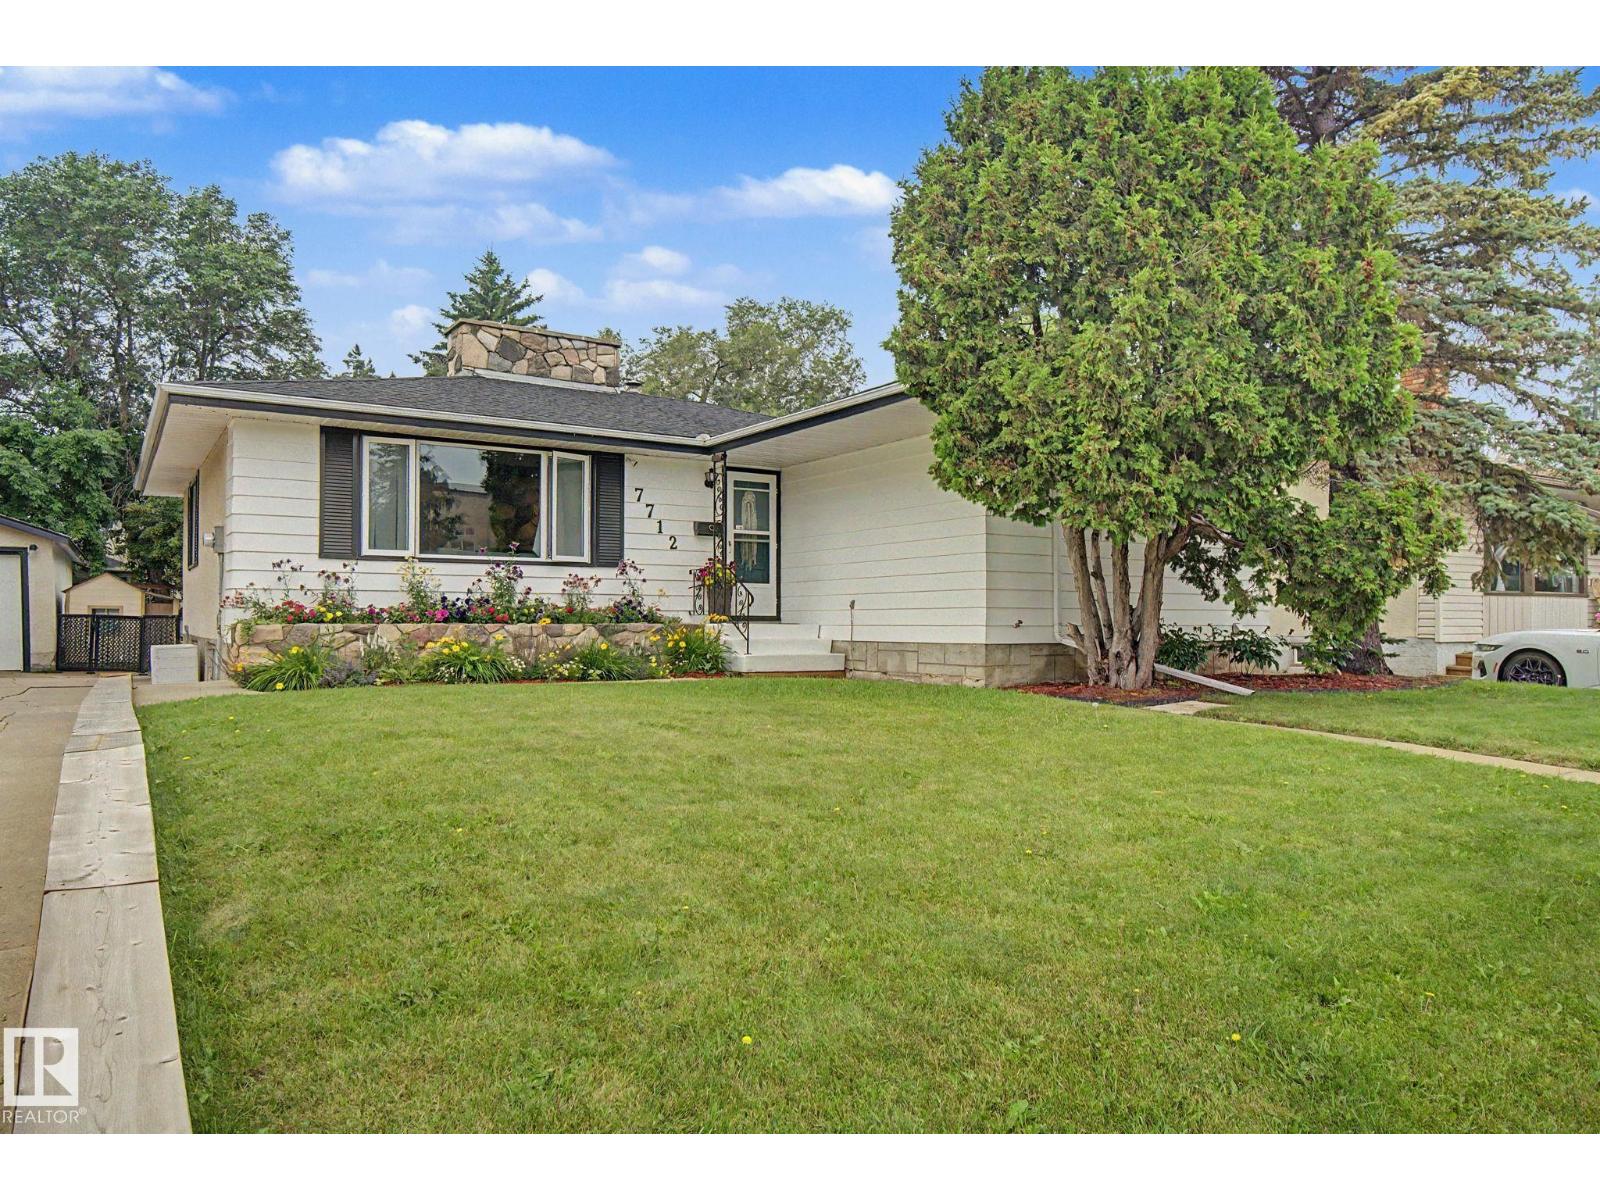
Welcome to Fulton Place, where quiet streets and a well established community make this a wonderful place to call home. This well-maintained bungalow offers 3 bedrooms (2 up, 1 down), with the flexibility to convert the main floor den into a third bedroom if additional space is needed. The home has been cared for over the years with important maintenance updates, making it move-in ready while offering an opportunity to personalize it over time. The main floor features original hardwood flooring, newer windows, an updated bathroom, and a spacious primary bedroom. The finished basement adds additional living space, a third bedroom, and plenty of storage. Outside, you'll appreciate the sunny south-facing backyard and the large double detached garage. Situated on a quiet street in one of southeast Edmonton's most sought-after mature neighbourhoods close to schools, parks, and everyday amenities. (id:51989)
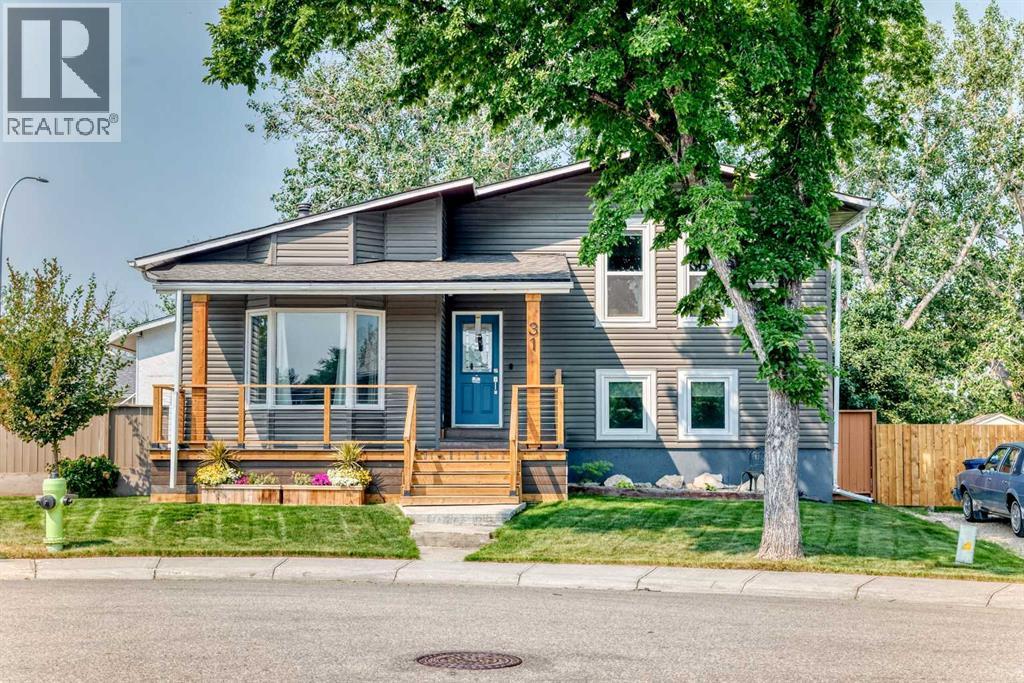
Welcome to 31 Taylor Way in the heart of Thorburn—a beautifully updated 4-level split offering over 2,700 sq. ft. of thoughtful living space, on a large pie shaped lot, ideal for growing families. With 4 bedrooms, 2.5 bathrooms, & multiple living areas, this home provides the perfect balance of togetherness and privacy. The extensively updated interior features include a soaring living room ceiling, open concept kitchen/dining space, new laminate flooring (w/carpet only on the stairs,) refreshed bathrooms & kitchen, fresh paint, dedicated laundry with newer washer/dryer, and new windows throughout most of the home, creating a bright, modern feel that’s truly move-in ready. Outside, you’ll find a backyard designed for making memories. Unwind in the hot tub year-round, enjoy the beautifully renovated outdoor space with multiple deck levels, fire pit area, drip line for easy grass & flower beds maintenance and appreciate the comfort of an oversized heated double garage—perfect for Alberta winters, hobbies, or extra storage. Located in the established, family-friendly community of Thorburn, you’re just minutes from schools, parks, East Lake amenities, walking pathways, shopping, and major commuter routes, making everyday life both convenient and enjoyable. If you’ve been searching for a home with the space your family needs and the updates you don’t want to tackle yourself, 31 Taylor Way is ready to welcome you home! (id:51989)
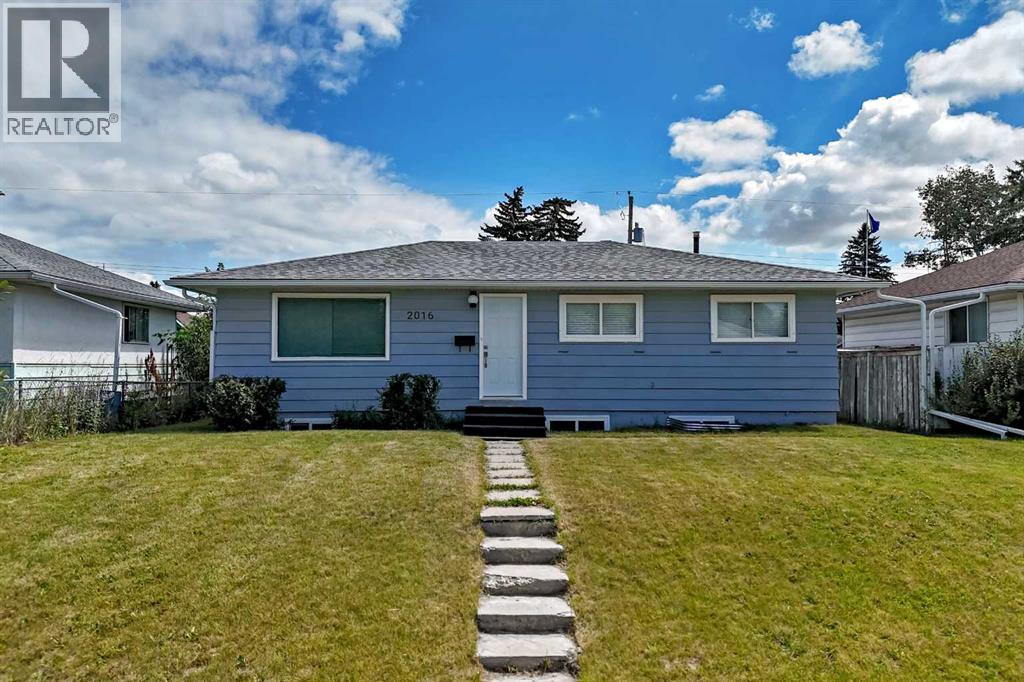
THIS IS IT! Ideal turnkey rental 5 bed/2 bath bungalow on a large lot, zoned RCG, with a legal suite, on a quiet street, perfect for investors or as a mortgage helper for first time buyers. The spacious main floor features large sunny windows, fresh paint & baseboards throughout, newer luxury vinyl plank flooring, updated white kitchen, 3 bedrooms & 4 pc bath. The lower level legal suite features low maintenance luxury vinyl plank throughout, a good sized main living area & kitchen, 2 bedrooms and a updated 4 pc bath. Other improvements include a newer vinyl glass slider upstairs, newer roof (2014), new eavestroughs (2026), furnace (2018 ) & hot water tank (2017), checking off some major components. The property is close to shopping, schools & playgrounds and a quick drive to the natural beauty & trails of Elliston Park. Don't miss this great opportunity! Book your showing today! (id:51989)
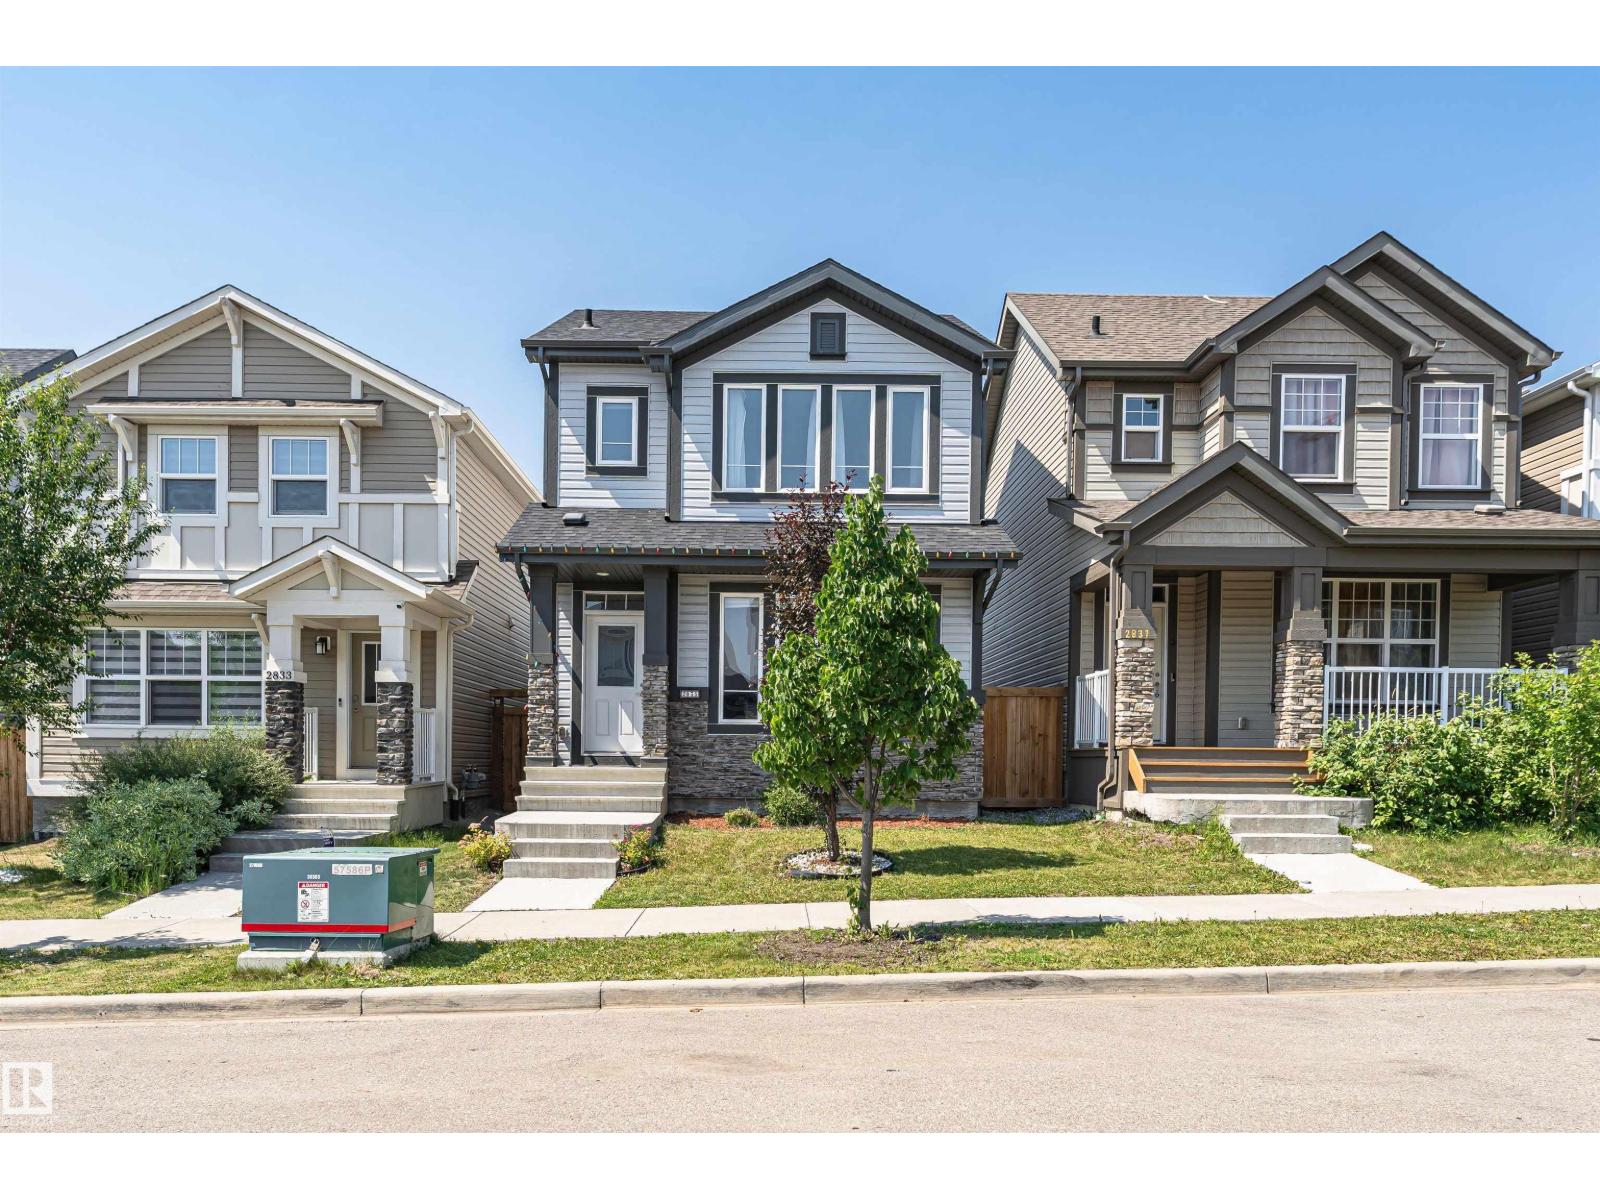
Welcome to this well-maintained 2-storey home offering 1,587 sq. ft. of above-grade living space. The bright and functional main floor features an open-concept layout with a spacious living room, dining area, and well-appointed kitchen, along with a convenient mudroom and 2-piece powder room. Upstairs offers 3 comfortable bedrooms, including a generous primary suite complete with a walk-in closet and private 4-piece ensuite. Two additional bedrooms, another full 4-piece bathroom, and an upper-floor laundry room provide added convenience for everyday living. The unfinished basement offers excellent flexibility for future development, additional storage, or customized living space. A detached double garage adds practical parking and storage. Situated in a desirable southwest Edmonton community, this home is conveniently located close to parks, walking trails, schools, shopping, restaurants, public transit, and other everyday amenities, with easy access to major roadways for commuting throughout the city. (id:51989)
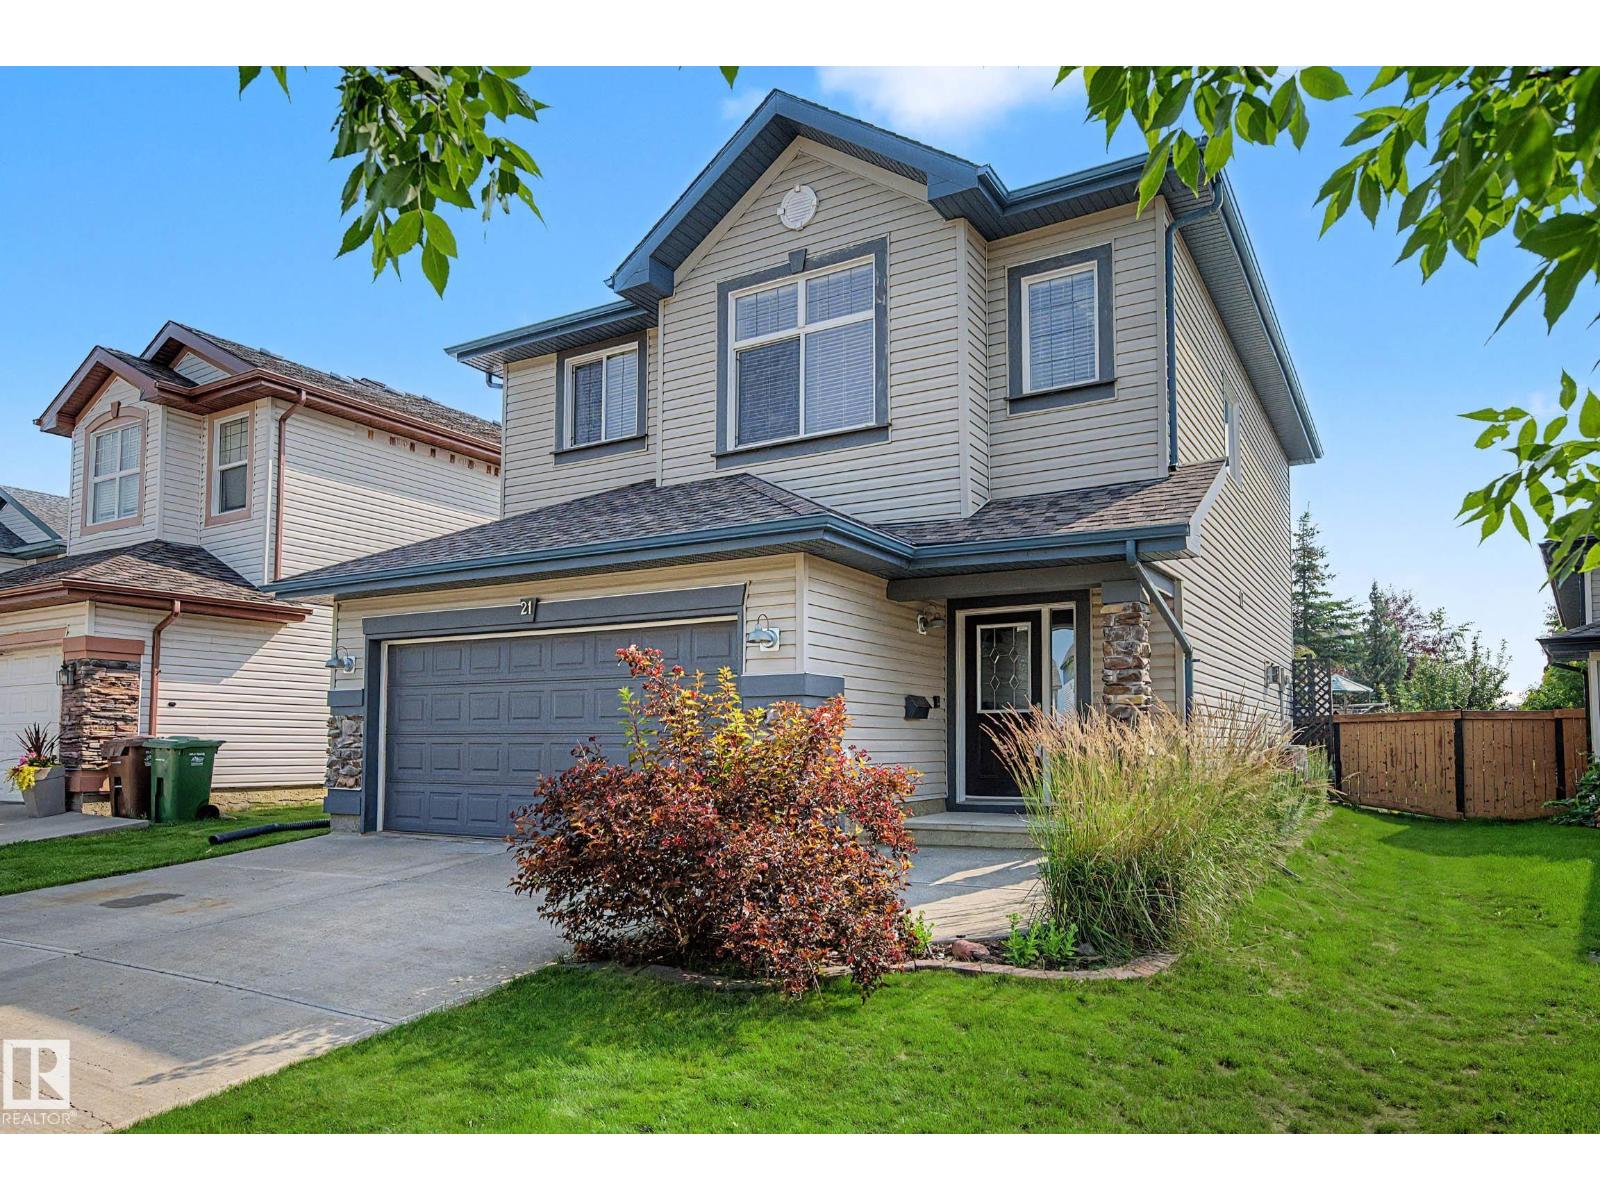
Fantastic family home in North Ridge! This very well kept home is perfect for any growing family with 4 bedrooms and 3 bathrooms and over 2300 total square feet of living space. Main level features a bright, open floor plan with loads of natural light. The kitchen is nicely appointed with brand new stainless appliances and central island overlooking the family room with corner gas fireplace. Patio door access from the kitchen leads to your huge yard with large 2 tier deck with glass railing. Upstairs you will find 3 good size bedrooms including a primary with 5 piece ensuite and walk-in closet. Bonus room, 4 piece bath and a convenient laundry room complete the upper level. The basement is also fully finished with a 4th bedroom, a second living room, dry bar area and storage space. Recent updates include new shingles, new furnace, new AC, new water tank. All of this situated on a quiet culdesac in a great location. Quick access to all amenities and Ray Gibbon drive. Nothing left to do but move in! (id:51989)
A 10,000 sq.ft. lot in Patricia Heights! Welcome to this beautifully UPDATED 1330 sq ft, 3 bed, 2 1/2 bath, bungalow. Two spacious bedrooms on the main floor, plus a third room that would be perfect as a home OFFICE, nursery or play room, plus wood burning FIREPLACES on each level to keep you cozy on cool nights. The finished basement has a SECOND KITCHEN, full bath, a large bedroom and FAMILY ROOM area, providing plenty of space for growing families, guests or multi-generational living. Outside you will find an incredible backyard for ENTERTAINING, gardening and play. The property also includes a double garage and a driveway that offers exceptional PARKING for multiple vehicles, an RV or all kinds of grown-up toys! Some of the updates to this home have been, new SHINGLES, some appliances and flooring. All this, in the lovely neighbourhood of PATRICIA HEIGHTS that offers, mature trees, excellent schools, parks and lovely RIVER VALLEY TRAILS. What a wonderful place to call HOME! (id:51989)
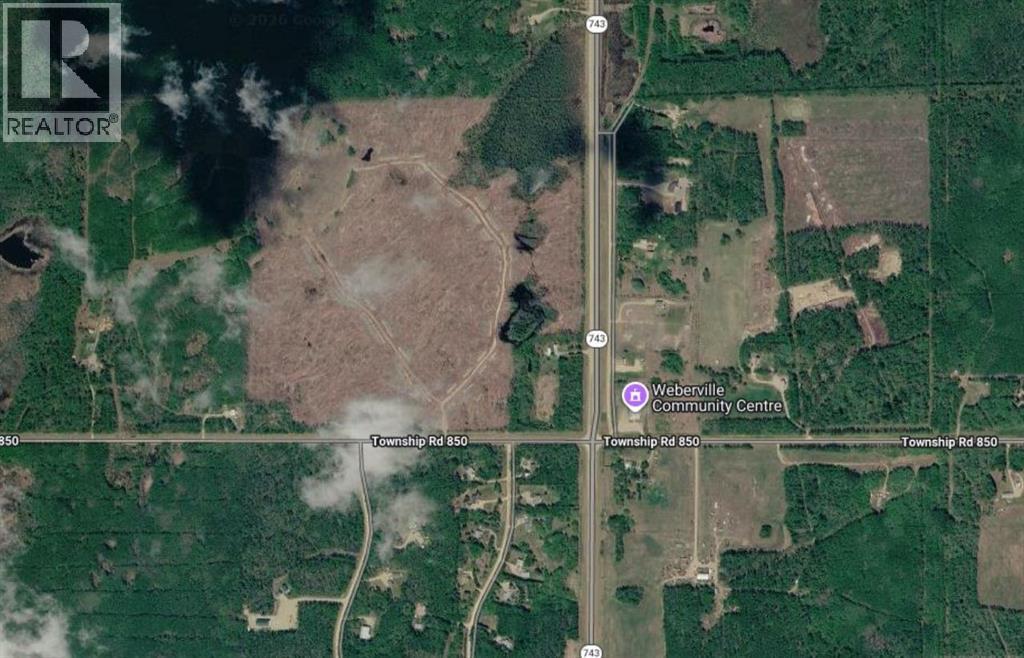
147.70 Acres Just Minutes from Peace River! Opportunities like this are few and far between. This 147.70-acre quarter, located just minutes north of Peace River along Highway 743 and directly across from the Weberville Hall, offers an exceptional combination of location, accessibility, and future potential. Mostly open and ready for its next chapter, the property was logged within the past few years, providing a clean slate for a variety of uses. Whether you're looking to expand your farming operation, establish productive pastureland, build your dream country home, or explore the potential for a small acreage subdivision (subject to the necessary approvals), this property offers the flexibility to bring your vision to life. Its close proximity to Peace River makes it especially desirable, providing the convenience of town amenities while still offering the space, privacy, and rural lifestyle that so many buyers are searching for. Acreage developments continue to be highly sought after in this area, making this an exciting opportunity for investors and developers alike. Finding a quarter section this close to Peace River is becoming increasingly rare. Whether you're an agricultural producer, investor, developer, or someone looking to secure a remarkable piece of land for the future, this is a property that deserves your attention. Don't miss your chance to own a prime parcel in an outstanding location—opportunities like this don't come along often. (id:51989)
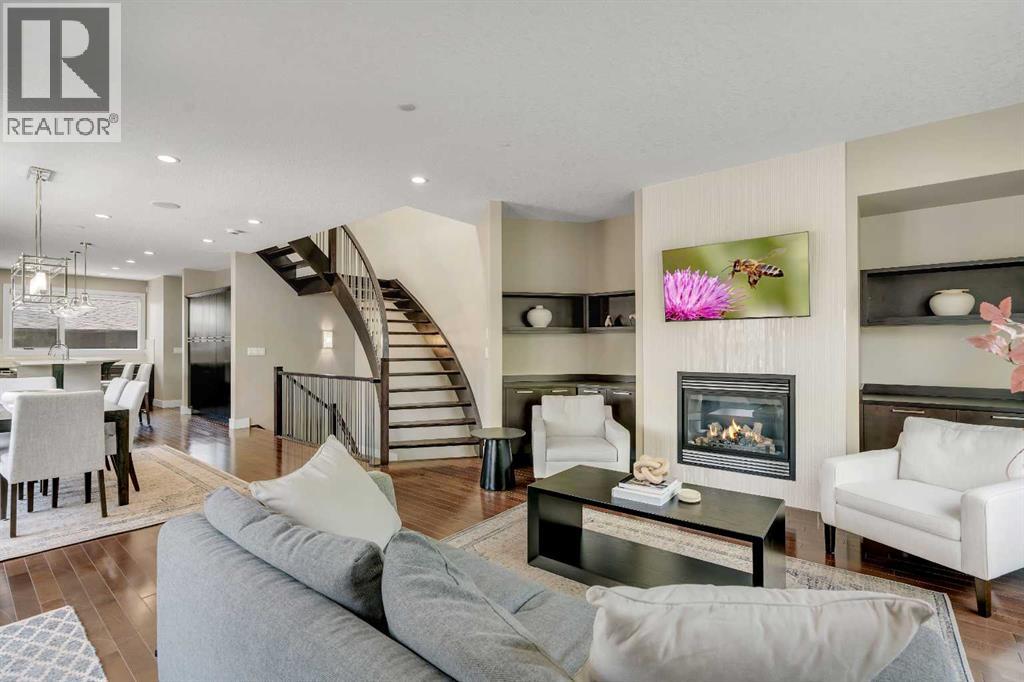
PRIME ALTADORE CORNER LOT | CURVED STAIRCASE | STEAM SHOWER | DEVELOPED BASEMENT! Dreaming of inner-city living without compromising on space or luxury? Situated on a beautifully landscaped corner lot in one of Calgary's most sought-after communities, this custom-built semi-detached home offers over 2,800 SQFT of developed living space, 4 bedrooms, 3.5 bathrooms, a fully developed basement with a wet bar, central A/C, timeless hardwood flooring, and high-end finishes throughout. Step inside and you'll immediately be impressed by the stunning curved open-riser staircase, a striking architectural feature that sets the tone for the elegant design found throughout the home. The spacious living room is anchored by a beautiful gas fireplace with a full-height tile surround and custom built-in shelving, creating a warm and inviting place to relax. Just beyond, the central dining area flows seamlessly into the chef-inspired kitchen, complete with custom cabinetry, Quartz countertops, a large island with seating, a gas range, and plenty of workspace for everyday living or entertaining. A convenient 2-piece powder room completes the main level. Extend your living space outdoors into the private, fully fenced backyard featuring a spacious deck, cobblestone patio, and low-maintenance landscaping. It's the perfect setting for summer BBQs, evening gatherings, or simply enjoying your own outdoor retreat. Upstairs, a skylit landing welcomes you to the bedroom level. The primary suite is a true retreat, showcasing soaring vaulted ceilings, oversized windows, and a stunning double-sided gas fireplace shared with the luxurious 5-piece ensuite. Relax beside the fireplace while enjoying the deep soaker tub, oversized glass shower, dual vanity, and skylight before continuing into the spacious walk-in closet. Two additional bedrooms share a well-appointed 4-piece bathroom, while the upper-floor laundry room adds everyday convenience. Designed with entertaining in mind, the fully developed basement offers an expansive recreation room with a custom built-in media centre, in-floor heating, and an impressive wet bar featuring Quartz countertops, a sink, and a beverage fridge. A generous fourth bedroom and an elegant 3-piece bathroom complete with a steam shower create the perfect space for overnight guests, teenagers, or extended family. Living in Altadore means enjoying some of Calgary's finest parks and amenities just moments from your doorstep. Walk to Altadore School and the Community Garden, spend weekends at Sandy Beach Park, Riverdale Off-Leash Dog Park, or along the scenic Elbow River pathway system. Explore the boutique shops, cafés, and restaurants of vibrant Marda Loop, with quick access to Glenmore Athletic Park, Chinook Centre, and downtown Calgary. Jumping in the car: Downtown is a 13-minute drive (8.7 km), Calgary International Airport is 25 minutes (31.7 km), and Banff is only 1 hour 25 minutes (132 km) away. (id:51989)
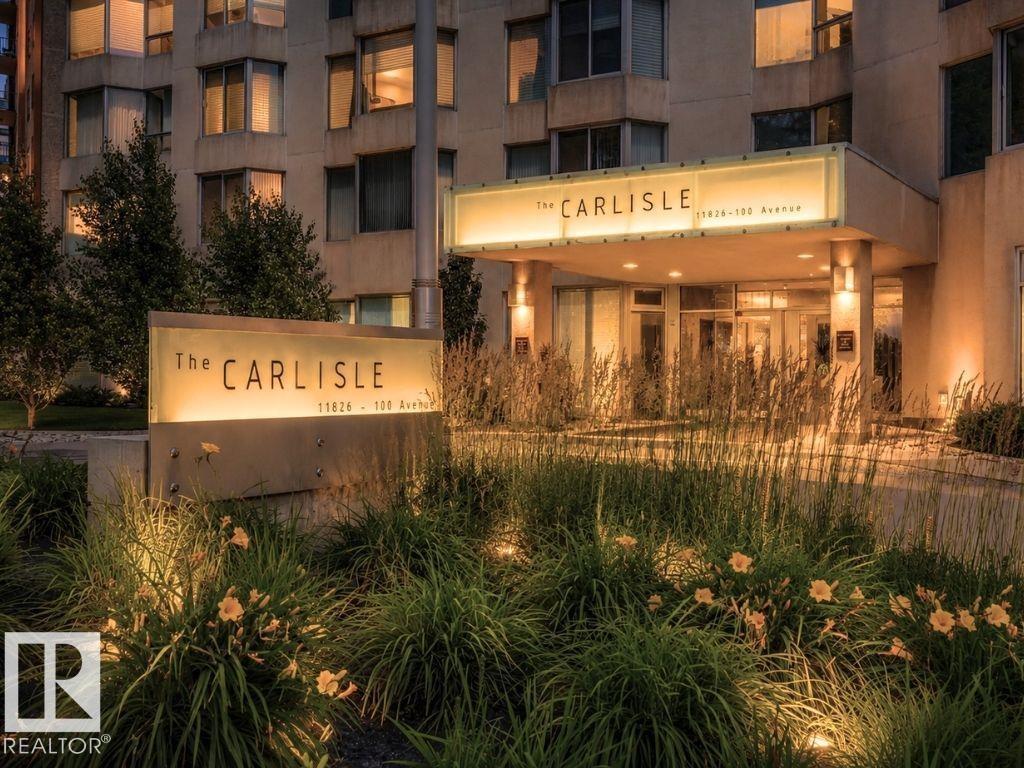
SPECTACULAR RIVER VALLEY & TREE-TOP VIEWS from this exquisite professionally renovated 2,071 sq. ft. 2-bedroom, 2.5-bath residence in the prestigious Carlisle on the Promenade. Every detail has been meticulously planned and executed, allowing the next owner to move in and enjoy. The open-concept design features floor-to-ceiling southwest-facing windows that flood the home with natural light while showcasing the breathtaking River Valley views. Solid hardwood flooring extends throughout all living areas, complemented by elegant tile in the bathrooms. The custom chef's kitchen features handcrafted solid wood dovetail cabinetry, quartz countertops, marble backsplash and island, and features new premium Bosch appliances. The primary suite offers a spa-inspired ensuite with dual vanities, oversized walk-in shower, and a Victorian + Albert soaker tub. Complete with two underground parking stalls, secured storage, and a renovated lobby. (id:51989)