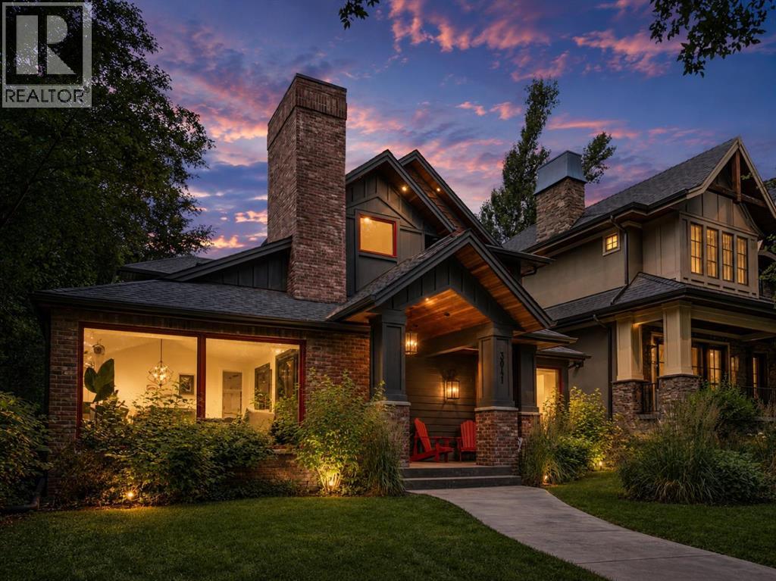
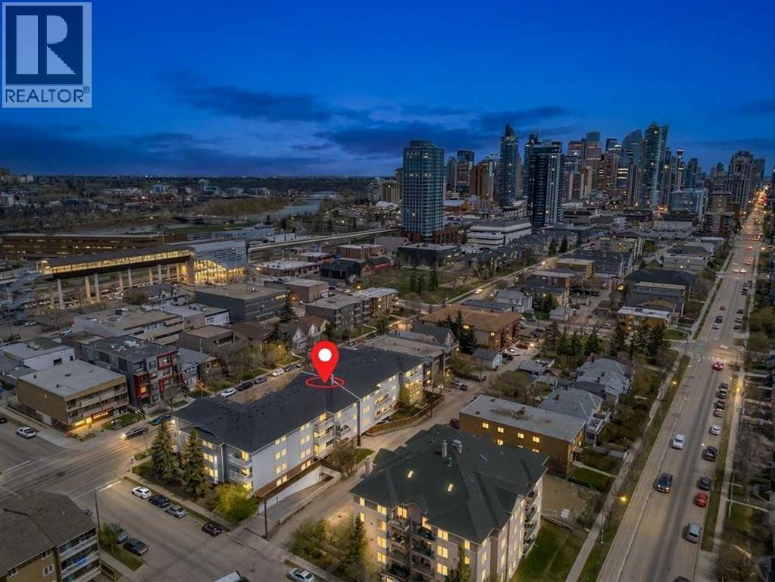
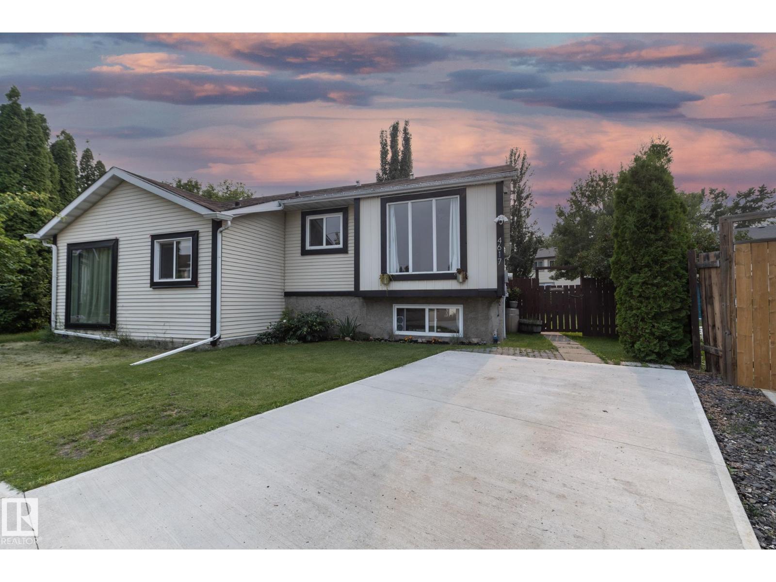
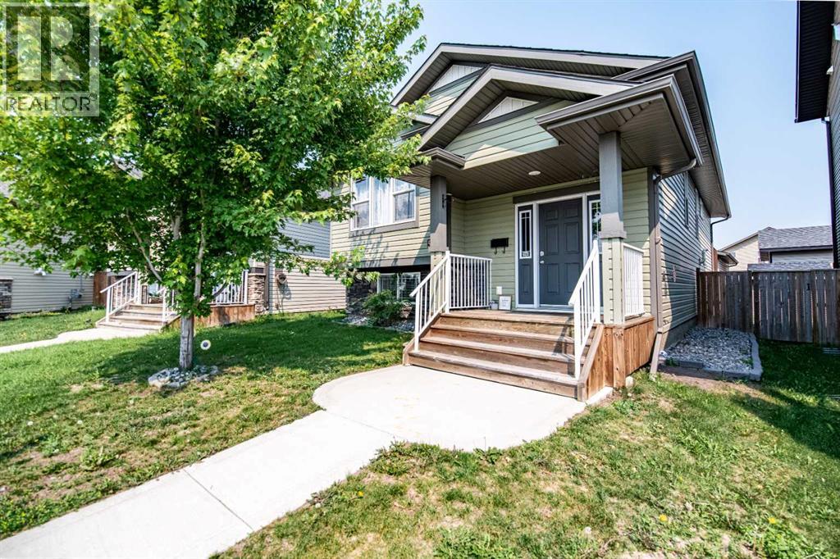
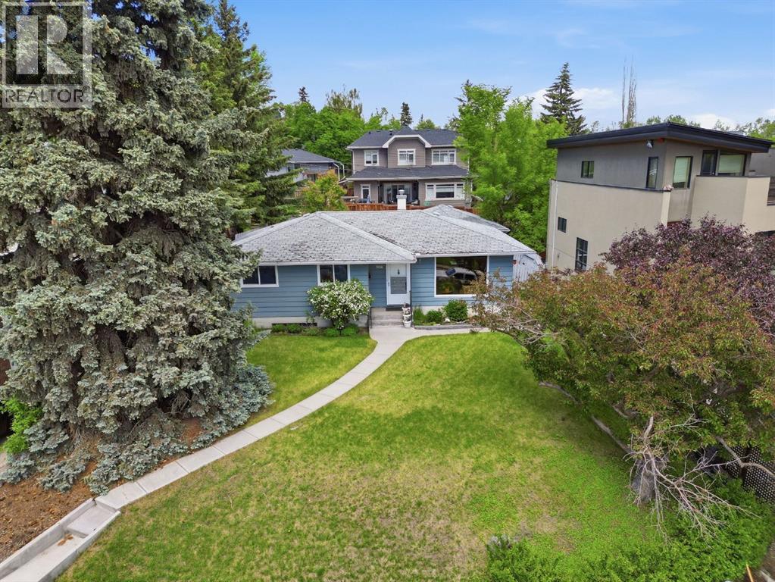
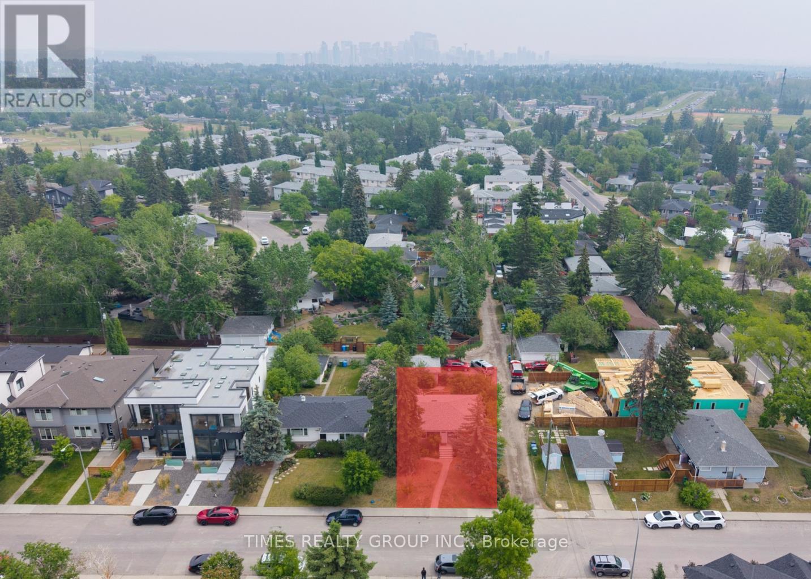
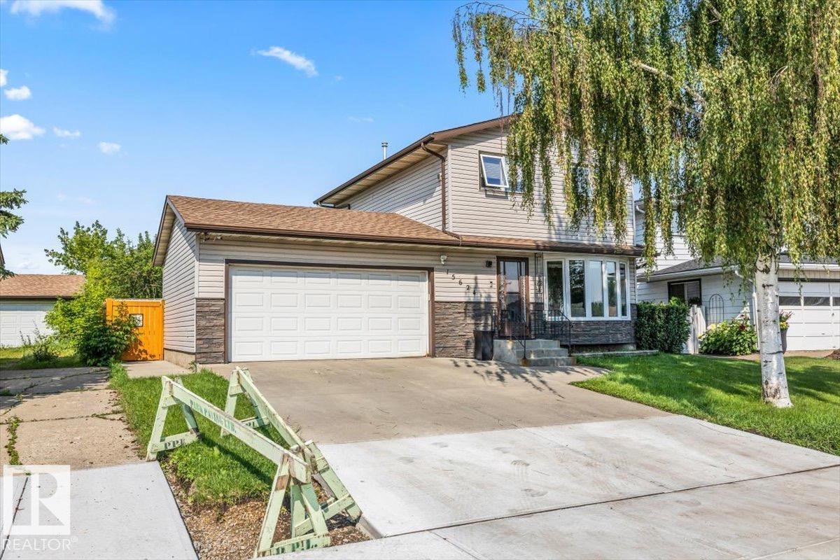
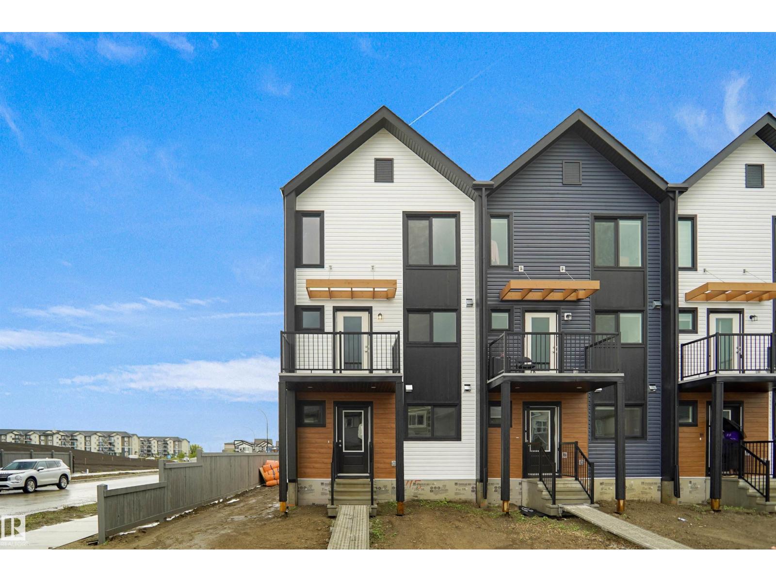
The Coimbra Building presents a rare opportunity to acquire a well-cared-for mixed-use asset in one of Ritchie’s most established and walkable communities. Positioned just minutes from Whyte Avenue, the property benefits from strong local demographics, steady foot traffic, and convenient access to transit and central Edmonton.The commercial component offers approximately 11,464 square feet of leasable area across both one- and two-storey sections. Originally constructed in 1967 with an expansion completed in 1990, the building has been consistently maintained and presents well, with no known significant deferred maintenance. The layout supports a variety of commercial uses and provides flexibility for future tenancy or repositioning.Complementing the commercial space is a separate 2.5-storey residential home on the property, configured with two updated suites. Improvements over time include upgraded windows, plumbing, electrical, and HVAC systems, supporting tenant comfort and operational reliability.The property is currently fully leased, providing immediate income stability. For investors or potential owner-users, the site also offers future optionality, with the ability to occupy space as leases transition while maintaining revenue from the existing tenancy mix.A well-located, income-producing asset offering a balance of stability, flexibility, and long-term potential in one of Edmonton’s most desirable urban communities. (id:51989)
Plan:2520972, Blk:22, Lot:2. Fully serviced industrial land• 1.00 ± acre lot• IM Zoning• Ready for immediate development• Build to suit options available• Lots are stripped and graded• Excellent geotechnical qualities• Leduc Business Park has high development standardsensuring long term integrity• Access to the High Load Corridor• Easy access to the Edmonton International Airport (id:51989)
The Property consists of a 2,900 square foot convenience store with an additional 1,893 square foot fuel canopy, situated on a 0.34-acre site. Zoned C3 “Commercial Corridor”, the Property benefits from strong visibility from Highway 60 and accessibility within Devon’s primary commercial node. Tenanted by DP Oil OP Ltd. o/a Petro-Canada, the fuel banner provides national brand recognition and consistent customer traffic. Strategically positioned along Highway 60, within Devon’s established retail corridor, the Property is surrounded by complementary commercial uses and benefits from steady local traffic and residential density in the immediate trade area. The site configuration supports efficient vehicular circulation and strong street presence, making it a key service-oriented destination within the community. (id:51989)
Liquor Store Business for Sale Only – Building Not Included. Asking price:$169,999 plus inventory. Well-established LIQUIOR STORE located in a high-traffic retail plaza in Vegreville, Alberta. Situated within a 27,581 sq. ft. freestanding multi-tenant retail development built in 2009, adjacent to Walmart and benefiting from consistent anchor traffic. The subject premises comprise approximately 2712 sq. ft. of leaseable space. This is a turnkey business with an established customer base and strong growth potential. The business operates under a lease. Financial information is available to qualified buyers upon signing a confidentiality agreement. Please do not approach staff directly.The business is currently operated under an existing corporation. The seller is willing to sell the corporation as part of the transaction for an additional cost. (id:51989)
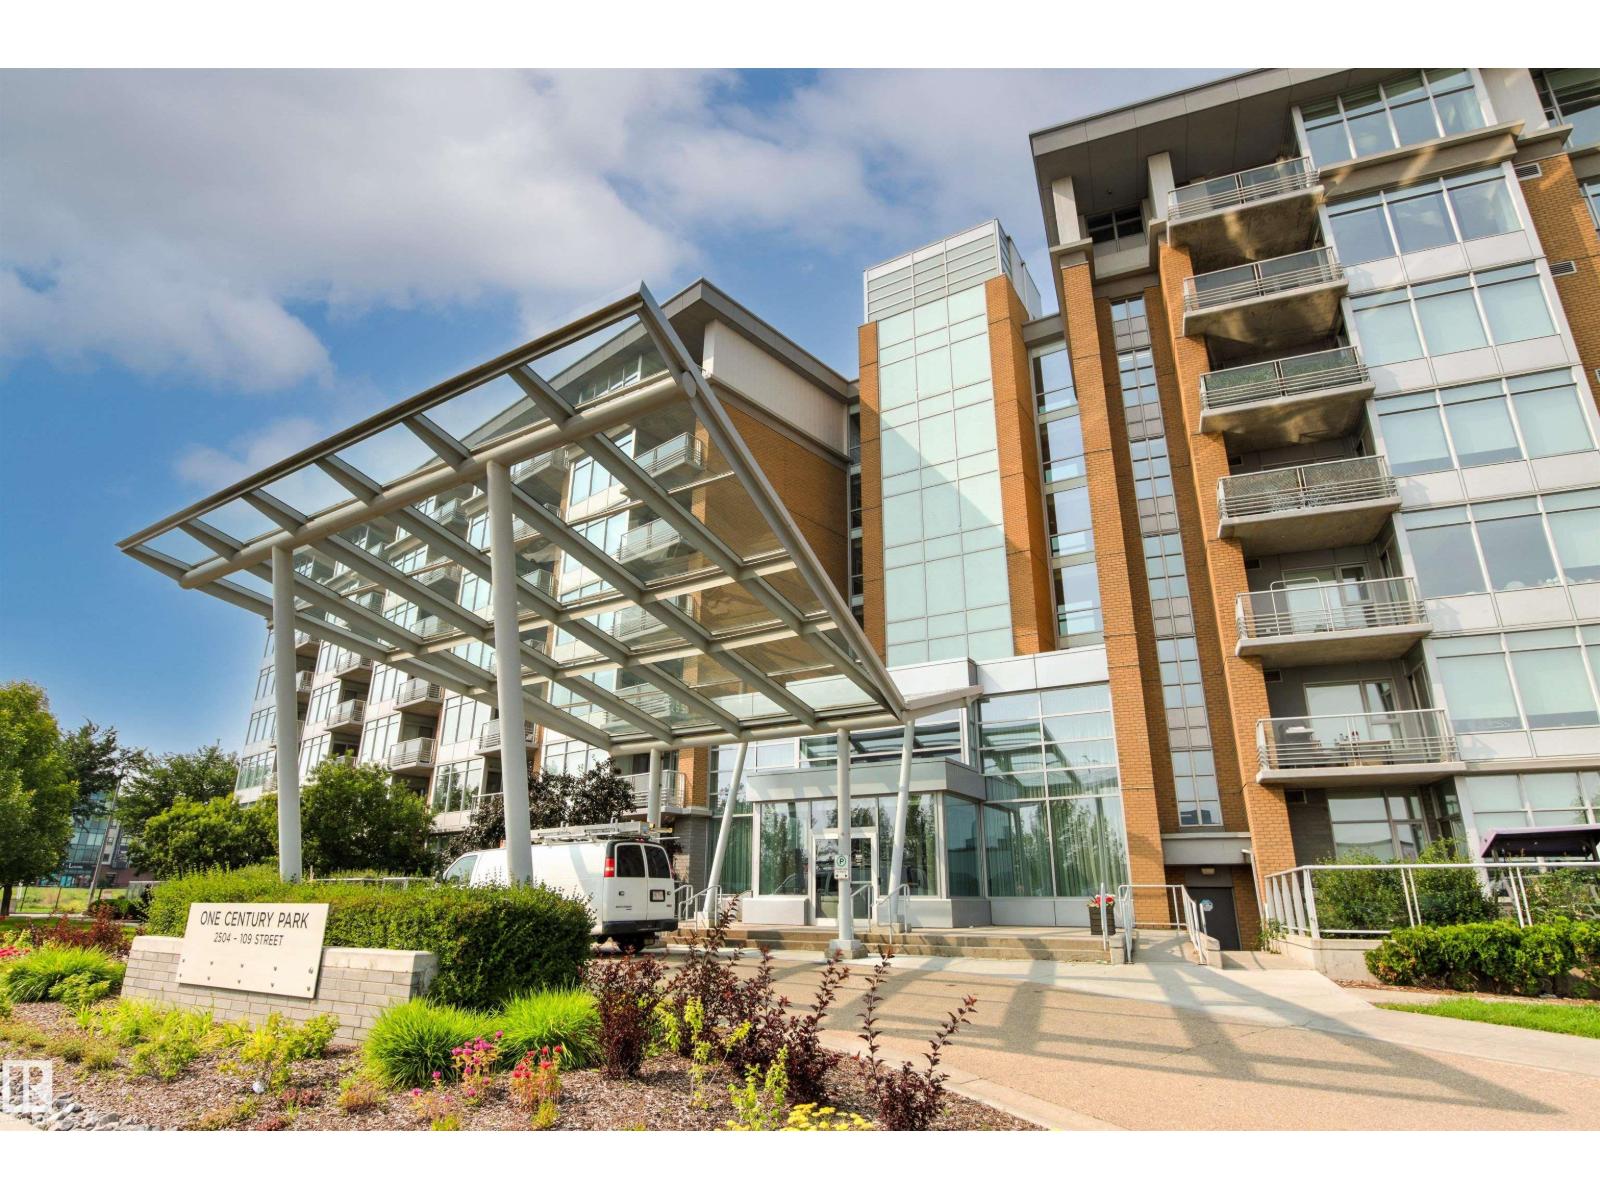
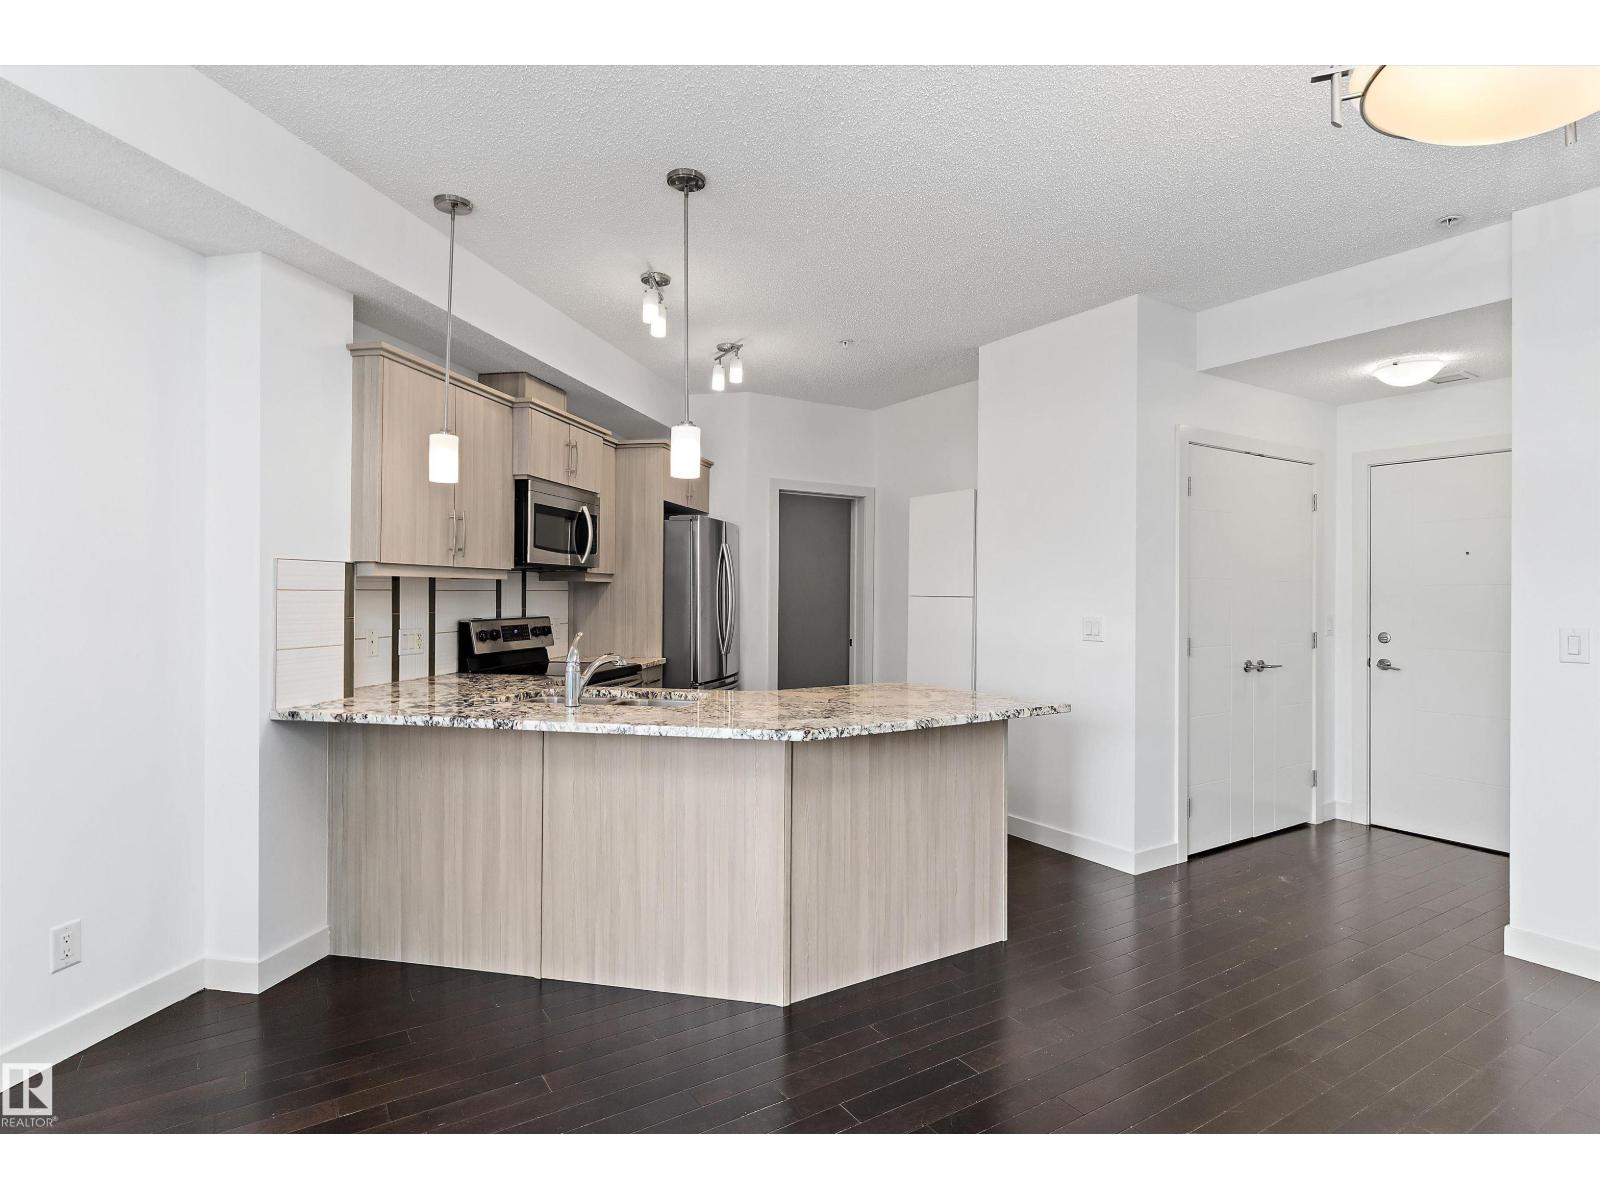
Amazing and luxurious 2 bed/2 bath condo in prestigious Century Park. This 1076 sq ft, 4th floor, corner unit offers an open and unique floor plan w/an abundance of additional windows that allow for loads of natural light. Gorgeous kitchen w/premium cabinetry, imported granite counters/backsplash, s.s. appliances, and marble floors. Large living/dining areas w/textured carpet and beautiful fireplace, and access to the large NW facing patio w/porcelain tiles. Large primary suite w/stunning 5-pc ensuite, good sized 2nd bedroom, additional 4-pc bath, and separate laundry room. Titled parking stall and 2 storage cages. Condo fees include ALL UTILITIES. Located steps from shops, restaurants, the LRT and all other amenities of Century Park, and close to the Anthony Henday, Whitemud and Calgary Trail. Perfect for a first time buyer, investor, young professional, or downsizing. Awesome condo in a great location! (id:51989)
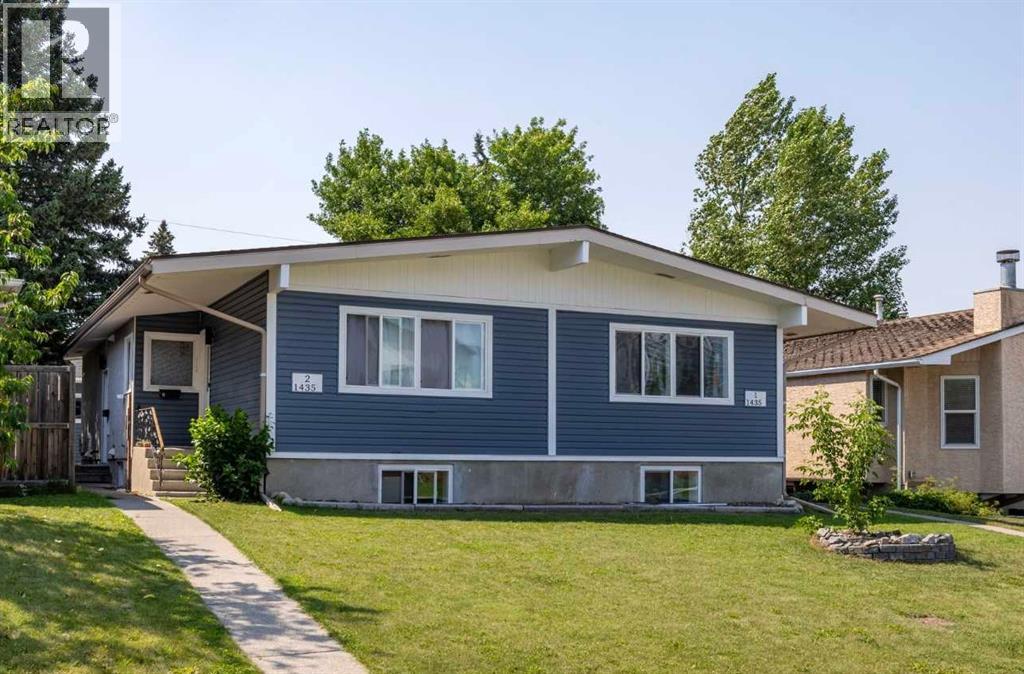
Positioned on a prime 50’ x 120’ West facing lot with M-C1 zoning, this full duplex offers an exceptional opportunity for investors. Four legal suites – recently fully renovated. Generate income from day one while holding the future of redevelopment opportunities as well. A turnkey investment property located in the desirable West end community of Rosscarrock - just a 5-minute drive to downtown, a quick walk to Westbrook Mall, Westbrook C-Train and lots of schools and parks. This outstanding side-by-side legal duplex with basement suites offers four self-contained living spaces. Each suite is bright and open with two bedrooms, a full bathroom, its own laundry and a designated parking in the new quad garage. Large updated windows bring in lots of natural light, while the modern finishes give each unit a clean, contemporary feel. The kitchens stand out with quartz counters, high quality cabinetry, stainless steel appliances and built-in microwaves, plus the added bonus of in-suite laundry. This property has been extensively upgraded with four furnaces (individual thermostats), 120 amp panels, a newer roof and new plumbing. An excellent investment opportunity in an established West end community. (id:51989)
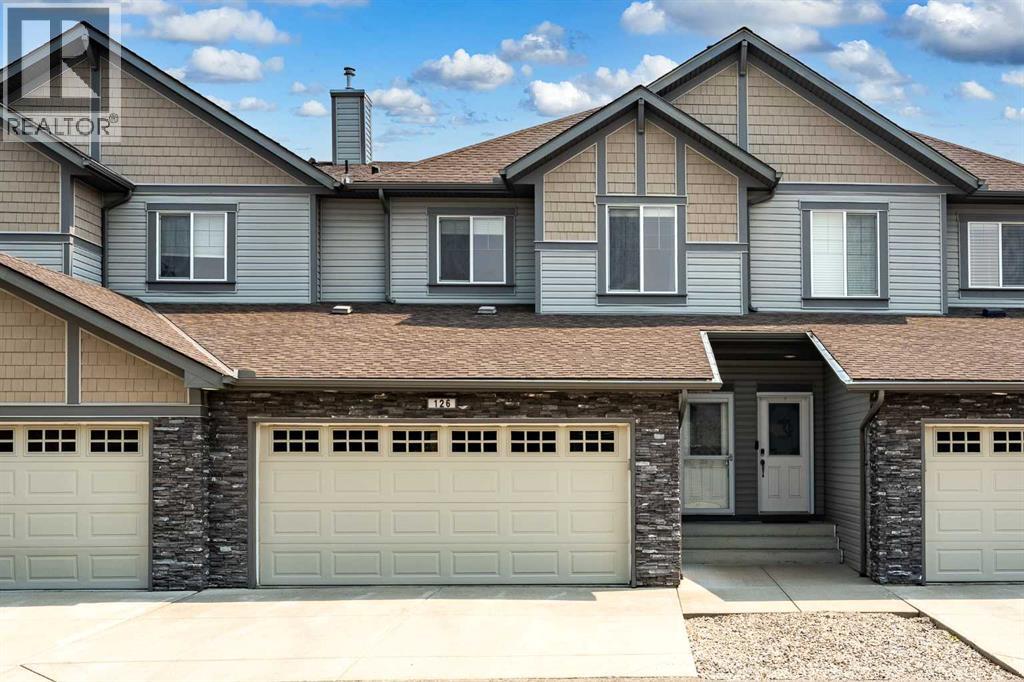
Welcome to Cooper's Gardens, where style, comfort, and convenience come together in one of Airdrie's most sought-after communities. Lovingly maintained by its original owner, this immaculate townhome offers over 1,560 sq. ft. of beautifully designed living space, featuring 3 bedrooms, 2.5 bathrooms, a double attached garage, and the rare bonus of a full driveway for additional parking.Located in the award-winning community of Coopers Crossing, you'll enjoy all the benefits of homeownership without the hassle. Say goodbye to shoveling snow and mowing lawns, and spend more time enjoying everything this incredible neighbourhood has to offer.Step inside to a bright, open-concept main floor where 9-foot ceilings, oversized windows, and an abundance of natural light create a warm and welcoming atmosphere. The thoughtfully designed kitchen is the heart of the home, featuring granite countertops, upgraded appliances, a timeless colour palette, a spacious corner pantry, and plenty of prep space for everything from weeknight dinners to holiday entertaining. The kitchen flows effortlessly into the dining area and inviting living room, where a cozy fireplace creates the perfect place to relax after a long day.Upstairs, you'll find three generously sized bedrooms, including a spacious primary retreat complete with its own private ensuite. A second full bathroom and the convenience of upper-floor laundry make everyday living effortless.The unfinished basement offers high ceilings and rough-in plumbing, providing the perfect blank canvas to create a home gym, recreation room, additional bedroom, or whatever best suits your lifestyle.Additional features you'll appreciate include central air conditioning, a pet-friendly complex (with board approval), low condo fees, and exceptional pride of ownership throughout.Location truly sets this home apart. Enjoy the convenience of being just steps from top-rated schools, beautiful parks, scenic ponds, walking pathways, shopping, restaurants, and everyday amenities. Whether you're a first-time buyer, downsizing, or looking for a low-maintenance lifestyle without sacrificing space or quality, this home checks all the boxes.Move-in ready, impeccably maintained, and perfectly located in one of Airdrie's most prestigious communities—this is an opportunity you won't want to miss. (id:51989)
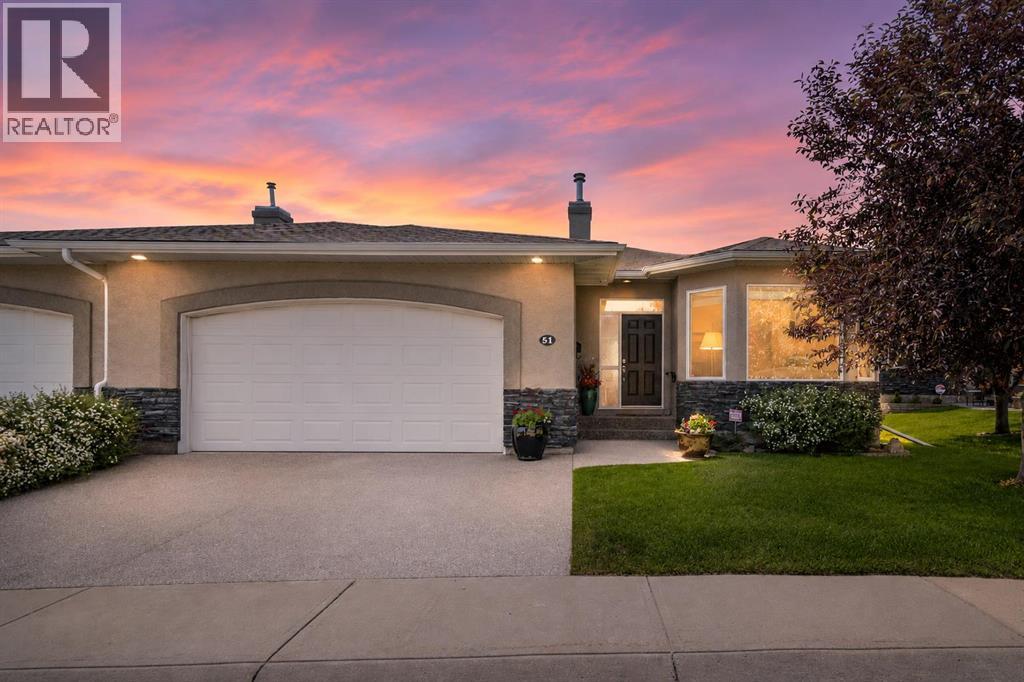
Luxury, comfort, and effortless living converge in this impeccably maintained walkout bungalow villa, nestled in the sought-after 18+ community of Elysian Villas in Springbank Hill. Offering over 3,000 sq. ft. of refined living space and panoramic south-facing valley views, this home is designed for those seeking an elegant, low-maintenance lifestyle without compromise. A welcoming foyer opens into the home showcasing rich hardwood flooring, soaring ceilings and expansive windows combining to create a warm atmosphere filled with natural light. Privately positioned at the front of the home, the spacious den offers a quiet and versatile space ideal for a home office, library, sitting room or creative studio, providing separation from the main living areas when focus or privacy is desired. The elegant formal dining room is beautifully framed by dramatic arched openings and an impressive tray ceiling with crown molding, creating a sophisticated setting for everything from intimate dinners to holiday celebrations. At the heart of the home, the kitchen features granite countertops, stainless steel appliances, and a central island with a bright breakfast nook overlooking the valley. The adjoining living room, anchored by a cozy gas fireplace, captures the southern vistas. Step onto the expansive deck, where the scenery creates a peaceful backdrop for morning coffee or outdoor dining. Positioned to embrace the views, the main-level primary retreat includes a walk-in closet and a generous ensuite. Complemented by a convenient laundry area on the same level, this floor plan is tailored for the ease of main-floor living. The fully developed walkout basement expands the home with a large recreation room, two spacious bedrooms, and a full bathroom. With direct access to the covered patio and green space backing onto the park, the lower level provides flexibility for hosting guests without compromising comfort. Additional highlights include abundant storage, in floor basement h eat, wine storage room, a heated, finished double attached garage with epoxy flooring, central air conditioning (2024), New roof and skylights (2022), 75 gallon hot water tank (2026), new Duradek (2025), UV protection coating on South facing windows. Enjoy the benefits of low-maintenance villa living with landscaping and snow removal handled for you. Ideally located just minutes from Aspen Landing, Westside Recreation Centre, and the LRT, this home offers convenient access to Calgary's west side amenities and the Rocky Mountains. Whether you are downsizing or seeking the convenience of one-level living, this residence offers the perfect balance of quality and lifestyle. An exceptional opportunity to enjoy executive bungalow living and panoramic valley views in one of Springbank Hill's most desirable communities. (id:51989)
Step inside to a generous tiled front entry that leads to a bright and inviting living room featuring vaulted ceilings, large windows, and plenty of space for family gatherings or entertaining. The open-concept kitchen and dining area create the perfect setting for everyday living, allowing conversations to flow while preparing meals. The kitchen is finished with rich dark cabinetry, black appliances, laminate countertops, and garden doors that open onto the sunny south-facing backyard. The primary bedroom is generously sized to accommodate a king-sized bedroom suite and includes a private 4-piece ensuite. A second spacious bedroom and an additional 4-piece bathroom complete the main level. The basement is ready for your personal touch, with the third bedroom already framed in and a thoughtfully planned layout offering space for two additional bedrooms, a third bathroom, and a large family room. Roughed-in in-floor heat adds future comfort, while the laundry is conveniently located in the utility room. The attached garage is insulated, drywalled, and heated, making it ideal for Alberta winters. Outside, the fully fenced south-facing backyard enjoys back alley access and offers plenty of room to relax, garden, or play. Lovingly maintained and not occupied full-time for more than a decade, this home shows exceptionally well and is truly move-in ready. With immediate possession available, you can settle into your new home without delay! (id:51989)
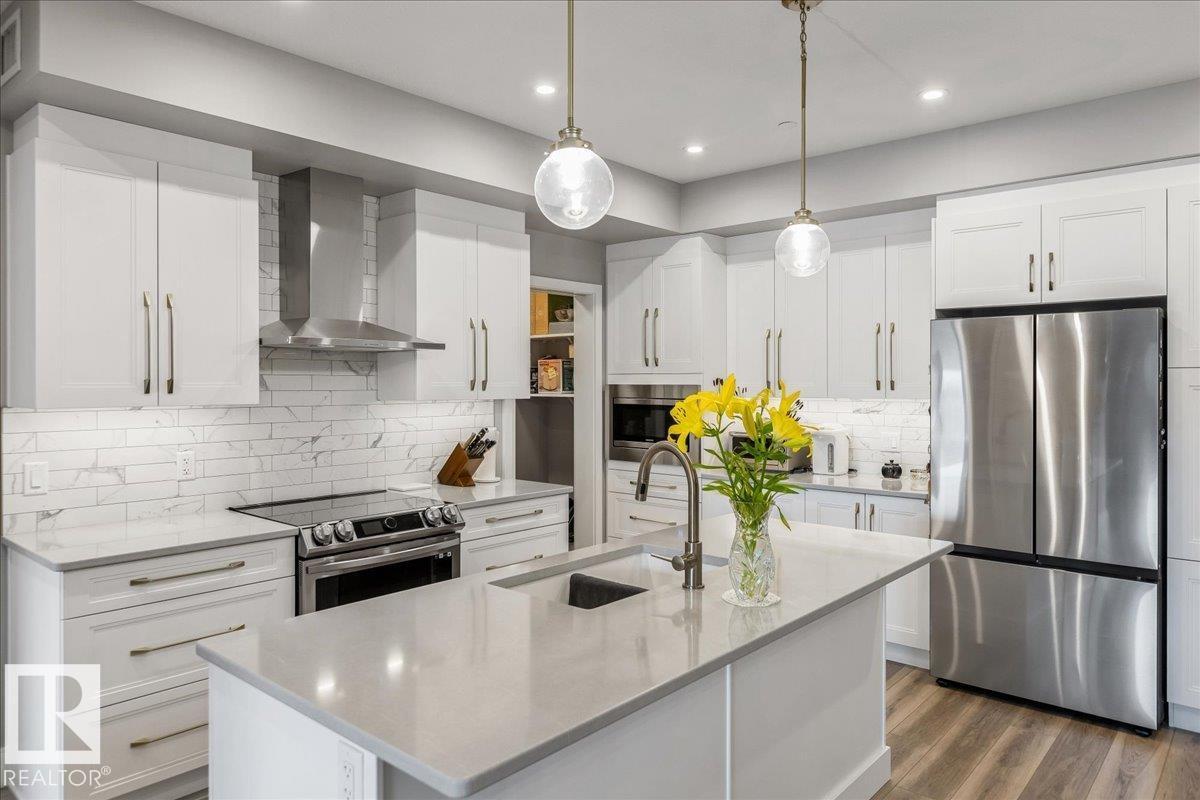
Welcome to The Park in Garden Heights!Discover exceptional living in one of Red Deer's most desirable communities. This beautiful two-storey home features 3 bedrooms, 3 bathrooms, and a spacious, functional floor plan designed for modern living. The heart of the home is the impressive kitchen, complete with a massive quartz island featuring a breakfast bar with plenty of seating, abundant cabinetry and stainless steel appliances. The bright, open-concept living and dining areas create the perfect space for entertaining, with patio doors leading to the rear deck. The gas fireplace adds warmth and character to the living room.Luxury vinyl plank flooring extends throughout the main floor, while the upper level offers the comfort of plush carpeting. Upstairs, you'll find three generously sized bedrooms, including a spacious primary suite with a walk-in closet, a 4-piece ensuite, and private patio doors opening onto an upper-level deck.The basement is undeveloped, providing endless possibilities for future customization, with a floor plan available to help bring your vision to life. Completing this home is a large single attached garage and the added convenience of quick possession. Discover exceptional living in one of Red Deer's most desirable new communities. Ideally located just minutes from the Red Deer River, scenic trail system, and the Clearview Market with all amenities! (id:51989)
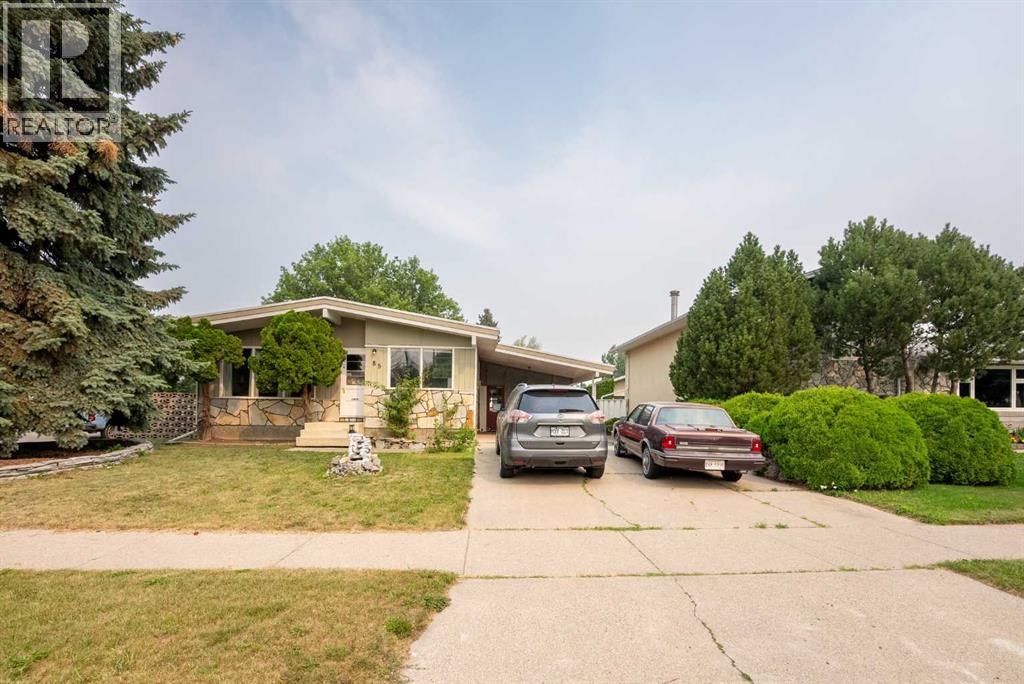
If you've been looking for a home with space, parking, and plenty of potential, 85 Park Meadows Blvd N is worth a look! Located on a corner lot in a great north side location, this 5-bedroom home offers a flexible layout that's perfect for a growing family, multi-generational living, or someone looking for an opportunity to add value. The main floor has seen some great updates, including newer flooring and a renovated full bathroom, giving the home a fresh, comfortable feel. With one full bath and two half baths, there's plenty of convenience for busy households.The basement offers excellent potential for a future suite (subject to all required municipal approvals), making it an attractive option for those looking to add value or generate rental income. Outside, you'll appreciate the ample parking. Between the oversized driveway and RV parking, there's room for all your vehicles, toys, and guests. The low-maintenance backyard means you can spend more time enjoying your outdoor space and less time working in it. Packed with space, flexibility, and potential, this is an opportunity you won't want to miss. Book a showing with your REALTOR® today and discover everything 85 Park Meadows Blvd N has to offer! (id:51989)
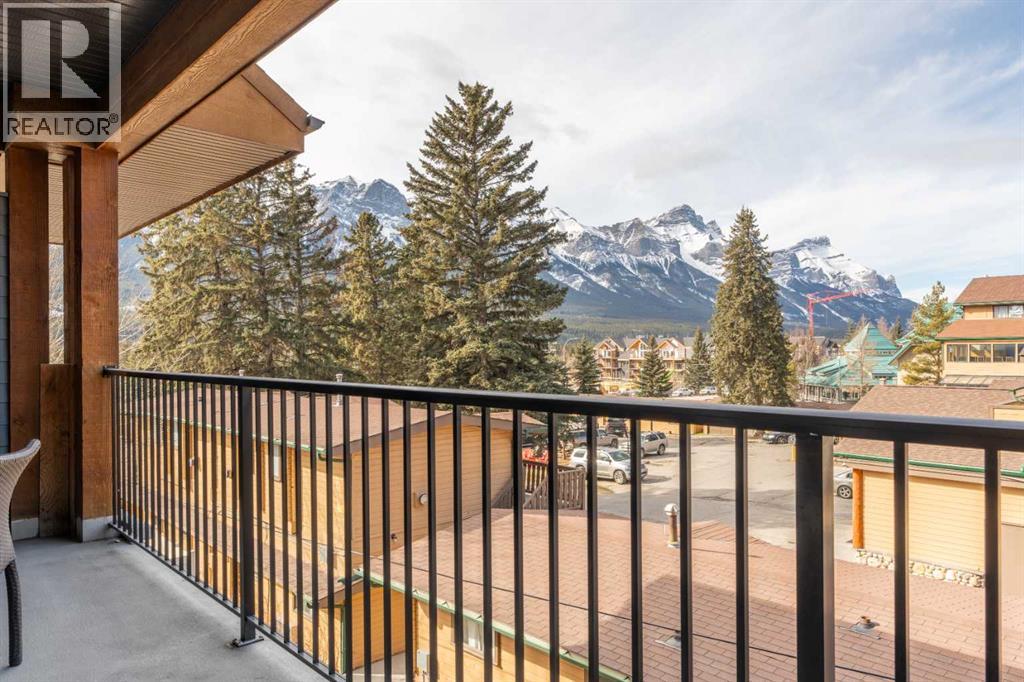
Breathtaking West facing studio, with panoramic mountain views to the South, West, and North! This thoughtfully designed open concept suite offers the perfect mountain retreat, featuring a full kitchen with an island that doubles as a dining table, a cozy living area with an electric fireplace, sofa, and murphy bed; adjoined by a spacious 4-piece bathroom with a deep soaker tub, and convenient in suite laundry. Enjoy outstanding resort style amenities, including two outdoor hot tubs, a sauna, fitness center, full service spa, and an on site restaurant. This 50% fractional ownership opportunity is one of the most affordable ways to own in Canmore while enjoying personal use and the potential for rental income. Professionally managed by the Waymarker management team, the rental program provides a truly hands off ownership experience. Simply arrive, relax, and let the management team handle the rest while you earn revenue when you're not using the property. Whether you're looking for an affordable mountain getaway or a lifestyle investment, this is an exceptional opportunity to own in one of Canmore's premier resort destinations. Price is plus GST. (id:51989)
Watch the Full Cinematic Home Tour on YouTube! Welcome to one of Roxboro's finest custom-built luxury residences, where timeless craftsmanship, contemporary elegance, and thoughtful design come together in one of Calgary's most coveted inner-city communities. Offering over 5,000 sq. ft. of beautifully developed living space, this exceptional home features 5 bedrooms, 5 bathrooms, an oversized attached garage, and a rare main-floor primary retreat—a floor plan seldom found in luxury inner-city homes.Behind the striking brick and cedar façade, you'll discover an interior designed for both sophisticated entertaining and comfortable family living. Soaring ceilings, expansive windows, rich hardwood flooring, floating open-riser stairs with glass railing, and designer lighting create an atmosphere of understated luxury throughout.The heart of the home is an extraordinary chef's kitchen featuring an oversized quartz waterfall island, premium built-in appliances, custom cabinetry, extensive prep space, a walk-in pantry, and a stunning climate-controlled glass wine display. Adjacent living and family rooms, each anchored by a beautiful fireplace, create inviting spaces to gather while oversized windows flood the home with natural light.The main-floor primary suite offers exceptional privacy with direct access to a luxurious spa-inspired ensuite complete with a freestanding soaker tub, oversized walk-in shower, dual vanities, and an impressive walk-in dressing room.Upstairs, two spacious bedrooms each enjoy their own ensuite and walk-in closet, while an oversized bonus/media room with a built-in wet bar and projection theatre creates the ultimate entertainment space.The fully finished lower level is designed for modern family living, featuring two additional bedrooms, a large recreation room with a stunning stone fireplace, a dedicated children's play area, full bathroom, second laundry, and more than 500 sq. ft. of storage space—an exceptional feature rarely found in luxury homes.Step outside to your private outdoor retreat complete with a covered patio, hot tub, mature landscaping, and exceptional privacy—perfect for year-round enjoyment.Located on one of Roxboro's beautiful tree-lined streets, you're only moments from the Elbow River pathway system, Mission, 4th Street, downtown Calgary, excellent schools, boutique shopping, and some of the city's finest restaurants.This is a rare opportunity to own an architecturally distinctive luxury home that combines timeless design, exceptional functionality, and an unbeatable location in one of Calgary's most prestigious neighbourhoods. (id:51989)
Welcome to Sunalta. Truly one of Calgary's most central and sought after locations. This 2 bedroom, 2 bathroom unit will tick all of the boxes. As you enter, you are greeted with an open floor plan starting with your entrance leading into your dining room. Your kitchen is well equipped with plenty of cabinets and counter space as well as a sit up bar area. Your living room is expansive and open to your dining room and kitchen making it the perfect space for entertaining or for quiet nights at home with the family. Your north facing deck is large enough for a table and chairs, perfect form morning coffee or an evening glass of wine while you enjoy the outdoors from the treetops. Your primary bedroom has ample space for a king size bed along with additional bedroom furniture and gorgeous 4 piece ensuite bathroom. Your second bedroom is also a great size and is just a step away from your additional full 4 piece bathroom. Sunalta is a historic inner-city neighborhood in Southwest Calgary, known for its exceptional walkability, direct LRT access, and mix of heritage homes and low-rise condos. With amazing parks, pathways, restaurants and shopping at your front door, do not miss out on this opportunity to own this perfect unit in one of Calgary's most desired areas. (id:51989)
2 BEDROOM LEGAL SUITE!! HUGE PIE SHAPED LOT!! Welcome to this 5 bedroom, 2.5 bathroom home in Minchau. Mostly renovated 5 years ago including 2 new kitchens, new appliances, new windows, new flooring upstairs, new paint, newer fencing, roof approx 10 yrs old, tankless water heater, and a HUGE 12 x 16 INSULATED WORKSHOP WITH POWER !! AND A NEW HUGE CONCRETE DRIVEWAY - large enough for 3 cars!! Unbelievable value and huge opportunity for an investor or first time home buyer or someone looking to live with extended family. THIS ONE WILL NOT LAST (id:51989)
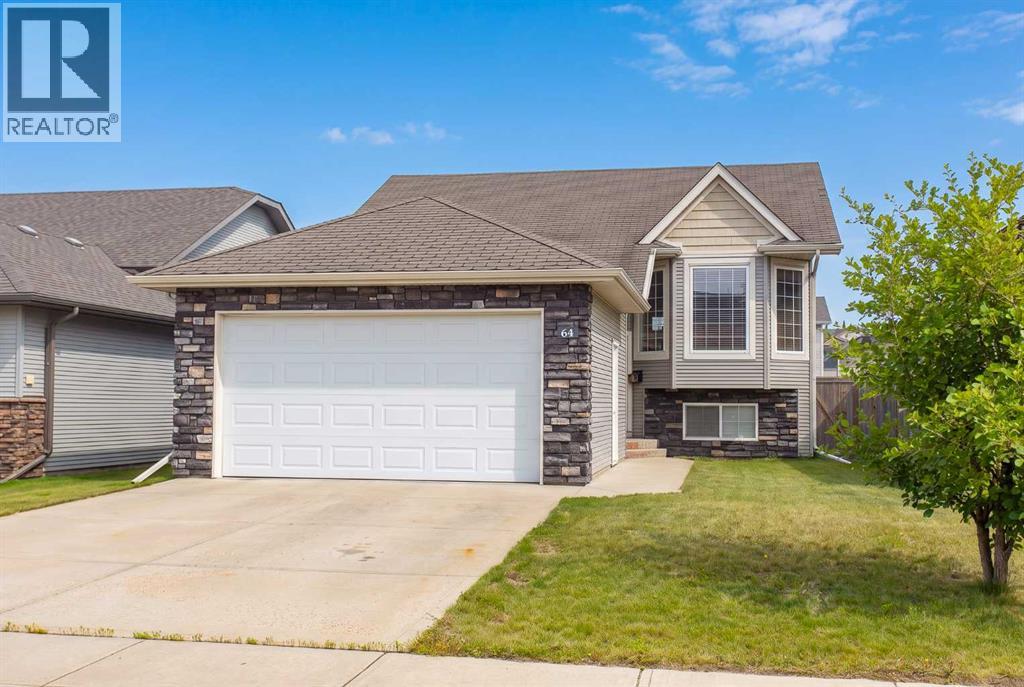
Welcome to this Beautiful MOVE-IN READY bi- level home on a pie lot in the desirable Timberstone community, offering 4 bedrooms, 3 bathrooms, A/C, and a functional layout designed for comfortable family living. The main floor features an open-concept design with vaulted ceilings, vinyl flooring, and a bright living space, a spacious kitchen which includes stainless steel appliances, tile backsplash, maple cabinetry, and ample storage. The primary bedroom offers a private 4-piece ensuite, along with two additional bedrooms and a full bathroom, completing this floor. The fully developed lower level adds extra living space with a large family room, an additional bedroom, and a full bathroom—perfect for guests or growing families. Enjoy the landscaped yard, concrete patio, and double garage with 9-ft ceilings and extra storage. Conveniently located near schools, parks, shopping, the library, and other amenities. (id:51989)
Development opportunity in Montgomery. This property is in a great location with south-facing backyard exposure and excellent future potential. Whether you are looking to buy and hold, build a custom home, or explore semi detached development with City approval, this is a strong opportunity in one of northwest Calgary’s most connected communities. While this sale is basically land value, the existing home is presently rented for $2000 per month. The triple car garage built in 2019 was built with development in mind, and wiil have full roof installed in near future. Due to a very uncooperative tenant, viewings of house may not be available until after September 1, (id:51989)
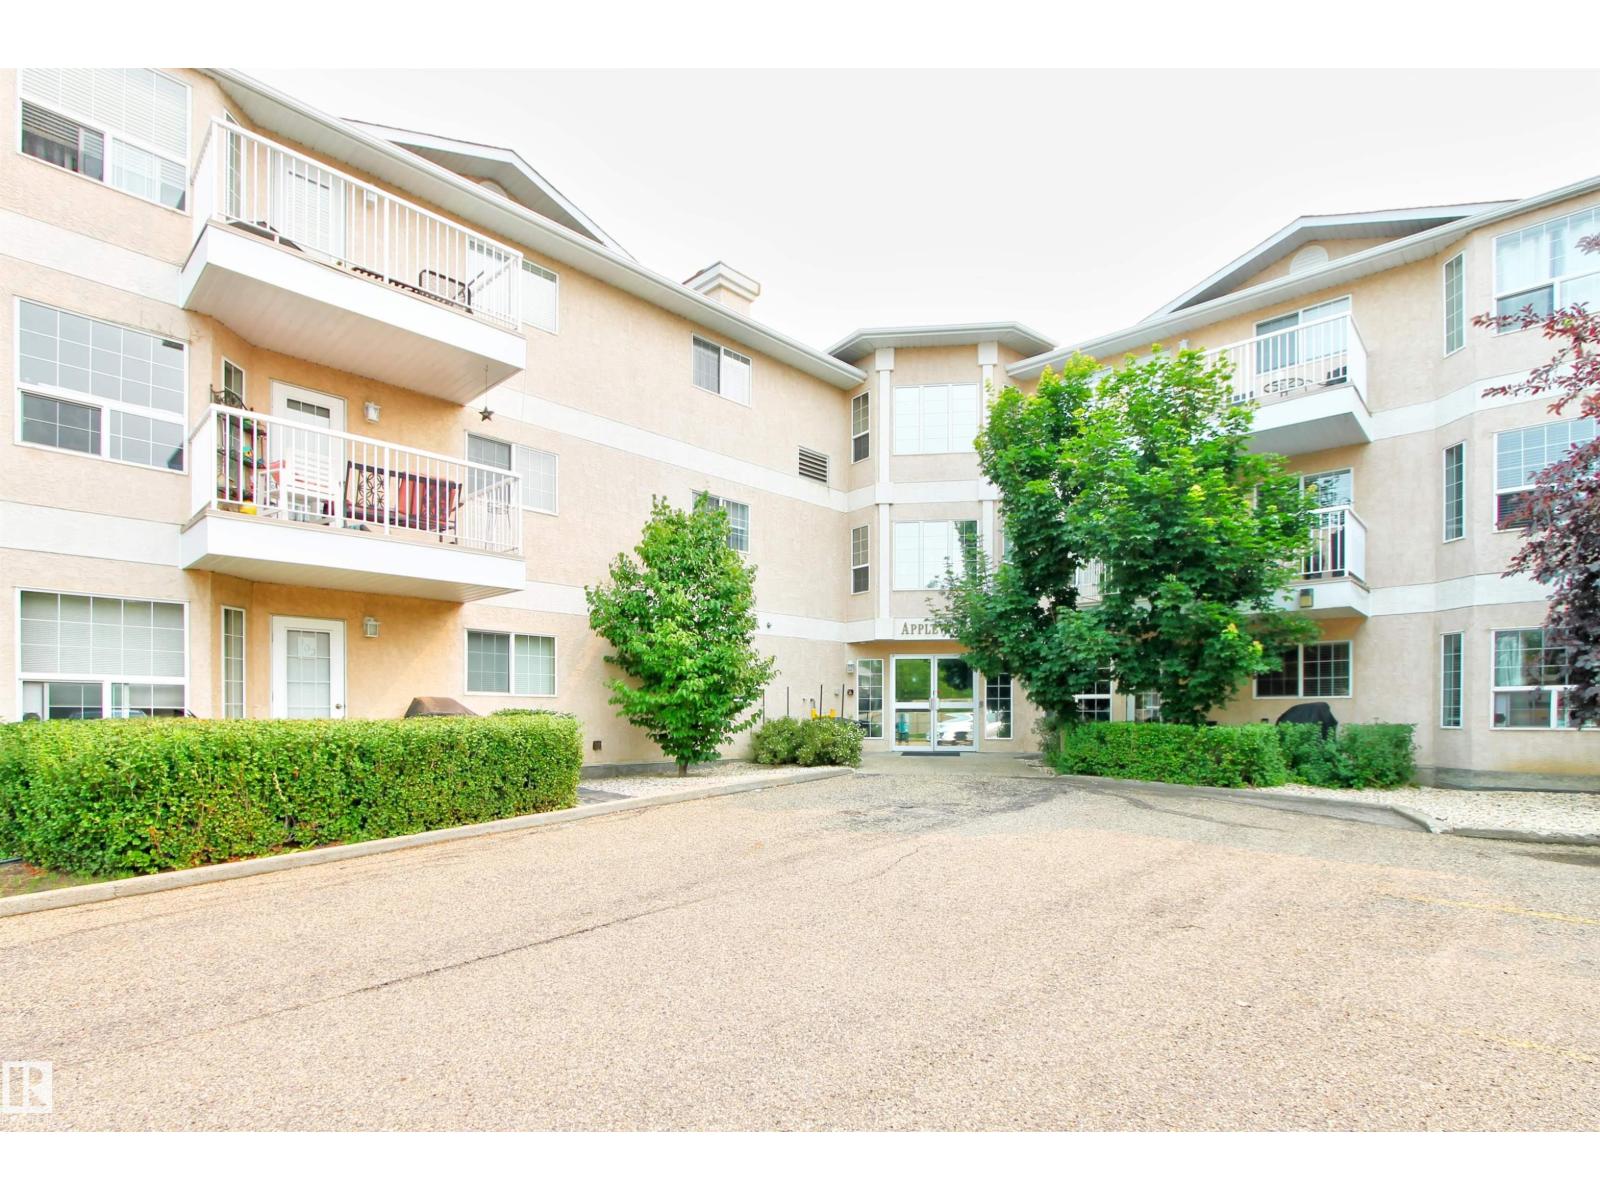
Welcome to this well-maintained 2 bedroom main floor condo offering comfort, convenience, and an excellent location! The open concept layout features a bright living room that flows seamlessly into the kitchen, creating an inviting space for everyday living and entertaining. Newer laminate flooring runs throughout the unit, providing a modern and low-maintenance finish. The spacious primary bedroom includes a convenient 2-piece ensuite, while the second bedroom is perfect for guests, a home office, or additional living space. Enjoy the convenience of in-suite laundry and the rare bonus of two outdoor parking stalls. Ideally situated close to shopping, Elmer Gish K-9 School with quick and easy access to Anthony Henday Drive for commuting. An excellent opportunity for first-time buyers, downsizers, or investors! (id:51989)
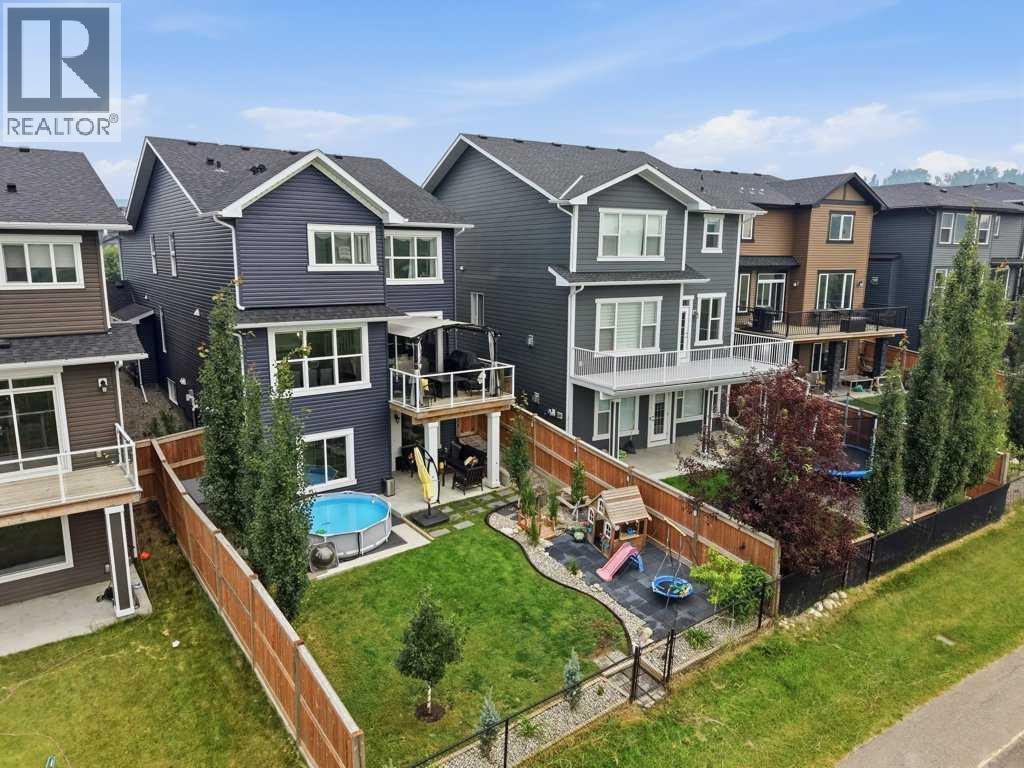
Over 3,500 sq. ft. of total space, a fully developed walkout basement, five bedrooms with the flexibility for a sixth, 3.5 bathrooms and a prime west-facing position backing directly onto Crestmont’s green space and pathway system.The main floor is built for everyday family life, featuring an open living area with hardwood floors and a gas fireplace, a two-tone kitchen with quartz countertops, herringbone backsplash, gas cooktop, built-in oven and microwave, plus an exceptional walkthrough pantry. A private pocket office, spacious mudroom and direct garage access make the layout as practical as it is attractive.Upstairs offers four bedrooms, including an oversized primary retreat with a large walk-in closet and five-piece ensuite. A second five-piece bathroom, upper laundry with sink and a substantial bonus room complete the level.The developed walkout basement adds a fifth bedroom, four-piece bathroom, recreation room and a separate flex room that could serve as a home office, gym, playroom or potential sixth bedroom. There is also extensive storage and direct access to the backyard.Outside, the west-facing yard captures the afternoon and evening sun with sweeping views across the ravine, spectacular sunsets and frequent wildlife sightings. Enjoy an upper deck with pergola, covered walkout patio, fenced yard and a concrete hot-tub pad with a dedicated electrical circuit.Additional features include central air conditioning, water softener, newer dishwasher, laundry sink, Ethernet connections throughout and an attached double garage.The location is equally impressive. Situated close to playgrounds, Crestmont’s pathways and community amenities, this home is minutes from WinSport and its year-round activities, Calgary Farmers’ Market West, Stoney Trail and the Trans-Canada Highway. Whether commuting across Calgary, heading to the airport or escaping west to the mountains, this is one of the city’s most convenient places to call home. (id:51989)
Discover effortless urban living in this beautifully maintained 1-bedroom + den ground-floor condo at High Street District Properties, complete with its own private entrance. Rich hardwood flooring enhances the main living areas, while the bedroom offers plush carpeting for added comfort. The stylish kitchen showcases sleek cabinetry, stainless steel appliances, granite countertops, under-cabinet lighting, and a convenient breakfast bar. Expansive windows fill the home with natural light. The spacious bedroom overlooks the landscaped courtyard and features a walk-in closet with easy access to the elegant 4-piece bath. Enjoy the convenience of in-suite laundry and one titled underground parking stall. Unwind on your private northeast-facing patio with a natural gas BBQ hookup or take in the views from the shared rooftop terrace. Just steps to Victoria Golf Course, the shops, cafés, restaurants and fitness studios along vibrant 124 Street, and only minutes to downtown. (id:51989)
Affordable country living for only 98,888. This well-maintained mobile home sits on a spacious lot in Torrington, just over an hour from Calgary. Inside, you'll find an updated kitchen with quartz countertops, stainless steel appliances, beautiful new tile backsplash and a mix of laminate, linoleum, and tile flooring. The cozy living room features a wood burning fireplace, a spacious primary bedroom and a four-piece bathroom with laundry. A fresh coat of paint. A bright second bedroom, offers flexible space with one door to the backyard and sliding patio doors that open onto a covered 32x8 deck. It's an ideal spot for relaxing or entertaining. Comes with low pad fees. All within easy driving distance of Calgary. Don't miss this excellent opportunity. For questions or to arrange a viewing, (id:51989)
Welcome to this beautifully maintained Hopewell built two storey home in the award winning lake community of Mahogany. Situated on a huge pie shaped lot, this property offers over 1,700 sq. ft. of thoughtfully designed living space with 3 bedrooms, 2.5 bathrooms, and an open-concept layout perfect for everyday living and entertaining. 10ft ceilings on the main and 9ft on the upper levels create a bright, spacious feel throughout the home.The bright, modern kitchen features ample cabinetry, a large central island, separate pantry and flows seamlessly into the spacious dining area and inviting living room with custom linen drapery. Upstairs, the generous primary retreat offers a walk in closet and private ensuite featuring a soaker tub and separate shower, complemented by two additional bedrooms, a full bathroom, and convenient upper-level laundry. Complete with custom Hunter Douglas Blinds throughout.A standout feature of this property is the impressive 22' x 26' finished and heated detached garage, offering exceptional space for vehicles, storage, hobbies, or a workshop. In addition, there's parking for three more vehicles or RV parking, a rare find in this sought after community.Outside, you'll appreciate the fully landscaped oversized pie-shaped lot, complete with maintenance free artificial turf, allowing you to spend more time enjoying your yard and less time maintaining it. The expansive outdoor space is perfect for entertaining and relaxing.The undeveloped basement has 9ft ceilings and is roughed-in for future plumbing, providing an excellent opportunity to customize the space to suit your family's needs.Located just minutes from Mahogany's private lake, beaches, parks, pathways, schools, shopping, restaurants, and major commuter routes, this move-in-ready home combines quality Hopewell craftsmanship with an exceptional lot, outstanding parking, and one of the most versatile garage setups you'll find in this price range. This is a fantastic opportuni ty to enjoy the Mahogany lifestyle with lake access, low-maintenance outdoor living, and all the space your family needs. (id:51989)
Situated on a charming tree lined street in the heart of the SE, this well kept bungalow offers walkable convenience to schools, shopping, and everyday amenities. Set on a spacious 50' x 130' lot, the property features a beautifully fenced yard with garden boxes, a newer deck and gazebo installed just two years ago, and a matching shed added three to four years ago. The paved back alley provides excellent access to the single detached garage—complete with a newer garage door opener—and two additional rear parking spaces.Inside, the home showcases original woodwork, thoughtful built ins, and classic details that add warmth and character. Hardwood flooring lies beneath the upstairs carpet, offering future potential for refinishing. Both bedrooms on the main level are inviting, with the second bedroom featuring a built in desk ideal for work or study. Closets include door activated lighting, a charming touch rarely found in newer homes. The layout includes two bathrooms and a comfortable living space that feels bright and welcoming. The lower level is home to a gas fireplace for those cozy winter nights & don’t forget to check out the hidden shoe shine drawer beneath the bottom step in the basement. Recent updates enhance comfort and peace of mind, including new central air installed in 2025, along with a new back door and screen door the same year. Exterior improvements include flashing and eaves replaced two years ago, shingles on the garage updated in 2021, and a newer fence that completes the yard’s polished look. The hot water tank was replaced in 2014. All photos with furniture are virtually staged. (id:51989)
This west-facing home offers over 1,600 square feet of thoughtfully designed living space in the highly sought-after community of Chelsea in Chestermere. Blending stylish finishes with a practical layout, the main floor features durable LVP flooring, while the stairs and entire second level are finished in plush carpet for added comfort. The gourmet kitchen shines with quartz countertops, a double-bowl sink, and ceiling-height cabinetry. Step out onto the spacious balcony—perfect for relaxing or entertaining. Parking is a breeze with double attached garage and an oversized driveway, accommodating up to four vehicles. A central humidifier adds year-round comfort. The well-maintained complex is professionally managed, with lush landscaping throughout. Plus, the entry-level den just off the garage offers a quiet and versatile space, ideal as a home office. Built by a trusted builder with over 20 years of experience, this home is a perfect blend of style, function, and community. (id:51989)
Welcome to Cedar Glen! This 3 bedroom, 1.5 bathroom end-unit townhouse, features an unbeatable location backing Bannerman Park & School. With recent renovations including new vinyl plank, newer windows, freshly painted walls & new exterior grading - the home is move-in ready. As you enter, you are greeted with an open floor plan & large windows throughout with great natural light. The living room features vaulted ceilings, views of the yard & park behind, a newer electric fireplace & plenty of space for furniture & media. The spacious kitchen has oak cabinetry, white appliances & opens up to the large deck with access down to the yard. The dining area will easily accommodate a large table & chairs. or perhaps an office or workout area. The lower level of the home features 3 generous bedrooms with great windows, 4-piece bathroom, and laundry/mechanical room with extra storage. Complete the package with a fully-fenced & landscaped yard, single attached garage and a well-managed complex - come have a look! (id:51989)
Welcome to 321 20th St. E. A brand-new, modern build in the heart of Meadowbrook, ideally located in a highly convenient, family-friendly neighbourhood just minutes from baseball diamonds, Medicine Hat College – Brooks campus, the French school, and the Brooks golf course.This thoughtfully designed home offers 3 spacious bedrooms and 2 beautifully finished bathrooms, including the primary bedroom with a walk-in closet and ensuite. Each bedroom is generously sized, providing comfort and flexibility for families, guests, or a dedicated home office.At the centre of the home is a bright, open-concept kitchen, dining, and living area, where large vinyl windows fill the space with natural light and create an inviting, airy feel. The kitchen combines modern style with practical function, showcasing a large island, stainless steel appliances, a spacious pantry and coffee bar with extra cabinetry in the dining roomThroughout the home, clean contemporary finishes create a cohesive, elevated look that’s ready for your personal touch.Outside, the property will be fully completed with sod in both the front and backyard, and a parking pad is already in place for added convenience.A fresh, modern home that’s simple, refined, and completely move-in ready. (id:51989)
HIDDEN GEM IN HIDDEN VALLEY! Welcome to this METICULOUSLY MAINTAINED, SHOWS LIKE NEW 4-BEDROOM, 2.5-BATHROOM WALKOUT home, perfectly situated on a QUIET CUL-DE-SAC in one of Calgary's most sought-after family communities. Surrounded by mature trees and offering exceptional privacy, this home is just steps from a scenic POND, NEW PLAYGROUND, parks, walking paths, schools, and everyday amenities. Inside, you'll appreciate the RENOVATED KITCHEN featuring a stunning WATERFALL GRANITE ISLAND, granite countertops, pantry, newer FRIDGE, and BUILT-IN COOKTOP—a true CHEF-READY KITCHEN perfect for everyday living and entertaining. The RENOVATED PRIMARY ENSUITE adds a touch of luxury, while the NEW WASHER & DRYER, NEW GARAGE DOOR, and NEW BASEMENT FLOORING provide added value and peace of mind. The WALKOUT BASEMENT IS FULLY FINISHED, with the exception of the FRAMED AND DRYWALLED 4-PIECE BATHROOM ROUGH-IN AREA, making it easy to complete an additional bathroom. With desirable R-CG ZONING, the walkout basement also offers excellent potential to be converted into a LEGAL BASEMENT SUITE (subject to City of Calgary approval and permitting), creating a fantastic opportunity for future rental income or multi-generational living. Enjoy the private, landscaped backyard from the deck or patio, perfect for relaxing or hosting family and friends. Complete with a DOUBLE ATTACHED GARAGE, spacious layout, and an unbeatable location in a safe, family-friendly neighborhood, this home truly has it all. 3D/VIRTUAL TOUR AVAILABLE. Don't miss this incredible opportunity—BOOK YOUR PRIVATE SHOWING TODAY! (id:51989)
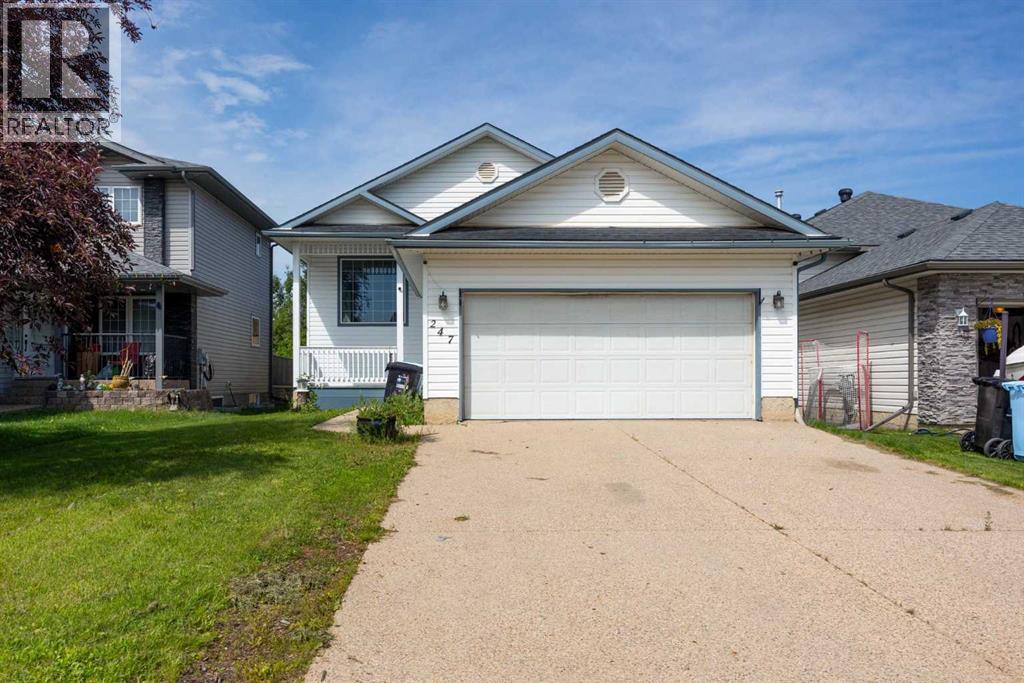
Welcome home to 247 Warren Road, where sunshine fills every room & family life just fits.Tucked into a lovely Wood Buffalo neighbourhood, this single family home is built for a growing family ready for more space & more light. From the moment you step through the front door, natural light pours into the living room & the kitchen & dining area, making everyday moments feel warm & easy.The kitchen offers an island with a breakfast bar, a pantry for extra storage & a layout that keeps the flow smooth, whether you are packing lunches or hosting a Sunday dinner. Cabinets, counters & workspace all come together in a design meant for real life, not just for show. The dining room holds space for a big table & a door out to the back deck, so summer barbecues are always just a few steps away.Big windows & a fireplace give the living room its warmth, the kind of spot where the whole family gathers after a long day of school, work or play. Sunlight moves through this space from morning until evening, keeping the whole main floor feeling open & bright.On the main floor, the primary bedroom includes a walk in closet & a 5PC ensuite, a private retreat at the end of the day. A second bedroom sits nearby, along with a 4PC bath for the rest of the household. Quiet mornings & easy routines come naturally in this part of the home.Downstairs, the basement adds two more bedrooms & a 4PC bath, plus a large rec room that works as a second living room, a games room or a quiet spot for the kids. Movie nights, sleepovers & lazy weekend afternoons all find a home in this flexible space. This layout gives everyone room to spread out without feeling far from each other.Outside, the back deck has stairs leading down to a fenced backyard, perfect for kids, pets or quiet evenings outdoors. Barbecues, backyard games & summer afternoons all fit easily into this outdoor space. The front yard keeps things simple with a lawn, a driveway & a path leading up to the front porch & door.Parking is never a worry with an attached double garage with plenty of room for vehicles, tools, bikes & extra storage.This home sits close to great schools, parks, shopping & transportation, giving a growing family everything needed within easy reach. Errands, school runs & weekend outings become simpler with so much nearby. It offers a rare chance to settle into a welcoming community without stretching the budget, a smart opportunity for buyers ready to build a life here.Comfort & connection shaped every corner of this home. Natural light throughout the main floor turns ordinary days into bright ones, & the layout offers room for kids, guests & everything family life brings. Space, light & a friendly neighbourhood come together here in a way that feels rare to find, ideal for a growing family.Check out the detailed floor plans where you can see every sink & shower in the home, and our 360 tour.Are you ready to say yes to this address? (id:51989)
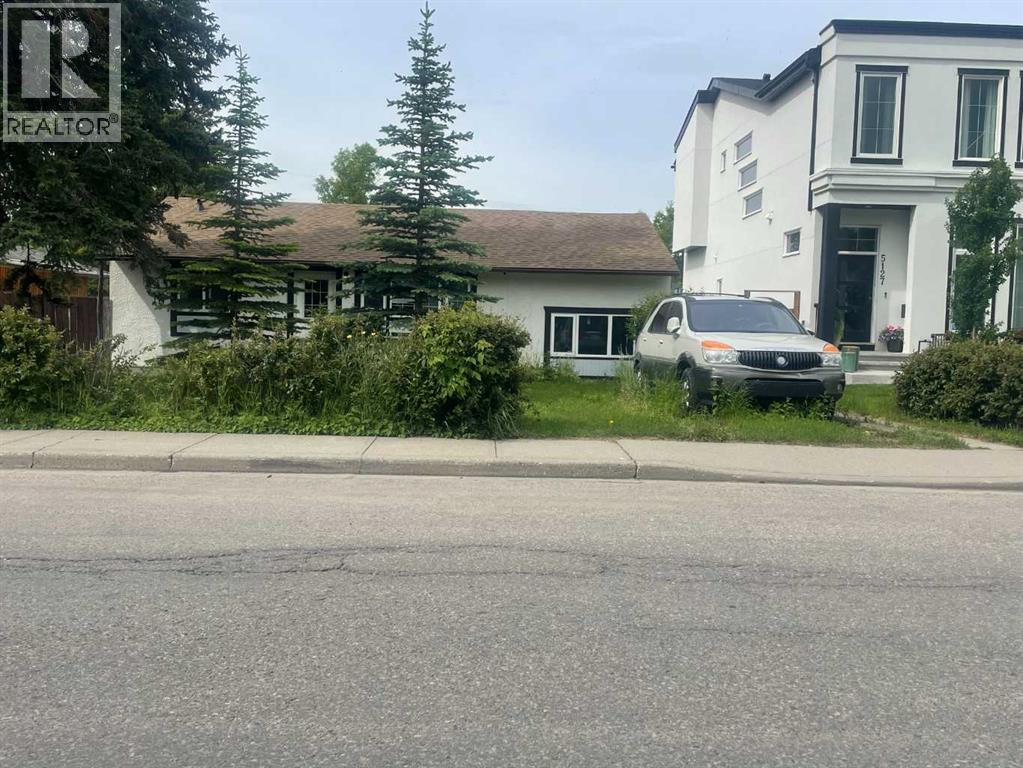
Come check out this amazing, rare, inner-city location! This isn't just a well-kept home, it's an opportunity. Situated on a quiet, tree-lined street in the heart of Cambrian Heights, this charming bungalow offers something increasingly rare in Calgary's inner city: options. Whether you're looking to renovate and create your forever home, explore the potential for a secondary legal suite (subject to approval and permitting by the city/municipality) with the separate basement entrance, or start fresh and build your dream home, this property is ready for its next chapter.The existing bungalow offers a functional layout with comfortable living spaces and plenty of natural light, while the undeveloped basement provides a blank canvas for future expansion. With a separate entrance already in place, buyers can explore the possibilities of additional living space or income potential, subject to any required approvals and permitting.Outside, the generous lot provides ample room to reimagine the property, whether that's creating an incredible backyard retreat or designing a custom home that takes full advantage of this desirable location, just moments to Confederation Park.Life in Cambrian Heights is about more than just the home. With easy access to downtown, excellent schools, parks, pathways, golf courses, and local favourites, you'll enjoy the perfect balance of quiet residential living and city convenience. Whether you're a first-time buyer with a vision, an investor looking for your next project, or someone dreaming of building a custom home in an exceptional neighbourhood, this property offers the opportunity to create something truly special.Bring your ideas, your plans, and your vision—this could be the one you've been waiting for. (id:51989)
For More Information About This Listing, More Photos & Appointments, Please Click "View Listing On Realtor Website" Button In The Realtor.Ca Browser Version Or 'Multimedia' Button or brochure On Mobile Device App. The RMS Sq.Ft. 1,143 Sq.Ft. (id:51989)
Fantastic opportunity in sought-after Dunluce! RARE fully finished home with double heated garage and AC under $400,000! This beautifully upgraded two-story boasts a stylish upgraded exterior creating excellent curb appeal on a 50x120 lot. Lovely front living room features a striking stone-faced fireplace. Spacious kitchen with stainless steel appliances leads to a charming sunroom and a convenient 2-piece bath. Upstairs offers primary bedroom, two additional bedrooms and a full bath, providing ample space for family living. The newer basement development offers a family room, abundant storage/utility room, laundry area and additional full bath. Enjoy an expansive backyard, perfect for outdoor gatherings! Dunluce is known for its family-friendly vibe, plentiful parks, recreational facilities, plus numerous schools within walking distance. The neighbourhood is undergoing exciting upgrades, including new paved roads, replacement of sidewalks, curbs, gutters, and upgraded street lighting and landscaping. (id:51989)
NO CONDO FEES and AMAZING VALUE! You read that right welcome to this brand new townhouse unit the “Reimer” Built by the award winning builder Pacesetter homes and is located in one of Fort Saskatchewan newest communities of Southpointe. With over 1280+ square Feet, this opportunity is perfect for a young family or young couple. Your main floor as you enter has a flex room/ Bedroom that is next to the entrance from the garage with a 3 piece bath. The second level has a beautiful kitchen with upgraded cabinets, upgraded counter tops and a tile back splash with upgraded luxury Vinyl plank flooring throughout the great room. The upper level has 2 bedrooms and 2 bathrooms. This home also comes completed with front and back landscaping and a attached garage. *** Photo used are from the same style home recently built. home is under construction and will be complete by the end of the month colors may vary *** (id:51989)
Enjoy your privacy on just under 2.5 acres in Sturgeon County. This bungalow home features a bright living room, dining space, and country kitchen. Three bedrooms share the main 5pc. bathroom with dual vanity. A handy half bathrom adjoins the back access to the sunny deck. There is an oversized double garage providing ample parking and/or workshop space. Easy commute to Edmonton, Fort Saskatchewan, and all amenities close by in Gibbons or Bon Accord. (id:51989)
Welcome home! This beautifully maintained fully developed bi-level offers the perfect blend of space, functionality, and an unbeatable location backing directly onto a school field, giving you added privacy and wide-open views with no rear neighbors. Step inside to a bright, light filled living room and a spacious kitchen complete with stainless steel appliances, a large island with seating, and plenty of cabinet and counter space. The dining area has direct access to the back deck, perfect for BBQs and outdoor entertaining. Tucked down the hall are three generous bedrooms, including a spacious primary retreat featuring a stunning walk-in closet and private 3-piece ensuite. A large full bathroom completes the main floor. The fully developed walk-out basement provides endless possibilities with an oversized rec room that's ideal for movie nights, a home gym, games area, or all three! You'll also find an additional bedroom and full bathroom, making it an excellent space for guests, teenagers, or a home office. Outside, the landscaped backyard is ready to enjoy with mature fruit trees, a garden area, a cozy fire pit, and direct access to the school field behind. Freshly painted throughout, this move-in ready home is waiting for its next owners to settle in before the snow flies! Don't miss your opportunity to own this fantastic family home in a location you'll love. (id:51989)
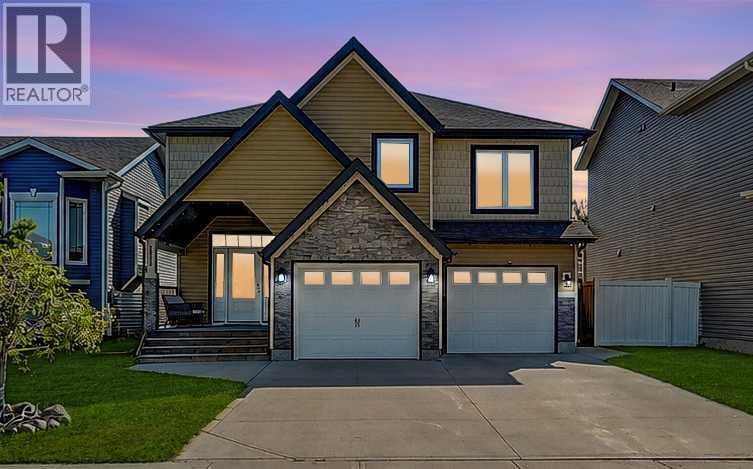
Experience elevated living in the sought-after community of Fenwyck with this stunning HRD built home offering over 2,600 sq. ft. of thoughtfully designed living space. Built with exceptional craftsmanship and a timeless, elevated design, this home showcases 9' ceilings, 8' solid-core doors, luxury vinyl plank flooring, central A/C, nat gas BBQ line and a truly one-of-a-kind designer finish package. The custom kitchen features premium cabinetry, a statement range hood & carefully curated champagne bronze fixtures that blend warmth and sophistication. The primary boasts a 5pce ensuite & a 'hidden' 17'x6' closet behind custom panelling. The heated triple attached garage is fully equipped with hot & cold taps and a floor drain adding everyday convenience. Every detail has been thoughtfully selected to create a home that perfectly balances luxury, function and lasting quality in one of Spruce Grove's most desirable communities. (id:51989)
Welcome to The Brooklyn Towns in Southbrook. These 3 Bedroom fully developed bi-level homes come with upgraded James Hardie siding accents, beautiful quartz countertops, Chrome Riobel plumbing fixtures, tile flooring in the bathrooms and stainless-steel Samsung appliances you’ll love. You’ll enjoy relaxing on your private deck with a built-in privacy screen, plus the yard is fully fenced and landscaped just for you. There’s even a double parking pad out back for added convenience. Just minutes from everyday amenities, local shops, Robert Plaxton Elementary School, Lethbridge College, and so much more. If you're a first-time buyer, you may be eligible for the new Government GST Rebate Program, which could offer major savings on your purchase. Certain restrictions apply, so be sure to ask for details. With modern design, thoughtful features, and a location that has it all, The Brooklyn Towns are the perfect place to call home. NHW. Photos are of the show home. (id:51989)
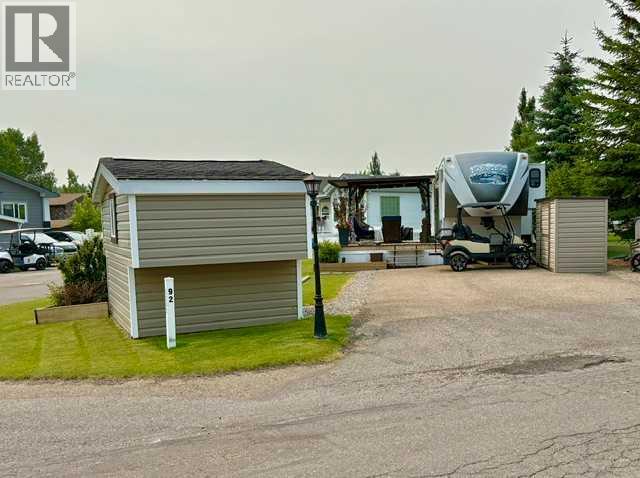
Discover this exceptional opportunity at Gleniffer Lake & Resort, Phase 2, Lot 2092. A corner lot perfectly situated within a vibrant, amenity-rich community. Backing on to the phase 2 green space. The outdoor living space is designed for both relaxation and entertaining day & night. The expansive deck comes fully equipped with Deck furniture and cushions, outdoor rug, and a propane fire table. For more intimate gatherings, enjoy the dedicated fire pit area with six comfortable chairs. A beautiful gazebo with privacy curtains and string lights provides a retreat for any time of day. Practicality meets comfort with the included storage and guest solutions: a standard shed and a bunk shed equipped with power, perfect for additional guests or a hobby space. The sale also includes a four-seater golf cart with a charger, ensuring you can easily navigate the community in style. As part of this wonderful community, you will enjoy access to unparalleled amenities including three pools and two hot tubs, a restaurant and lounge, general store, fitness center, private beach, boat launch and various sporting facilities such as a 9-hole golf course, tennis, and pickleball courts. This lot is ready for immediate enjoyment—simply bring your RV or inquire about the available on-site 2012 5th wheel selling for $10k. Start living your dream today. The seller is a realtor and is licensed in the province of Alberta. (id:51989)
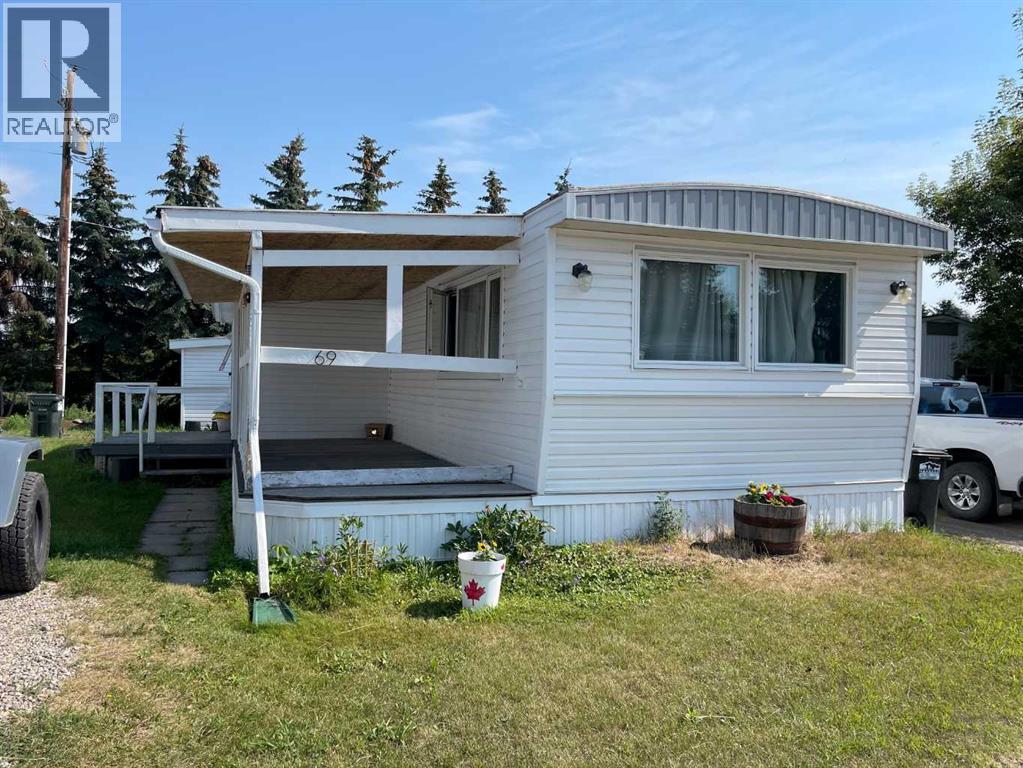
This nicely upgraded mobile home on a rented lot may be just the ticket to get started in the real estate world. This home has newer vinyl windows, a completely rebuilt Coleman furnace and the old school panelling has been replaced with drywall along the way. Vinyl plank flooring throughout adds a nice touch and the bathroom has recently been renovated with a newer vanity, 5' shower and dual-flush toilet. The open floor plan has the kitchen (with plenty of cabinets), dining and living room all adjoining so its perfect for hosting guests. The seller is in the process of installing central air conditioning. Outside you'll enjoy the south-facing covered deck. There's also a very large storage shed. Park management will need to approve new owners. (id:51989)
Perfectly positioned in the sought-after Westgate subdivision, this 1,488 sq. ft. modified bi-level offers one of the area's most desirable locations—directly across from a park and playground while backing onto a wide open greenspace with no rear neighbours. Whether you're watching the kids play from the front or enjoying the peaceful views from the back, this home offers the space, privacy, and family-friendly setting you've been looking for. Inside, the original open-concept floor plan is designed with family living in mind,featuring vaulted ceilings that enhance the spacious feel throughout the kitchen, dining, and living areas. The kitchen showcases quartz countertops, an abundance of cabinetry with full tiled backsplash, a corner pantry, high-end stainless steel appliances including a gas stove. A large island with bar seating for four anchors the kitchen—perfect for casual meals or entertaining. The adjoining dining area easily accommodates a large table for family gatherings and provides direct access to the rear deck, where you can relax and enjoy the unobstructed views of the open field. The living room is warm and welcoming with a beautiful gas fireplace feature wall that creates the perfect focal point for the space. The spacious primary bedroom is conveniently located on the main level and easily accommodates a king-sized bed. Just a few steps up, you'll find the private retreat featuring a walk-in closet and a luxurious 4-piece ensuite complete with a jetted tub and separate shower. The upper level is home to two additional generously sized bedrooms and a full 4-piece bathroom, offering an ideal layout for children or guests while maintaining privacy for the primary suite.The basement is partially finished, offering an excellent opportunity to add your own finishing touches while already featuring a large fourth bedroom, a 3-piece bathroom with shower, a laundry and utility room, an under-stair storage room with convenient direct access to the attach ed garage. The finished and heated double attached garage includes handy overhead tote slide rails to help keep seasonal storage organized. Additional features include central air conditioning and hot water on demand for year-round comfort and efficiency. Located just minutes from shopping, restaurants, the new hospital, Northwestern Polytechnic, and all the amenities Westgate has to offer, this exceptional home combines an unbeatable location with a functional family layout and incredible potential. Homes with park views in the front and open greenspace behind are a rare find—don't miss your opportunity to make this one yours. (id:51989)
Stunning DOWNTOWN AND RAVINE VIEWS from this 1,124 sq ft 2BR/2Bath unit in highly desirable Edge at Larch Park. The moment you enter the property you will be impressed by the stunning location backing onto MacTaggart Ravine and adjacent to kilometres of walking and nature paths. High end finishings throughout including luxury vinyl plank flooring, quartz countertops in the kitchen and both bathrooms. Stainless Steel appliances, an abundance of cabinets including a KITCHEN PANTRY, and an electric fireplace in the living area. There is a 4 piece ensuite adjacent to the large primary bedroom and an incredible walk in closet. Unparalleled building amenities including a Chefs Kitchen, Owners Lounge, Games Room,Gym, Yoga Studio, Pet Spa, Library, Art/Craft Room, Fire Pit area, Bike Storage Room, Roof Top Patio and 2 Guest Suites. Titled underground parking with storage cage. Enjoy a carefree lifestyle in this fabulous building and location!! (id:51989)
Stunning half-duplex in budding community of Mattson. The open-concept main floor feels bright and calming, featuring a tranquil kitchen with light wood cabinetry, sleek 3cm quartz countertops and upgraded herringbone flooring. Living and dining flow seamlessly for easy family time and relaxed entertaining. Upstairs includes a versatile flex space, laundry, main bath, and three bedrooms, including primary suite with walk-in closet and modern ensuite. $3,000 appliance allowance & front + back landscaping included. Under construction - tentative completion Oct. Photos are from a previous build and may differ. Interior colors are represented; Upgrades may vary and appliances are not included. (id:51989)
Welcome to this charming 1,008 sq. ft. bungalow in the established South Avondale neighbourhood. Full of character and offering plenty of functional living space, this well-kept home is an excellent opportunity for first-time buyers, downsizers, or investors looking for a solid property in a central location. The main floor features two comfortable bedrooms, a full bathroom, a bright and spacious living room, and an open kitchen & dining area. Downstairs, the usable basement adds valuable extra space with a second bathroom featuring a stand-up shower, a laundry area complete with washer, dryer, and utility sink, plus a separate room that would make an ideal home office, hobby room, or den. The remaining basement space offers plenty of storage or room to customize to suit your needs. Outside, you'll find a fully fenced and landscaped backyard with a large deck, providing a great space to relax or entertain. The impressive 24' x 22' detached garage is a standout feature, complete with its own power meter, making it an excellent space for a workshop, hobbies, or additional utility flexibility. Conveniently located just minutes from Muskoseepi Park's trail system, the revitalized downtown core, Grande Prairie Composite High School, Northwestern Polytechnic, shopping, restaurants, and other everyday amenities, this home offers exceptional value in one of Grande Prairie's most established neighbourhoods. If you're looking for an affordable home with solid bones, a functional layout, and room to make it your own, this South Avondale property is well worth a look. (id:51989)
Whether you're an investor, renovator, or buyer looking to build equity, this is an opportunity with tremendous potential. This spacious 1,694 sq. ft. two-storey home offers 9 ft ceilings, 5 bedrooms, a newer furnace and hot water tank, and a functional layout that's ready for your personal touch. While some TLC will go a long way, the home is completely livable and provides an excellent chance to renovate at your own pace. Situated on a low-maintenance lot with a detached single garage, cement patio, and additional space for trailer or boat parking, the property offers flexibility both inside and out. Conveniently located in McCauley, just minutes from downtown, Chinatown, schools, shopping, and public transit. Whether you're searching for an affordable family home, a renovation project, or an income property, this home checks all the boxes. Priced to sell and offered as-is, where-is. (id:51989)
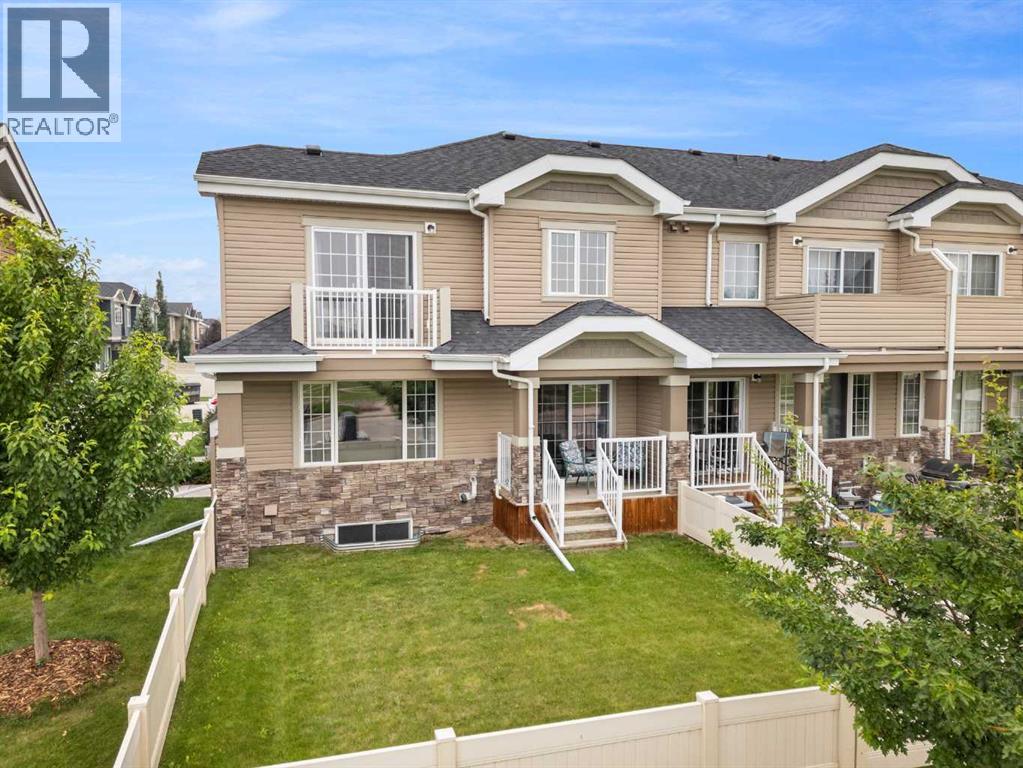
Welcome to this well-maintained 3-storey townhouse offering over 1,530 sq.ft. of thoughtfully designed living space in the highly desirable community of Evanston. One of the standout features of this home is its exceptional location just steps away from a large open green space with walking and biking paths, perfect for morning walks, outdoor activities, dog owners, or anyone who enjoys having nature close to home while still being conveniently connected to city amenities.The entry level features a versatile flex room that adds valuable functional space rarely found in similar townhomes. Whether used as a home office, study area, gym, guest space, or a convenient room for visiting family members who prefer to avoid multiple flights of stairs, this area offers flexibility to fit a variety of lifestyles. Direct access to the double attached garage is also located on this level.The bright open-concept main floor is filled with natural light and features a spacious living area, modern kitchen with quartz countertops, stainless steel appliances, pantry storage, and a large island with breakfast bar seating. The adjacent dining area leads to a private west-facing balcony with BBQ gas line, creating a comfortable space for relaxing or entertaining. Upstairs, both generously sized primary bedrooms feature walk-in closets and their own private 4-piece ensuites, making the layout especially attractive for young professionals, roommates, small families, or investors seeking privacy and functionality.Recent updates completed in 2025 include refrigerator, dishwasher, washer, dryer, hot water tank, and humidifier. Conveniently located close to schools, parks, shopping, restaurants, playgrounds, and major roadways, this move-in ready home offers an excellent balance of comfort, flexibility, and everyday convenience. (id:51989)
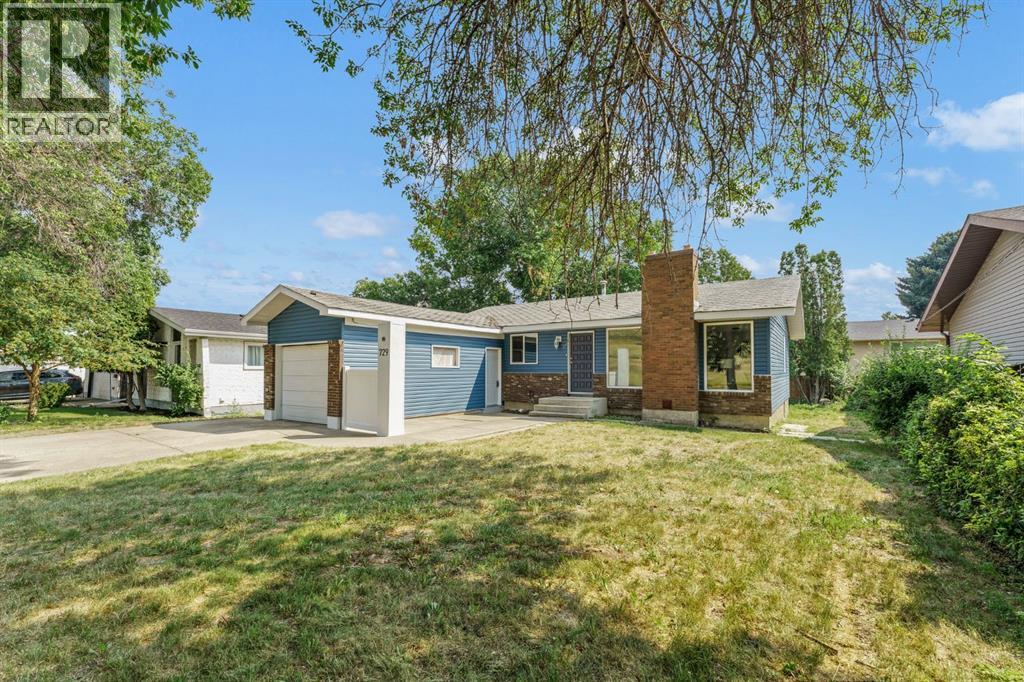
Welcome to 729 3rd Street NW, Medicine Hat, a beautifully renovated 1,144 sq ft bungalow that combines modern updates with timeless comfort. This move-in-ready home offers 4 bedrooms and 2 full bathrooms, making it an excellent choice for families, professionals, or anyone looking for stylish, functional living space. The bright and inviting main floor features 3 spacious bedrooms including the spacious primary suite with 2pc ensuite bathroom. The stunning fully renovated kitchen comes complete with brand new stainless steel appliances, contemporary cabinetry, and updated finishes. The generous sized dining area is the perfect place to connect with the family over good food. The open, welcoming living room is highlighted by a cozy wood-burning fireplace, creating the perfect space to relax or entertain. Head downstairs to find the fully finished basement with a large family room featuring a second wood-burning fireplace, an additional bedroom, a 3pc bathroom, and plenty of room for guests, a home office, or recreation. Outside, you'll appreciate the fully fenced backyard, offering privacy and space for children, pets, or summer gatherings. The single attached garage adds convenience and extra storage.With extensive renovations throughout (INCLUDING NEW WINDOWS), brand new stainless steel appliances, modern finishes, and a fantastic layout, this home is truly move-in ready. Don't miss your opportunity to own this beautifully updated bungalow in a desirable northwest Medicine Hat location. *NOTE - New shingles can be negotiated and completed prior to possession if desired. (id:51989)
Welcome to this fully renovated, 1,269.6 sq. ft. bungalow situated on a quiet, tree-lined street in the desirable community of Whitehorn! Showcasing modern finishes and high-end upgrades throughout, this turn-key property is move-in ready. The bright main level features fresh new paint, brand-new non-vinyl flooring, new baseboards, and a completely transformed kitchen outfitted with new modern cabinets and sleek quartz countertops. The main floor boasts 3 spacious bedrooms and 2 full bathrooms, including a primary bedroom with a private 3-piece en-suite bathroom. The fully developed lower level with a separate entrance includes an illegal basement suite with 1 bedroom and 1 washroom, plus a massive recreation room and dedicated storage. Complete with separate laundry facilities for both the main level and the basement, this home offers ultimate functionality and convenience. Major exterior updates include a brand-new roof replaced in June 2026.Unbeatable location—just minutes to the LRT station, local grocery stores, shopping malls, popular restaurants, and major highways for an effortless daily commute. Don't miss this opportunity—call your favorite Realtor today to schedule a private viewing! (id:51989)
5 bed 2.5 Bath Spacious well kept home for rent in the East Hardisty district . Perfect for family living. Home will not have furnishings. A pet will be considered. Professional management. Application required. Utilities not included in rent price (id:51989)
Fantastic location close to all amenities, including Marlborough Mall, Walmart, C-Train stations, numerous restaurants, parks, and schools. East Hills Shopping Centre, featuring Costco, Walmart, Marshalls, and many other retailers, is just a 10-minute drive away.This beautifully renovated townhouse offers exceptional value with its stylish newer kitchen featuring white cabinetry, quartz countertops, an L-shaped island with a breakfast bar, and newer stainless steel appliances. Open-concept from the kitchen to the dining area, and living room. With the south facing windows the area has a bright and inviting living space. Sliding patio doors lead to a sunny south-facing deck overlooking a private common green space with mature trees and lush landscaping.The main floor also includes a utility room with a newer furnace and hotwater tank as well there is a newer washer dryer and plenty of storage space. There is also a large closet on the main level for coats and shoes. Upstairs, you'll find two spacious bedrooms, including one with a walk-in closet, while the second offers generous closet space as well. There is a small storage room along with a renovated four-piece bathroom that completes the upper level.Recent updates include newer vinyl plank flooring and fresh paint throughout, making this home truly move-in ready. The well-maintained complex offers plenty of visitor parking, and the unit includes one assigned parking stall (1C). Park for children steps away. This is an outstanding opportunity for first-time buyers, downsizers, or investors. A must-see property that is sure to impress! (id:51989)