

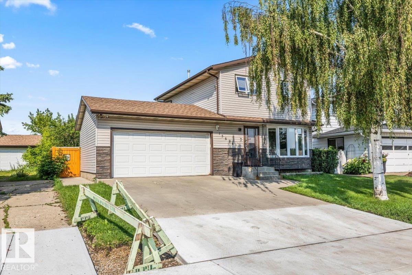
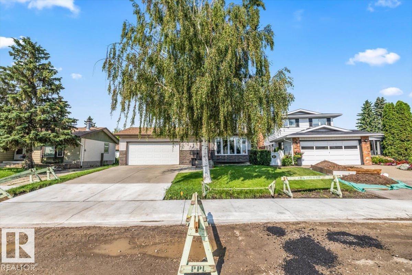
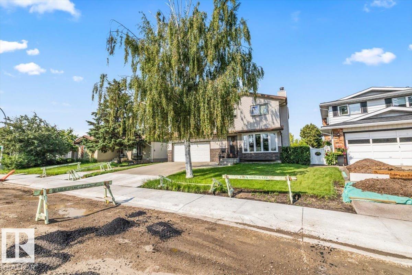
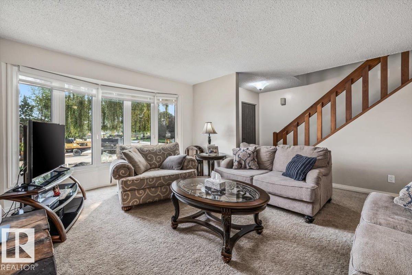
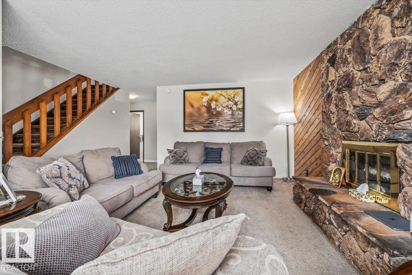
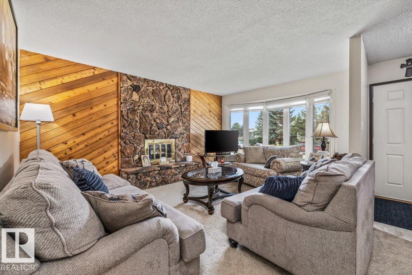
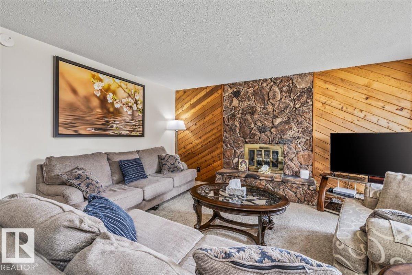
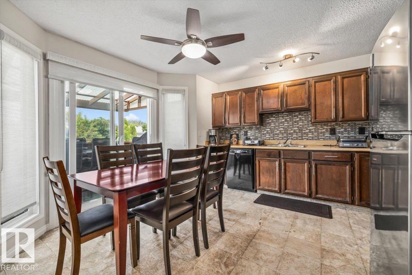
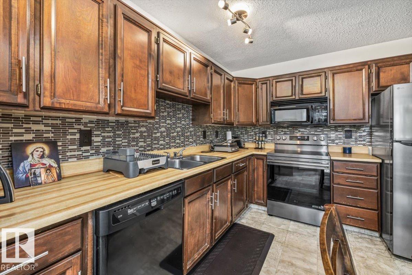
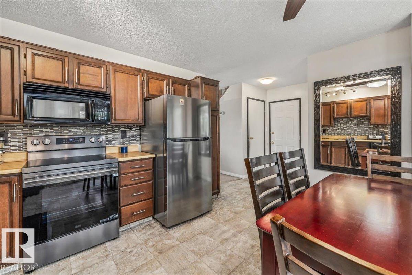
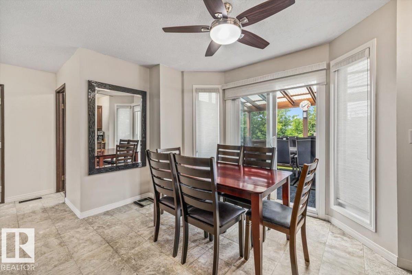
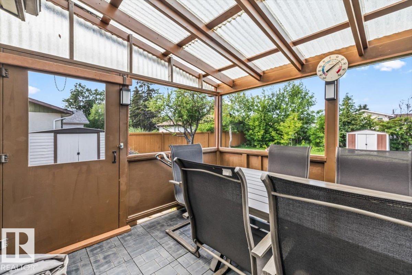
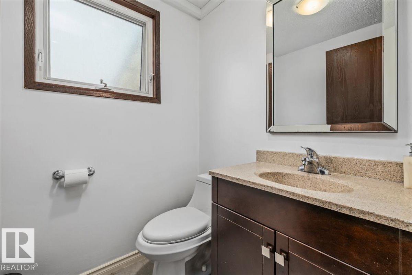
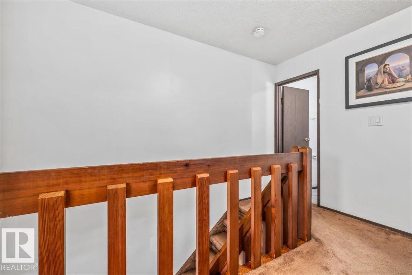
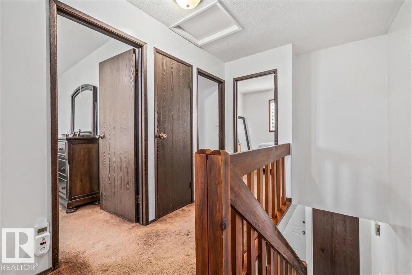
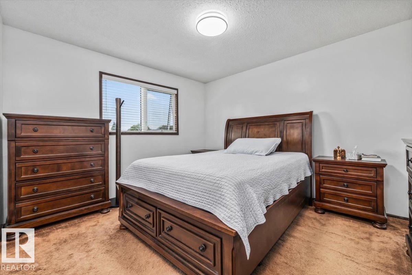
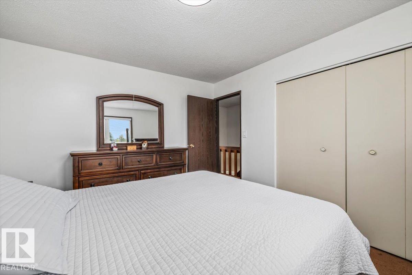
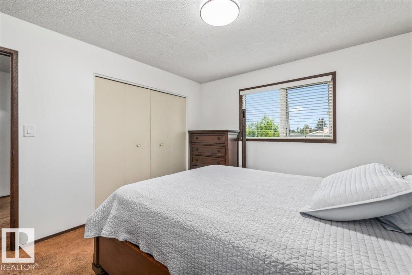
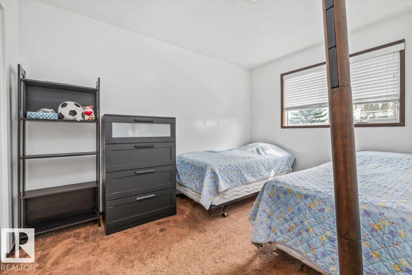
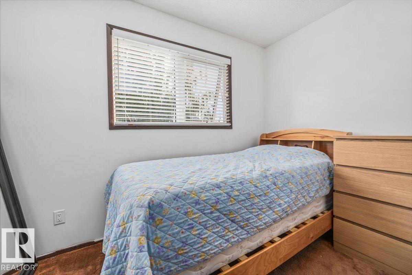
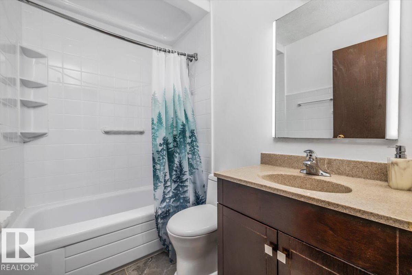
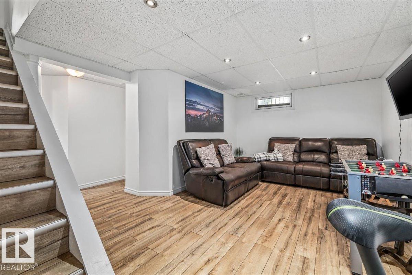
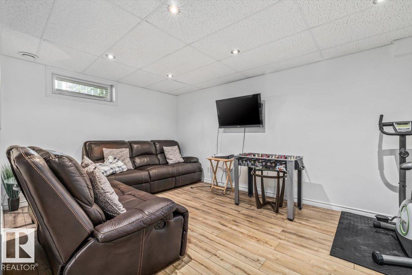
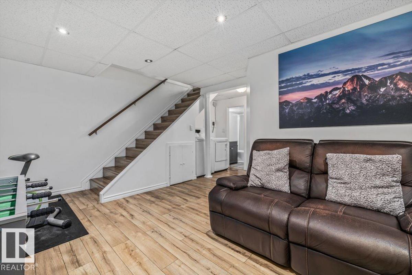
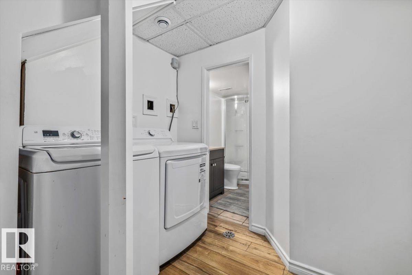
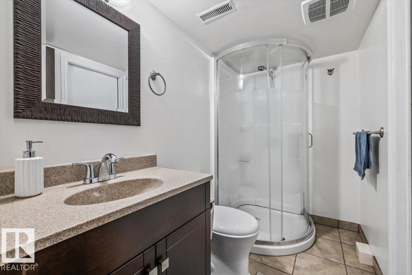
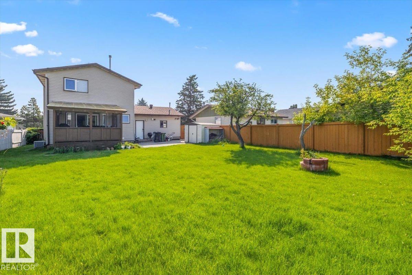
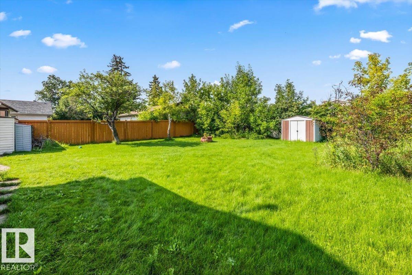
Fantastic opportunity in sought-after Dunluce! RARE fully finished home with double heated garage and AC under $400,000! This beautifully upgraded two-story boasts a stylish upgraded exterior creating excellent curb appeal on a 50x120 lot. Lovely front living room features a striking stone-faced fireplace. Spacious kitchen with stainless steel appliances leads to a charming sunroom and a convenient 2-piece bath. Upstairs offers primary bedroom, two additional bedrooms and a full bath, providing ample space for family living. The newer basement development offers a family room, abundant storage/utility room, laundry area and additional full bath. Enjoy an expansive backyard, perfect for outdoor gatherings! Dunluce is known for its family-friendly vibe, plentiful parks, recreational facilities, plus numerous schools within walking distance. The neighbourhood is undergoing exciting upgrades, including new paved roads, replacement of sidewalks, curbs, gutters, and upgraded street lighting and landscaping. (id:51989)
Features of 15624 123 St Nw
- MLS® Number E4500851
- Price $395,000
- Bedrooms: 3
- Bathrooms: 3
- Square Footage: 1179 sqft
- Property Type: House
- Neigbourhood: Dunluce
- Amenities Near By Playground, Public Transit, Schools, Shopping
- Features Treed, See Remarks, No Animal Home
- Parking Space Total 4
Buildings
| Bathroom Total | 3 | Bedrooms Total | 3 |
| Appliances | Dishwasher, Dryer, Freezer, Garage Door Opener Remote(s), Garage Door Opener, Microwave Range Hood Combo, Refrigerator, Stove, Washer, Window Coverings | Basement Development | Finished |
| Basement Type | Full (finished) | Constructed Date | 1978 |
| Construction Style Attachment | Detached | Cooling Type | Central Air Conditioning |
| Fireplace Fuel | Wood | Fireplace Present | Yes |
| Fireplace Type | Unknown | Half Bath Total | 1 |
| Heating Type | Forced Air | Stories Total | 2 |
| Size Interior | 1179 Sqft | Type | House |
Parking
| Attached Garage | |
| Heated Garage |
Land
| Acreage | No | Fence Type | Fence |
| Land Amenities | Playground, Public Transit, Schools, Shopping | Size Irregular | 614.39 |
| Size Total | 614.39 M2 | Size Total Text | 614.39 M2 |
Rooms
| Level | Type | Length | Width | Dimensions |
|---|---|---|---|---|
| Lower Level | Family Room | 3.18 m | 5.52 m | 3.18 m x 5.52 m |
| Lower Level | Utility Room | 2.97 m | 1.72 m | 2.97 m x 1.72 m |
| Main Level | Living Room | 5.37 m | 4.64 m | 5.37 m x 4.64 m |
| Main Level | Kitchen | 4.01 m | 5.89 m | 4.01 m x 5.89 m |
| Main Level | Bedroom 2 | 2.62 m | 3.16 m | 2.62 m x 3.16 m |
| Main Level | Bedroom 3 | 3.63 m | 3.46 m | 3.63 m x 3.46 m |
| Main Level | Sunroom | 3.48 m | 3.61 m | 3.48 m x 3.61 m |
| Upper Level | Primary Bedroom | 3.84 m | 3.46 m | 3.84 m x 3.46 m |
Agents and Offices
- Denise A. Royer
- Office: Blackmore Real Estate