

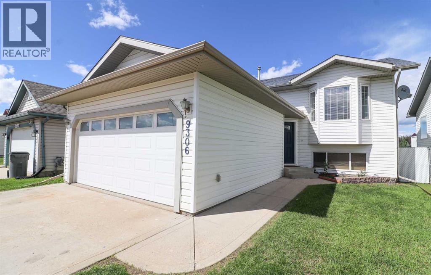
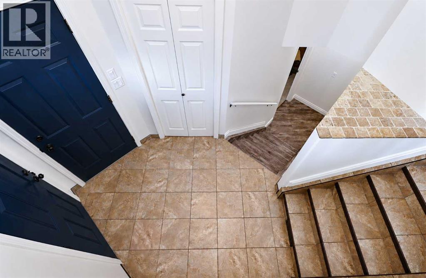
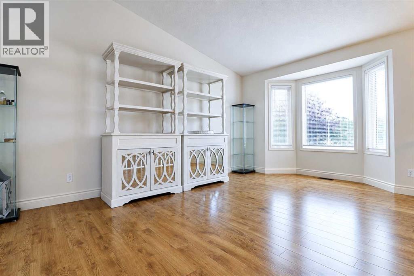
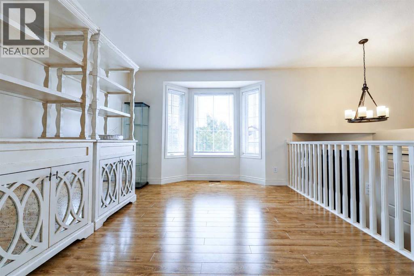
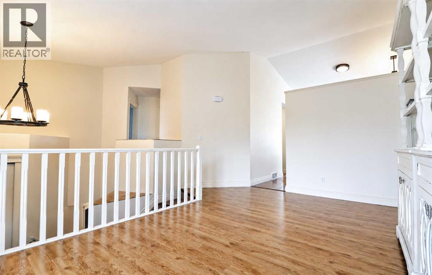
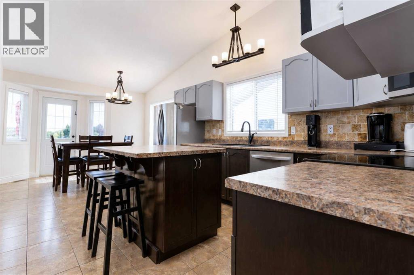
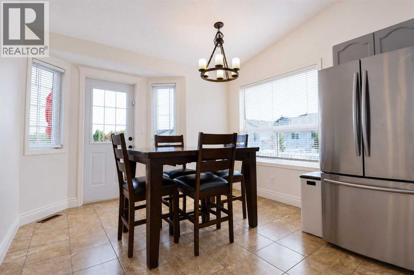
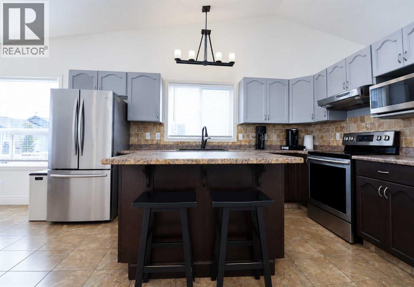
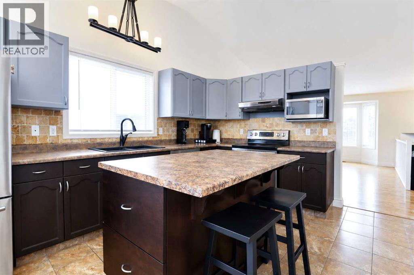
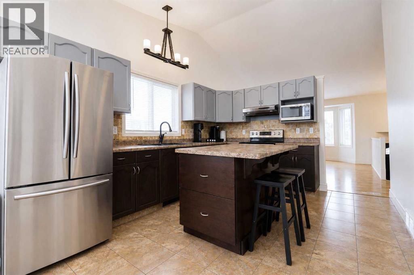
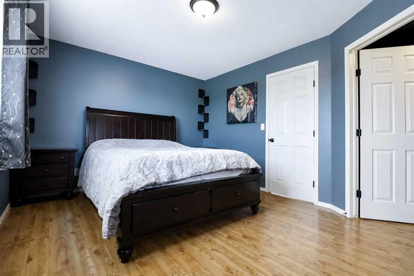
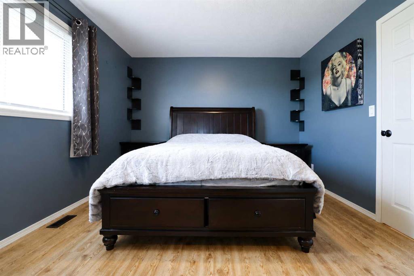
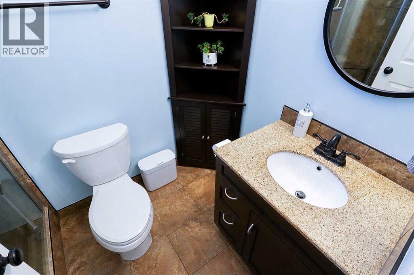
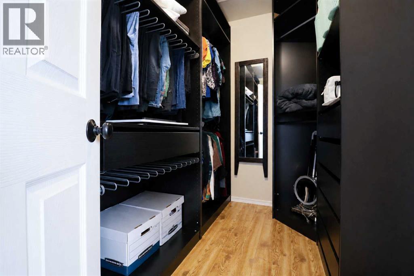
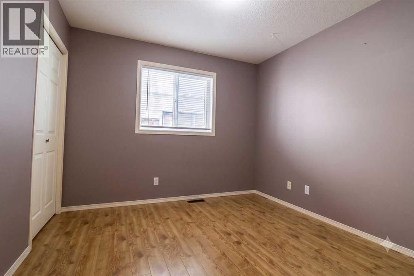
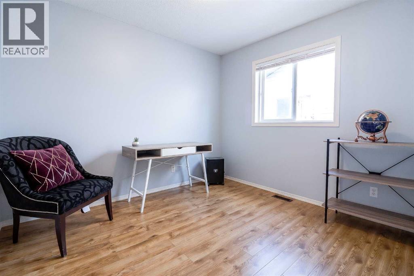
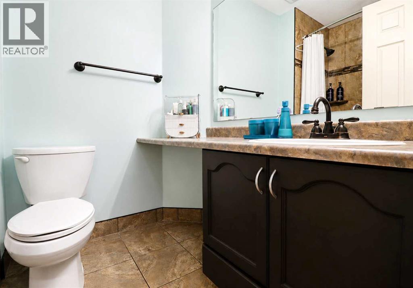
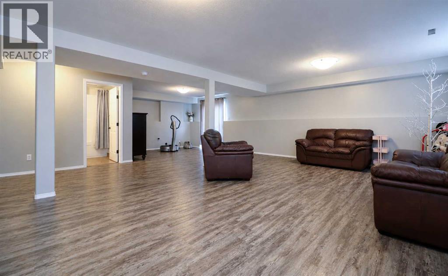
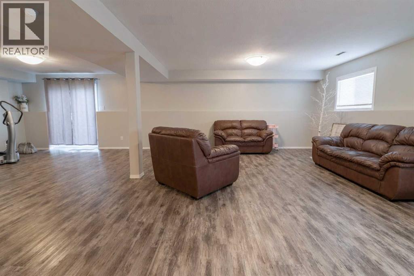
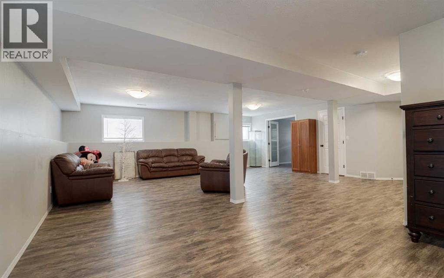
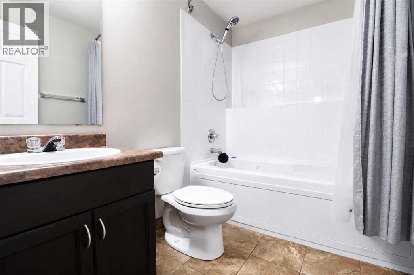
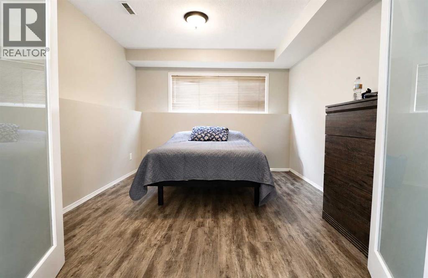
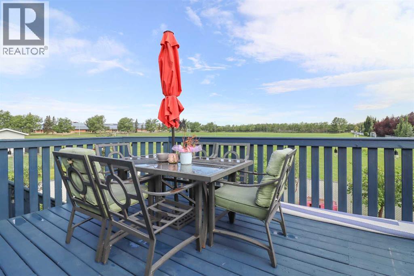
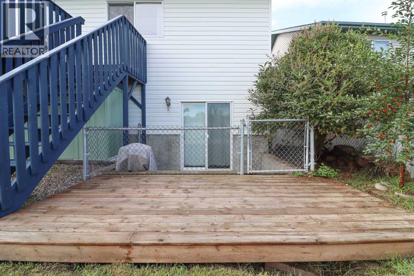
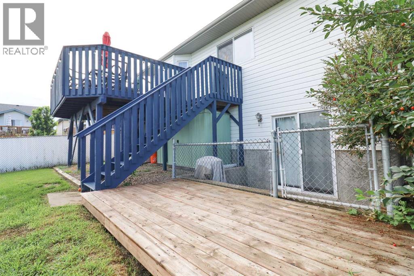
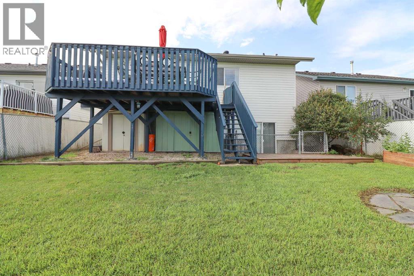
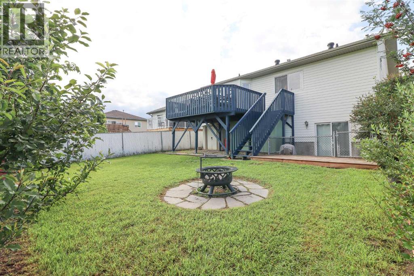
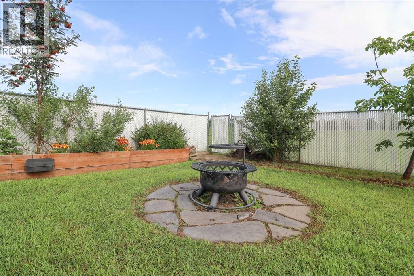
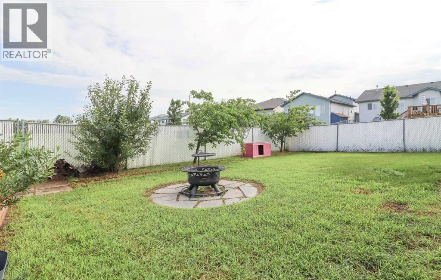
Welcome home! This beautifully maintained fully developed bi-level offers the perfect blend of space, functionality, and an unbeatable location backing directly onto a school field, giving you added privacy and wide-open views with no rear neighbors. Step inside to a bright, light filled living room and a spacious kitchen complete with stainless steel appliances, a large island with seating, and plenty of cabinet and counter space. The dining area has direct access to the back deck, perfect for BBQs and outdoor entertaining. Tucked down the hall are three generous bedrooms, including a spacious primary retreat featuring a stunning walk-in closet and private 3-piece ensuite. A large full bathroom completes the main floor. The fully developed walk-out basement provides endless possibilities with an oversized rec room that's ideal for movie nights, a home gym, games area, or all three! You'll also find an additional bedroom and full bathroom, making it an excellent space for guests, teenagers, or a home office. Outside, the landscaped backyard is ready to enjoy with mature fruit trees, a garden area, a cozy fire pit, and direct access to the school field behind. Freshly painted throughout, this move-in ready home is waiting for its next owners to settle in before the snow flies! Don't miss your opportunity to own this fantastic family home in a location you'll love. (id:51989)
Features of 9306 113a Avenue
- MLS® Number A2332080
- Price $479,900
- Bedrooms: 4
- Bathrooms: 3
- Square Footage: 1254 sqft
- Property Type: House
- Community Name: Summit
- Amenities Near By Schools, Shopping
- Features See Remarks
- Parking Space Total 4
- Plan 9822073
- Structure Deck
Buildings
| Bathroom Total | 3 | Bedrooms Above Ground | 3 |
| Bedrooms Below Ground | 1 | Bedrooms Total | 4 |
| Appliances | Refrigerator, Dishwasher, Stove, Washer & Dryer | Architectural Style | Bi-level |
| Basement Development | Finished | Basement Features | Walk Out |
| Basement Type | Full (finished) | Constructed Date | 1999 |
| Construction Style Attachment | Detached | Cooling Type | None |
| Exterior Finish | Vinyl Siding | Flooring Type | Other |
| Foundation Type | Poured Concrete | Heating Fuel | Natural Gas |
| Heating Type | Forced Air | Size Interior | 1254 Sqft |
| Total Finished Area | 1254 Sqft | Type | House |
Parking
| Attached Garage | 2 |
Land
| Acreage | No | Fence Type | Fence |
| Land Amenities | Schools, Shopping | Size Depth | 36.98 M |
| Size Frontage | 12.81 M | Size Irregular | 5081.00 |
| Size Total | 5081 Sqft|4,051 - 7,250 Sqft | Size Total Text | 5081 Sqft|4,051 - 7,250 Sqft |
| Zoning Description | Rs |
Rooms
| Level | Type | Length | Width | Dimensions |
|---|---|---|---|---|
| Basement | Bedroom | 9.58 Ft x 10.25 Ft | ||
| Basement | 3pc Bathroom | 4.75 Ft x 5.92 Ft | ||
| Main Level | Bedroom | 10.83 Ft x 14.08 Ft | ||
| Main Level | Bedroom | 10.08 Ft x 9.92 Ft | ||
| Main Level | Bedroom | 9.58 Ft x 10.25 Ft | ||
| Main Level | 3pc Bathroom | 5.08 Ft x 8.00 Ft | ||
| Main Level | 3pc Bathroom | 5.83 Ft x 7.75 Ft |
Agents and Offices
- Brent North
- Office: RE/MAX Grande Prairie