

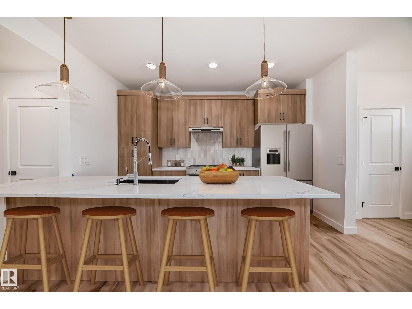
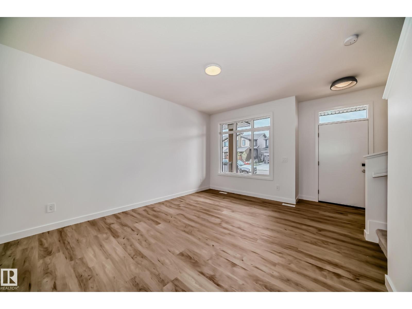
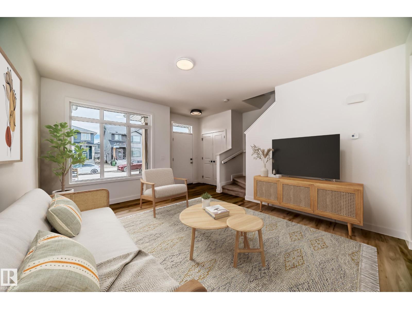
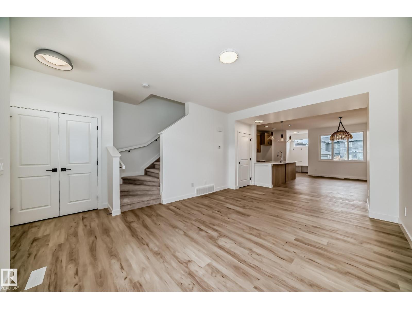
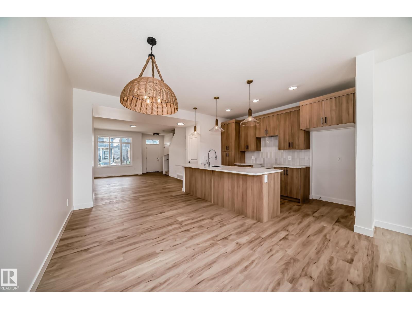
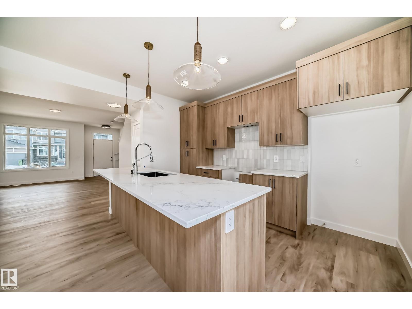
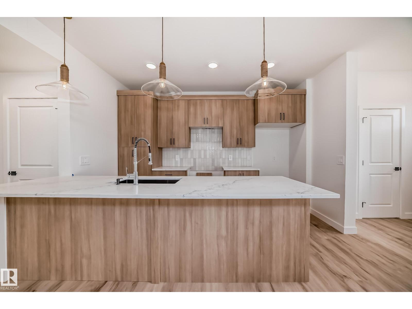
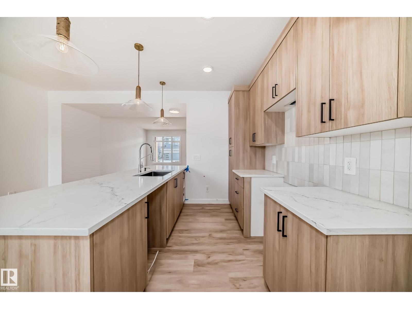
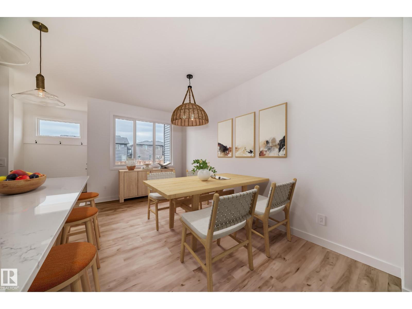
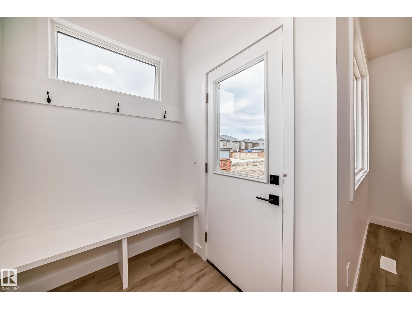
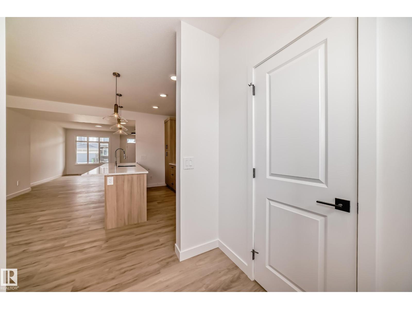
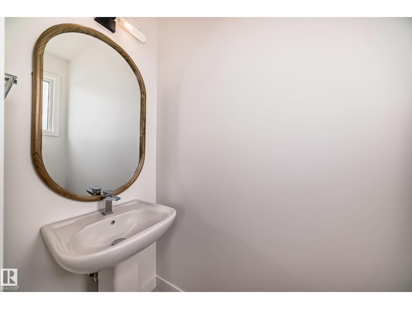
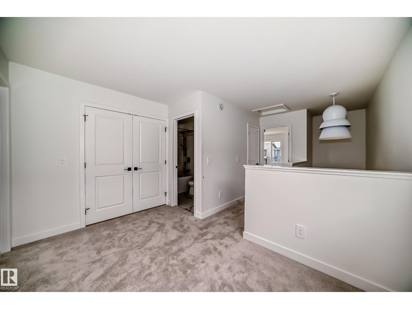
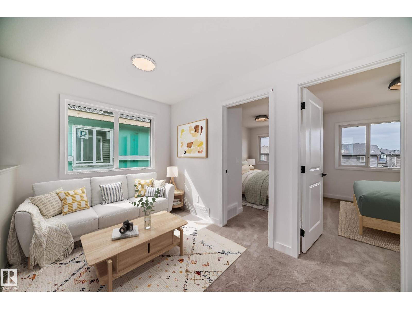
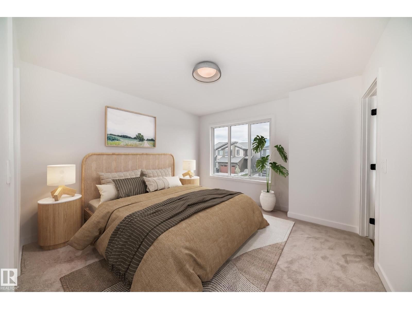
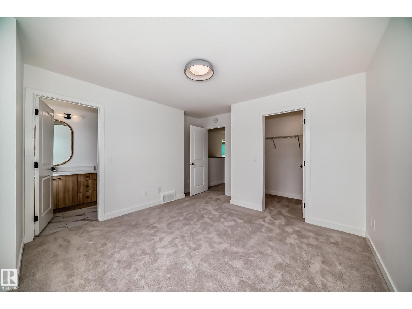
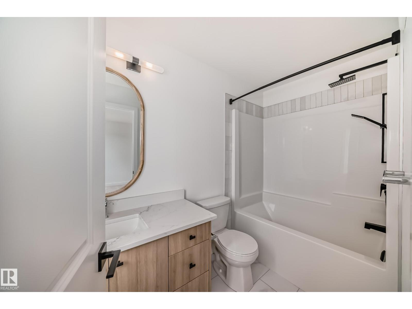
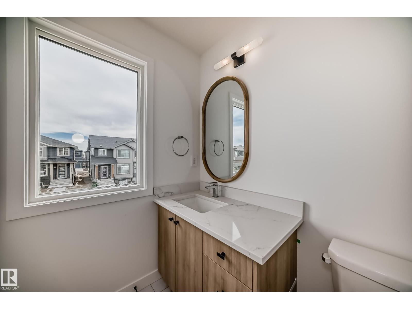
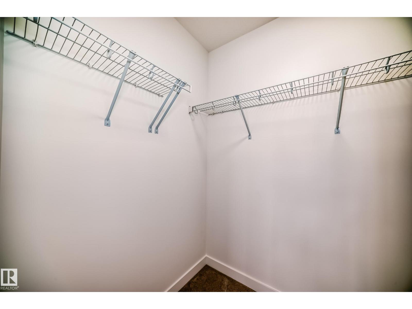
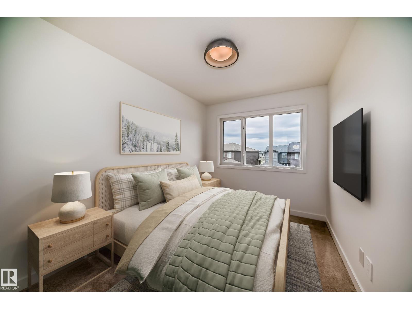
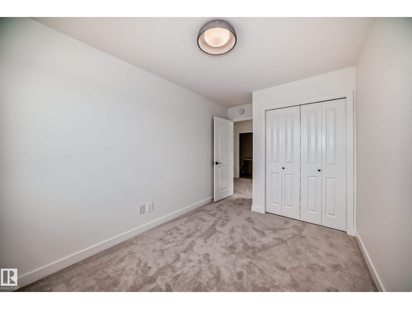
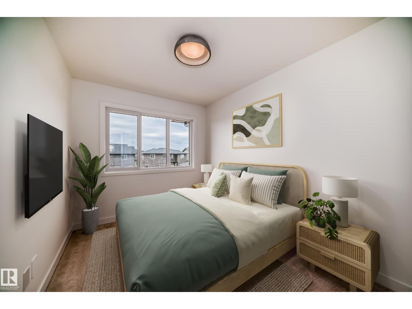
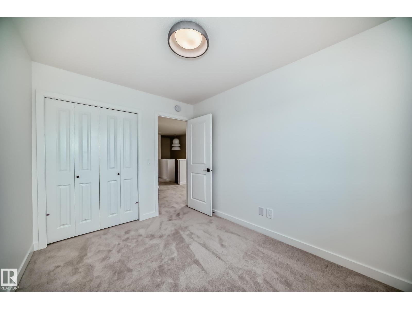
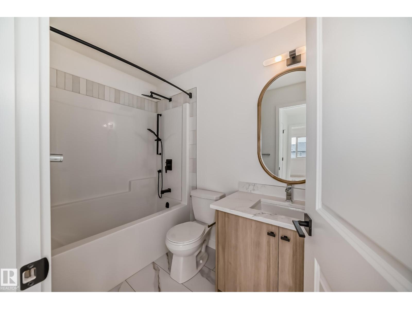
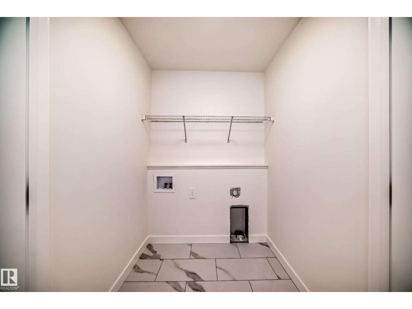
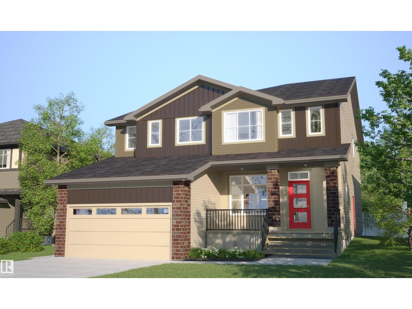
Stunning half-duplex in budding community of Mattson. The open-concept main floor feels bright and calming, featuring a tranquil kitchen with light wood cabinetry, sleek 3cm quartz countertops and upgraded herringbone flooring. Living and dining flow seamlessly for easy family time and relaxed entertaining. Upstairs includes a versatile flex space, laundry, main bath, and three bedrooms, including primary suite with walk-in closet and modern ensuite. Appliances & front + back landscaping included. Under construction - tentative completion Oct. Photos are from a previous build and may differ. Interior colors are represented; Upgrades may vary. (id:51989)
Features of 2624 62 St Sw
- MLS® Number E4500906
- Price $439,888
- Bedrooms: 3
- Bathrooms: 3
- Square Footage: 1457 sqft
- Property Type: Duplex
- Neigbourhood: Mattson
- Amenities Near By Golf Course, Playground, Public Transit, Schools, Shopping
- Features See Remarks, Lane
Buildings
| Bathroom Total | 3 | Bedrooms Total | 3 |
| Amenities | Ceiling - 9ft | Appliances | Dishwasher, Dryer, Microwave Range Hood Combo, Refrigerator, Stove, Washer |
| Basement Development | Unfinished | Basement Type | Full (unfinished) |
| Constructed Date | 2026 | Construction Style Attachment | Semi-detached |
| Fire Protection | Smoke Detectors | Half Bath Total | 1 |
| Heating Type | Forced Air | Stories Total | 2 |
| Size Interior | 1457 Sqft | Type | Duplex |
Parking
| Parking Pad |
Land
| Acreage | No | Land Amenities | Golf Course, Playground, Public Transit, Schools, Shopping |
Rooms
| Level | Type | Length | Width | Dimensions |
|---|---|---|---|---|
| Main Level | Living Room | Measurements not available | ||
| Main Level | Dining Room | Measurements not available | ||
| Main Level | Kitchen | Measurements not available | ||
| Upper Level | Primary Bedroom | Measurements not available | ||
| Upper Level | Bedroom 2 | Measurements not available | ||
| Upper Level | Bedroom 3 | Measurements not available |
Agents and Offices
- Fadi Georgi
- Office: Maxwell Polaris