

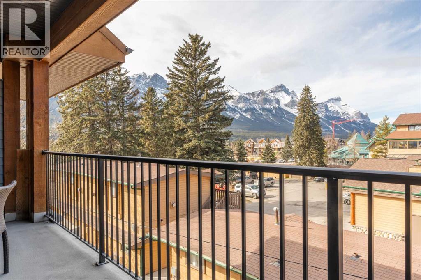
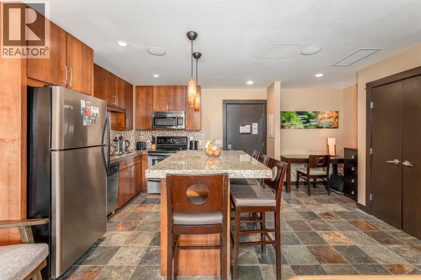
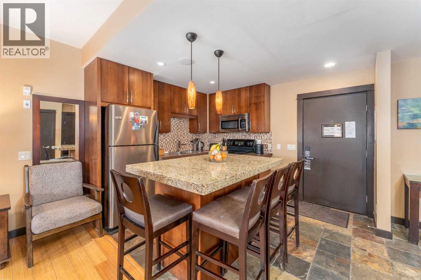
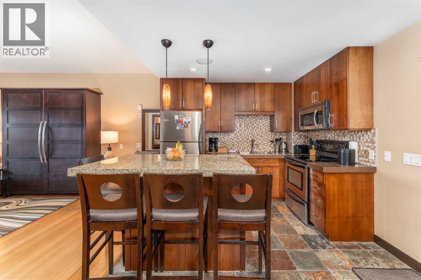
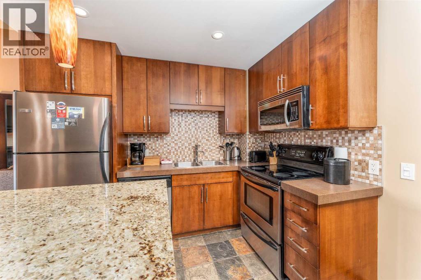
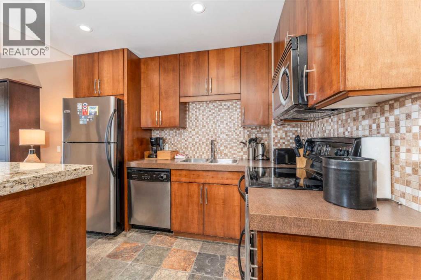
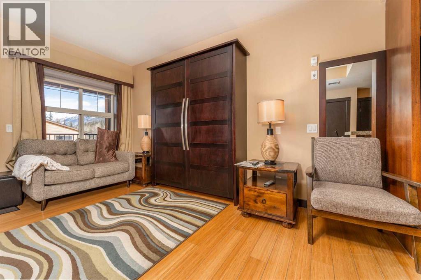
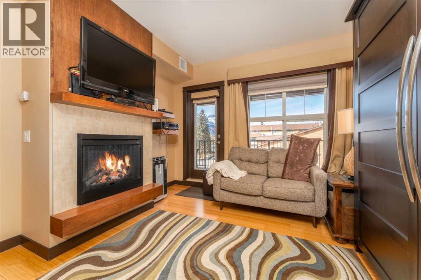
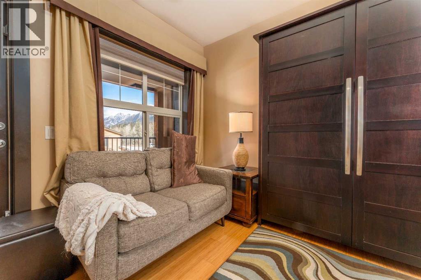
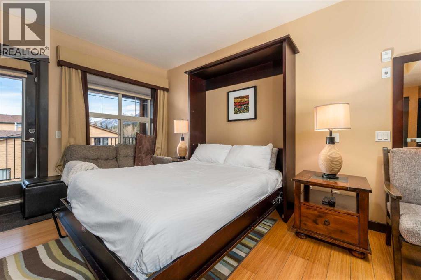
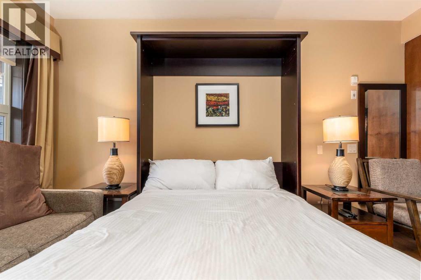
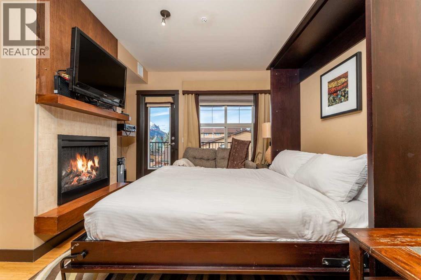
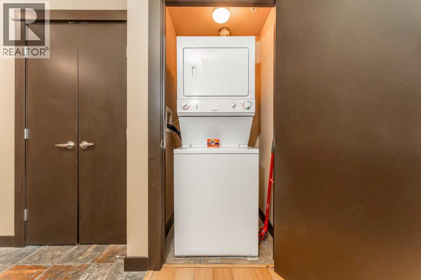
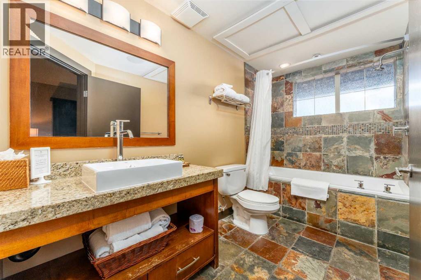
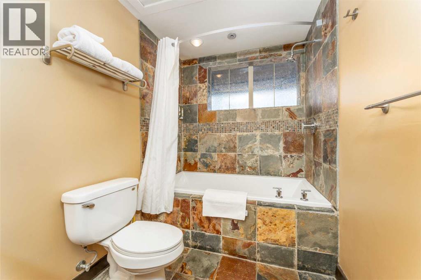
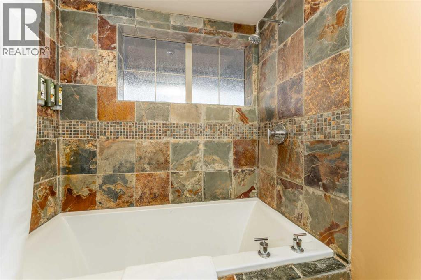
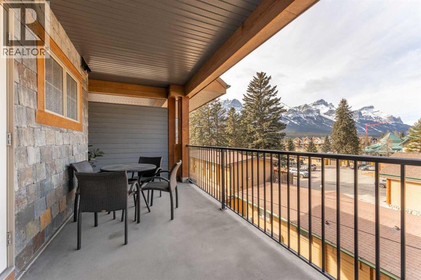
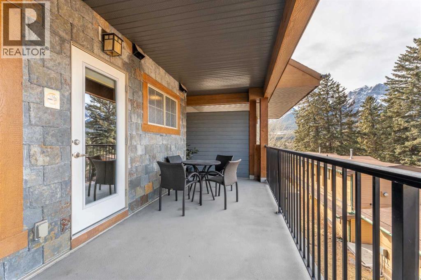
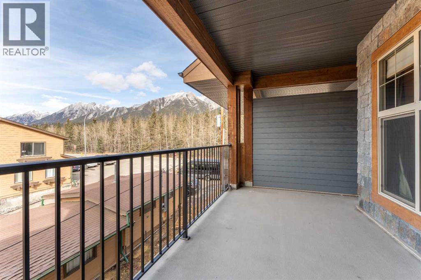
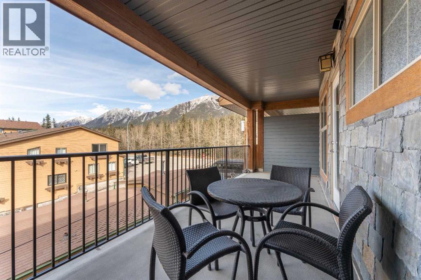
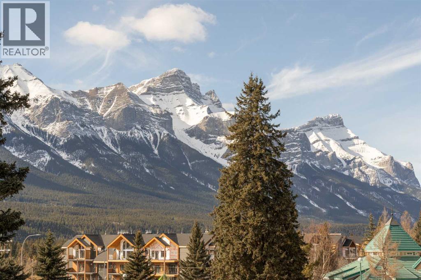
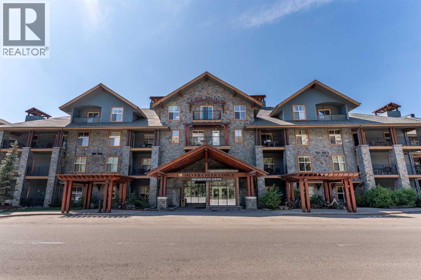
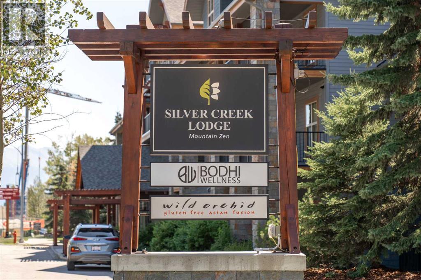
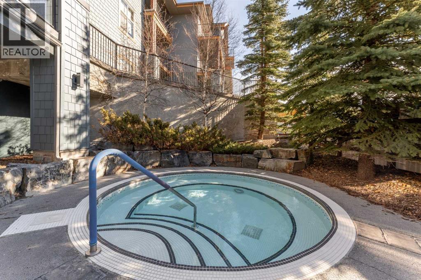
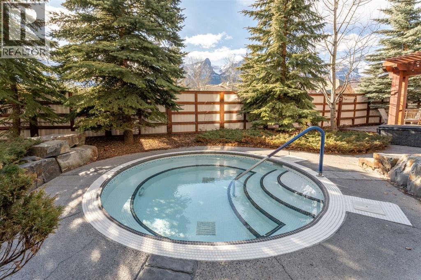
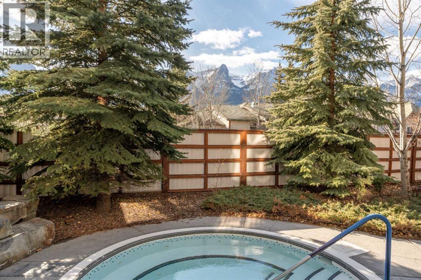
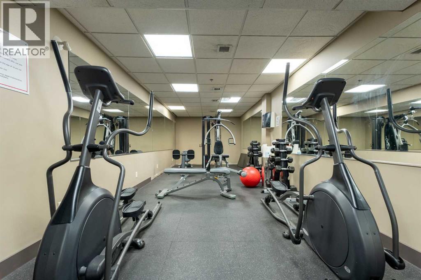
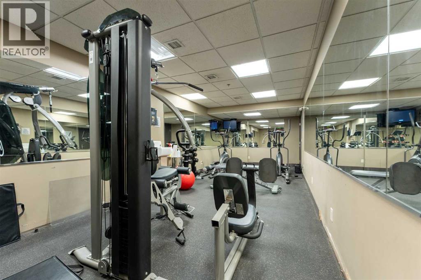
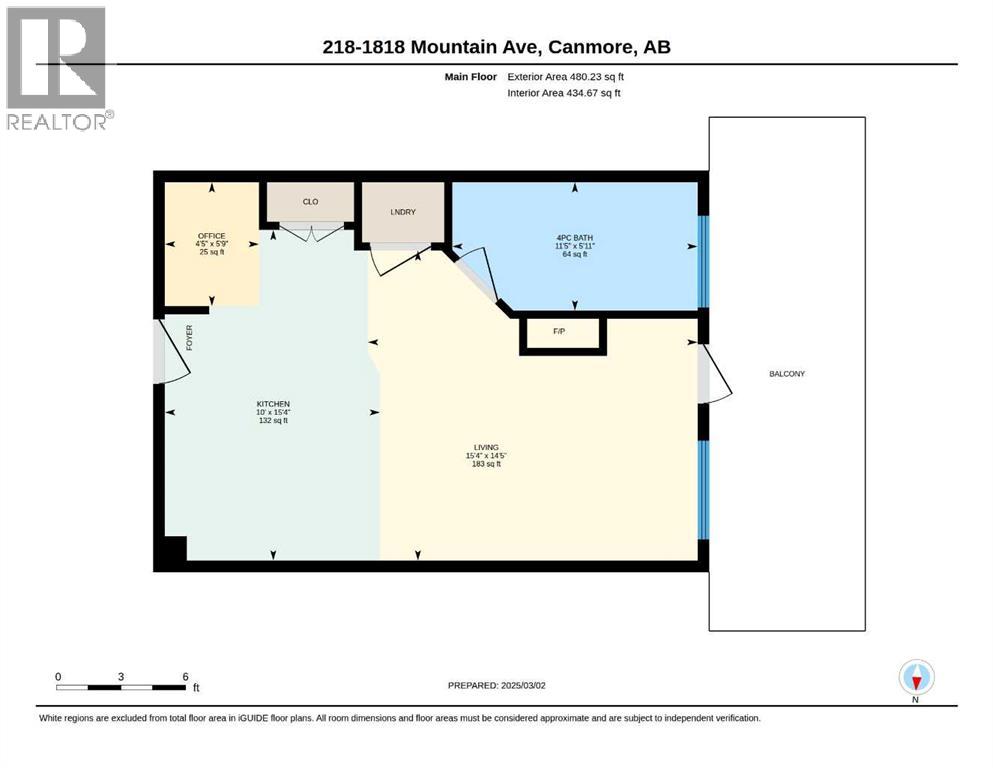
Breathtaking West facing studio, with panoramic mountain views to the South, West, and North! This thoughtfully designed open concept suite offers the perfect mountain retreat, featuring a full kitchen with an island that doubles as a dining table, a cozy living area with an electric fireplace, sofa, and murphy bed; adjoined by a spacious 4-piece bathroom with a deep soaker tub, and convenient in suite laundry. Enjoy outstanding resort style amenities, including two outdoor hot tubs, a sauna, fitness center, full service spa, and an on site restaurant. This 50% fractional ownership opportunity is one of the most affordable ways to own in Canmore while enjoying personal use and the potential for rental income. Professionally managed by the Waymarker management team, the rental program provides a truly hands off ownership experience. Simply arrive, relax, and let the management team handle the rest while you earn revenue when you're not using the property. Whether you're looking for an affordable mountain getaway or a lifestyle investment, this is an exceptional opportunity to own in one of Canmore's premier resort destinations. Price is plus GST. (id:51989)
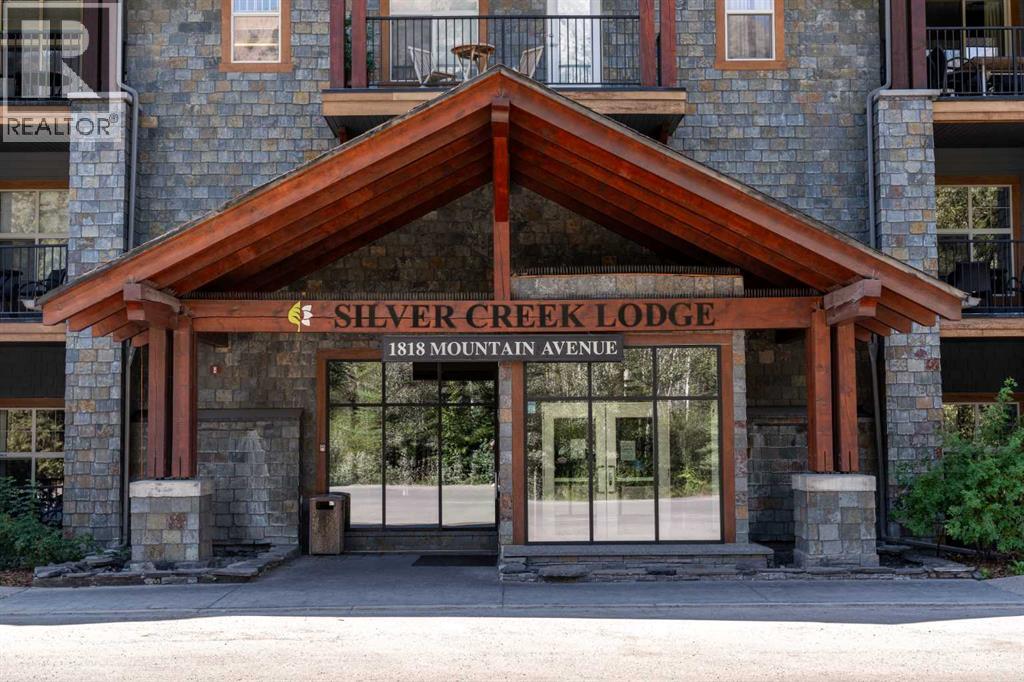
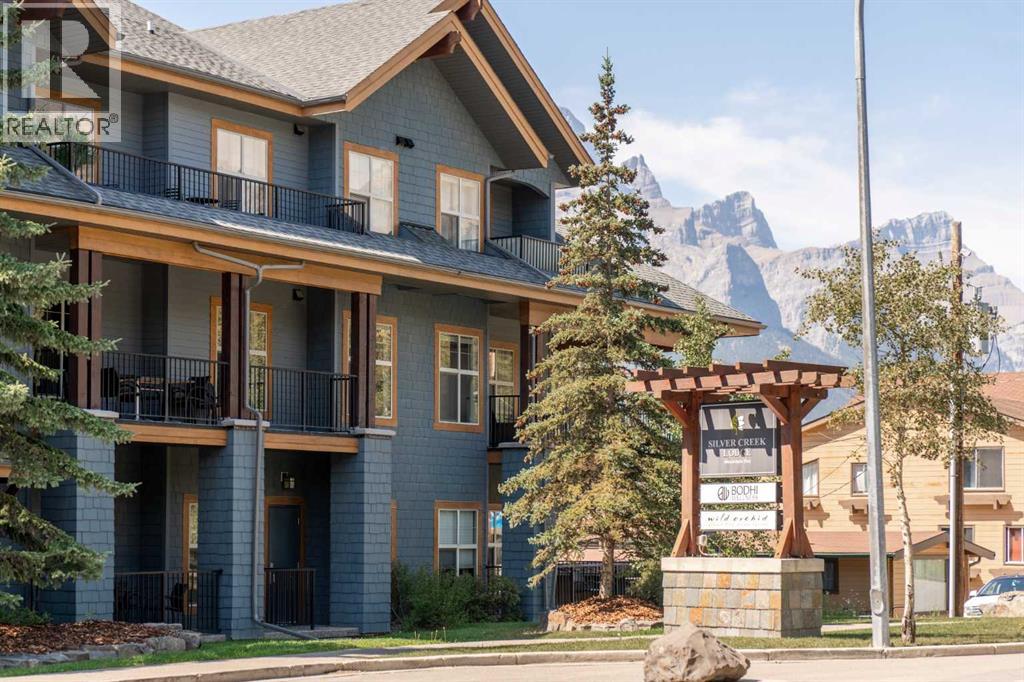
Features of 218 A & B, 1818 Mountain Avenue
- MLS® Number A2332293
-
Price
$150,000
Maintenance, Condominium Amenities, Common Area Maintenance, Electricity, Heat, Insurance, Ground Maintenance, Parking, Property Management, Reserve Fund Contributions, Sewer, Waste Removal, Water
$671.98 Monthly - Bathrooms: 1
- Square Footage: 435 sqft
- Property Type: Apartment
- Community Name: Bow Valley Trail
- Amenities Near By Golf Course, Park, Playground, Recreation Nearby, Schools, Shopping
- Community Features Golf Course Development, Pets Not Allowed
- Features No Animal Home, No Smoking Home, Sauna
- Parking Space Total 1
- Plan 0811042
Buildings
| Bathroom Total | 1 | Amenities | Exercise Centre, Sauna, Whirlpool |
| Appliances | Washer, Refrigerator, Range - Electric, Dishwasher, Dryer, Microwave, Garburator, Window Coverings | Architectural Style | Loft |
| Constructed Date | 2008 | Construction Style Attachment | Attached |
| Cooling Type | Central Air Conditioning | Exterior Finish | Stone |
| Fireplace Present | Yes | Fireplace Total | 1 |
| Flooring Type | Ceramic Tile, Hardwood | Stories Total | 4 |
| Size Interior | 435 Sqft | Total Finished Area | 435 Sqft |
| Type | Apartment |
Parking
| Underground |
Land
| Acreage | No | Land Amenities | Golf Course, Park, Playground, Recreation Nearby, Schools, Shopping |
| Size Total Text | Unknown | Zoning Description | Bvt-g |
Rooms
| Level | Type | Length | Width | Dimensions |
|---|---|---|---|---|
| Main Level | 4pc Bathroom | 5.92 Ft x 11.42 Ft | ||
| Main Level | Other | 15.33 Ft x 10.00 Ft | ||
| Main Level | Living Room | 14.42 Ft x 15.33 Ft | ||
| Main Level | Office | 5.75 Ft x 4.42 Ft |
Agents and Offices
- Rachel Huggins
- Office: RE/MAX Alpine Realty