

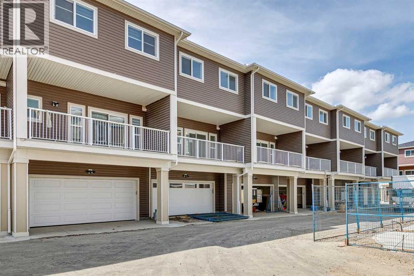
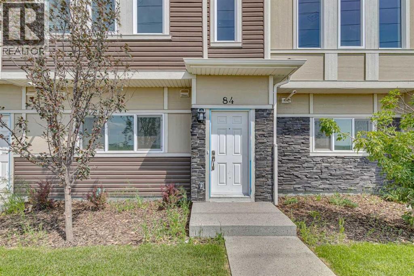
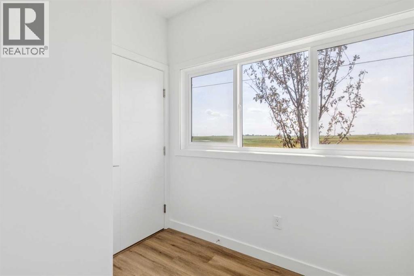
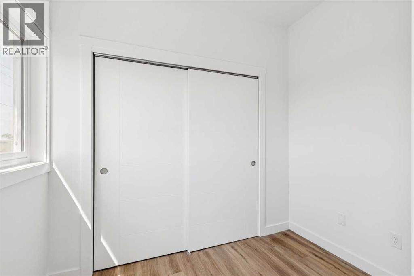
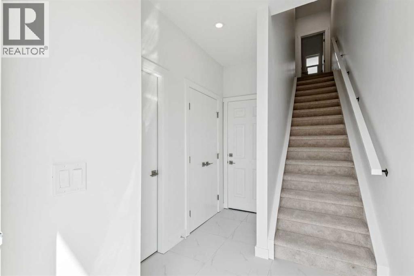
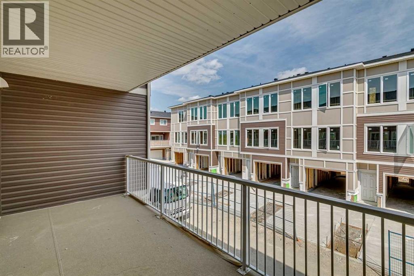
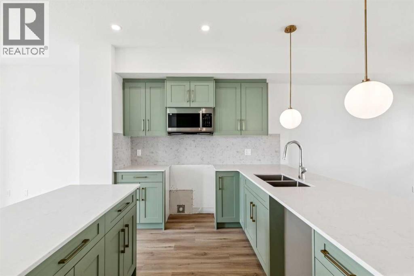
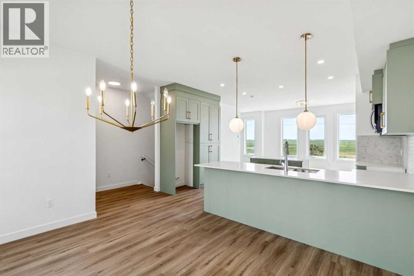
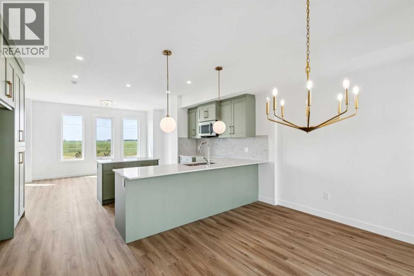
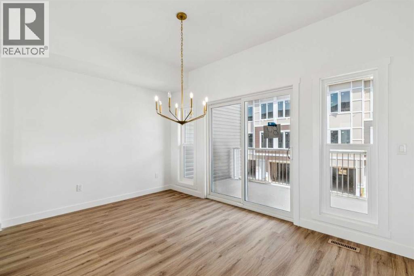
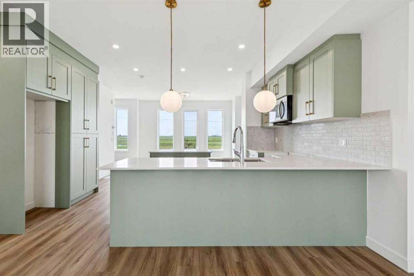
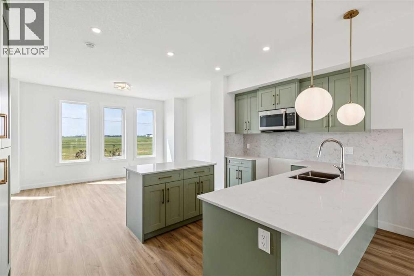
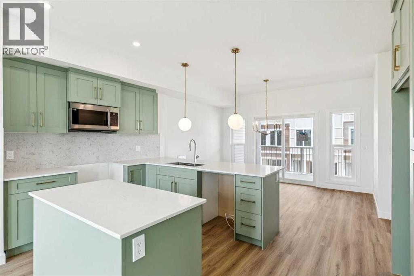
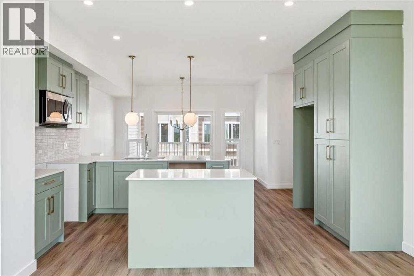
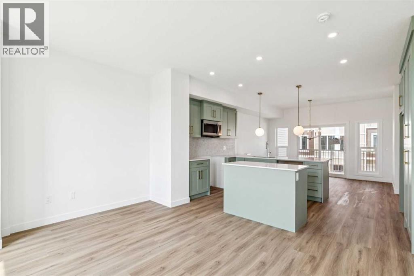
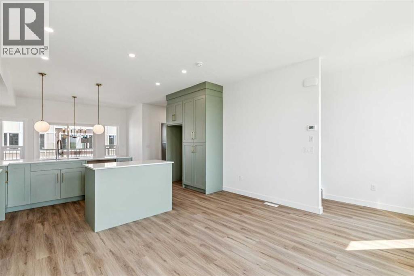
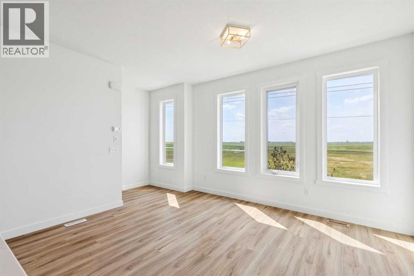
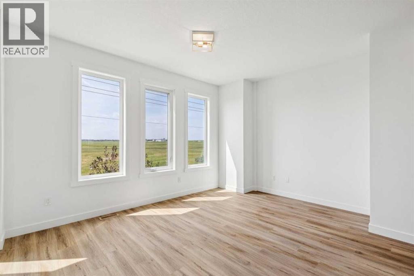
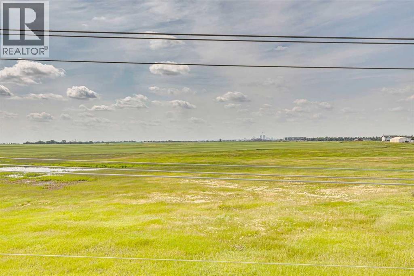
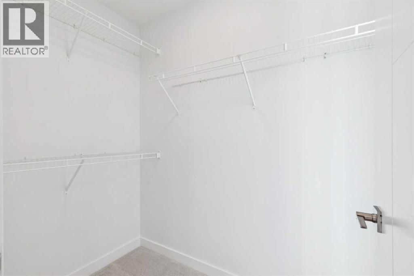
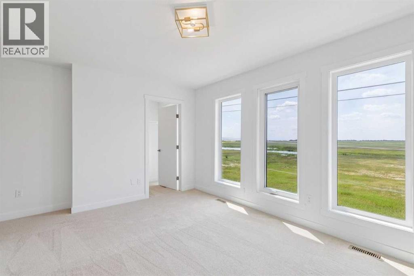
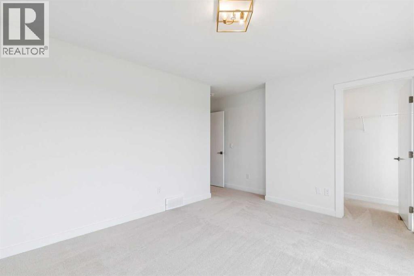
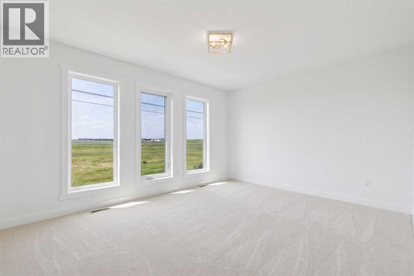
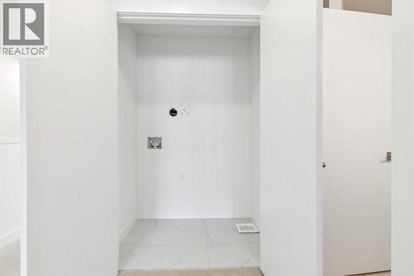
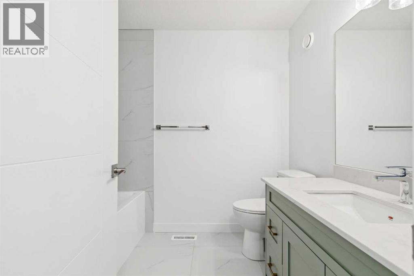
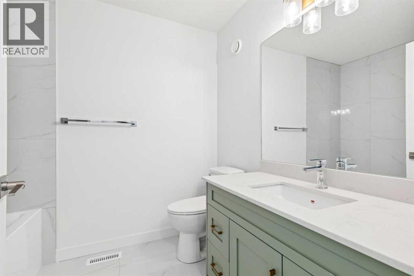
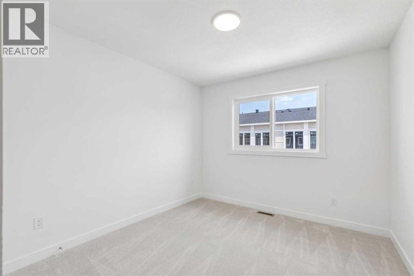
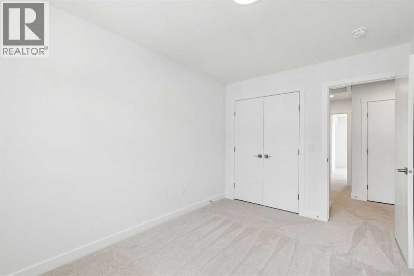
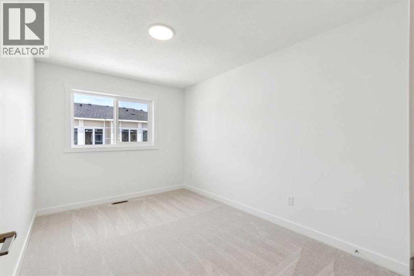
This west-facing home offers over 1,600 square feet of thoughtfully designed living space in the highly sought-after community of Chelsea in Chestermere. Blending stylish finishes with a practical layout, the main floor features durable LVP flooring, while the stairs and entire second level are finished in plush carpet for added comfort. The gourmet kitchen shines with quartz countertops, a double-bowl sink, and ceiling-height cabinetry. Step out onto the spacious balcony—perfect for relaxing or entertaining. Parking is a breeze with double attached garage and an oversized driveway, accommodating up to four vehicles. A central humidifier adds year-round comfort. The well-maintained complex is professionally managed, with lush landscaping throughout. Plus, the entry-level den just off the garage offers a quiet and versatile space, ideal as a home office. Built by a trusted builder with over 20 years of experience, this home is a perfect blend of style, function, and community. (id:51989)
Features of 84, 145 Chelsea Mews
- MLS® Number A2332564
-
Price
$430,000
Maintenance, Caretaker, Insurance, Ground Maintenance, Property Management
$264 Monthly - Bedrooms: 3
- Bathrooms: 3
- Square Footage: 1623 sqft
- Property Type: Row / Townhouse
- Community Name: Chelsea
- Amenities Near By Shopping
- Community Features Pets Not Allowed
- Features No Animal Home, No Smoking Home, Level
- Parking Space Total 4
- Plan Tbd
Buildings
| Bathroom Total | 3 | Bedrooms Above Ground | 3 |
| Bedrooms Total | 3 | Appliances | Washer, Refrigerator, Range - Electric, Dishwasher, Dryer, Microwave Range Hood Combo |
| Basement Type | None | Constructed Date | 2026 |
| Construction Material | Wood Frame | Construction Style Attachment | Attached |
| Cooling Type | None | Exterior Finish | Brick, Vinyl Siding |
| Flooring Type | Ceramic Tile, Vinyl Plank | Foundation Type | Poured Concrete |
| Half Bath Total | 1 | Heating Type | Forced Air |
| Stories Total | 3 | Size Interior | 1623 Sqft |
| Total Finished Area | 1623.4 Sqft | Type | Row / Townhouse |
Parking
| Attached Garage | 2 |
Land
| Acreage | No | Fence Type | Not Fenced |
| Land Amenities | Shopping | Landscape Features | Landscaped |
| Size Total Text | Unknown | Zoning Description | Tbd |
Rooms
| Level | Type | Length | Width | Dimensions |
|---|---|---|---|---|
| Main Level | Great Room | 15.67 Ft x 10.50 Ft | ||
| Main Level | Dining Room | 13.67 Ft x 9.42 Ft | ||
| Main Level | Kitchen | 15.42 Ft x 11.17 Ft | ||
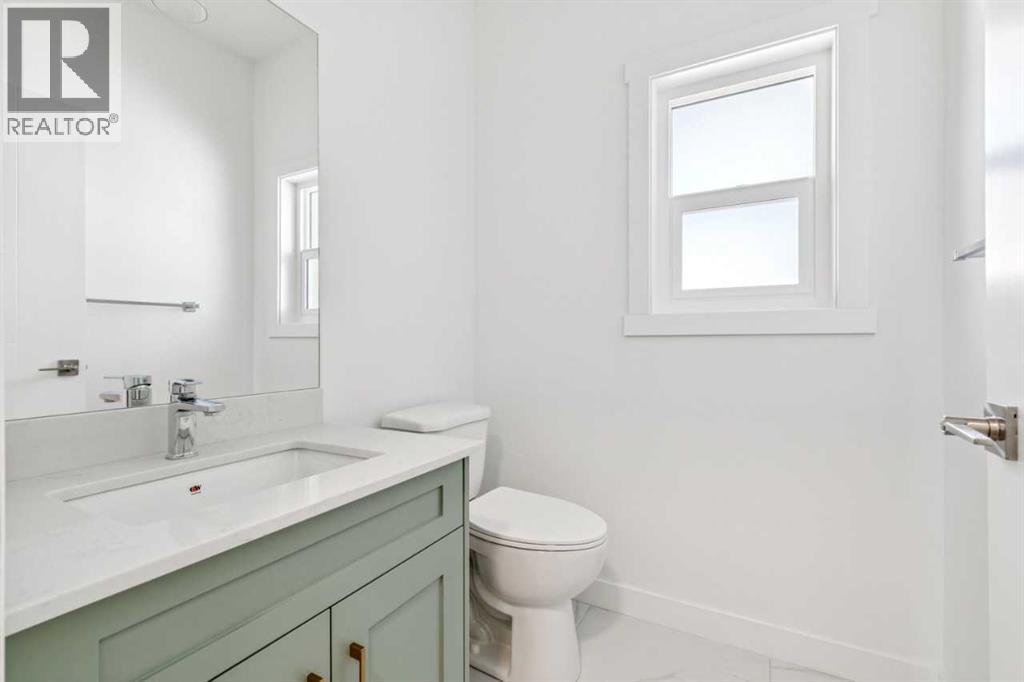
| Main Level | 2pc Bathroom | .00 Ft x .00 Ft | ||
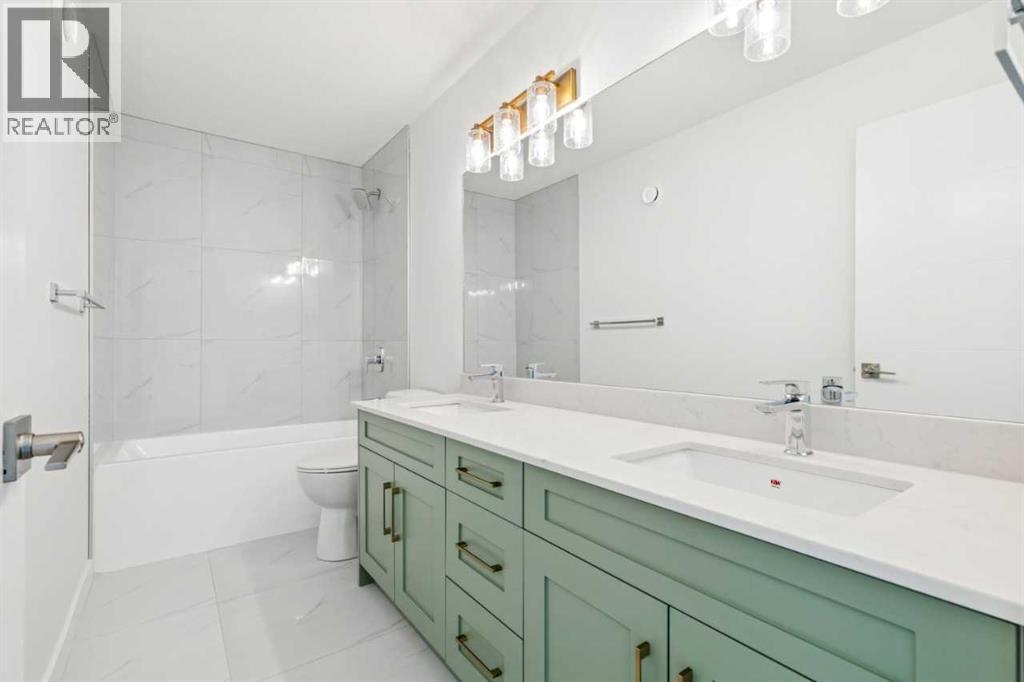
| Upper Level | 5pc Bathroom | .00 Ft x .00 Ft | ||
| Upper Level | 4pc Bathroom | .00 Ft x .00 Ft | ||
| Upper Level | Primary Bedroom | 14.17 Ft x 11.33 Ft | ||
| Upper Level | Bedroom | 9.00 Ft x 13.00 Ft | ||
| Upper Level | Bedroom | 10.00 Ft x 11.00 Ft |
Agents and Offices
- David Lofthaug
- Office: Bode Platform Inc.