

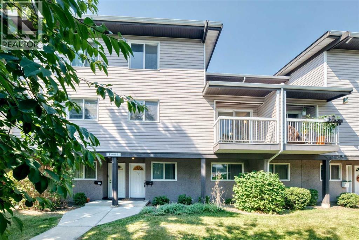
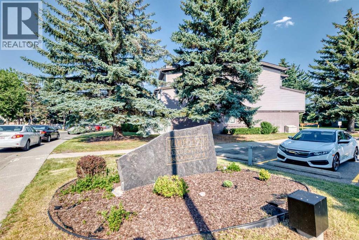
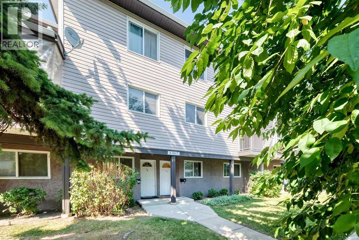
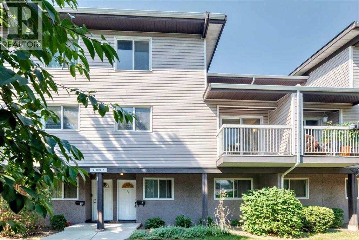
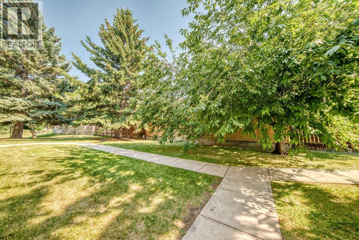
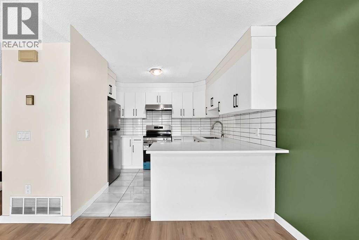
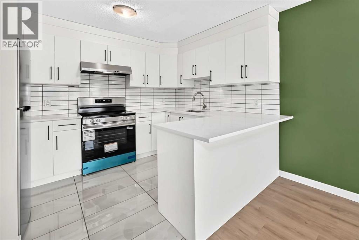
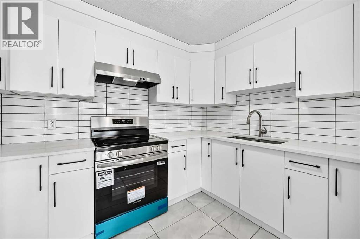
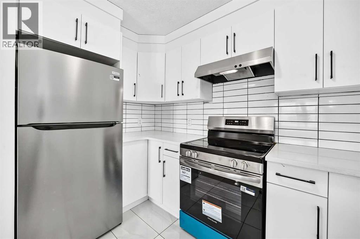
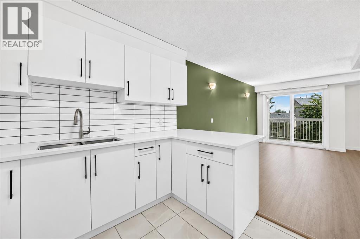
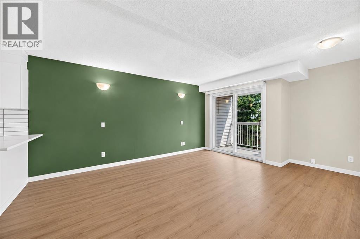
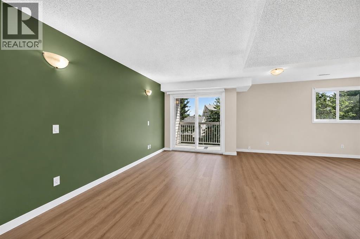
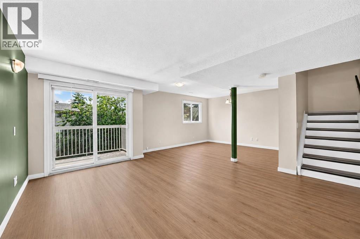
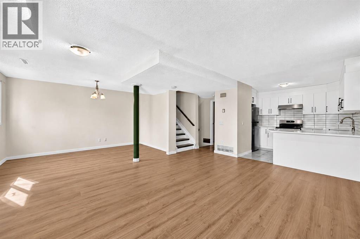
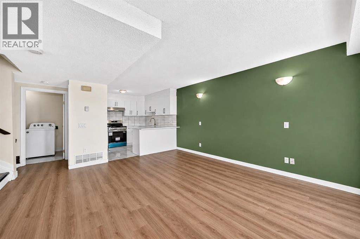
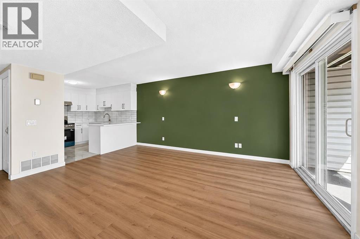
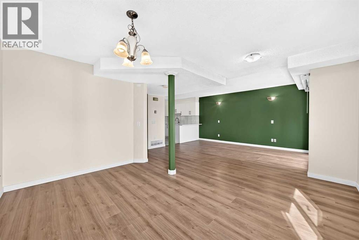
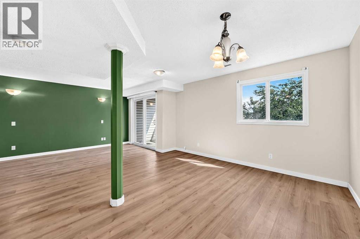
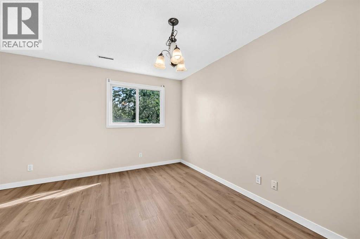
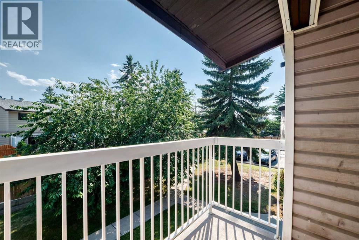
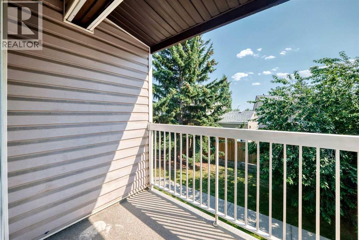
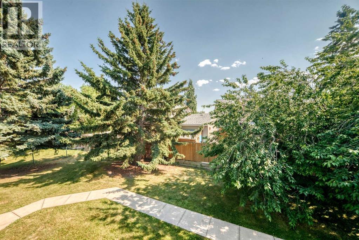
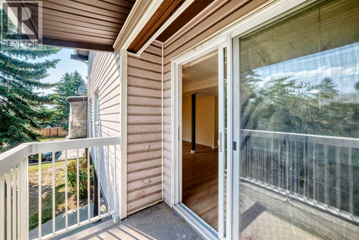
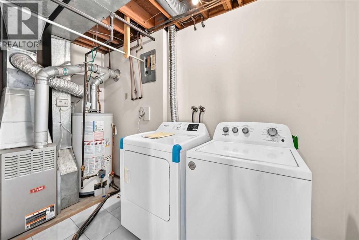
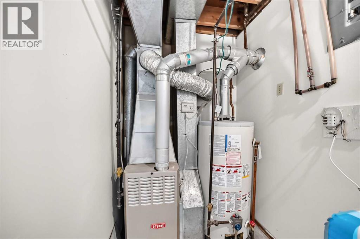
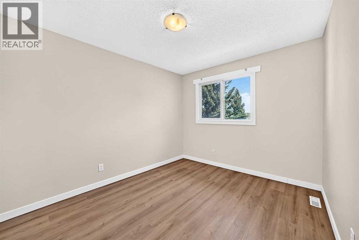
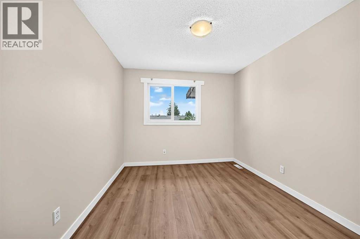
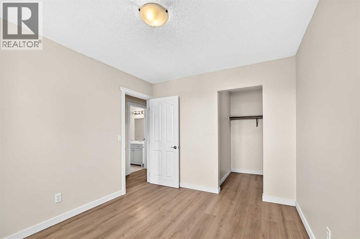
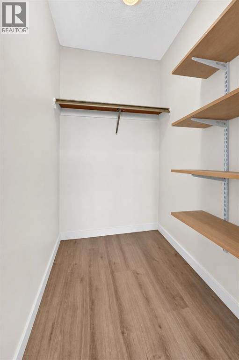
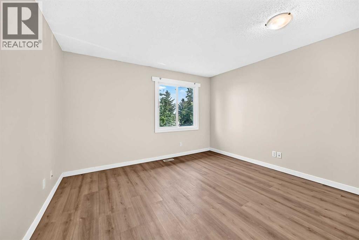
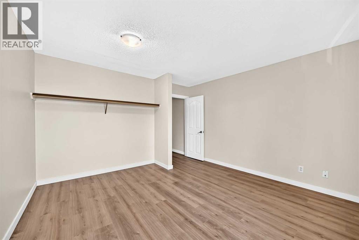
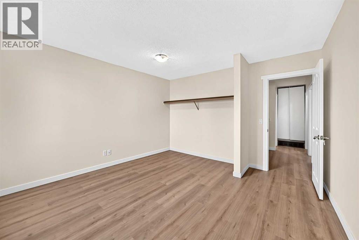
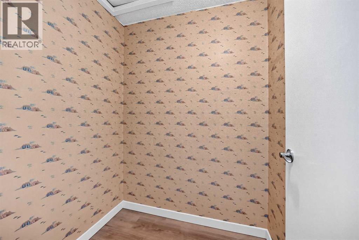
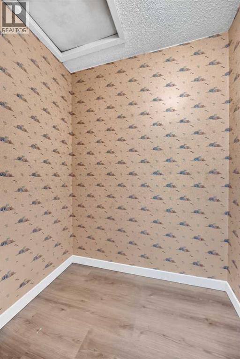
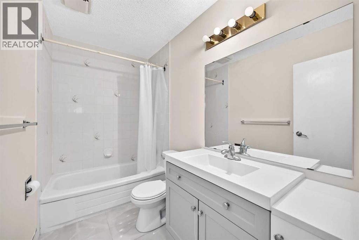
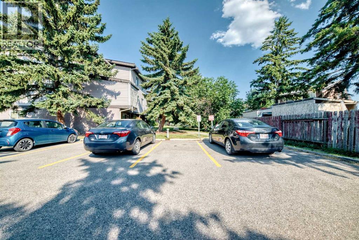
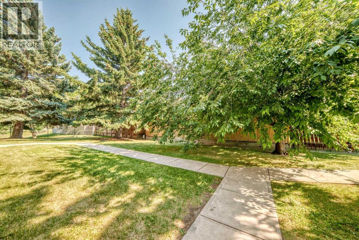
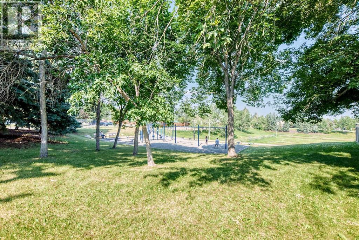
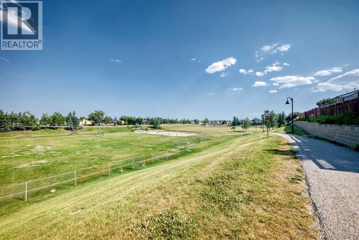
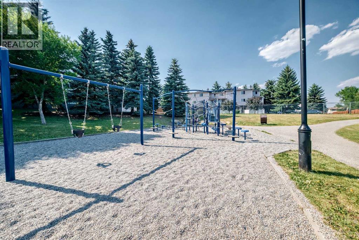
Fantastic location close to all amenities, including Marlborough Mall, Walmart, C-Train stations, numerous restaurants, parks, and schools. East Hills Shopping Centre, featuring Costco, Walmart, Marshalls, and many other retailers, is just a 10-minute drive away.This beautifully renovated townhouse offers exceptional value with its stylish newer kitchen featuring white cabinetry, quartz countertops, an L-shaped island with a breakfast bar, and newer stainless steel appliances. Open-concept from the kitchen to the dining area, and living room. With the south facing windows the area has a bright and inviting living space. Sliding patio doors lead to a sunny south-facing deck overlooking a private common green space with mature trees and lush landscaping.The main floor also includes a utility room with a newer furnace and hotwater tank as well there is a newer washer dryer and plenty of storage space. There is also a large closet on the main level for coats and shoes. Upstairs, you'll find two spacious bedrooms, including one with a walk-in closet, while the second offers generous closet space as well. There is a small storage room along with a renovated four-piece bathroom that completes the upper level.Recent updates include newer vinyl plank flooring and fresh paint throughout, making this home truly move-in ready. The well-maintained complex offers plenty of visitor parking, and the unit includes one assigned parking stall (1C). Park for children steps away. This is an outstanding opportunity for first-time buyers, downsizers, or investors. A must-see property that is sure to impress! (id:51989)
Features of 7, 3800 Fonda Way Se
- MLS® Number A2332169
-
Price
$259,900
Maintenance, Common Area Maintenance, Insurance, Property Management, Sewer, Water
$442.81 Monthly - Bedrooms: 2
- Bathrooms: 1
- Square Footage: 1189 sqft
- Property Type: Row / Townhouse
- Community Name: Forest Heights
- Amenities Near By Schools, Shopping
- Community Features Pets Allowed With Restrictions
- Features Parking
- Parking Space Total 1
- Plan 7811188
Buildings
| Bathroom Total | 1 | Bedrooms Above Ground | 2 |
| Bedrooms Total | 2 | Appliances | Washer, Refrigerator, Stove, Dryer, Hood Fan |
| Basement Type | None | Constructed Date | 1978 |
| Construction Material | Wood Frame | Construction Style Attachment | Attached |
| Cooling Type | None | Exterior Finish | Vinyl Siding |
| Flooring Type | Ceramic Tile, Vinyl Plank | Foundation Type | Poured Concrete |
| Heating Type | Forced Air | Stories Total | 2 |
| Size Interior | 1189 Sqft | Total Finished Area | 1189.4 Sqft |
| Type | Row / Townhouse |
Land
| Acreage | No | Fence Type | Not Fenced |
| Land Amenities | Schools, Shopping | Landscape Features | Landscaped |
| Size Total Text | Unknown | Zoning Description | M-c1 D75 |
Rooms
| Level | Type | Length | Width | Dimensions |
|---|---|---|---|---|
| Lower Level | Other | 6.08 Ft x 3.17 Ft | ||
| Main Level | Living Room | 13.92 Ft x 14.92 Ft | ||
| Main Level | Kitchen | 10.00 Ft x 10.58 Ft | ||
| Main Level | Dining Room | 13.58 Ft x 8.33 Ft | ||
| Main Level | Laundry Room | 11.25 Ft x 5.50 Ft | ||
| Upper Level | Primary Bedroom | 13.58 Ft x 12.42 Ft | ||
| Upper Level | Bedroom | 11.58 Ft x 9.42 Ft | ||
| Upper Level | Other | 5.58 Ft x 4.42 Ft | ||
| Upper Level | 4pc Bathroom | 9.08 Ft x 4.92 Ft | ||
| Upper Level | Office | 5.58 Ft x 4.67 Ft |
Agents and Offices
- Elaine J. Pippi
- Office: Diamond Realty & Associates Ltd
What's Nearby
Similar Properties

461 Cranbrook Square Se, Calgary, Alberta
- MLS® # A2329957
- Cody Swayze
- Bryan Adolph
- Royal LePage Mission Real Estate
1104 53c Street Se, Calgary, Alberta
- MLS® # A2317255
- Darshan Sidhu
- Gursh S. Sidhu
- Royal LePage Metro