

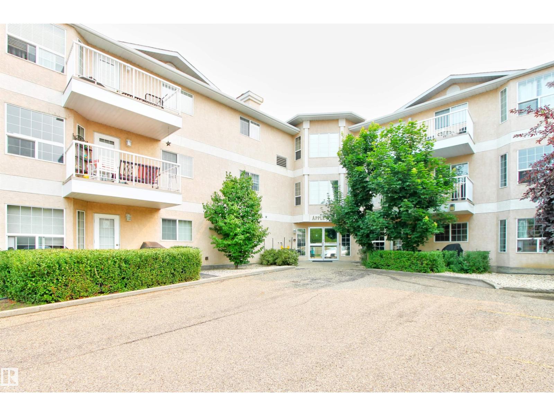
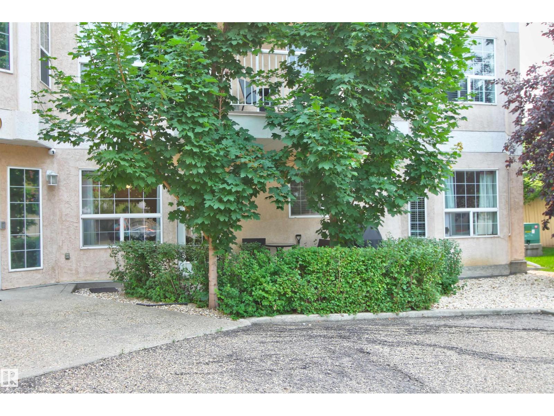
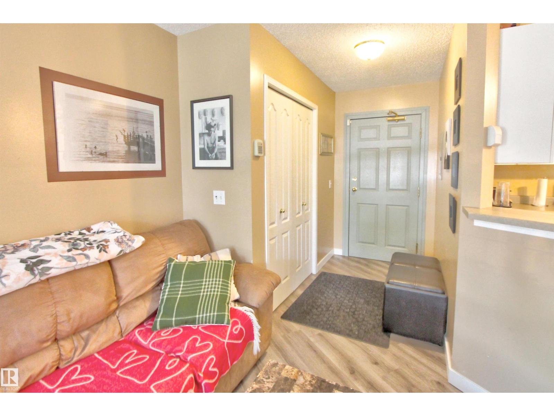
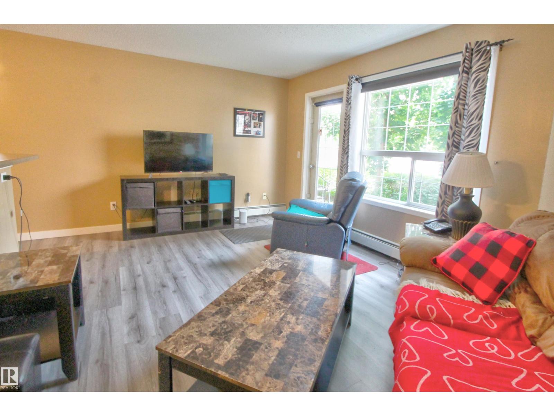
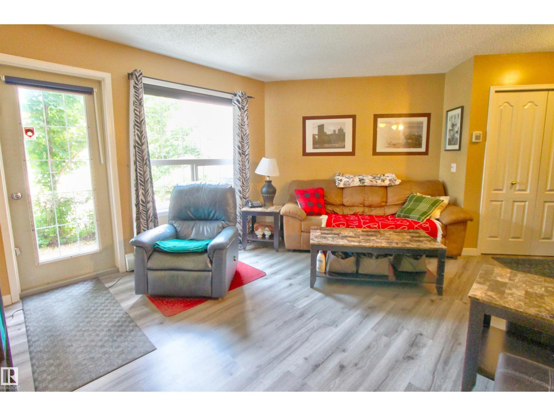
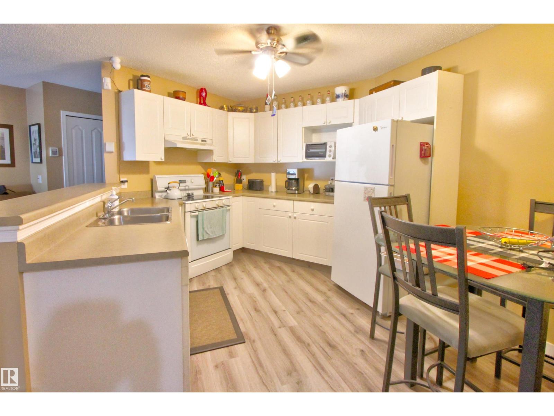
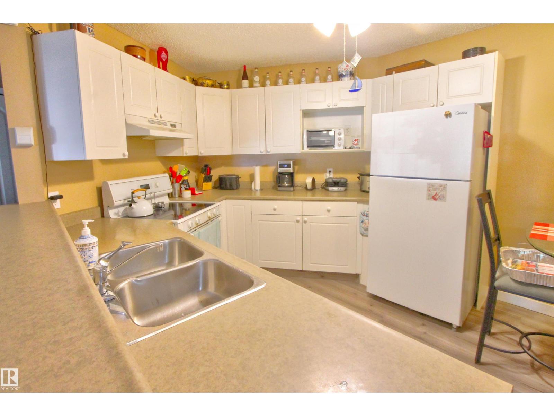
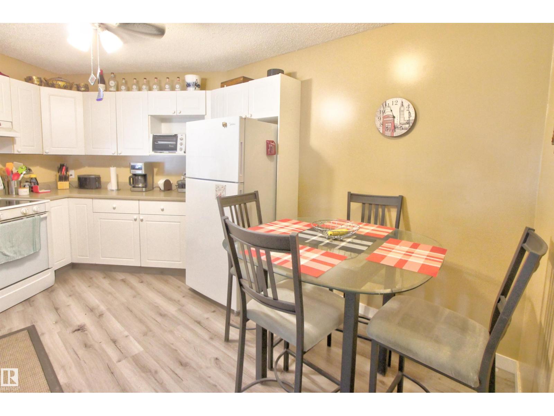
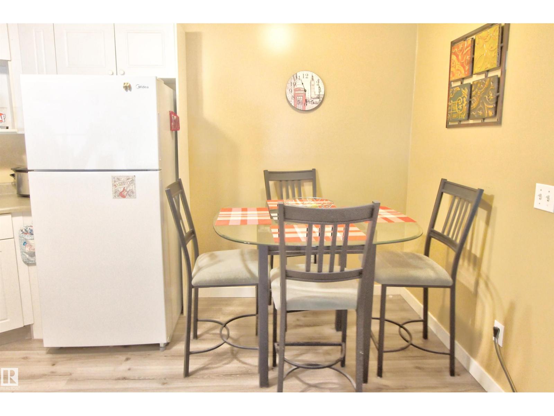
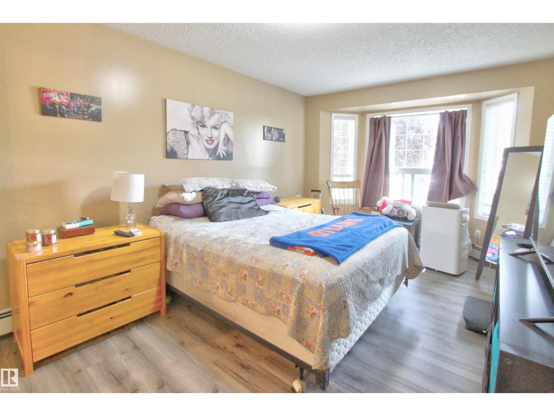
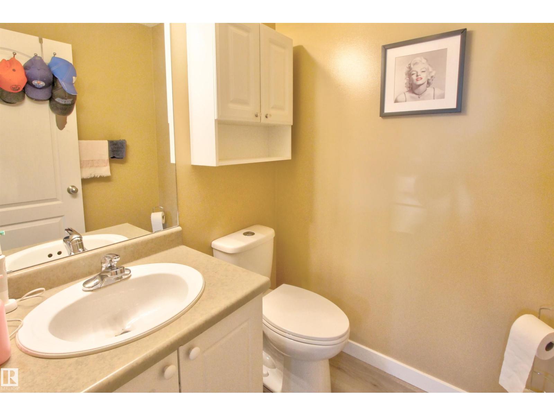
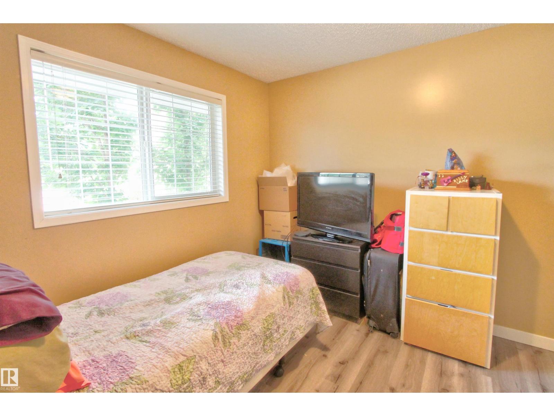
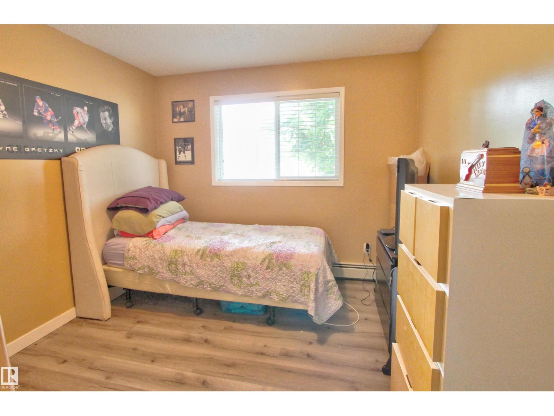
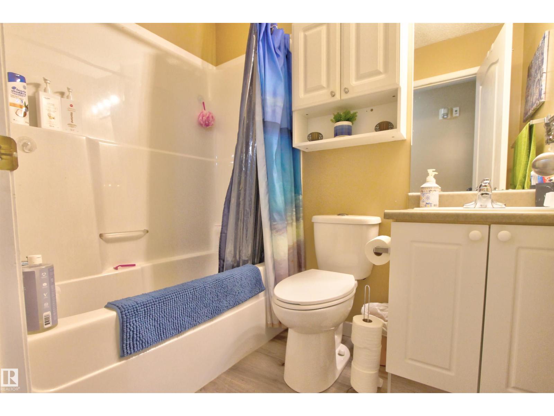
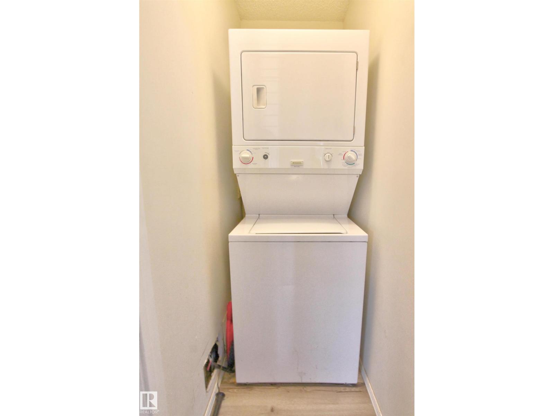
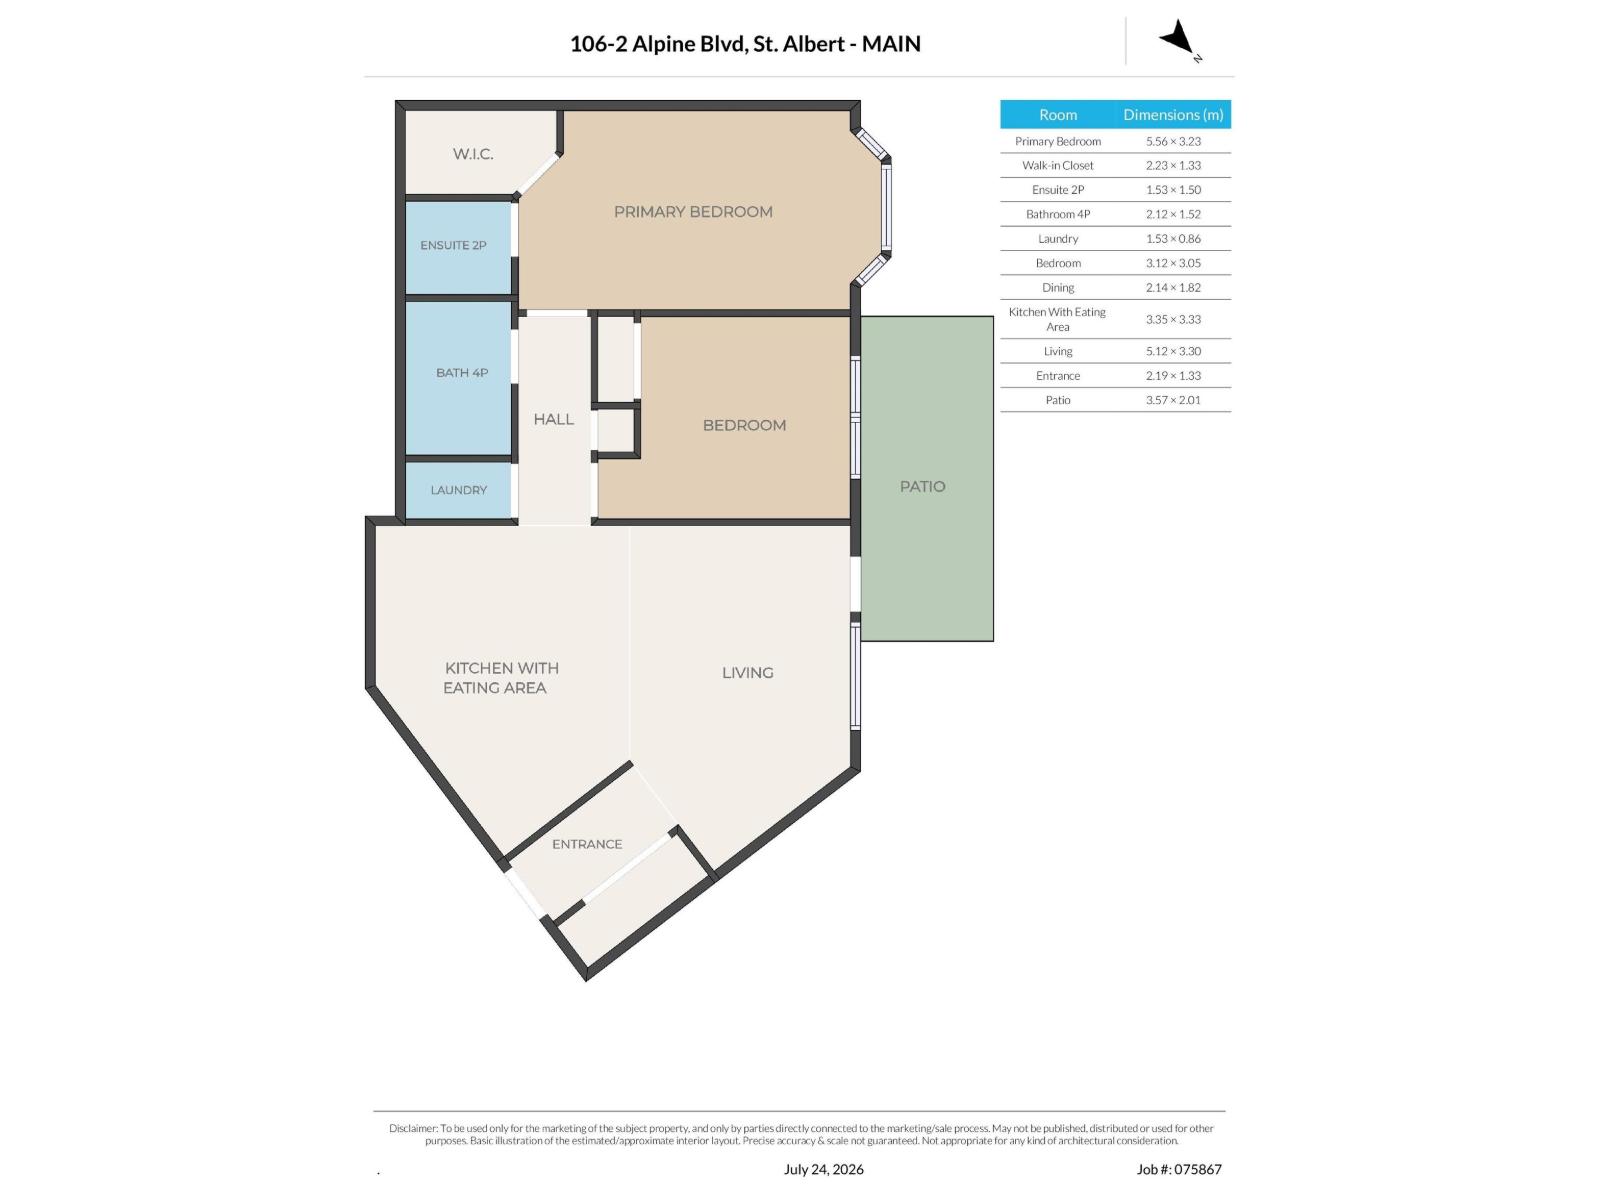
Welcome to this well-maintained 2 bedroom main floor condo offering comfort, convenience, and an excellent location! The open concept layout features a bright living room that flows seamlessly into the kitchen, creating an inviting space for everyday living and entertaining. Newer laminate flooring runs throughout the unit, providing a modern and low-maintenance finish. The spacious primary bedroom includes a convenient 2-piece ensuite, while the second bedroom is perfect for guests, a home office, or additional living space. Enjoy the convenience of in-suite laundry and the rare bonus of two outdoor parking stalls. Ideally situated close to shopping, Elmer Gish K-9 School with quick and easy access to Anthony Henday Drive for commuting. An excellent opportunity for first-time buyers, downsizers, or investors! (id:51989)
Features of #106 2 Alpine Bv
- MLS® Number E4500859
-
Price
$164,900
Maintenance, Exterior Maintenance, Heat, Landscaping, Other, See Remarks, Property Management, Water
$542.82 Monthly - Bedrooms: 2
- Bathrooms: 2
- Square Footage: 830 sqft
- Property Type: Apartment
- Neigbourhood: Akinsdale
- Amenities Near By Schools, Shopping
- Features No Animal Home, No Smoking Home
- Parking Space Total 2
- Structure Patio(s)
Buildings
| Bathroom Total | 2 | Bedrooms Total | 2 |
| Appliances | Dishwasher, Hood Fan, Refrigerator, Washer/dryer Stack-up, Stove, Window Coverings | Basement Type | None |
| Constructed Date | 2000 | Half Bath Total | 1 |
| Heating Type | Hot Water Radiator Heat | Size Interior | 830 Sqft |
| Type | Apartment |
Parking
| Stall |
Land
| Acreage | No | Land Amenities | Schools, Shopping |
Rooms
| Level | Type | Length | Width | Dimensions |
|---|---|---|---|---|
| Main Level | Living Room | 5.12 × 3.30 | ||
| Main Level | Dining Room | 2.14 × 1.82 | ||
| Main Level | Kitchen | 3.35 × 3.33 | ||
| Main Level | Primary Bedroom | 5.56 × 3.23 | ||
| Main Level | Bedroom 2 | 3.12 × 3.05 | ||
| Main Level | Laundry Room | 1.53 × 0.86 |
Agents and Offices
- Steve P. Kehoe
- Office: 2% Realty Pro