

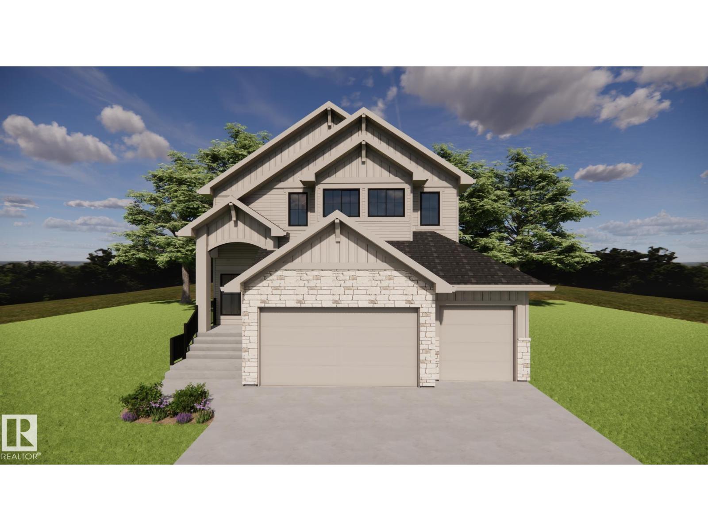
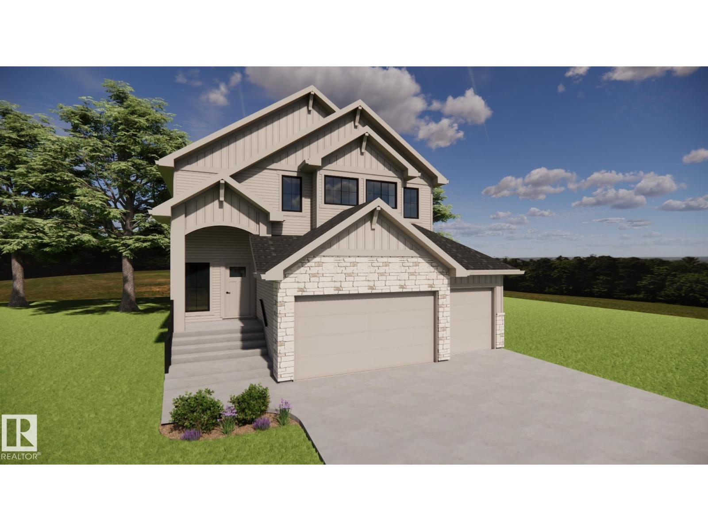
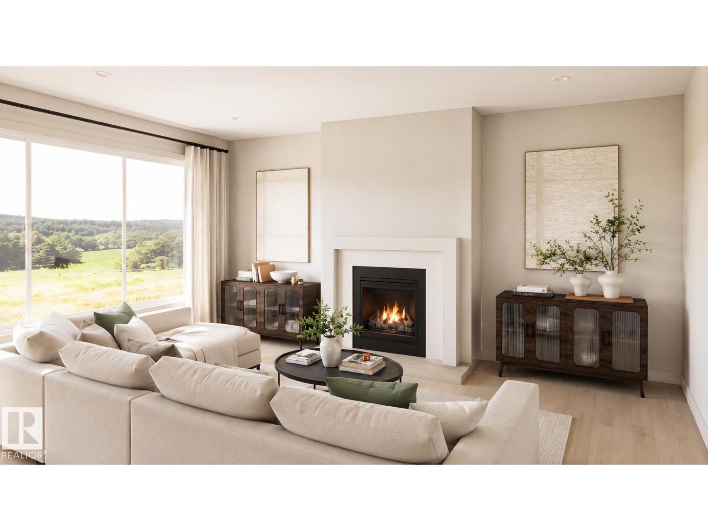
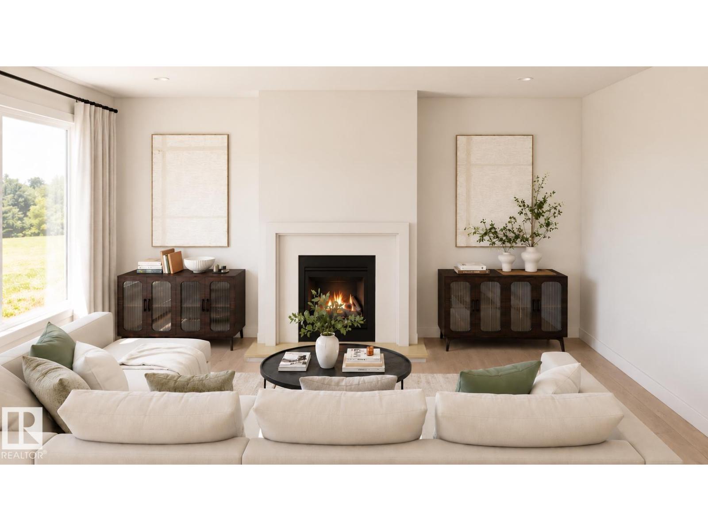
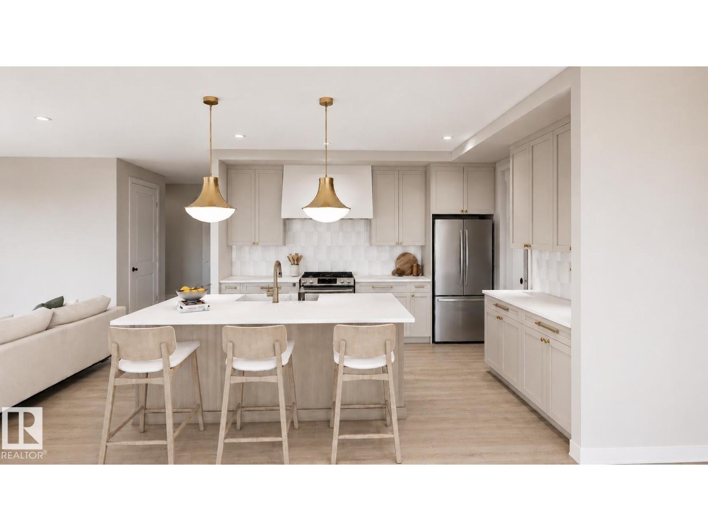
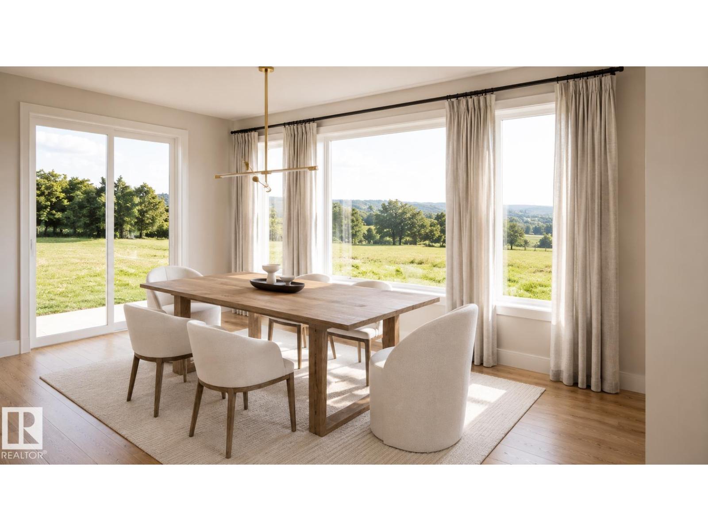
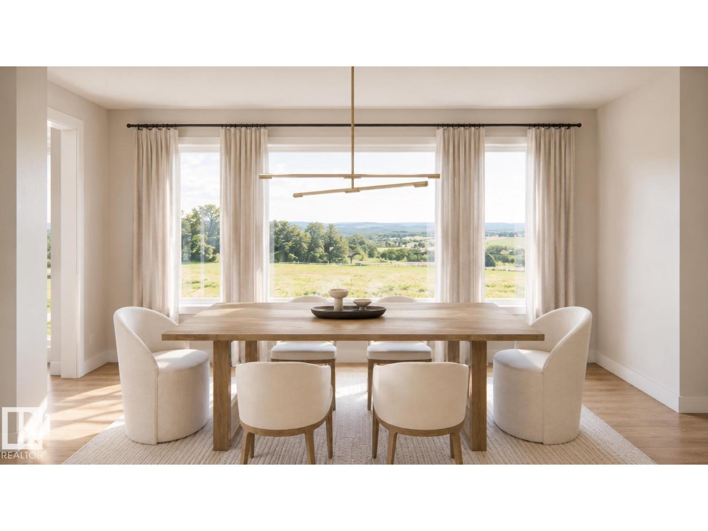
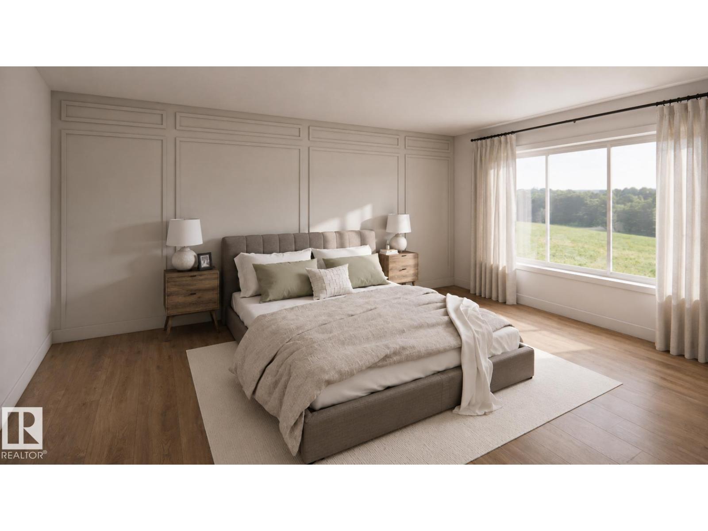
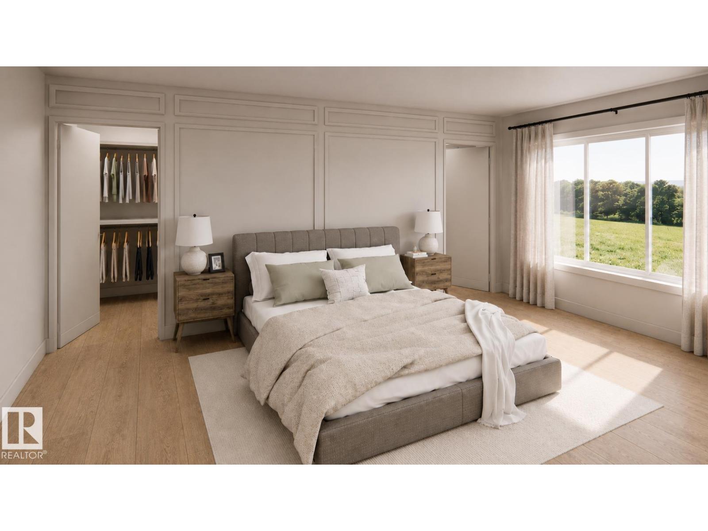
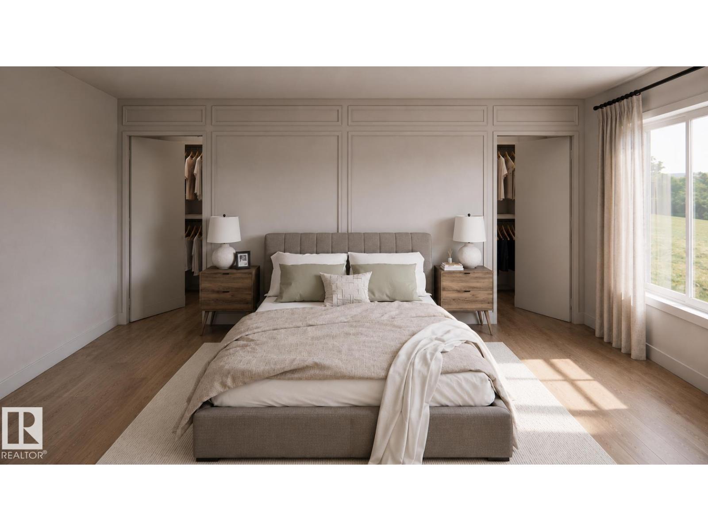
Experience elevated living in the sought-after community of Fenwyck with this stunning HRD built home offering over 2,600 sq. ft. of thoughtfully designed living space. Built with exceptional craftsmanship and a timeless, elevated design, this home showcases 9' ceilings, 8' solid-core doors, luxury vinyl plank flooring, central A/C, nat gas BBQ line and a truly one-of-a-kind designer finish package. The custom kitchen features premium cabinetry, a statement range hood & carefully curated champagne bronze fixtures that blend warmth and sophistication. The primary boasts a 5pce ensuite & a 'hidden' 17'x6' closet behind custom panelling. The heated triple attached garage is fully equipped with hot & cold taps and a floor drain adding everyday convenience. Every detail has been thoughtfully selected to create a home that perfectly balances luxury, function and lasting quality in one of Spruce Grove's most desirable communities. (id:51989)
Features of 34 Sydwyck Circle
- MLS® Number E4500882
- Price $885,000
- Bedrooms: 3
- Bathrooms: 3
- Square Footage: 2623 sqft
- Property Type: House
- Neigbourhood: Fenwyck
- Amenities Near By Golf Course, Playground, Public Transit
- Features Private Setting, Flat Site, No Animal Home, No Smoking Home
Buildings
| Bathroom Total | 3 | Bedrooms Total | 3 |
| Amenities | Ceiling - 9ft, Vinyl Windows | Appliances | Garage Door Opener Remote(s), Garage Door Opener, Hood Fan |
| Basement Development | Unfinished | Basement Type | Full (unfinished) |
| Constructed Date | 2025 | Construction Style Attachment | Detached |
| Cooling Type | Central Air Conditioning | Fire Protection | Smoke Detectors |
| Fireplace Fuel | Gas | Fireplace Present | Yes |
| Fireplace Type | Unknown | Half Bath Total | 1 |
| Heating Type | Forced Air | Stories Total | 2 |
| Size Interior | 2623 Sqft | Type | House |
Parking
| Heated Garage | |
| Attached Garage |
Land
| Acreage | No | Land Amenities | Golf Course, Playground, Public Transit |
Rooms
| Level | Type | Length | Width | Dimensions |
|---|---|---|---|---|
| Main Level | Living Room | 4.19 m | 5.65 m | 4.19 m x 5.65 m |
| Main Level | Dining Room | 5.54 m | 3.35 m | 5.54 m x 3.35 m |
| Main Level | Kitchen | 4.03 m | 3.65 m | 4.03 m x 3.65 m |
| Main Level | Pantry | 1.81 m | 4.26 m | 1.81 m x 4.26 m |
| Upper Level | Primary Bedroom | 3.52 m | 6.04 m | 3.52 m x 6.04 m |
| Upper Level | Bedroom 2 | 3.33 m | 4.89 m | 3.33 m x 4.89 m |
| Upper Level | Bedroom 3 | 3.37 m | 6.55 m | 3.37 m x 6.55 m |
| Upper Level | Bonus Room | 2.9 m | 2.97 m | 2.9 m x 2.97 m |
| Upper Level | Laundry Room | 2.25 m | 2.7 m | 2.25 m x 2.7 m |
Agents and Offices
- Tanner R. Hawryluk
- Office: RE/MAX Preferred Choice