

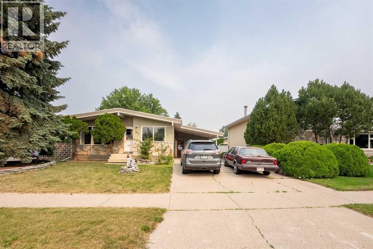
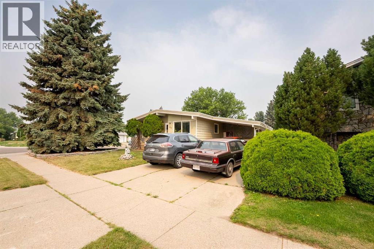
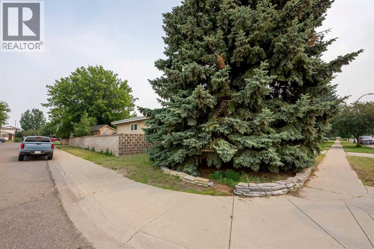
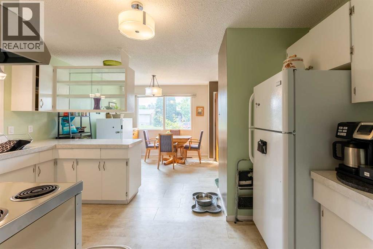
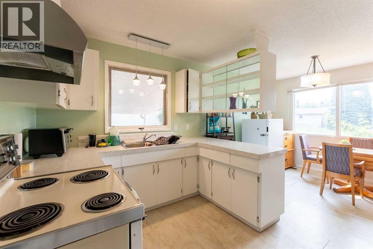
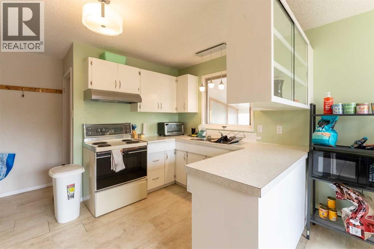
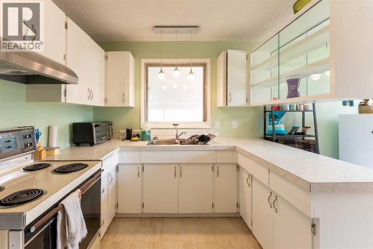
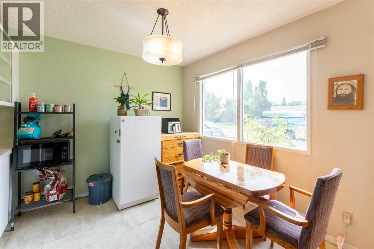
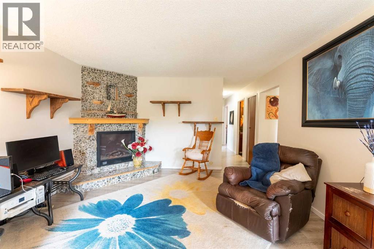
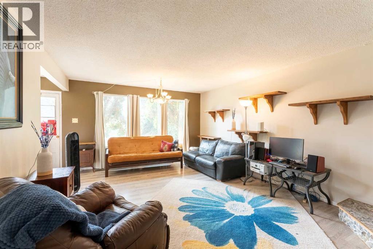
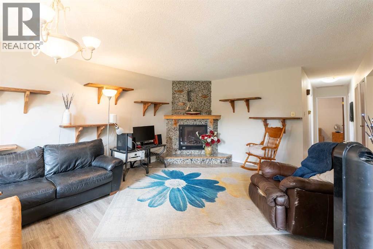
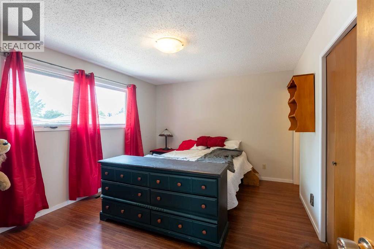
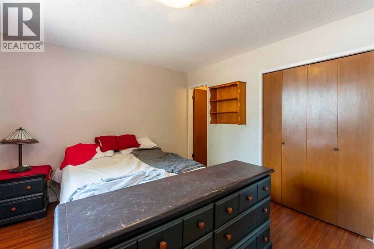
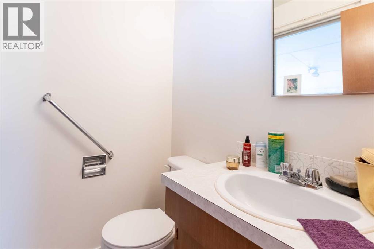
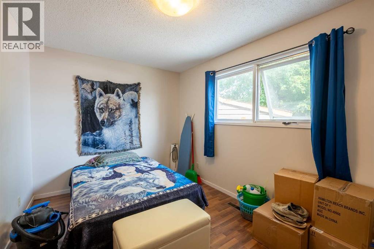
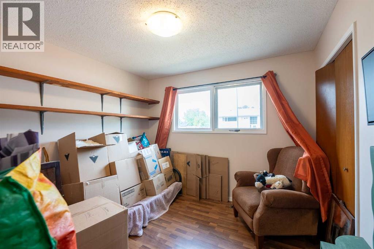
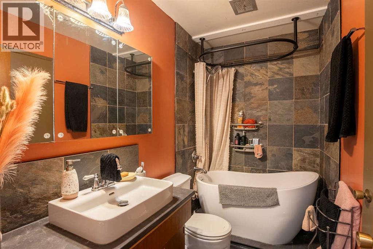
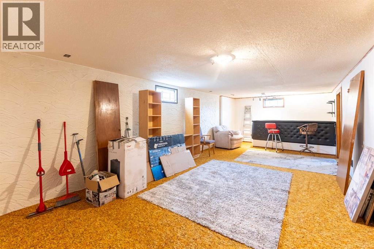
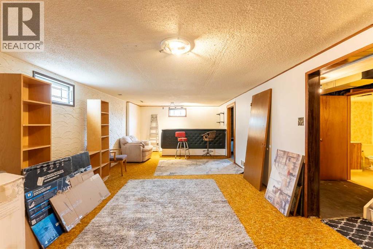
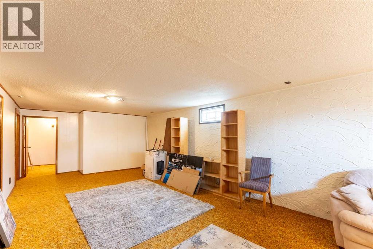
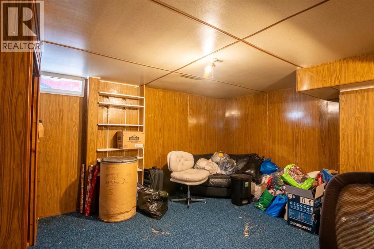
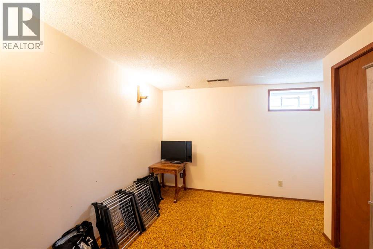
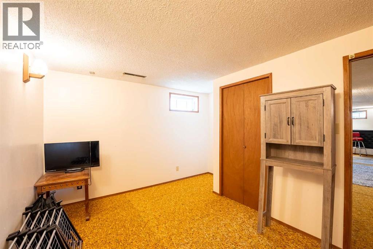
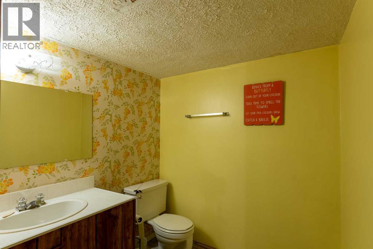
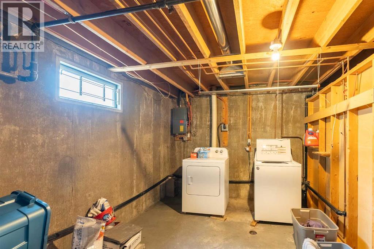
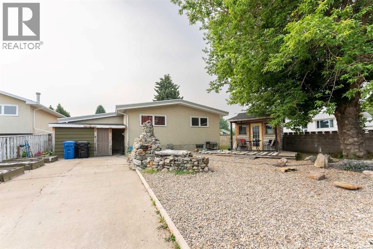
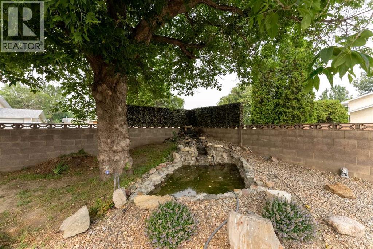
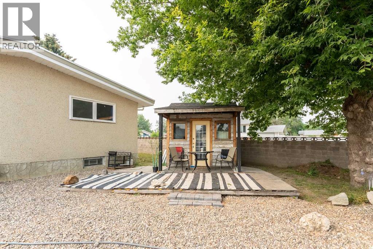
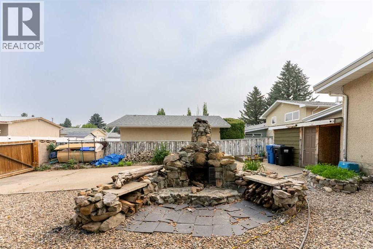
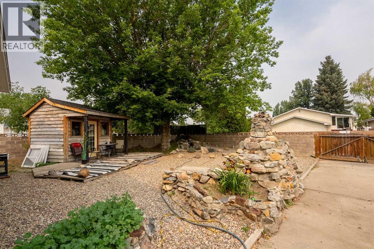
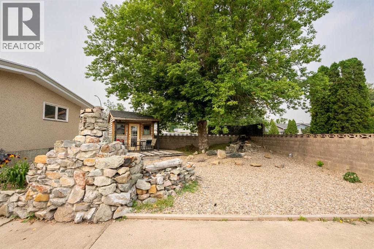
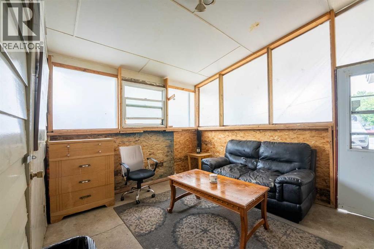
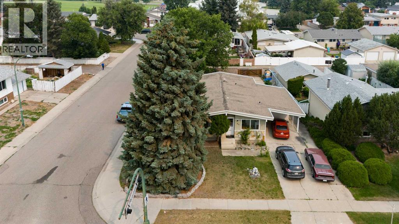
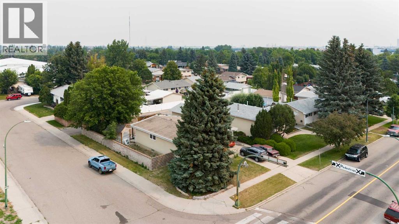
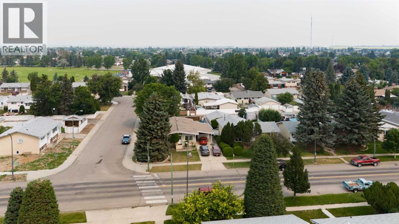
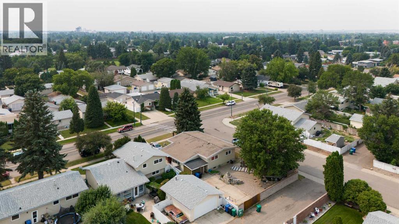
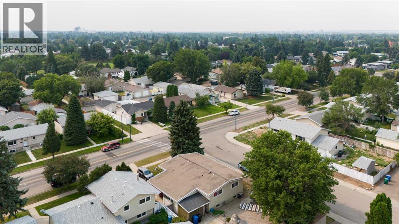
If you've been looking for a home with space, parking, and plenty of potential, 85 Park Meadows Blvd N is worth a look! Located on a corner lot in a great north side location, this 5-bedroom home offers a flexible layout that's perfect for a growing family, multi-generational living, or someone looking for an opportunity to add value. The main floor has seen some great updates, including newer flooring and a renovated full bathroom, giving the home a fresh, comfortable feel. With one full bath and two half baths, there's plenty of convenience for busy households.The basement offers excellent potential for a future suite (subject to all required municipal approvals), making it an attractive option for those looking to add value or generate rental income. Outside, you'll appreciate the ample parking. Between the oversized driveway and RV parking, there's room for all your vehicles, toys, and guests. The low-maintenance backyard means you can spend more time enjoying your outdoor space and less time working in it. Packed with space, flexibility, and potential, this is an opportunity you won't want to miss. Book a showing with your REALTOR® today and discover everything 85 Park Meadows Blvd N has to offer! (id:51989)
Features of 85 Park Meadows Boulevard N
- MLS® Number A2332035
- Price $349,900
- Bedrooms: 5
- Bathrooms: 3
- Square Footage: 1221 sqft
- Property Type: House
- Community Name: Park Meadows
- Amenities Near By Park, Playground, Recreation Nearby, Schools, Shopping
- Features See Remarks
- Parking Space Total 5
- Plan 731093
- Structure None
Buildings
| Bathroom Total | 3 | Bedrooms Above Ground | 3 |
| Bedrooms Below Ground | 2 | Bedrooms Total | 5 |
| Appliances | Refrigerator, Stove, Freezer, Window Coverings, Washer & Dryer | Architectural Style | Bungalow |
| Basement Development | Finished | Basement Type | Full (finished) |
| Constructed Date | 1973 | Construction Style Attachment | Detached |
| Cooling Type | None | Exterior Finish | Brick, Stucco, Wood Siding |
| Fireplace Present | Yes | Fireplace Total | 1 |
| Flooring Type | Carpeted, Laminate | Foundation Type | Poured Concrete |
| Half Bath Total | 2 | Heating Type | Forced Air |
| Stories Total | 1 | Size Interior | 1221 Sqft |
| Total Finished Area | 1220.64 Sqft | Type | House |
Parking
| Carport | |
| Parking Pad | |
| R V |
Land
| Acreage | No | Fence Type | Fence |
| Land Amenities | Park, Playground, Recreation Nearby, Schools, Shopping | Size Depth | 35.05 M |
| Size Frontage | 18.29 M | Size Irregular | 6786.00 |
| Size Total | 6786 Sqft|4,051 - 7,250 Sqft | Size Total Text | 6786 Sqft|4,051 - 7,250 Sqft |
| Zoning Description | R-l |
Rooms
| Level | Type | Length | Width | Dimensions |
|---|---|---|---|---|
| Basement | Other | 12.67 Ft x 5.08 Ft | ||
| Basement | Recreational, Games Room | 13.00 Ft x 25.83 Ft | ||
| Basement | Laundry Room | 13.75 Ft x 6.00 Ft | ||
| Basement | Furnace | 6.42 Ft x 9.17 Ft | ||
| Basement | 2pc Bathroom | 6.08 Ft x 8.42 Ft | ||
| Basement | Storage | 13.00 Ft x 10.67 Ft | ||
| Basement | Bedroom | 12.67 Ft x 11.33 Ft | ||
| Basement | Bedroom | 13.00 Ft x 15.08 Ft | ||
| Main Level | Bedroom | 13.50 Ft x 9.00 Ft | ||
| Main Level | Primary Bedroom | 13.50 Ft x 11.08 Ft | ||
| Main Level | 2pc Bathroom | 4.58 Ft x 5.25 Ft | ||
| Main Level | 4pc Bathroom | 8.58 Ft x 4.92 Ft | ||
| Main Level | Bedroom | 10.00 Ft x 10.25 Ft | ||
| Main Level | Living Room | 13.50 Ft x 19.08 Ft | ||
| Main Level | Kitchen | 13.50 Ft x 8.50 Ft | ||
| Main Level | Dining Room | 13.92 Ft x 8.92 Ft |
Agents and Offices
- Sarah Gardner
- Courtney Atkinson
- Office:
What's Nearby
Similar Properties

1714 15 Avenue N, Lethbridge, Alberta
- MLS® # A2328932
- MARK KOZAK
- Century 21 Foothills South Real Estate
127 2 Avenue N, Vauxhall, Alberta
- MLS® # A2319039
- DALE SEBOK
- NICOLE ELLIOTT
- RE/MAX Real Estate - Lethbridge (Taber)