Plan:2520972, Blk:22, Lot:2. Fully serviced industrial land• 1.00 ± acre lot• IM Zoning• Ready for immediate development• Build to suit options available• Lots are stripped and graded• Excellent geotechnical qualities• Leduc Business Park has high development standardsensuring long term integrity• Access to the High Load Corridor• Easy access to the Edmonton International Airport (id:51989)
PRIME INVESTMENT OPPORTUNITY – 8.5% CAP RATE! Pelican Storage Facility offers an exceptional opportunity to acquire a fully leased, income-producing self-storage operation in Bonnyville. Situated on 4.74 acres, the secure, well-lit property features 64 storage units plus 30 Sea Cans, all within a fully fenced site with powered gate and convenient fob access. The sale includes the leasing management software for efficient day-to-day operations. Offering an attractive 8.5% capitalization rate, this turnkey investment provides strong current income with excellent long-term potential. An additional storage yard to the west is available for future expansion, creating an opportunity to increase storage capacity and revenue. A rare opportunity to acquire a well-established, fully occupied storage facility in the growing Lakeland market. (id:51989)
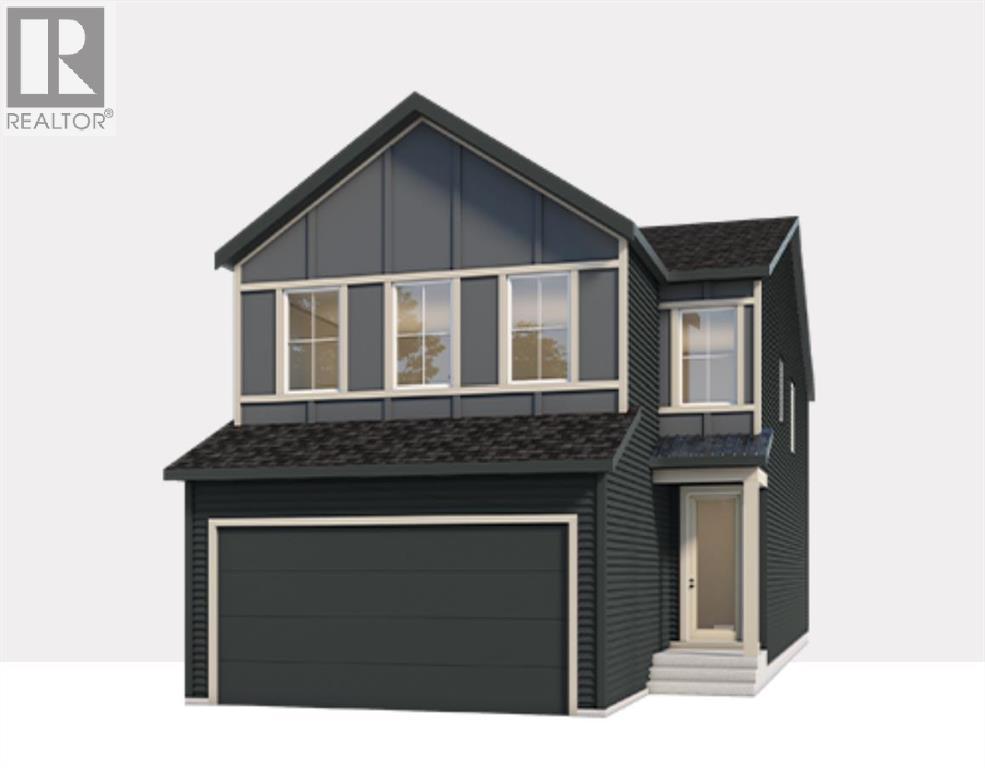
Welcome to 14 Bartlett Row SE, featuring The Clover by award-winning Baywest Homes. With over 2,400 sq. ft. of thoughtfully designed living space, this Classic Farmhouse residence combines timeless curb appeal with a functional layout designed for modern family living. The main floor features 9' ceilings, luxury vinyl plank flooring throughout, and a bright, open-concept design. A dedicated main-floor office provides the perfect space for working from home or studying. The spacious great room flows seamlessly into the dining area and upgraded chef-inspired kitchen. The kitchen is designed to impress, featuring increased-height cabinetry, undermount lighting, a statement hood fan with additional designer tile, built-in microwave, gas range, dishwasher, garbage drawers, and an abundance of storage and workspace. A gas line for the BBQ makes outdoor cooking and entertaining easy, while the convenient mudroom provides additional everyday storage and organization. Upstairs, you'll find an impressive four-bedroom layout, including a spacious primary retreat with a luxurious ensuite and walk-in closet. Three additional bedrooms, a full bathroom, upper-floor laundry, and a large central bonus room provide plenty of space for the entire family. Spindle railing adds an elevated finishing touch to the home's interior. The 9' basement offers excellent future potential with a separate side entrance and plumbing rough-ins for a future suite, providing flexibility for additional living space or future development. Additional features include energy-efficient triple-pane windows, and a $1,000 landscaping credit provided on possession. (id:51989)
Welcome to One at Keswick, one of southwest Edmonton's most sought-after communities! This over 1700 sq ft, 3 bed, 2.5 bath home features 9 ft ceilings and a bright open concept main floor. The kitchen shines with quartz countertops, tile backsplash, and a walk-through pantry, flowing into the dining area and great room where oversized windows overlook the backyard and deck. Upstairs offers a spacious bonus room, convenient laundry, and 3 large bedrooms. The separate side entry adds future flexibility, and the double attached garage keeps you warm all winter. All appliances and window coverings included! The location is unbeatable: minutes to Movati Athletic luxury fitness club, the Currents of Windermere with over a million sq ft of shopping, dining, and the VIP Cineplex theatre, plus favourites like The Keg, Earls, and P.F. Chang's. Grab everyday essentials at Keswick Square and the Shoppes at Windermere South. (id:51989)
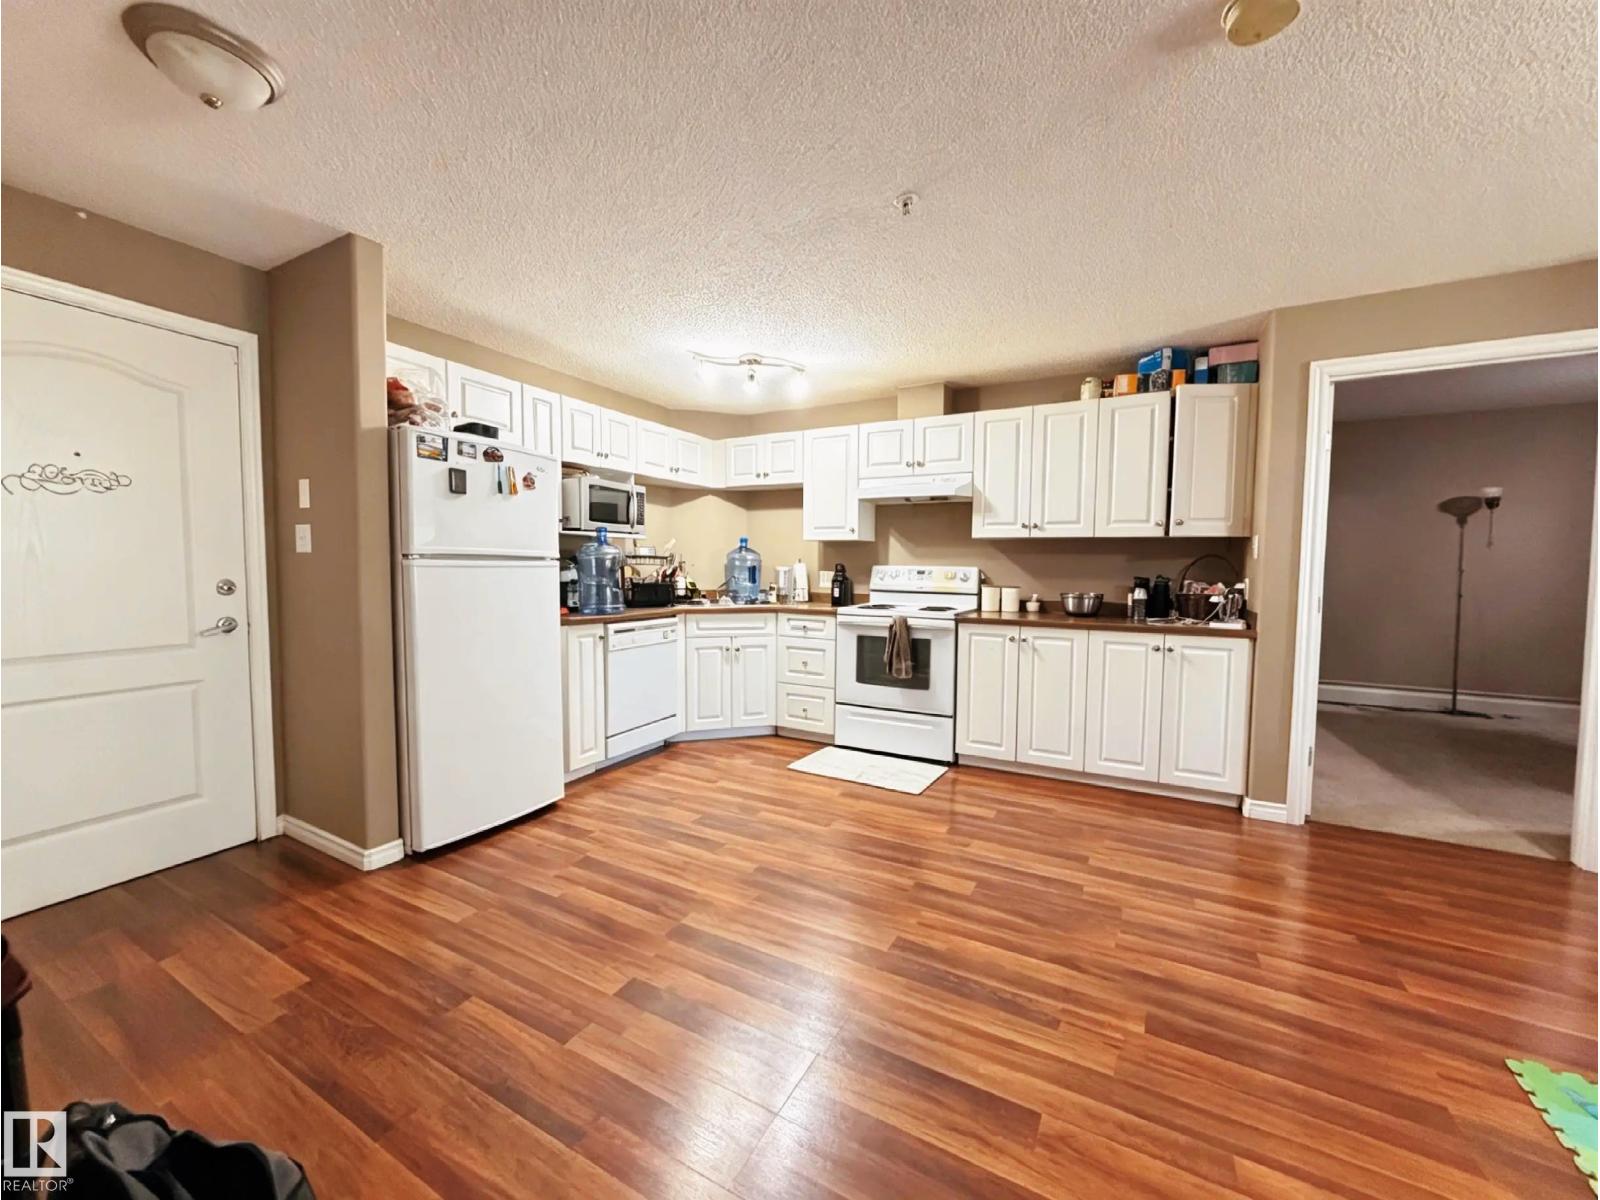
2 BEDROOM 2 BATHROOM CONDO IN ELLERSLIE. Upon entering the unit you will love how bright and airy it feels with the open concept floor plan and all the natural light from the large windows and patio door at the back of the unit! The kitchen features modern white cabinetry and plenty of cabinet space. The living room has plenty of space for a media set up, and laminate flooring throughout both the living room and kitchen. The primary room is spacious enough for a king bed, has a WALK-IN CLOSET AND a 4 PC ENSUITE. The second bedroom is on the OPPOSITE END OF THE UNIT (perfect for having roommates or kids) and is beside a second 4 piece bathroom. Other features include in-suite laundry, your own private balcony. your own titled parking stall! Close to playgrounds, shops, schools, ponds, walking trails and both Calgary Trail & Anthony Henday for your morning commute! (id:51989)
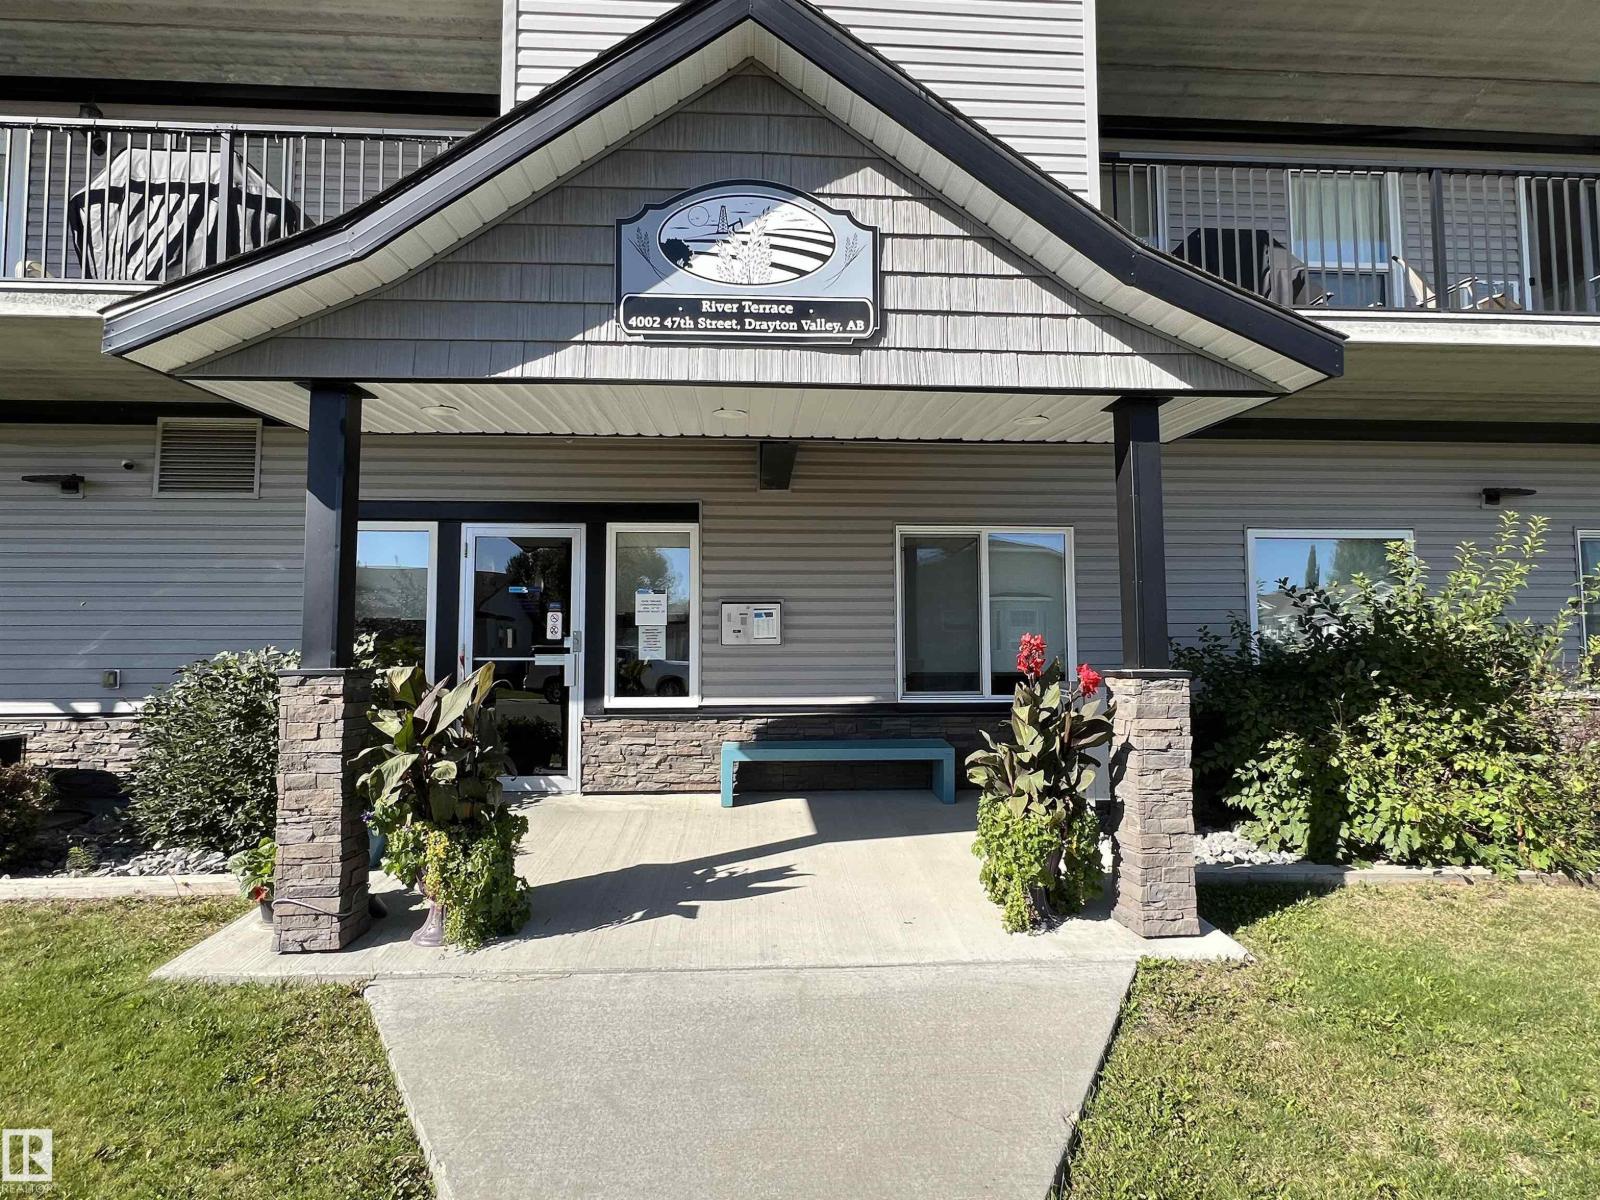
River Terrace was built in 2016 and is the newest adult units in Drayton Valley. This unit is a corner unit on the 3rd floor. You will enjoy facing North and west. There is a wraparound deck giving you views of downtown, and at times the mountains. Enjoy having trees in front where the Deer enjoy the apples on the trees and visiting everyone. The main floor has a nice gathering room to entertain with others, have potluck suppers, you are close to shopping, dental clinic, hospital, etc. The age limit is 55. There is TV connections that run $40.00 per month. There is heated underground parking and one outside parking. (id:51989)
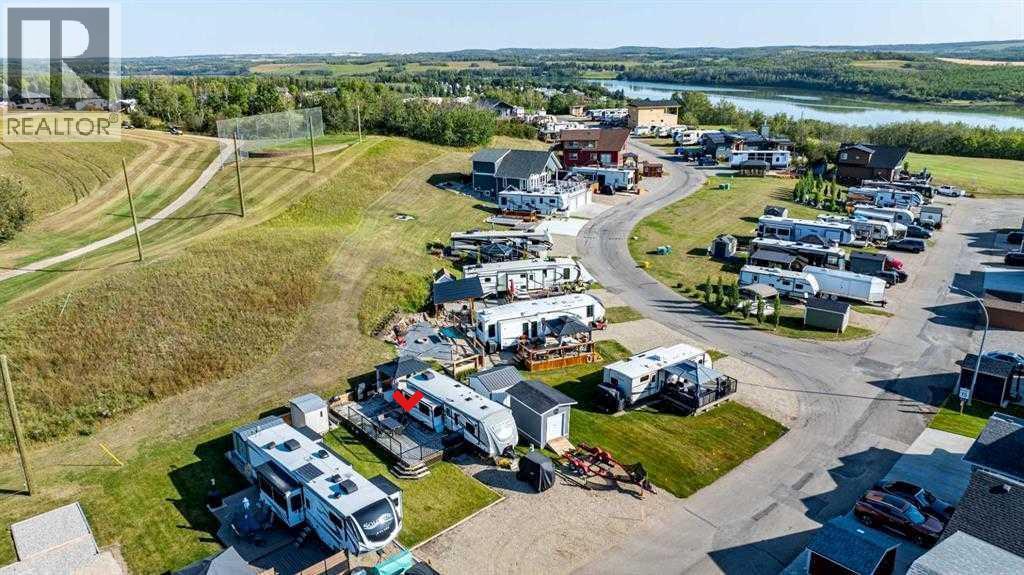
A beautiful lot with a lot to offer! Located in Phase 6 of Whispering Pines at Pine Lake, this property is within walking distance to nearly all resort amenities and puts you right at the center of the action. Whether you’re looking for a summer retreat, a year-round getaway or a future build site, this immaculate lot is ready to enjoy. Life at the lake is both relaxing and full of activity. In summer, go boating, swimming, golfing, fishing or hiking. In winter, enjoy ice fishing, skating, snowshoeing or cross-country skiing on the lake and trails. The gated resort community offers amenities for all ages, including an indoor heated pool and hot tub, fitness centre (open year-round), 18-hole golf course with pro shop, clubhouse, restaurant, lounge and patio with lake views, driving range, playground, sport courts, community gardens, laundry facilities, event hall, virtual golf in winter and even a snack shack. Fresh produce from local farmers is also available every Friday. For boaters, marina slips are available for seasonal rental ($1,050, depending on location) from May to September. A crew is on site to help with boat lifts and Pine Lake is the only option where your lift can remain on the beach through the winter if you own a lot. The lot itself is beautifully maintained and leveled, complete with a deck, landscaping, a storage shed for your extras and a double gravel parking pad. It backs directly onto the golf course, offering both scenery and recreation right outside your door. Large RVs and trailers are welcome and they may remain year-round (with restrictions on age less than 10 years old and size). Low insurance costs thanks to a nearby hydrant add peace of mind. Pets are welcome with board approval. RV and golf cart is available for sale as well for the additional cost. Lot price includes freshly re- stained Deck, gazebo and shed. Condo ( bare land condo - you own the lot) fees include: water, sewer, garbage removal and grass maintenance (weed control ex cluded)access to pool, hot tub, laundry facilities and changing rooms with bathrooms, gate maintenance and inter road maintenance. Whispering Pines Phase 6 is professionally managed by MagnumYork Property Management, ensuring the community is well cared for and rules are followed. Some restrictions apply regarding building size and improvements, protecting the long-term value of your investment. Pets are welcome with approval. Short term rentals are approved. All of this is conveniently located just 35 minutes from Red Deer, with paved roads right to the resort. Post office boxes are now available onsite and the community continues to grow and thrive. All developer lots are SOLD OUT, and resale opportunities like this are becoming increasingly rare. With prices trending upward, this is an excellent time to secure your place at Pine Lake. Whether you enjoy it as-is or build your future home, this property offers the perfect blend of relaxation, recreation, and long-term value. (id:51989)
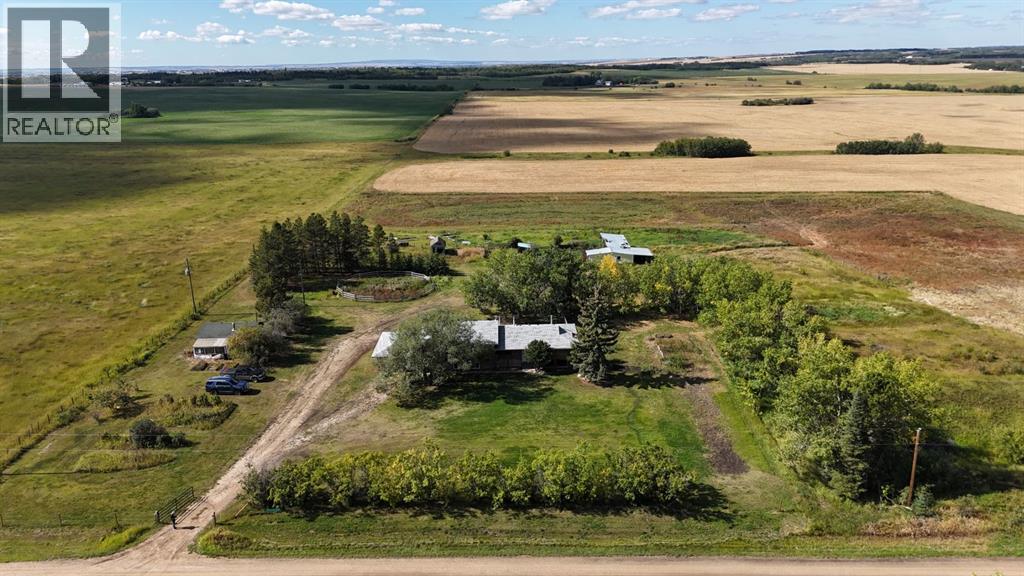
9.98 ACRES | HORSE/CATTLE SETUP | WESTERLY VIEWS | MOTHER-IN-LAW SUITE | SHOP | 20’ x 28’ GARAGE!Enjoy peaceful country living just 8 minutes north of Clairmont and 15 minutes northeast of Grande Prairie. This spacious, nearly 2,000 sq. ft. home offers a great family layout, beautiful western views and a property already set up for horses or cattle.The acreage is fenced and cross-fenced with an older barn, livestock waterers, shelters and a round pen, providing a functional setup for hobby farming or keeping animals. The property also offers plenty of room for gardening, recreation and enjoying the outdoors.The bright main living area features large windows and a stunning floor-to-ceiling tiled feature wall with built-in fireplace. The generous kitchen offers abundant cabinetry and counter space, a large island with built-in cooktop and wall oven. A formal dining room provides access to the fenced backyard through patio doors.Upstairs you’ll find 4 bedrooms, including the spacious primary bedroom with walk-in closet and ensuite. The main bathroom includes a soaker tub and convenient stacked washer/dryer.The first basement level is fully finished with a bedroom, bathroom, recreation area and kitchenette/laundry area, plus a separate entry leading toward the attached 20’ x 28’ double garage. The lower level provides additional storage, cold storage and firewood storage.Outside, the fenced and gated property features a rear deck, raised garden beds, plenty of lawn space, a small barn with attached pole structure, 20’ x 24’ workshop with greenhouse lean-to, and an A-frame playhouse. The livestock area includes fencing, cross-fencing, waterers, shelters and a round pen.Recent upgrades: septic tank (2023), roof (2023), furnace & hot water tank (2024), well (2026), fresh paint (2026), new vinyl flooring throughout most the home.A fantastic opportunity to enjoy 10 acres of country living with a functional horse/cattle setup, multiple outbuildings, a spacious family home and convenient access to Grande Prairie and Clairmont! (id:51989)
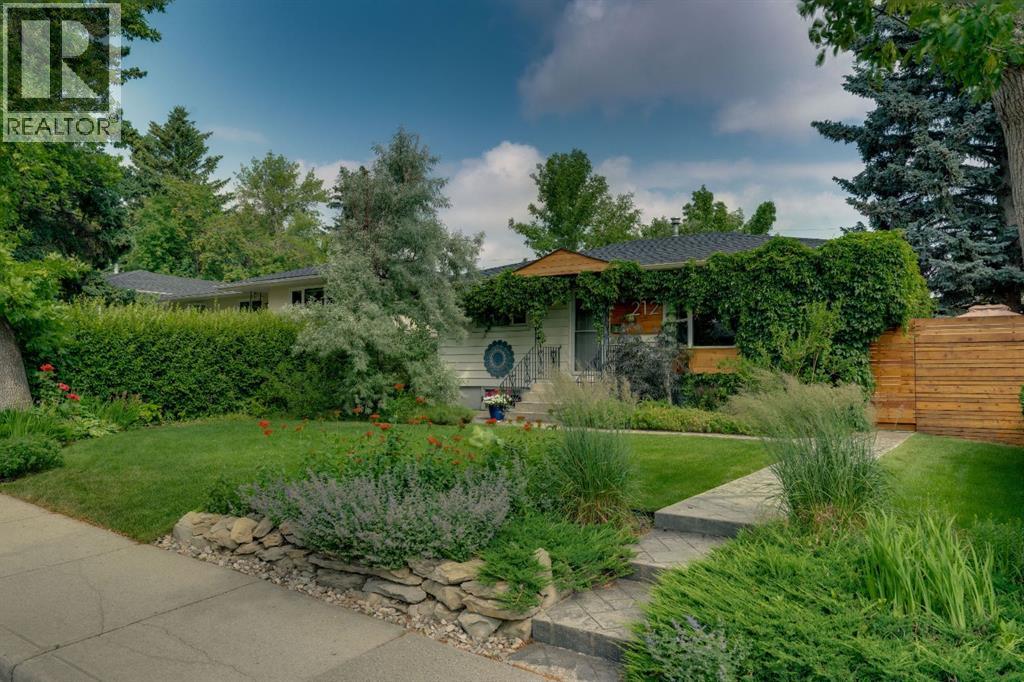
There is something special about a home that feels like a private retreat, and this beautifully updated bungalow delivers exactly that. Tucked away on a quiet street and set on an expansive lot, this 3-bedroom, 2-bathroom home offers timeless character, thoughtful renovations and one of the most impressive backyards you will find. The main floor begins with original hardwood floors running throughout the living spaces and bedrooms. A large south-facing bay window brings beautiful natural light into the living room and overlooks the picturesque front yard. The eat-in kitchen was completely redesigned by Legacy Kitchens, with sleek white cabinetry, recessed lighting, unique Dekton countertops, two pantries and a full stainless steel appliance package, including a 5-burner gas range and canopy hood fan. The spacious primary bedroom features a sunny south-facing window, while the second bedroom is located beside the fully renovated main bathroom, beautifully finished with a floating vanity, custom tile shower surround and rainfall shower head. The lower level adds another dimension to the home. A side entrance provides convenient access and flexibility, while the fully finished basement offers a large recreation room, additional bedroom and a truly unforgettable wet bar. Custom built from reclaimed barn wood and featuring under-cabinet lighting and a sink crafted from an old whiskey barrel, this is a space designed for entertaining and conversation. A second full bathroom, laundry room, storage room and mechanical room complete the basement. And then there is the backyard. Expansive, mature and incredibly private, the outdoor space begins with a large deck accessed from the side entrance that wraps around the rear of the home and stretches toward the garage. Mature trees surround a custom water feature, creating a peaceful setting for summer evenings and outdoor gatherings. A flagstone path winds through lush garden beds toward a large grassy area framed by mature trees and a generous storage shed. The oversized double detached garage is insulated, drywalled and heated, with ample room for two vehicles, storage and workbenches. The home has also benefited from numerous meaningful upgrades, including the roof(2012) with 45-year shingles, basement bathroom renovation (2014), deck extension (2020), full kitchen and main floor bathroom renovations (2023), updated electrical panel, newer windows, upgraded attic insulation and a new hot water tank. The furnace has been well maintained and regularly serviced. A home with character, functionality and an outdoor setting that truly needs to be seen to be appreciated. (id:51989)
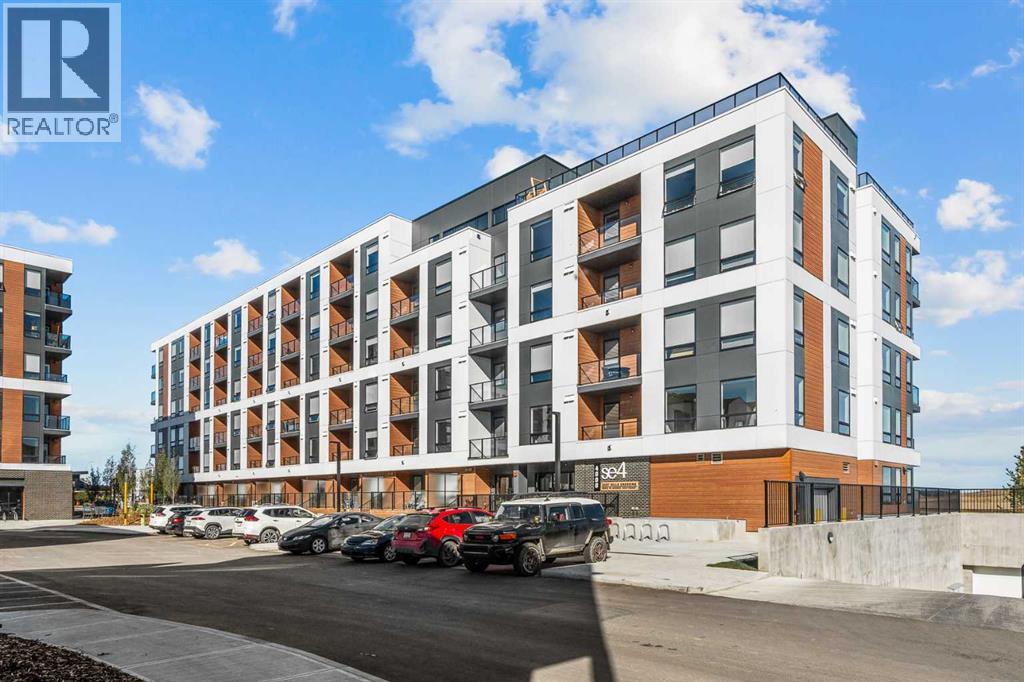
BRAND NEW | 1 BEDROOM | 1 BATHROOM | 508 SQ FT | MODERN FINISHES | PARKING LOW | CONDO FEES – Welcome to East Hills by Minto Communities, an award-winning Canadian builder with over 70 years of experience. This condo complex is located in the growing community of Belvedere, just steps from East Hills Shopping Centre. Designed to foster a true sense of community, East Hills features pedestrian pathways, nearby greenspace, and a walkable, neighbour-friendly layout. Enjoy unbeatable convenience with Costco, Walmart, banks, restaurants, and everyday essentials right across the street, along with quick access to major roadways and public transit for an easy commute downtown or around the city. This brand-new 1 bedroom, 1 bathroom condo offers a smart and functional layout with 508 sq ft of thoughtfully designed living space and modern finishes throughout. The centrally located kitchen features a large island, stainless steel appliances, and ample cabinetry for storage. The open-concept design flows seamlessly into the living area at the back of the home, where you'll find access to the private west-facing balcony—perfect for relaxing, entertaining, or enjoying your morning coffee. The spacious primary bedroom is situated beside the living room and features a generous closet. You’ll find convenient access to the 4-piece bathroom near the front of the home where you’ll also find in-suite laundry. Additional highlights include a pet-friendly building (with board approval), access to an on-site fitness centre located in Building 3000, and rooftop patios in Buildings 1000 and 4000, available to all residents, further enhancing the lifestyle appeal of this low-maintenance home. With modern design, low condo fees, and an exceptional location, this is an excellent opportunity for first-time buyers, investors, or those looking to downsize in one of southeast Calgary's most convenient communities. Contact Minto's sales staff today to book your private tour! (id:51989)
Lovingly maintained and gently lived in bungalow located on a quiet street in desirable Carlisle is ready for a new family. Bigger than the average bungalow in the area, step through the front door to the gorgeous open beam vaulted ceiling in the living/dining room area that also includes a solar tube skylight, connecting to the bright kitchen with a patio door out to the huge covered deck and pristine south facing backyard. Down the hall to the 3 spacious bedrooms and 2 bathrooms. The finished basement has a large Rec room, den/office, 3 pc bath with a sauna, laundry and huge storage area. There is an oversized heated double garage and the house has A/C plus Newer: vinyl windows, shingles, furnace & HWT. The natural gas BBQ is also included. The property has a utility lot down the east side approx. 15 ' wide that is leased by the current owners from the city ($315 for 2026) and assumable by buyers where there is a 38' x 18' fenced area off the back alley ideal for RV parking (area NOT included in sale). (id:51989)
Welcome to The Harlow by Broadview Homes, a beautifully designed walkout backing directly onto green space in Hudson in Pine Creek, where nature, pathways and open landscapes become part of everyday life. Set on a wide lot with additional windows and beautiful rear views, this home combines a premium setting with a bright, functional layout designed for modern family living.The main floor immediately makes an impression with a soaring open-to-above foyer, open railing and an abundance of natural light. Luxury vinyl plank flooring carries through the open-concept living space, while oversized rear windows take full advantage of the green space beyond. The living room is anchored by a striking full-height tiled fireplace, creating a warm gathering space without taking away from the view.At the heart of the home, the kitchen features a large island, abundant cabinetry and a walk-through pantry with convenient access from the garage. The dining and living areas flow naturally onto the full-width rear deck, extending your living space outdoors and creating the perfect spot for summer dinners, entertaining or simply relaxing with the peaceful surroundings behind you.A spacious main-floor flex room with double glass French doors offers versatility as an office, playroom or additional sitting area. Storage is another standout, with built-in mudroom lockers, a walk-in mudroom closet, broom closet and large foyer closet helping keep everyday life organized.Upstairs, a central bonus room separates the primary retreat from the secondary bedrooms, giving everyone a little more space. Positioned at the rear to capture the views, the primary suite features a tray ceiling, large walk-in closet and relaxing ensuite with dual vanities, soaker tub, shower and private water closet. Two secondary bedrooms include walk-in closets, while the main bathroom offers dual vanities with a separate tub and toilet area—an especially practical setup for busy mornings. Upper-floor laundry compl etes the level.The undeveloped walkout basement provides even more opportunity to grow, with space for additional bedrooms, a recreation room, gym or extended living area while maintaining direct access to the backyard and green space.The location is just as much a part of the story. Hudson in Pine Creek offers a quieter Southwest Calgary lifestyle surrounded by natural landscapes, pathways and access to the Pine Creek nature reserve. Spend mornings walking the trails, evenings enjoying the green space behind your home, and weekends exploring the community while still being close to shopping, restaurants, golf and major routes.With its walkout design, wide lot, green space backdrop, exceptional storage and family-friendly layout, The Harlow offers a home designed around both how you live inside and what surrounds you outside. (id:51989)
AFFORDABLE! RENOVATED & MOVE-IN READY! Welcome to Southern Springs in the desirable community of Walker! This beautifully renovated 3-storey townhouse offers 3 spacious bedrooms, 2.5 bathrooms, a versatile main-floor DEN w. a DOUBLE ATTACHED GARAGE. Enjoy the rare luxury of a quiet, private front yard, creating a peaceful retreat to call HOME! Step inside to discover a functional entry level featuring an enclosed den, ideal for a home office or additional living space. The bright and inviting second floor showcases laminate flooring, 9-foot ceilings, a stylish U-shaped kitchen with granite countertops and stainless steel appliances, a dedicated dining area with an attractive feature wall, and a cozy living room centred around an electric fireplace. Upstairs, enjoy BRAND NEW CARPET with NEW UNDERLAY, a comfortable primary bedroom with ensuite and closet space, two additional bedrooms, a full bathroom and convenient upper-floor laundry. A beautiful combination of COMFORT, STYLE & VALUE to OWN and make HOME! (id:51989)
Welcome to the mature and established community of Braeside. Nice family home on a great quiet street. The main floor features an older updated kitchen, 4 piece bathroom, three bedrooms with a very generous sized master as well as a very large open dining/living room. The basement is partially finished with a den and the family room has a wood burning fireplace. The area has mature trees, and the back yard has plenty of room to build an oversized double car garage with a secondary suite above it. ("A secondary suite would be subject to approval and permitting by the city/municipality.") The side drive way would give access to the garage or back lane access. Great location here. Close to the new ring road as well as schools, shopping, Southland Leisure Centre, transit, and other amenities. (id:51989)
Great starter home or investment property. Location location location. Situated in Glengarry close to all amenities and transportation. 5 bedrooms. (id:51989)
Welcome to this show home quality 1,932 sq. ft. two-storey home in Chappelle, ideally positioned backing directly onto a picturesque pond and walking trails. Enjoy captivating sunset and water views from the dining nook or relax on the private screened deck—an exceptional setting that brings nature to your doorstep. The main floor features engineered hardwood, a bright living room, and a gorgeous kitchen with stainless steel appliances, quartz counters and a large island, plus a convenient half bath. Upstairs offers three bedrooms, a bonus room, laundry, and a five-piece main bath. Master suite features a spacious walk-in closet and lovely four-piece ensuite with dual sinks and an oversized tiled shower. Additional highlights include central A/C, smart technology features, and a double attached garage. Chappelle residents also enjoy access to amenities such as a skating rink, basketball courts, picnic area and splash park. Located close to shopping, restaurants, recreation, and much more. Shows 10/10! (id:51989)
Beautifully finished 2-storey family home quietly nestled on a tree-lined street in sought-after Davidson Creek. The welcoming foyer features a vaulted ceiling & opens to a bright, inviting main floor with a spacious living room, main-floor laundry, 2pc powder room, formal dining room & well-appointed kitchen w/ white shaker cabinetry, sleek hardware, mosaic tile backsplash, black granite sink, SS appliances, walk-in pantry & airy breakfast nook w/ patio-door access to the deck. Upstairs, the generous primary retreat offers a huge walk-in closet & 3pc ensuite, plus 2 additional bedrooms & a 4pc bath. The fully finished basement expands the living space w/ a large recreation room & versatile flex room, with luxury vinyl plank flooring throughout. Outside, you'll find a private backyard with a NEW 18' x 12' deck & fire pit—ideal for entertaining & relaxing. A heated double attached garage & excellent location close to parks, schools, trails, transit & commuter routes complete the package. Welcome home! (id:51989)
Welcome to this bright and spacious 6-bedroom home situated on a large lot in Edmonton's Castle Downs with no condo fees! Offering 3 bedrooms upstairs and 3 downstairs, this home provides an incredible amount of space and flexibility for a growing or multigenerational family. The main level features a bright, welcoming layout with a primary kitchen, while the lower level offers a secondary kitchen, generous living space and a convenient separate side entrance. Numerous amounts of updates add peace of mind, including a newer roof, windows, furnace, hot water tank, fence, front porch and exterior paint, plus NEW attic insulation and a NEW upstairs washer & dryer. Both levels feel bright, spacious and functional with plenty of room to make your own. Ideally located close to shopping, schools, parks, restaurants, transit and everyday amenities. A fantastic opportunity with 6 bedrooms, two kitchens, a large lot and plenty of versatility! (id:51989)
Welcome to this stunning pond-facing home in Cityscape, offering 2,691 sq. ft. of total living space, including 1,929 sq. ft. RMS above grade and 761 sq. ft. below grade.Located directly across from the pond, this beautifully maintained home features a bright open-concept main floor with a spacious living room, stylish feature wall, cozy fireplace, and an upgraded kitchen with a long central island, premium finishes, ample cabinetry, and a double-door refrigerator. Sliding doors lead to the backyard, and a powder room completes the main level.Upstairs offers a large bonus room, three generous bedrooms, and two full bathrooms, including a private primary ensuite.The below-grade level offers 761 sq. ft. of excellent future potential with a separate side entrance and permits already pulled. The sellers are willing to complete the basement before possession if buyers choose, with the cost added to the final price—creating an opportunity for potential rental income from day one, subject to approvals.With modern curb appeal, pond views, and a prime location near parks, pathways, daycares, shopping, transit, and future school sites, this Cityscape home offers comfort, value, and outstanding income potential. (id:51989)
A rare opportunity to own this well appointed 2-storey half duplex in the sought-after Woodlake community! Featuring an attached garage and located near scenic walking trails leading to the main attraction Beaumaris Lake — perfect for hiking and outdoor adventures. This beautiful home offers 3 bedrooms plus den, a spacious main floor living room with fireplace, dining area, and renovated kitchen, plus a private, fully fenced backyard. The upstairs primary suite boasts a walk-in closet and a private balcony overlooking the yard along with a 5-piece main bath. Two additional bedrooms upstairs. The basement is unfinished, waiting for your ideas. Furnace & hot water tank have just been replaced. Ideally located within walking distance to Schools, Castle Downs Recreation Centre, Lakeside Landing Shopping Centre, Edmonton Public Library, Sobeys, and the transit center. Don’t miss out on this unique home offering both tranquility and convenience! (id:51989)
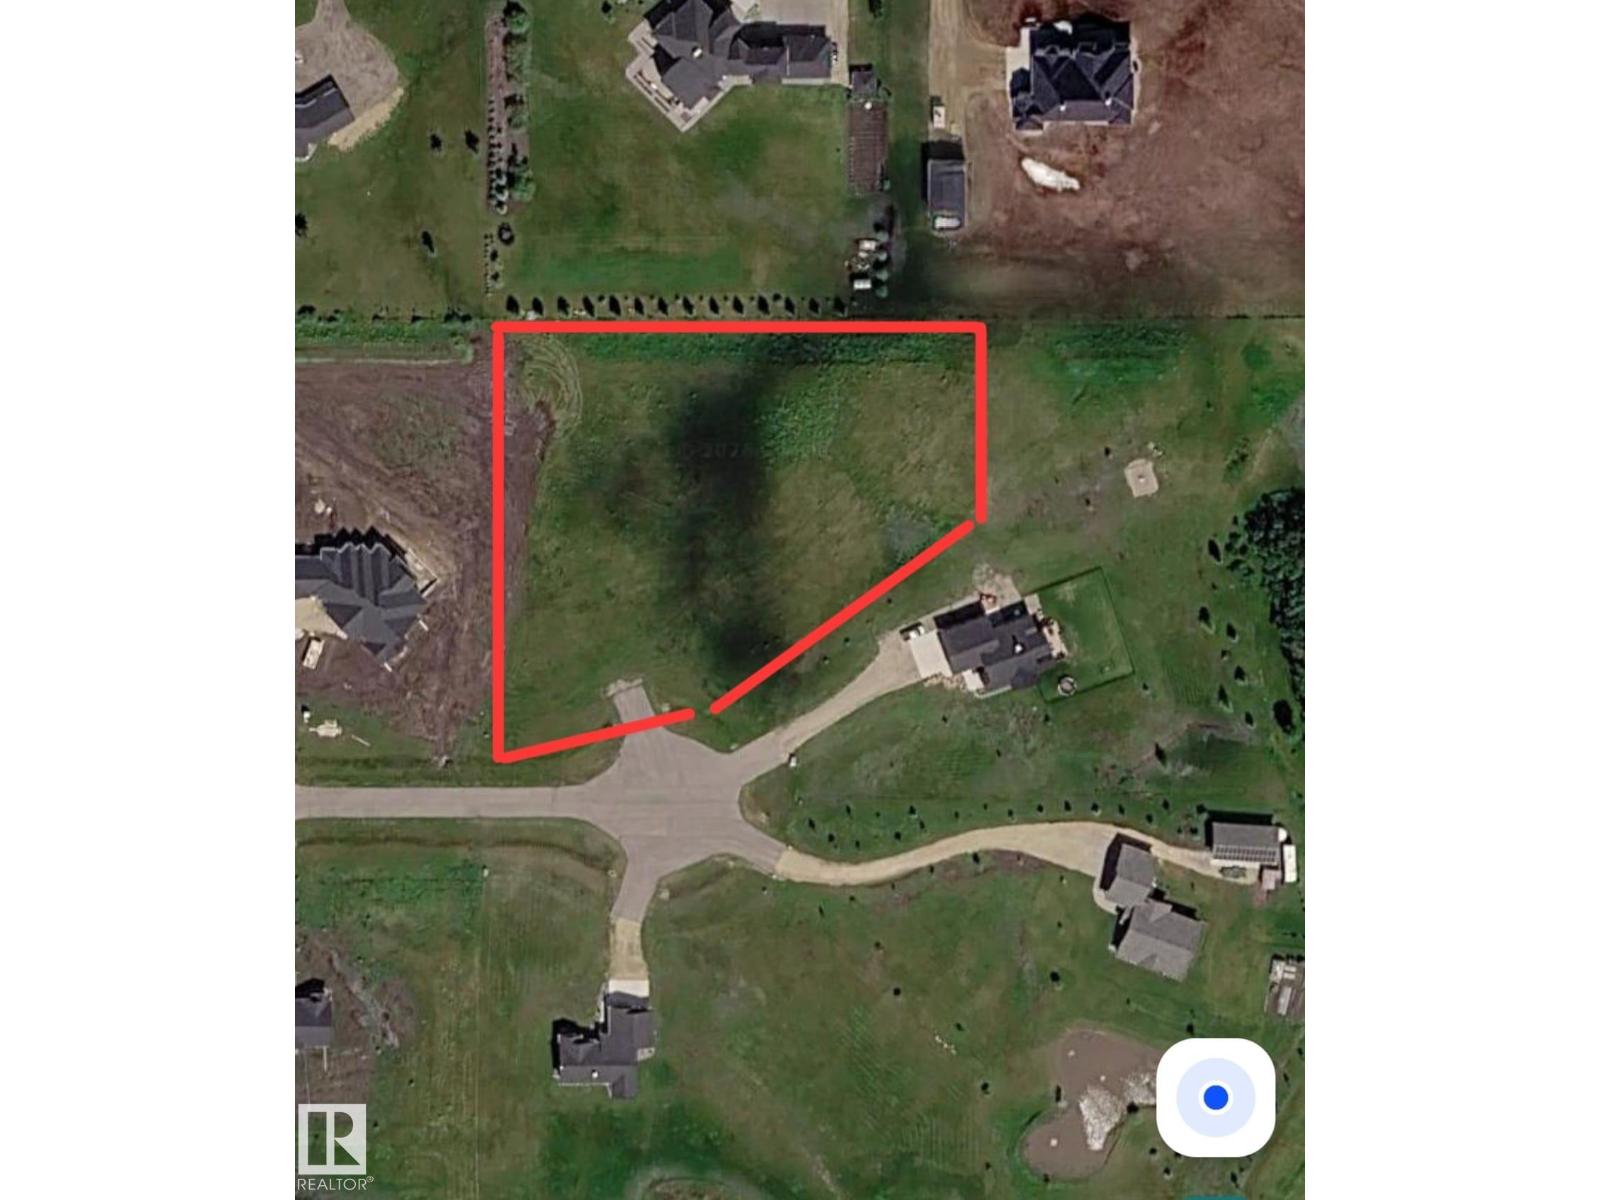
Build your dream home on this premium, 2.46-acre vacant lot in a beautiful Leduc County acreage community! Tucked away in a quiet cul-de-sac, this exceptional property is surrounded by stunning custom homes and offers incredible space and privacy. Bring your own vision or take advantage of a turnkey option—the seller can customize a build tailored entirely to your unique plan. Enjoy the peaceful serenity of country living while being just 8–10 minutes from the City of Leduc, schools, the Leduc Recreation Centre, shopping, the hospital, and the Edmonton International Airport. Best of all, drilled wells are permitted here, so there is no need to haul water. Don't miss this rare opportunity to create your private country retreat! (id:51989)
ULTIMATE PEACE OF MIND – LIFETIME ROOF & RECENT UPDATES. This meticulously maintained 1,400 sq. ft. bi-level is a rare find in Pollard Meadows. The standout feature is a premium $26,000 aluminum roof system with a fully transferable lifetime warranty, installed less than 10 years ago—never worry about your roof again. The main floor welcomes you with stunning bamboo hardwood flooring and abundant natural light. It features a spacious living room with a cozy floor-to-ceiling fireplace. The two bedrooms upstairs include a large primary bedroom with a walk-in closet and private half-bath. The fully finished open-concept basement is designed for comfort and features two additional bedrooms, cozy uniform HEATED FLOORS, a beautifully upgraded bathroom, and a luxurious private sauna. The backyard is a private retreat with a deck, gazebo, hot tub, and mature landscaping. A turnkey home! (id:51989)
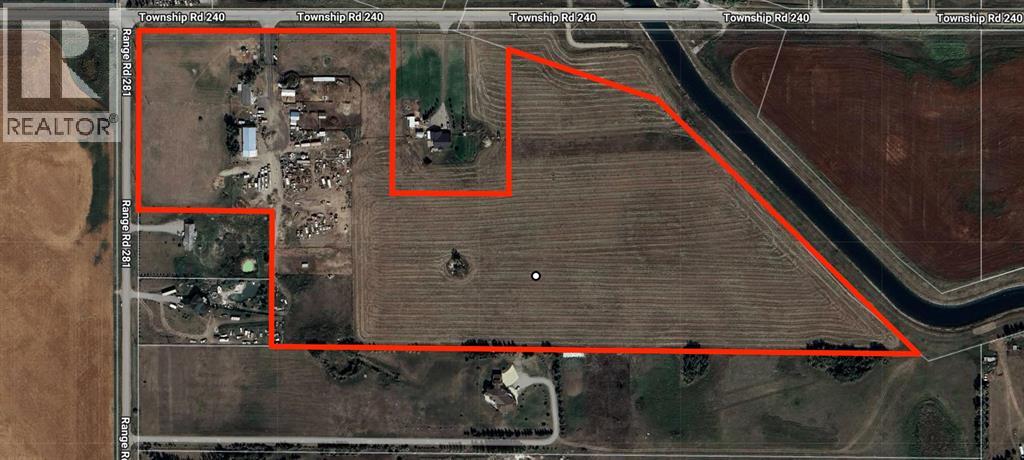
34.67± acres ideally positioned just outside Chestermere city limits, offering an exceptional combination of land, infrastructure, water access, and future potential. The property is directly connected to the Western Irrigation District canal system, providing valuable irrigation-water access associated with the land, subject to confirmation of the applicable WID irrigation agreement and assigned irrigation acres. Zoned A-SML p8.1 — Agricultural, Small Parcel District — the property is well suited for agricultural and acreage uses while offering flexibility for a range of rural applications. Additional highlights include paved road access, a heated shop with 3-phase power, extensive yard space, a main residence, secondary dwelling, and close proximity to Chestermere. The adjoining irrigation canal, strong infrastructure, and strategic location along the Chestermere growth corridor make this a versatile property with excellent long-term potential. (id:51989)
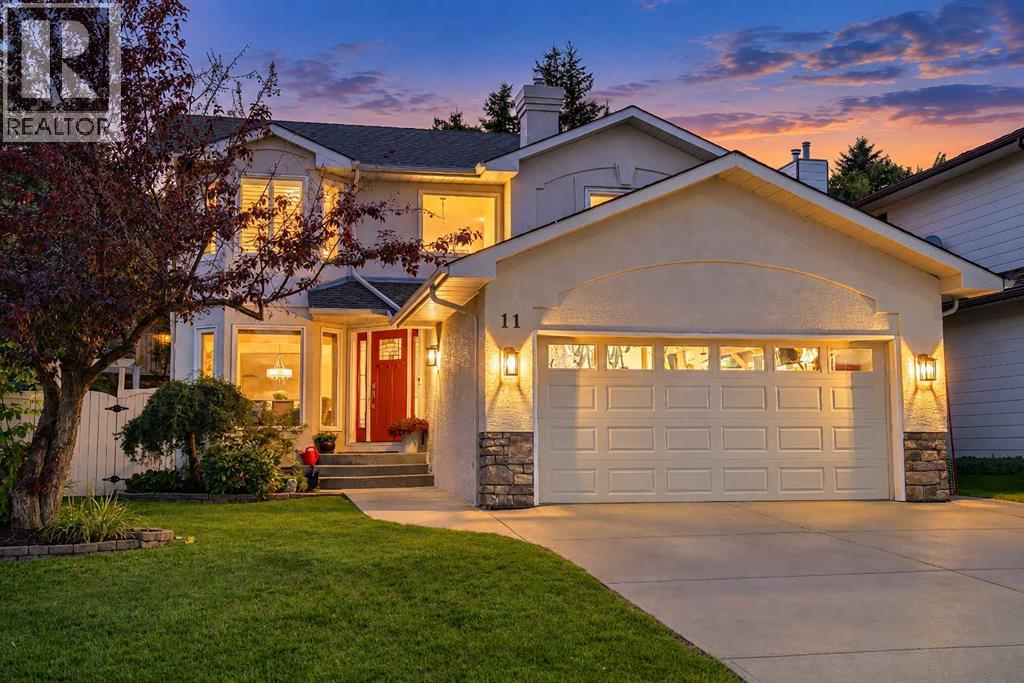
**A SPECIAL FAMILY HOME IN SIENNA HILLS!** Six bedrooms, a beautiful pie-shaped lot, extensive updates and an unbeatable west-side location make 11 Sienna Hills Place a home designed for family life—now and for generations to come.Lovingly enjoyed as a family home for years, this spacious property offers space for up to six bedrooms (4 up, 1 main and 1-current gym), giving everyone room to spread out and, importantly, enough bedrooms upstairs for the whole family to sleep comfortably. The renovated kitchen has been thoughtfully updated for modern living, while updated flooring, newer windows throughout and air conditioning add comfort and everyday practicality.Outside, the **pie-shaped lot** is a standout feature, offering an abundance of space, privacy and flexibility for entertaining, play and enjoying long summer evenings with family and friends. The home's stucco recently repainted, giving the exterior a refreshed look and lasting curb appeal.And then there is the location. Steps from parks, pathways and nature, yet minutes from grocery stores, restaurants, pubs and the extensive amenities of Westhills, this is west-side living at its most convenient. **Westside Recreation Centre** is close by and is now planning a major $180M+ expansion that will add significant aquatic, sport, community and hockey facilities.For hockey families, **Trails West Hockey Association** serves Signal Hill and offers Community Hockey, House League, Learn to Skate and other programs, with multiple recent city championship teams adding to the community's strong hockey culture.Nearby schools and educational options include **Battalion Park School, Olympic Heights School, Westgate School, Glenmeadows School, Vincent Massey School, Bishop Pinkham School, Ernest Manning High School and Bishop Carroll High School**, along with numerous French Immersion, Catholic, private and alternative school options throughout southwest Calgary. This is the kind of home that offers what becomes increasingly difficult to find: **space for a family, a great lot, meaningful updates and a location that connects you to nature, recreation, schools and everyday amenities.** A home to enjoy today—and a place where the next generation can create memories of their own. (id:51989)
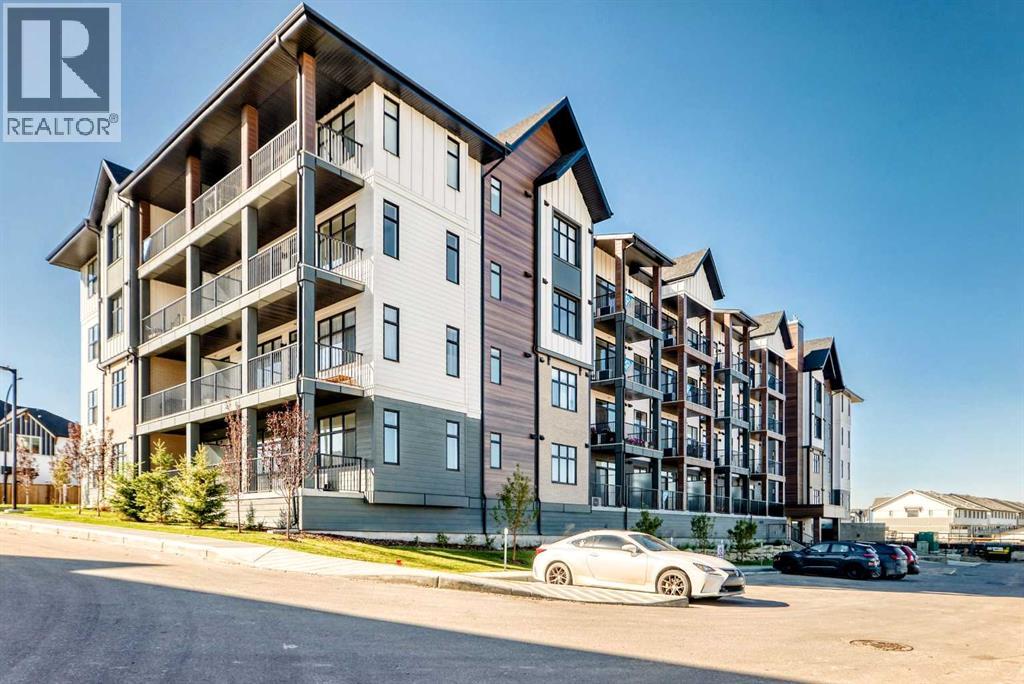
Welcome to this beautifully upgraded top-floor one-bedroom home in Sage Walk Ravines, where modern design, quality finishes, and exceptional convenience come together.The home features a contemporary exterior finished with hail-resistant, sound-dampening fibre cement siding. Inside, 9-foot ceilings with knockdown texture create a bright, spacious feel, complemented by upgraded luxury vinyl plank and tile flooring throughout.The upgraded kitchen features maple dovetail cabinet boxes, soft-close doors and drawers, quartz countertops, a full-height backsplash, an upgraded sink and faucets, and a complete stainless-steel appliance package. Appliances include a refrigerator, a front-control smooth-top self-cleaning range, a custom built-in hood fan, and a built-in microwave with trim kit.The bathroom continues the upgraded finish package with quartz countertops, floating mirrors, and upgraded lighting. A convenient side-by-side washer and dryer is also included.Additional upgrades throughout the home include enhanced cabinetry and storage, air conditioning, upgraded flooring, a transom window, and upgraded fixtures. The combination of finishes, storage, and functionality provides a level of quality that is impressive even when compared with many single-family homes.Located in the desirable Sage Walk community, this top-floor home offers everyday convenience right outside your door. Enjoy easy walking access to multiple grocery stores, restaurants, coffee shops, retail shops, and transit. The extensive pathways throughout the Sage Hill ravine and pathway system are ideal for walking, cycling, and enjoying the outdoors.With its extensive upgrades, functional layout, top-floor location, air conditioning, and convenient location, this is a wonderful opportunity to enjoy a comfortable, low-maintenance lifestyle in one of Calgary’s growing northwest communities.Additional peace of mind is provided by the 10-year Alberta New Home Warranty (id:51989)
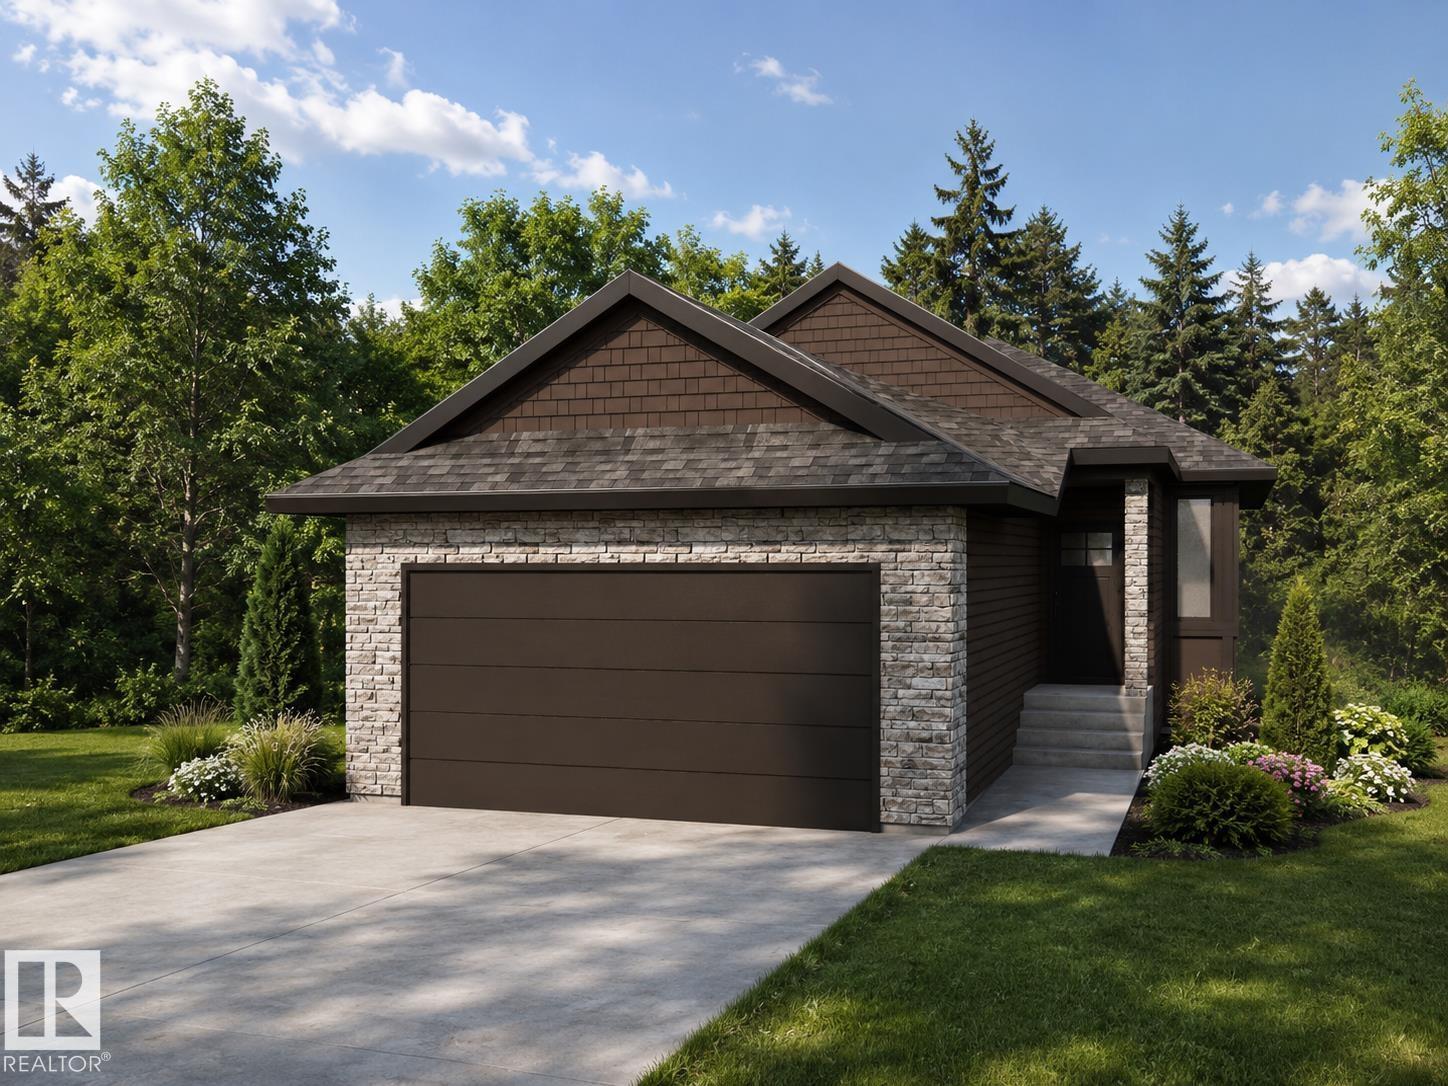
Built by ATTESA Homes, this beautifully crafted bungalow in Heritage Valley combines modern design with everyday comfort, backing onto serene green space. The open-concept main floor features a spacious great room with a gas fireplace, dining area, and stylish kitchen with island seating—perfect for entertaining and everyday living. Expansive rear-facing windows fill the home with natural light and showcase peaceful views, while the deck with sleek aluminum railings creates an inviting outdoor space to relax and enjoy the setting. The primary suite offers a walk-in closet and elegant ensuite with dual sinks, complemented by an additional office or bedroom and convenient main floor laundry. The unfinished basement provides endless potential for future development. THE BUILDER ALSO OFFERS THE FLEXIBILITY TO CUSTOMIZE AND COMPLETE THE BASEMENT, LANDSCAPING, OR OTHER FEATURES TO SUIT YOUR NEEDS. Ideally located near walking trails, parks, schools, shopping, and everyday amenities. (id:51989)
Turnkey investment opportunity in the desirable community of Brentwood! This extensively renovated 1184 sqft bungalow features a LEGAL BASEMENT SUITE, offering strong rental income potential or multi-generational living. The main floor includes 3 spacious bedrooms, PRIMAY W/ ENSUITE, a 4-piece bathroom, a large kitchen with dining area, and a bright, open living room. The fully finished legal basement suite offers a SEPARATE ENTRANCE, SECOND KITCHEN, 2 bedrooms, a 4-piece bathroom, and a large rec room for added living space. Professionally renovated in 2019, updates include 2 NEW FURNACES, HOT WATER TANK, WINDOWS, SIDING, ROOF, KITCHENS, BATHROOMS, FIXTURES, AND NEW PLUMBING TO THE FOUNDATION. Additional upgrades include 3 DEEP DUG WINDOW WELLS FOR THE BASEMENT and a NEW DOUBLE WIDE DRIVEWAY. NEW VINYL PLANK AND PAINT DONE IN 2026. Ideally located close to schools, shopping, parks, and playgrounds, making this a solid long-term investment. (id:51989)
This one of a kind property boasts over 2000 square feet of remodelled interior space, as well as an unbelievable backyard oasis equipped with dual-waterfalls, a pond, an above-ground pool, fireplace, lounge area, heated work-shed, and a fully landscaped yard with a large deck. The interior of this home has been remodelled with updated laminate flooring, cabinets, bathrooms, AC, and more. This home has been converted from a 3-bed to a 2-bed for additional comfort, but can easily be converted back. The lower level provides access to your heated double-car garage, your side-door and back-door, and an interior stone pond. This home truly is one-of-a-kind and MUST be seen in person. The basement is fully finished with two bedrooms converted into one large space, a full-sized bathroom and a large storage area and utility room. Roof, main-floor windows, HWT and furnace have all be replaced and/or serviced in the last 7 years. A green space, walkway, and huge mature trees are just steps away from your backyard. (id:51989)
Offering this beautifully maintained A/C'd 1,271 sq. ft. bungalow, thoughtfully designed for comfortable living and effortless enjoyment. The main level features an inviting dining area, a newly upgraded kitchen with stainless steel appliances, and two spacious bedrooms, including a generous primary retreat with a private 3-piece ensuite. The fully developed lower level offers two additional bedrooms, a 4-piece bath, and an expansive recreation room complete with a gas fireplace—perfect for relaxing with family. A large utility and laundry area provides exceptional storage capacity and functionality. Outside, enjoy a professionally landscaped, zero-maintenance yard featuring professionally installed artificial grass in both the front and back, plus a ample deck ideal for outdoor gatherings and quiet mornings. The attached heated double garage adds year-round convenience and practicality. A wonderful opportunity to embrace a relaxed, low-maintenance lifestyle without sacrificing space, comfort, or quality! (id:51989)
Nothing was overlooked in the thoughtful design, incredible upgrades, and impeccable maintenance of this magazine-worthy home. Pride of ownership is evident in every single room. When you pull up in front of this home, you will immediately notice the charming curb appeal, delightful low-maintenance landscaping, and twinkling soffit lighting. The interior of this home has so much character, with beautiful details throughout. The huge windows bring streams of natural light to all levels from dawn to dusk.From the elegant wallpaper accents to the waterfall quartz island and upscale lighting, everything is exceptionally done. The 11-foot vaulted ceilings, stunning floor-to-ceiling fireplace, generous kitchen with display shelving, a wall pantry, and upscale appliances will bring you joy as you begin each morning planning your day.The primary bedroom on the main level is the perfect size, with large, bright windows looking out to the patio and plenty of space for a king sized bed and additional furniture. The ensuite features a very generous quartz vanity with deep drawers for great storage and a large shower with double glass doors and warm grey subway tiles. The walk-in closet has been professionally installed for optimum organization, with drawers and multi-level hangers.The main-floor laundry area is both convenient and lovely, featuring gorgeous custom tiling, a high-end washer and dryer, and a shelf for additional storage. Even the updated powder room is a showpiece, with a large vanity, gorgeous tile work, and a beautiful mirror.The downstairs level is so welcoming and definitely somewhere you will love spending time. The cozy recreation room features a stunning floor-to-ceiling fireplace. A great place to cheer on your favourite team on the big screen, sink into your favourite novel, or set up a hobby area.Fully developed with large windows, two additional spacious bedrooms, and a large full bathroom with a shower and a tub, family and guests will be very comfortable here.You won’t find a tidier double garage, complete with epoxy floors and excellent storage cabinets. The back patio is an oasis, featuring weather-resistant faux wood-style tiles, privacy fencing, a gas line for your BBQ, and cozy outdoor lighting. The perfect space to take care of potted plants or enjoy your morning coffee.A must-visit property with NO CONDO FEES! How wonderful to move into a home where every detail was thoughtfully chosen. Central A/C will keep you comfortable in the warmer months, and the two fireplaces on each level will be appreciated during our cooler seasons. (id:51989)
RARE UPPER SCARBORO OPPORTUNITY — LOCATION, LAND & LIFESTYLE!PREMIER CITY VIEW LOT, this well maintained home sits on a 65' x 120' lot in one of Calgary's most coveted inner-city communities.Over 3000 sq. ft. of total development two storeys, 4 bedrooms property — this home makes a statement from the moment you walk in. A large entrance foyer, vaulted open-beam ceilings soar over a family room framed by oversized windows and breathtaking downtown views, warmed by a gas fireplace with a dramatic floor-to-ceiling slate surround. A private main-floor office (or guest bedroom) adds flexibility, while the oversized upper deck with city skyline views turns everyday living into a retreat. Upstairs, a spacious primary suite with ensuite, two more bedrooms, and a charming view loft round out the home. The walk-out lower level offers extra living space and opens onto an expansive backyard — a rare find this close to downtown. Move in and enjoy it as is, renovate to your taste, or reimagine it entirely on this exceptional lot. A growing, highly sought-after inner-city community, increasingly lined with executive homes and mature greenery — you're just minutes from downtown, Bow River pathways, Edworthy Park, Shaganappi Golf Course, LRT and schools.Location. Views. Potential. This one has it all. (id:51989)
One of a Kind ! Welcome to this beautiful home offering over 2400 sq of living space. A spacious foyer welcomes you into a main floor featuring a large living room with soaring open-to-above ceilings and plenty of natural light. A formal dining area provides an inviting space for entertaining, while the thoughtfully designed kitchen features stylish yet durable cast-concrete countertops. An additional room on the main floor offers the perfect space for a home office.Upstairs, the spacious primary bedroom features a fully renovated ensuite, along with two generously sized bedrooms and a full bathroom. The outdoor space is truly exceptional, with a massive backyard and a two-tier deck complete with a built-in fire pit and outdoor speakers. Whether you’re hosting summer gatherings or enjoying a quiet evening outdoors, this backyard offers plenty of room to relax and entertain.Additional highlights include a Heated Garage, AC and much more. Located close to shopping, restaurants, schools, parks. A must see. (id:51989)
Exclusive pre-sale opportunity in highly sought-after Killarney. This home features a total of over 2,826 sqft of thoughtfully designed living space by JTA Designs, with the opportunity to select your own finishes. The main floor boasts soaring 11-foot ceilings, hardwood flooring, a formal dining room with custom wainscoting, and a chef’s kitchen with a massive 15-ft island, high-end appliances, quartz countertops, under-cabinet lighting, and elegant gold and black accents. The great room centers around a custom brick gas fireplace with built-in shelving, and a spacious mudroom adds practical convenience. Upstairs, 9-ft ceilings and hardwood floors continue, with a vaulted-ceiling primary suite featuring wainscoting, a luxurious 5-piece ensuite with in-floor heating and a steam shower rough-in, plus two additional bedrooms, a shared 3-piece bath, and a full laundry room. The fully finished basement includes a large rec room, gym, wet bar, additional bedroom, and 3-piece bath. Additional features include rough-ins for A/C, ceiling speakers, an alarm system, exterior cameras, and upgrade options. Ideally located on a quiet street in sought-after Killarney, this home offers quick access to downtown, excellent schools, parks, playgrounds, shopping, restaurants, cafés, transit, Westbrook Mall, Killarney Aquatic & Recreation Centre, Shaganappi Point Golf Course, and the vibrant 17th Avenue corridor. Call today to book your private tour. (id:51989)
Welcome to Westbow, a well-maintained concrete building ideally located in the heart of Calgary's vibrant Beltline. This beautifully updated corner-unit condo offers over 1,050 sq. ft. of bright and functional living space, featuring 2 bedrooms, 1 full ensuite bathroom, 1 half bathroom, an assigned parking stall, and separate storage. Offered fully furnished, this home is move-in ready and ideal for a homeowner, investor, or anyone looking for a turnkey urban lifestyle. Designed for both comfort and entertaining, the open-concept floor plan is filled with natural light and showcases expansive windows throughout. The spacious kitchen is the centerpiece of the home, complete with granite countertops, stainless steel appliances, abundant cabinetry, and a large walk-in pantry that provides exceptional storage and organization. The kitchen flows seamlessly into the dining area and generous living room, where the patio door lead to your private balcony. The second bedroom, conveniently located off the living room, is perfect for a home office, reading nook, or guest space. Tucked away from the main living areas, the oversized primary bedroom easily accommodates a king-sized bed and offers ample closet space. The impressive ensuite features dual sinks, a tiled shower, and in-suite laundry for added convenience. A separate 2-piece powder room and custom-built front entry closet organizer complete the thoughtfully designed layout. This building offers the added convenience of two elevators and only four units per floor, providing a quiet and private living experience. Included with the unit is one assigned outdoor parking stall, visible from the suite, along with a dedicated storage locker. Enjoy an unbeatable urban lifestyle just steps from 17th Avenue's renowned restaurants, cafés, boutiques, and entertainment. With easy access to downtown, river pathways, parks, transit, and all the amenities the Beltline has to offer, this pet-friendly building presents an exceptional op portunity for professionals, investors, or anyone seeking vibrant inner-city living. Fully furnished, beautifully updated, and move-in ready—this is a fantastic Beltline opportunity. Book your private showing today. (id:51989)
Well cared for fully developed bi level home , conveniently located with in walking distance to Eastlink Center, Coca Cola Center, St Joes/Charles Spencer And Derek Taylor School(s). Spacious entry way welcomes you into your new home, with must have entrance coat closet. Heading up a few stairs to your main level, that boasts poplar open concept between the living room, dining and kitchen. Living room has large windows allowing natural sun light in and complimented nicely by gas fireplace. Kitchen has adequate counter + cabinet space, and updated stainless steel appliances. Dining space allows for a table of any shape or size, with door onto your deck great for BBQing. Remainder of main floor consists of master bedroom, second bedroom and full bathroom. Making our way to your fully finished basement that boasts large second living room, third bedroom, second full bathroom, under the stairs storage, and utility + laundry room. Back yard is fully fenced, with alley access allowing you build a detached garage if your heart desires. Book your viewing today as this home will be sure to please. (id:51989)
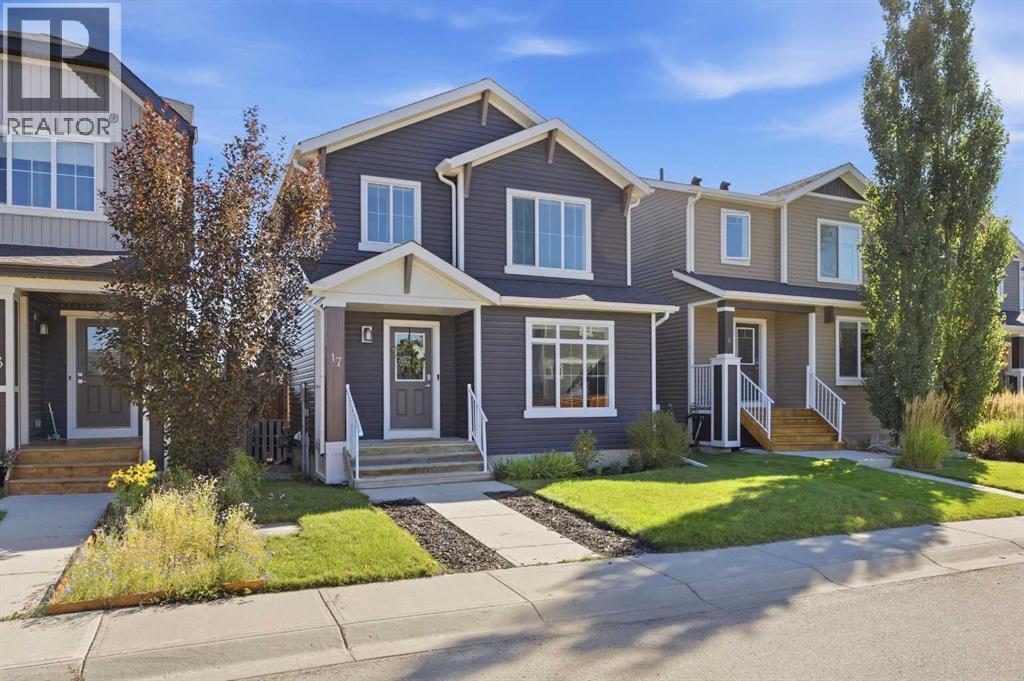
Welcome to 17 Fireside Cove, a warm and inviting home in the family-friendly community of Fireside, Cochrane. From the moment you arrive, the thoughtful layout offers a comfortable setting for everyday living, with a bright kitchen, dedicated dining area and welcoming living room. The main floor is designed for connection, with the central kitchen flowing naturally between the dining and living spaces while maintaining an open feel. Quartz countertops, stainless-steel appliances and hardwood flooring add a practical, polished touch. Upstairs, the primary bedroom includes a four-piece ensuite, while two additional bedrooms and a full bathroom provide flexibility for family, guests or a home office. The finished lower level extends the living space with a spacious family room, beautiful wet bar, guest bedroom and full bathroom—an ideal setup for movie nights, teenagers, visitors or a quiet retreat.Central air conditioning helps keep the home comfortable through the warmer months, and the fully fenced backyard with rear deck provides a private setting for outdoor dining, entertaining or enjoying the seasons. A double detached garage adds everyday convenience, while the turnkey condition allows you to move in and make the space your own.Located in the welcoming town of Cochrane, this home is close to schools, parks, pathways, shopping, restaurants and everyday amenities, with convenient access to Calgary and the Rocky Mountains. With three finished levels and a layout that balances shared spaces with room to retreat, 17 Fireside Cove offers a comfortable lifestyle in a community you’ll be proud to call home. (id:51989)
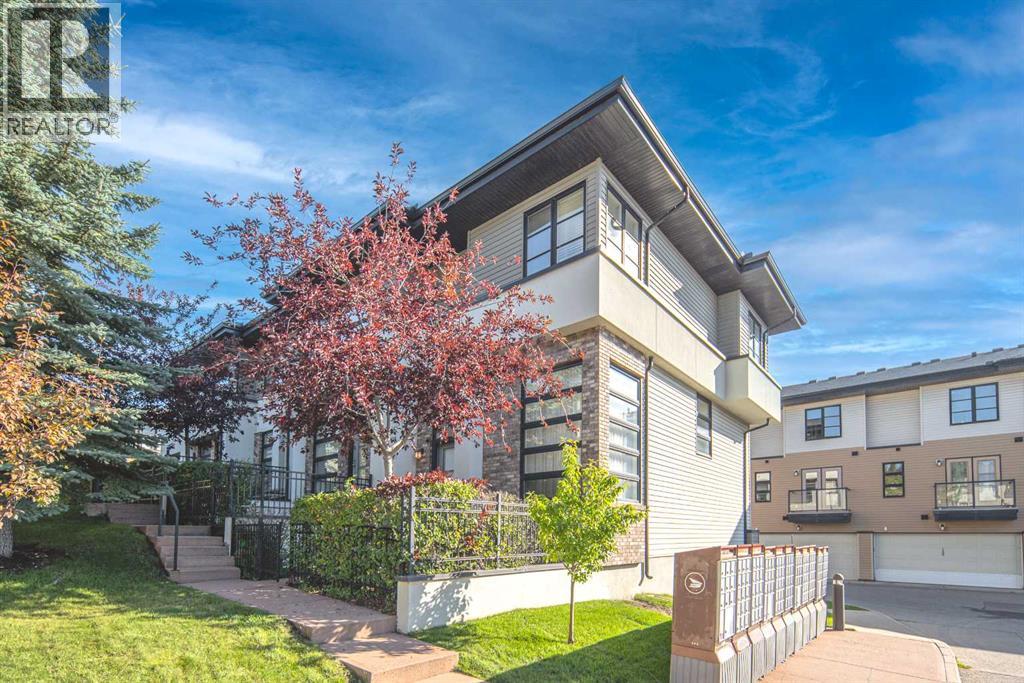
Welcome to the highly sought-after Mosaic complex in Aspen Hills! This fabulous end-unit townhouse offers abundant natural light from windows on three sides, beautiful hardwood flooring, and a thoughtfully designed floor plan. Step through your private courtyard into a spacious entryway that opens to a bright living room with soaring ceilings, creating an inviting and airy atmosphere. The kitchen and dining area are truly the heart of this home, making it ideal for both everyday living and entertaining. The dining room overlooks the main living area, while the adjacent kitchen features granite countertops, a pantry, a built-in desk, and warm wood cabinetry. Upstairs, a versatile loft provides the perfect space for a home office, study, or reading nook. Two generously sized primary bedrooms complete this level, each offering its own walk-in closet and private ensuite. The lower level provides direct access to the double attached garage, along with a laundry room and a flexible bonus area that can easily be used as a home gym, art studio, or additional storage space. Recent upgrades include a NEW kitchen countertop, NEW upstairs bathroom vanity countertops, and a NEW refrigerator. Ideally situated at the end of the complex, this unit enjoys a desirable location directly across from the beautiful courtyard and conveniently close to visitor parking and mailboxes. The location is hard to beat, with walking access to amenities including Blush Lane Market, Ladybug Café, several highly regarded private and public schools, and nearby parks. Enjoy easy access to Bow Trail, 17th Avenue, Sarcee Trail, and downtown, as well as a quick getaway to the Rocky Mountains. Low condo fees, a low-maintenance lifestyle, and an exceptional location make this an outstanding opportunity. Book your private showing today! (id:51989)
West Edmonton GEM, FRESHLY PAINTED THROUGHOUT! 15mins to DT, 10mins to WEM, walkable to future LRT. Beautifully maintained bungalow w/ 961sqft, 2+1 bedrooms, 2 full baths, separate entrance, 2nd kitchen & DBL detached garage! Step inside to bright main floor featuring refreshed kitchen w/ dual tone & ample cabinetry, spacious living room, updated bathroom & 2 generous bedrooms. The basement offers 880sqft of incredible flexibility w/ separate entrance, lg bedroom w/ ensuite, 2nd kitchen & spacious living area! Outside, you'll fall in love w/ the backyard oasis w/ gorgeous patio, mature apple tree, lush landscaping. Many upgrades completed w/n 15 years incld: paint(26), concrete paver sidewalk & patio(24/25), roof(24), HWT(18), Windows(13), Kitchen(16), laminate throughout, main bath(15). *Potential to convert into a rental subject to the buyer conducting their due diligence to ascertain zoning permissibility in addition to obtaining all required approvals & permits in order to comply w/ municipal bylaws* (id:51989)
Exceptional 4 bedroom family home in sought after Nolan Hill offering approximately 2,900 sq. ft. of developed living space. The THOUGHTFULLY DESIGNED main floor features engineered hardwood, a chef’s kitchen with extensive granite counters, quality appliances and walk-through pantry, plus a bright eating area with patio doors opening to an IMPRESSIVE OUTDOOR LIVING SPACE with huge deck, covered pergola and glass railing. Renovated mudroom and laundry room with custom cabinetry and sink add exceptional functionality. Upstairs, the spacious vaulted bonus room is filled with natural light and all bedrooms are generously sized. Additional upgrades include soundproofed second-floor walls, three new triple pane main floor windows, central A/C, newer roof, siding and bonus permanent lighting for endless year round, outdoor lighting choices! The fully developed basement offers a PRIVATE WALK UP ENTRANCE, SEPARATE FURNACE, 4th bedroom, full bath, striking brick feature wall and built-in wet bar, with City approval for a secondary suite. There is also a 21.2’ x 21.7’ garage with floor drain. This is a beautifully upgraded home with exceptional space, functionality and flexibility in a family friendly community. (id:51989)
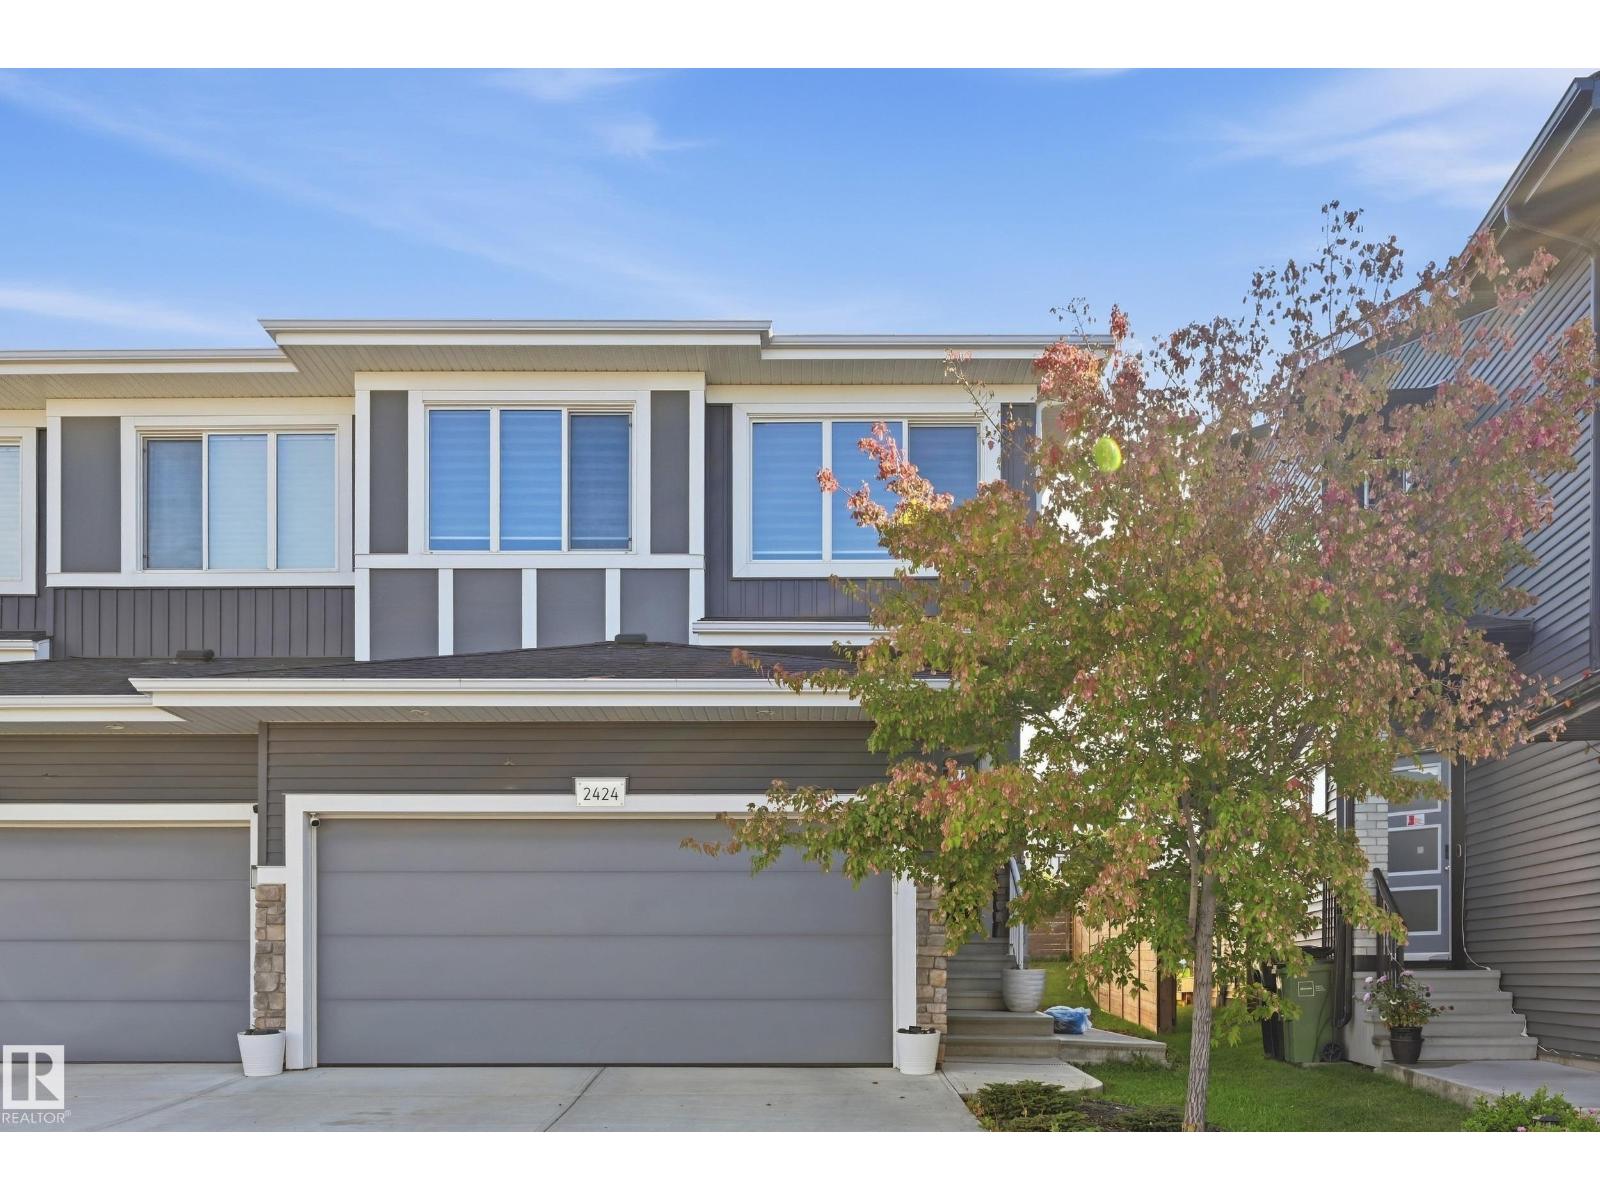
Welcome to this beautiful 2-storey home built by Landmark Homes in the popular SW Edmonton community of Charlesworth, offering over 1,850 sq. ft. of above-grade living space, 3 upper bedrooms, 2.5 baths, and a versatile upper-level bonus room ideal for a home office or family lounge. The thoughtful layout features a bright living room, dedicated dining area, and an inviting primary bedroom complete with a private 4-piece ensuite. Additional features include an attached double garage; a private back deck set on over 4400 sqft. lot, and a full unfinished basement ready for your personal touch. Perfectly located just minutes from Walmart, Real Canadian Superstore, convenient shopping facilities, parks, and public transit, this home offers exceptional quality and convenience in a family-friendly neighborhood! (id:51989)
Pride of ownership is the definition of this one owner immaculate bungalow situated in desired Royal Oaks on a large corner lot. This 2013 built bungalow home welcomes you with a generous entry way with must have entrance closet. Popular open concept between the living room, dining and kitchen. Kitchen boasts ample cabinet + counter space, stunning walk through pantry that leads to mudroom entrance and main floor laundry into your attached heated double car garage , Dining allows for a table of any shape or size for all occasions. Living room has grand windows allowing for natural light to beam in . Remainder of main floor consists of the master bedroom oasis with walk in closet in huge master en-suite with his and her sinks, jet tub and shower, and a second bedroom. Making our way to the fully finished basement that has two massive bedrooms one with a walk in closet, full bathroom, living room, and mother in law suite with full kitchen, finished storage room, and utility room. This home also has functioning central vac, hot water on demand and central air conditioning. Back yard is fully fenced , and situation on a corner lot allowing you to access your back yard for future rv storage/parking if your heart desires. Concrete driveway has been extended giving you extra parking capabilities. Book your viewing today as not many bungalows in a good location and amazing condition like this come up everyday. (id:51989)
This truly is a special property, featuring a lovely family home, beautiful park like grounds, and a massive 3 bay shop. The house itself is immaculate, with vaulted ceilings and a modern kitchen on the main floor, 3 spacious bedrooms and upgraded bath up, a 3rd level family room, office, 3 piece bath, and laundry, plus an abundance of storage. The yard is a massive 78 x 160 feet, offering mature landscaping, outdoor living areas, and additional off street and RV Parking. The shop is over 1200ft2, fully insulated and drywalled, has a forced air furnace and even a 2 pc bath. This amazing property is now offered including all window coverings, fridge, stove, dishwasher, washer, dryer, and 3 garage door openers and controls. Yes, you can have it all! (id:51989)
Well-maintained bi-level offering exceptional flexibility for homeowners and investors alike. Featuring 4 bedrooms, 868 sq. ft. above grade, and a separate walk-up entrance to the basement, this property is well suited for multi-generational living, extended family, or future income potential. Originally designed as an up/down duplex, the layout also presents excellent potential for future suite development, subject to municipal approval.Recent updates and ongoing care have made this home move-in ready. Located in the established community of Ogden, a neighbourhood experiencing significant revitalization, the property offers convenient access throughout Calgary and added long-term appeal with the future Green Line LRT corridor nearby.Appliances are included, possession is flexible, and the property is easy to show with notice. (id:51989)
Welcome to this beautifully maintained home in Evergreen, backing onto peaceful green space! The landscaped and fenced yard is the perfect place to relax, unwind and enjoy the changing leaves. Inside, you’re welcomed by a spacious living room filled with warmth and natural light. The kitchen features stainless steel appliances, ample cabinetry and counter space, plus a skylight that brightens the heart of the home. The functional layout includes a comfortable primary bedroom, two additional bedrooms, and a four-piece bathroom. Thoughtfully cared for inside and out, this inviting property offers comfortable living in a lovely natural setting. Close to schools, shopping and easy access to the Anthony Henday and Hwy 16! (id:51989)
Unbelievable large acre rural property NW of Barrhead featuring quality home, extensive outbuilding support & a private location. Home features excellent square footage, spacious flowing floor plan, full bsmnt w/ walk out to back yard, covered breezeway to attached double garage & amazing styling potential to your own wants & needs. Main floor includes 3 bedrooms along w/ convenient laundry room, spacious open kitchen, dining & living room combo plus much more. Basement features recreation area & space for more bedrooms along w/ storage & a walk out exit door plus more. Outbuildings include 32x48 high wall shop, large metal clad modern barn, 26x36 & 26x30 oversize garages, multiple open pole & storage sheds along w/ original cattle facilities & fencing as well as additional farm support. An absolutely special property w/ so much to offer in what takes a lifetime to acquire in buildings & support w/ private location only 1.5mi off pavement & an easy commute to Barrhead & Fort Assiniboine. (id:51989)
OPEN HOUSE Sunday Sep. 20th. 1:00 to 3:00PM! Are you a discerning Buyer that has been searching for that one-of-a-kind, unique property? Something that stands out from the common modern inner-city in-fill? Well, here it is, your chance to own a unique Character-Rich Bowness Bi-level Beauty right on the Banks of the Bow! Backing onto the Bow River is this character-rich, fully modernized home. Situated in one of the most private locations in all of Calgary, surrounded by stunning nature and quiet beauty, on your very private 0.34 of an acre lot. This home has received high-end, professional improvements that feature and focus on the most important aspects of a modern professional’s home! Upon entering you are welcomed in with a large foyer and sight lines that catch a glimpse of the stunning 2 story stone fireplace fascia! It’s all about openness, space and brightness. Stepping up into the main floor the custom steel & glass railing allows you to embrace the vast entirety of the main living spaces. Really, a blend of indoor/outdoor and multi level living that is uncommon in Calgary. The space is showered in natural light as an expansive wall of windows and glass doors provide unobstructed light in and allowing you to understand the natural beauty of this property. Looking onto a veritable private forest and glimpses of the Bow River flowing by, you realize, this is not common. Boasting a Professional-Grade kitchen that features granite counters, stunning custom cabinetry, 6 burner Wolf Gas Stove, Sub-Zero Fridge/Freezer combo, dual b/I ovens, Miele Dishwasher and custom 3-unit Wine/Beveridge System. The dining overlooks the lower-level living room that features a stunning wood burning fireplace that fills the vaulted heights. The Master Bedroom is placed aside for function and flow, it is spacious and bright and features a large 5 pce Ensuite w/heated floors and large glass enclosed shower. Outfitted w/abundant walk-in closet and a spacious add on Den/Library bonus r oom with 2nd fireplace. Also features a private balcony off the back, allowing more opportunity to enjoy your private natural sanctuary. The lower level features a full walk-out to the back yard and is encased in a glass surround always providing for natural light and enjoyable views. The main living area is set for enjoying time together, either with movie nights, entertaining with friends and families, or cozy fires. It also includes two large bedrooms that provide ample space for growing families or other uses. An abundance of storage and a dedicated laundry room complete this level. The attached triple garage is heated and offers more convenience for ease and storage for all your outdoor lifestyle equipment. The backyard features professional hardscapes w/custom firepit, covered lower deck and spacious green space. Walk through & find your self on the edge of the Bow, seriously one of a kind! Pathways, parks, easy to get to the mountains as well as a quick commute downtown. This home features it all! (id:51989)
10,000+ SF LOT • NO REAR NEIGHBOURS • BACKING ONTO A WALKING TRAIL! Rarely does a property offer this combination of space, privacy and location. Tucked away in a quiet cul-de-sac, this beautifully maintained, fully finished 2-storey home offers 5 bedrooms and 3.5 baths with room for the whole family. The main floor features two living areas, including a warm family room with wood-burning fireplace + built-in cabinetry. The timeless kitchen offers white cabinetry, generous counter space and a bright breakfast nook, + a formal dining room. Upstairs are 4 spacious bedrooms, including a primary retreat with walk-in closet and 5-piece ensuite. The finished basement adds a 5th bedroom, full bath and large flex space. Outside, enjoy a private backyard oasis with mature trees, professional landscaping, huge 2-tier deck and shed, all backing onto the trail. Original owner Pride of ownership is evident throughout this property. Newer roof, new windows, newer furnaces & central A/C. A truly rare opportunity! (id:51989)
This beautifully maintained 2-storey home tucked away on a quiet private cul-de-sac is situated on the largest lot in Silverstone. This fully landscaped property offers an incredible south-facing backyard overlooking beautiful green space and walking trails, complete with a dedicated dog run. Inside, you'll love the abundance of natural sunlight, spacious open-concept living, a loft, and three bedrooms upstairs including a primary with a 6-piece ensuite and walk-in closet. Featuring a functional layout and high-quality finishes throughout, this home has been meticulously cared for and is truly move-in ready. The huge oversized garage with 220V power is perfect for vehicles, hobbies, or a workshop. Central A/C completes this exceptional property. A rare opportunity to own one of Silverstone's most desirable lots in an unbeatable location! (id:51989)