

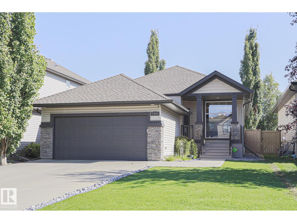
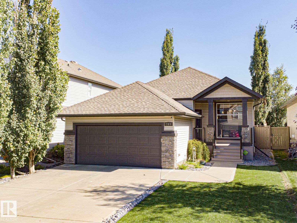
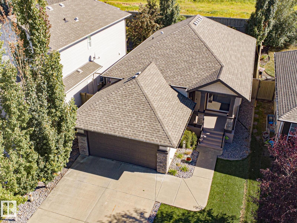
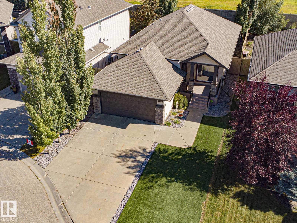
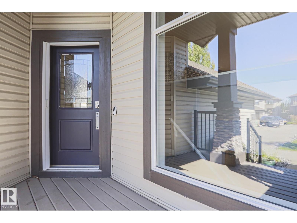
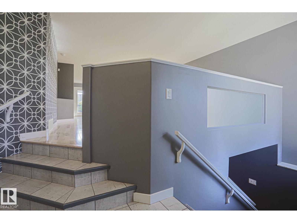
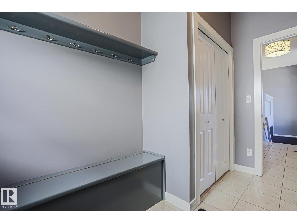
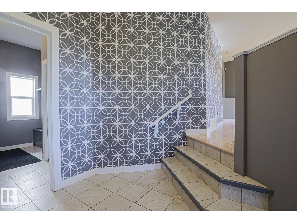
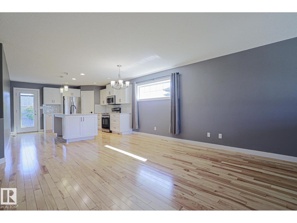
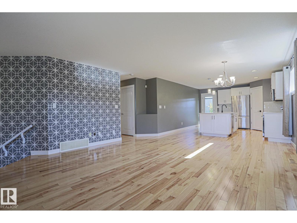
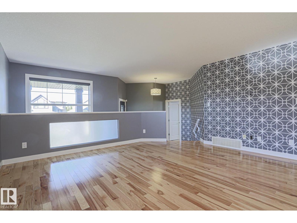
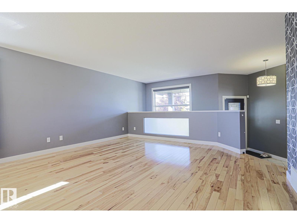
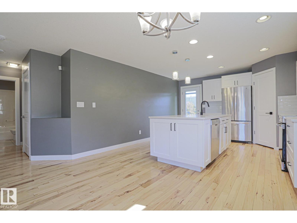
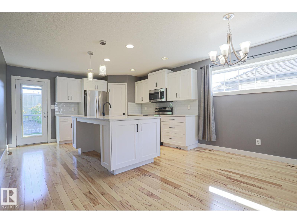
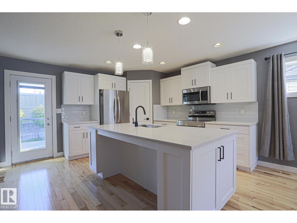
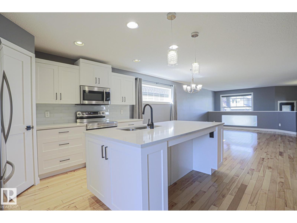
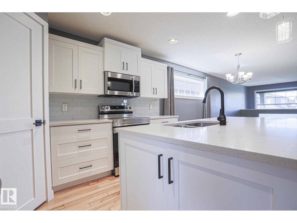
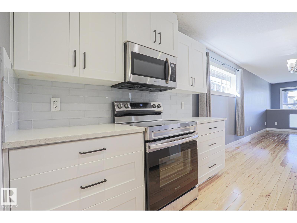
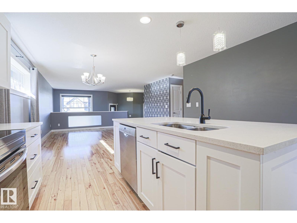
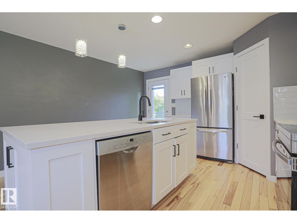
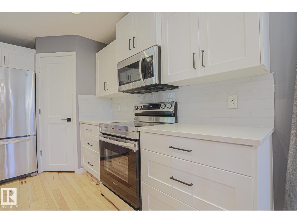
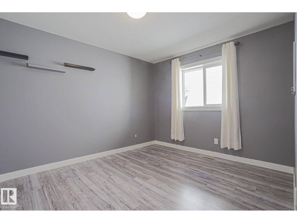
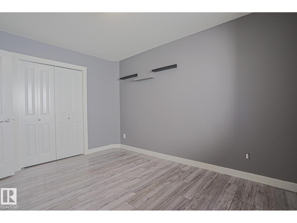
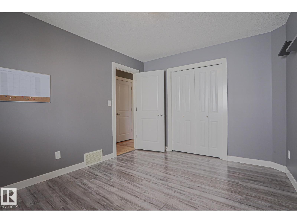
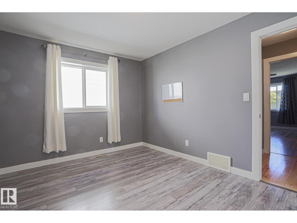
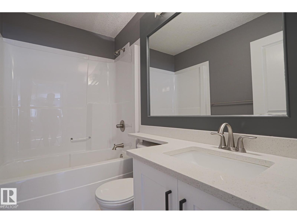
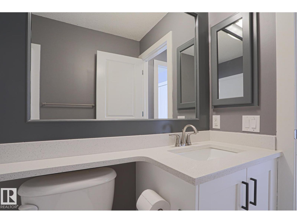
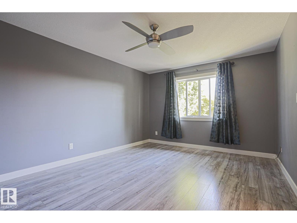
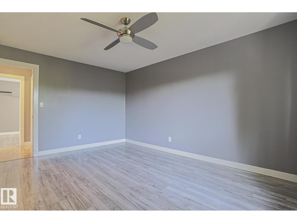
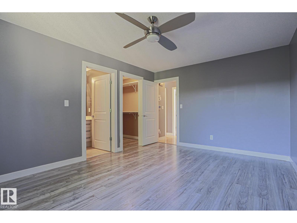
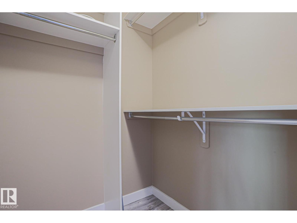
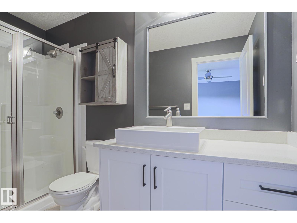
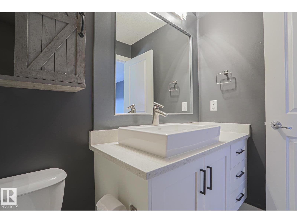
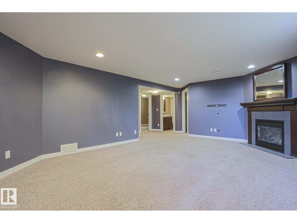
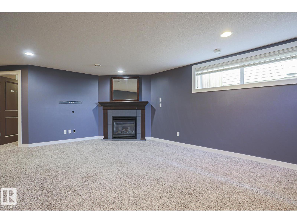
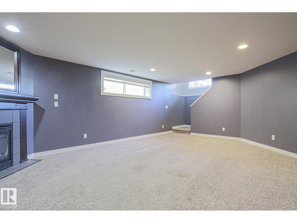
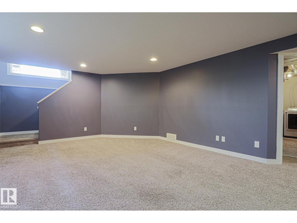
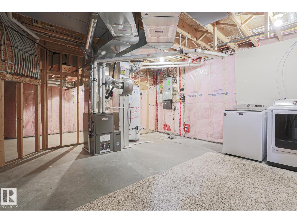
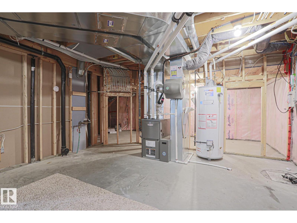
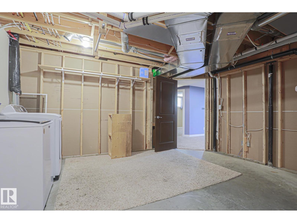
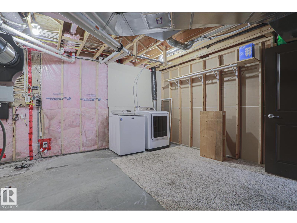
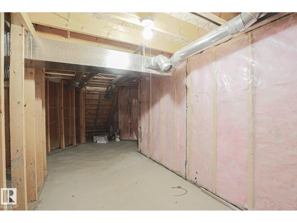
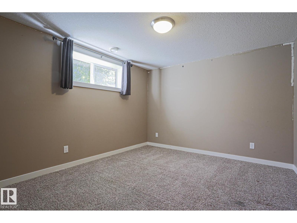
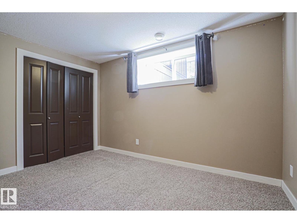
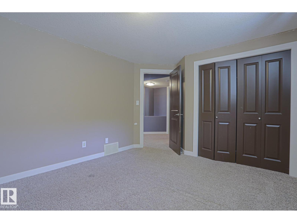
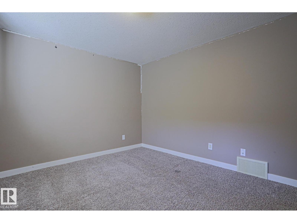
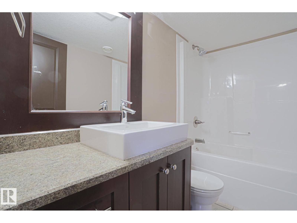
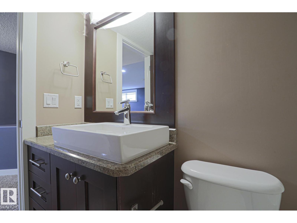
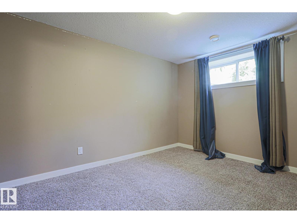
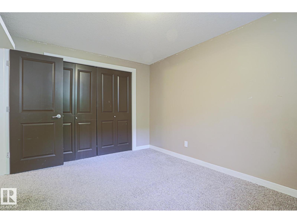
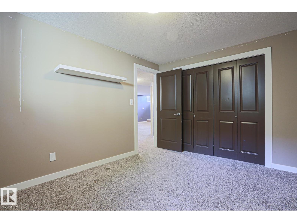
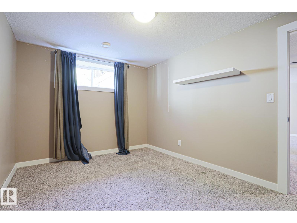
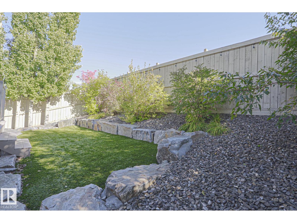
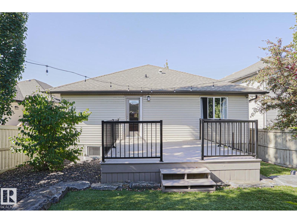
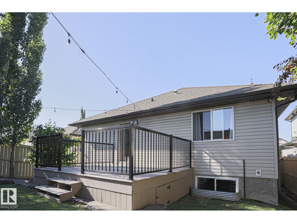
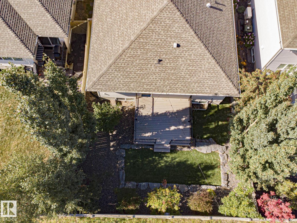
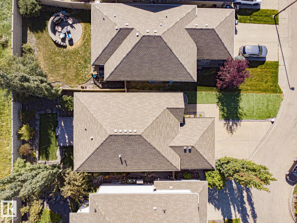
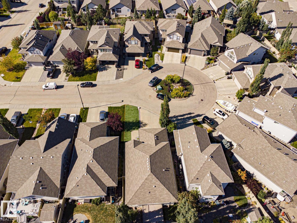
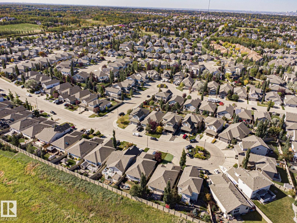
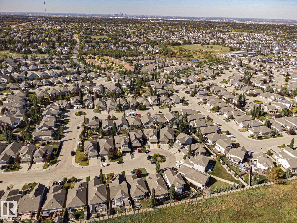
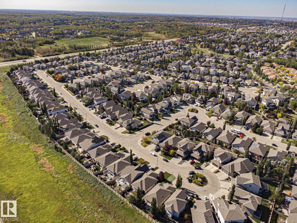
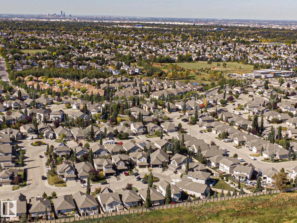
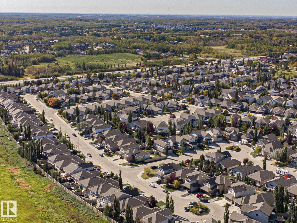
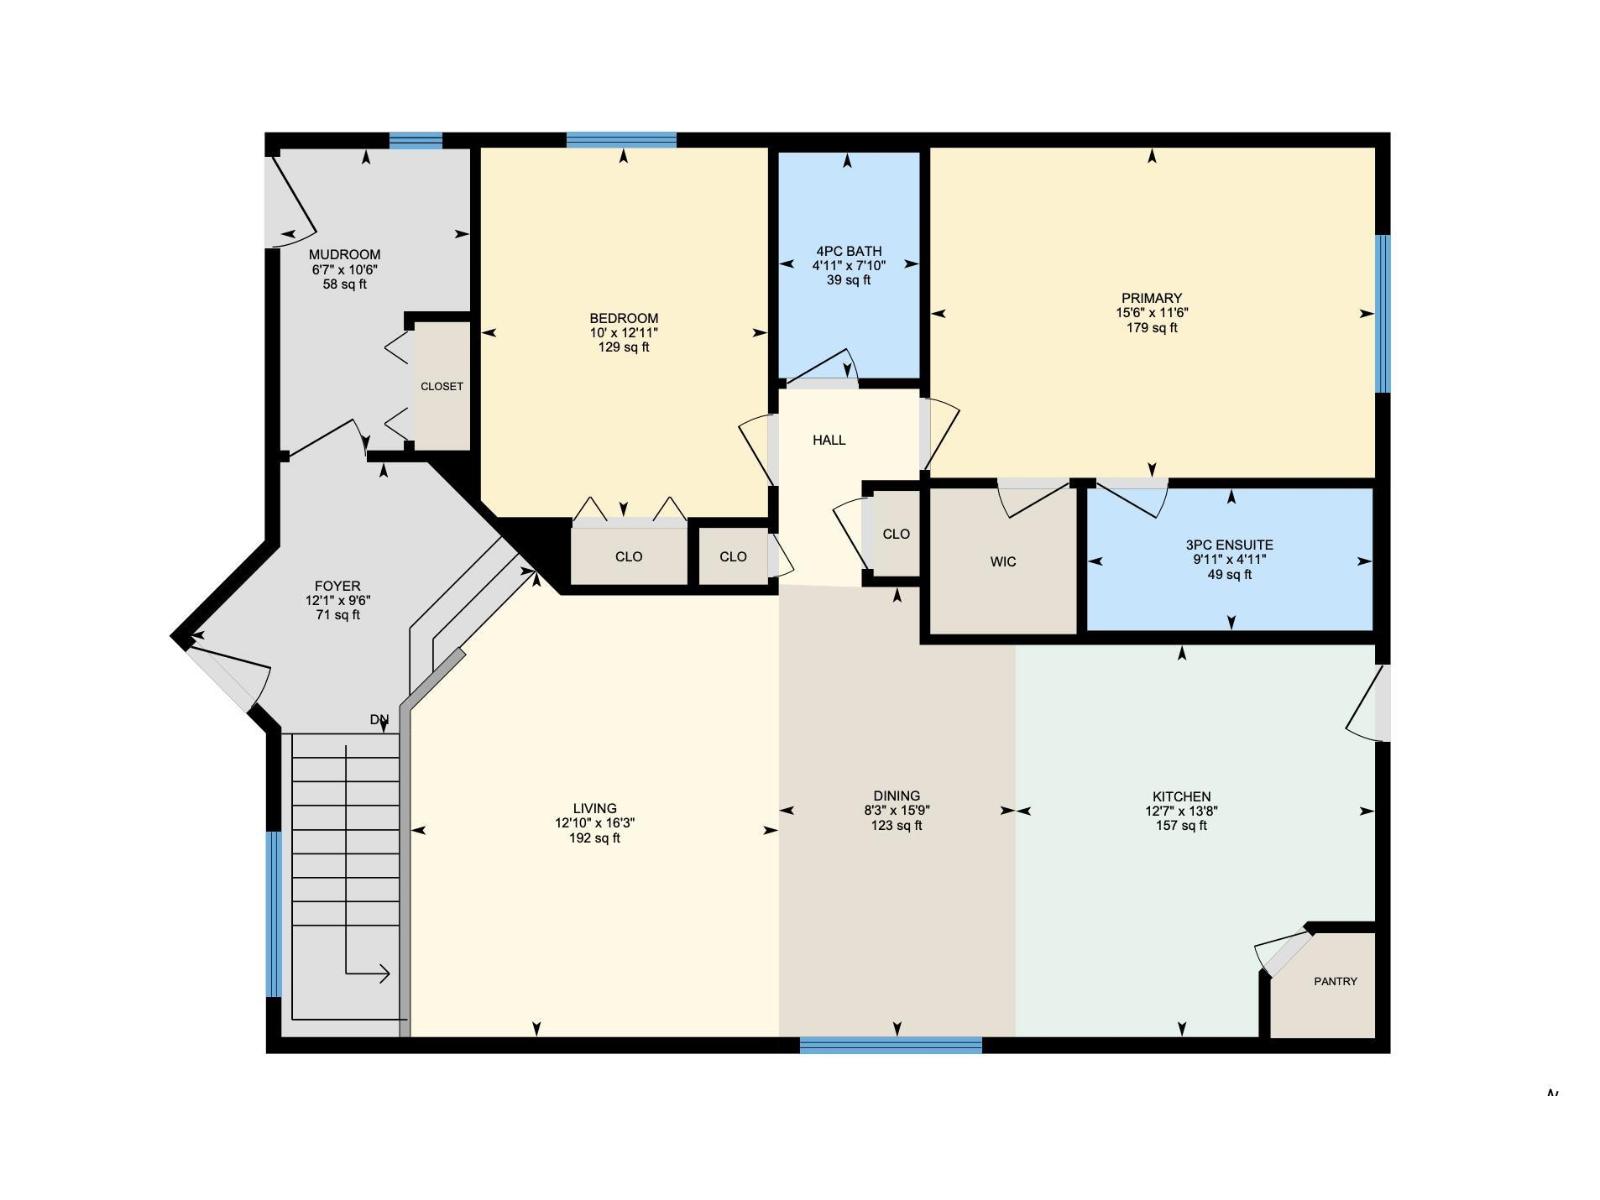
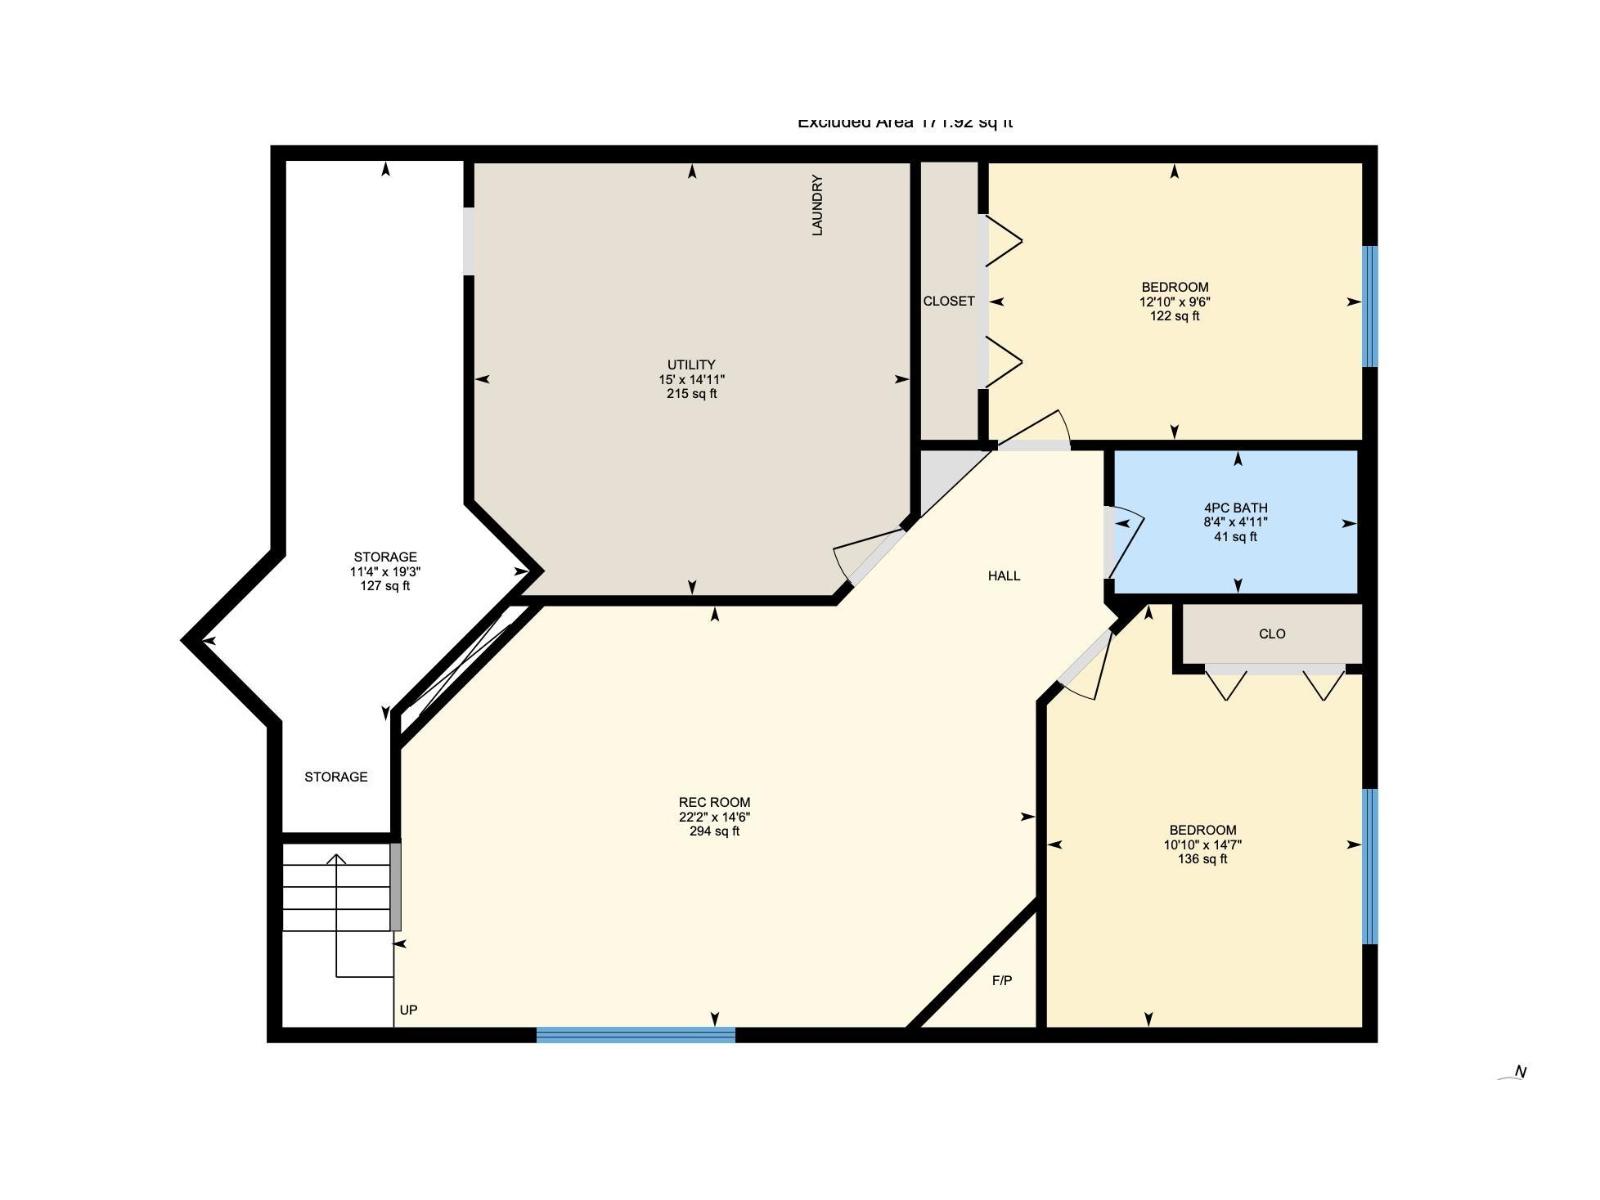
Offering this beautifully maintained A/C'd 1,271 sq. ft. bungalow, thoughtfully designed for comfortable living and effortless enjoyment. The main level features an inviting dining area, a newly upgraded kitchen with stainless steel appliances, and two spacious bedrooms, including a generous primary retreat with a private 3-piece ensuite. The fully developed lower level offers two additional bedrooms, a 4-piece bath, and an expansive recreation room complete with a gas fireplace—perfect for relaxing with family. A large utility and laundry area provides exceptional storage capacity and functionality. Outside, enjoy a professionally landscaped, zero-maintenance yard featuring professionally installed artificial grass in both the front and back, plus a ample deck ideal for outdoor gatherings and quiet mornings. The attached heated double garage adds year-round convenience and practicality. A wonderful opportunity to embrace a relaxed, low-maintenance lifestyle without sacrificing space, comfort, or quality! (id:51989)
Features of 269 Ridgebrook Rd
- MLS® Number E4509550
- Price $628,900
- Bedrooms: 4
- Bathrooms: 3
- Square Footage: 1271 sqft
- Property Type: House
- Neigbourhood: The Ridge (Sherwood Park)
- Amenities Near By Public Transit, Shopping
- Features Cul-de-sac, Closet Organizers, Exterior Walls- 2x6"
- Parking Space Total 4
- Structure Deck
Open House
This property has open houses!
September
20
Sunday
Starts at:
1:00 pm
Ends at:4:00 pm
Buildings
| Bathroom Total | 3 | Bedrooms Total | 4 |
| Amenities | Vinyl Windows | Appliances | Dishwasher, Dryer, Microwave Range Hood Combo, Refrigerator, Stove, Washer |
| Architectural Style | Bungalow | Basement Development | Finished |
| Basement Type | Full (finished) | Constructed Date | 2011 |
| Construction Style Attachment | Detached | Fire Protection | Smoke Detectors |
| Fireplace Fuel | Gas | Fireplace Present | Yes |
| Fireplace Type | Corner | Heating Type | Forced Air |
| Stories Total | 1 | Size Interior | 1271 Sqft |
| Type | House |
Parking
| Attached Garage |
Land
| Acreage | No | Fence Type | Fence |
| Land Amenities | Public Transit, Shopping |
Rooms
| Level | Type | Length | Width | Dimensions |
|---|---|---|---|---|
| Basement | Family Room | 14'6 x 22'2 | ||
| Basement | Bedroom 3 | 14'7 x 10'10 | ||
| Basement | Bedroom 4 | 9'6 x 12'10 | ||
| Basement | Laundry Room | 15 m | Measurements not available x 15 m | |
| Basement | Storage | 19'3 x 11'4 | ||
| Main Level | Living Room | 16'3 x 12'10 | ||
| Main Level | Dining Room | 15'9 x 8'3 | ||
| Main Level | Kitchen | 13'8 x 12'7 | ||
| Main Level | Primary Bedroom | 11'6 x 15'6 | ||
| Main Level | Bedroom 2 | 10 m | Measurements not available x 10 m |
Agents and Offices
- Coby Dumond
- Office: Maxwell Devonshire Realty