

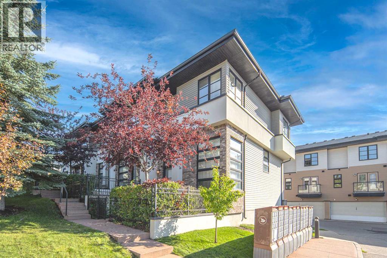
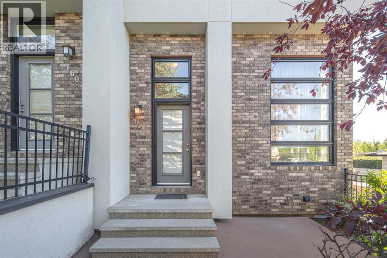
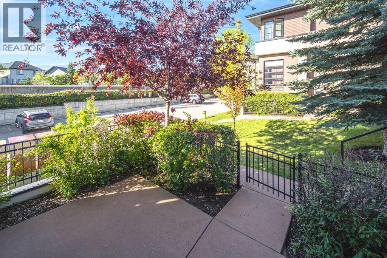
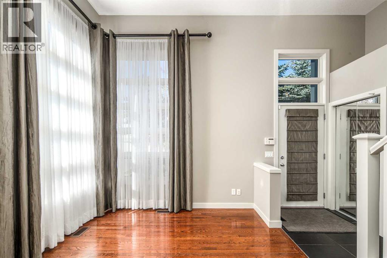
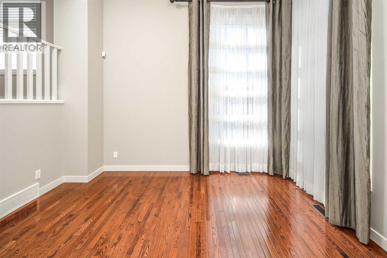
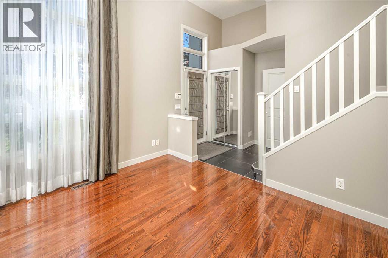
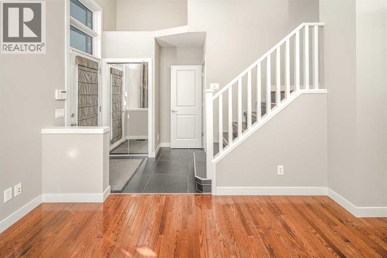
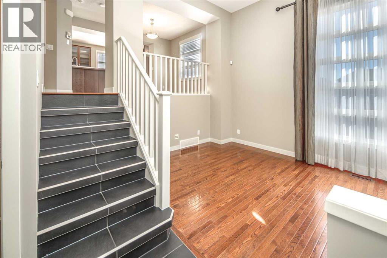
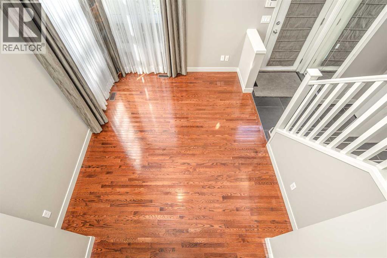
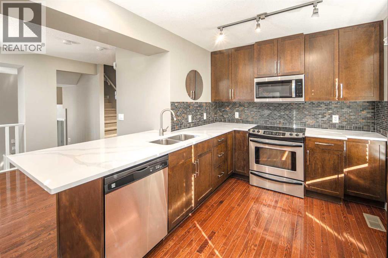
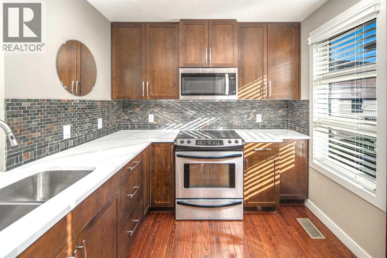
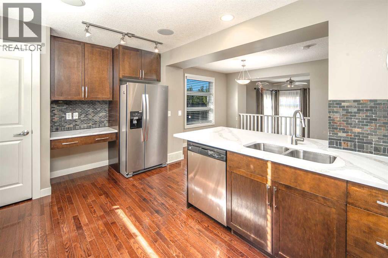
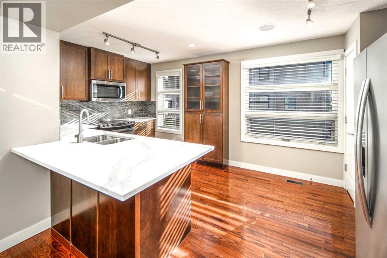
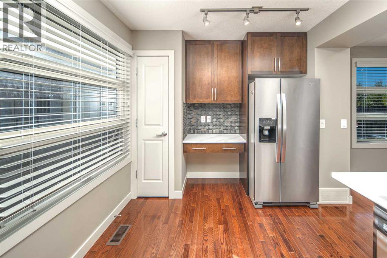
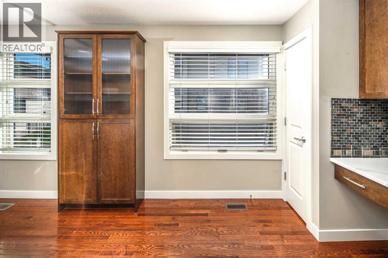
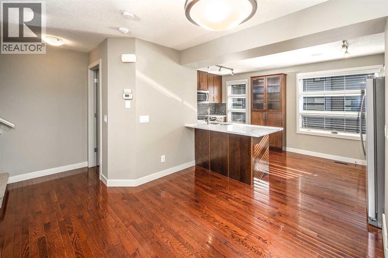
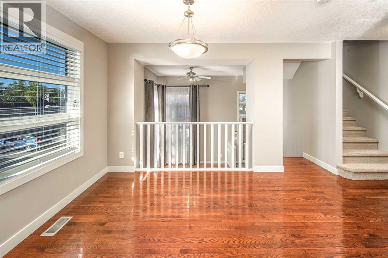
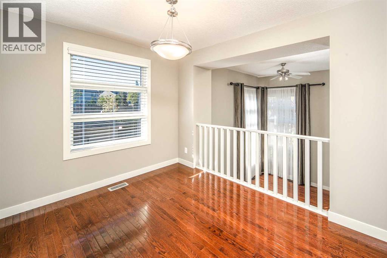
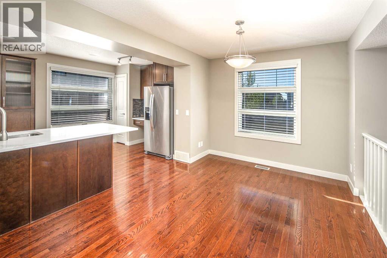
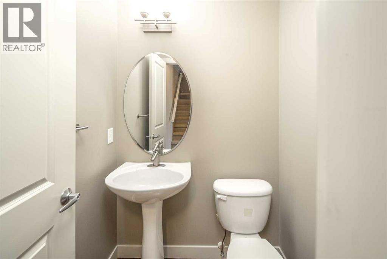
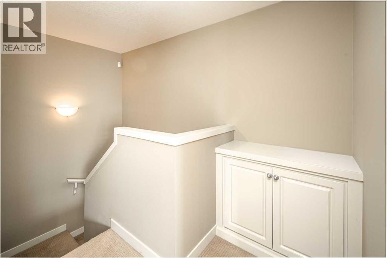
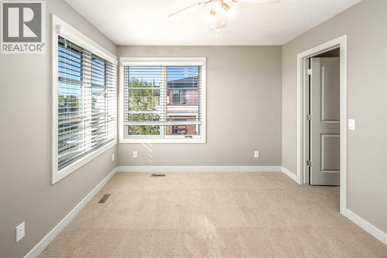
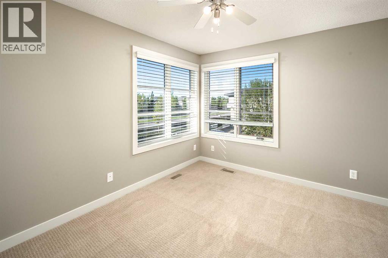
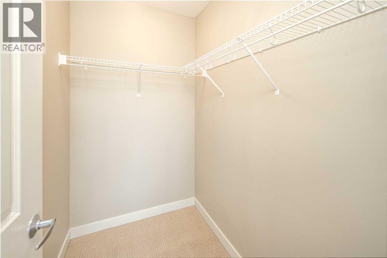
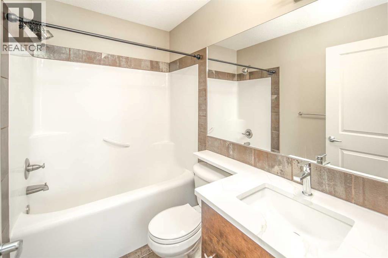
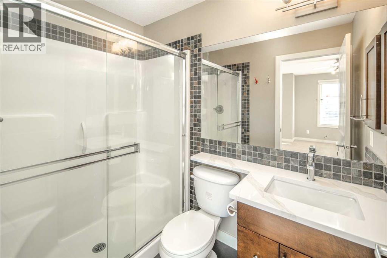
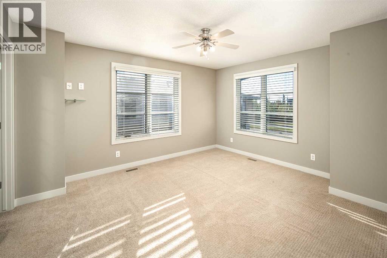
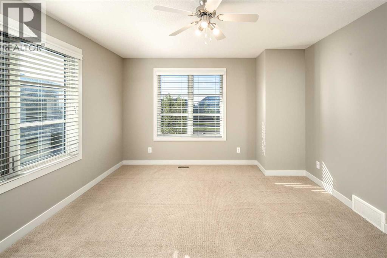
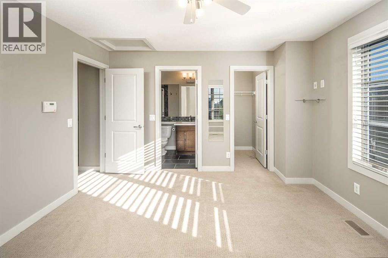
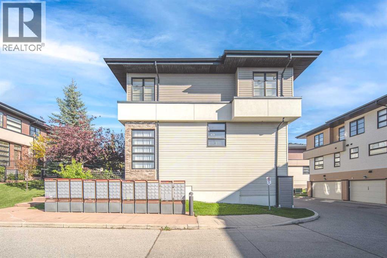
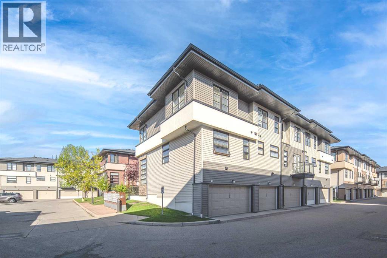
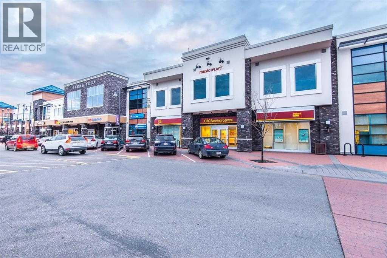
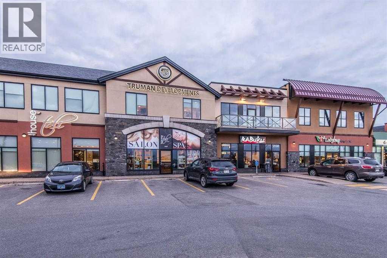
Welcome to the highly sought-after Mosaic complex in Aspen Hills! This fabulous end-unit townhouse offers abundant natural light from windows on three sides, beautiful hardwood flooring, and a thoughtfully designed floor plan. Step through your private courtyard into a spacious entryway that opens to a bright living room with soaring ceilings, creating an inviting and airy atmosphere. The kitchen and dining area are truly the heart of this home, making it ideal for both everyday living and entertaining. The dining room overlooks the main living area, while the adjacent kitchen features granite countertops, a pantry, a built-in desk, and warm wood cabinetry. Upstairs, a versatile loft provides the perfect space for a home office, study, or reading nook. Two generously sized primary bedrooms complete this level, each offering its own walk-in closet and private ensuite. The lower level provides direct access to the double attached garage, along with a laundry room and a flexible bonus area that can easily be used as a home gym, art studio, or additional storage space. Recent upgrades include a NEW kitchen countertop, NEW upstairs bathroom vanity countertops, and a NEW refrigerator. Ideally situated at the end of the complex, this unit enjoys a desirable location directly across from the beautiful courtyard and conveniently close to visitor parking and mailboxes. The location is hard to beat, with walking access to amenities including Blush Lane Market, Ladybug Café, several highly regarded private and public schools, and nearby parks. Enjoy easy access to Bow Trail, 17th Avenue, Sarcee Trail, and downtown, as well as a quick getaway to the Rocky Mountains. Low condo fees, a low-maintenance lifestyle, and an exceptional location make this an outstanding opportunity. Book your private showing today! (id:51989)
Features of 158 Aspen Hills Villas Sw
- MLS® Number A2346605
-
Price
$545,000
Maintenance, Insurance, Parking, Property Management, Reserve Fund Contributions
$301.03 Monthly - Bedrooms: 2
- Bathrooms: 3
- Square Footage: 1242 sqft
- Property Type: Row / Townhouse
- Community Name: Aspen Woods
- Amenities Near By Park, Playground, Schools, Shopping
- Community Features Pets Allowed With Restrictions
- Features Parking
- Parking Space Total 2
- Plan 0811378
Buildings
| Bathroom Total | 3 | Bedrooms Above Ground | 2 |
| Bedrooms Total | 2 | Appliances | Refrigerator, Dishwasher, Stove, Microwave Range Hood Combo, Washer & Dryer |
| Basement Development | Partially Finished | Basement Type | Partial (partially Finished) |
| Constructed Date | 2007 | Construction Material | Wood Frame |
| Construction Style Attachment | Attached | Cooling Type | None |
| Exterior Finish | Brick, Stucco | Flooring Type | Carpeted, Hardwood |
| Foundation Type | Poured Concrete | Half Bath Total | 1 |
| Heating Type | Forced Air | Stories Total | 2 |
| Size Interior | 1242 Sqft | Total Finished Area | 1241.8 Sqft |
| Type | Row / Townhouse |
Parking
| Attached Garage | 2 |
Land
| Acreage | No | Fence Type | Fence |
| Land Amenities | Park, Playground, Schools, Shopping | Size Total Text | Unknown |
| Zoning Description | Dc (pre 1p2007) |
Rooms
| Level | Type | Length | Width | Dimensions |
|---|---|---|---|---|
| Basement | Storage | 8.08 Ft x 7.25 Ft | ||
| Basement | Family Room | 13.08 Ft x 5.50 Ft | ||
| Lower Level | Other | 4.50 Ft x 3.58 Ft | ||
| Lower Level | Living Room | 13.42 Ft x 10.42 Ft | ||
| Main Level | 2pc Bathroom | 4.67 Ft x 4.58 Ft | ||
| Main Level | Dining Room | 12.08 Ft x 9.42 Ft | ||
| Main Level | Other | 17.08 Ft x 9.67 Ft | ||
| Upper Level | Other | 4.92 Ft x 4.42 Ft | ||
| Upper Level | 3pc Bathroom | 7.83 Ft x 4.92 Ft | ||
| Upper Level | Primary Bedroom | 13.92 Ft x 12.50 Ft | ||
| Upper Level | 4pc Bathroom | 7.75 Ft x 5.00 Ft | ||
| Upper Level | Other | 6.42 Ft x 4.42 Ft | ||
| Upper Level | Bedroom | 13.42 Ft x 10.42 Ft |
Agents and Offices
- James Zhan
- Office: Grand Realty
What's Nearby
Similar Properties

27, 610 4 Avenue Sw, Sundre, Alberta
- MLS® # A2259704
- LaShaun Andrews
- Ashlee Nicole Samaska
- RE/MAX First