

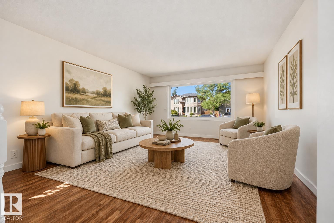
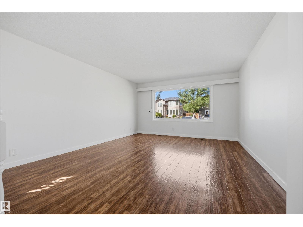
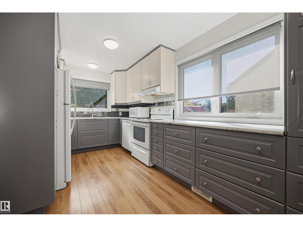
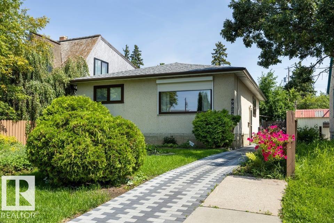
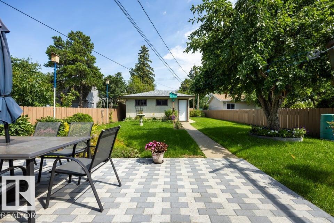
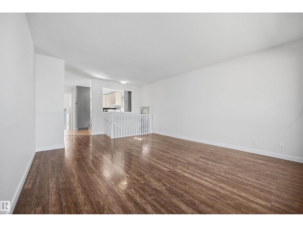
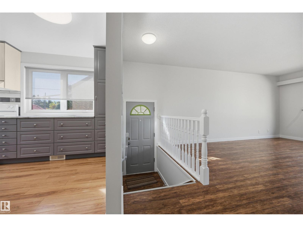
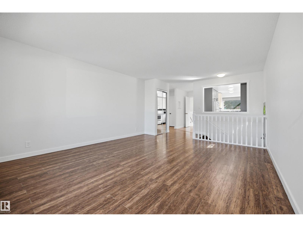
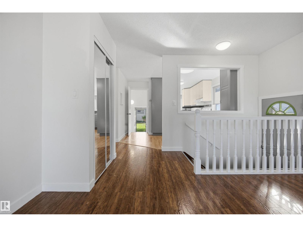
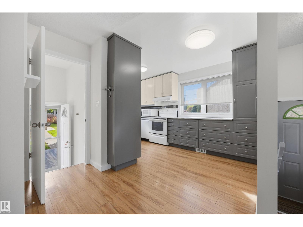
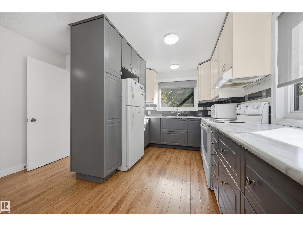
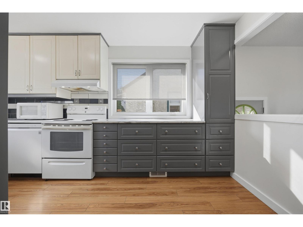
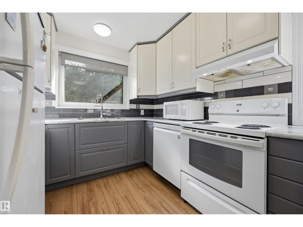
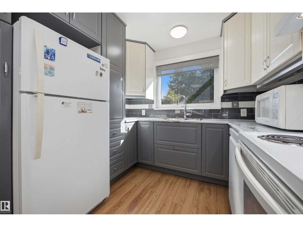
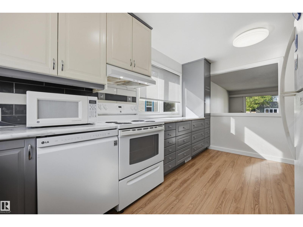
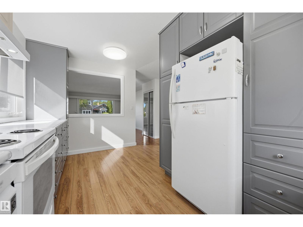
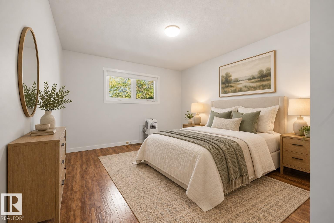
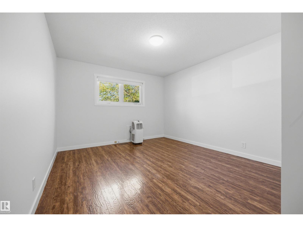
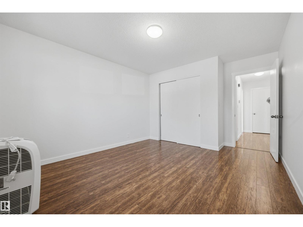
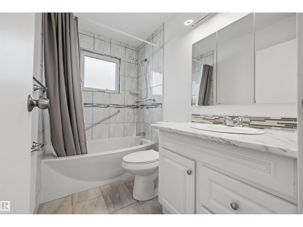
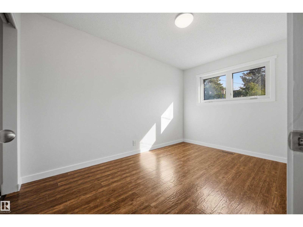
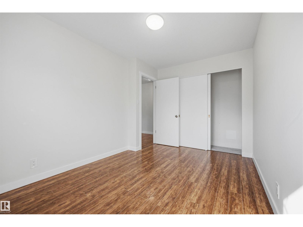
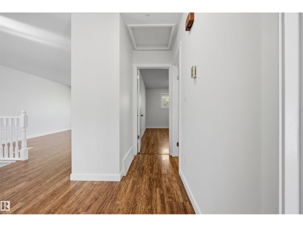
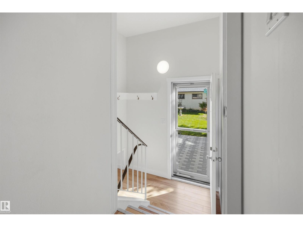
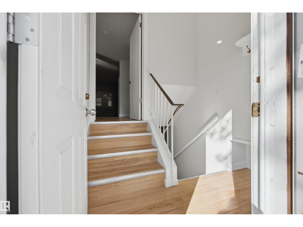
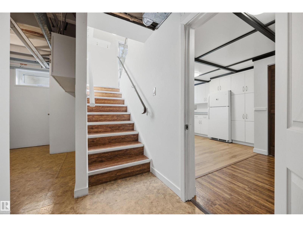
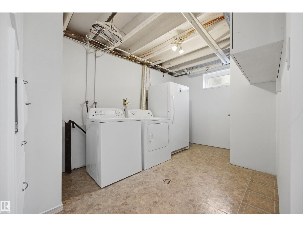
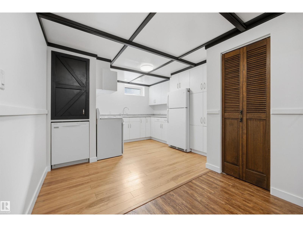
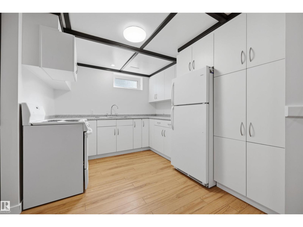
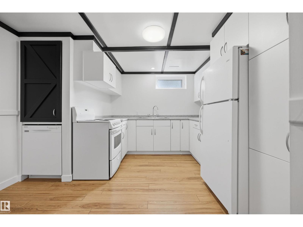
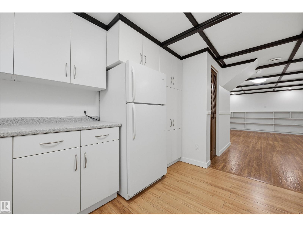
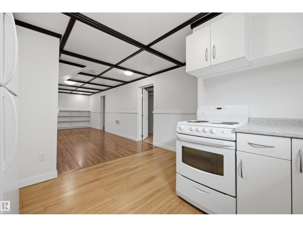
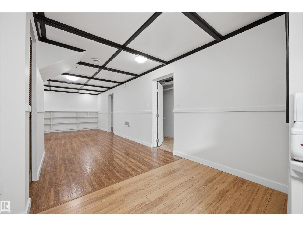
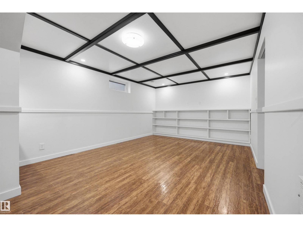
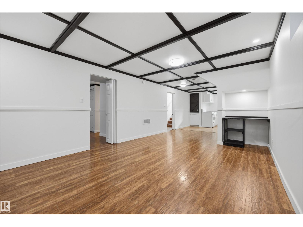
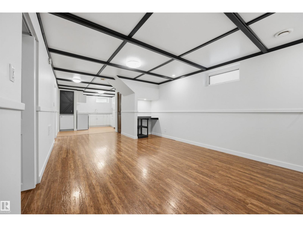
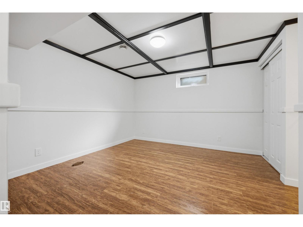
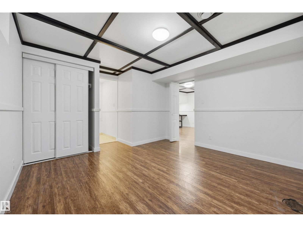
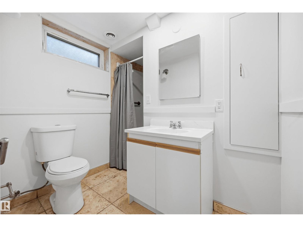
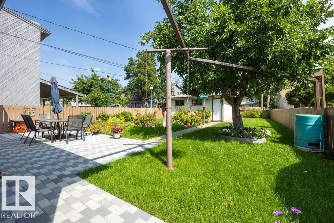
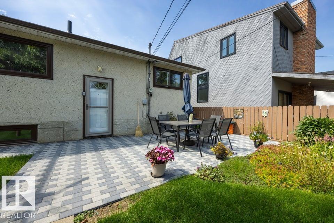
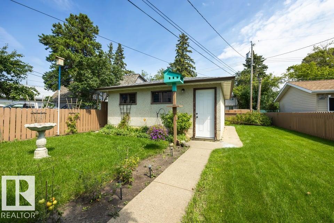
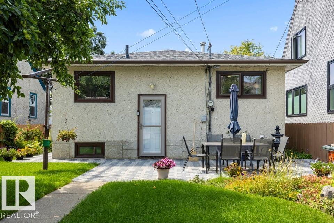
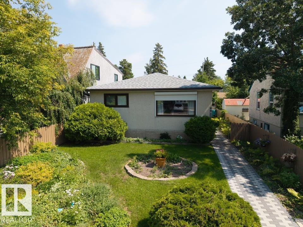
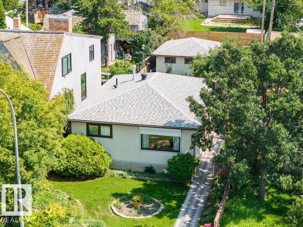
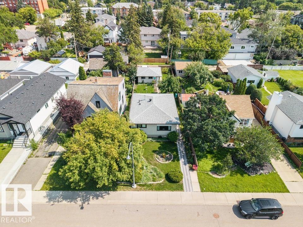
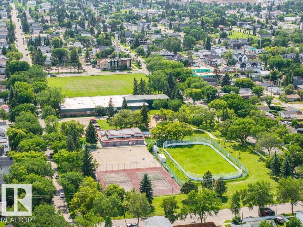
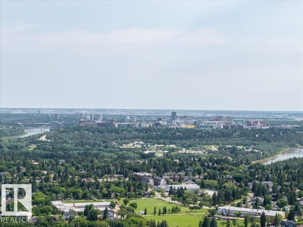
West Edmonton GEM, FRESHLY PAINTED THROUGHOUT! 15mins to DT, 10mins to WEM, walkable to future LRT. Beautifully maintained bungalow w/ 961sqft, 2+1 bedrooms, 2 full baths, separate entrance, 2nd kitchen & DBL detached garage! Step inside to bright main floor featuring refreshed kitchen w/ dual tone & ample cabinetry, spacious living room, updated bathroom & 2 generous bedrooms. The basement offers 880sqft of incredible flexibility w/ separate entrance, lg bedroom w/ ensuite, 2nd kitchen & spacious living area! Outside, you'll fall in love w/ the backyard oasis w/ gorgeous patio, mature apple tree, lush landscaping. Many upgrades completed w/n 15 years incld: paint(26), concrete paver sidewalk & patio(24/25), roof(24), HWT(18), Windows(13), Kitchen(16), laminate throughout, main bath(15). *Potential to convert into a rental subject to the buyer conducting their due diligence to ascertain zoning permissibility in addition to obtaining all required approvals & permits in order to comply w/ municipal bylaws* (id:51989)
Features of 9823 151 St Nw
- MLS® Number E4509569
- Price $429,900
- Bedrooms: 3
- Bathrooms: 2
- Square Footage: 962 sqft
- Property Type: House
- Neigbourhood: West Jasper Place
- Amenities Near By Public Transit, Schools, Shopping
- Community Features Public Swimming Pool
- Features Flat Site, Lane, Level
- Structure Patio(s)
Open House
This property has open houses!
September
20
Sunday
Starts at:
1:00 pm
Ends at:4:00 pm
Buildings
| Bathroom Total | 2 | Bedrooms Total | 3 |
| Amenities | Vinyl Windows | Appliances | Dryer, Freezer, Hood Fan, Washer, Window Coverings, Two Refrigerators, Two Stoves, Dishwasher |
| Architectural Style | Bungalow | Basement Development | Finished |
| Basement Type | Full (finished) | Constructed Date | 1972 |
| Construction Style Attachment | Detached | Heating Type | Forced Air |
| Stories Total | 1 | Size Interior | 962 Sqft |
| Type | House |
Parking
| Detached Garage |
Land
| Acreage | No | Fence Type | Fence |
| Land Amenities | Public Transit, Schools, Shopping |
Rooms
| Level | Type | Length | Width | Dimensions |
|---|---|---|---|---|
| Basement | Bedroom 3 | 11'11 x 13'10 | ||
| Basement | Recreation Room | 11'9 x 22'7 | ||
| Basement | Laundry Room | 12' x 15'1 | ||
| Basement | Second Kitchen | 11'9" x 10'11 | ||
| Main Level | Living Room | 13'5" x 16'2 | ||
| Main Level | Dining Room | 8'9" x 6'2" | ||
| Main Level | Kitchen | 8'9" x 8'9" | ||
| Main Level | Primary Bedroom | 11'5" x 14'10 | ||
| Main Level | Bedroom 2 | 8'11" x 12'6 |
Agents and Offices
- Oksana Liva
- Office: RE/MAX River City