

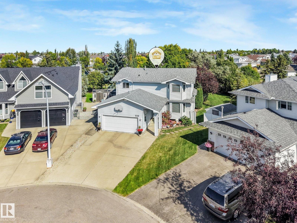
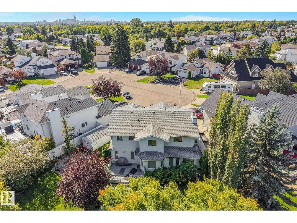
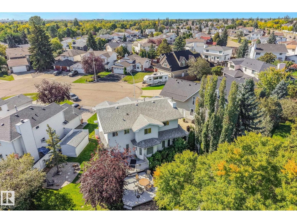
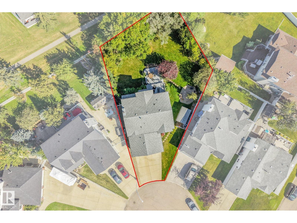
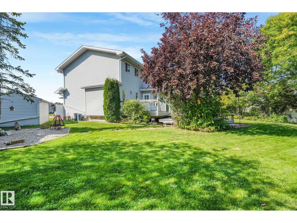
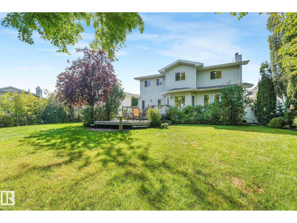
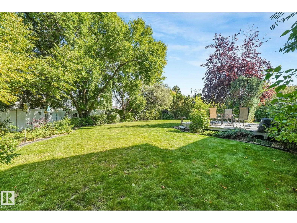
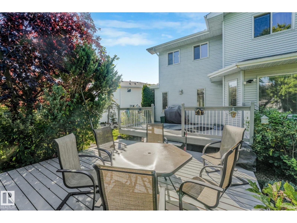
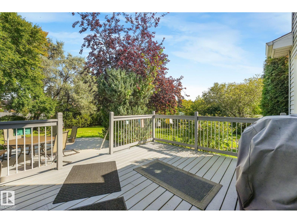
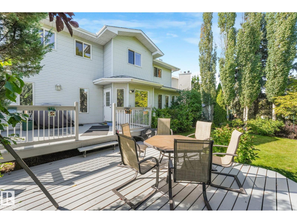
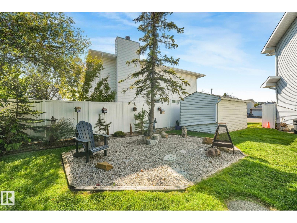
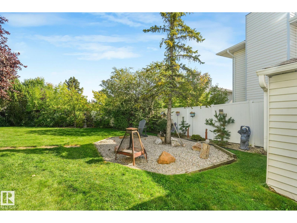
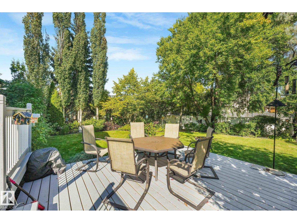
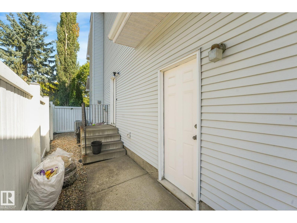
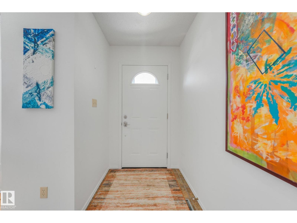
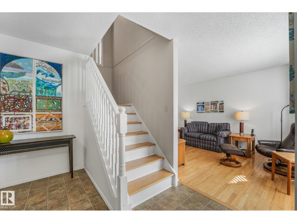
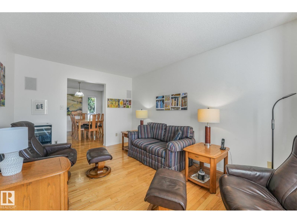
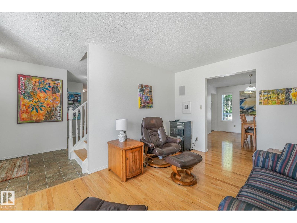
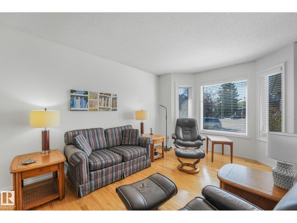
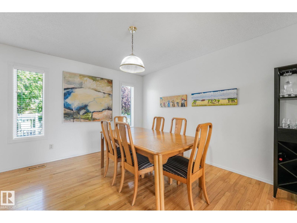
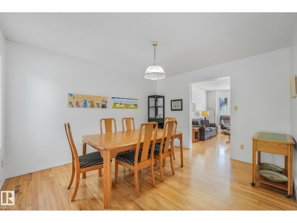
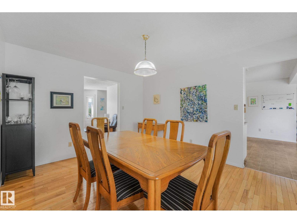
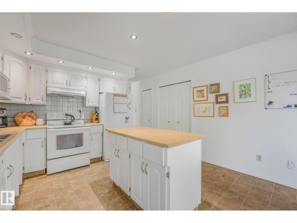
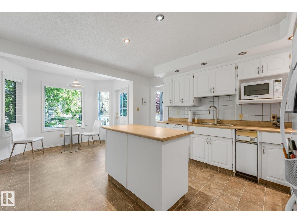
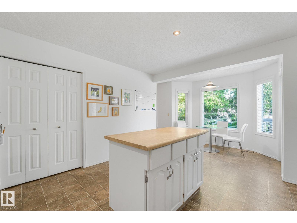
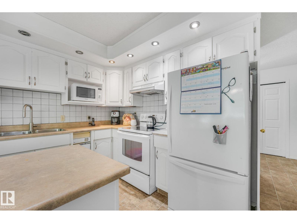
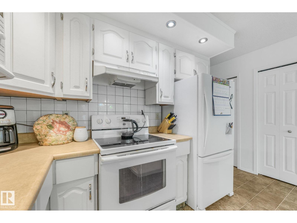
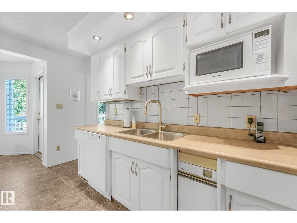
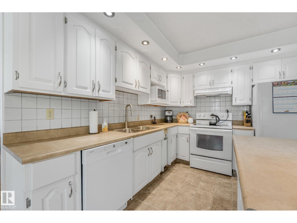
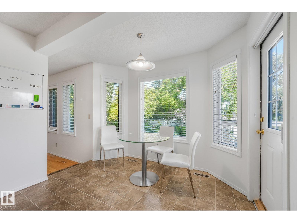
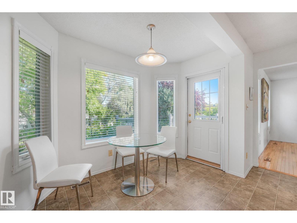
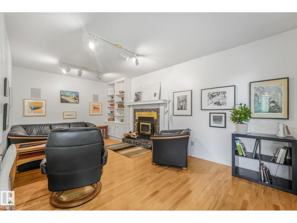
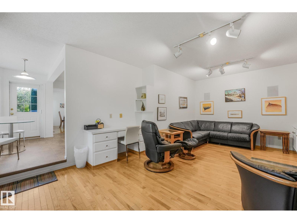
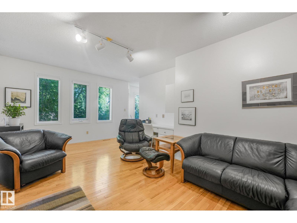
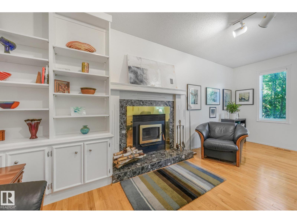
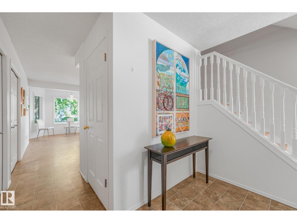
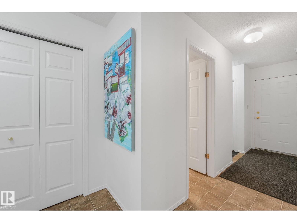
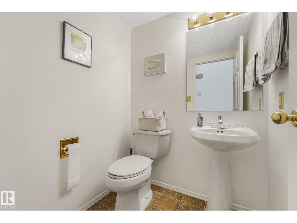
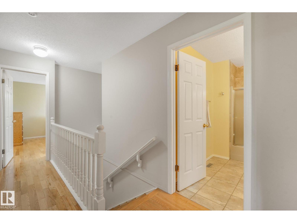
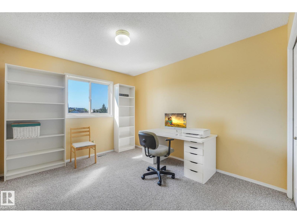
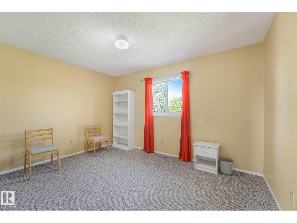
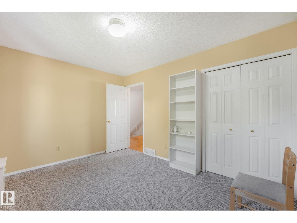
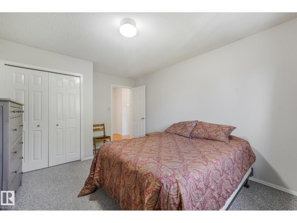
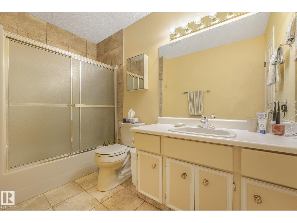
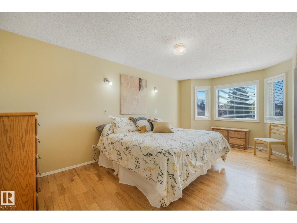
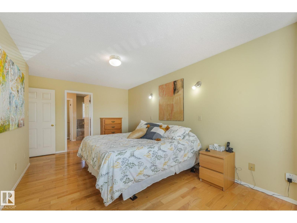
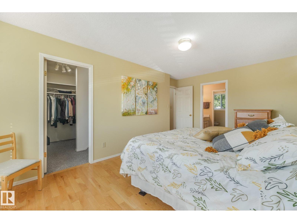
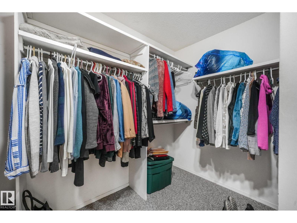
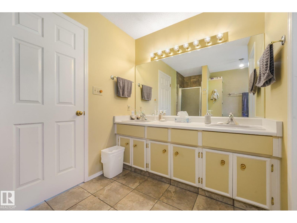
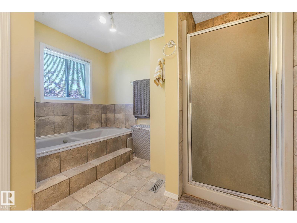
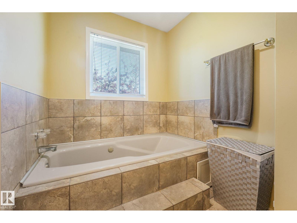
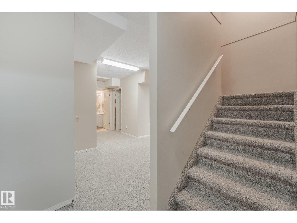
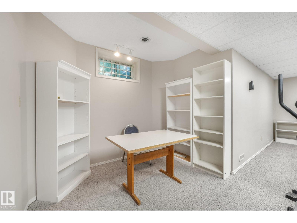
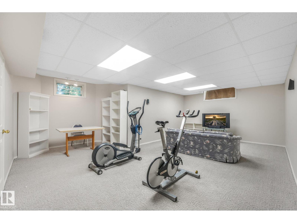
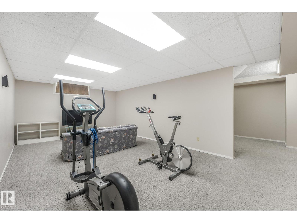
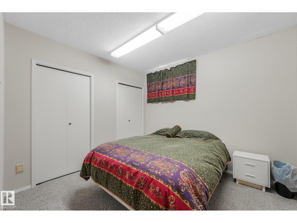
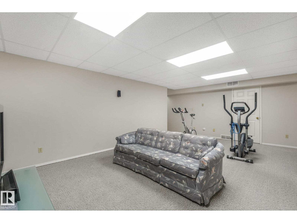
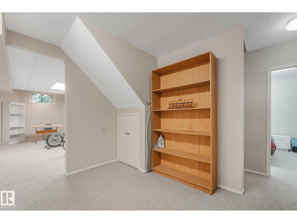
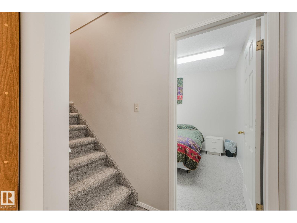
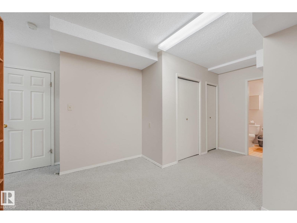
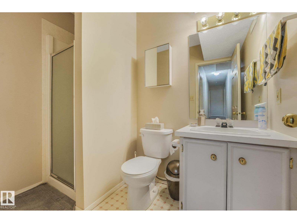
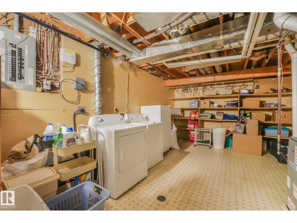
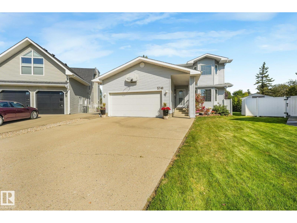
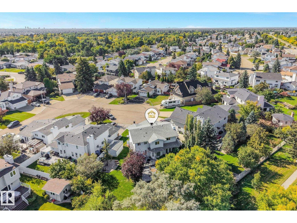
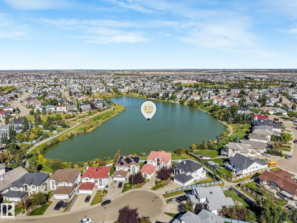
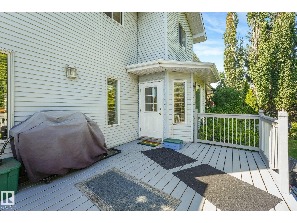
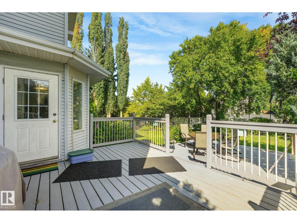
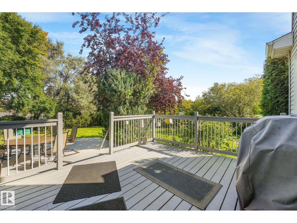
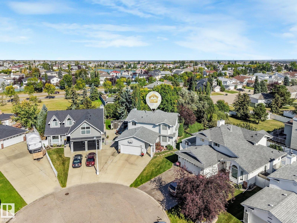
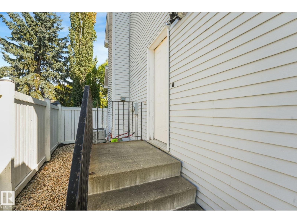
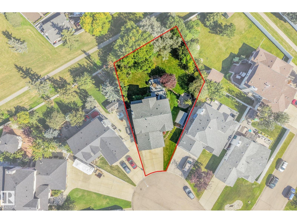
10,000+ SF LOT • NO REAR NEIGHBOURS • BACKING ONTO A WALKING TRAIL! Rarely does a property offer this combination of space, privacy and location. Tucked away in a quiet cul-de-sac, this beautifully maintained, fully finished 2-storey home offers 5 bedrooms and 3.5 baths with room for the whole family. The main floor features two living areas, including a warm family room with wood-burning fireplace + built-in cabinetry. The timeless kitchen offers white cabinetry, generous counter space and a bright breakfast nook, + a formal dining room. Upstairs are 4 spacious bedrooms, including a primary retreat with walk-in closet and 5-piece ensuite. The finished basement adds a 5th bedroom, full bath and large flex space. Outside, enjoy a private backyard oasis with mature trees, professional landscaping, huge 2-tier deck and shed, all backing onto the trail. Original owner Pride of ownership is evident throughout this property. Newer roof, new windows, newer furnaces & central A/C. A truly rare opportunity! (id:51989)
Features of 5740 152a Av Nw
- MLS® Number E4509542
- Price $585,000
- Bedrooms: 5
- Bathrooms: 4
- Square Footage: 2352 sqft
- Property Type: House
- Neigbourhood: Casselman
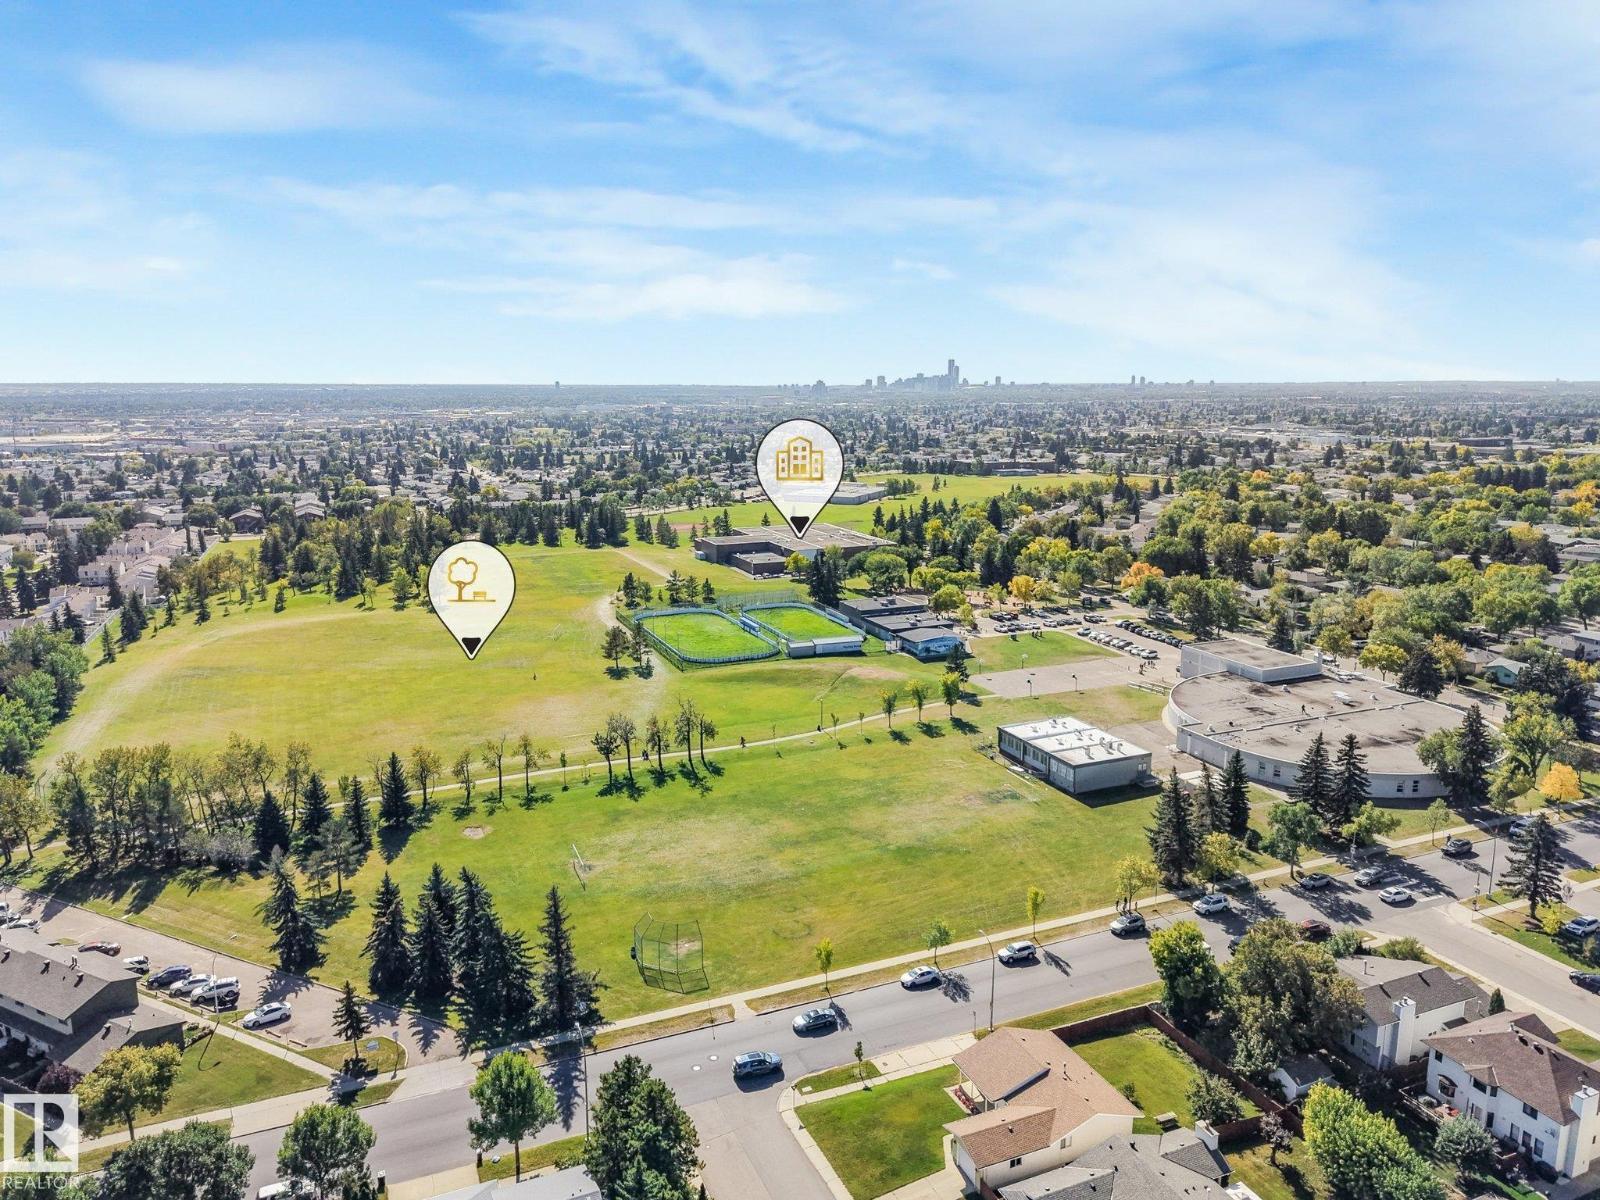
- Amenities Near By Park, Playground, Public Transit, Schools, Shopping
- Features Cul-de-sac, See Remarks, Closet Organizers, No Animal Home, No Smoking Home
- Structure Deck
Buildings
| Bathroom Total | 4 | Bedrooms Total | 5 |
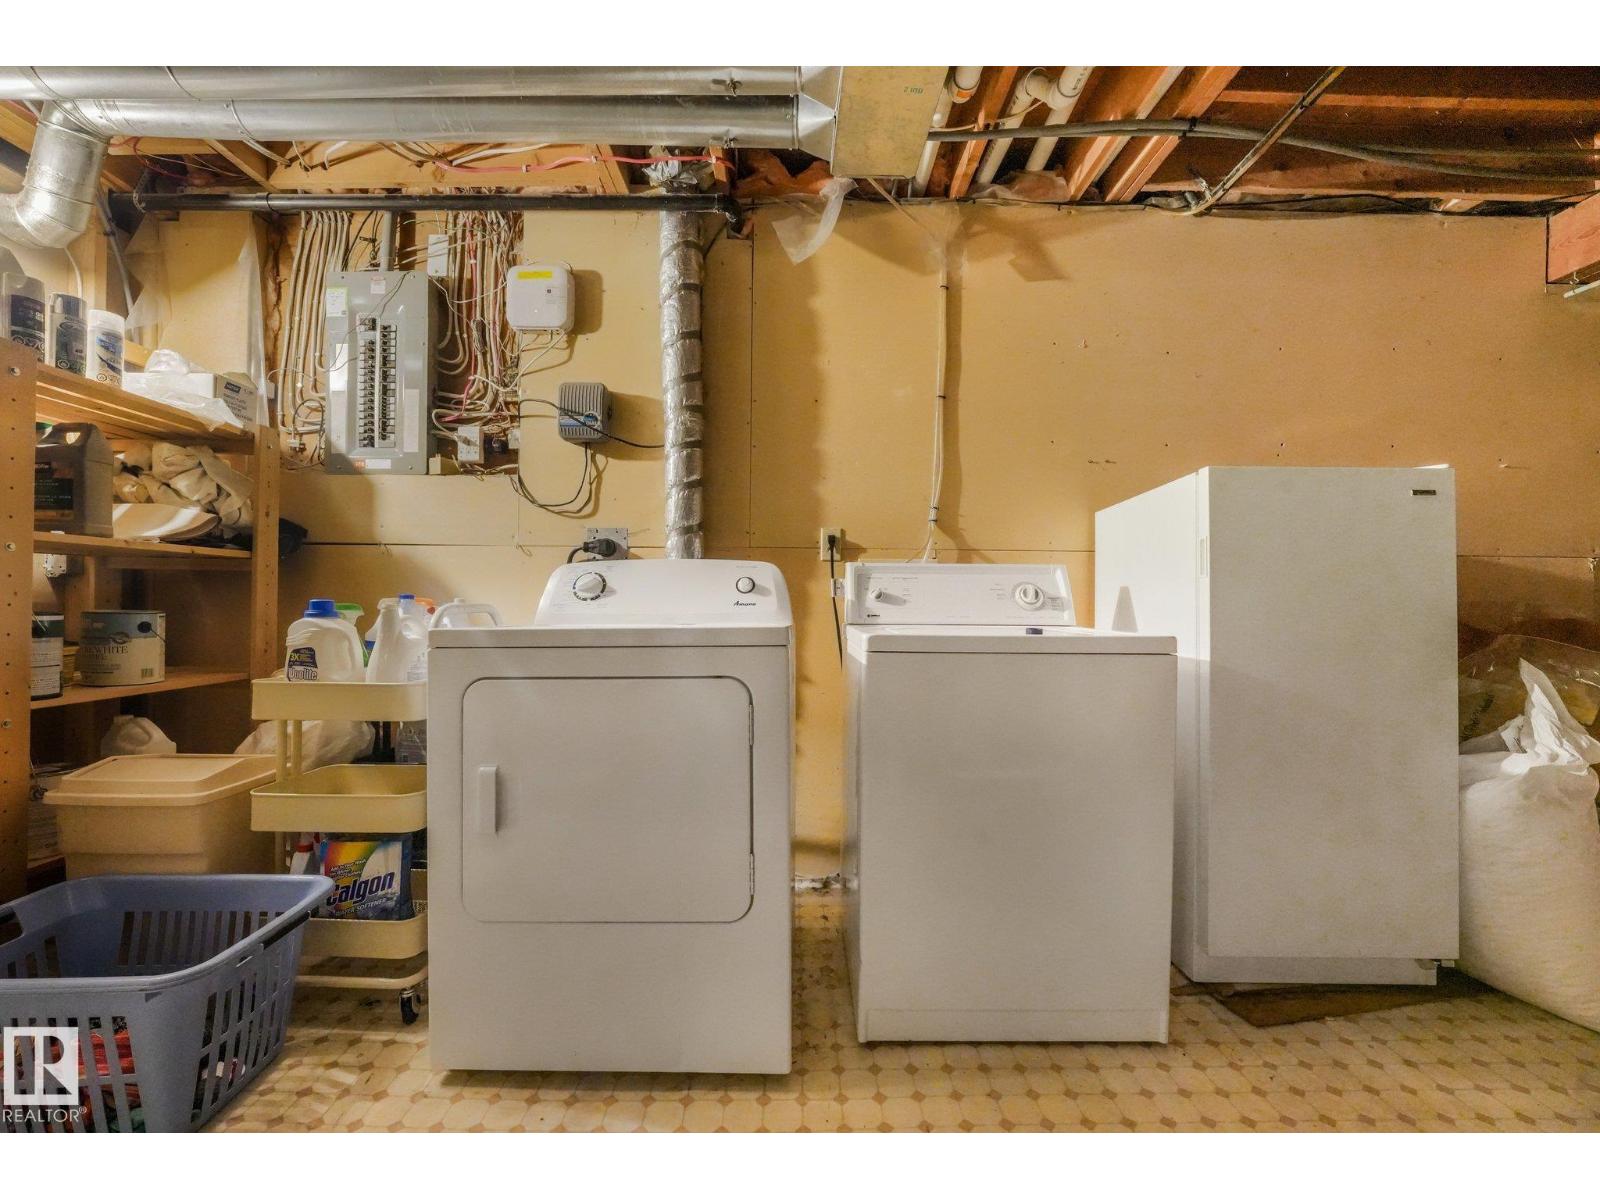
| Appliances | Compactor, Dishwasher, Dryer, Freezer, Hood Fan, Microwave, Refrigerator, Storage Shed, Stove, Washer, Window Coverings | Basement Development | Finished |
| Basement Type | Full (finished) | Constructed Date | 1990 |
| Construction Style Attachment | Detached | Cooling Type | Central Air Conditioning |
| Fireplace Fuel | Wood | Fireplace Present | Yes |
| Fireplace Type | Unknown | Half Bath Total | 1 |
| Heating Type | Forced Air | Stories Total | 2 |
| Size Interior | 2352 Sqft | Type | House |
Parking
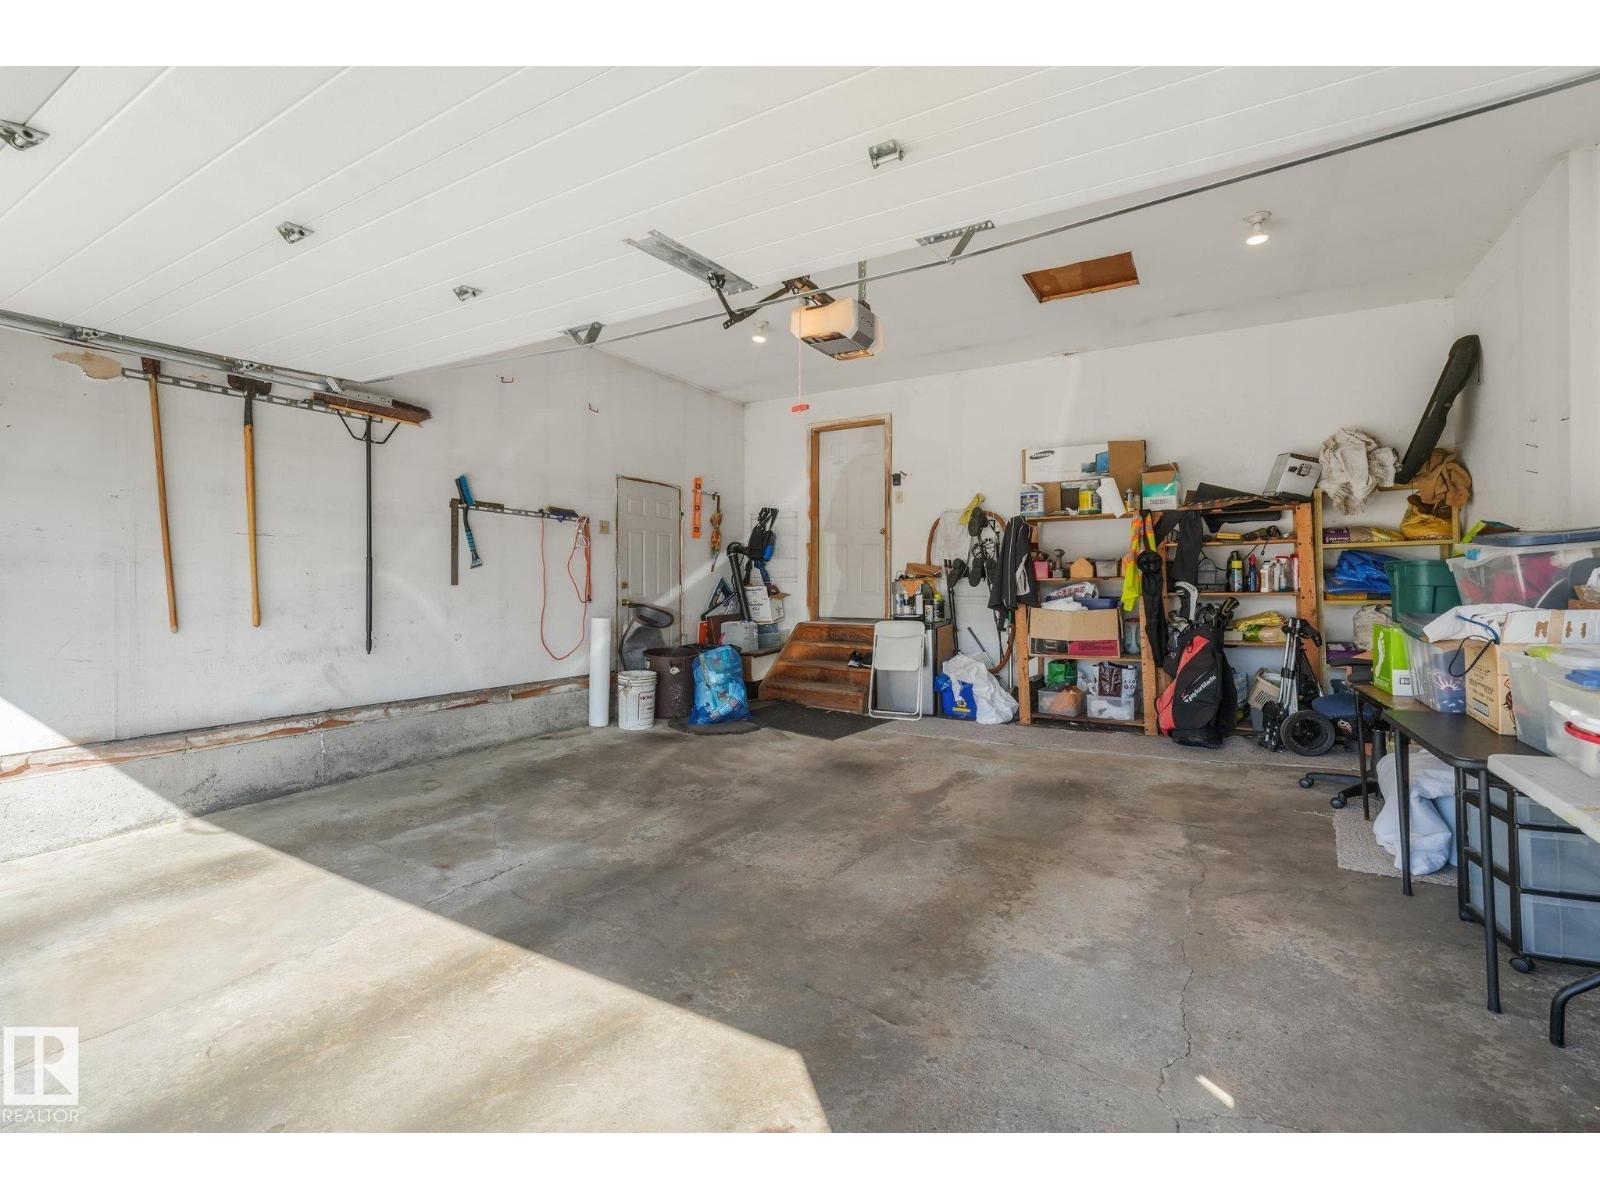
| Attached Garage |
Land
| Acreage | No | Land Amenities | Park, Playground, Public Transit, Schools, Shopping |
Rooms
| Level | Type | Length | Width | Dimensions |
|---|---|---|---|---|
| Basement | Bedroom 5 | Measurements not available | ||
| Upper Level | Primary Bedroom | Measurements not available | ||
| Upper Level | Bedroom 2 | Measurements not available | ||
| Upper Level | Bedroom 3 | Measurements not available | ||
| Upper Level | Bedroom 4 | Measurements not available |
Agents and Offices
- Faisal Rajan
- Office: Maxwell Progressive