

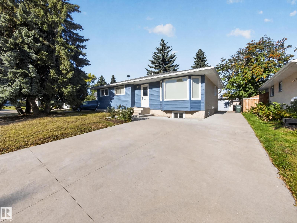
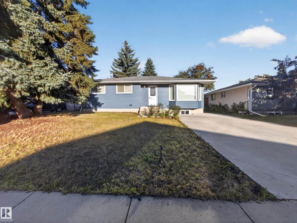
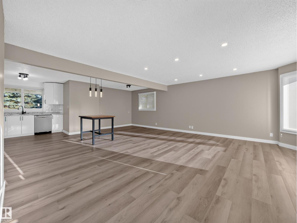
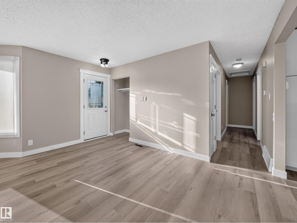
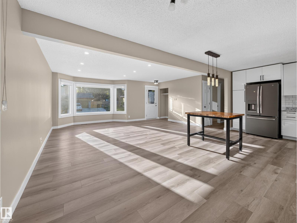
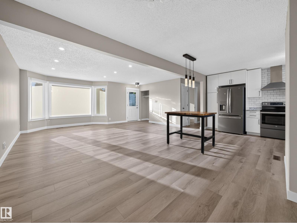
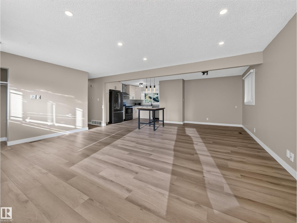
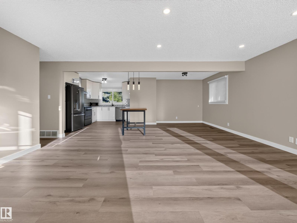
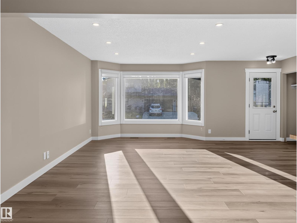
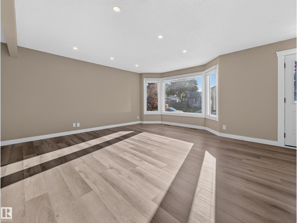
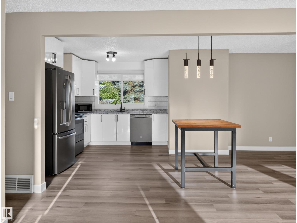
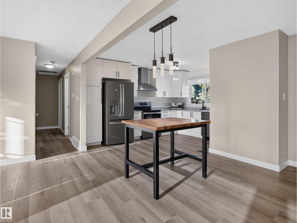
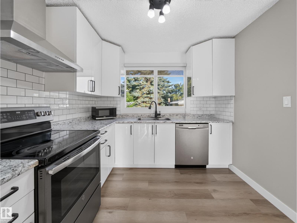
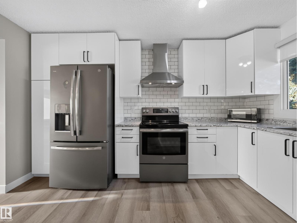
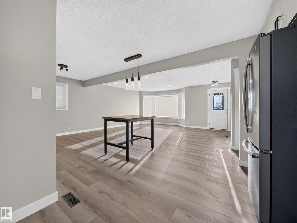
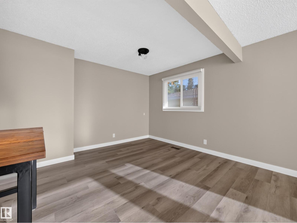
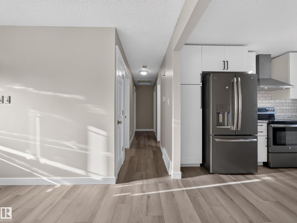
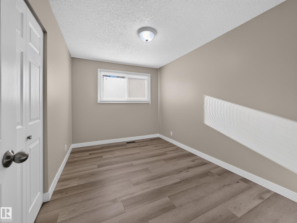
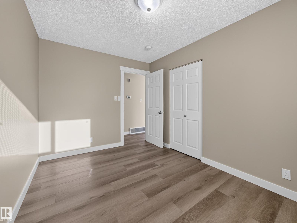
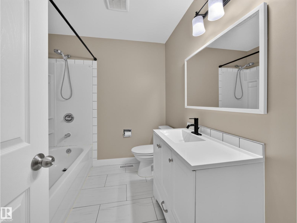
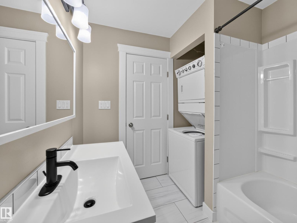
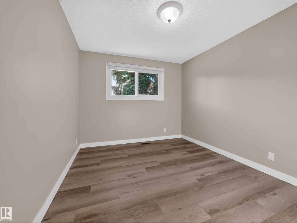
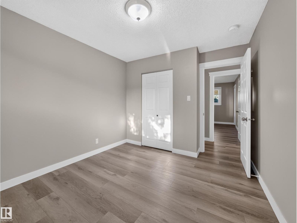
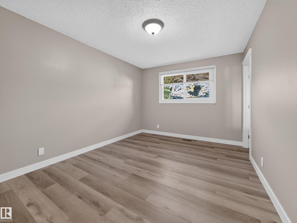
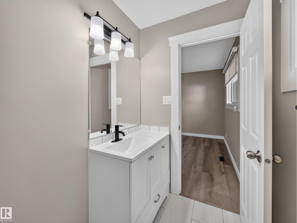
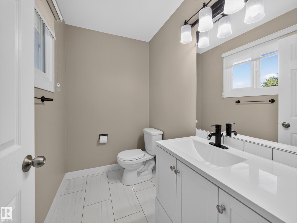
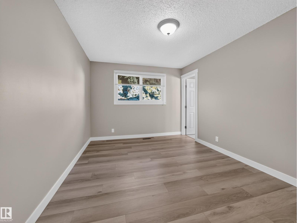
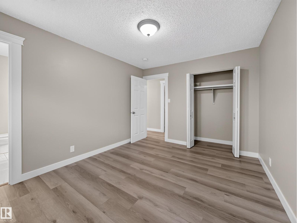
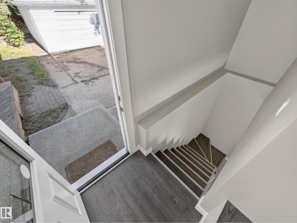
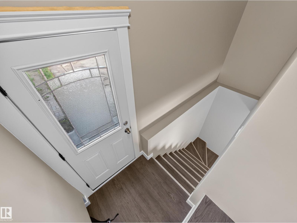
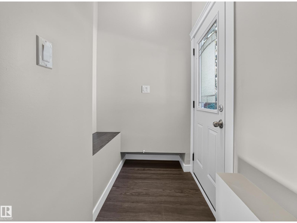
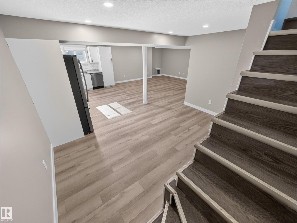
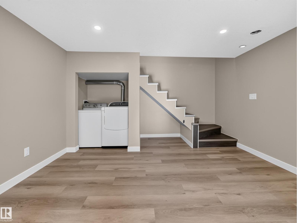
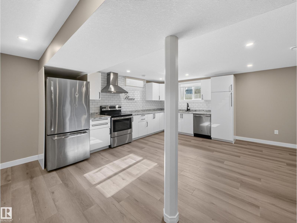
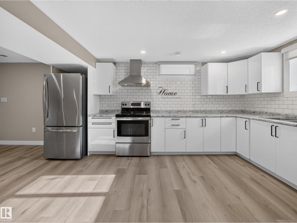
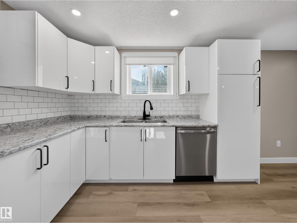
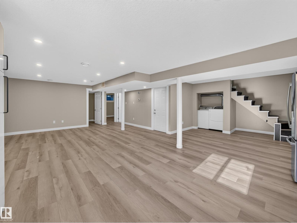
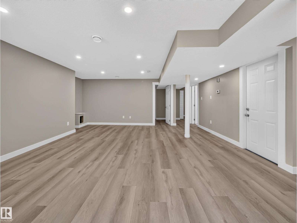
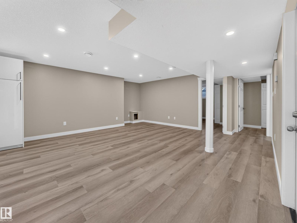
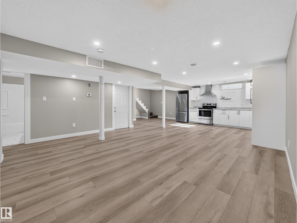
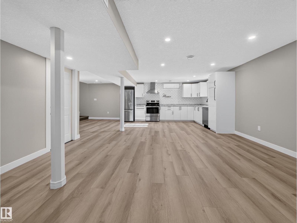
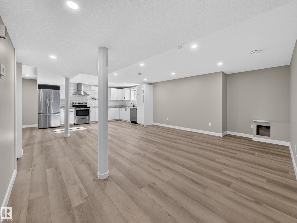
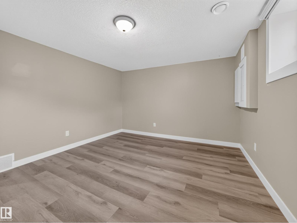
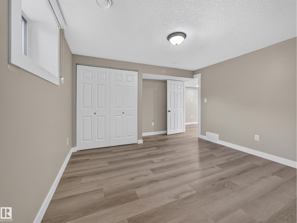
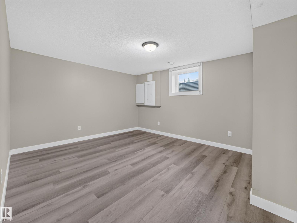
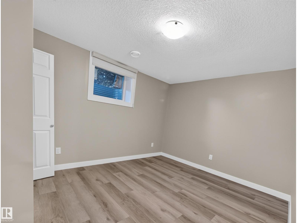
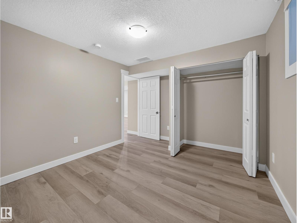
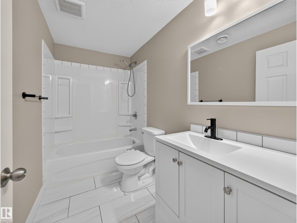
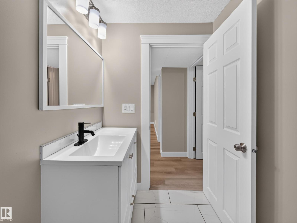
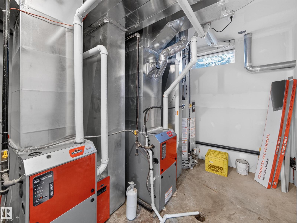
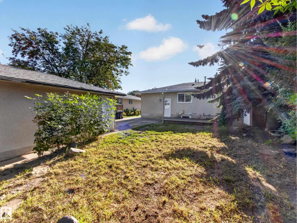
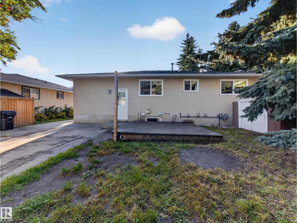
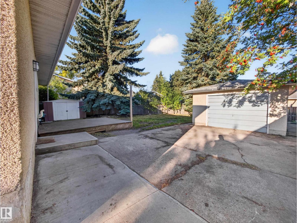
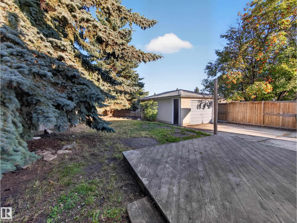
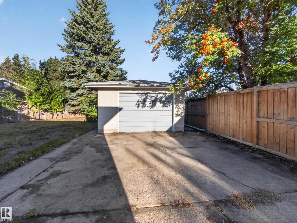
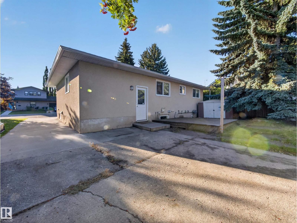
Turnkey investment opportunity in the desirable community of Brentwood! This extensively renovated 1184 sqft bungalow features a LEGAL BASEMENT SUITE, offering strong rental income potential or multi-generational living. The main floor includes 3 spacious bedrooms, PRIMAY W/ ENSUITE, a 4-piece bathroom, a large kitchen with dining area, and a bright, open living room. The fully finished legal basement suite offers a SEPARATE ENTRANCE, SECOND KITCHEN, 2 bedrooms, a 4-piece bathroom, and a large rec room for added living space. Professionally renovated in 2019, updates include 2 NEW FURNACES, HOT WATER TANK, WINDOWS, SIDING, ROOF, KITCHENS, BATHROOMS, FIXTURES, AND NEW PLUMBING TO THE FOUNDATION. Additional upgrades include 3 DEEP DUG WINDOW WELLS FOR THE BASEMENT and a NEW DOUBLE WIDE DRIVEWAY. NEW VINYL PLANK AND PAINT DONE IN 2026. Ideally located close to schools, shopping, parks, and playgrounds, making this a solid long-term investment. (id:51989)
Features of 34 Penguin Cr
- MLS® Number E4509537
- Price $559,900
- Bedrooms: 5
- Bathrooms: 3
- Square Footage: 1184 sqft
- Property Type: House
- Neigbourhood: Brentwood (Sherwood Park)
- Amenities Near By Playground, Public Transit, Schools
- Features See Remarks, No Smoking Home
- Structure Deck
Buildings
| Bathroom Total | 3 | Bedrooms Total | 5 |
| Amenities | Vinyl Windows | Appliances | Hood Fan, Window Coverings, Dryer, Two Refrigerators, Two Stoves, Two Washers, Dishwasher |
| Architectural Style | Bungalow | Basement Development | Finished |
| Basement Features | Suite | Basement Type | Full (finished) |
| Constructed Date | 1973 | Construction Style Attachment | Detached |
| Half Bath Total | 1 | Heating Type | Forced Air |
| Stories Total | 1 | Size Interior | 1184 Sqft |
| Type | House |
Parking
| Detached Garage |
Land
| Acreage | No | Land Amenities | Playground, Public Transit, Schools |
| Size Irregular | 603 | Size Total | 603 M2 |
| Size Total Text | 603 M2 |
Rooms
| Level | Type | Length | Width | Dimensions |
|---|---|---|---|---|
| Basement | Bedroom 4 | 3.22 m | 4.01 m | 3.22 m x 4.01 m |
| Basement | Bedroom 5 | 3.74 m | 4.54 m | 3.74 m x 4.54 m |
| Basement | Second Kitchen | Measurements not available | ||
| Main Level | Living Room | 5.76 m | 4.77 m | 5.76 m x 4.77 m |
| Main Level | Dining Room | 3.92 m | 2.92 m | 3.92 m x 2.92 m |
| Main Level | Kitchen | 2.76 m | 4.08 m | 2.76 m x 4.08 m |
| Main Level | Primary Bedroom | 3.01 m | 3.98 m | 3.01 m x 3.98 m |
| Upper Level | Bedroom 2 | 2.87 m | 3.55 m | 2.87 m x 3.55 m |
| Upper Level | Bedroom 3 | 2.59 m | 3.55 m | 2.59 m x 3.55 m |
Agents and Offices
- Colin M. Clowater
- Office: Royal LePage Prestige Realty