

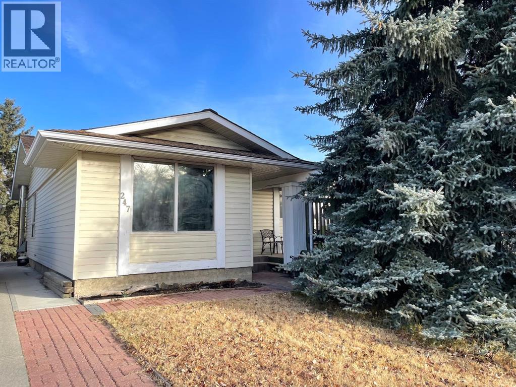
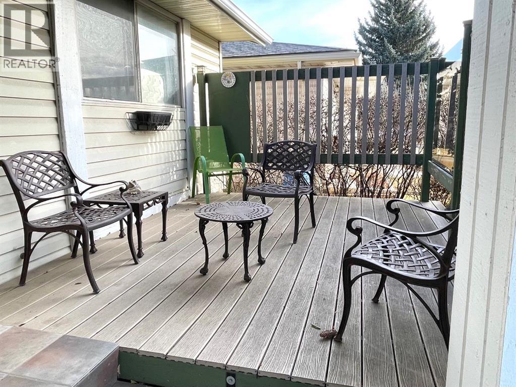
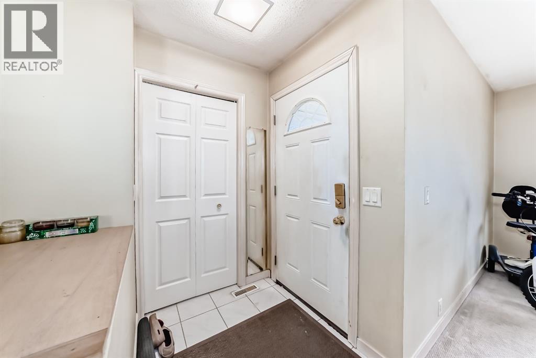
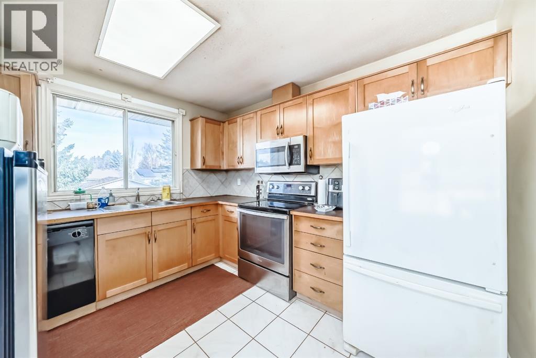
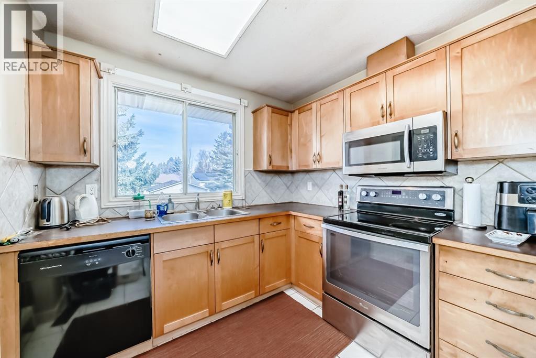
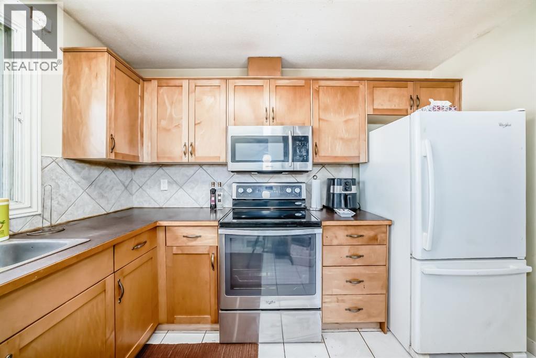
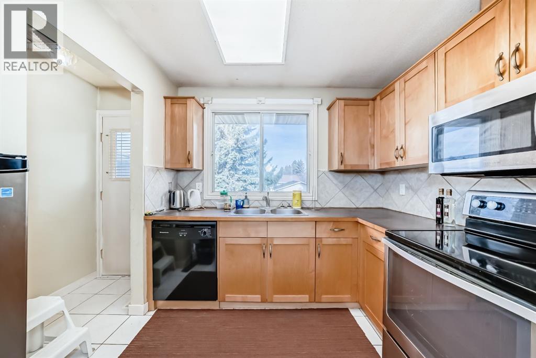
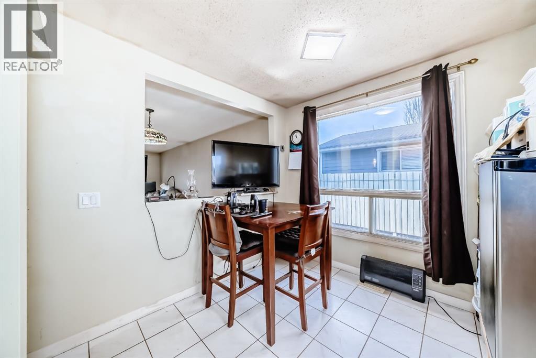
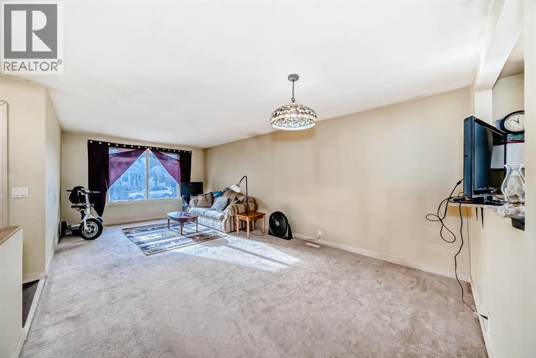
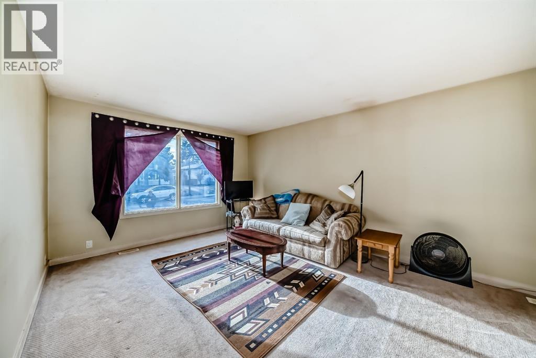
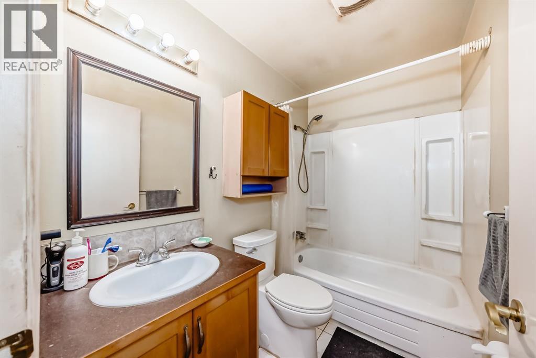
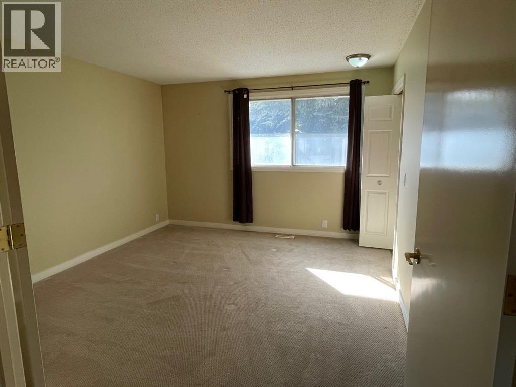
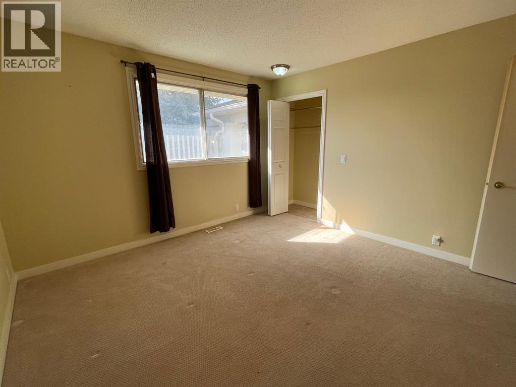
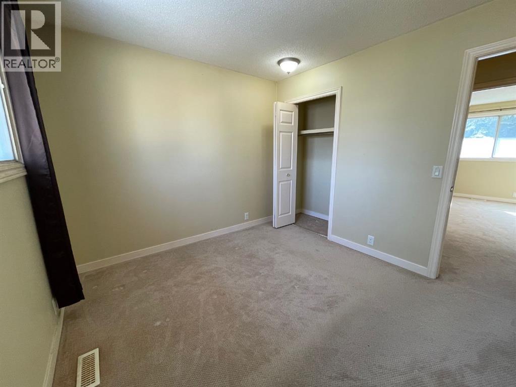
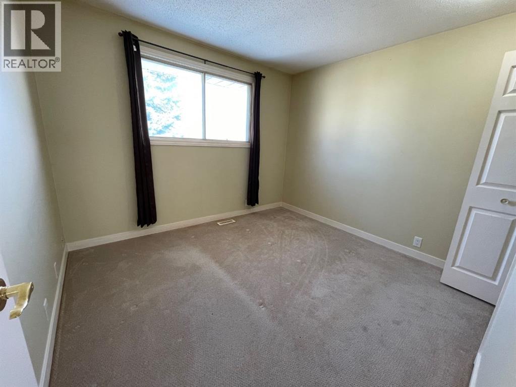
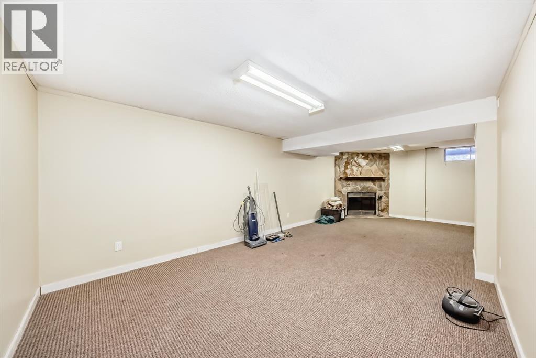
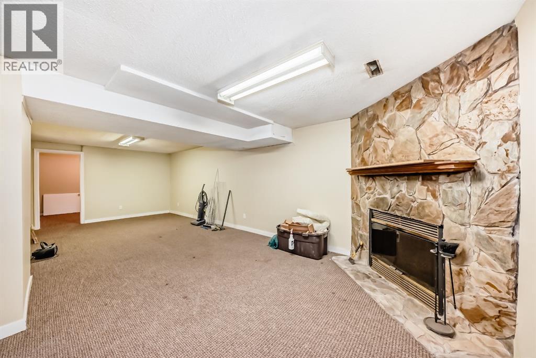
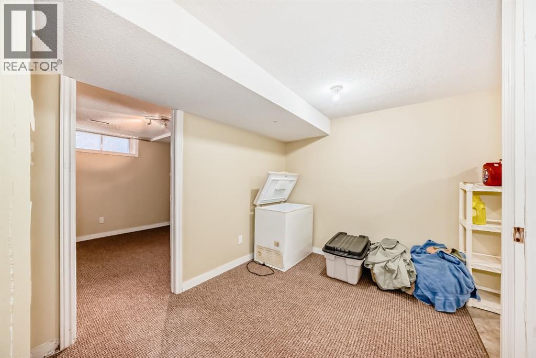
Welcome to the mature and established community of Braeside. Nice family home on a great quiet street. The main floor features an older updated kitchen, 4 piece bathroom, three bedrooms with a very generous sized master as well as a very large open dining/living room. The basement is partially finished with a den and the family room has a wood burning fireplace. The area has mature trees, and the back yard has plenty of room to build an oversized double car garage with a secondary suite above it. ("A secondary suite would be subject to approval and permitting by the city/municipality.") The side drive way would give access to the garage or back lane access. Great location here. Close to the new ring road as well as schools, shopping, Southland Leisure Centre, transit, and other amenities. (id:51989)
Features of 247 Bracewood Road Sw
- MLS® Number A2346722
- Price $460,000
- Bedrooms: 3
- Bathrooms: 2
- Square Footage: 1110 sqft
- Property Type: House
- Community Name: Braeside
- Features See Remarks, Other
- Parking Space Total 2
- Plan 7710175
- Structure Deck
Buildings
| Bathroom Total | 2 | Bedrooms Above Ground | 3 |
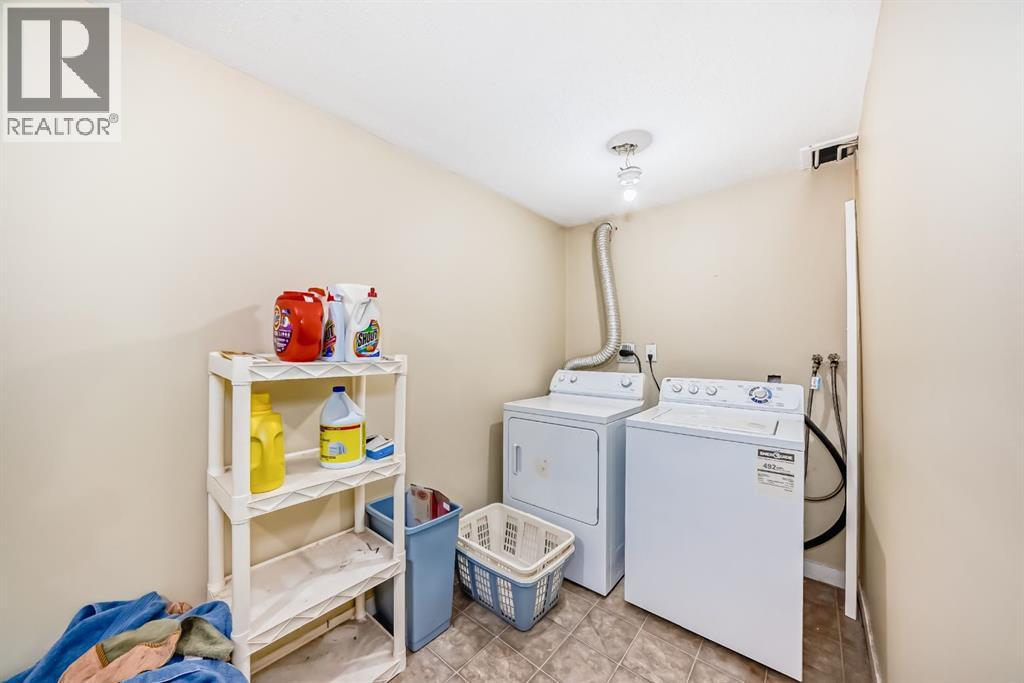
| Bedrooms Total | 3 | Appliances | Washer, Refrigerator, Dishwasher, Stove, Dryer, Microwave, Freezer, Window Coverings |
| Architectural Style | Bungalow | Basement Development | Partially Finished |
| Basement Type | Full (partially Finished) | Constructed Date | 1977 |
| Construction Material | Wood Frame | Construction Style Attachment | Detached |
| Cooling Type | None | Exterior Finish | Vinyl Siding |
| Fireplace Present | Yes | Fireplace Total | 1 |
| Flooring Type | Carpeted, Ceramic Tile | Foundation Type | Poured Concrete |
| Heating Fuel | Natural Gas | Heating Type | Forced Air |
| Stories Total | 1 | Size Interior | 1110 Sqft |
| Total Finished Area | 1110.5 Sqft | Type | House |
Parking
| Parking Pad |
Land
| Acreage | No | Fence Type | Partially Fenced |
| Size Frontage | 14.6 M | Size Irregular | 446.00 |
| Size Total | 446 M2|4,051 - 7,250 Sqft | Size Total Text | 446 M2|4,051 - 7,250 Sqft |
| Zoning Description | R-cg |
Rooms
| Level | Type | Length | Width | Dimensions |
|---|---|---|---|---|
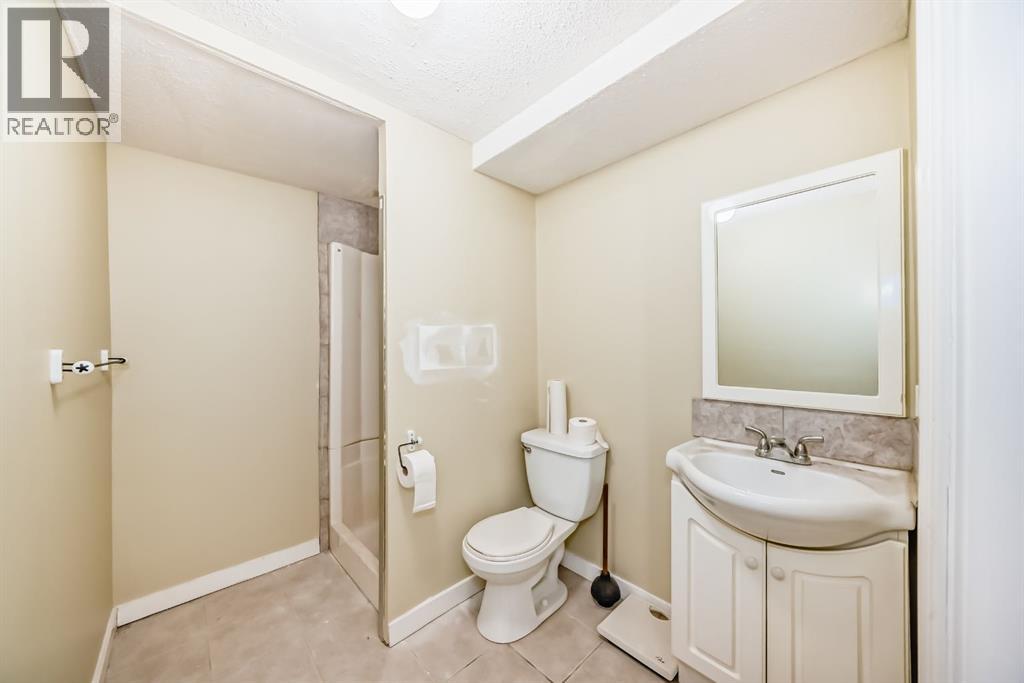
| Basement | 3pc Bathroom | .00 Ft x .00 Ft | ||
| Basement | Family Room | 26.17 Ft x 12.75 Ft | ||
| Main Level | 4pc Bathroom | .00 Ft x .00 Ft | ||
| Main Level | Bedroom | 9.75 Ft x 10.67 Ft | ||
| Main Level | Kitchen | 10.92 Ft x 8.58 Ft | ||
| Main Level | Dining Room | 8.67 Ft x 8.50 Ft | ||
| Main Level | Living Room | 12.08 Ft x 22.67 Ft | ||
| Main Level | Primary Bedroom | 11.92 Ft x 12.67 Ft | ||
| Main Level | Bedroom | 9.75 Ft x 9.92 Ft |
Agents and Offices
- Don Keal
- Office: Century 21 Bamber Realty Ltd.
What's Nearby
Similar Properties
