The Coimbra Building presents a rare opportunity to acquire a well-cared-for mixed-use asset in one of Ritchie’s most established and walkable communities. Positioned just minutes from Whyte Avenue, the property benefits from strong local demographics, steady foot traffic, and convenient access to transit and central Edmonton.The commercial component offers approximately 11,464 square feet of leasable area across both one- and two-storey sections. Originally constructed in 1967 with an expansion completed in 1990, the building has been consistently maintained and presents well, with no known significant deferred maintenance. The layout supports a variety of commercial uses and provides flexibility for future tenancy or repositioning.Complementing the commercial space is a separate 2.5-storey residential home on the property, configured with two updated suites. Improvements over time include upgraded windows, plumbing, electrical, and HVAC systems, supporting tenant comfort and operational reliability.The property is currently fully leased, providing immediate income stability. For investors or potential owner-users, the site also offers future optionality, with the ability to occupy space as leases transition while maintaining revenue from the existing tenancy mix.A well-located, income-producing asset offering a balance of stability, flexibility, and long-term potential in one of Edmonton’s most desirable urban communities. (id:51989)
Plan:2520972, Blk:22, Lot:2. Fully serviced industrial land• 1.00 ± acre lot• IM Zoning• Ready for immediate development• Build to suit options available• Lots are stripped and graded• Excellent geotechnical qualities• Leduc Business Park has high development standardsensuring long term integrity• Access to the High Load Corridor• Easy access to the Edmonton International Airport (id:51989)
The Property consists of a 2,900 square foot convenience store with an additional 1,893 square foot fuel canopy, situated on a 0.34-acre site. Zoned C3 “Commercial Corridor”, the Property benefits from strong visibility from Highway 60 and accessibility within Devon’s primary commercial node. Tenanted by DP Oil OP Ltd. o/a Petro-Canada, the fuel banner provides national brand recognition and consistent customer traffic. Strategically positioned along Highway 60, within Devon’s established retail corridor, the Property is surrounded by complementary commercial uses and benefits from steady local traffic and residential density in the immediate trade area. The site configuration supports efficient vehicular circulation and strong street presence, making it a key service-oriented destination within the community. (id:51989)
Liquor Store Business for Sale Only – Building Not Included. Asking price:$169,999 plus inventory. Well-established LIQUIOR STORE located in a high-traffic retail plaza in Vegreville, Alberta. Situated within a 27,581 sq. ft. freestanding multi-tenant retail development built in 2009, adjacent to Walmart and benefiting from consistent anchor traffic. The subject premises comprise approximately 2712 sq. ft. of leaseable space. This is a turnkey business with an established customer base and strong growth potential. The business operates under a lease. Financial information is available to qualified buyers upon signing a confidentiality agreement. Please do not approach staff directly. (id:51989)
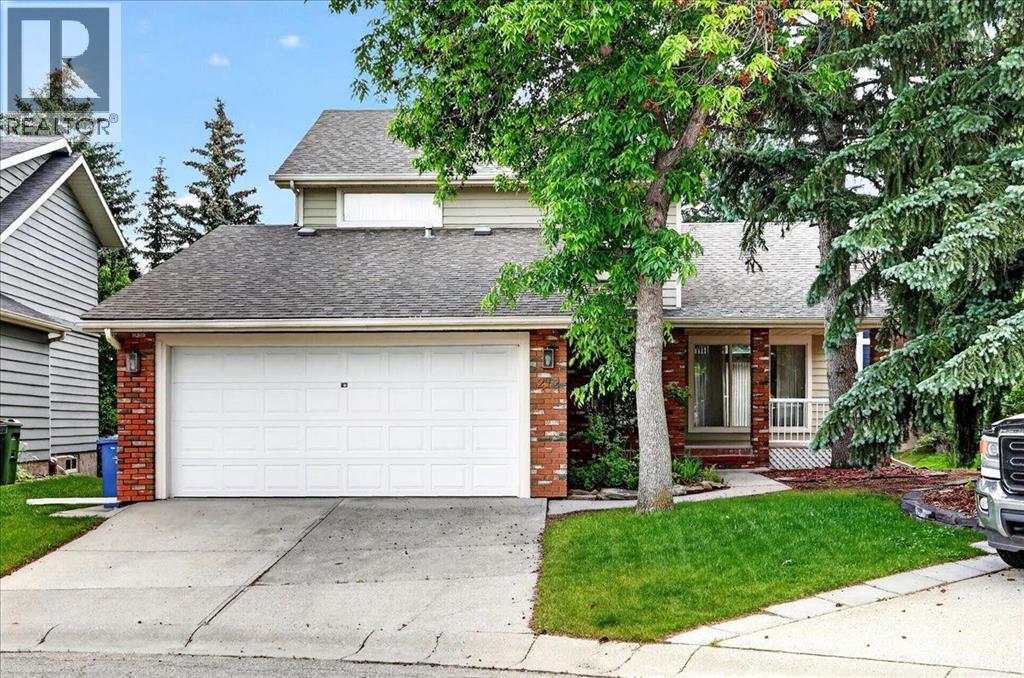
Located in the highly sought-after community of University Heights, this spacious home offers outstanding potential in one of Calgary's most desirable inner-city neighbourhoods. Situated on a quiet cul-de-sac and backing directly onto a park with no rear neighbours, the property offers a rare combination of privacy, space, and an exceptional location.The functional layout features four generously sized bedrooms on the upper level, including a spacious primary suite with its own ensuite. A fifth bedroom on the main floor provides excellent flexibility for multi-generational living, guests, or a home office.The fully developed basement adds even more versatility with two additional bedrooms, a kitchen, and a 3-piece bathroom, offering valuable additional living space.A double attached garage, generous floor plan, and premium lot further enhance the home's appeal. Ideally located just minutes from the University of Calgary, Alberta Children's Hospital, Foothills Medical Centre, Market Mall, transit, schools, parks, and major commuter routes, this property presents a rare opportunity to personalize a home in one of Calgary's most established and desirable communities. (id:51989)
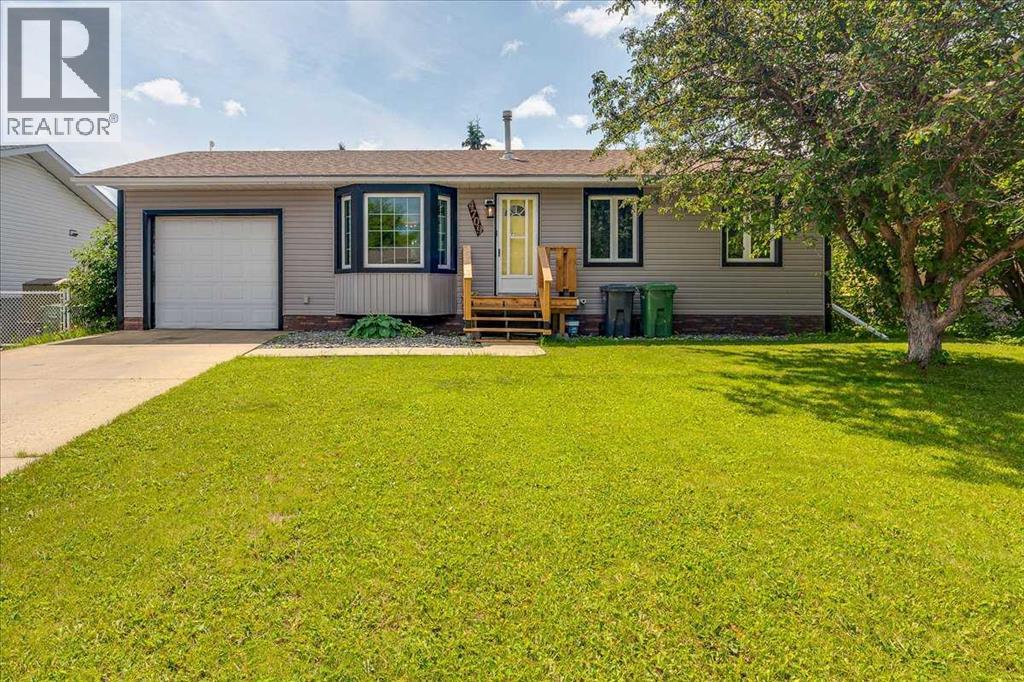
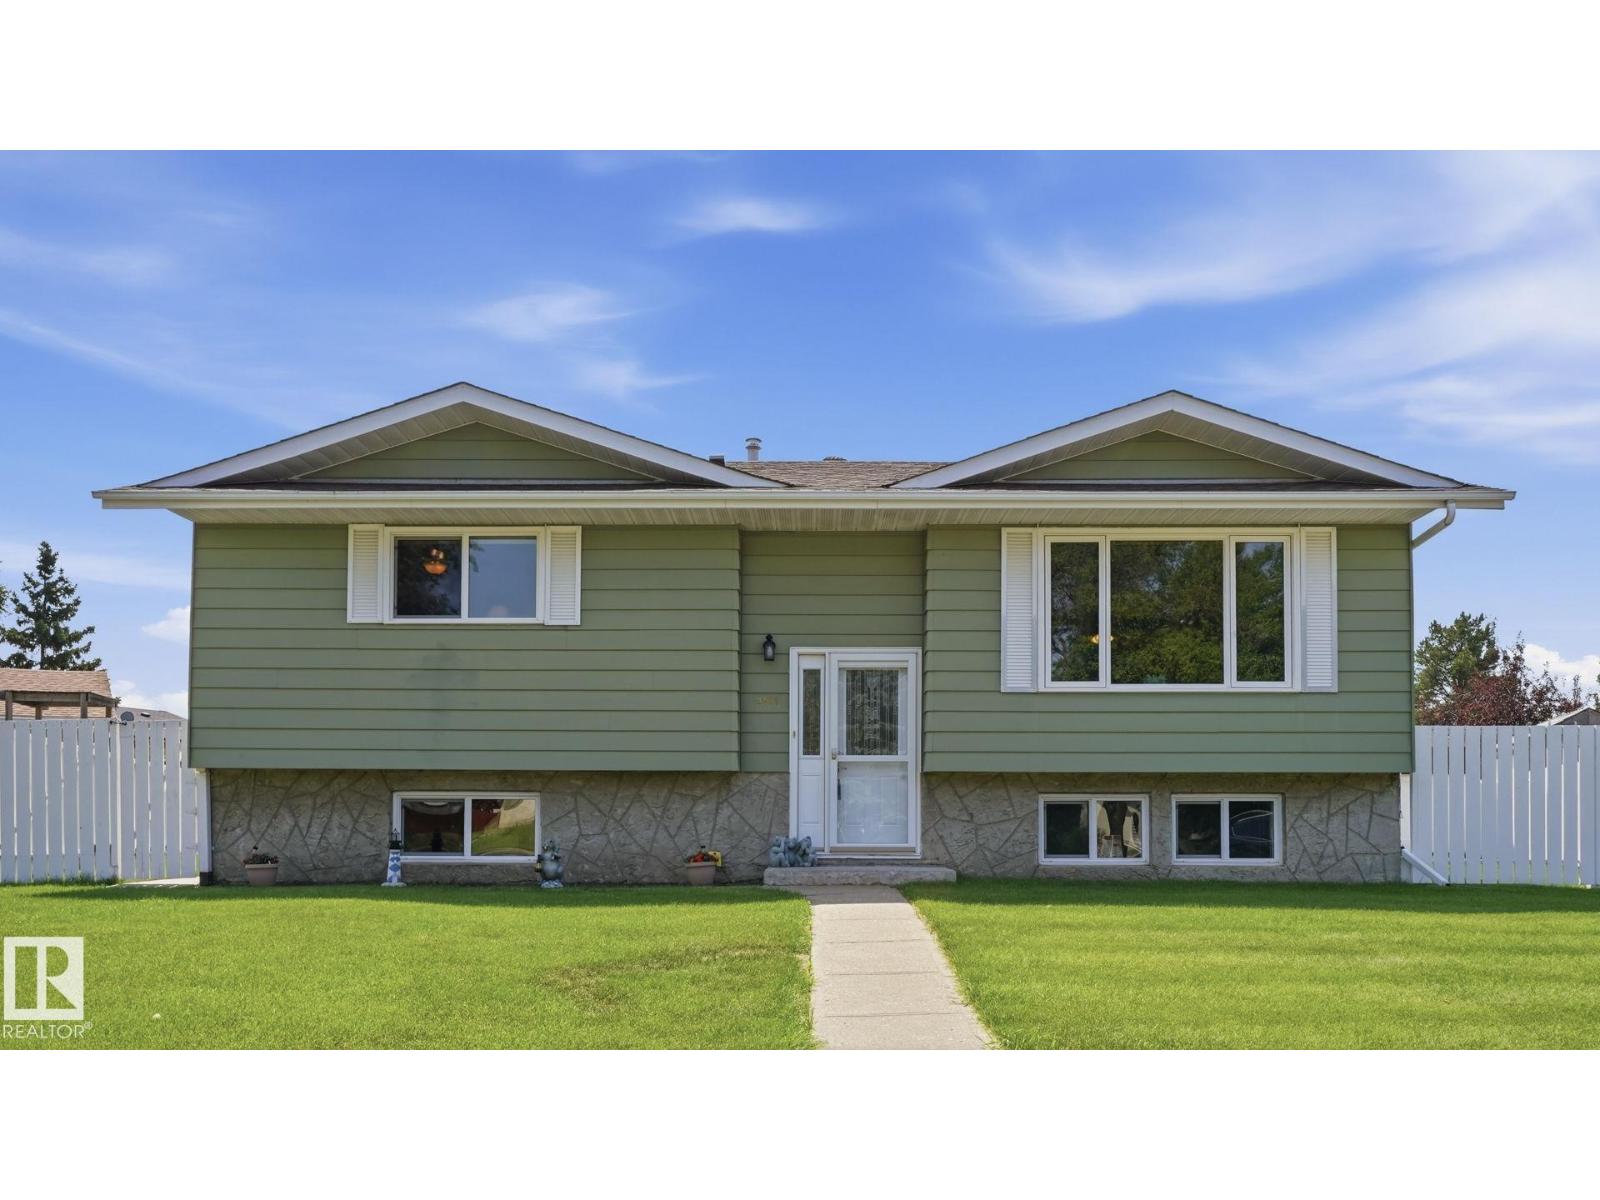
A beautiful and well-maintained family home in Rimbey. The front appealing curb welcomes you to a 4-bedroom home with much to offer. Enter the front door on the main floor and you will be ushered in to an open concept design that transitions from the living (with a ceiling fan), dining and kitchen areas; with a lot of natural lighting. The kitchen comes with ample working space, adequate backsplash, beautiful cabinets, and silver-matching appliances. The functional kitchen island is attractive for family to gather for meals/tea/coffee or simply chat. The laundry room and pantry are on the main floor. Three bedrooms and a 4-pcs bath feature on the main floor. The basement features a large-sized bedroom, 2pcs ensuite, recreational room, super-sized walk-in-closet (flexible to the be an office, reading or activity room), storage space and utility room. Outside you will appreciate a large level backyard with a deck, and fire pit to host your friends and family and enjoy the seasonal good days and nights. The front and backyard have some beautiful mature trees and shrubs. Extra spacious parking, to fit RV, is available in the back through the alley lane. The single 29' x 12' attached garage is handy. This is a great home for a family or a first homeowner with room to grow and thrive. Rimbey has lots to offer in shopping, closeness to amenities and outdoor activities. This is a great place to settle and make it home. Don’t miss your opportunity to make this good Rimbey property your next home. Request your private showing today! (id:51989)
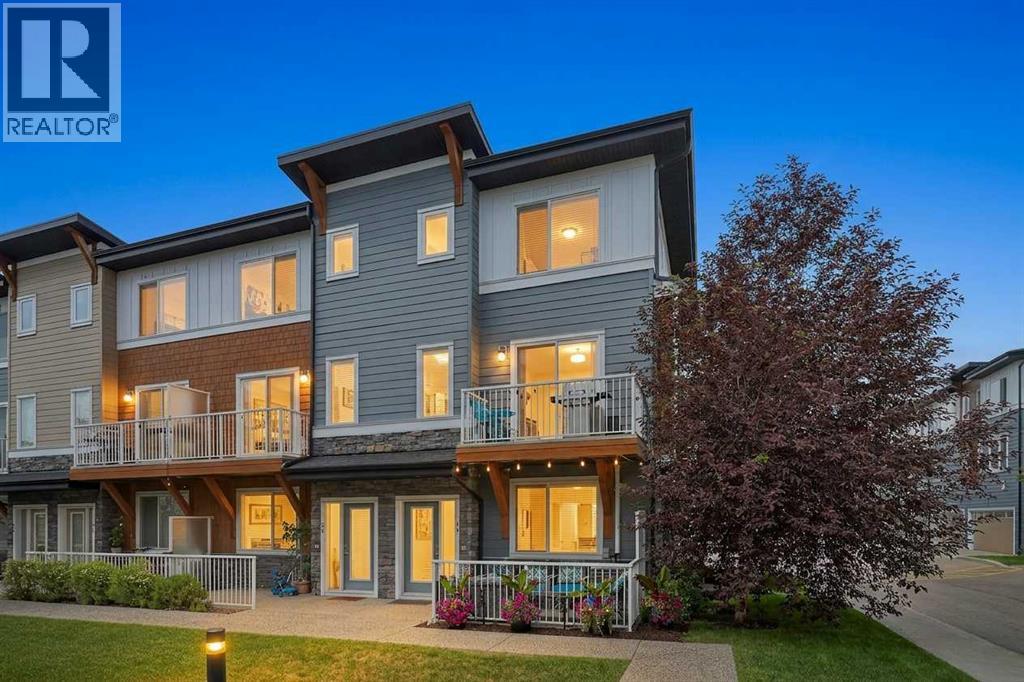
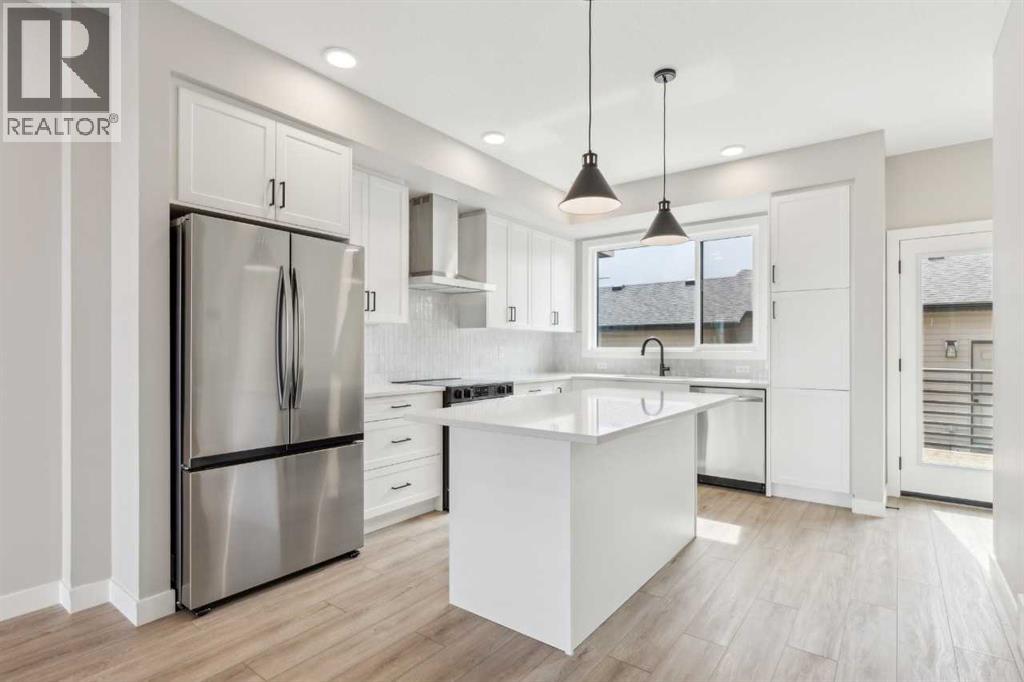
Welcome to this executive, fully finished end-unit townhouse where premium quality meets ultimate convenience. As a highly desirable corner unit, this property boasts extra windows that flood the entire home with beautiful, natural light. Step inside to find a sun-drenched and open main living space. Soaring nine-foot ceilings and gorgeous hardwood plank flooring ground a bright, contemporary open-concept layout. The gourmet kitchen is a chef’s dream, loaded with premium quartz countertops, sleek contemporary cabinetry, a brand-new stove, and a massive central island perfect for prep work and casual dining. Afterward, you can unwind in the spacious living area flanked by custom built-in shelving, or step directly out onto your private corner balcony.The upper level is brilliantly mapped out with two large master suites. This highly functional dual-primary layout ensures each bedroom acts as its own private sanctuary, complete with a dedicated four-piece ensuite bathroom and a spacious walk-in closet. For maximum convenience, the laundry facilities are also located on this upper floor. Practicality and peace of mind are built into every corner of this property. Banish winter frost forever with your double attached heated garage. You will stay comfortable year-round with central air conditioning, a central vacuum system, and major mechanical updates already completed for you—including a brand-new roof and a hot water tank that is only three months old. Perfectly situated close to local shopping, scenic bike paths, nearby golf courses, and major transit routes, this turn-key executive townhome offers the ultimate maintenance-free lifestyle. Book your private tour today! (id:51989)
Welcome to the Midtown 1 — a 1,452 sq. ft. semi-detached home in SW Calgary's new community of Silverton, priced at $624,900. This 3-bed, 2.5-bath home features an upgraded kitchen, designer bathrooms, and double detached garage. Light-filled living spaces and a functional open layout make everyday living effortless. Includes full yard landscaping, rear deck and park fronting location. Step outside to Silverton's pathway network, parks, and nearby schools — everything a growing family needs. Move-in ready and waiting for you. Photos are representative. (id:51989)
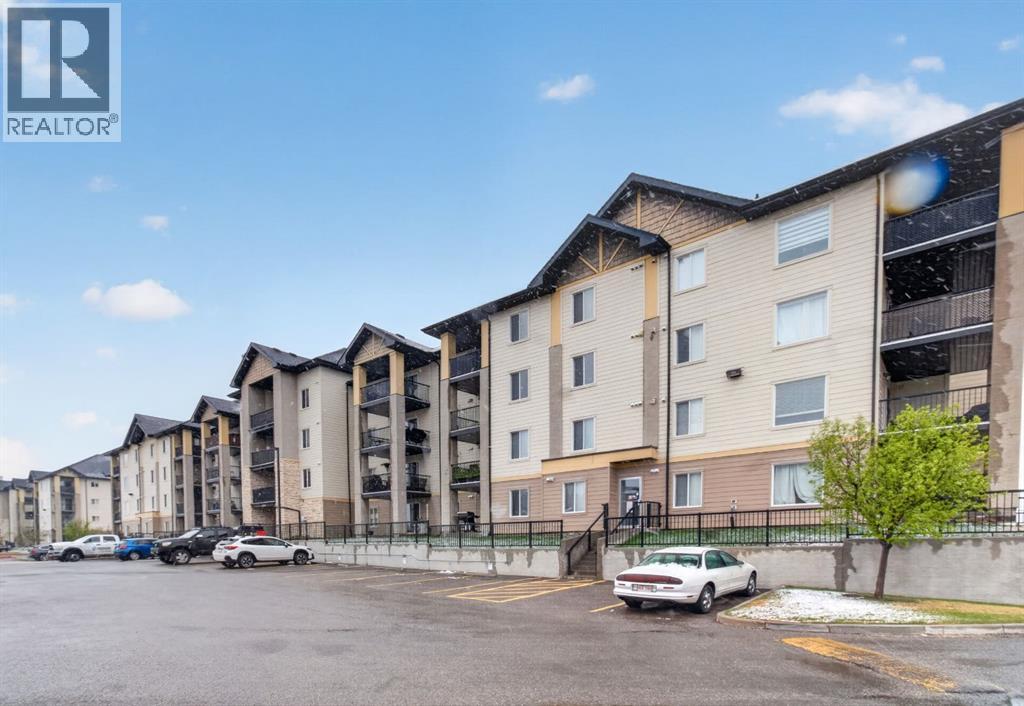
Welcome to McKenzie Point, where comfort, convenience, and exceptional value come together in this beautifully maintained ground-floor condominium. Offering 851 sq. ft. of bright, functional living space, this move-in-ready home is perfect for first-time buyers, downsizers, or investors. The open-concept layout features a spacious living and dining area that flows seamlessly into the well-appointed kitchen, creating an inviting space for both everyday living and entertaining. Large patio doors flood the home with natural light and open onto your private ground-floor patio, an ideal spot to enjoy your morning coffee or unwind at the end of the day. The thoughtfully designed floor plan includes two generously sized bedrooms, a full 4-piece bathroom, and a large in-suite laundry and storage room with a stacked washer and dryer, offering plenty of additional storage. This home also comes complete with a titled heated underground parking stall and a separate titled storage locker for added convenience and peace of mind. Even better, ALL utilities are included in the condo fees, making homeownership simple and budget-friendly. Ideally situated close to shopping, restaurants, parks, schools, walking paths, public transit, and every essential amenity, this home offers an unbeatable combination of comfort, practicality, and location. Whether you’re looking for your first home, an easy-care lifestyle, or a fantastic investment opportunity, this exceptional McKenzie Point condo is one you won’t want to miss. (id:51989)
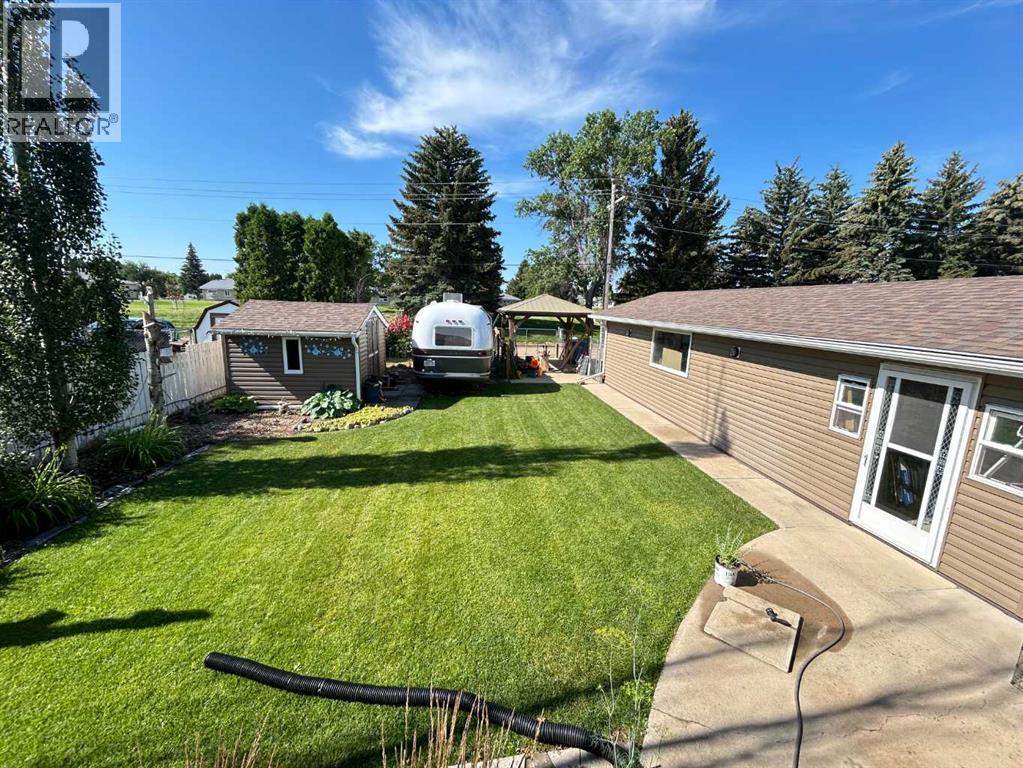
Meticulously maintained and loved by its original owners, this exceptional, turn-key property is a rare find! The bright main floor features a spacious living room with a large picture window, seamless laminate flooring, and an updated kitchen complete with composite countertops, an island, & a roomy dining area. Unwind in the stunning 4-season sunroom off the kitchen—a perfect year-round retreat adorned by windows. The main level also offers a bathroom with a walk-in shower, a home office (easily converted back to bedroom 3), & bedroom 2 with convenient main-floor laundry (hookups also downstairs). The fully finished basement adds massive value with a large family room, two additional bedrooms, a 3-piece bath, and abundant storage. Outside is an entertaining dream: an immaculate yard with lower concrete patios, raised gardens, 2 sheds, an oversized 24'x24' garage with Epoxy floors & a 35’ concrete RV pad. Complete with a brand-new furnace, HWT, new windows, and newer shingles, this home is worry-free (id:51989)
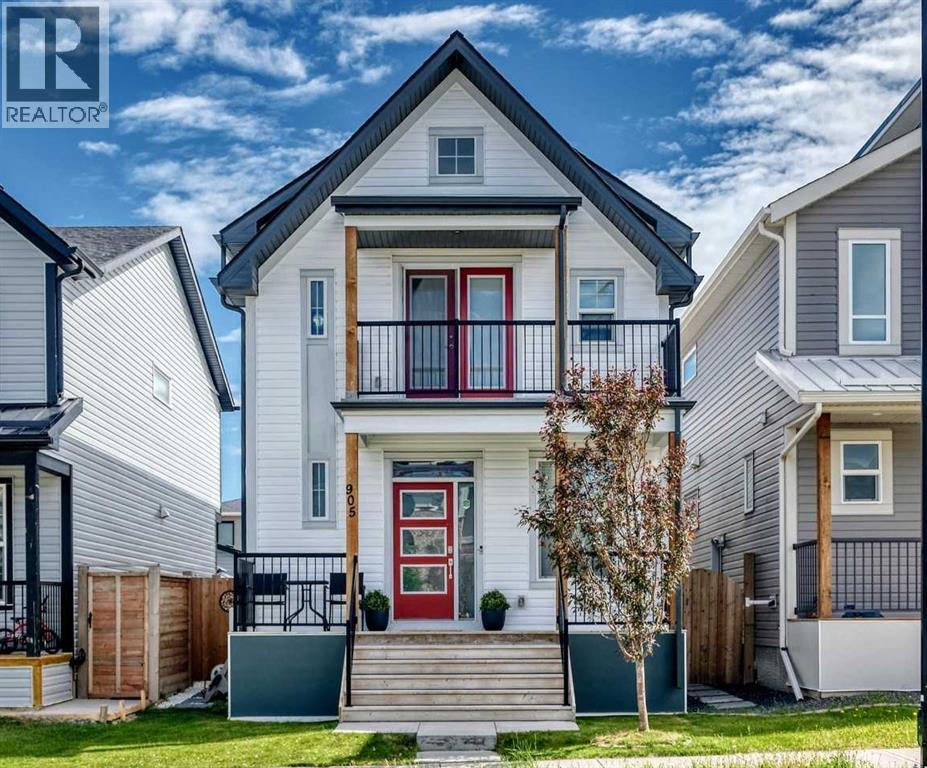
Welcome to the perfect family home in the heart of Gibbons where generous living space, thoughtful updates, and small-town charm come together. Offering 4 bedrooms, 2.5 bathrooms, and a double attached garage, this move-in ready home is designed for growing families. The bright, functional floor plan is complemented by a beautifully renovated basement (2023) featuring new flooring, paint, windows, and a stylish full bathroom, creating the ideal space for movie nights, guests, a playroom, or a home office. Upstairs, the spacious primary suite boasts a refreshed ensuite (2025) complete with a new vanity, countertop, sink, faucet, flooring, lighting, mirror, paint, and baseboards. Step outside to enjoy the large deck overlooking the unique L-shaped backyard with raised garden beds and plenty of room for kids, pets, and summer entertaining. Situated in a quiet, family-friendly neighbourhood close to schools, parks, and everyday amenities, this home delivers exceptional value with an easy commute to Edmonton. (id:51989)
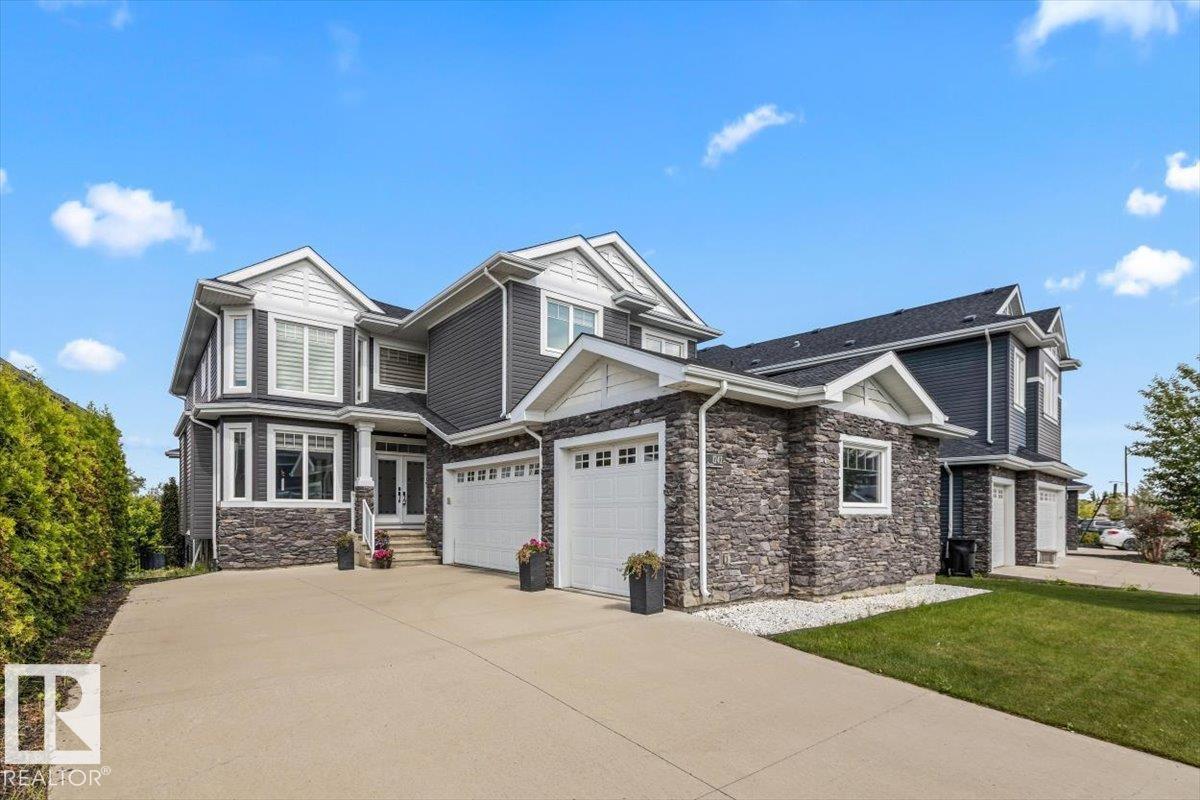
Welcome to this impressive two-storey home with a triple garage and expansive driveway. A grand foyer with a stunning waterfall feature creates an unforgettable first impression. Offering six bedrooms and four full bathrooms, this home provides exceptional space for growing families. The chef-inspired kitchen features high-end finishes, a large island, and opens to a deck overlooking the pond and beautifully landscaped backyard. Upstairs, the spacious primary suite includes a spa-style ensuite with steam shower, Jacuzzi tub, and two walk-in closets. The fully finished walk-out basement adds even more living space with a gym area, wet bar, gas fireplace, fresh paint, and brand-new carpet. A rare combination of space, comfort, and location. (id:51989)
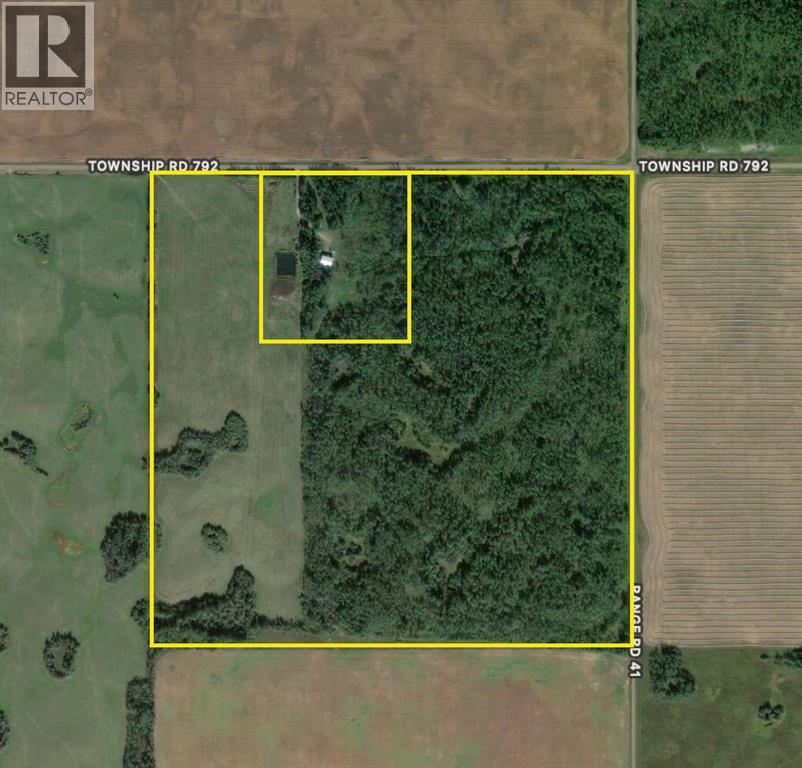
Very Private 145+/- acre quarter section located North East or Rycroft AB. This is the balance of the quarter the yard site was subdivided out. Land has approx. 40 acres open in grass and the balance is treed. One side of the property is fenced. This land is ideally suited for grazing and Recreation with lots of natural vegetation and water and is meant to be preserved in this state for conservation. (Land has a conservation easement on title with Ducks Unlimited) (id:51989)
Welcome to this exceptional family home offering over 3,100 sqft of developed living space in the highly sought-after community of Evanston! Perfectly situated on a quiet street with no neighbours behind, this beautifully maintained property combines spacious living, thoughtful upgrades, and an unbeatable location close to schools, parks, playgrounds, and everyday amenities.Step inside to a spacious foyer opening into a bright, open-concept main floor designed for everyday living and entertaining. The L-shaped kitchen features quartz countertops, an oversized island with a gas range, stainless steel appliances, and ample cabinetry. The adjacent dining area accommodates family meals and flows onto the sunny south-facing deck; ideal for BBQs and outdoor relaxation. The living room offers an inviting atmosphere with natural light, while hardwood flooring throughout adds warmth and continuity. A convenient 2-piece bathroom completes this level.Upstairs, a large bonus room with a custom built-in workstation provides a versatile space for remote work, homework, or movie nights. The spacious primary retreat includes a walk-in closet and a 5-piece ensuite with dual sinks, soaker tub, and separate shower. Two additional bedrooms offer flexibility for family or guests. A 4-piece bathroom and upper-floor laundry add convenience.The fully developed basement expands your living space with an expansive recreation room highlighted by a stylish feature wall, an additional bedroom, a versatile gym room that can easily be converted into a home office, hobby room, playroom, or flex space, plus a dedicated storage room.Outside, enjoy the low-maintenance landscaping with artificial turf in both the front and rear yards, along with no rear neighbours for added privacy. The oversized heated garage is perfect for hobbyists and car enthusiasts, complete with epoxy flooring.Additional upgrades include central air conditioning, plus a new roof, siding, and garage door completed in 2 025 for peace of mind.Located in the heart of Evanston, this home is just minutes from schools including Kenneth D. Taylor School, Our Lady of Grace School, and St. Josephine Bakhita School, as well as parks, playgrounds, walking paths, and a wide range of shopping, dining, and everyday amenities. The community is known for its extensive pathway system, green spaces, and strong family-friendly atmosphere.This is an exceptional opportunity to own a home that delivers space, upgrades, location, and lifestyle. Book your private showing today and experience everything this incredible home has to offer! (id:51989)
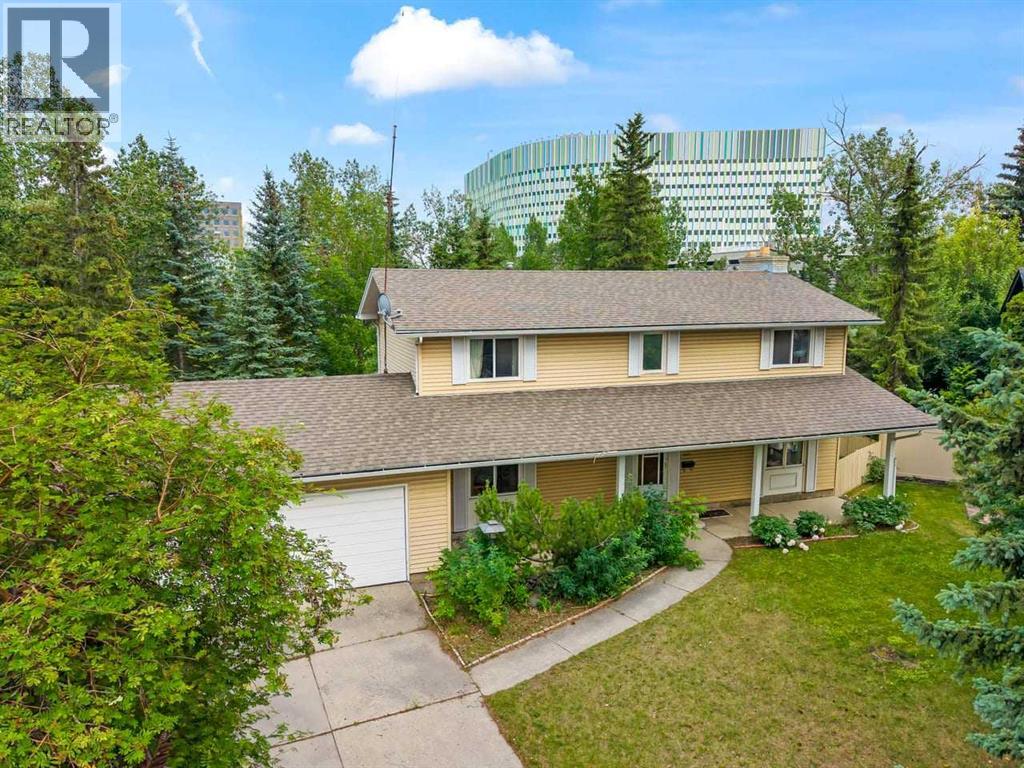
*OPEN HOUSE Saturday, July 18th 10 am - 12:00 pm.* Welcome to the highly sought-after community of Strathcona Park. This spacious 4-bedroom, 3.5 bathroom two-storey home is nestled on a quiet, family-friendly cul-de-sac with mature landscaping. Offering an unbeatable location and excellent structural bones, this property represents an incredible opportunity to sweat-equity your way into one of Calgary’s premier west-end neighbourhoods. The main level boasts a bright, expansive layout with large windows that flood the formal living and dining rooms with natural light. The upper level features three spacious bedrooms, including a primary retreat equipped with its own private ensuite bathroom. The two additional well-appointed bedrooms share a full family bathroom. With cosmetic upgrades, new carpeting, and creative styling, this home can easily be turned into a stunning, modern sanctuary for a growing family. The fully developed walk-out basement significantly expands your living space, housing a massive recreation room, a convenient third full bathroom, and a versatile fourth bedroom—ideal for guests, teens, or a home office. Outside, the property features a double attached garage and a private backyard oasis with mature trees and an expansive deck. While the outdoor areas and deck require maintenance, the large lot provides a serene backdrop with no major traffic noise. Homes on quiet bays in Strathcona Park are highly coveted. You are located just minutes from top-rated schools, scenic ravines, the 69th Street LRT Station, Westside Recreation Centre, and a quick commute to downtown Calgary via Bow Trail. Whether you are looking to flip, buy and hold, or customize a forever home, this property offers unmatched potential in an awesome community. (id:51989)
Welcome to this beautifully renovated bi-level offering over 2,500 Sq.Ft. of developed living space with 6 bedrooms and 3 full bathrooms—perfect for large or growing families, multi-generational living, or those needing extra space to work from home. The bright and inviting main level features an open-concept layout enhanced by oversized windows that fill the home with natural light. Recent updates include luxury vinyl plank flooring, new carpet, quartz countertops, and modern finishes throughout. The spacious primary retreat offers a walk-in closet and private 3-piece ensuite.The fully developed lower level provides exceptional additional living space with a generous family room featuring a cozy gas fireplace, three more bedrooms, and a full bathroom—ideal for teenagers, guests, or a home office setup.Step outside to enjoy the large, private backyard complete with a play structure, raised garden beds, and plenty of room for kids, pets, and summer entertaining. An insulated double garage adds year-round convenience.Enjoy peace of mind with numerous major upgrades, including Poly-B plumbing professionally replaced with PEX (City permitted), a high-efficiency furnace and central air conditioning (2022), hot water tank (2017), and shingles (2013). Situated in a fantastic location close to schools, parks, playgrounds, shopping, and everyday amenities, this move-in-ready home combines space, quality updates, and exceptional value. (id:51989)
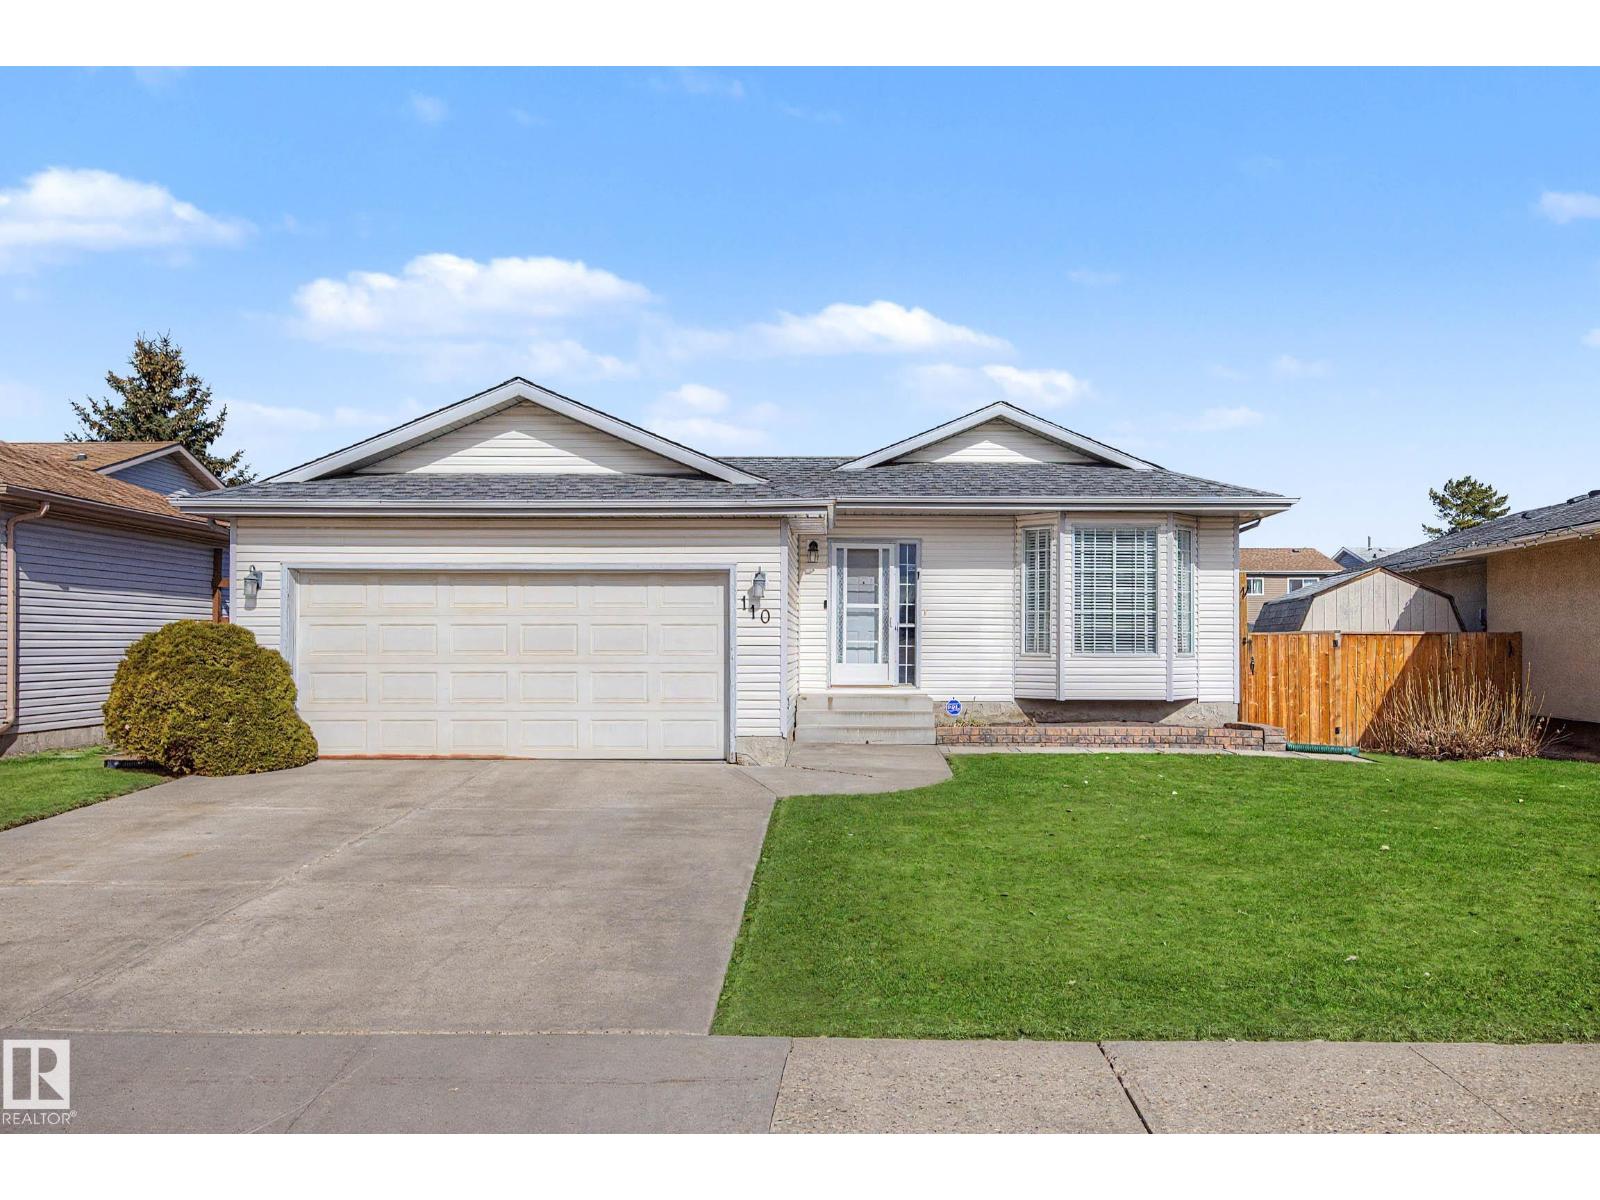
Tucked away on one of the most desirable streets in the highly sought-after community of Southgate, this immaculate property perfectly pairs a functional layout with elevated, bungalow-style living. From the moment you step into the large, welcoming foyer, the quality of the craftsmanship in this four-bedroom home with a main-floor office and a walkout basement is undeniable. It offers peace of mind with extensive security features, including a Ring video doorbell with front and back security cameras. Located just off the entrance is a spacious, bright home office, a pristine four-piece bathroom, and a handy mudroom that leads to the oversized, double-attached garage, complete with a gas heater and a large storage mezzanine. The heart of the home is the lovely kitchen, which features a large sit-up island, a walk-through butler's pantry, premium granite countertops, a brand-new dishwasher, and a newly replaced fridge and microwave. The kitchen flows into a generous dining space that will easily accommodate your special family dinners. Summertime entertaining is a breeze on the private upper deck, which comes complete with a gas line for the barbecue, frosted glass to protect you from the wind, and a brand-new, high-end Duradek surface that was also added to the front patio. For the cooler months, the main-floor living room offers a cozy indoor retreat, showcasing dramatic vaulted ceilings and a stunning floor-to-ceiling stone feature wall with a gas fireplace and generous built-in shelving. Best of all, the entire home is wired for sound with a premium Control 4 system and fitted speakers throughout, while a recently replaced central air conditioner ensures total comfort all summer long. The main-floor bedroom serves as a true private retreat, boasting all the bells and whistles, including a massive walk-in closet and a luxurious ensuite with dual sinks, a deep soaker tub, and a walk-in glass shower. Downstairs, the expansive family room features airy 10-foot ceilin gs with pot lights, a wet bar, and a second gas fireplace with a stone feature wall and generous built-in shelving. This space flows seamlessly out to the private lower patio, which is perfectly protected from the elements. The lower level also hosts three additional large bedrooms, two of which include walk-in closets, a full five-piece bathroom, and a dedicated downstairs storage room complete with built-in shelves to keep your seasonal items perfectly organized. Step outside to the fully landscaped front and backyards, true outdoor havens featuring an underground irrigation system and numerous mature flowers, shrubs, and trees, including a newly planted tree in the front yard. The exterior appeal is further enhanced by brand-new sod throughout the front lawn, and the beautifully manicured backyard features a custom-built shed with electricity, flooring, and lighting. Packed with recent upgrades and luxury touches, this Southgate gem has many extras sure to please. (id:51989)
BRIGHT, CLEAN AND CONVENIENTLY LOCATED in desirable Deer Park Estates! This immaculate 4-level split is a half-block from Holy Family School, and two blocks from Hunting Hills / Notre Dame High Schools, the Colicutt Centre and Deer Park Shopping Centre! This charming home welcomes you in with an open boot room, direct garage access and an open rail to the main level. Upstairs you will find 3 bedrooms and two full baths - the primary features a walk-closet and ensuite. The third level has a spacious great room, plus an additional full bathroom. The basement features a rec room, laundry room and 4th bedroom PLUS a massive storage area underneath the entire third level. The yard is beautifully landscaped, with rear covered deck, concrete pad, garden boxes, shed and gravel fire pit area. Completely fenced and ready to be enjoyed on those hot summer days! Updates include vinyl windows, all pex water lines, vinyl plank flooring, paint, fixtures, and 2/3 bathrooms updated! Conveniently located near walking paths and ample green space, in a neighborhood seeing positive growth! (id:51989)
Welcome to this beautifully maintained 2-storey home in the desirable community of McConachie, Close to the Henday, transit, K -9 School, Parks, Walking trails, Minutes from the playground and shopping!. Come inside this beautiful 3 Bedroom, 2.5 Bath House, to an inviting entrance with a large Flex/Den area for hosting your guests or your private office! Upgraded 9 foot ceilings on main floor with large windows to allow plenty of natural light into the home. Expanded Great Room with a cozy fireplace and hardwood that leads to your Gourmet Kitchen in Modern cabinets topped with Silver Pearl granite countertops, stainless steel appliances, upgraded tiled backsplash and large island with eating bar. Upstairs has a large primary bedroom with a 4 pc ensuite & W/I closet. TWO more good sized bedrooms & a 3 pc main bath on this level. Basement is fully finished with a 4th bedroom, 3 pc bath and a large Rec room. (id:51989)
Directly across from Ramsay Park, this traditional 4-bedroom Riverbend classic offers the ultimate blend of timeless craftsmanship and premier location. Built by Birkholz, this home has been meticulously maintained and boasts a proud history of quality upgrades over the years. Step inside to find a fresh, sparkling clean home showcasing gorgeous hardwood flooring and huge windows that flood the home with plenty of natural sunlight. Outside, your private backyard oasis awaits, featuring a pretty yard framed by majestic mature trees. The location is unbeatable: you are situated in a highly coveted school district and sit just 3 blocks from the River Valley and its scenic trail system. If you have been searching for a move-in-ready family home with stunning park views, your search ends here. Welcome home! (id:51989)
Welcome to this beautifully upgraded home offering over 2,500 sqft of thoughtfully developed living space. The fully developed, high quality, never-lived-in 2 bedroom legal basement suite is perfect for generating rental income or accommodating extended family - This home was a previous showroom & is evident of quality craftsmanship and upscale finishes throughout. Every detail has been carefully selected, from the premium upgrades to the functional floor plan designed for today's lifestyle. The gas cooktop, massive range hood, and built in appliances are what every at-home chef dreams of! - Step outside to enjoy your sun-filled south-facing backyard, professionally landscaped to create the perfect space for relaxing, entertaining, or watching the kids play - You will love having access to one of Calgary's premier community hubs featuring a spray park, playgrounds, skating rink, tennis courts, and year-round recreation. - Whether you're searching for your forever home or a smart investment opportunity, this property delivers outstanding versatility, luxury, and long-term value. - Move-in ready, income-ready, and priced to impress—this is one you won't want to miss. (id:51989)
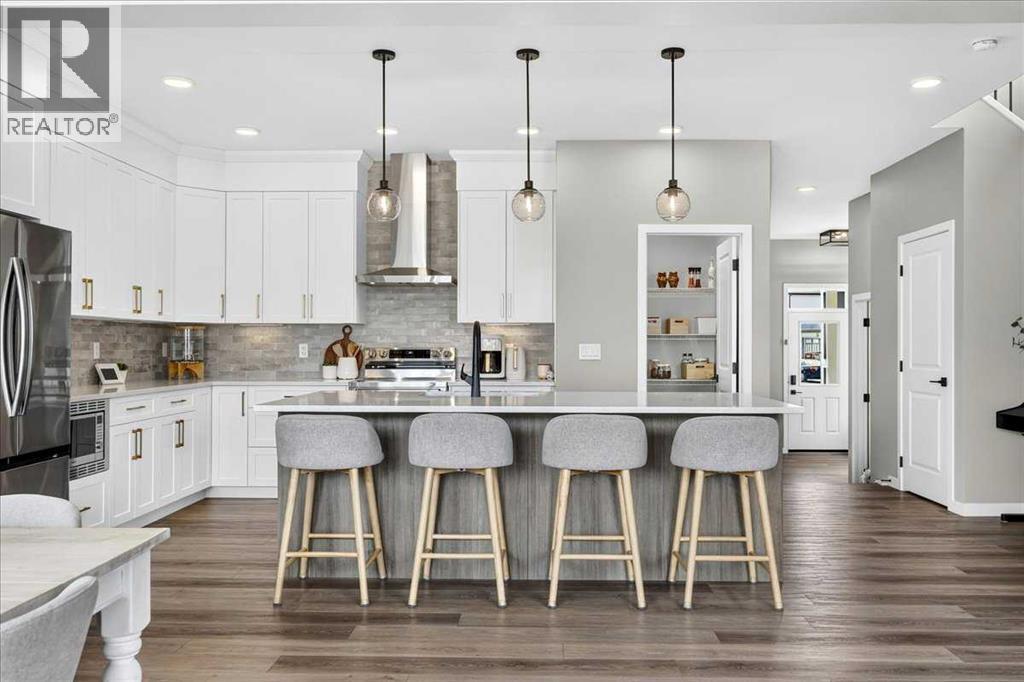
Welcome to this stunning, extensively upgraded two-storey home in the newer phase of Calgary's award-winning lake community of Mahogany. Offering over 2,500 sq. ft. above grade and built in 2024, this exceptional home provides the opportunity to enjoy the feel of a brand-new build without the wait. From the moment you arrive, the thoughtfully curated finishes and warm, earthy colour palette create an immediate sense of home. A spacious foyer with transom and side windows welcomes you inside where luxury vinyl plank flooring flows throughout the open-concept main level. Designed with both everyday living and entertaining in mind, the chef-inspired kitchen is anchored by an expansive quartz island and showcases ceiling-height two-tone shaker cabinetry, a full-height Noho Tierra Sol matte brick backsplash, designer pendant lighting, upgraded black and gold hardware, sleek stainless steel appliances, designer hood fan, lower cabinet microwave, a generous walk-in pantry, and an abundance of workspace. The spacious dining area and inviting living room are filled with natural light and open onto the rear deck through elegant French sliding door. Completing the main floor is a thoughtfully designed mudroom featuring upgraded built-in lockers, cubbies, bench seating and shelving, along with a stylish powder room. Upstairs, a spectacular vaulted bonus room creates the perfect gathering space for family movie nights or quiet evenings. Rarely found, this home offers four spacious bedrooms on the upper level, three complete with walk-in closets. The luxurious primary retreat is a true sanctuary, boasting a spa-inspired five-piece ensuite featuring an oversized tiled shower with upgraded fixtures, raised dual vanities with quartz countertops, full-length mirror, deep soaker tub with tile surround, private water closet, additional storage, and a generous walk-in closet. A beautifully appointed main bathroom and an oversized laundry room complete with quartz counters, undermount si nk, cabinetry, folding station and window add everyday convenience. The unfinished basement has already been drywalled, features a raised ceiling, oversized windows and a three-piece bathroom rough-in, providing the perfect canvas for your future development. One of this home's most impressive features is the rare triple attached garage, offering a tandem third bay ideal for a third vehicle, home gym, workshop or exceptional storage. Complete with a gas line and dedicated 110V electrical outlet, it's ready for your future plans. The home also features a back lane for your RV access. Perfectly situated just steps from a neighbourhood park in the newer section of Mahogany, you'll enjoy year-round lake privileges, beaches, extensive pathways, schools, restaurants, shopping and one of Calgary's most sought-after lifestyle communities. This is your opportunity to own a nearly new, beautifully upgraded home where every detail has already been thoughtfully completed. (id:51989)
Have you been dreaming of a family home that backs directly onto a park? This beautifully updated property offers the perfect combination of space, comfort, and an unbeatable location, with a new playground just steps from your backyard. Medicine Hat trail system at your doorstep as well. Featuring 6 bedrooms and 2.5 bathrooms, this spacious home has undergone extensive renovations over the past few years, making it truly move-in ready. Recent upgrades include a new furnace, hot water tank, new kitchen, updated flooring, windows, siding, driveway, and sidewalks—giving you peace of mind for years to come. The backyard has been professionally regraded and finished with new sod, creating a beautiful outdoor space for kids, pets, and entertaining. The oversized 38' x 14' garage is partially insulated, providing plenty of room for vehicles, storage, or a workshop. Need space for your RV? This property also offers convenient RV parking with electric plug. With its exceptional location, generous living space, and extensive updates, this is a wonderful opportunity for families looking for a home that has it all. Don't miss your chance to make it yours! (id:51989)
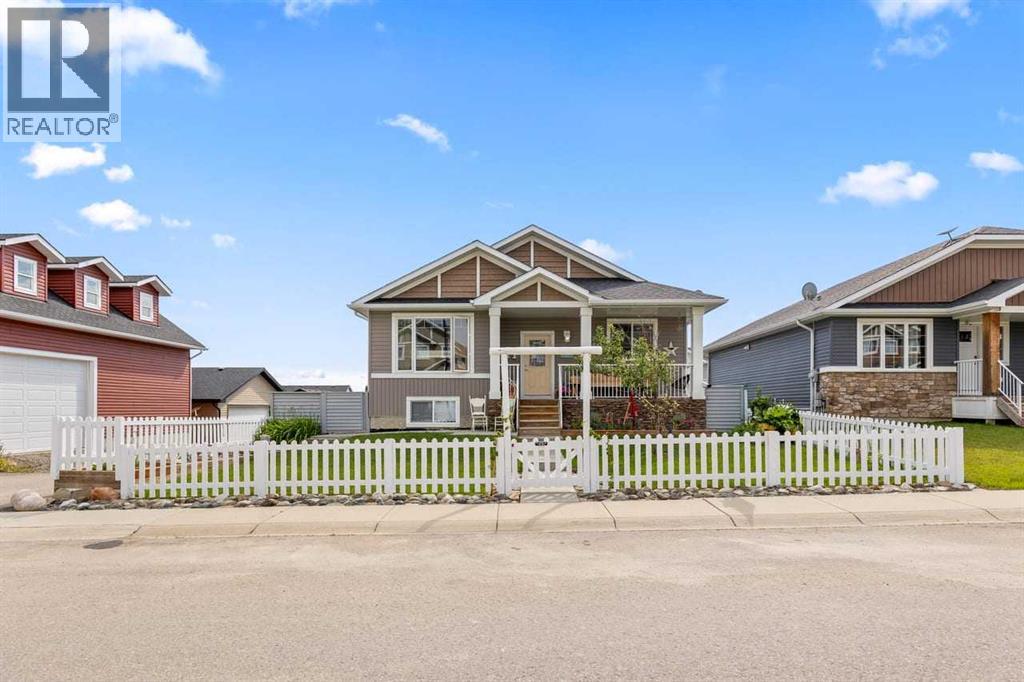
The perfect home is tucked away in beautiful Diamond Valley - a friendly, neighborly community filled with happiness, warmth, and small-town charm. Step through the charming white picket fence and discover this spacious multi-generational bungalow. The inviting front veranda welcomes you to a home where Western hospitality truly shines, blending nature with country charm. As you enter through the front door, you are greeted by a large, welcoming foyer and stunning vaulted ceilings soaring above, creating a bright and open atmosphere. The main floor is highlighted by beautiful nostalgic plank flooring and an expansive bungalow layout with a wonderful flow throughout. Relax in the comfortable family room, conveniently connected to the dining area and spacious kitchen. The kitchen is extraordinary, featuring a family-sized breakfast bar, an abundance of counter space, generous cabinetry, and a practical walk-in pantry. The main-floor laundry adds both convenience and functionality. When you arrive at the sought-after primary bedroom retreat, you will be amazed by the spacious layout, complemented by a spa-inspired ensuite and a large walk-in closet. The second bedroom is perfect for family or guests, while the third bedroom/den offers an ideal space for a home office. A special bonus is the fully developed walk-out lower level with its own separate entrance, providing excellent potential for extended or multi-generational living. This level features two generously sized bedrooms, a bright recreation/family room with large sun-filled windows, a separate laundry room, and an expansive 4-piece bathroom. Step outside into your own "Splash Mountain" backyard retreat, where you can enjoy a fun-filled outdoor space complete with a playful all-season hot tub for year-round enjoyment. This property also offers the opportunity for four-stall parking with convenient alley access. Come on buy 317 McLeod Crescent SW in Diamond Valley - where your dream home awaits! (id:51989)