

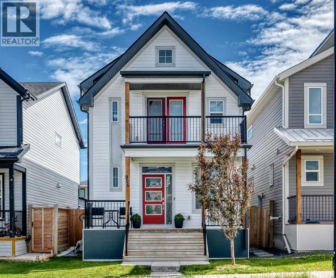
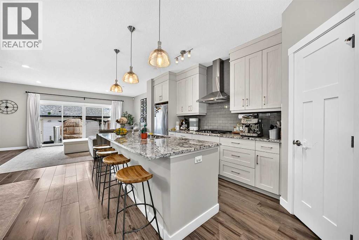
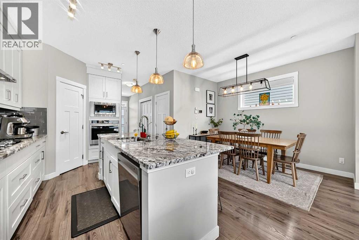
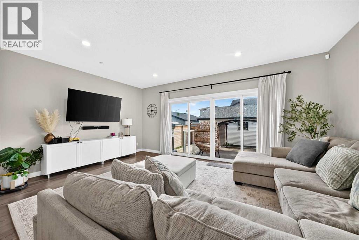
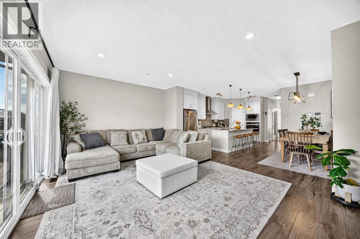
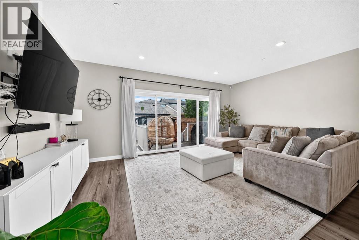
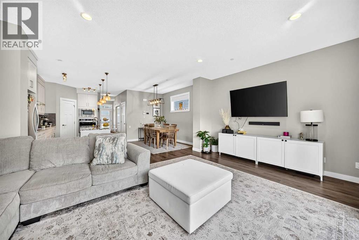
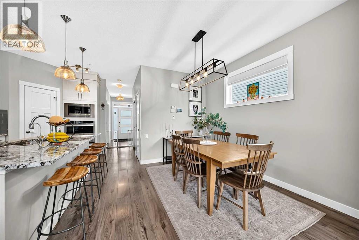
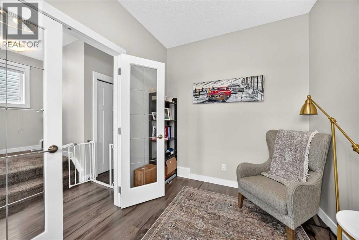
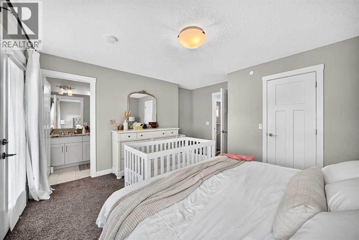
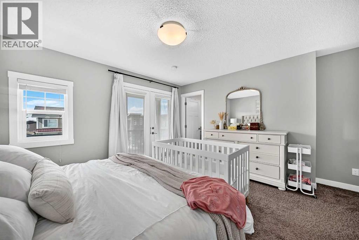
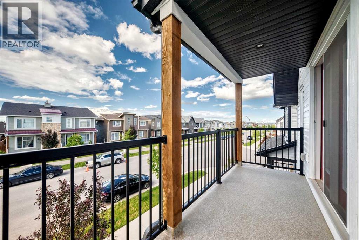
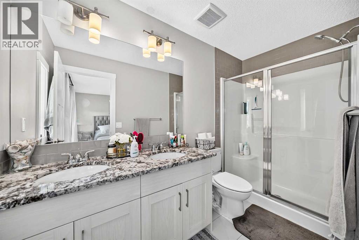
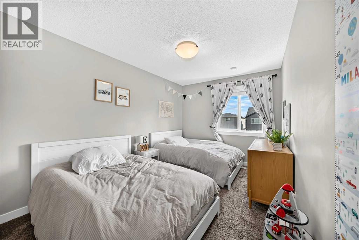
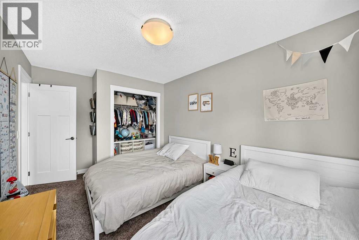
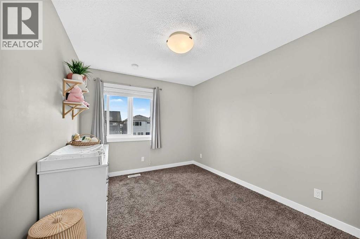
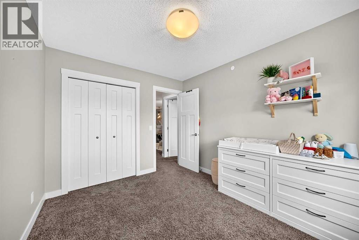
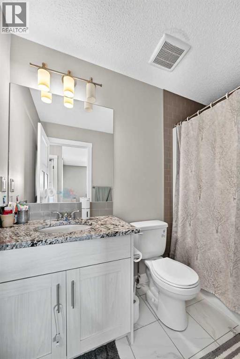
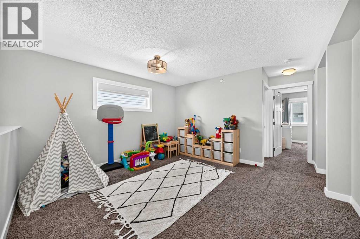
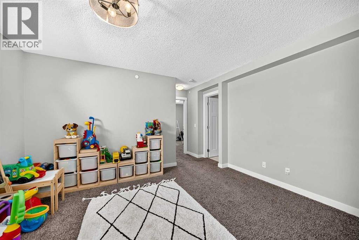
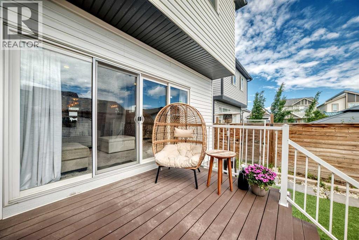
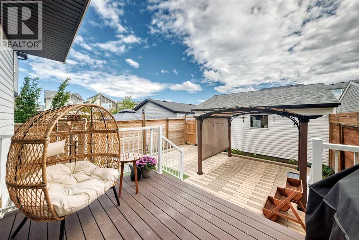
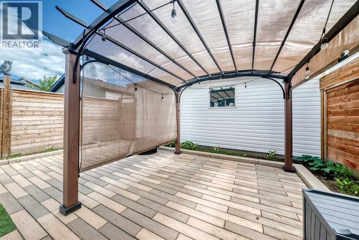
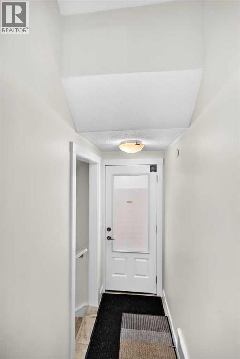
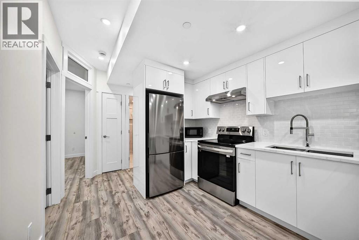
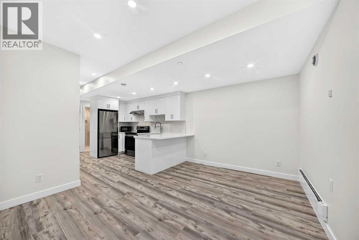
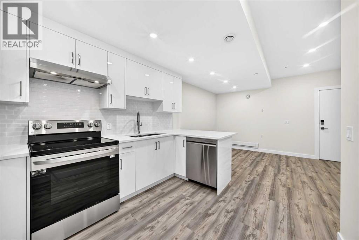
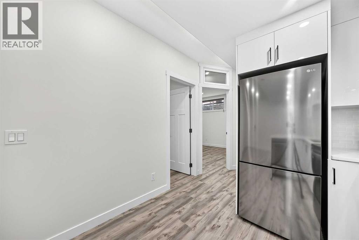
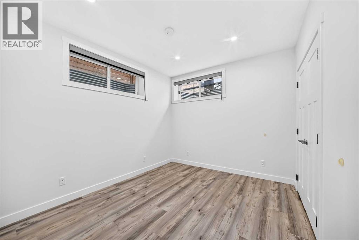
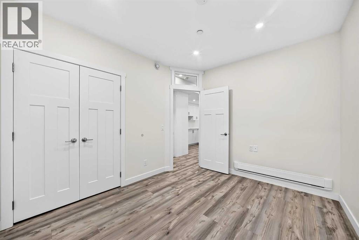
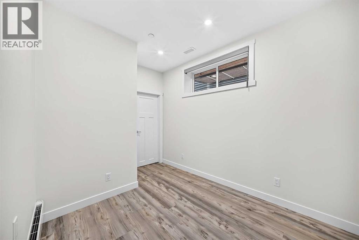
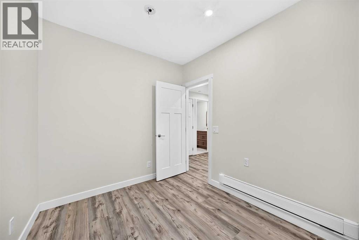
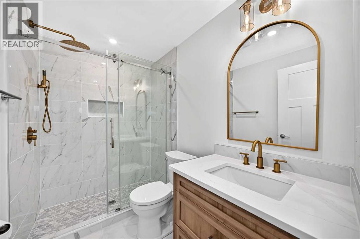
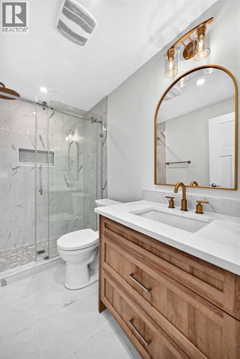
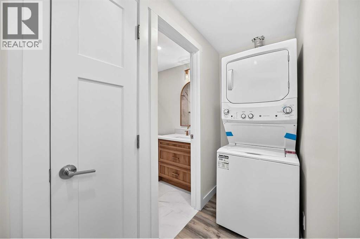
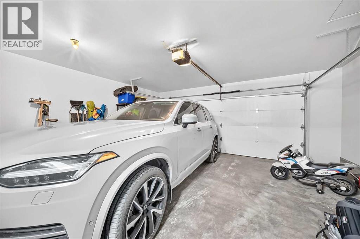
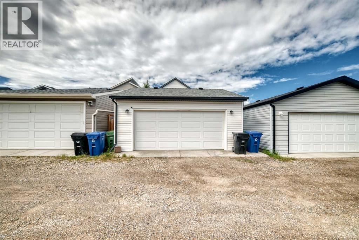
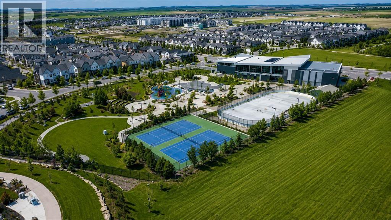
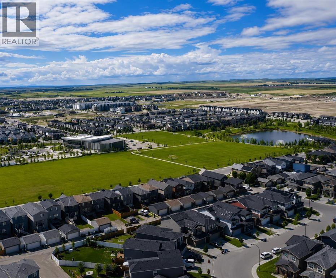
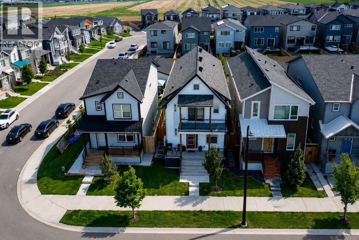
Welcome to this beautifully upgraded home offering over 2,500 sqft of thoughtfully developed living space. The fully developed, high quality, never-lived-in 2 bedroom legal basement suite is perfect for generating rental income or accommodating extended family - This home was a previous showroom & is evident of quality craftsmanship and upscale finishes throughout. Every detail has been carefully selected, from the premium upgrades to the functional floor plan designed for today's lifestyle. The gas cooktop, massive range hood, and built in appliances are what every at-home chef dreams of! - Step outside to enjoy your sun-filled south-facing backyard, professionally landscaped to create the perfect space for relaxing, entertaining, or watching the kids play - You will love having access to one of Calgary's premier community hubs featuring a spray park, playgrounds, skating rink, tennis courts, and year-round recreation. - Whether you're searching for your forever home or a smart investment opportunity, this property delivers outstanding versatility, luxury, and long-term value. - Move-in ready, income-ready, and priced to impress—this is one you won't want to miss. (id:51989)
Features of 905 Livingston Way Ne
- MLS® Number A2323300
- Price $724,995
- Bedrooms: 5
- Bathrooms: 4
- Square Footage: 1823 sqft
- Property Type: House
- Community Name: Livingston
- Amenities Near By Park, Playground, Schools, Shopping
- Features Back Lane, No Animal Home, No Smoking Home, Gazebo, Gas Bbq Hookup
- Parking Space Total 2
- Plan 1811881
- Structure Porch
Buildings
| Bathroom Total | 4 | Bedrooms Above Ground | 3 |
| Bedrooms Below Ground | 2 | Bedrooms Total | 5 |
| Amenities | Recreation Centre | Appliances | Washer, Refrigerator, Cooktop - Gas, Dishwasher, Oven, Dryer, Microwave, Hood Fan |
| Basement Development | Finished | Basement Features | Separate Entrance, Suite |
| Basement Type | Full (finished) | Constructed Date | 2019 |
| Construction Material | Wood Frame | Construction Style Attachment | Detached |
| Cooling Type | Central Air Conditioning | Exterior Finish | Vinyl Siding |
| Flooring Type | Carpeted, Ceramic Tile, Laminate | Foundation Type | Poured Concrete |
| Half Bath Total | 1 | Heating Type | Forced Air |
| Stories Total | 2 | Size Interior | 1823 Sqft |
| Total Finished Area | 1823.1 Sqft | Type | House |
Parking
| Detached Garage | 2 |
Land
| Acreage | No | Fence Type | Fence |
| Land Amenities | Park, Playground, Schools, Shopping | Landscape Features | Garden Area, Lawn |
| Size Depth | 34 M | Size Frontage | 7.72 M |
| Size Irregular | 263.00 | Size Total | 263 M2|0-4,050 Sqft |
| Size Total Text | 263 M2|0-4,050 Sqft | Zoning Description | R-g |
Rooms
| Level | Type | Length | Width | Dimensions |
|---|---|---|---|---|
| Basement | Living Room | 13.08 Ft x 11.83 Ft | ||
| Basement | Kitchen | 12.25 Ft x 9.17 Ft | ||
| Basement | Laundry Room | 5.17 Ft x 3.33 Ft | ||
| Basement | 3pc Bathroom | 8.17 Ft x 5.00 Ft | ||
| Basement | Bedroom | 11.50 Ft x 9.75 Ft | ||
| Basement | Bedroom | 11.83 Ft x 8.00 Ft | ||
| Main Level | Other | 11.92 Ft x 4.92 Ft | ||
| Main Level | Den | 12.00 Ft x 7.83 Ft | ||
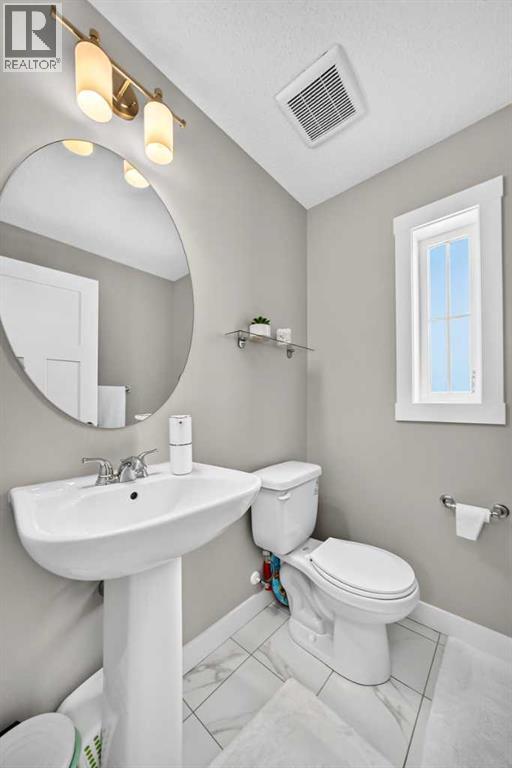
| Main Level | 2pc Bathroom | 5.17 Ft x 5.33 Ft | ||
| Main Level | Kitchen | 16.25 Ft x 8.25 Ft | ||
| Main Level | Dining Room | 10.17 Ft x 12.50 Ft | ||
| Main Level | Living Room | 12.25 Ft x 18.92 Ft | ||
| Main Level | Pantry | 4.67 Ft x 3.83 Ft | ||
| Main Level | Other | 19.42 Ft x 4.67 Ft | ||
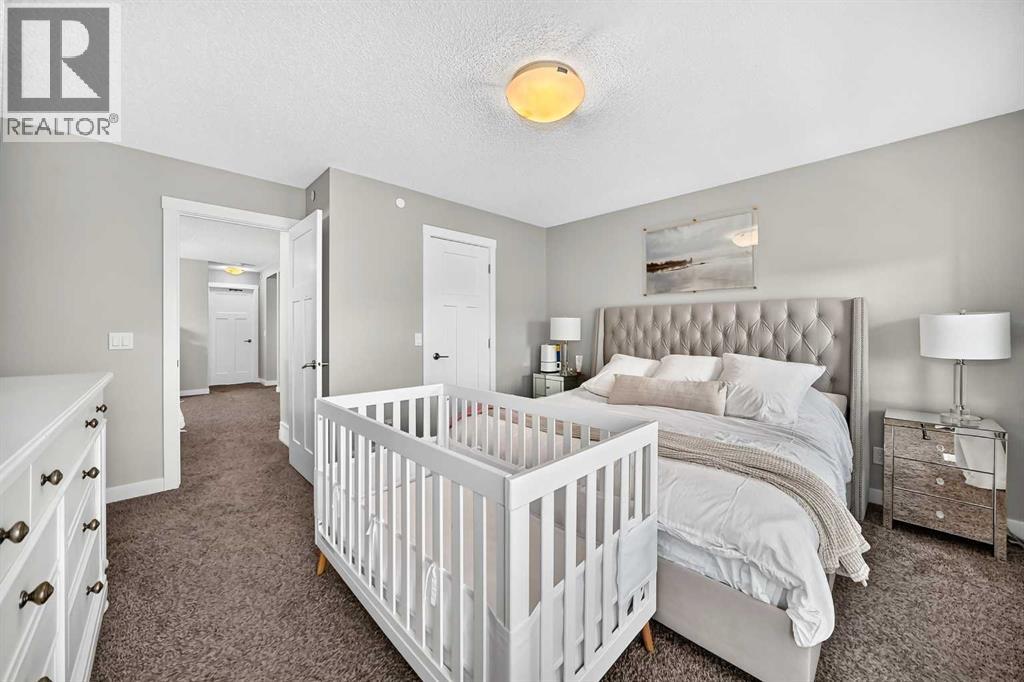
| Upper Level | Primary Bedroom | 14.08 Ft x 13.58 Ft | ||
| Upper Level | Other | 8.00 Ft x 4.42 Ft | ||
| Upper Level | 4pc Bathroom | 10.25 Ft x 4.92 Ft | ||
| Upper Level | Other | 14.42 Ft x 4.67 Ft | ||
| Upper Level | Bonus Room | 12.58 Ft x 13.58 Ft | ||
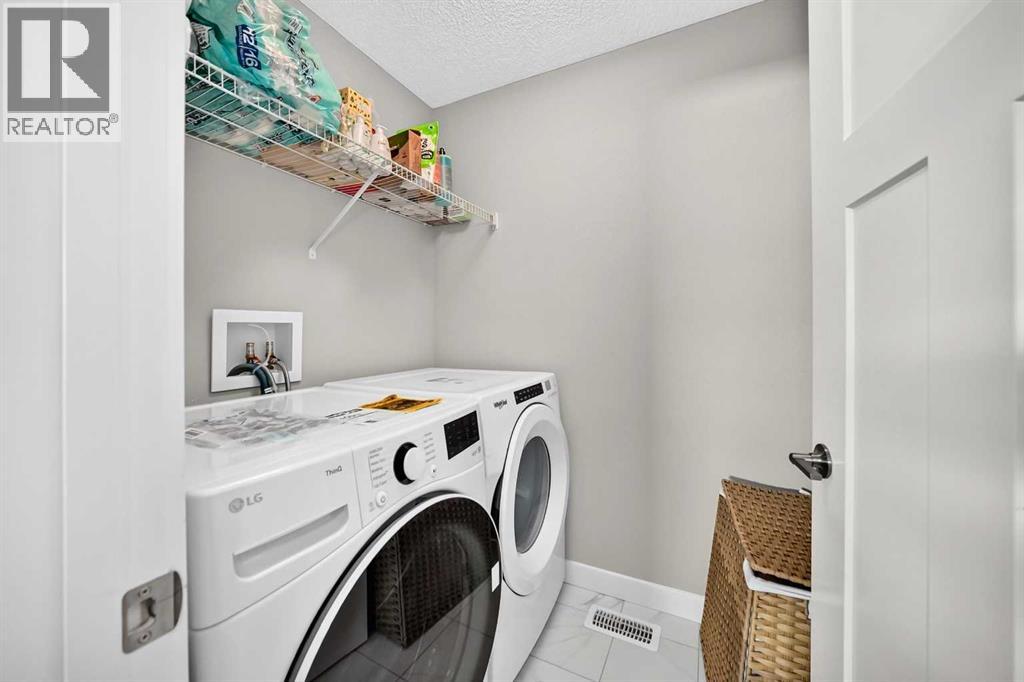
| Upper Level | Laundry Room | 5.00 Ft x 7.25 Ft | ||
| Upper Level | 4pc Bathroom | 8.33 Ft x 5.00 Ft | ||
| Upper Level | Bedroom | 11.50 Ft x 9.25 Ft | ||
| Upper Level | Bedroom | 12.67 Ft x 9.25 Ft |
Agents and Offices
- Jay Nasser
- Office: Cir Realty
What's Nearby
Similar Properties

211 Corner Glen Crescent Ne, Calgary, Alberta
- MLS® # A2319839
- Michael R. Laprairie
- Alexandria Stewart
- Jayman Realty Inc.
19 Skyview Ranch Crescent Ne, Calgary, Alberta
- MLS® # A2306082
- Jaggi Jaswal
- Trec The Real Estate Company