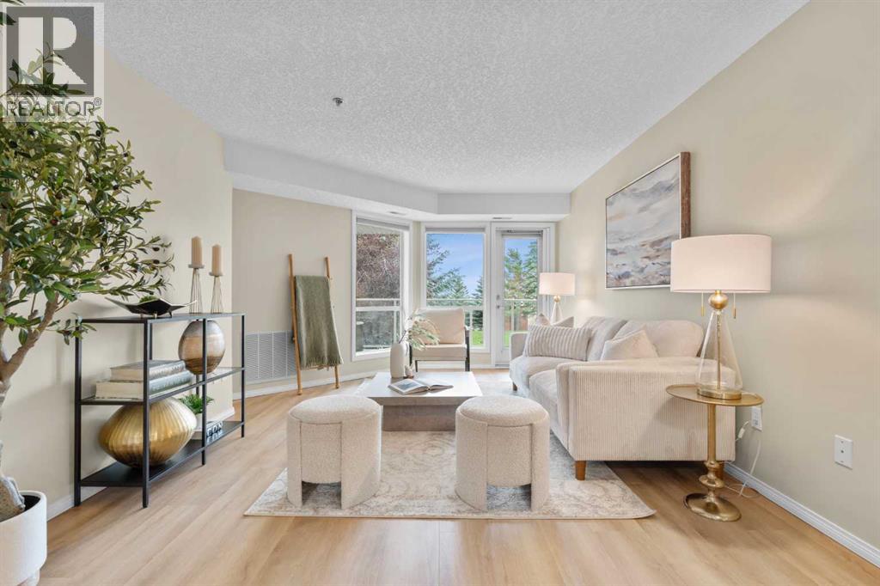
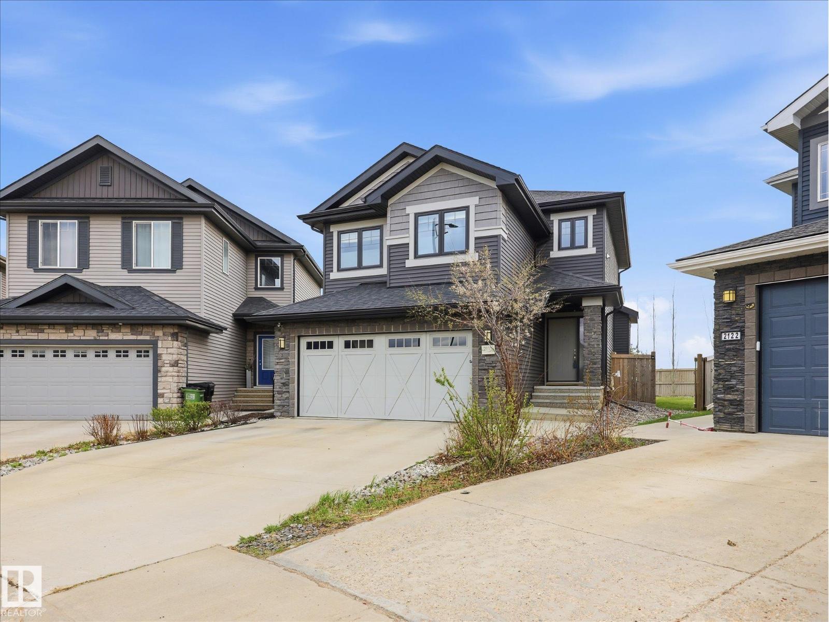
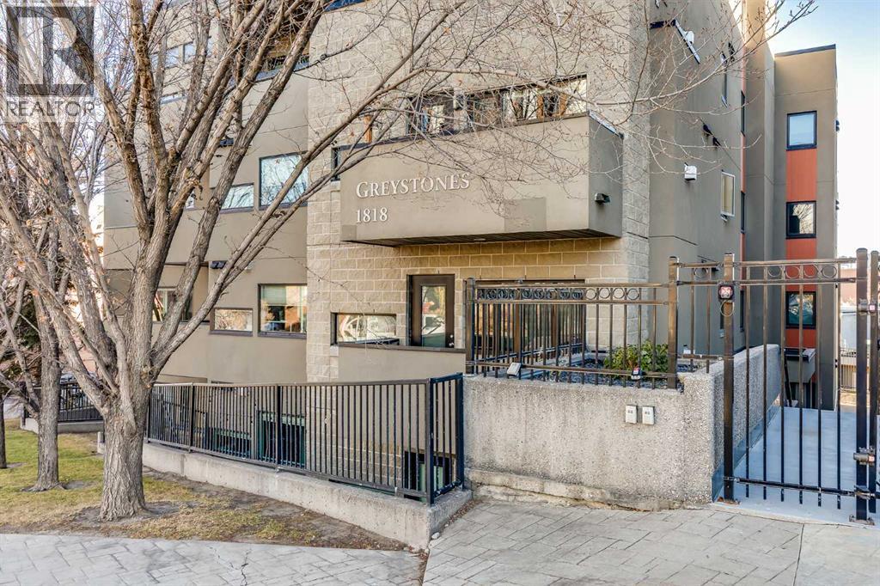
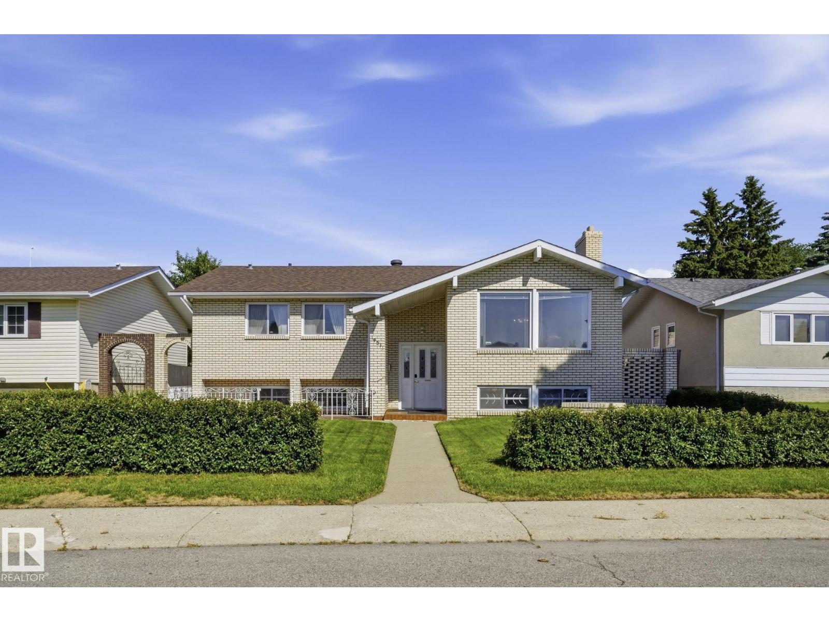
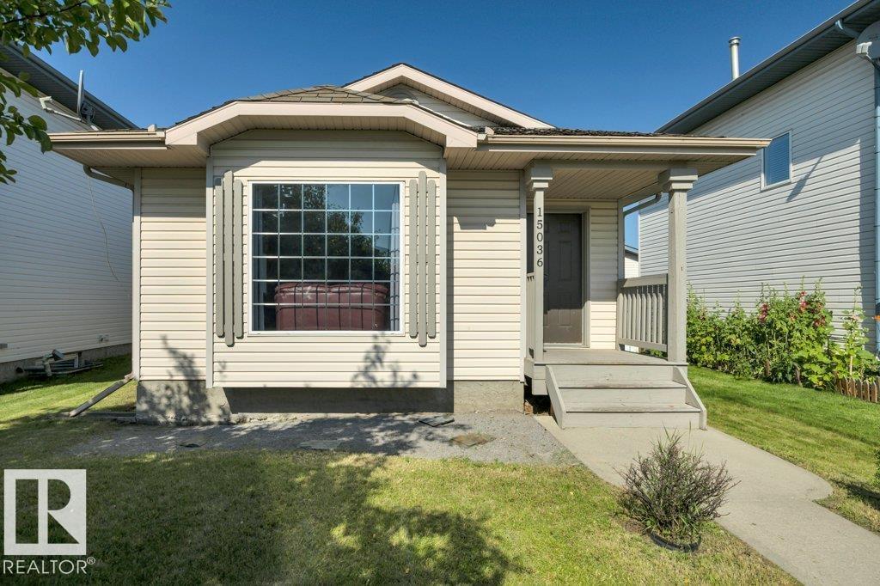
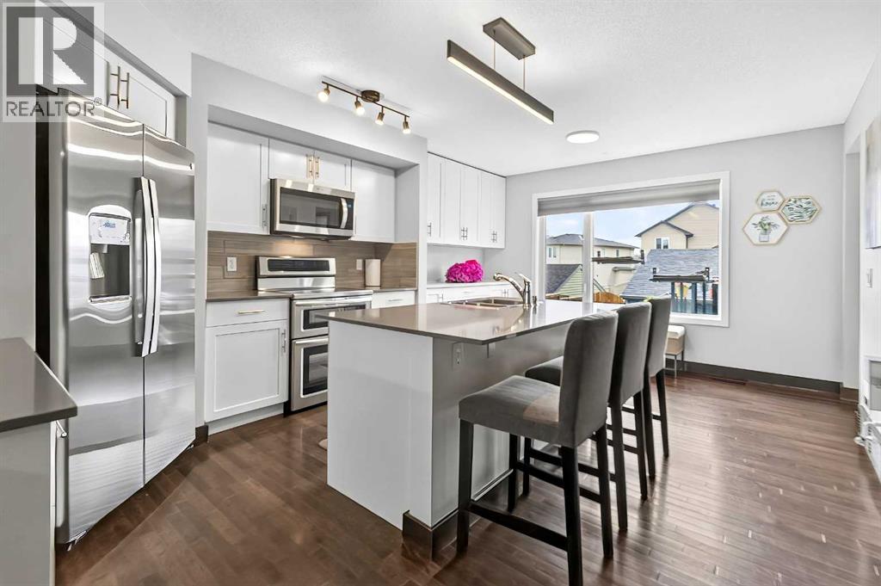
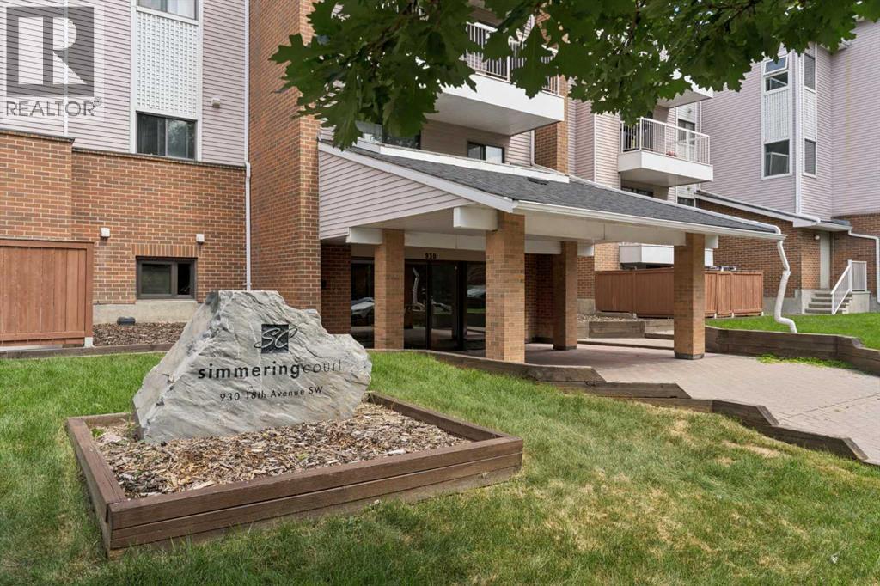
The Coimbra Building presents a rare opportunity to acquire a well-cared-for mixed-use asset in one of Ritchie’s most established and walkable communities. Positioned just minutes from Whyte Avenue, the property benefits from strong local demographics, steady foot traffic, and convenient access to transit and central Edmonton.The commercial component offers approximately 11,464 square feet of leasable area across both one- and two-storey sections. Originally constructed in 1967 with an expansion completed in 1990, the building has been consistently maintained and presents well, with no known significant deferred maintenance. The layout supports a variety of commercial uses and provides flexibility for future tenancy or repositioning.Complementing the commercial space is a separate 2.5-storey residential home on the property, configured with two updated suites. Improvements over time include upgraded windows, plumbing, electrical, and HVAC systems, supporting tenant comfort and operational reliability.The property is currently fully leased, providing immediate income stability. For investors or potential owner-users, the site also offers future optionality, with the ability to occupy space as leases transition while maintaining revenue from the existing tenancy mix.A well-located, income-producing asset offering a balance of stability, flexibility, and long-term potential in one of Edmonton’s most desirable urban communities. (id:51989)
Plan:2520972, Blk:22, Lot:2. Fully serviced industrial land• 1.00 ± acre lot• IM Zoning• Ready for immediate development• Build to suit options available• Lots are stripped and graded• Excellent geotechnical qualities• Leduc Business Park has high development standardsensuring long term integrity• Access to the High Load Corridor• Easy access to the Edmonton International Airport (id:51989)
The Property consists of a 2,900 square foot convenience store with an additional 1,893 square foot fuel canopy, situated on a 0.34-acre site. Zoned C3 “Commercial Corridor”, the Property benefits from strong visibility from Highway 60 and accessibility within Devon’s primary commercial node. Tenanted by DP Oil OP Ltd. o/a Petro-Canada, the fuel banner provides national brand recognition and consistent customer traffic. Strategically positioned along Highway 60, within Devon’s established retail corridor, the Property is surrounded by complementary commercial uses and benefits from steady local traffic and residential density in the immediate trade area. The site configuration supports efficient vehicular circulation and strong street presence, making it a key service-oriented destination within the community. (id:51989)
Liquor Store Business for Sale Only – Building Not Included. Asking price:$169,999 plus inventory. Well-established LIQUIOR STORE located in a high-traffic retail plaza in Vegreville, Alberta. Situated within a 27,581 sq. ft. freestanding multi-tenant retail development built in 2009, adjacent to Walmart and benefiting from consistent anchor traffic. The subject premises comprise approximately 2712 sq. ft. of leaseable space. This is a turnkey business with an established customer base and strong growth potential. The business operates under a lease. Financial information is available to qualified buyers upon signing a confidentiality agreement. Please do not approach staff directly. (id:51989)
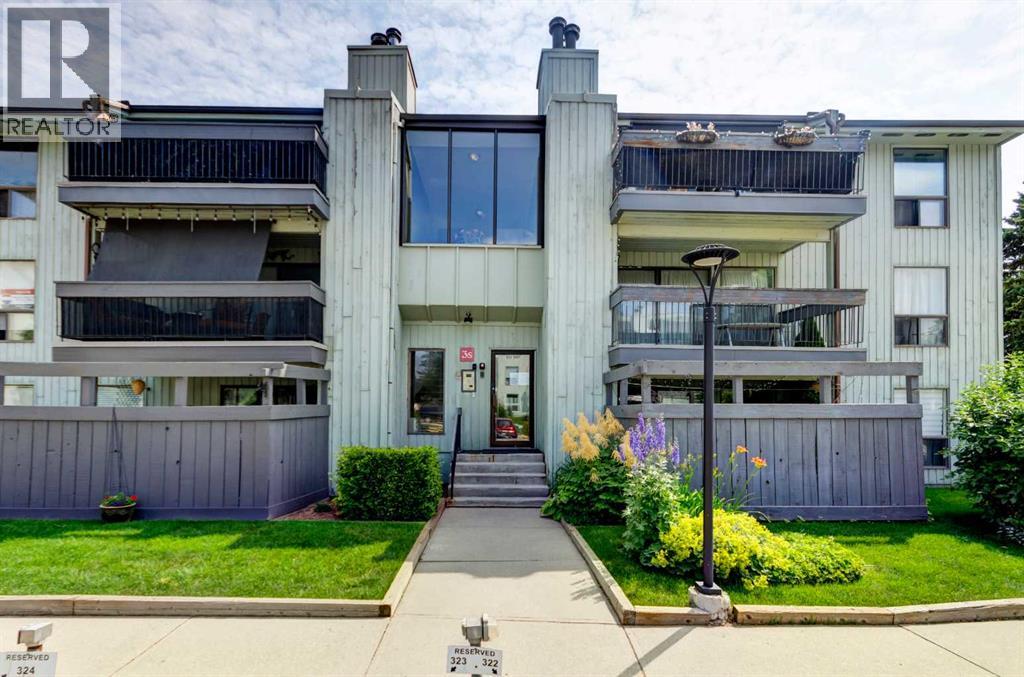
**Watch the full YouTube video tour to see why this beautifully updated Dana Village unit shows a true 10/10.**Welcome to one of the most desirable floor plans in Dana Village. This beautifully updated 2-bedroom, 2-bathroom home offers a fantastic layout, generous living spaces, and thoughtful upgrades throughout. Meticulously maintained and completely move-in ready, this is a home that must be seen to be fully appreciated.The bright, open living and dining areas create a comfortable and inviting space for everyday living and entertaining. New luxury vinyl plank flooring provides a modern, cohesive look throughout, while the new appliances add style, convenience, and peace of mind.The spacious primary bedroom offers plenty of room for a full bedroom suite and includes its own private ensuite bathroom. A well-sized second bedroom and additional full bathroom provide excellent flexibility for overnight guests, a home office, or a hobby room.Step outside onto the private east-facing balcony overlooking a peaceful courtyard surrounded by landscaped flowerbeds and mature trees—the perfect setting to enjoy your morning coffee or relax at the end of the day.Additional features include central air conditioning, an electronic air cleaner, a built-in vacuum system, and a dedicated laundry room complete with its own utility sink.Located in the highly sought-after 50+ community of Dana Village, this exceptional home combines an outstanding floor plan, beautiful updates, and low-maintenance living in a welcoming, well-managed complex. Pet-friendly with board approval and some restrictions. (id:51989)
GORGEOUS TWO STOREY on a MASSIVE PIE SHAPED LOT in ALLARD! Fully Finished 5-Bed + 3.5-Bath Family Home with ~2,400 sq ft of total finished living space! Safely tucked on a child-friendly cul-de-sac in a safe, high-end community. MAIN LEVEL: Bright open layout, cozy gas fireplace, half bath, & kitchen with quartz counters, stainless appliances, tons of cupboards, & pantry with solid MDF shelving. Dining area opens to a large deck perfect for BBQs. UPSTAIRS: Large bonus room, laundry with built-in sink & cabinet linen storage, and 3 bedrooms including primary suite with jetted tub & walk-in closet with custom MDF built-ins (no cheap wire racks!). BASEMENT: Fully professionally finished with a family room, full bath, & 2 bedrooms. YARD: Massive, beautifully landscaped 6,500+ sq ft fenced pie lot for kids to play. LOCATION: Close to transit, K-9 schools, walking trails, Henday, & minutes to Edmonton International Airport! New hot water tank (2023). Perfectly curated for a growing or multi-generational family. (id:51989)
This is it!! Welcome to this gorgeous, spacious 2 bedroom, 2 bathroom condo located in the highly sought-after neighbourhood of Lower Mount Royal. With sweeping views of the downtown skyline, this residence offers an exceptional inner city living experience. From the moment you step into the front door, you can feel how open and spacious the home is. The high ceilings further enhance the feeling of openness, giving the home a grand and welcoming ambiance. The kitchen features beautiful granite countertops, timeless shaker cabinets, stainless steel appliances including a gas stove and a sit up island that is perfect for hosting and entertaining guests. The living and dining areas are spacious and allow for easy living, room for many guests or to relax after a long day. The beautiful fireplace creates warmth and anchors the living area with an elegant touch. The two bedrooms are amply sized and offer comfortable retreats for relaxation and sleeping. The Primary bedroom features a luxurious 5-pc ensuite with dual vanities, stand up shower, large soaker tub and spacious walk-in closet, providing a private oasis for unwinding after a long day. The second bedroom is equally well sized and has a convenient 4-pc bathroom close by. The balcony offers room for seating with sweeping city views and a gas outlet for bbqing year round. This home also includes a titled, underground parking spot located conveniently beside the elevator and a HUGE storage locker for storing seasonal items. Located in Lower Mount Royal, this condo offers an exceptional location that is surrounded by a vibrant community. It's a short walk to 17th Avenue's trendy boutiques, well known restaurants, fun cafes and numerous local parks. With its prime location & spacious layout, this condo offers a rare opportunity to experience luxurious inner city living! Book your showing today! (id:51989)
Nothing says quality and potential like a meticulously maintained, original owner home. The main floor has a spacious living room, a formal dining room, and a spotless eat in kitchen. Down the hall is the primary suite with walk in closet and 2 piece ensuite, two more bedrooms, and a 4 piece bathroom. In the basement you'll find the recreation room with a beautiful brick wood burning fireplace, custom wet bar, office area, additional bedroom, 3 piece bath, laundry room, and ample storage. Outside, you'll love the composite deck along with the fully fenced and landscaped yard. The oversized, heated, double detached garage is perfect for vehicles, hobbies, and storage. There is an additional shed and even RV parking. Located on a quiet, mature street close to schools, shopping, transit. From the pristine brick exterior to the gleaming parquet flooring, and the ultimate retro 70's basement this home is an absolute gem! A rare opportunity to own a well loved home with amazing potential! (id:51989)
Welcome to this spacious and well-kept 2-bedroom 1-bath condo in a convenient location near Southgate Mall, shopping and grocery amenities just across the street and major transit. The bright kitchen features quartz countertops, tile backsplash, ceiling height cabinets, a pantry with pull-out drawers, and stainless steel appliances, including a dual oven, bottom freezer fridge, microwave, hood fan and in-suite laundry. Laminate flooring runs through most of the unit, with carpet in the living room for added comfort. The updated four-piece bathroom is well-maintained. The primary bedroom includes a walk-in closet, and the second bedroom works well for guests or a home office. Enjoy a balcony overlooking the courtyard plus an extra-large storage room on the same floor. A fitness room in a nearby building is included in the condo fees. (id:51989)
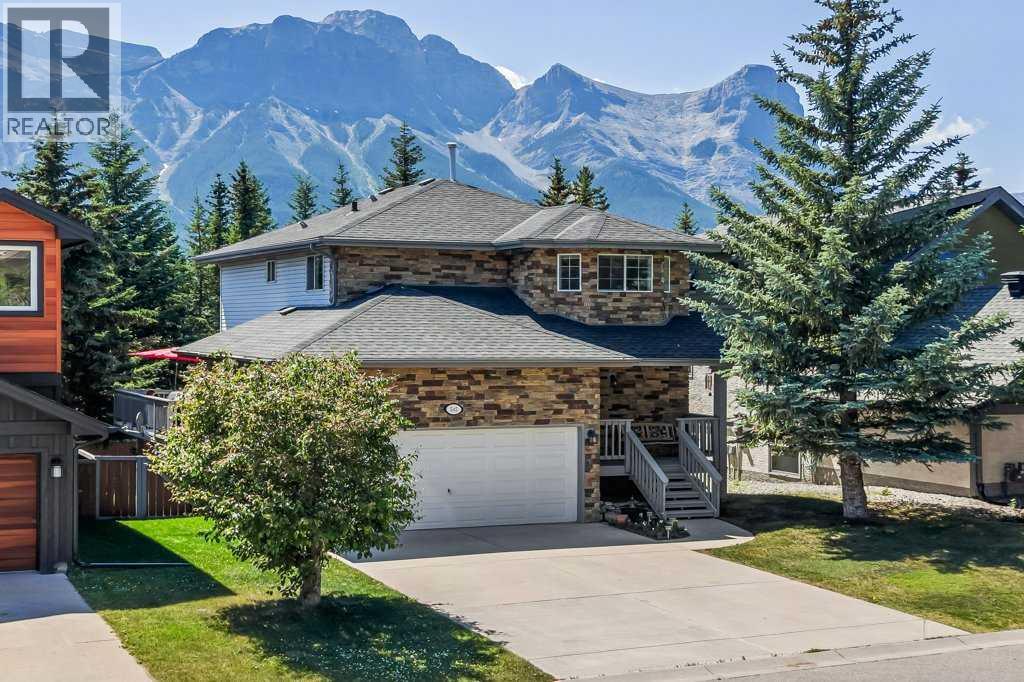
Welcome to 545 Grotto Road, a beautifully maintained detached home in the heart of Cougar Creek, one of Canmore's most sought-after family neighbourhoods. From the moment you arrive, the stunning curb appeal with stone exterior sets this home apart. Inside, you'll find approximately 2,000 square feet of finished living space across three bedrooms, two full bathrooms, and two half baths, including a fully finished walkout basement. The main level features both ceramic tile and hardwood floors, granite countertops with an updated backsplash, a corner pantry, and a gas fireplace in the living room. Upstairs, the south-facing primary bedroom offers two walk-in closets and a four-piece ensuite, with two additional bedrooms and another full bath completing the upper level. The lower walkout level is cozy and functional, perfect for a family room, recreation or hobby room. The backyard is where this home really shines. South-facing on the sunny side of the valley, it overlooks the iconic Three Sisters with mature trees providing natural privacy on all sides. Step out from the walkout to a landscaped yard with a hot tub, fire pit area, rose bushes, perennial gardens, and a storage shed, everything you need to enjoy mountain living year-round. The roof is fiberglass shingle, installed in 2012 and rated for a 50-year lifespan, offering decades of worry-free ownership ahead. The home sits on a concrete foundation, has a central vacuum (2022), an electric convection stove (2024), updated flooring throughout, and a double attached garage. No pets, non-smoking, and maintained with genuine pride of ownership from top to bottom. Beyond the property, this is a neighbourhood built for families. There's a playground steps away, Elizabeth Rummel School nearby, and direct access to Canmore's trail network for hiking and biking right from your door. The Roam transit bus travels right out front, making downtown Canmore an easy ride away, though it's close enough to walk on a nice day. Yo u're minutes from shops, restaurants, and everything the Bow Valley has to offer, with the kind of mountain views most people only see on vacation. This is a home that's been genuinely cared for, in a location that's hard to beat. Book a showing today. (id:51989)
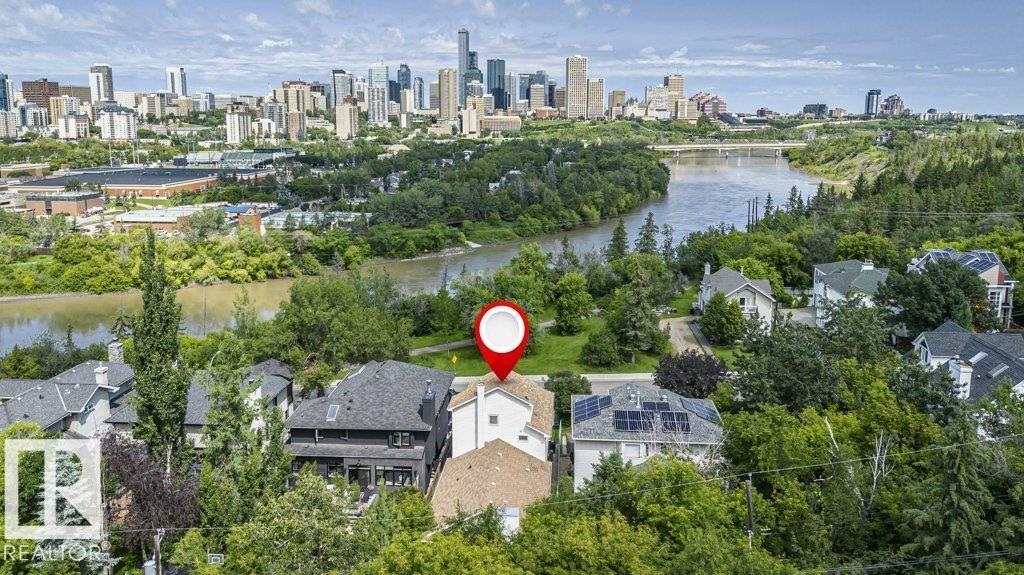
Strathcona living at its finest! Custom-built 2½-storey offers 4 bdrms, 3 living rms, dining rm, huge kitchen, 2 full baths & 2,489 sqft of thoughtfully designed living space while enjoying breathtaking panoramic River Valley & Downtown views. The 2nd floor is a private primary retreat featuring a king-sized bdrm, full bath & living rm with wall-to-wall windows & views. The 3rd-floor loft with vaulted ceilings & more windows create an inspiring studio, den or retreat. Enjoy doorstep access to Edmonton's year-round trail system, allowing you to walk or cycle to downtown, U of A, Queen Elizabeth Park, Kinsmen Sports & Aquatic Centre, Strathcona Market & Whyte Ave's restaurants & festivals. Relax in the fully fenced backyard backing onto a treed greenspace or enjoy facing a quiet park & river valley views from your front patio. Upgrades include A/C, furnace, HWT & most shingles. Pet & smoke-free home. A rare opportunity to own a premier River Valley home that combines urban convenience and natural beauty! (id:51989)
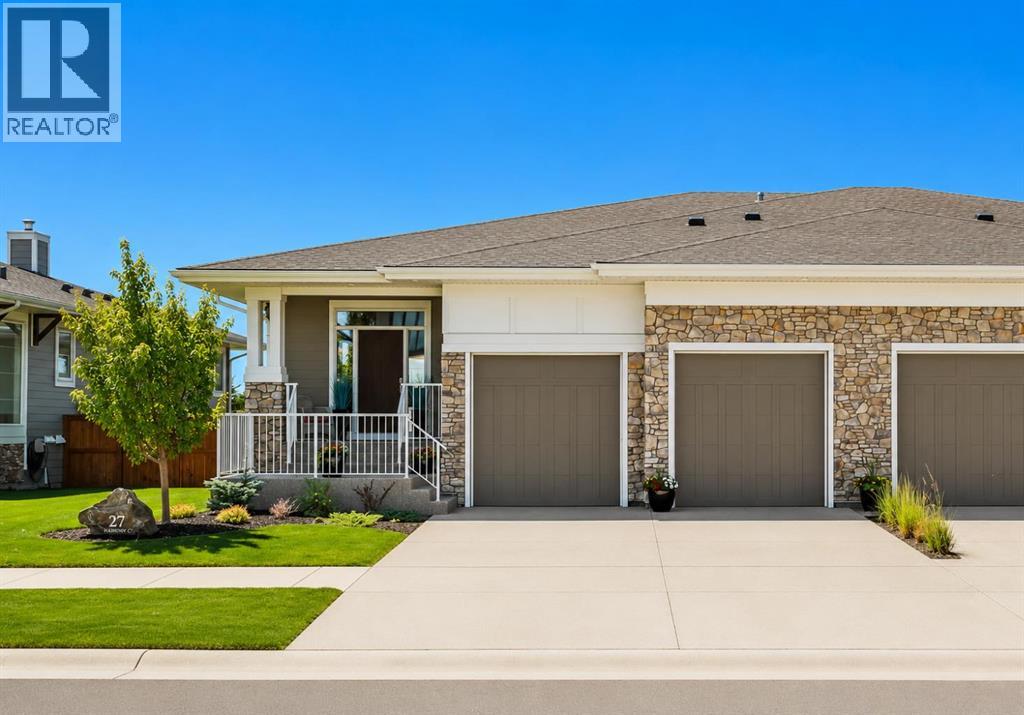
OPEN HOUSE SUNDAY JULY 19th 2:00-4:00 || Welcome to award-winning Harmony, where every day feels like a getaway. This stunning bungalow with double attached garage is perfectly positioned backing onto peaceful greenspace with unobstructed views and offers the ideal combination of privacy, comfort and timeless style. Flooded with natural light, the bright white interior showcases an open-concept design with luxury vinyl plank flooring, a stunning tiled gas fireplace and a spacious kitchen. The main floor also features a functional mudroom with built-in lockers and a convenient main floor laundry room with sink.The primary retreat offers a spa-inspired ensuite with double vanities and built-ins in the walk-in closet. The fully developed lower level expands your living space with a stylish wet bar with beverage fridge, dedicated theatre room, three additional bedrooms and abundant storage.Step outside to enjoy the beautifully designed south facing outdoor living spaces, complete with a gas line on the upper deck, stairs leading to the backyard, a gas fireplace on the private patio and a storage shed. The oversized attached garage is a standout feature with impressive 14-foot ceilings, insulation, slat wall organization and exceptional versatility for vehicles, toys or workshop.Meticulously cared for and presented in exceptional condition, this move-in ready home offers an incredible opportunity to experience one of the Calgary area’s most sought-after communities. Surrounded by picturesque pathways, sparkling lakes, parks, playgrounds and endless opportunities to enjoy the outdoors, this thriving community continues to grow with exciting new amenities on the horizon. Whether you’re enjoying a morning coffee, an evening stroll, or making the most of the vibrant summer lifestyle, Harmony offers an unmatched sense of community just minutes from Calgary. (id:51989)
Discover this incredible, family-sized bungalow offering the perfect blend of modern upgrades and timeless comfort on a quiet street in well-established Cedarbrae. Spanning a rare 1,369 square feet on the main level, this meticulously maintained home is framed by majestic old-growth trees and pristine, lush landscaping. The exterior features a brand-new, private, front patio with a premium paved rubber surface—the perfect spot to soak in the afternoon sun.This beautiful rubber pathway extends seamlessly all the way to the backyard, leading to a generous rear patio. Because of the property's ideal south facing back yard positioning, you can enjoy glorious sun throughout the day, making it an absolute dream for gardeners and outdoor entertaining. The home boasts exceptional curb appeal and structural peace of mind, featuring a roof, soffit, and fascia completed in 2019, fresh front and back doors and frames from 2023, and a garage built in 2018. Inside, the home has been completely revamped since its purchase to create a bright, contemporary layout. Essential mechanical upgrades include a high-efficiency furnace and air conditioning unit installed in 2022, alongside updated interior windows completed throughout 2022 and 2023. The spacious kitchen features an abundance of cabinets for optimal storage and a trendy, open-concept "see-through" breakfast bar wall that connects your living spaces effortlessly. Nearby, a cozy fireplace serves as the warm centerpiece of the main living area. Uniquely designed for growing families, the main floor hosts, a rare to see, four spacious bedrooms, including an oversized master retreat complete with its own private ensuite bathroom. Downstairs, a massive, open-concept basement features a built-in basement bar for entertaining, making it the ultimate spot to host guests. This versatile level gives you plenty of options for a recreation room, home gym, or media centre.The home is complemented by abundant storage solutions in mult iple areas and close to a ton of local amenities including shopping, schools, pathways and Southland leisure centre and Glenmore Park. Combining a rare architectural layout and feel with extensive modern updates, this pristine property is completely move-in ready and waiting for you. (id:51989)
INVESTOR ALERT! FRIST TIME BUYERS!! You'll love this sunny west facing 1 bed/1 bath unit with contemporary finishes in the sought after KeyNote 2 building. The open concept living area is flooded with natural light, 9' ceilings and features a good sized kitchen with granite counters, flat panel white cabinetry & modern light fixtures. The spacious main living area has an ideal layout for dedicated dining & relaxing areas, perfect for entertaining, The primary bedroom features another large window & good sized walk-in closet w/organizers. The 4 pc bath & in unit laundry complete the unit. Additionally you'll have both one titled heated underground parking stall & a titled storage locker for added convenience. The KeyNote 2 building also features an expansive BBQ & picnic common area, fitness center, party room, guest suite, hot tub, car wash & bicycle storage. Sunterra Market is in the ground level of the building making your busy life easier, and the building is an easy walk to fantastic restaurants & bars, shopping, and Stampede Park & Victoria Park LRT, making commuting a breeze. A must see; book your showing today! (id:51989)
Turn-key villa in the highly sought-after Village at West Valley! Beautifully updated and move-in ready, this duplex offers low-maintenance living with a stunning quartz kitchen, newer appliances (2022), upgraded flooring, custom window coverings, newer Low E Lux and Canadian Choice windows, and a unique handmade stained glass chandelier. The main-floor primary suite features a spa-inspired Safe Step mineral tub, while upstairs offers two additional bedrooms, a full bath, and a versatile loft. The developed basement adds valuable living space, and major updates—including NO Poly-B plumbing, a newer furnace, hot water tank, and updated windows—provide peace of mind. Enjoy the enclosed sunroom, freshly stained deck, beautifully landscaped yard with a vegetable garden, and attached garage. Exceptional upgrades, thoughtful design, and an unbeatable location make this one of Cochrane's most desirable villa opportunities. (id:51989)
Welcome to this well-maintained bungalow in one of Fort Saskatchewan’s established neighbourhoods, where mature trees and timeless character create a welcoming setting. Offering 3 bedrooms on the main floor, a fourth bedroom in the basement, and 2.5 bathrooms, this home provides a functional layout with plenty of space. The interior has been thoughtfully updated with newer flooring, paint, and baseboards upstairs, creating a bright, refreshed living space. The primary bedroom features its own convenient 2-pc ensuite. Additional updates include the house roof and upstairs windows (2016) and a hot water tank (2026). Step outside to enjoy the large backyard, a private space surrounded by mature landscaping, offering a peaceful setting for relaxing or entertaining. The oversized double detached garage provides ample room for vehicles and storage. Combining the charm of an established neighbourhood with a practical floor plan, this bungalow offers comfortable living in Fort Saskatchewan. (id:51989)
Some homes give you more space. This one gives you more options. Backing directly onto the pond with no walking trail behind, this Crystallina Nera home offers the privacy families rarely find, with over [X,XXX] sq ft of developed living space with a finished legal basement suite. Step inside and the open-to-above foyer sets the tone right away. The kitchen, with ceiling-height cabinetry, quartz and stainless steel, opens onto a bright dining area and statement fireplace, the room everyone ends up in. Upstairs, three bedrooms and a bonus room keep the kids close without losing their own space, while the primary retreat overlooks the pond with a 6-piece ensuite and walk-in closet. Downstairs, a legal suite with kitchen, living room, bedroom, den and bath helps with the mortgage, houses parents or hosts guests. Your call. Outside, a landscaped yard, deck and covered patio are made for slowing down. A/C, built-in speakers and a 220V EV outlet. This isn't a starter home. It's the one you stop searching for. (id:51989)
OPEN HOUSE JULY 18 SAT 2-4pm. Here is a truly turnkey renovation that has been meticulously transformed inside & out to an uncompromised standard. This is not a ‘cosmetic flip’, but rather one that has been a carefully year-long curated restoration where every detail was thoughtfully executed with lasting quality in mind… an extensively renovated home that has yet to be lived in. Inside, the home seamlessly blends sophisticated design with everyday family functionality. The bright open-concept main level features a stunning living, dining, and kitchen space anchored by custom cabinetry, genuine quartz countertops, new flooring, and refined finishing throughout. The spacious primary retreat offers a luxurious spa inspired ensuite complete with a double sink quartz vanity, free standing tub, backlit mirror, heated floors, rain & steam shower fixtures, alongside a convenient powder room on the main level. Beneath the beauty lies substance. The home has an exceptionally solid feel thanks to a newly installed glued-and-screwed subfloor system designed for superior stability and durability. The fully developed lower level continues to the same exacting standard, filled with natural light from large, raised windows and three generously sized bedrooms, each with new carpeting. The main bathroom also has a double sink quartz vanity with heated floors and a walk-in shower, with a spacious laundry room being the cherry on top. Extensively rebuilt from the studs up, this home delivers true peace of mind with major infrastructure upgrades including all new plumbing, new furnace and HVAC systems, central air conditioning, tankless hot water, new backflow valve, complete copper rewiring brought to current code standards, and a relocated 200-amp electrical panel to the garage & a buried 150-amp service to the house. The exterior renovation is equally impressive, featuring Hardie Board siding, triple-pane windows, dramatic glass front entry doors, new rear doors, updated fencing, ex tensive new landscaping, all-new concrete work, new roofing on both the house and garage, a new rear deck, upgraded insulation with spray foam and cellulose, new appliances, and much more. This home comes with a pre-approval from the city in hand to build a triple car garage with a carriage suite on top PLUS warranty on all of the work and appliances. Located on exclusive Lake Sylvan Place — a quiet enclave of just 19 homes — this property enjoys proximity to schools, playgrounds, open green space, and recreational amenities. Renovated homes of this caliber rarely come to market. This is an exceptional opportunity to gain access to the Lake with 52 acres of sparkling water that is surrounded by 25 acres of treed lush green space own one of the finest and enjoy a comprehensively rebuilt home in Lake Bonavista. (id:51989)
Don't miss this beautifully appointed top-floor, west-facing condo, offering a rare combination of comfort, privacy, and truly unobstructed mountain views.From the moment you step inside, the view becomes the highlight. Large patio doors and expansive windows fill the home with natural light while showcasing stunning mountain scenery from the main living area. Whether you are enjoying your morning coffee or watching the evening sunset, you will love coming home to this view.The open-concept layout connects the living room, dining area, and kitchen seamlessly, creating a bright and airy space that feels both functional and inviting. The kitchen is beautifully finished with stone countertops, stainless steel appliances, white cabinetry, a central island, and excellent storage space.The two bedrooms are thoughtfully positioned on opposite sides of the living area, offering added privacy and flexibility. Each bedroom features its own walk-through closet and enjoys the same incredible west-facing mountain views. The primary bedroom includes a private ensuite with a shower, while the second full bathroom features a tub, perfect for unwinding after a long day.Additional features include in-suite laundry, air conditioning, titled underground parking, and extra assigned storage, Newer Washer/Dryer& Dishwasher (2024 Dec.) Newer Carpet (2024 Dec.) It doesn’t get better than this. (id:51989)
BEAUTIFUL BALCONY AND FRONT PORCH!!! ...Welcome to this STUNNING BRAND-NEW 2026 BUILT HOME in the vibrant community of ROBINSON! Offering 4 BEDROOMS, 3 FULL BATHROOMS, and a SPACIOUS BONUS ROOM, this home is thoughtfully designed for MODERN FAMILY LIVING. The main floor features 9 FT CEILINGS ON ALL LEVELS, a BRIGHT & OPEN CONCEPT LAYOUT, SPACIOUS LIVING AREA, CONTEMPORARY KITCHEN, and access to a PRIVATE BALCONY—perfect for ENTERTAINING. A MAIN FLOOR BEDROOM & FULL BATHROOM provide excellent flexibility for GUESTS, EXTENDED FAMILY, or HOME OFFICE USE. Upstairs, you’ll find a GENEROUS PRIMARY BEDROOM with a STANDING SHOWER ENSUITE, along with WELL-SIZED ADDITIONAL BEDROOMS and a VERSATILE BONUS ROOM. The SEPARATE SIDE ENTRANCE and 3 BASEMENT WINDOWS offer excellent FUTURE DEVELOPMENT POTENTIAL. Conveniently located close to PARKS, SCHOOLS, and ALL ESSENTIAL AMENITIES. SOME OF THE PICTURES ARE VIRTUALLY STAGGED. (id:51989)
Opportunity knocks in Akinsdale! Lovingly held by the same family since 1989, this charming 4-level split is ready for its next chapter. An incredible chance to get into a mature, established St. Albert neighborhood at an attractive price point. Move in and enjoy, then add your personal touches over time. The bright, functional layout offers 4 bedrooms & 2 bathrooms across three finished levels, including a spacious primary with walk-in closet, plus an undeveloped lowest level ideal for additional storage, a workshop or future development. Newer shingles & fresh paint provide a head start. Set on a gorgeous, quiet street canopied by large mature trees, the private backyard is a true gardener's delight. Raspberry bushes, raised garden beds & lush mature landscaping, plus a large deck, gazebo with winter cover for year-round enjoyment, fire table & 2 sheds. Front driveway (no alley) & attached single garage. Walking distance to schools, parks & amenities. Welcome to one of St. Albert's finest communities! (id:51989)
Excellent Location for this wonderful Family home backing Farmland in Redwater! 1,186 sqft 4 Bedrooms and 3 Bathrooms, includes 3 pc ensuite for the primary bedroom. Lots of Beautiful Oak cabinetry and counter tops. Island has counter top stove built in. Cozy living room includes a Fireplace. Patio doors lead out to BBQ on your tiered Composite Deck with a Pergola. The Fenced Yard is great for pets and/or kiddos. Basement is fully developed with a Recreation Room another bedroom and bathroom. Insulated Double Attached Garage! (id:51989)
Family home in Inglewood! With more than 1600 SqFt, this 3 bedroom, 2.5 bathroom home is the perfect family home! Excellent floor plan, spacious kitchen with an extended island & pantry. Good sized dining area overlooking the living room and walking out to the deck and fenced yard. The primary bedroom offers an ensuite with double closets. The additional 3 bedrooms upstairs are good sized. The fully finished basement with two bedrooms, includes a second kitchen, a recreation room/media room, office area, storage room and a hobby area. Separate enter to basement. Enjoy the deck, fully landscaped yard. Close to walking trails! ALL THIS HOME NEEDS IS YOU! (id:51989)
~ 3 BEDROOM, 1 BATH 1.5 STOREY HOME in HIGHLANDS ~ SINGLE DETACHED GARAGE ~ CENTRAL AIR CONDITIONING ~ OVER 1185 SQ FT ~ BUILT in 1932 ~ Very well maintained home on a quiet tree lined street in the heart of Highlands ~ This home has been well maintained over the years and has many upgrades including New Roof (2021), Newer Windows, New Exterior Paint (2023), New Plumbing, Tankless Hot Water Heater, 100 amp electrical service, HRV, Central Air Conditioning and much more ~ The kitchen is bright and has a gas range and ample cupboard space ~ The living room is massive and tons of windows ~ There is hardwood throughout this amazing home ~ Upstairs there is a bedroom loft area that could also work well for a home office or bedroom ~ The main floor also features a large bedroom plus another room that works as a bedroom or could be a formal dining room ~ The basement is clean and dry and has a fireplace as well ~ The detached garage has a wood stove and is great for a man cave, shop or storage ~ AMAZING HOME !!! (id:51989)
Set on one of Carstairs’ most sought-after streets, this exceptional property offers something that’s becoming increasingly difficult to find: space, privacy, and a location you’ll appreciate for years to come. Nestled on a sprawling 17,800 sq. ft. (0.4 acre) corner lot with only one direct neighbour and backing onto a green belt, this is the kind of property where kids can explore, gatherings naturally spill outdoors, and you’ll never feel boxed in.Inside, this well-built bi-level offers five spacious bedrooms, warm hardwood flooring, and inviting living spaces designed for both everyday living and entertaining. Cozy fireplaces create the perfect backdrop for Alberta winters, while thoughtful updates, including an upgraded electrical panel and a durable metal roof, provide peace of mind for decades to come.Step outside and discover what truly makes this property unforgettable. The backyard is a private outdoor oasis surrounded by mature trees, with room to relax, garden, entertain, or simply enjoy the quiet. For those needing space beyond the home itself, you’ll find both an oversized detached garage (See up for heat) and a substantial detached shop (HEATED) tucked away at the rear of the property—ideal for hobbyists, mechanics, woodworking, extra storage, or all the toys that come with Alberta living.Families will appreciate being just a short walk from both of Carstairs’ schools, parks, and community amenities, while enjoying the rare privacy of a home that feels tucked away without sacrificing convenience.Properties like this don’t come along often. A lot of this size, a location this desirable, and outbuildings this functional create an opportunity that’s truly one of a kind. (id:51989)
Welcome to the neighborhood of Prince Rupert! Surrounded by 2 greenspaces, this home sits on a huge CORNER LOT with a single oversized detached GARAGE! When you first enter, you are greeted with a spacious living room, dining room and kitchen with NATURAL LIGHT & hardwood flooring throughout. 3 bedrooms with hidden closets and a 4pc bath make up the main floor. The spacious basement features a large living room with gas FIREPLACE, a SECOND KITCHEN, 3pc bath and two additional bedrooms. One of which is currently being used as a fully soundproof band room. A large sized laundry/ storage room completes the basement. A SEPERATE ENTRANCE at the back of the home creates the perfect opportunity for a potential future suite! Located near Kingsway Mall, NAIT & Royal Alexandra Hospital. Recent upgrades include vinyl windows, HWT 2010, house shingles 2013 etc! (id:51989)
Located in the established community of Lakeland Ridge, this property backs directly onto the lush green space of Carson Park. Thoughtfully designed across two developed levels, the home opens into a spacious kitchen appointed with oak-toned cabinetry, a central island, pantry storage and ample counter space. From the kitchen, the floor plan flows into a generously proportioned living room and adjoining dining area, where large windows draw in natural light and frame views of the backyard. The main floor continues with a well-sized primary bedroom featuring a walk-in closet and private four-piece ensuite, along with a second bedroom, an additional four-piece bath and main-floor laundry. The lower level is anchored by a substantial recreation room with a gas fireplace and includes two additional bedrooms, a third full bath and considerable storage. Conveniently located moments to parks, playgrounds, walking trails, schools, shopping, recreation facilities and major commuter routes. (id:51989)
WOAH! This one checks all the boxes! Stunning 2,370 ft², 2-storey in Montalet! This impeccably maintained home has 3 beds, 2.5 baths, AIR CONDITIONING + an incredible INSULATED TRIPLE TANDEM GARAGE with an 8' overhead door, floor drain + room for your truck, toys & storage! Bright main floor has HARDWOOD flooring, a spacious living room with GAS FIREPLACE & oversized windows, plus gorgeous kitchen with GRANITE countertops, STAINLESS STEEL appliances, a massive island with sit-up bar. Upstairs you'll find an enormous bonus room, a luxurious primary retreat with a dream WALK-IN CLOSET and spa-like 5-piece ensuite with double sinks, a deep soaker tub, and oversized shower, plus 2 additional bedrooms, a full bath, and an oversized laundry room. Enjoy the low-maintenance composite deck with gas line for your BBQ, a beautifully maintained yard, and an unfinished basement ready for your future plans. Steps to schools, walking trails, parks, and Parc Morin Pond, and only minutes to Edmonton, QEII, and airport! (id:51989)
Welcome to this beautifully upgraded Cedarglen-built home offering 1,728 sq. ft. above grade plus a fully developed basement. Featuring 3 bedrooms, 3.5 bathrooms, a heated double attached garage, and central air conditioning, this move-in-ready home combines comfort, style, and functionality.The bright open-concept main floor features a living room with a cozy gas fireplace, an inviting dining area, and an updated kitchen with quartz countertops, stainless steel appliances, a corner pantry.Upstairs, the spacious primary retreat offers a renovated walk-in closet and a luxurious 5-piece ensuite. Two additional generously sized bedrooms and a full bathroom provide plenty of space for family living.The fully developed basement is designed for both entertainment and flexibility, featuring a 5.1 surround sound home theatre system, built-in bar shelving, a Murphy bed, and a 3-piece bathroom, making it ideal for movie nights, a media room, guest space, home office, gym, or children's play area.Step outside to a fully landscaped and fenced backyard featuring a large entertainment deck, fresh sod and a privacy screen (2023), and upgraded side pathways. The heated double attached garage includes a smart garage door opener, built-in storage shelves for exceptional organization, and plenty of room for vehicles, tools, and seasonal storage.Recent upgrades include Nest smart thermostat (2018), water softener (2019), roof and siding (2020), central A/C (2020), hot water tank (2020), fully developed basement (2021), quartz countertops throughout (2021), luxury vinyl flooring (2022), Bosch dishwasher (2022), Kohler toilets (2022), landscaping improvements including fresh sod and privacy screen (2023), garage heater and smart garage door opener (2024), R60 attic insulation (2024), fresh interior paint (2026), renovated primary walk-in closet (2026), smart cooking range (2026), and garage storage shelving(2026).Ideally located just a 3-minute walk to St. Marguerite School a nd New Brighton Central Park, this home also provides access to the New Brighton Club, featuring a splash park, skating rink, tennis and pickleball courts, playgrounds, and year-round recreation. Conveniently close to additional schools, South Trail Crossing, South Health Campus, restaurants, and major routes including Deerfoot Trail and Stoney Trail.Meticulously maintained and extensively upgraded, this exceptional home offers outstanding value in one of Calgary's most sought-after family communities. Book your private showing today! (id:51989)
Welcome to this charming two bedroom, one bathroom lakefront bungalow, offering beautifully renovated living space just steps from the water. This home underwent a full renovation in 2017, including new plumbing, electrical with 100 amp service, well pump, pressure tank, and hot water tank. Inside, you'll find new quartz countertops, luxury vinyl plank flooring, durable new windows and doors, a custom built Meaver wood burning fireplace. The exterior is just as impressive, with new shingles, Hardie board siding and trim, soffits, and eavestrough, plus a deck rebuilt in 2023, perfect for soaking in the incredible lake views. Stunning landscaping completes the package, creating an inviting outdoor space for morning coffees and evening sunsets. This is the ultimate spot to spend your summers, ideal for families and couples alike, and just minutes from all the amenities of Pigeon Lake Village. Come experience lake life at its finest. (id:51989)
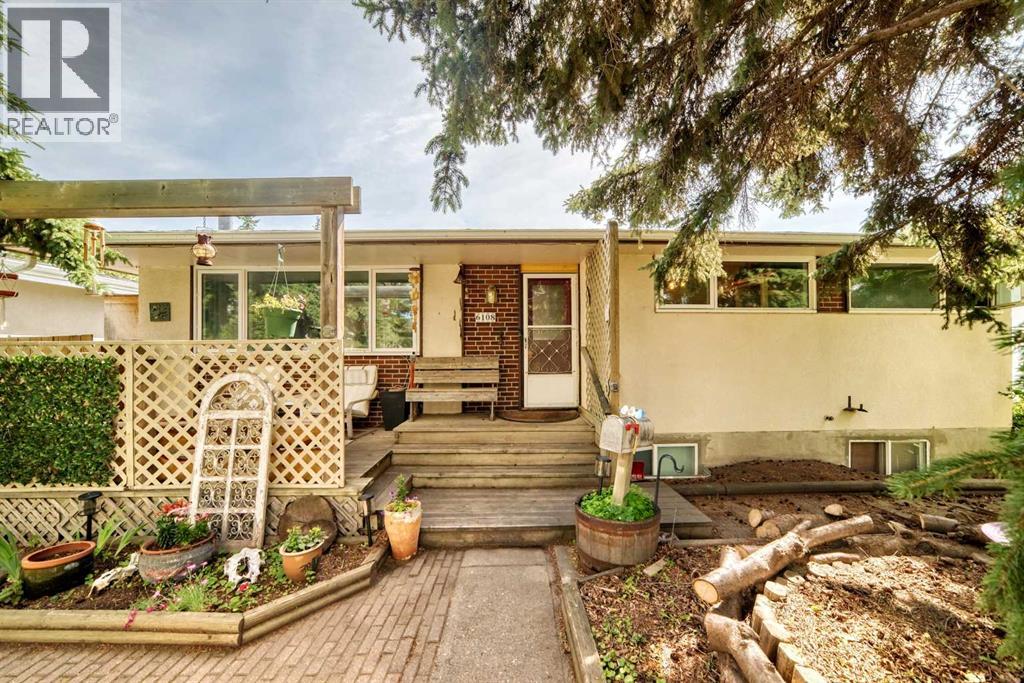
Exceptional redevelopment opportunity in one of Calgary's most sought-after communities. Whether you're looking to build now, hold and rent, renovate, or secure a premium lot for the future, this is a property that offers options.Situated on a 52'6" x 100' lot on a quiet, non-through crescent, 6108 Lloyd Crescent SW is located in the heart of Lakeview where redevelopment is already well underway, with beautiful custom homes and major renovations transforming the street.The existing home is clean, comfortable and very livable, offering 3 bedrooms, 1 full bathroom, a 2-piece ensuite and an additional 2-piece bathroom in the basement, making it an excellent holding property while you finalize your future plans.Lakeview continues to be one of Calgary's favourite communities for good reason. Walk to the neighbourhood grocery store in minutes, enjoy quick access to North Glenmore Park, the Glenmore Reservoir and Weaselhead Flats, and take advantage of one of Calgary's best pathway systems. Earl Grey Golf Club is just minutes away, while an outstanding selection of public, separate, charter and private schools makes this an exceptional education corridor.Getting around couldn't be easier with Crowchild Trail, Glenmore Trail and Stoney Trail all close by, making downtown, the mountains, hospitals and the rest of the city easily accessible.Properties offering this combination of location, lot size, flexibility and long-term potential are becoming harder to find in Lakeview. Build your dream home, create your next project, or hold one of Calgary's most desirable southwest properties for the future. (id:51989)
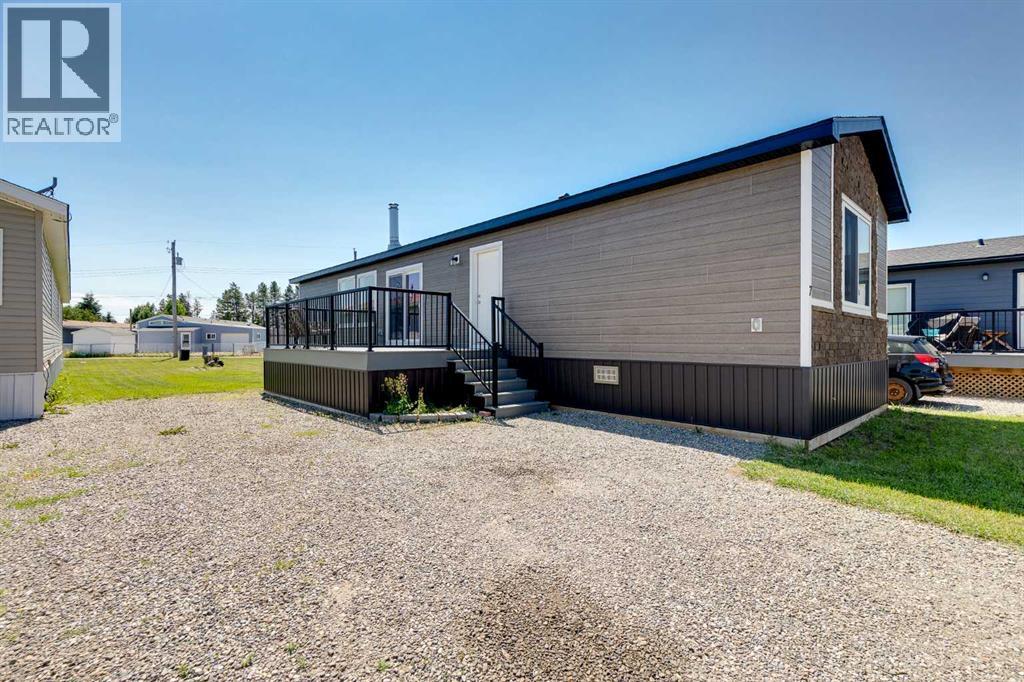
Don't miss out on this Perfect opportunity to own your very first home or perfect retirement home in Trochu, AB. NO Lot Fees, NO Condo Fees, Just Affordable Ownership & small town living!!! You own this huge lot that is a clean slate just waiting for you to build a garage, park your RV and plant your garden. With 7400 sq ft of lot space you have enough land do everything you want. This new immaculate Modular Home (2022) was built by a custom home builder with CSA approved high quality construction. Perfect small town living for anyone who is looking to downsize or own their very First starter Home! This bright open clean floor plan has upgraded vinyl plank throughout and is extremely well insulated with a 10 year New Home Warranty. This home is sitting on an engineered helical pile foundation and the underside of this home has plywood sheathing. The new wood stove is perfect for heating this home during the long cold winter months. The patio doors lead out to a huge composite deck for relaxing and enjoying the Beautiful yard you have created. Three Hills is only 10 minutes south of Trochu for all of your shopping needs with loads of recreation facilities, parks, camping and job opportunities. Immediate Possession is Available. This is truly a Gem of a property! Do not let this one pass you by as it won't last long! Call your favorite realtor today! (id:51989)
Welcome to this beautifully maintained home in the sought after community of Millrise. Offering a warm and inviting atmosphere, thoughtful updates, and stylish finishes throughout, this home is ready for its next owners to move in and enjoy. As you approach the home, you are welcomed by a private front yard and an inviting front entrance that creates a wonderful first impression. Step inside to an open foyer that leads into a bright living room featuring soaring vaulted ceilings and a large front window that fills the space with natural light while overlooking the front yard. Up a short flight of stairs, you will find a spacious kitchen with plenty of cabinetry, generous storage, and a convenient pantry. The kitchen flows seamlessly into the dining area, creating an ideal space for everyday meals and entertaining family and friends. Down the hall, you will find a generously sized second bedroom, along with a spacious primary bedroom that offers excellent closet space and storage. A full bathroom completes the upper level. Every room has been tastefully decorated, creating a home that feels warm, welcoming, and well cared for. The fully developed lower level offers an impressive family room centred around a stunning stone fireplace that is sure to become a favourite gathering place. The lower level also features a bright, modern laundry area, an additional full bathroom, and a spacious third bedroom. Updated lighting throughout the basement makes every room feel bright and inviting. Step outside to enjoy the low maintenance yard, perfect for relaxing without extensive upkeep. A large storage shed provides plenty of room for seasonal items, tools, and outdoor equipment. Recent upgrades include newer shingles, siding and soft metals (2022). Located in the established community of Millrise, you will enjoy easy access to schools, parks, shopping, restaurants, transit, and major roadways. Families will especially appreciate having a school less than a block away. With nea rby walking paths, recreation opportunities, and excellent amenities, Millrise is a wonderful place to call home. Pride of ownership is evident throughout this beautifully cared for home, making it one you will not want to miss. (id:51989)
Welcome to Luxury Living in Quarry Park! This exceptional, custom-designed home offers over 3,500 sq. ft. of beautifully finished living space, including a fully developed basement and a truly impressive dream garage—complete with running water, forced air heating, high ceilings, epoxy floors, and extra built-in storage. From the moment you step inside, you’re greeted by rich hardwood flooring that flows throughout the main level plus up the custom stairs and upper level. The chef’s kitchen is a showstopper, featuring a sprawling island, granite countertops, upgraded appliances, and a custom pantry outfitted with power and built-ins. Perfect for entertaining, the adjoining dining area includes a built-in bar and storage, while the living room boasts vaulted ceilings, a stunning stone fireplace, and oversized windows overlooking the lush, private backyard. Step outside to your own outdoor paradise—complete with a covered deck (with gas line for BBQ), tranquil water feature, gas firepit, gazebo, irrigation system, ambient lighting, and direct access to greenspace for enhanced privacy. A rare find, the main floor also includes a dedicated hot tub room designed for year-round enjoyment. Upstairs, you’ll discover three spacious bedrooms, a large bonus/media room, upper laundry, and two private balconies. The serene primary suite offers a personal balcony overlooking the backyard, a spa-like ensuite with heated flooring, and a walk-in closet with custom built-ins. Downstairs, the fully finished basement is the ultimate hangout zone—featuring a stylish wet bar, wine room, surround-sound theatre/media space, and a fourth bedroom alongside a sleek 3-piece bathroom. Additional upgrades include: Lutron motorized window shades, triple-pane windows, Gemstone lighting, built-in speakers throughout including outside, and a custom garden shed with power and heat. Just steps from the Bow River Pathway and close to Carburn Park, Quarry Park Market, and major roadways like Deerfoot, G lenmore, 24th, and 18th—this one-of-a-kind property blends high-end features with unbeatable location and lifestyle. (id:51989)
Located on the desirable south side of the city, this meticulously maintained and beautifully updated townhome is sure to impress. From the moment you arrive, you’ll feel right at home.The spacious living room is warm and inviting, featuring a cozy gas fireplace and stylish, easy-care laminate flooring that flows throughout the main level. The bright white kitchen has been tastefully updated and is filled with natural light, the dining area overlooks the quaint, fully fenced backyard—perfect for children, pets, or simply relaxing outdoors.As an end unit, you’ll enjoy added privacy with no neighbours on one side, an extra window that floods the home with natural light, and a larger backyard than many comparable properties.Upstairs offers a family-friendly layout with three bedrooms on the same level, including an oversized primary bedroom, two additional bedrooms, and a full bathroom.A charming barn door leads to the finished lower level, where you’ll find a comfortable family room along with a generous storage area. For added peace of mind, the Poly-B plumbing has already been replaced & the shingles were replaced in 2025. The property has a side shed and there is off street parking for 2 vehicles. The location is exceptional, with schools, parks, playgrounds, and shopping all within walking distance. If you’re searching for an affordable home that combines style, comfort, and pride of ownership, this move-in-ready property is one you’ll be proud to call home. (id:51989)
Experience upscale living in Griffith Pointe, located in the highly desirable community of Discovery Ridge. This beautifully maintained 3-bedroom townhome offers nearly 1,700 sq. ft. of thoughtfully designed living space with premium finishes throughout. The bright open-concept main floor features 9' ceilings, luxury vinyl plank flooring, oversized windows, and a stylish linear fireplace with custom built-ins.The modern kitchen is equipped with extended cabinetry, quartz countertops, a large island, gas cooktop, built-in wall oven, beverage fridge, and pantry. The dining area opens onto a private balcony with a gas line, making it perfect for entertaining.Upstairs, you'll find a spacious primary retreat with vaulted ceilings, a custom walk-in closet, and a luxurious 5-piece ensuite with a soaker tub and separate shower. Two additional bedrooms, a full bathroom, and upper-floor laundry complete the level.The entry level offers a welcoming foyer, a flexible space ideal for a home office or gym, and access to the attached double garage. Additional features include central air conditioning, built-in speakers, security cameras, and numerous builder upgrades.Surrounded by walking paths, wetlands, Griffith Woods Park, and just minutes from shopping, restaurants, and Stoney Trail, this move-in-ready home offers the perfect blend of comfort, style, and convenience. (id:51989)
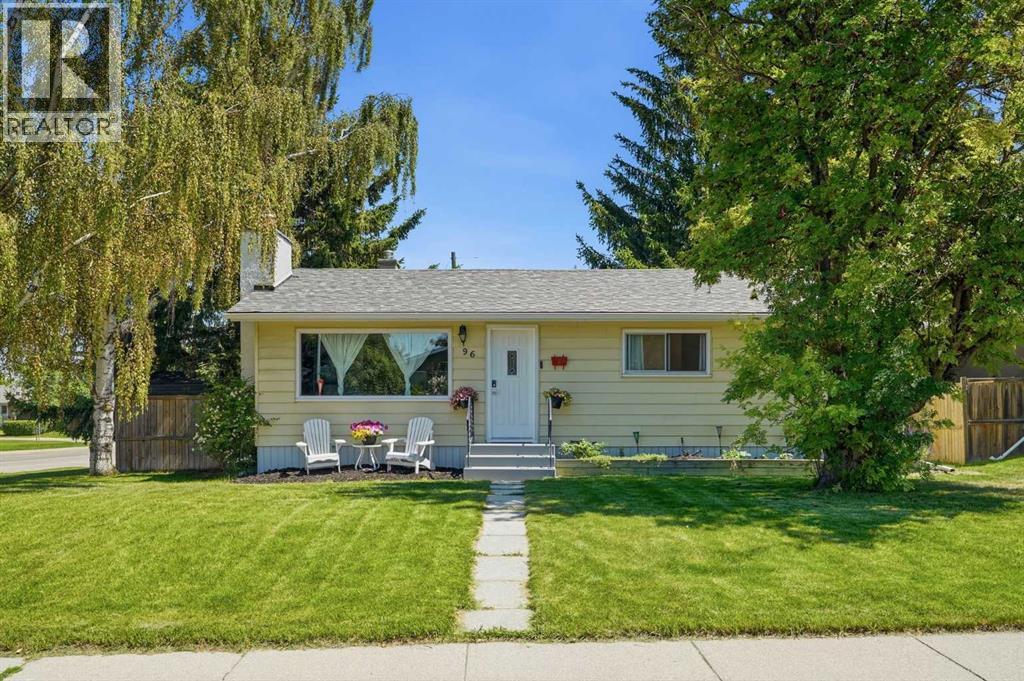
Welcome to 96 Waterloo Dr.A beautiful bungalow nestled in the heart of Wildwood, one of Calgary's best communities. Just a short commute to downtown via Bow Trail or the C train, you can be at work in minutes. This mature, neighborly community is surrounded by natural amenities like Edworthy Park and a green belt, perfect for walking the dog, biking or hiking right from your door.This bright and airy home sits on an oversized RCG lot and has been thoughtfully updated throughout. Upstairs offers two large bedrooms and a full bathroom, along with hardwood flooring, an open kitchen with plenty of space for cooking and entertaining, and a living room featuring a gas fireplace and large picture window that fills the space with natural light.Downstairs offers a generous rec room, two additional bedrooms including one with a large code compliant egress window, and a full bathroom. A separate laundry room adds convenience to the layout.Recent upgrades include a new roof and eavestroughs on both the house and garage, done in 2022, giving you peace of mind for years to come.With a large backyard, single garage and an unbeatable location, this is a rare opportunity in Wildwood. Come view today. (id:51989)
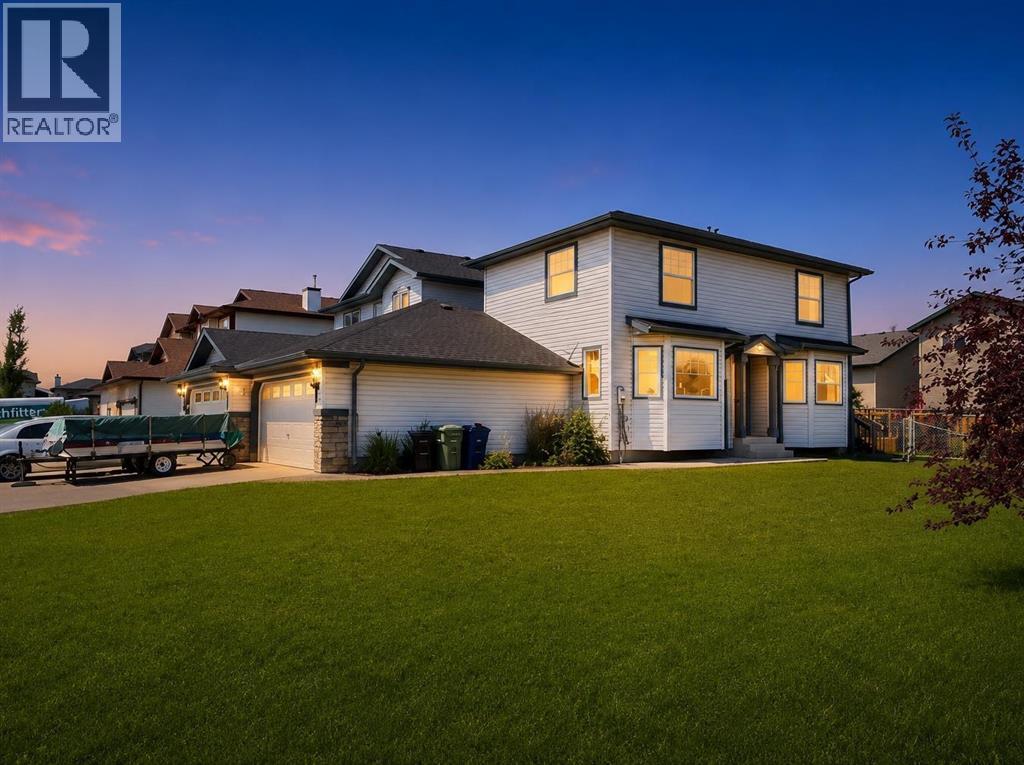
Welcome to this 4 bed, 3 bath gem in the sought-after Canals community. Offering charm, convenience, and amazing value! This detached two-storey home sits on a desirable corner lot with only the double garages attached. Inside, a bright living room with a bay window flows into the dining area and functional kitchen with a corner pantry. Patio doors open to a large deck and fully fenced backyard, ideal for outdoor enjoyment. A powder room completes the main level. Upstairs features three spacious bedrooms, including a primary suite with a walk-in closet and Jack & Jill ensuite, plus two additional bedrooms. The fully developed basement includes a family room, bar area, fourth bedroom, and full bathroom, providing extra space for guests or entertaining. Located minutes from schools, shopping, transit, parks, and canal pathways, this 4-bedroom home is a great opportunity in one of Airdrie’s most desirable communities. (id:51989)
Gem in Gibbons, Tucked away in a QUIET CUL-DE-SAC, this beautifully maintained 1800 SQ FT 2-storey home offers the perfect blend of space, comfort, and entertainment! Featuring 4 bedrooms, 2.5 bathrooms, SPACIOUS UPSTAIRS BEDROOMS, newer upstairs laminate flooring, and a large primary retreat with a LUXURIOUS 5-PIECE ENSUITE with a JACUZZI TUB. The INCLUDED HOME THEATRE is a true showstopper, complete with acoustic sound tiles, TV, soundbar, seating, and more, all INCLUDED! Outside you’ll appreciate the HEATED DOUBLE ATTACHED GARAGE, OVERSIZED DRIVEWAY, rear laneway, covered deck, raised flower beds, and a fully fenced backyard. Located just steps from a park, this is a home you’ll be proud to call your own! (id:51989)
HOME SWEET HOME! This is your affordable and exciting opportunity to bask in maintenance free living in the popular and extremely desirable SW community of Braeside in this charming 2nd floor condo in Brookpark Gardens offering 2 bedrooms, 1 bathroom and 826+ SQFT of move-in ready living space. Ideal for first-time home buyers, downsizers or investors seeking strong rental potential. The open-concept floor plan creates a bright and functional living space with a spacious living room highlighted by a cozy, stone wood burning fireplace, formal dining area, and a fully equipped kitchen with tons of cabinet space and counter space, newer appliances and a convenient and stylish serving hatch. Completing the unit is two great-sized bedrooms including the primary retreat, a wonderful 4 piece bathroom and tons of storage space with two storage rooms. There is new luxury vinyl plank flooring throughout. Step outside to your sunny, massive balcony, the perfect spot for your morning coffee complete with extra exterior storage space. This well-managed and pet friendly complex (with board approval) includes common area laundry and an assigned parking stall. Close to all major amenities including Fish Creek Provincial Park, Glenmore reservoir, Southland Leisure Centre, playgrounds, schools, shopping, public transportation and major roadways. Don’t miss out on this amazing opportunity for buyers and investors alike, book your private viewing today! Listing photos feature some virtual staging. (id:51989)
Welcome to this incredibly cozy 4 level split home located in the heart of the family community of Cumberland. Park in the back on the pad or on the street and make your way inside. The main level has a open concept living room, dinning room, and spacious kitchen with all the appliances. The upper level has a good sized primary bedroom, a 4 piece bathroom, and 2 more bedrooms. The lower level has a giant family room with a wood stove and a 3 piece bathroom. The basement is undeveloped and waiting for you to make it your own with laundry and utility room. Spend your summer evenings in the backyard or inside the fully airconditioned home. Close to shopping, schools, golfing, rec centres, and so much more! (id:51989)
No condo fees and unbeatable value in Panorama Hills! This fully developed half-duplex offers 1,700 sq. ft. of total living space, a FULLY FINISHED BASEMENT, and a DOUBLE DETACHED GARAGE with overhead storage. Enjoy peace of mind with Major Recent Upgrades, including a new roof, furnace, hot water tank, central A/C, triple-pane windows, exterior doors, and siding—all the big-ticket items are already done.The sun-filled main floor features an open-concept layout with a spacious living room and a professional-grade kitchen complete with a quartz island and custom built-in cabinetry. Upstairs you’ll find three bedrooms, a 4-piece bath, and a comfortable primary retreat with a walk-in closet.The fully finished lower level adds even more living space with a private family room, a fourth bedroom, and another full bathroom—perfect for guests, teens, or a home office.Outside, enjoy a low-maintenance backyard and a large deck with a beautiful view of the pond. This prime location offers quick access to Stoney Trail, nearby schools, and is walking distance to shopping and amenities.Whether this is your first home or your next chapter, all the work has already been done—you just need to unpack.Contact your preferred Realtor to schedule a viewing. (id:51989)
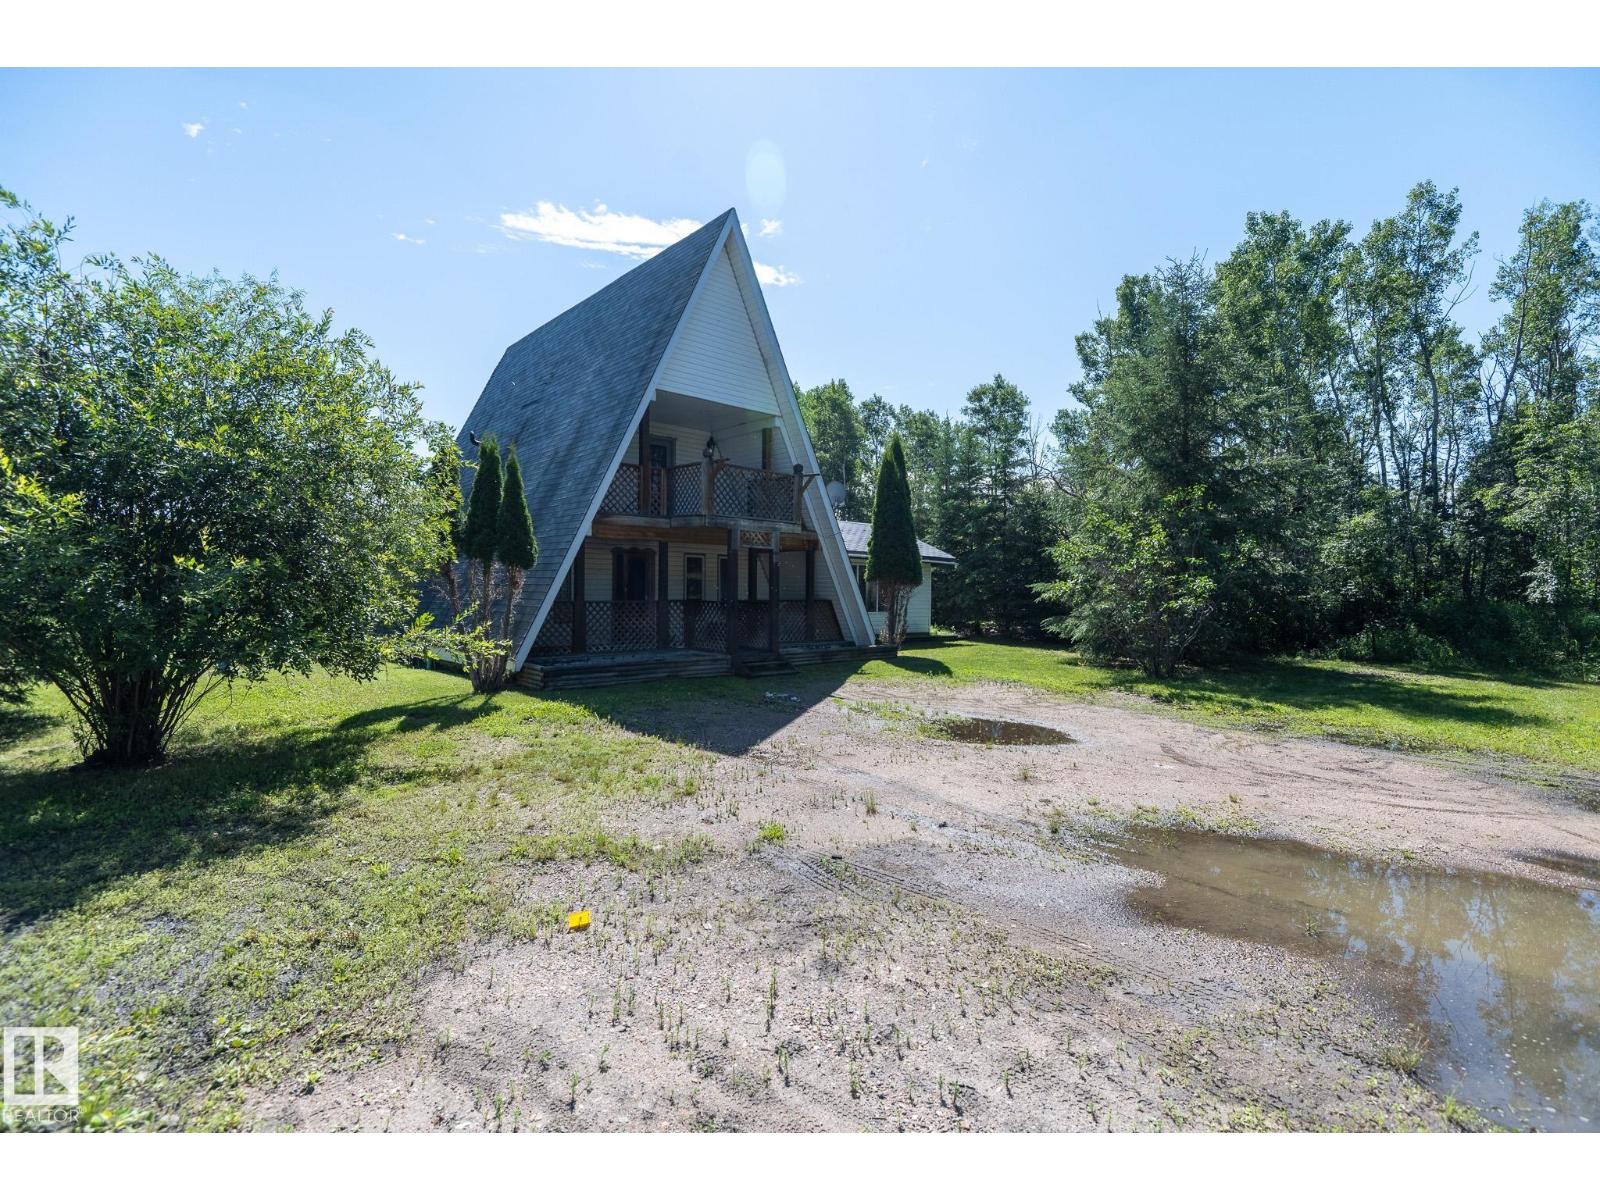
Bring your vision to life with this rare A-frame opportunity on 3.01 private acres! Perfect for investors, contractors, or anyone looking to create a one-of-a-kind home, this property has already been stripped to the studs and is ready for redevelopment. Planned layout features a main floor with a bedroom, full bathroom, kitchen, living room, and rough-in for a wood stove. The second level is designed as a private primary retreat with a full ensuite and private deck, while the loft offers flexible space for an office, den, or storage. Outside, enjoy a heated double detached garage with a 100-amp electrical panel and bathroom rough-in. Surrounded by mature trees and abundant wildlife, this peaceful acreage offers the privacy and setting to create something truly special. Endless potential awaits! (id:51989)
Welcome to this beautifully updated main-floor residence offering over 1,000 sq. ft. of thoughtfully designed living space in one of Calgary’s most sought-after inner-city communities. Perfectly positioned on a quiet tree-lined street just one block from vibrant 17th Avenue SW, this stunning home delivers the ideal balance of tranquility and an unbeatable walkable lifestyle.Freshly updated with contemporary laminate flooring and designer paint throughout, this bright and inviting 2-bedroom, 2-bathroom unit features an open-concept layout designed for both everyday living and effortless entertaining. The spacious living room is anchored by a cozy wood-burning fireplace and flows seamlessly into the dining area and functional kitchen, complete with light maple cabinetry, a convenient breakfast bar, and excellent storage.Step outside to your massive south-facing private patio—an incredible extension of your living space and the perfect setting for morning coffee, summer entertaining, or simply enjoying the sunshine.The generous primary retreat offers the comfort of a private ensuite, while the second bedroom and full bathroom provide flexibility for guests, roommates, or a home office. Additional highlights include in-suite laundry, dedicated in-suite storage, and the rare convenience of two underground parking stalls.This well-managed building also offers secure bike storage and enjoys low condo fees compared to many surrounding developments, making it an exceptional opportunity for homeowners and investors alike.Whether you’re a first-time buyer, professional couple, or savvy investor, you’ll love being just steps from Calgary’s finest restaurants, cafés, boutiques, pubs, parks, fitness studios, and everyday amenities. Experience the very best of Lower Mount Royal and embrace an unparalleled urban lifestyle in one of the city’s most desirable neighbourhoods. (id:51989)
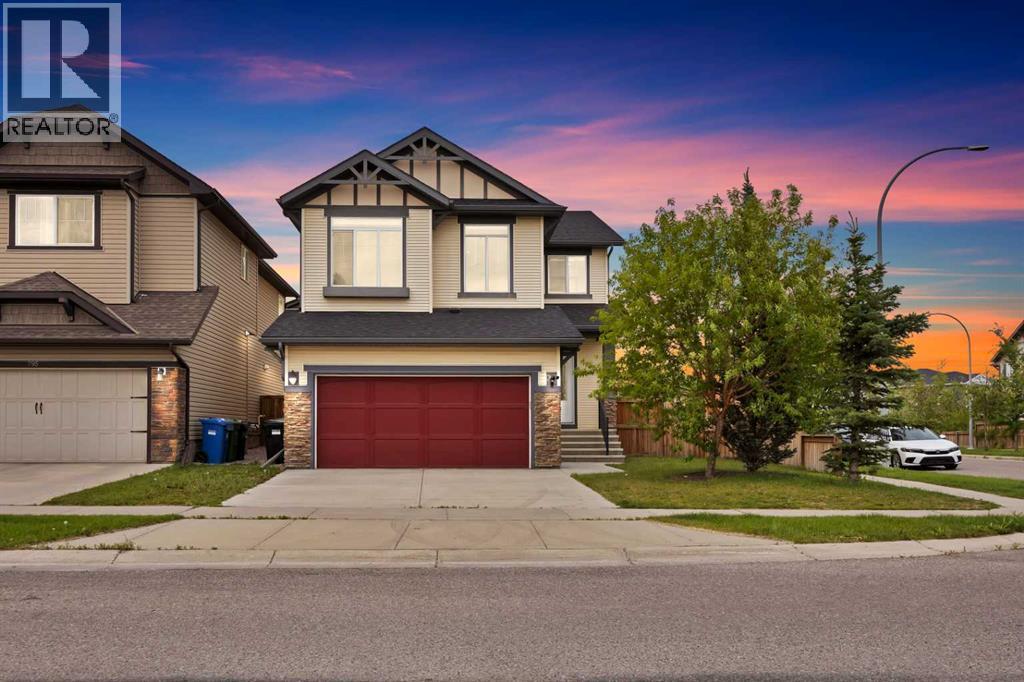
Welcome to this beautifully maintained Two-storey home in the sought after community of New Brighton. Located on a desirable corner lot, this home offers nearly 2,300 sq. ft. of thoughtfully designed living space, 3 bedrooms, 2.5 bathrooms, a double front attached garage, central air conditioning, and a functional floor plan designed for modern family living.The main floor welcomes you with a dedicated office, followed by a bright open concept living room, dining area, and kitchen, creating an inviting space for everyday living and entertaining. The well appointed kitchen features stainless steel appliances, a large granite island, walk through pantry, convenient servery, and mudroom. A two piece bathroom completes the main level. Large windows fill the home with an abundance of natural light, complemented by new zebra style blinds. A combination of hardwood and luxury vinyl plank flooring adds both style and durability throughout the home. The office, living room, and entire upper level have all been upgraded from carpet to luxury vinyl plank flooring.Upstairs, you’ll love the spacious family room, perfect as a second living area, media room, or children’s play space. Double French doors open to the primary bedroom featuring a spa inspired ensuite and walk-in closet. Two additional generously sized bedrooms, a full bathroom, and a convenient laundry room with built in storage shelving complete the upper level. Smart light switches in all bedrooms add everyday convenience.The huge unfinished basement offers excellent potential for future development and can be customized to suit your family’s needs. The home also includes a central vacuum system for added convenience.Step outside to enjoy the fully fenced backyard featuring a deck, BBQ gas line, and underground sprinkler system, perfect for relaxing or entertaining. The desirable corner lot offers additional parking beside the home, while the community mailbox is conveniently located just steps away.Locate d within walking distance to schools, parks, playgrounds, and pathways, this home also offers convenient access to shopping, restaurants, and everyday amenities along 130th Avenue. Commuting is effortless with quick access to Deerfoot Trail and Stoney Trail, while South Health Campus is only a short drive away. Residents also enjoy year round access to the New Brighton Club, featuring a splash park, skating rink, tennis and pickleball courts, playgrounds, and a variety of community programs and events.Don’t miss this exceptional opportunity to own a spacious, beautifully updated family home in one of southeast Calgary’s most desirable communities. (id:51989)
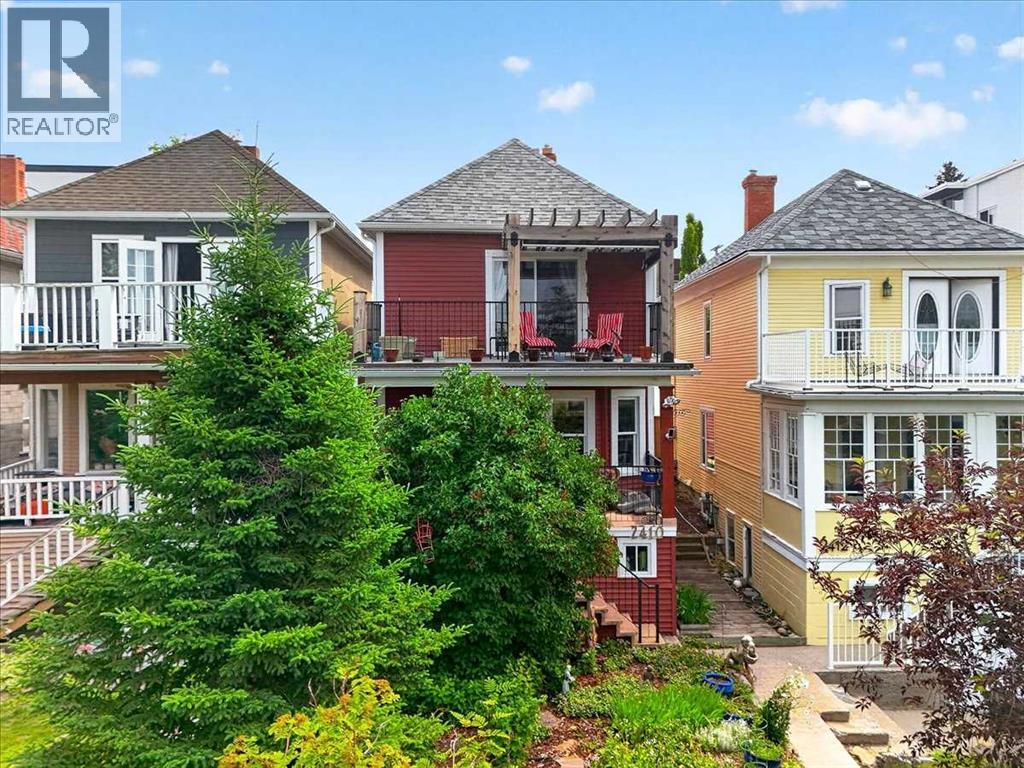
Discover the perfect blend of historic charm and modern functionality in this beautifully preserved character home, nestled in the heart of desirable Bankview. Rich in architectural detail and thoughtfully updated over the years, this unique two-storey home offers over 2,000 sq. ft. of living space, 3 bedrooms, 2 bathrooms, a side entrance, and endless possibilities for today's lifestyle.A welcoming enclosed front porch sets the tone, creating the perfect space to relax with your morning coffee before stepping into the bright, open-concept main floor. Large windows fill the home with natural light, original character features, and elegant finishes that give this home its timeless appeal. The spacious kitchen offers generous cabinetry and plenty of prep space while seamlessly connecting to the dining area, making everyday living and entertaining effortless.Upstairs, you'll find two well appointed bedrooms, including a spacious primary retreat with direct access to an incredible private balcony. Complete with a pergola for shade, this elevated outdoor space is the perfect place to unwind, entertain guests, or simply enjoy the surrounding neighbourhood views and evening sunshine.The fully developed lower level adds exceptional flexibility, featuring an additional bedroom, a second full bathroom, and a dedicated spa area.Located just minutes from downtown Calgary, this home offers convenient access to public transit, shopping, restaurants, parks, and countless amenities. Surrounded by mature trees and supported by a vibrant community association, Bankview is known for its welcoming atmosphere, walkability, and exceptional inner-city lifestyle.Offering a rare combination of character, versatility, and location, this one-of-a-kind property is perfect for buyers seeking a home with personality, history, and the opportunity to make it their own. (id:51989)
Welcome to this beautifully maintained and thoughtfully updated 4-level split in the established community of Erin Woods, offering more than 1,700 sq. ft. of developed living space with 4 bedrooms, 2 full bathrooms and an oversized double detached garage. Bright, spacious and full of character, this home combines an open, airy layout with the warmth and functionality families need. Step inside to soaring vaulted ceilings and expansive updated windows that flood the main living areas with natural light. The spacious living and dining rooms provide an inviting setting for everyday life and entertaining, while the refreshed kitchen features new countertops completed in 2025. A few steps down, the comfortable family room is anchored by a wood-burning fireplace, creating the perfect place to gather, relax and enjoy cozy evenings at home. The well-planned split-level design provides excellent separation between the living and sleeping areas, while 4 generously sized bedrooms and 2 full bathrooms offer plenty of room for children, guests, a home office or flexible family living. The unfinished lowest level provides excellent storage and the opportunity to create additional living space tailored to your needs. Pride of ownership is evident throughout, with numerous meaningful improvements completed over the years, including an oversized double detached garage built in 2014, fencing completed in 2015 and freshly stained in 2025, windows replaced in 2017, a deck built in 2020, furnace and central air conditioning installed in 2021, Gemstone exterior lighting added in 2023, new eavestroughs and a new garage door opener in 2024, new countertops in 2025 and a Flo smart water-monitoring system installed in 2026. Outside, the expansive front yard and mature landscaping create an impressive sense of space, while the oversized garage provides ample room for vehicles, storage and hobbies. The property is positioned just across from nearby green space, with the Erin Woods Community A ssociation only a short walk away. Ideally located close to schools, parks, playgrounds, shopping, restaurants and everyday amenities, Erin Woods also offers convenient access to Peigan Trail, 52 Street, Stoney Trail and Deerfoot Trail, making commuting throughout the city quick and easy. Move-in ready, beautifully cared for and filled with thoughtful upgrades, this exceptional property is a wonderful opportunity for first-time buyers, growing families or investors. (id:51989)
HONEY STOP THE CAR, Located right on Whyte Avenue this turn key business awaits your arrival, Featuring Mediterranean food such as shawarma, salads, dessert and so much more, Walk in cooler, large seating area, display coolers, located in a high traffic and walk location. Very low rent of less than $4100.00 per month which includes everything. Keep the same menu or change it to what you like. Welcome to your next investment property. (id:51989)