

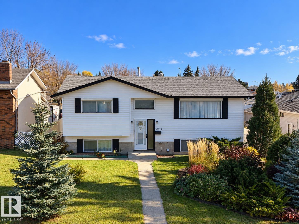
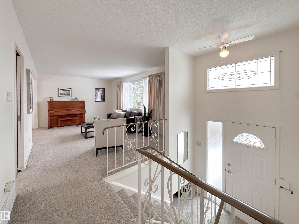
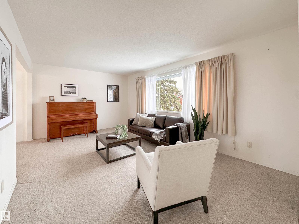
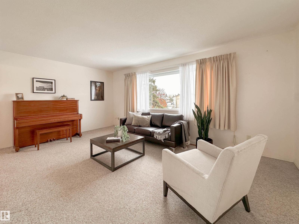
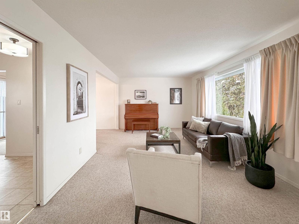
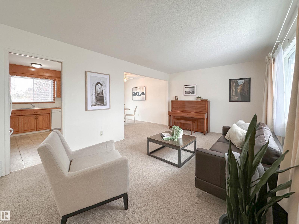
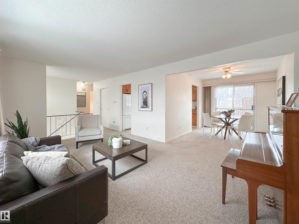
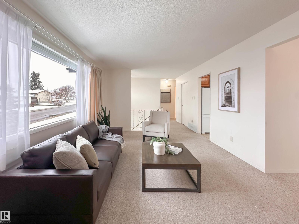
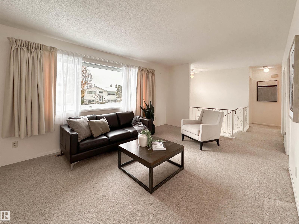
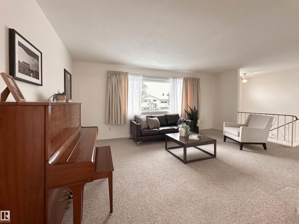
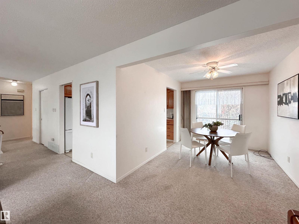
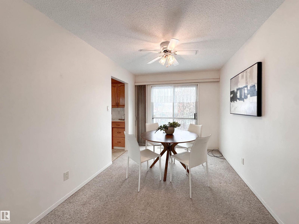
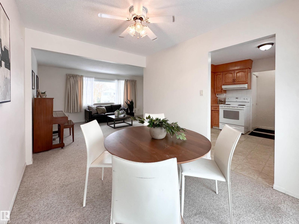
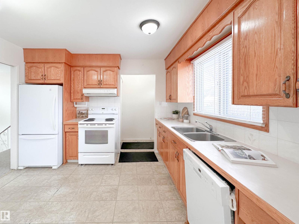
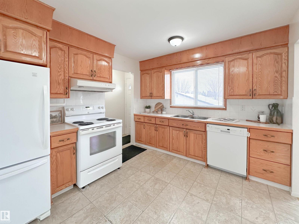
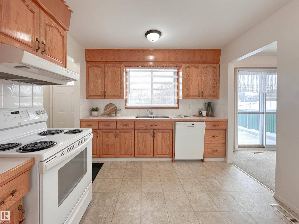
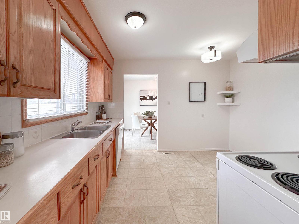
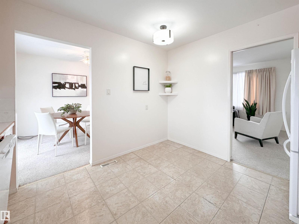
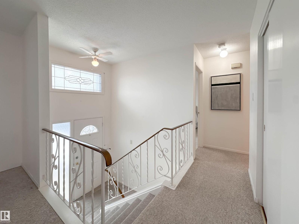
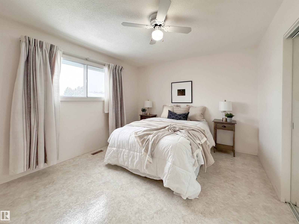
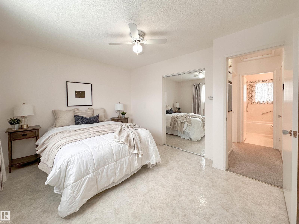
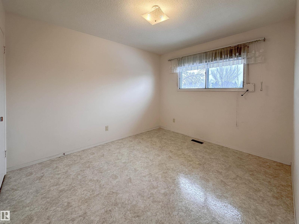
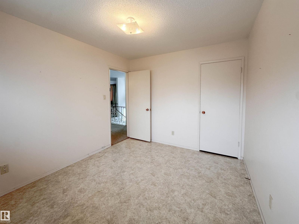
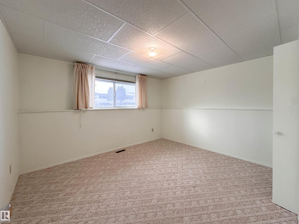
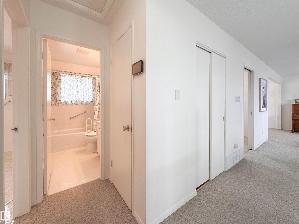

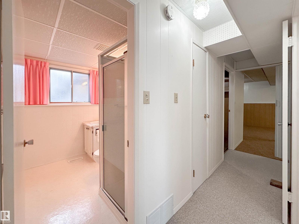
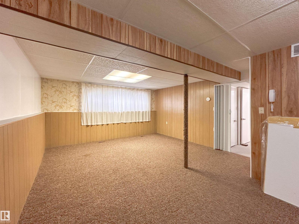
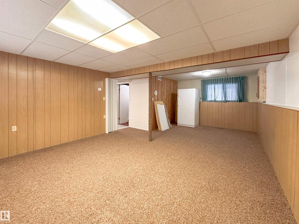
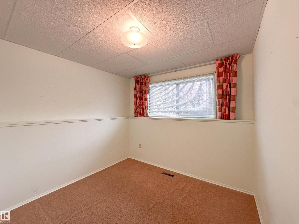
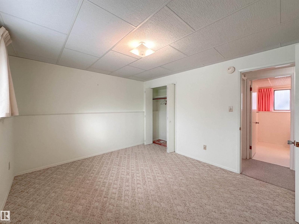
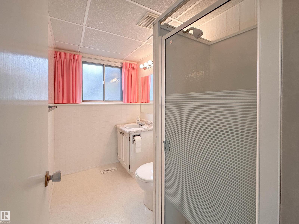
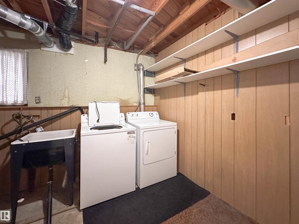
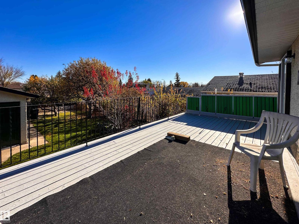
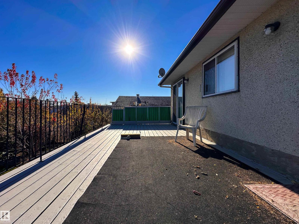
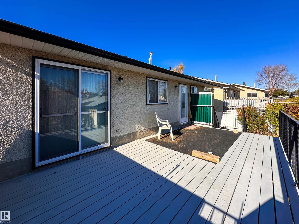
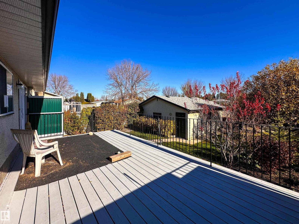
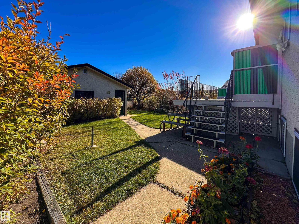
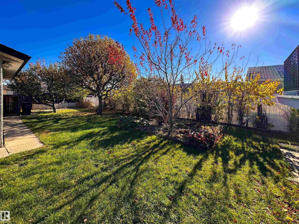
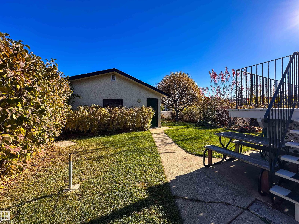
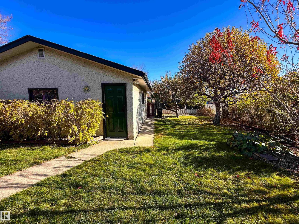
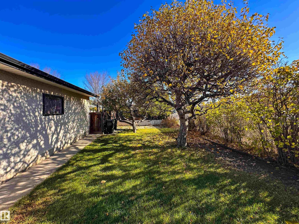
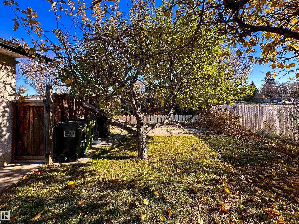
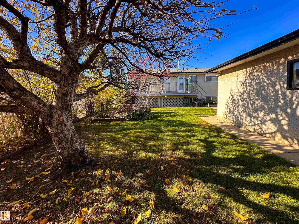
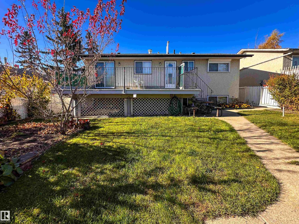
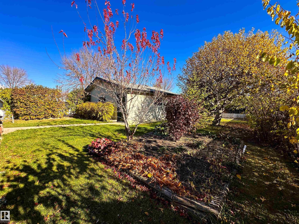
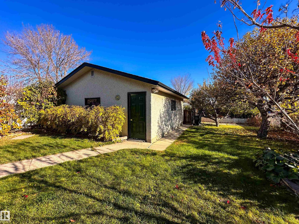
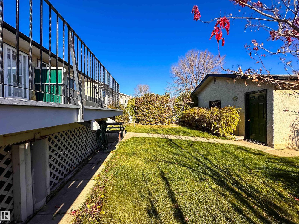
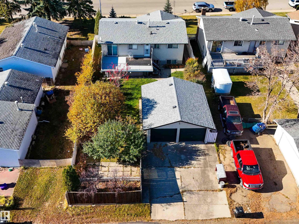
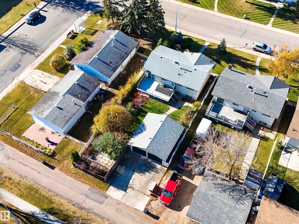
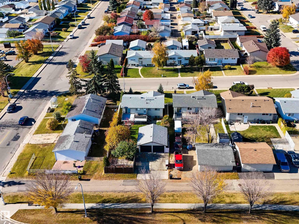
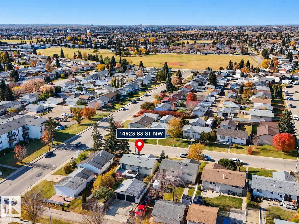
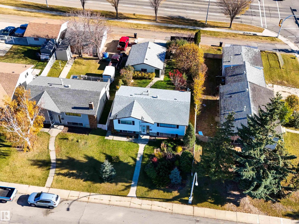
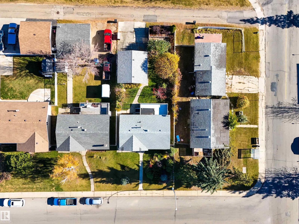
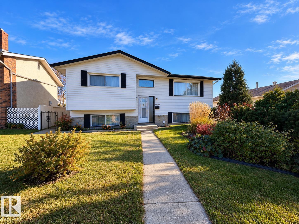
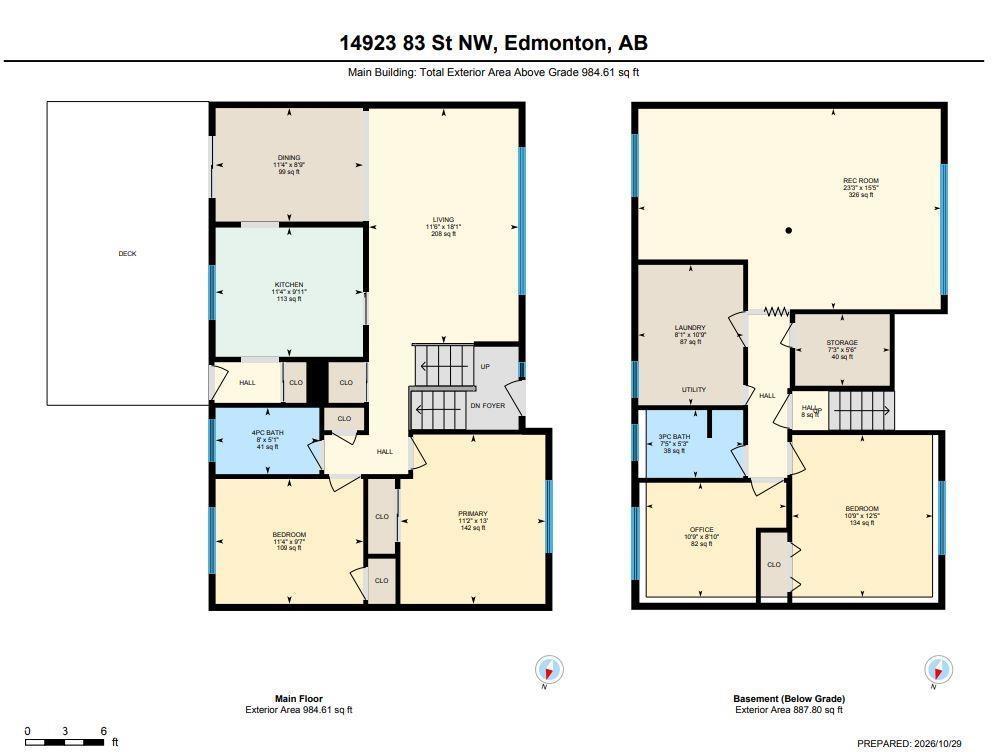
Welcome to this well-maintained and lovingly cared for bilevel in the established community of Evansdale! This inviting home is an excellent opportunity for first-time buyers, downsizers or savvy investors. The functional main floor features a spacious, sun-filled living room, dedicated dining area, practical kitchen, two generously sized bedrooms and a full 4-piece bath. The fully developed basement expands your living space with a large recreation room, third bedroom, versatile office, 3-piece bath, laundry area and additional storage. Notable features include a newer high-efficiency furnace, rear deck and double detached garage with convenient back lane access. Ideally situated close to schools, parks, shopping, public transit, central amenities and major arterial roads for an easy commute throughout the city. A fantastic opportunity to own a well-cared-for home in a mature, family-friendly neighbourhood! (id:51989)
Features of 14923 83 St Nw
- MLS® Number E4514729
- Price $369,900
- Bedrooms: 3
- Bathrooms: 2
- Square Footage: 985 sqft
- Property Type: House
- Neigbourhood: Evansdale
- Amenities Near By Playground, Public Transit, Schools
- Features See Remarks, Lane
- Structure Deck
Open House
This property has open houses!
November
1
Sunday
Starts at:
1:00 pm
Ends at:3:00 pm
Buildings
| Bathroom Total | 2 | Bedrooms Total | 3 |
| Appliances | Dishwasher, Dryer, Freezer, Garage Door Opener, Hood Fan, Refrigerator, Stove, Washer, Window Coverings | Architectural Style | Bi-level |
| Basement Development | Finished | Basement Type | Full (finished) |
| Constructed Date | 1972 | Construction Style Attachment | Detached |
| Heating Type | Forced Air | Size Interior | 985 Sqft |
| Type | House |
Parking
| Detached Garage |
Land
| Acreage | No | Fence Type | Fence |
| Land Amenities | Playground, Public Transit, Schools | Size Irregular | 603.66 |
| Size Total | 603.66 M2 | Size Total Text | 603.66 M2 |
Rooms
| Level | Type | Length | Width | Dimensions |
|---|---|---|---|---|
| Basement | Den | Measurements not available | ||
| Basement | Bedroom 3 | Measurements not available | ||
| Basement | Recreation Room | Measurements not available | ||
| Main Level | Living Room | Measurements not available | ||
| Main Level | Dining Room | Measurements not available | ||
| Main Level | Kitchen | Measurements not available | ||
| Main Level | Primary Bedroom | Measurements not available | ||
| Main Level | Bedroom 2 | Measurements not available |
Agents and Offices
- Brooke A. Sagert
- Ryan J. Boser
- Office: Sarasota Realty