

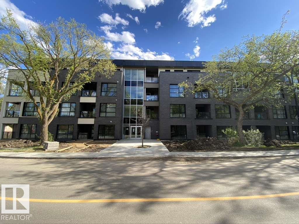
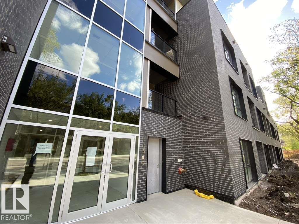
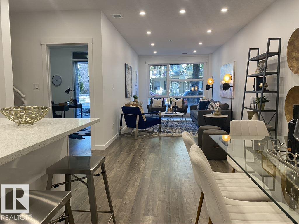
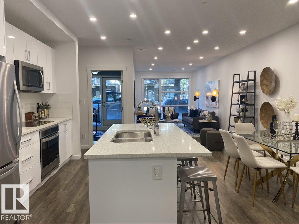
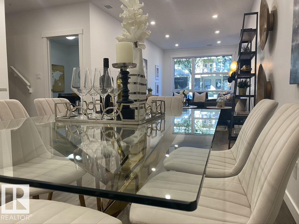
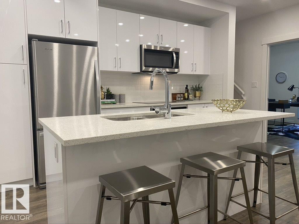
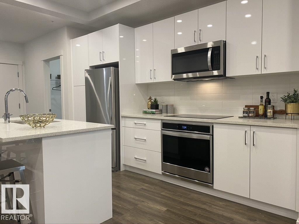
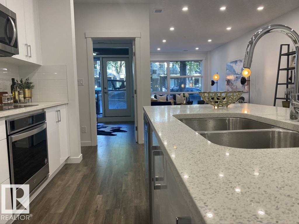
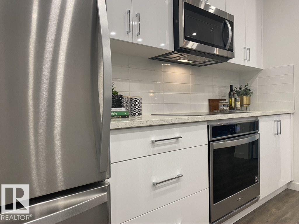
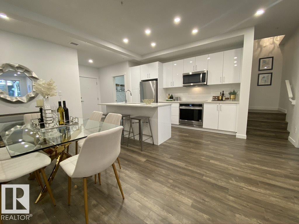
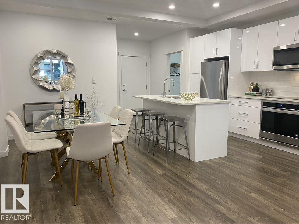
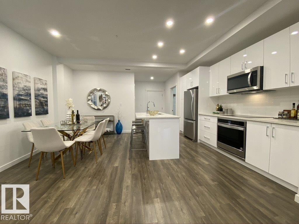
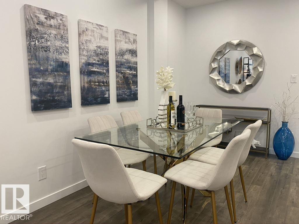
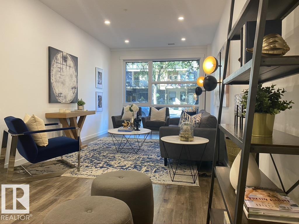
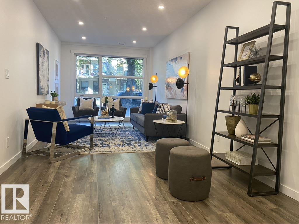
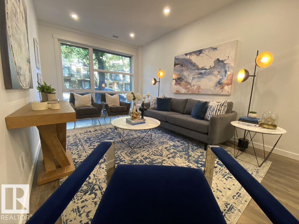
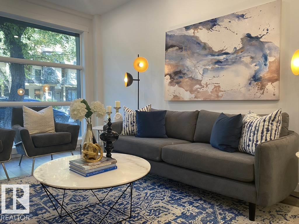
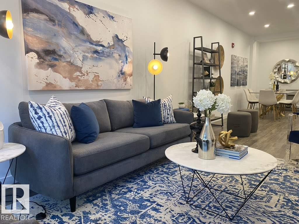
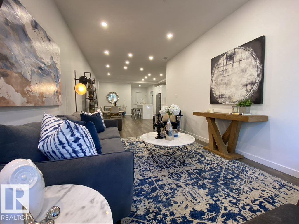
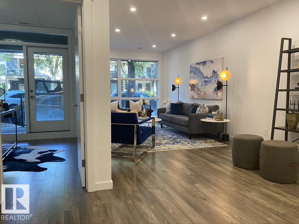
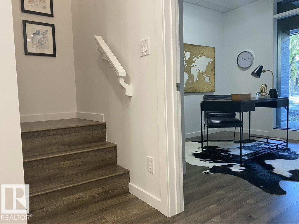
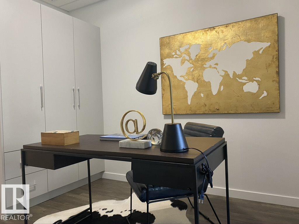
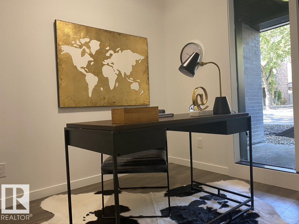
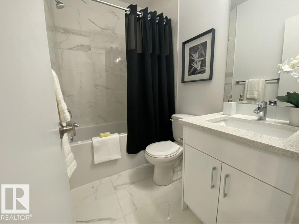
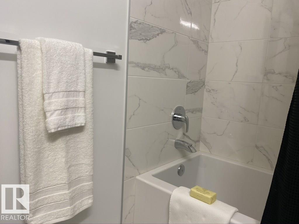
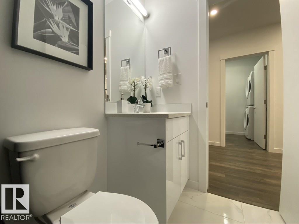
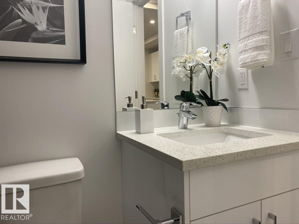
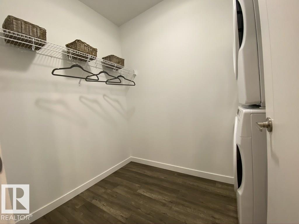
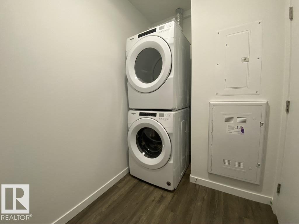
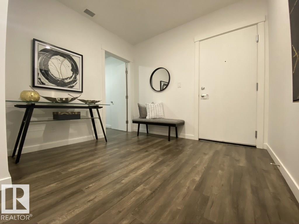
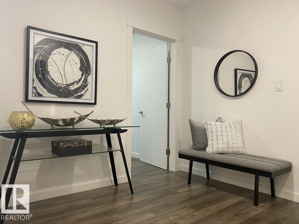
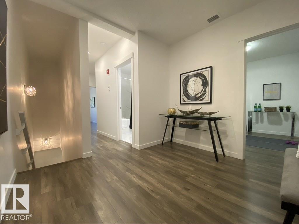
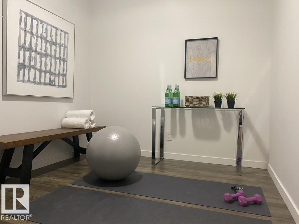
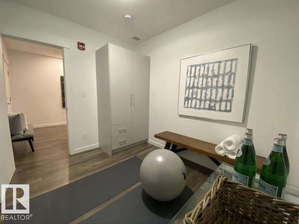
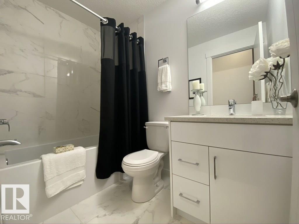
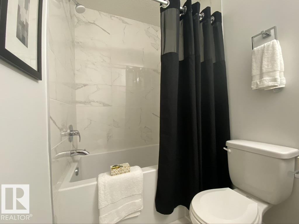
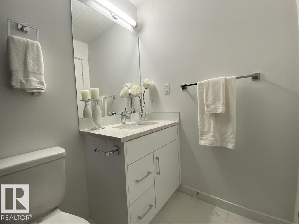
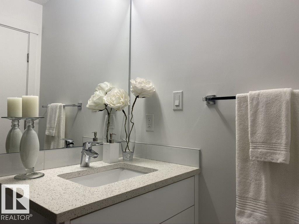
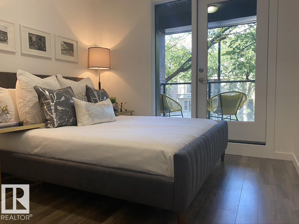
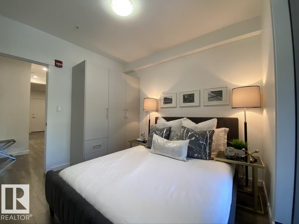
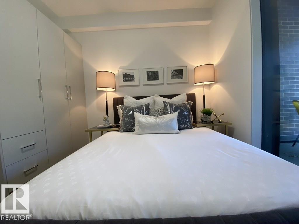
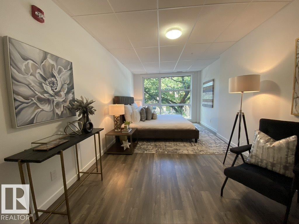
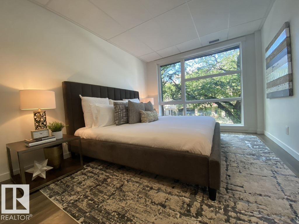
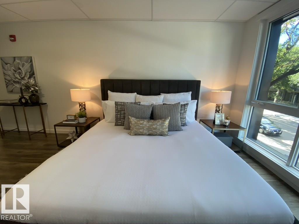
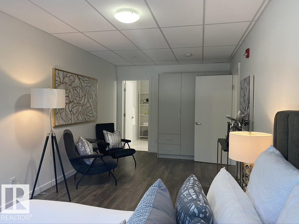
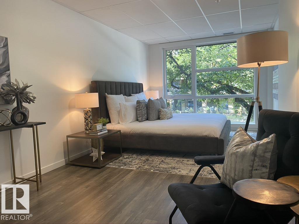
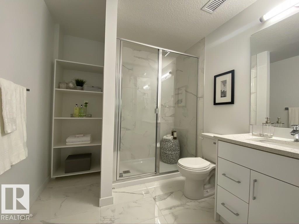
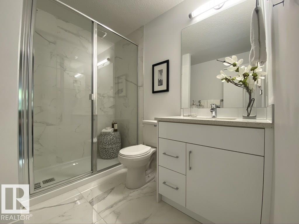
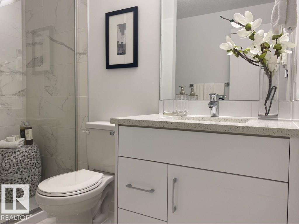
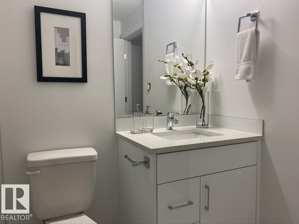
AMAZING multi level 3 BEDS, 3 BATHS + BONUS room condo in a GREEN BUILDING and in BELGRAVIA. This STUNNING, MODERN/STYLISH/ECO-FRIENDLY has a SPACIOUS, OPEN CONCEPT floor plan with HUGE OVERSIZED WINDOWS, 9' ceilings, in-suite laundry, EUROPEAN inspired kitchen, with QUARTZ countertops. You'll love the GRAND PRIMARY BEDROOM on the 2nd floor and the 3 LUX bathrooms which include QUARTZ countertops, modern lighting and fully tiled showers. EXCEPTIONAL LOCATION: 1 block to the LRT station, minutes to the RIVER VALLEY, SHOPPING, RESTAURANTS, U of A, hospital, Whyte Ave, SCHOOLS, and DOG PARK. Park your vehicles in the 2 UNDERGROUND PARKING stalls and bike/walk everywhere. This is the largest condo in the building. BIG BONUS: SAVE on insurance and utilities with the CONCRETE & STEEL construction, GEOTHERMAL heating & cooling, and the SOLAR panel rooftop. Spend some quiet time on the huge COMMON AREA ROOFTOP DECK. (id:51989)
Features of #116 11503 76 Av Nw
- MLS® Number E4514753
-
Price
$749,500
Maintenance, Exterior Maintenance, Heat, Insurance, Common Area Maintenance, Other, See Remarks, Property Management, Water
$1,040.45 Monthly - Bedrooms: 3
- Bathrooms: 3
- Square Footage: 1640 sqft
- Property Type: Apartment
- Neigbourhood: Belgravia
- Amenities Near By Golf Course, Playground, Public Transit, Schools, Shopping, Ski Hill
- Community Features Public Swimming Pool
- Features Corner Site, Paved Lane, Park/reserve, Lane, No Animal Home, No Smoking Home
- Parking Space Total 2
- Structure Deck
Buildings
| Bathroom Total | 3 | Bedrooms Total | 3 |
| Amenities | Ceiling - 9ft, Vinyl Windows | Appliances | Dishwasher, Dryer, Microwave Range Hood Combo, Oven - Built-in, Refrigerator, Stove, Washer |
| Basement Type | None | Constructed Date | 2020 |
| Construction Status | Insulation Upgraded | Heating Type | Heat Pump |
| Size Interior | 1640 Sqft | Type | Apartment |
Parking
| Underground |
Land
| Acreage | No | Land Amenities | Golf Course, Playground, Public Transit, Schools, Shopping, Ski Hill |
Rooms
| Level | Type | Length | Width | Dimensions |
|---|---|---|---|---|
| Main Level | Living Room | 3.08 m | 5.58 m | 3.08 m x 5.58 m |
| Main Level | Dining Room | 2.43 m | 5.18 m | 2.43 m x 5.18 m |
| Main Level | Kitchen | 2.6 m | 3.86 m | 2.6 m x 3.86 m |
| Main Level | Bedroom 3 | 2.9 m | 3.17 m | 2.9 m x 3.17 m |
| Upper Level | Primary Bedroom | 3.06 m | 7.32 m | 3.06 m x 7.32 m |
| Upper Level | Bedroom 2 | 2.89 m | 3.18 m | 2.89 m x 3.18 m |
| Upper Level | Bonus Room | 2.6 m | 2.99 m | 2.6 m x 2.99 m |
Agents and Offices
- Sid Cranston
- Office: RE/MAX Real Estate