

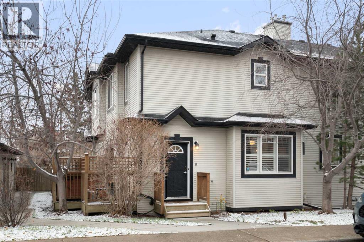
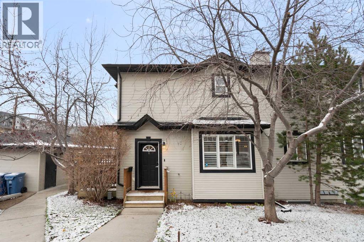
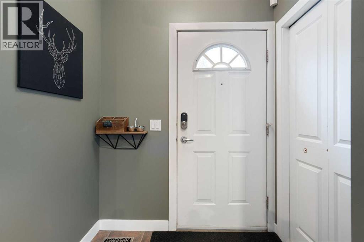
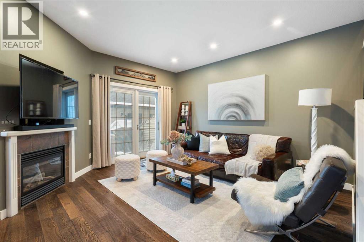
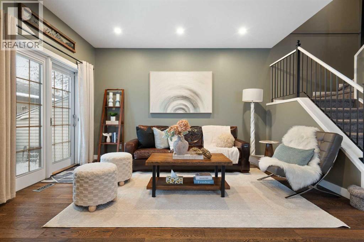
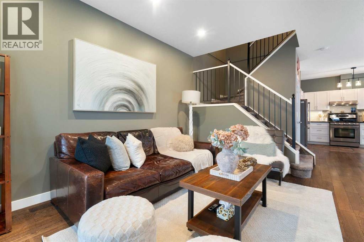
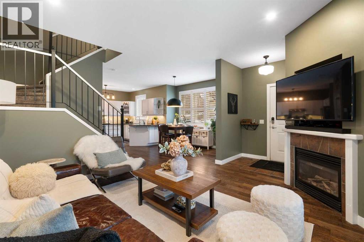
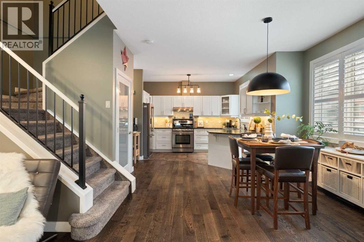
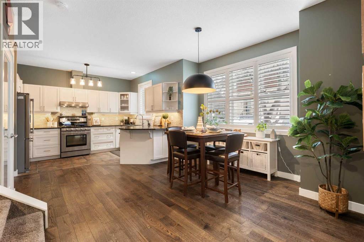
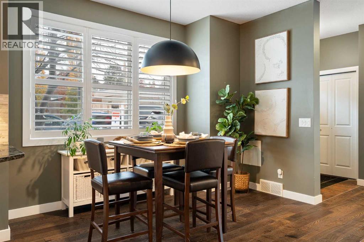
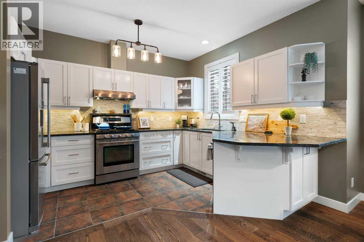
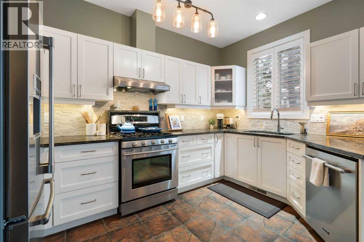
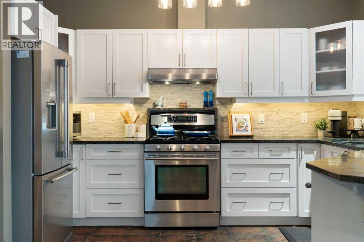
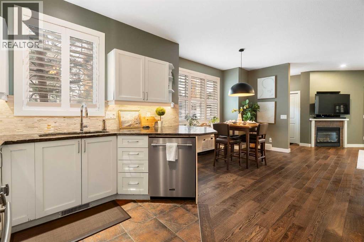
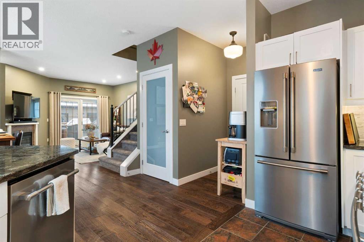
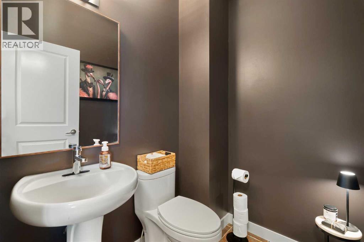
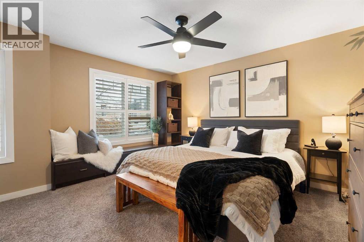
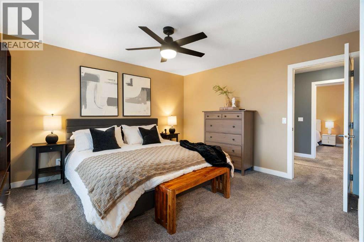
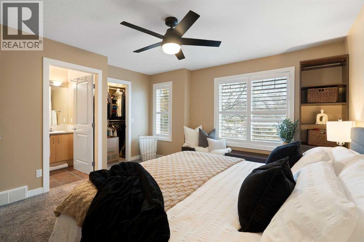
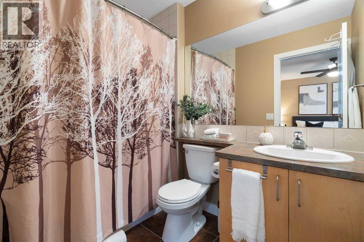
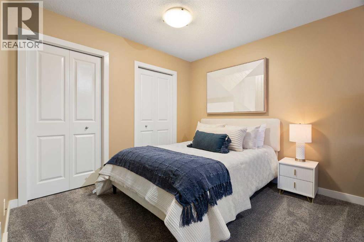
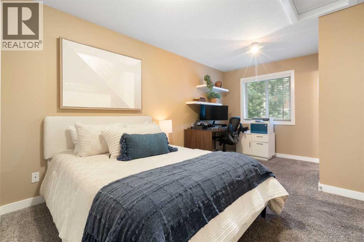
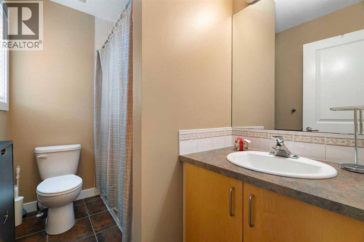
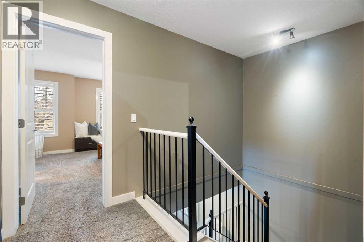
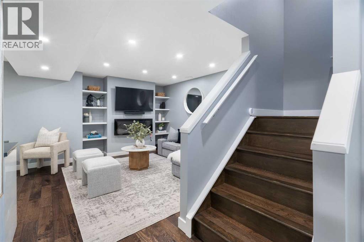
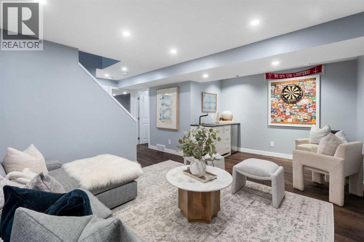
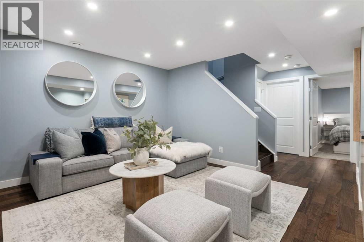
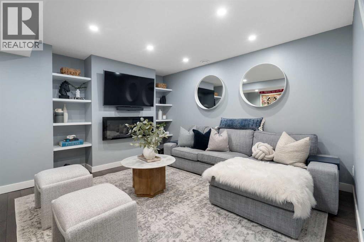
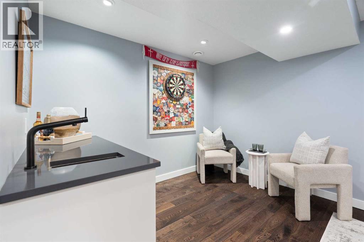
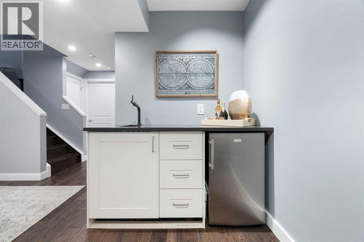
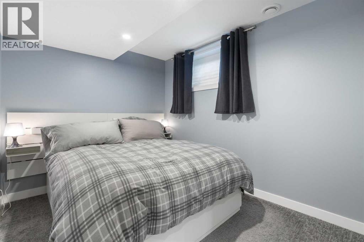
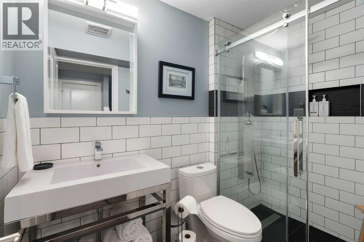
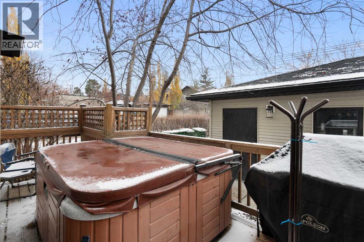
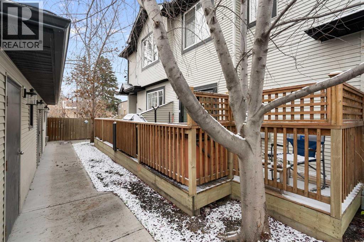
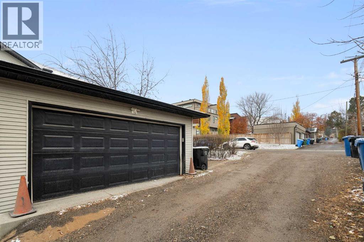
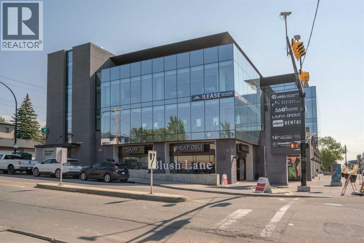
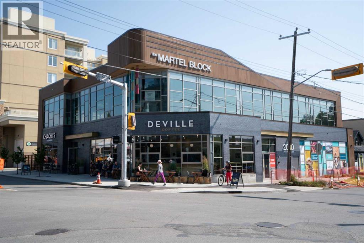
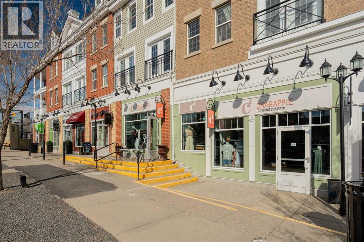
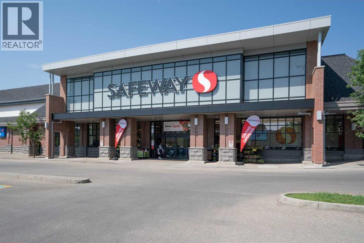
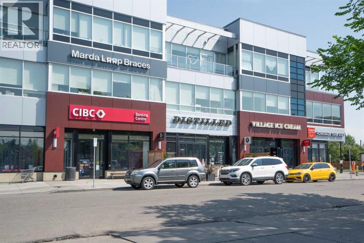
Steps from the shops, cafés and restaurants of Marda Loop, this two-storey South Calgary townhouse pairs a walkable lifestyle with inviting spaces to call home. Set on a corner, the home's west-facing side windows fill the main floor with warm afternoon sunshine. The open layout, engineered hardwood and a gas fireplace create a welcoming setting for everyday living and cozy winter evenings. The kitchen features granite countertops and stainless steel appliances, while the adjoining dining area makes gathering with friends easy. A tucked-away two-piece powder room adds convenience. Outside, unwind in the hot tub on your deck or fire up the barbecue, with a gas line ready for the grill. Upstairs, two primary bedrooms each have their own four-piece ensuite, offering privacy and flexibility. The finished basement adds room to spread out with a rec room for movie nights, a third bedroom or home office, a three-piece bathroom and laundry. One parking stall in a detached double garage rounds out the package. Start your morning with a neighbourhood coffee, meet friends for brunch or explore Marda Loop's boutiques and restaurants, all just a stroll away. Nearby South Calgary Park offers green space and summer swimming, while 17th Avenue SW brings even more dining and nightlife within easy reach. With convenient access to Crowchild Trail, transit and downtown, this home makes the most of inner-city living! (id:51989)
Features of 2, 1840 27 Avenue Sw
- MLS® Number A2355251
-
Price
$524,900
Maintenance, Common Area Maintenance, Insurance, Reserve Fund Contributions
$300 Monthly - Bedrooms: 3
- Bathrooms: 4
- Square Footage: 1255 sqft
- Property Type: Row / Townhouse
- Community Name: South Calgary
- Amenities Near By Park, Playground, Schools, Shopping
- Community Features Pets Allowed
- Features Back Lane, Gas Bbq Hookup
- Parking Space Total 1
- Plan 0213616
- Structure Deck
Buildings
| Bathroom Total | 4 | Bedrooms Above Ground | 2 |
| Bedrooms Below Ground | 1 | Bedrooms Total | 3 |
| Appliances | Washer, Refrigerator, Gas Stove(s), Dishwasher, Dryer, Microwave, Hood Fan, Window Coverings, Garage Door Opener | Basement Development | Finished |
| Basement Type | Full (finished) | Constructed Date | 2002 |
| Construction Material | Wood Frame | Construction Style Attachment | Attached |
| Cooling Type | None | Exterior Finish | Vinyl Siding |
| Fireplace Present | Yes | Fireplace Total | 1 |
| Flooring Type | Carpeted, Ceramic Tile, Hardwood | Foundation Type | Poured Concrete |
| Half Bath Total | 1 | Heating Fuel | Natural Gas |
| Heating Type | Forced Air | Stories Total | 2 |
| Size Interior | 1255 Sqft | Total Finished Area | 1254.59 Sqft |
| Type | Row / Townhouse |
Parking
| Detached Garage | 2 |
Land
| Acreage | No | Fence Type | Not Fenced |
| Land Amenities | Park, Playground, Schools, Shopping | Size Total Text | Unknown |
| Zoning Description | M-c1 |
Rooms
| Level | Type | Length | Width | Dimensions |
|---|---|---|---|---|
| Basement | Recreational, Games Room | 17.58 Ft x 13.25 Ft | ||
| Basement | Bedroom | 8.25 Ft x 10.08 Ft | ||
| Basement | 3pc Bathroom | Measurements not available | ||
| Main Level | Dining Room | 12.67 Ft x 15.58 Ft | ||
| Main Level | Kitchen | 12.75 Ft x 9.75 Ft | ||
| Main Level | Living Room | 14.00 Ft x 13.92 Ft | ||
| Main Level | 2pc Bathroom | Measurements not available | ||
| Upper Level | Primary Bedroom | 14.00 Ft x 13.83 Ft | ||
| Upper Level | Bedroom | 15.75 Ft x 10.08 Ft | ||
| Upper Level | 4pc Bathroom | Measurements not available | ||
| Upper Level | 4pc Bathroom | Measurements not available |
Agents and Offices
- Ashley McKay
- Office: RE/MAX First
What's Nearby
Similar Properties

343 Creekside Boulevard Sw, Calgary, Alberta
- MLS® # A2350108
- Tanya d'Abadie
- Century 21 Bamber Realty Ltd.
91 Spring Willow Close Sw, Calgary, Alberta
- MLS® # A2351756
- Hao Yu
- Raymond Yang
- Homecare Realty Ltd.