

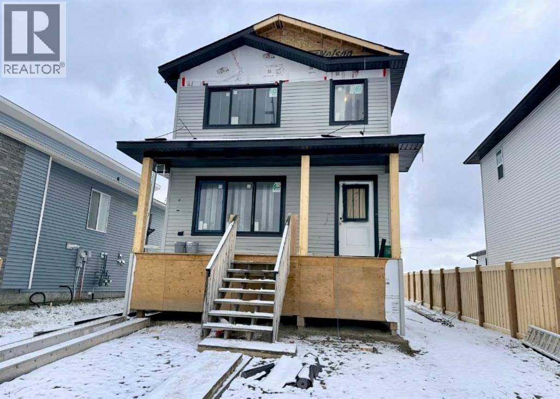
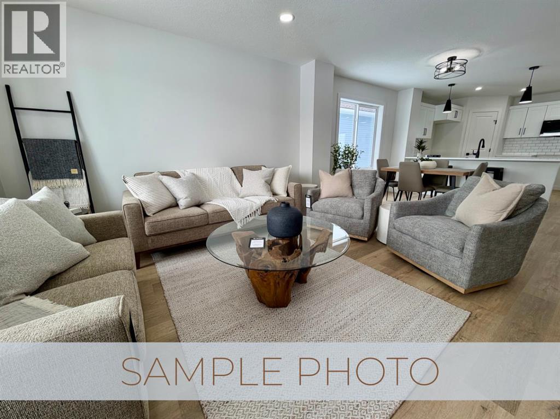
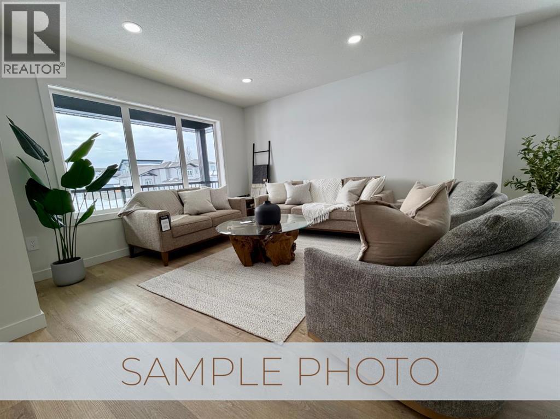
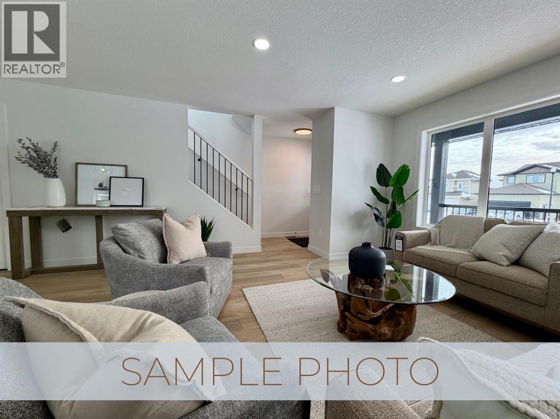
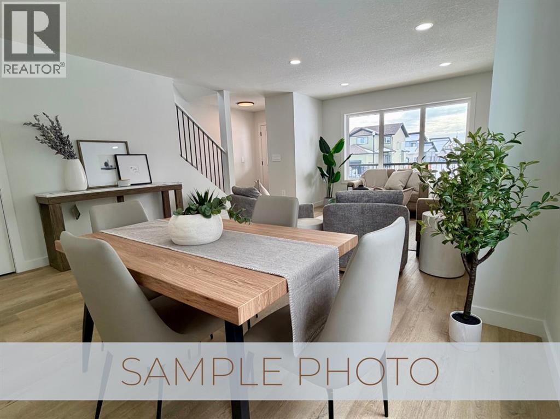
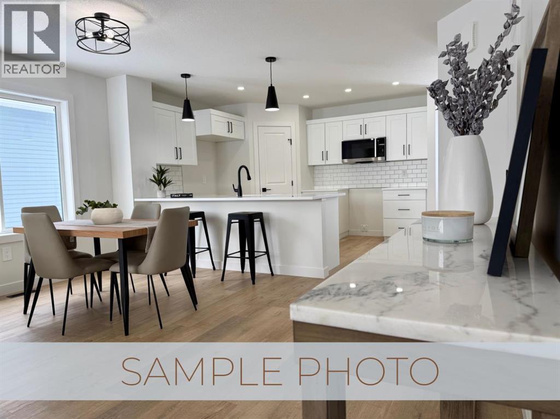
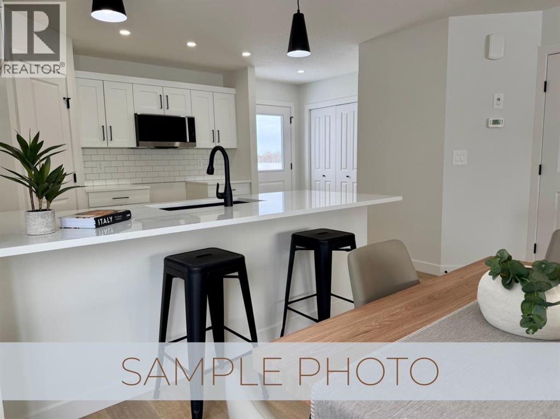
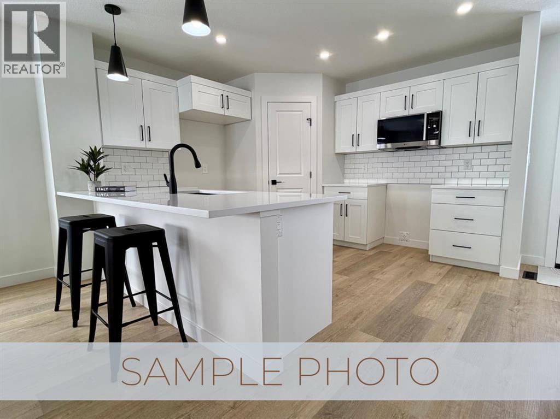
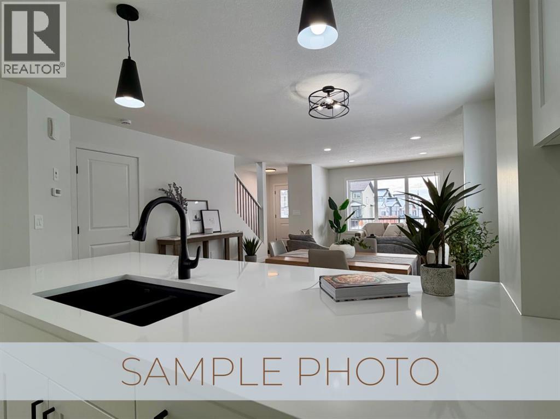
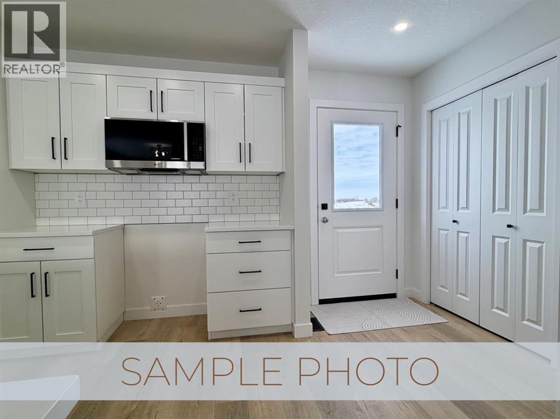
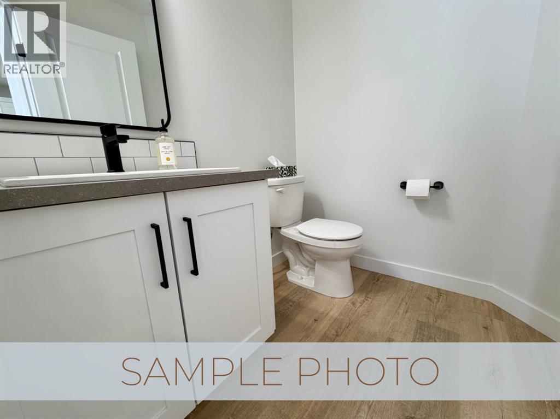
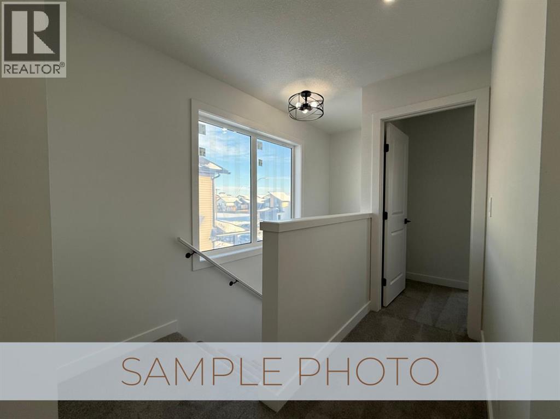
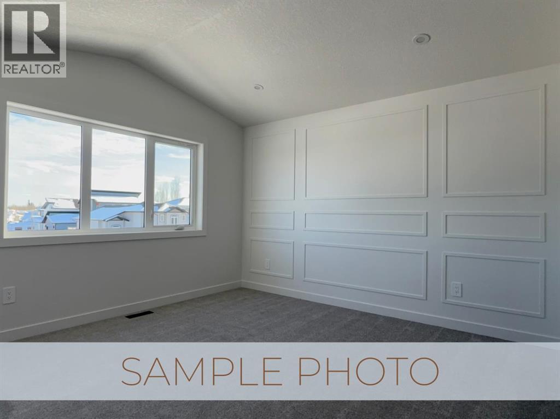
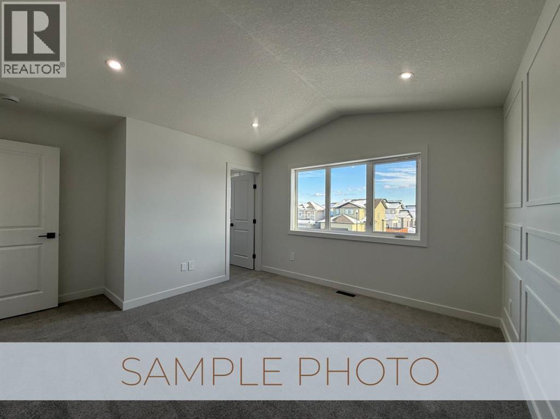
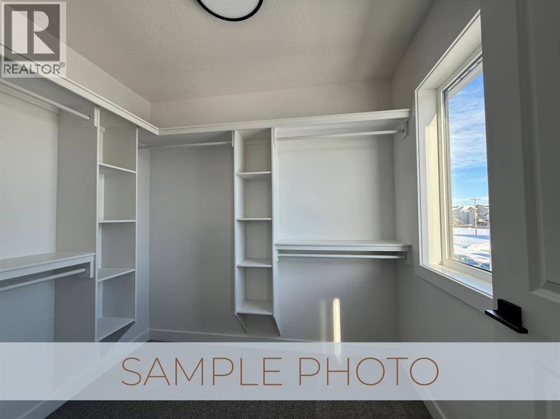
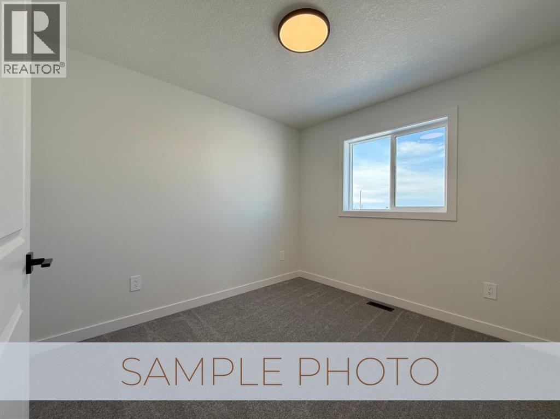
Welcome to the Hawthorne, Job #722—a thoughtfully designed home with an open-concept layout and modern finishes throughout. A charming front veranda leads into a welcoming entry and bright main floor, where the living room, dining area, and kitchen come together for easy everyday living and entertaining. The kitchen features quartz countertops, a corner pantry, and a convenient eating bar. A half bath just off the rear entry adds extra functionality. Upstairs, the spacious primary suite offers a relaxing retreat with an oversized walk-in closet and private ensuite. Two additional bedrooms and a full bathroom complete the second floor. The unfinished basement offers a blank canvas, with room to create a rec room, additional bedroom, bathroom, or a space tailored to your needs. Located in desirable Signature Falls, this home is close to walking trails, parks, green spaces, and a K–8 school. Back-alley access leads to your private 20' × 26' concrete parking pad easily accommodating 2 vehicles or allowing space for future garage. Dec possession available, call today! (id:51989)
Features of 8610 72 Avenue
- MLS® Number A2353829
- Price $459,900
- Bedrooms: 3
- Bathrooms: 3
- Square Footage: 1400 sqft
- Property Type: House
- Community Name: Signature Falls
- Amenities Near By Park, Playground, Schools
- Features See Remarks, No Animal Home, No Smoking Home
- Parking Space Total 2
- Plan 1423739
Buildings
| Bathroom Total | 3 | Bedrooms Above Ground | 3 |
| Bedrooms Total | 3 | Appliances | Refrigerator, Dishwasher, Stove |
| Basement Development | Unfinished | Basement Type | Full (unfinished) |
| Constructed Date | 2026 | Construction Style Attachment | Detached |
| Cooling Type | None | Exterior Finish | Vinyl Siding |
| Flooring Type | Carpeted, Vinyl Plank | Foundation Type | Poured Concrete |
| Half Bath Total | 1 | Heating Type | Forced Air |
| Stories Total | 2 | Size Interior | 1400 Sqft |
| Total Finished Area | 1400 Sqft | Type | House |
Parking
| Parking Pad |
Land
| Acreage | No | Fence Type | Not Fenced |
| Land Amenities | Park, Playground, Schools | Size Depth | 35.08 M |
| Size Frontage | 12.17 M | Size Irregular | 0.11 |
| Size Total | 0.11 Ac|4,051 - 7,250 Sqft | Size Total Text | 0.11 Ac|4,051 - 7,250 Sqft |
| Zoning Description | Rg |
Rooms
| Level | Type | Length | Width | Dimensions |
|---|---|---|---|---|
| Main Level | Living Room | 15.25 Ft x 12.17 Ft | ||
| Main Level | Dining Room | 14.75 Ft x 11.00 Ft | ||
| Main Level | Other | 13.17 Ft x 10.50 Ft | ||
| Main Level | 2pc Bathroom | 5.67 Ft x 6.00 Ft | ||
| Main Level | Other | 4.83 Ft x 6.42 Ft | ||
| Upper Level | Primary Bedroom | 12.00 Ft x 12.50 Ft | ||
| Upper Level | Bedroom | 9.33 Ft x 10.08 Ft | ||
| Upper Level | Bedroom | 9.33 Ft x 10.08 Ft | ||
| Upper Level | Other | 6.67 Ft x 7.83 Ft | ||
| Upper Level | 3pc Bathroom | 5.00 Ft x 8.42 Ft | ||
| Upper Level | 4pc Bathroom | 6.00 Ft x 8.42 Ft |
Agents and Offices
- Karly Cole
- Kim Lissoway
- Office: RE/MAX Grande Prairie