

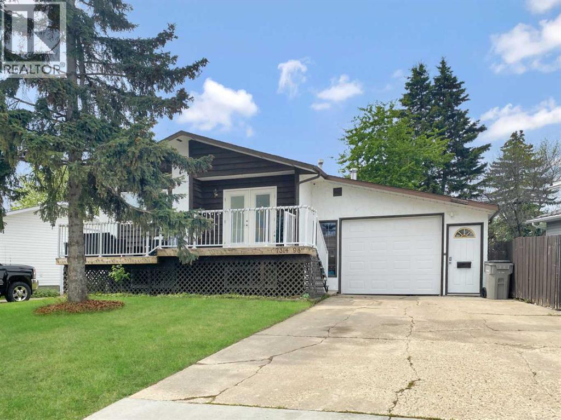
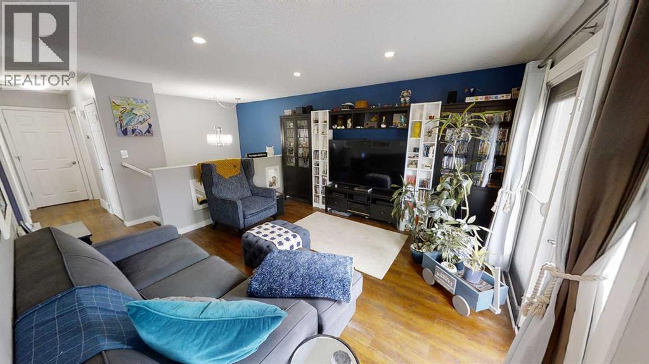
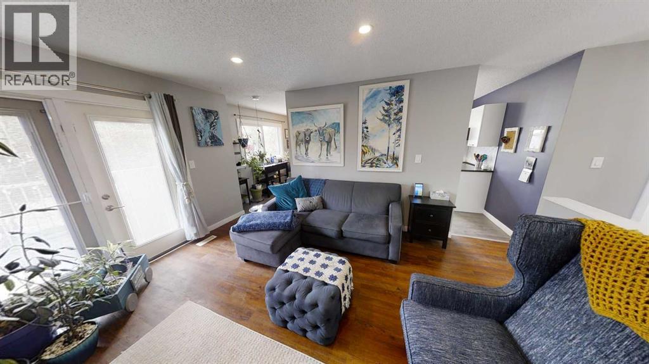
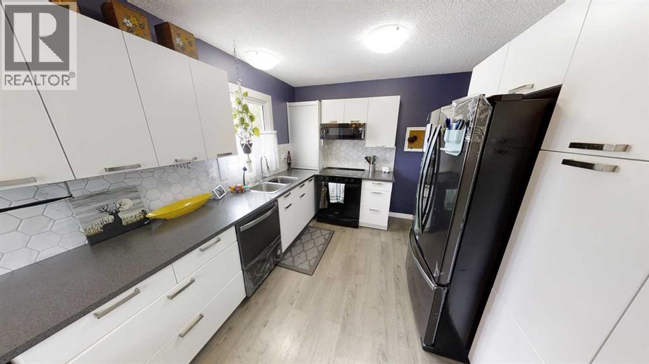
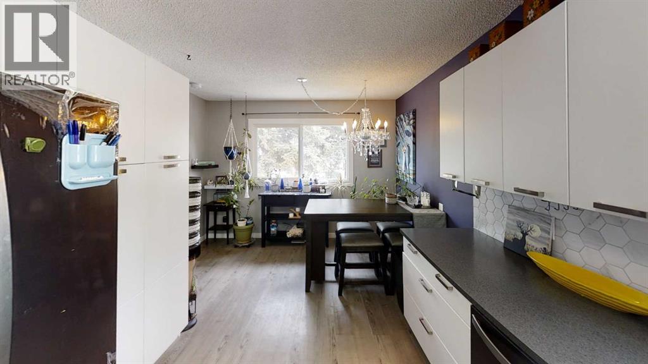
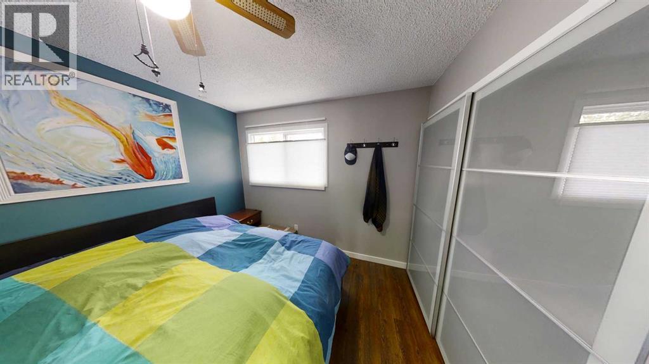
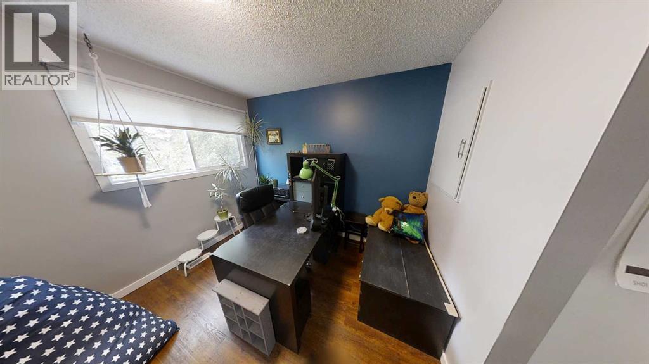
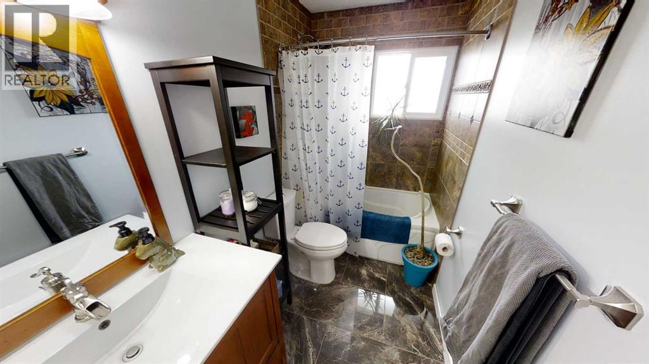
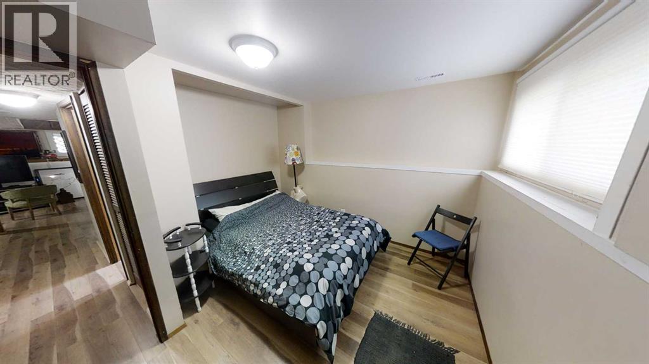
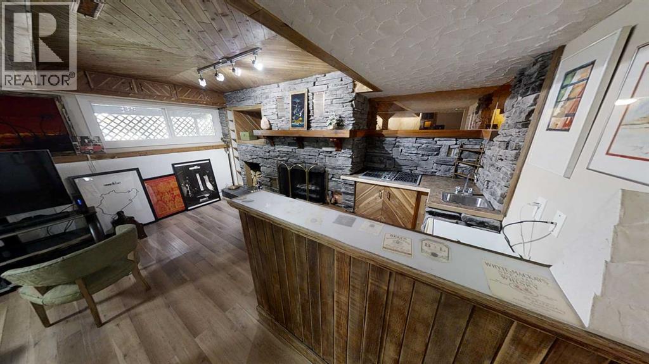
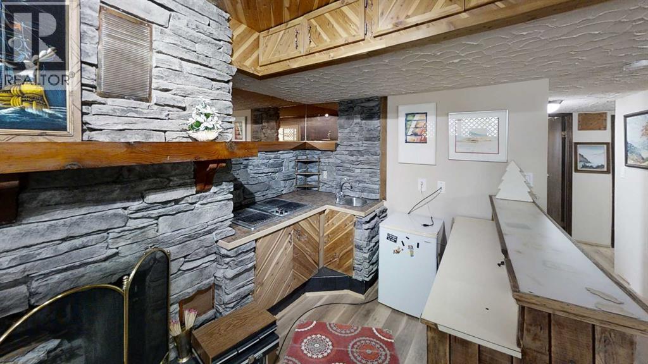
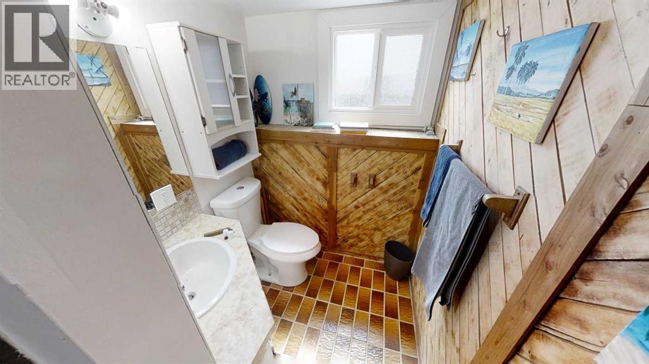
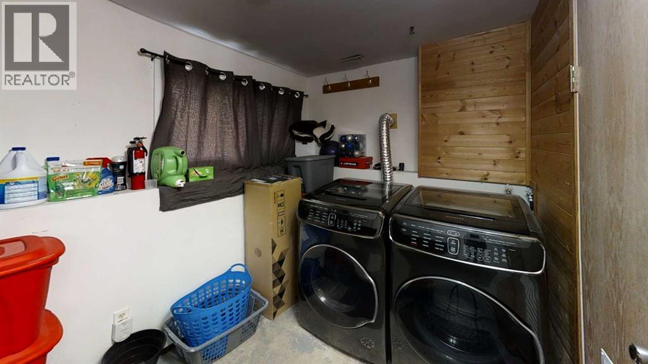
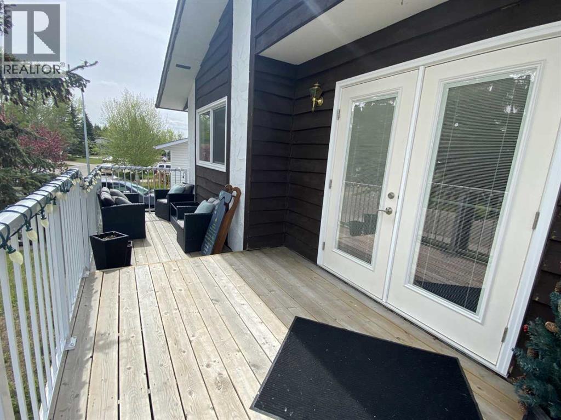
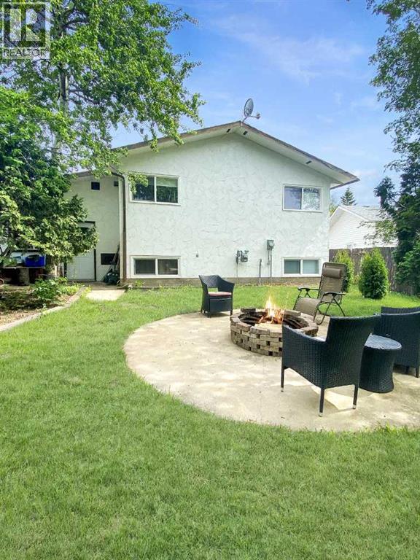
3 bedroom, 2 bathroom house in Patterson. Kitchen features upgraded appliances, white cabinets with dining area off the kitchen. Spacious living room with french doors leading out to the deck. 2 bedrooms with IKEA closets and full bathroom located on the main floor. Developed basement with a spare bedroom, full bathroom, secondary living space and a bar. Attached garage. Fully fenced yard with a fire pit and shed for additional storage. Utilities not included.Pet Friendly with $50/mo pet fee. Application required prior to viewing. (id:51989)
Features of 7314 98 Street
- MLS® Number A2355593
-
Price
$2,250 Monthly
- Bedrooms: 3
- Bathrooms: 2
- Square Footage: 900 sqft
- Community Name: South Patterson Place
Buildings
| Bathroom Total | 2 | Bedrooms Above Ground | 2 |
| Bedrooms Below Ground | 1 | Bedrooms Total | 3 |
| Age | Age Is Unknown | Appliances | Washer, Refrigerator, Dishwasher, Stove, Oven, Dryer, Microwave Range Hood Combo |
| Size Interior | 900 Sqft | Total Finished Area | 900 Sqft |
Parking
| Attached Garage | 1 |
Land
| Acreage | No | Size Total Text | Unknown |
Rooms
| Level | Type | Length | Width | Dimensions |
|---|---|---|---|---|
| Lower Level | 3pc Bathroom | 4.92 Ft x 8.25 Ft | ||
| Lower Level | Bedroom | 9.17 Ft x 11.50 Ft | ||
| Main Level | Bedroom | 9.92 Ft x 9.42 Ft | ||
| Main Level | Bedroom | 11.42 Ft x 9.92 Ft | ||
| Main Level | 4pc Bathroom | 4.92 Ft x 9.92 Ft |
Agents and Offices
- Kris Waye
- Office: Grassroots Realty Group Ltd.