About
2310, 2310 Lake Fraser Green Se
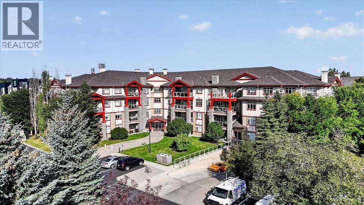
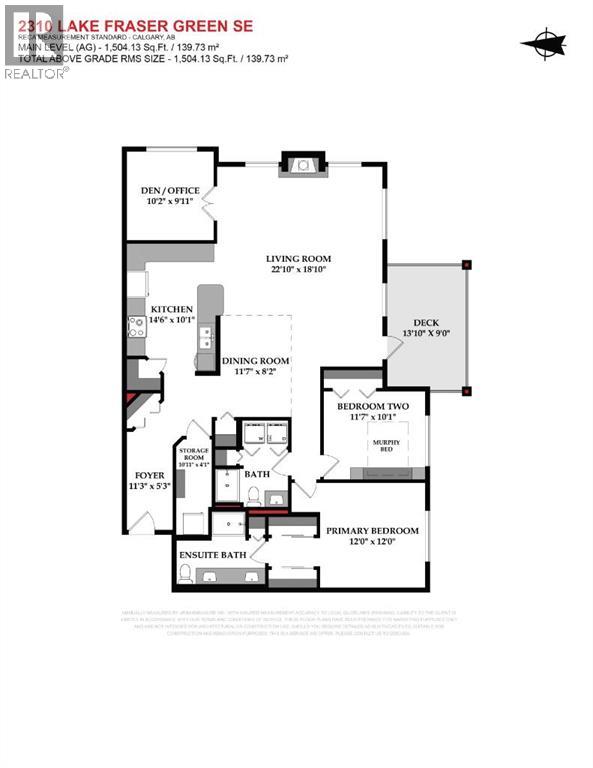
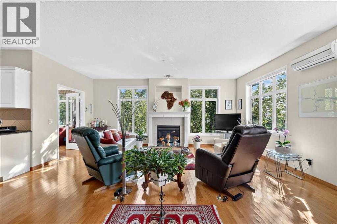
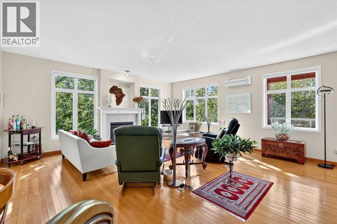
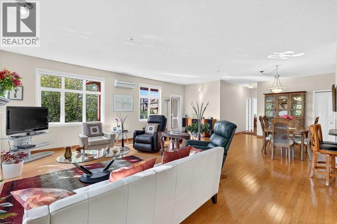
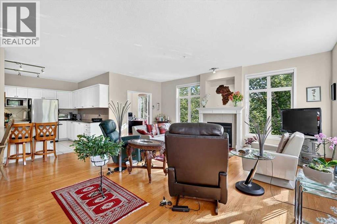
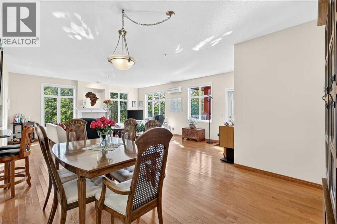
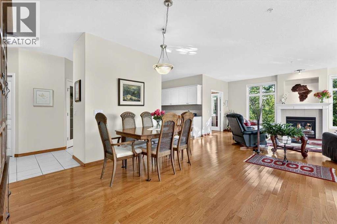
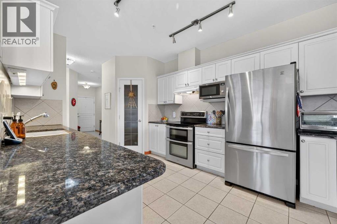
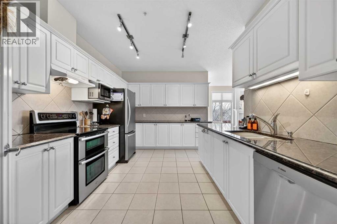
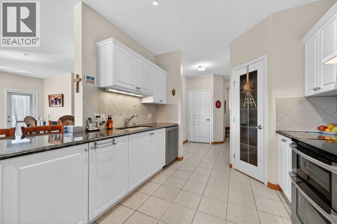
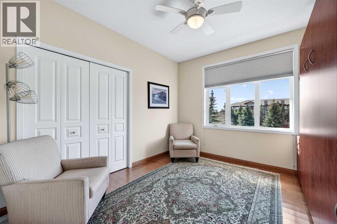
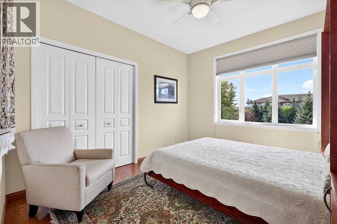
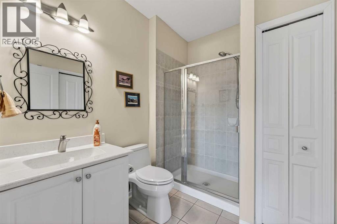
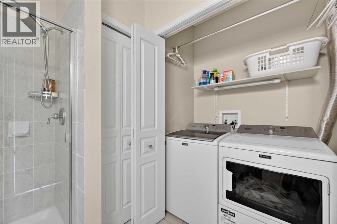
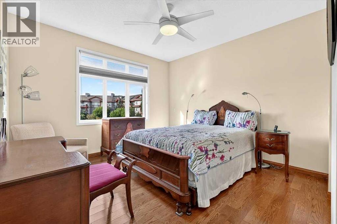
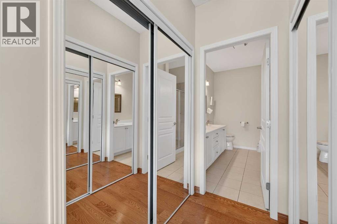
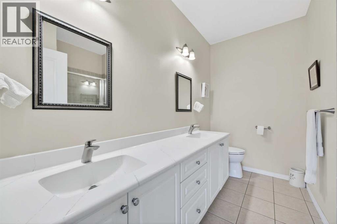
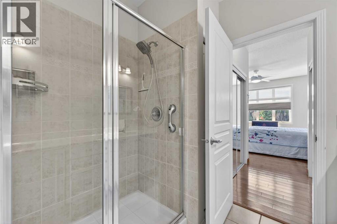
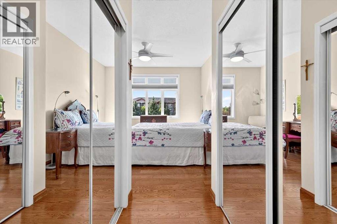
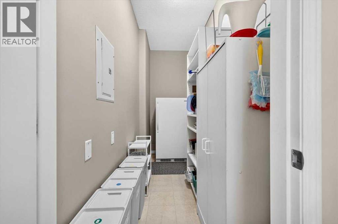
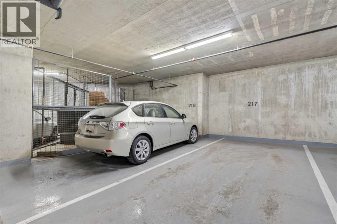
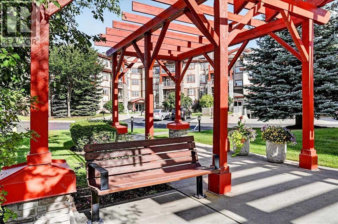
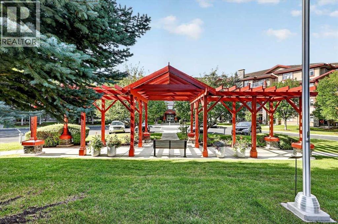
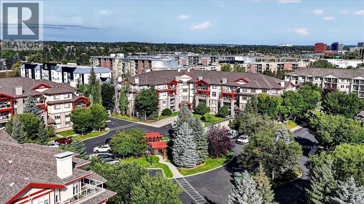
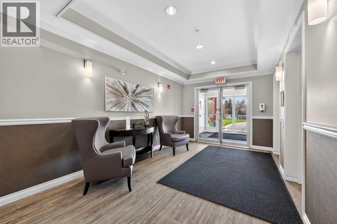
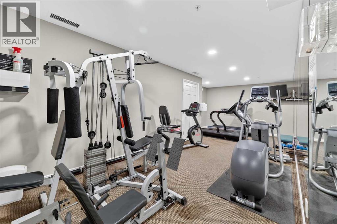
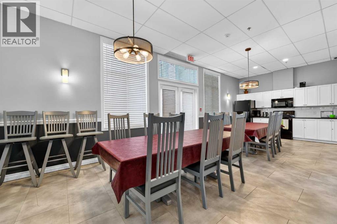
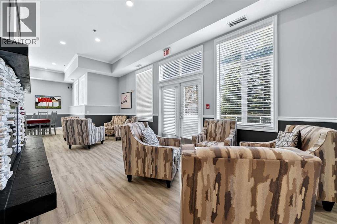
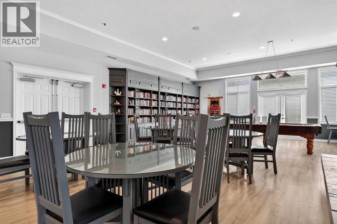
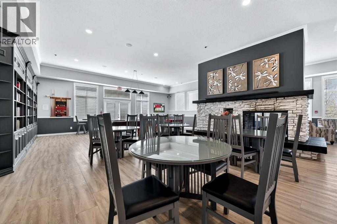
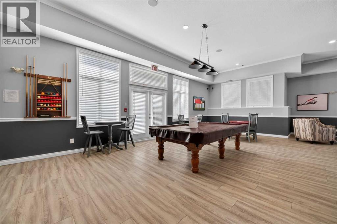
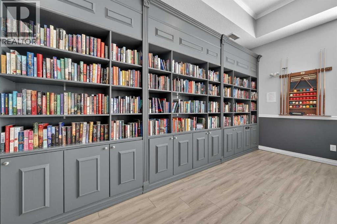
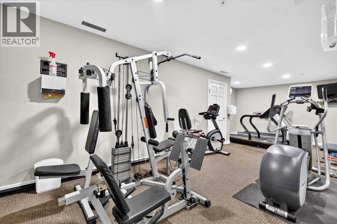
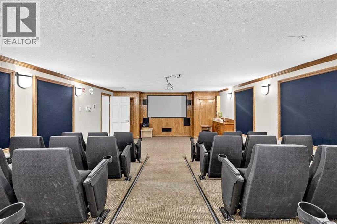
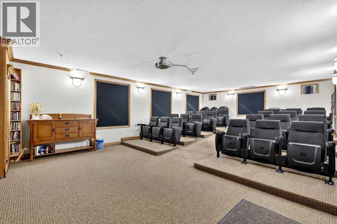
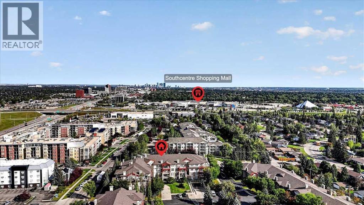
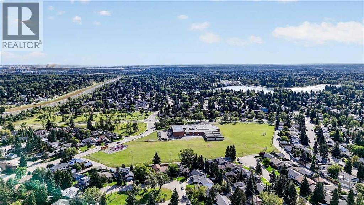
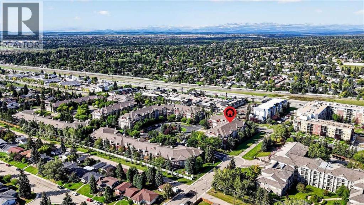
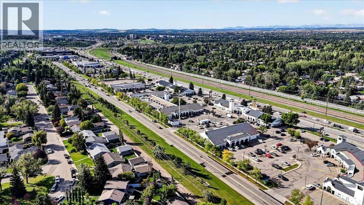
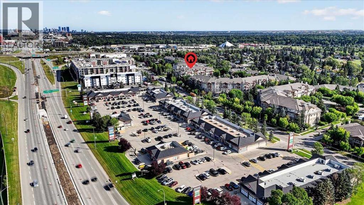
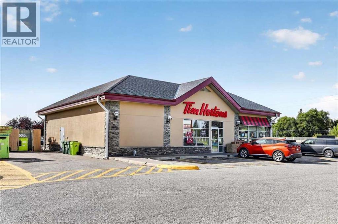
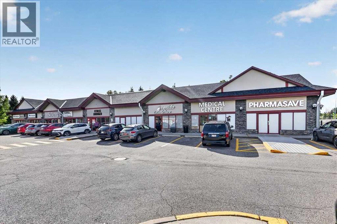
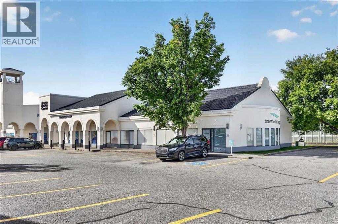
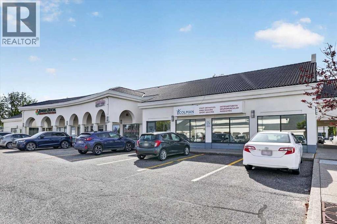
Discover serenity amidst the vibrant heart of Lake Bonavista, where this exceptional apartment offers a refined sanctuary within Calgary’s sought-after southeast quadrant. Nestled within a meticulously maintained low-rise structure, this conventional condo provides a seamless blend of comfort and convenience for discerning residents. Expansive living spaces unfold across 1504 square feet, showcasing an open floorplan designed to maximize natural light and create a welcoming ambiance. Gleaming hardwood floors flow seamlessly throughout, complemented by ceramic tile accents, while granite countertops elevate the kitchen’s functionality and elegance with ample storage and thoughtfully designed closet organizers. A central air conditioning system ensures year-round comfort, while track lighting illuminates every corner with warmth. Relax and unwind in the family room, graced with a gas fireplace featuring a mantle and tile surround, creating a cozy focal point for gatherings. Two generously sized bedrooms provide restful retreats, each boasting walk-through closets and complemented by two full bathrooms, one featuring a double vanity. Laundry day becomes effortless with the convenience of an integrated laundry room within the unit, complete with storage shelves. Two secure underground parking stalls offer peace of mind, alongside access to a dedicated storage unit for your belongings. Beyond your residence, indulge in the array of community amenities including an elevator, fitness center, party room, picnic area, recreation room, secured parking, snow removal, visitor parking, and beautifully landscaped walking/bike paths. With its gated community, playground, nearby schools, shopping, and sidewalk accessibility, this apartment truly embodies upscale living within Lake Bonavista’s idyllic setting. The complex itself is beautifully maintained with landscaped grounds and fantastic amenities, including a fitness room, theatre, and a welcoming clubhouse with a full kitchen, dining areas, pool table, and stunning stone fireplace. The clubhouse can be booked for private gatherings. There are two guest suites that can be rented for your visitors. Downstairs, the heated underground garage includes your titled parking stall, assigned storage unit, and even a car wash bay. There’s also plenty of guest parking, and the complex is pet friendly with board approval. Bonavista Estates II is ideally located close to shopping, restaurants, and everyday conveniences, with Southcentre Mall, Avenida, and Bonavista Mall just minutes away. Across the street, you’ll find Tim Hortons, restaurants, and the popular Avenida Food Hall. Whether you’re downsizing, working professionally, or simply looking for low-maintenance living without sacrificing comfort and space, this move-in-ready condo is sure to impress. Contact your REALTOR® today to arrange a private viewing and discover everything this exceptional home has to offer! (id:51989)