

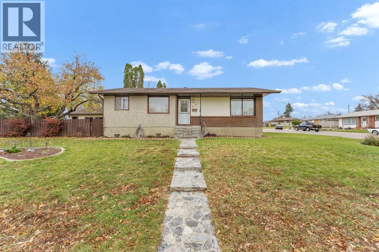
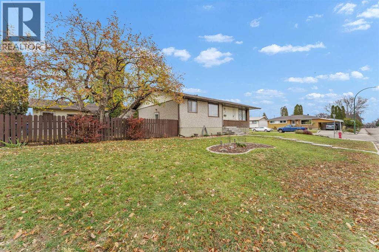
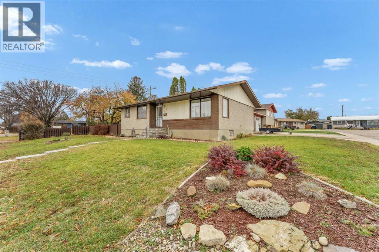
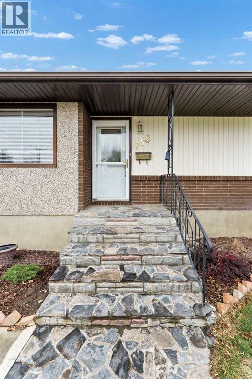
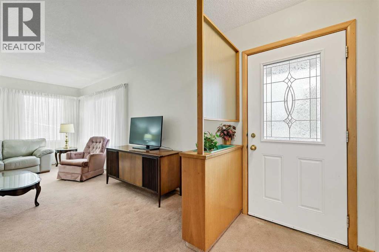
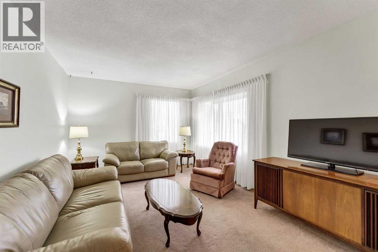
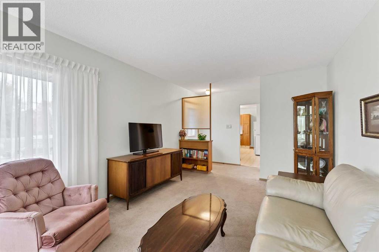
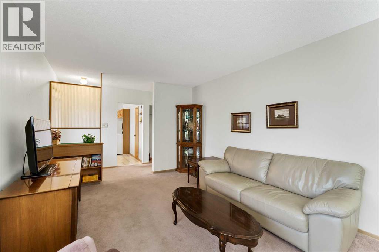
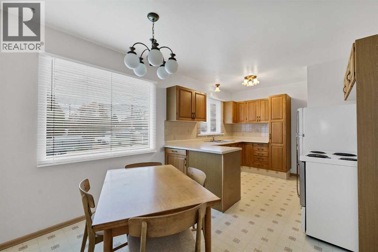
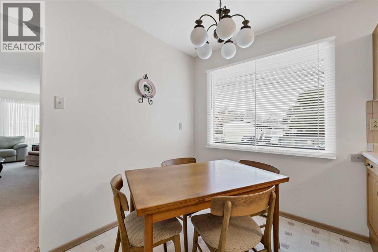
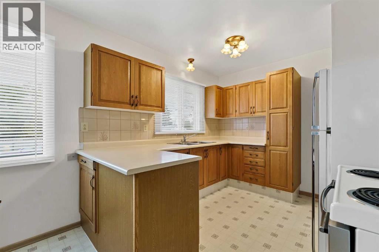
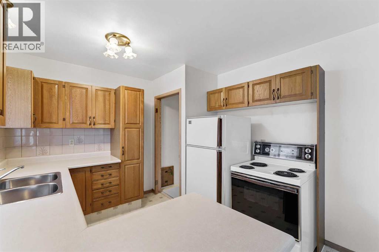
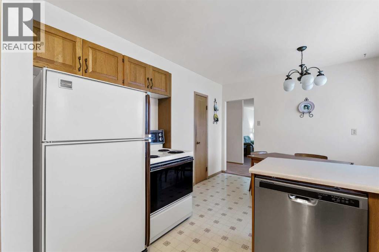
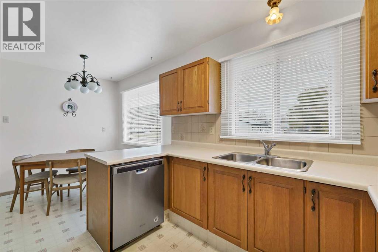
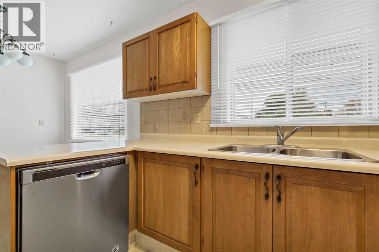
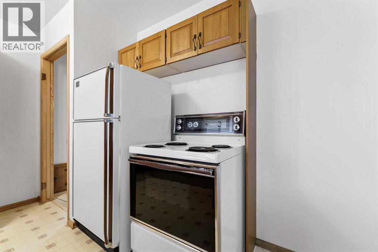
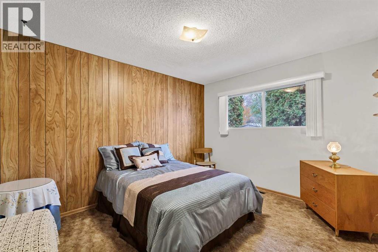
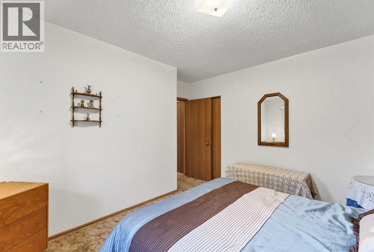
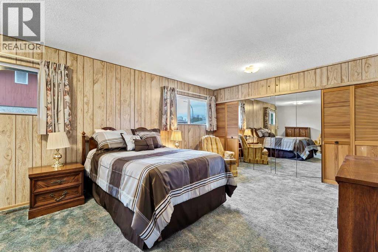
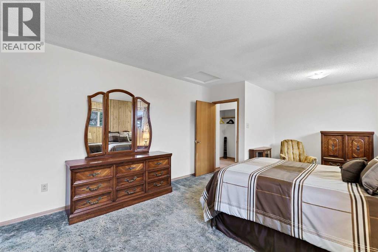
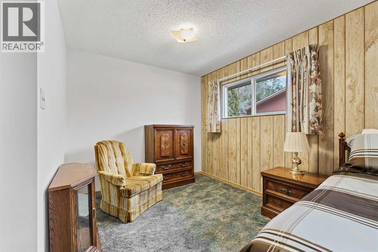
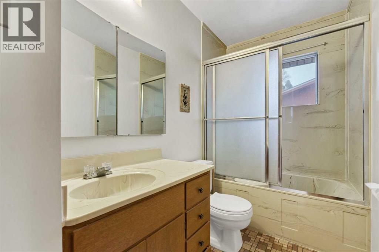
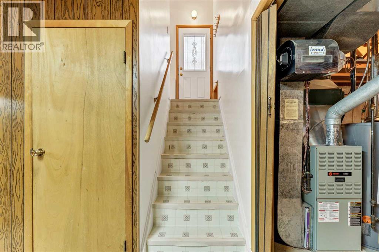
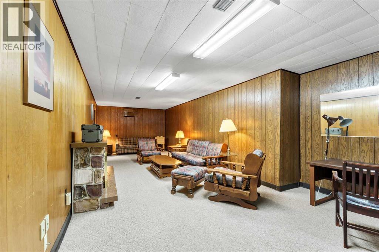
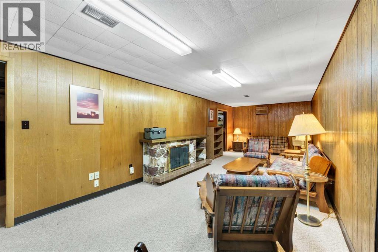
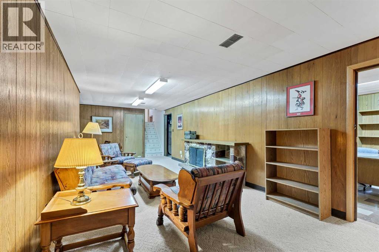
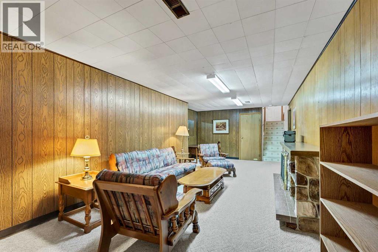
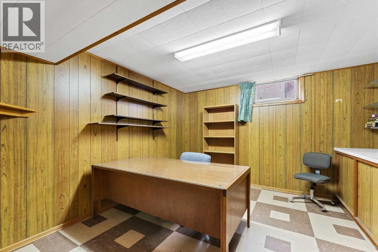
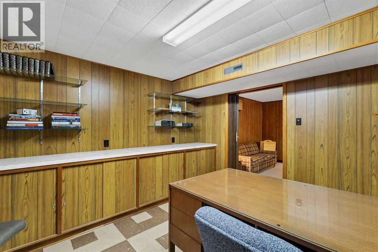
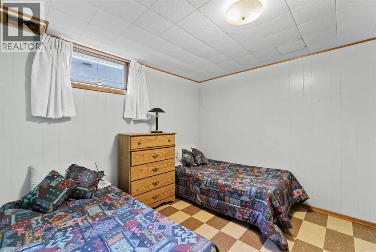
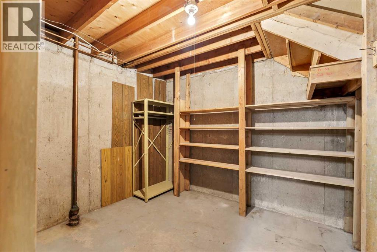
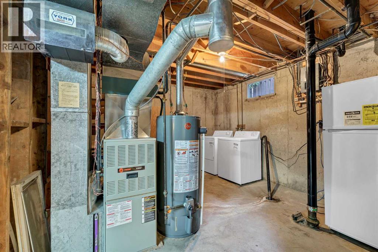
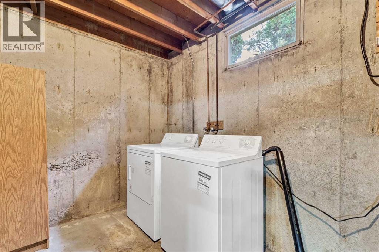
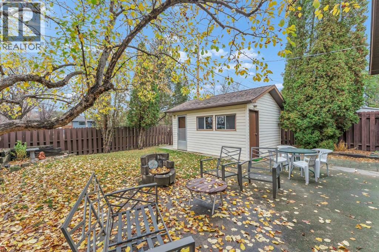
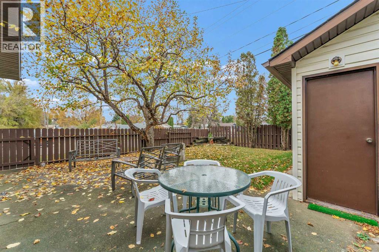
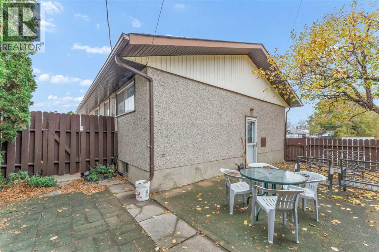

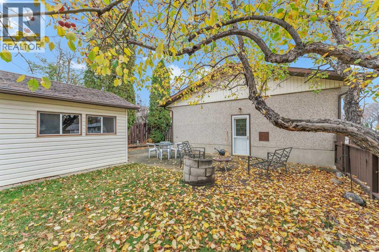
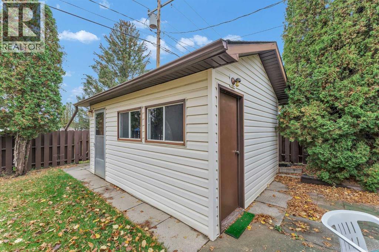
Set on a quiet street in Northeast Crescent Heights, this mid-century bungalow offers a welcoming atmosphere, character, and a private backyard. The main level welcomes you with a bright living room, a spacious primary bedroom, a second bedroom, and a four-piece bathroom. The U-shaped kitchen and adjoining dining area provide functionality while the finishes create a space with plenty of nostalgic charm. The lower level adds more versatility, with a comfortable family room, a den with built-in shelving, an additional bedroom, laundry, and a storage room. Wood panelled walls and built-in shelving carry the home’s mid-century character throughout. Backing onto green space, the private yard features mature fruit trees, garden beds, a large storage shed, and patio space to enjoy the outdoors. Beyond the property, enjoy a location close to parks, golf, walking and biking paths, schools from kindergarten through Grade 12, shopping, and other appreciable community amenities. (id:51989)
Features of 798 16 Street Ne
- MLS® Number A2354865
- Price $284,900
- Bedrooms: 3
- Bathrooms: 1
- Square Footage: 1056 sqft
- Property Type: House
- Community Name: Northeast Crescent Heights
- Amenities Near By Golf Course, Park, Playground, Recreation Nearby, Schools, Shopping
- Community Features Golf Course Development
- Features See Remarks, Back Lane
- Parking Space Total 1
- Plan 47jk
- Structure Shed
Buildings
| Bathroom Total | 1 | Bedrooms Above Ground | 2 |
| Bedrooms Below Ground | 1 | Bedrooms Total | 3 |
| Appliances | Refrigerator, Window/sleeve Air Conditioner, Dishwasher, Stove, Microwave, Hood Fan | Architectural Style | Bungalow |
| Basement Development | Finished | Basement Type | Full (finished) |
| Constructed Date | 1962 | Construction Style Attachment | Detached |
| Cooling Type | Central Air Conditioning | Flooring Type | Carpeted, Linoleum, Tile |
| Foundation Type | Poured Concrete | Heating Type | Forced Air |
| Stories Total | 1 | Size Interior | 1056 Sqft |
| Total Finished Area | 1056 Sqft | Type | House |
Parking
| Other | |
| Parking Pad | |
| R V |
Land
| Acreage | No | Fence Type | Fence |
| Land Amenities | Golf Course, Park, Playground, Recreation Nearby, Schools, Shopping | Size Depth | 30.48 M |
| Size Frontage | 19.81 M | Size Irregular | 6499.00 |
| Size Total | 6499 Sqft|4,051 - 7,250 Sqft | Size Total Text | 6499 Sqft|4,051 - 7,250 Sqft |
| Zoning Description | R-ld |
Rooms
| Level | Type | Length | Width | Dimensions |
|---|---|---|---|---|
| Basement | Family Room | 13.08 Ft x 29.58 Ft | ||
| Basement | Storage | 9.50 Ft x 9.00 Ft | ||
| Basement | Den | 12.00 Ft x 11.92 Ft | ||
| Basement | Bedroom | 12.00 Ft x 10.17 Ft | ||
| Basement | Laundry Room | 6.42 Ft x 15.92 Ft | ||
| Basement | Furnace | 5.58 Ft x 15.92 Ft | ||
| Main Level | Other | 8.00 Ft x 3.83 Ft | ||
| Main Level | Living Room | 11.17 Ft x 18.17 Ft | ||
| Main Level | Dining Room | 10.08 Ft x 7.17 Ft | ||
| Main Level | Kitchen | 10.08 Ft x 9.92 Ft | ||
| Main Level | Primary Bedroom | 12.83 Ft x 21.33 Ft | ||
| Main Level | 4pc Bathroom | 9.17 Ft x 5.17 Ft | ||
| Main Level | Bedroom | 12.83 Ft x 10.25 Ft |
Agents and Offices
- BROOKLYN KALISTA
- Office: Royal LePage Community Realty
What's Nearby
Similar Properties

321 11 Street Ne, Medicine Hat, Alberta
- MLS® # A2355015
- FRANK DEVINE
- MATT TEEL
- Royal LePage Community Realty
409 Centre Avenue Ne, Milk River, Alberta
- MLS® # A2309995
- KRISTINA SILLITO
- CHUCK GULYAS
- RE/MAX Real Estate - Lethbridge
336 9 Street Ne, Slave Lake, Alberta
- MLS® # A2339440
- KATEE NELSON
- STEVE ADAMS
- Royal LePage Progressive Realty