

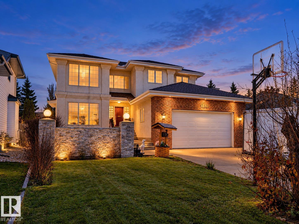
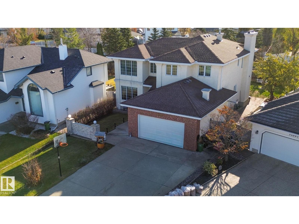
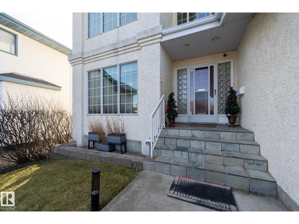
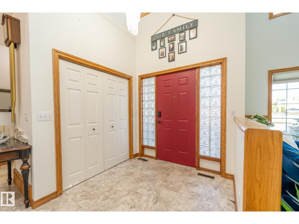
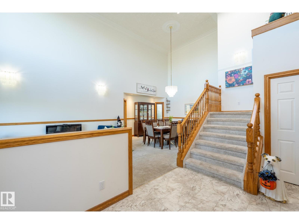
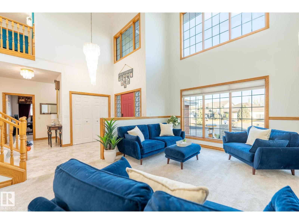
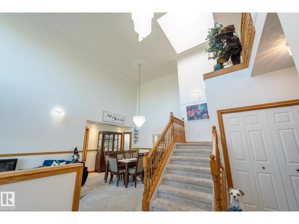
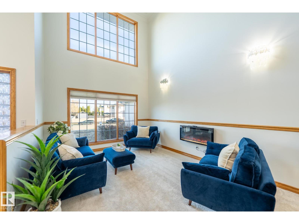
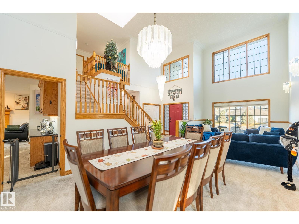
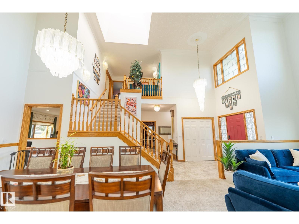
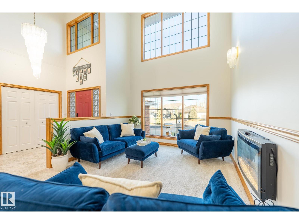
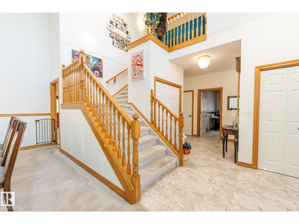
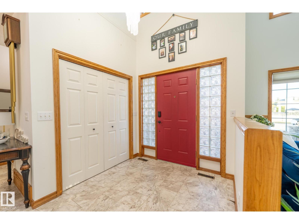
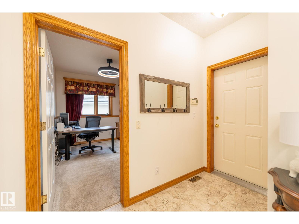
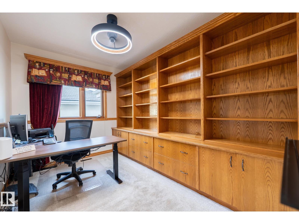
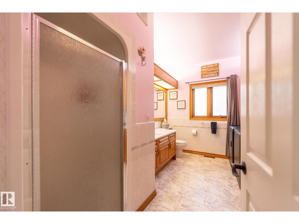
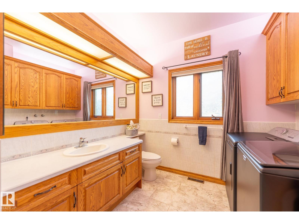
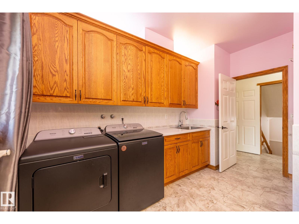
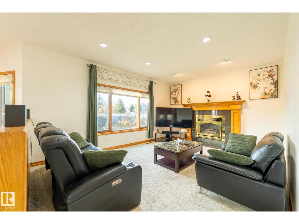
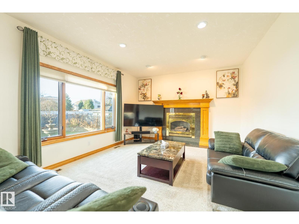
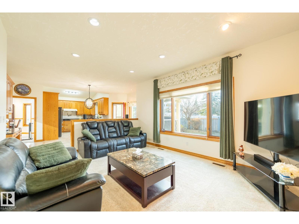
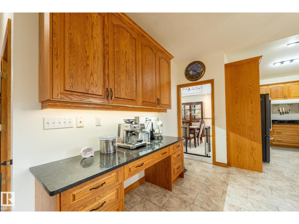
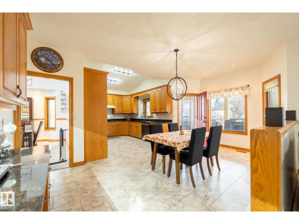
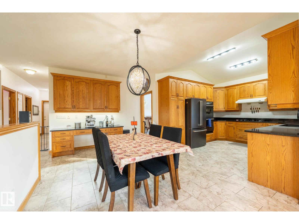
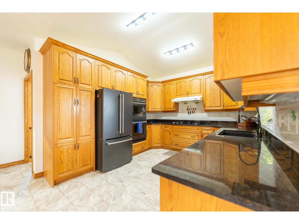
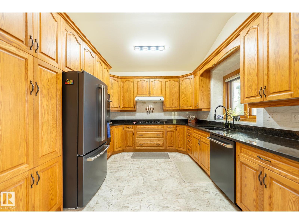
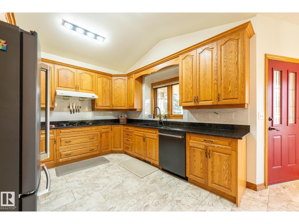
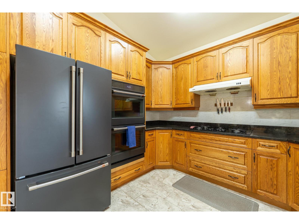
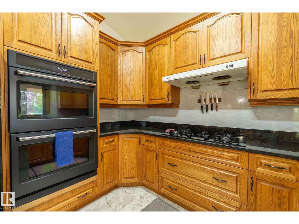
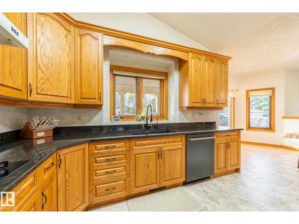
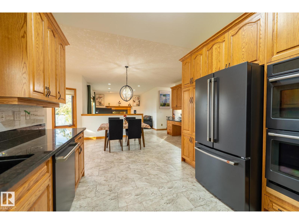
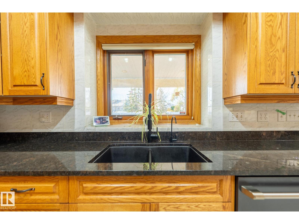
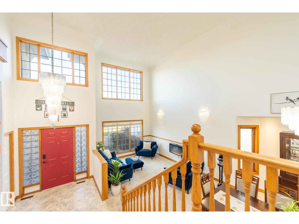
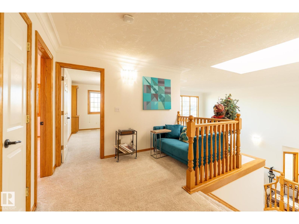
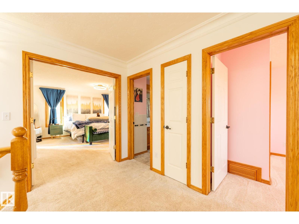
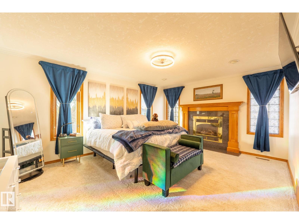
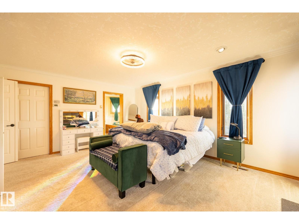
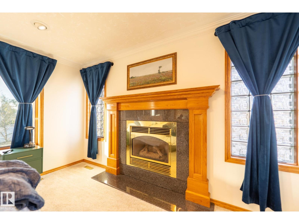
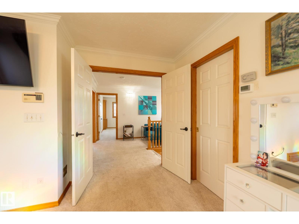
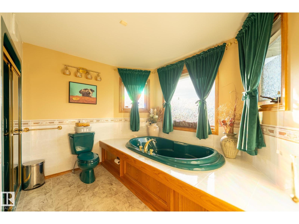
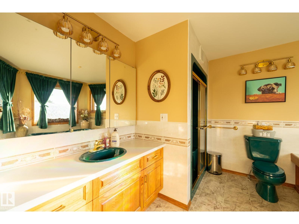
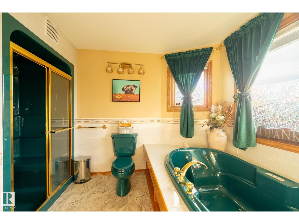
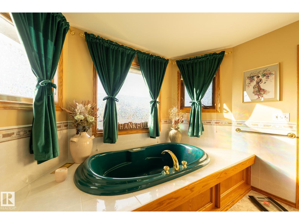
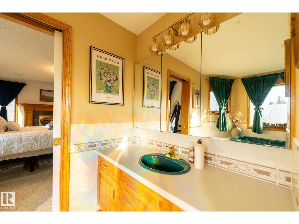
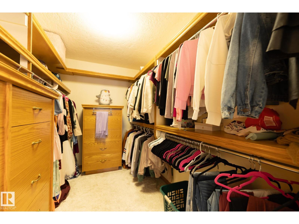
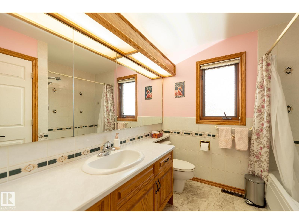
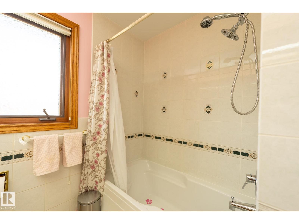
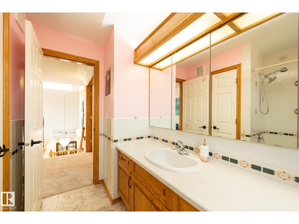
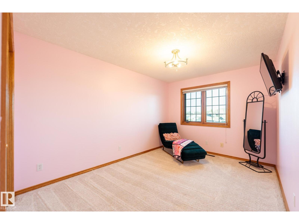
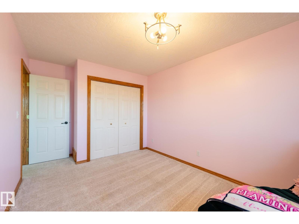
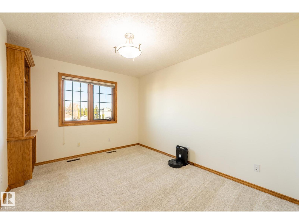
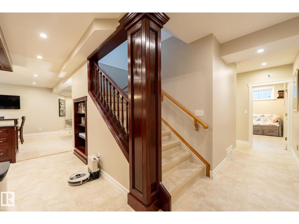
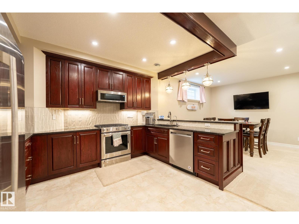
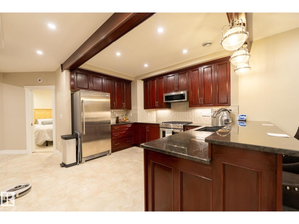
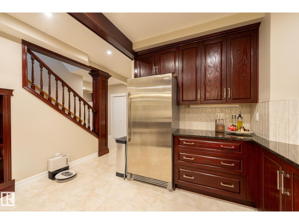
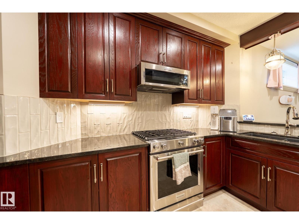
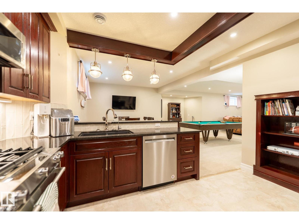
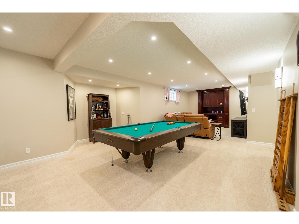
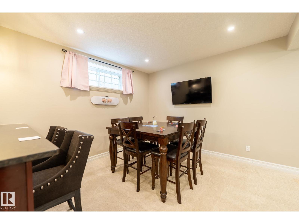
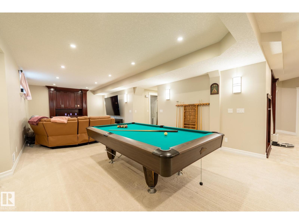
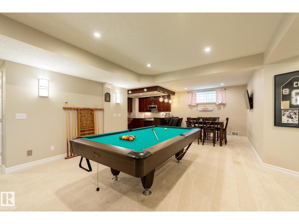
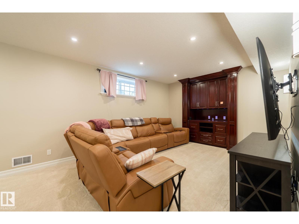
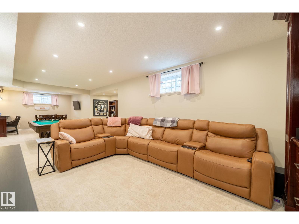
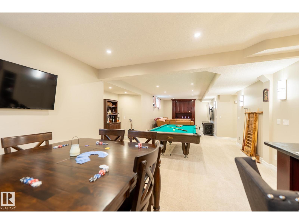
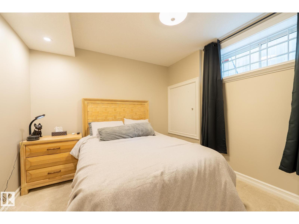
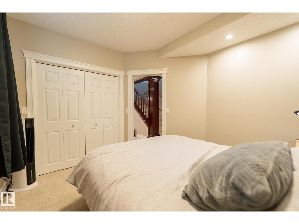
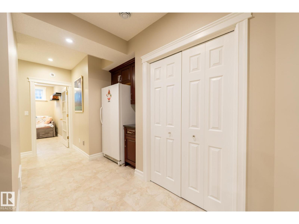
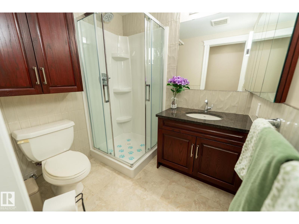
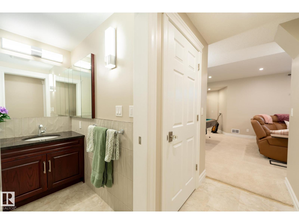
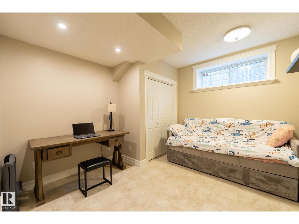
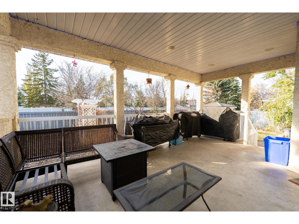
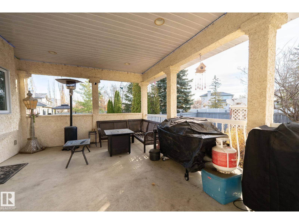
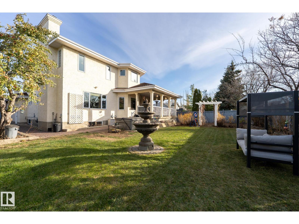
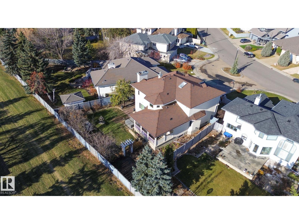
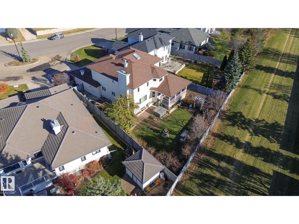
Built like no other! Built by a builder, for a builder, this distinctive 3+2 bedroom home offers quality craftsmanship that goes beyond square footage. A bright, vaulted entry welcomes you, with living and dining rooms to the left. The spacious custom kitchen features brand-new matte black Café appliances and opens to the dinette and family room. A 3-piece bath, laundry and office complete the main floor. Upstairs, find two generous bedrooms, a main bath and the Primary Suite with custom W.I. closet and huge soaker tub. The basement offers a full 2nd kitchen, two bedrooms, an expansive living room and 3 pc bathroom, creating possibilities for multigenerational living. Outside, enjoy a landscaped backyard with a large covered concrete patio backing onto a greenbelt increasing your privacy. With a double attached heated garage and more parking on the driveway. A rare opportunity to own a thoughtfully built home you’ll be proud to share with family and friends. (id:51989)
Features of 11363 10 Av Nw
- MLS® Number E4514641
- Price $734,900
- Bedrooms: 5
- Bathrooms: 4
- Square Footage: 2578 sqft
- Property Type: House
- Neigbourhood: Twin Brooks
- Amenities Near By Park, Golf Course, Public Transit, Schools
- Features No Back Lane, Wood Windows, No Smoking Home, Skylight
- Parking Space Total 4
- Structure Deck
Open House
This property has open houses!
November
1
Sunday
Starts at:
1:00 pm
Ends at:3:00 pm
Buildings
| Bathroom Total | 4 | Bedrooms Total | 5 |
| Appliances | Dryer, Garage Door Opener Remote(s), Garage Door Opener, Garburator, Hood Fan, Microwave Range Hood Combo, Stove, Gas Stove(s), Washer, Water Softener, Window Coverings, Two Refrigerators, Dishwasher | Basement Development | Finished |
| Basement Type | Full (finished) | Constructed Date | 1993 |
| Construction Status | Insulation Upgraded | Construction Style Attachment | Detached |
| Fire Protection | Smoke Detectors | Fireplace Fuel | Gas |
| Fireplace Present | Yes | Fireplace Type | Insert |
| Heating Type | Forced Air | Stories Total | 2 |
| Size Interior | 2578 Sqft | Type | House |
Parking
| Attached Garage |
Land
| Acreage | No | Fence Type | Fence |
| Land Amenities | Park, Golf Course, Public Transit, Schools | Size Irregular | 776.6 |
| Size Total | 776.6 M2 | Size Total Text | 776.6 M2 |
Rooms
| Level | Type | Length | Width | Dimensions |
|---|---|---|---|---|
| Basement | Bedroom 4 | 3.7 m | 3.26 m | 3.7 m x 3.26 m |
| Basement | Bedroom 5 | 3.34 m | 3.2 m | 3.34 m x 3.2 m |
| Basement | Second Kitchen | 3.92 m | 3.72 m | 3.92 m x 3.72 m |
| Basement | Recreation Room | 12.40 5.45 | ||
| Main Level | Living Room | 5.17 m | 3.96 m | 5.17 m x 3.96 m |
| Main Level | Dining Room | 4.17 m | 3.64 m | 4.17 m x 3.64 m |
| Main Level | Kitchen | 3.63 m | 3.35 m | 3.63 m x 3.35 m |
| Main Level | Family Room | 4.89 m | 3.71 m | 4.89 m x 3.71 m |
| Upper Level | Primary Bedroom | 5.18 m | 4.61 m | 5.18 m x 4.61 m |
| Upper Level | Bedroom 2 | 4.82 m | 2.97 m | 4.82 m x 2.97 m |
| Upper Level | Bedroom 3 | 4.53 m | 3.04 m | 4.53 m x 3.04 m |
Agents and Offices
- Travis D. Ball
- Office: Blackmore Real Estate