

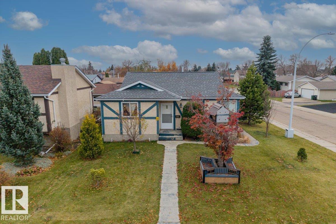
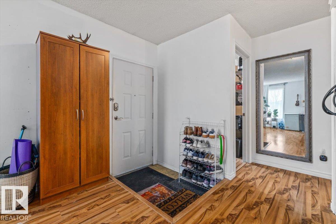
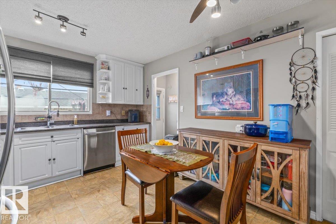
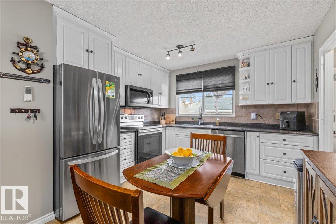
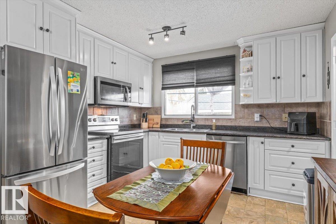
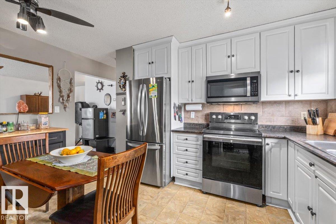
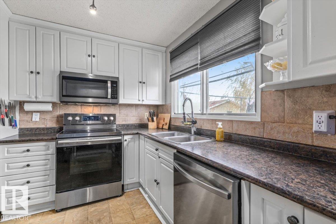
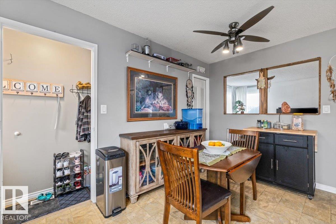
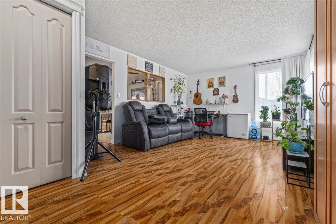
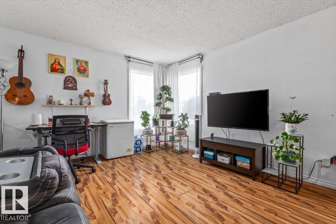
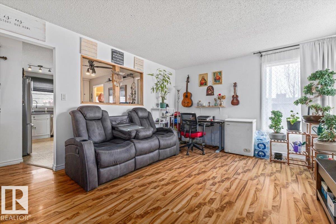
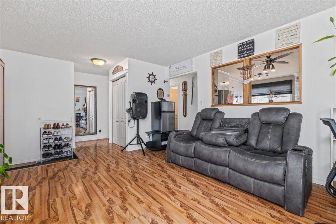
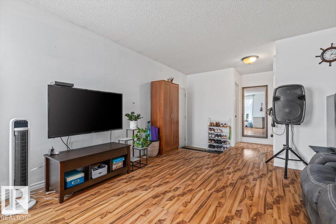
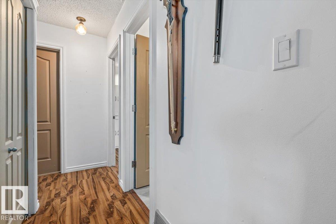
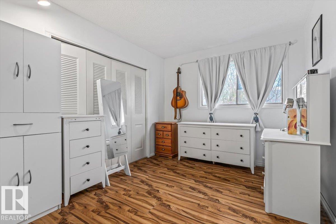
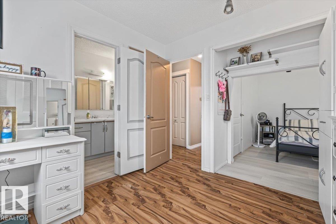
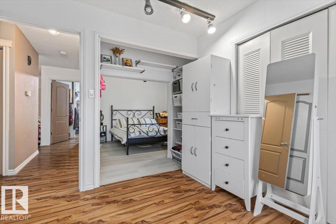
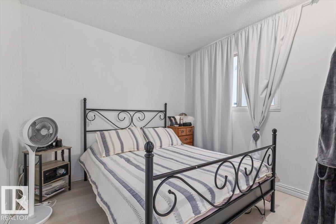
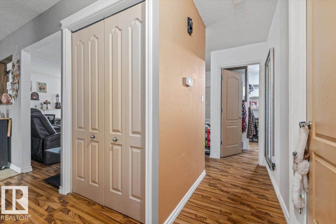
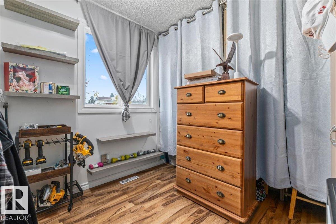
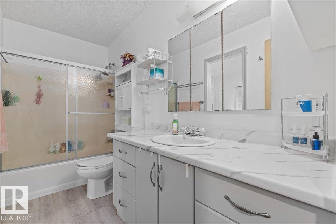
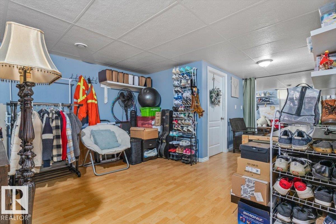
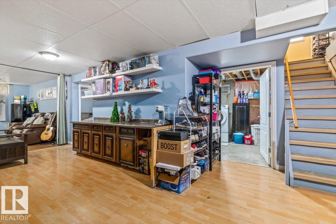
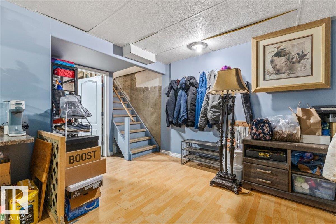
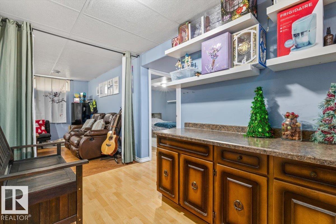
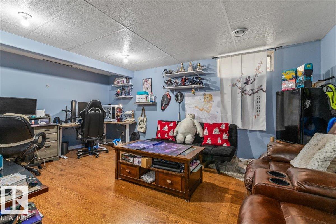
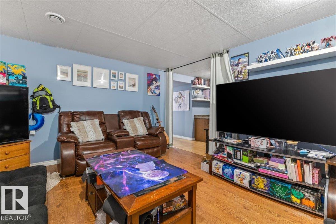
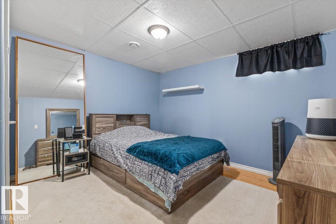
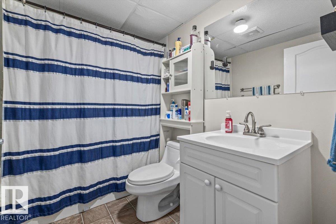
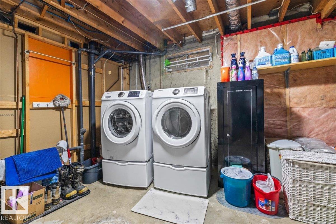
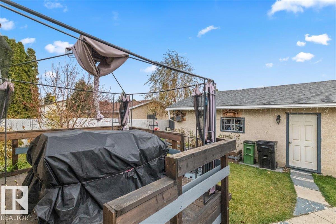
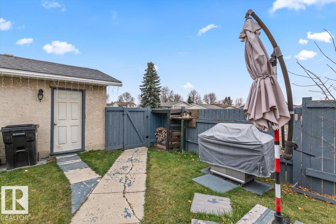
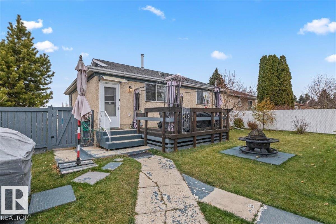

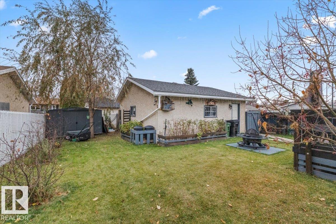
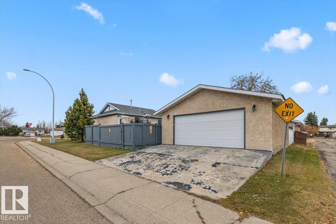
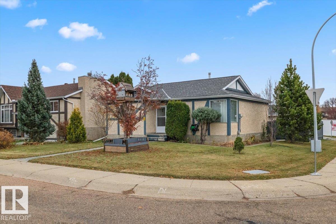
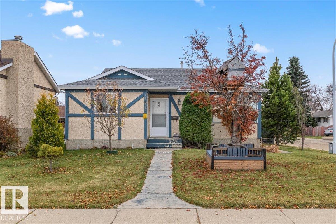
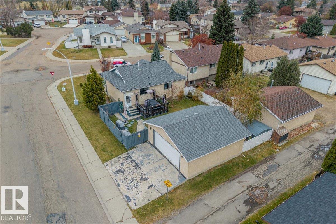
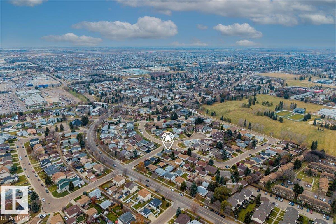
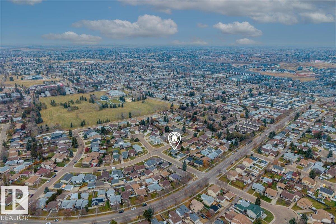

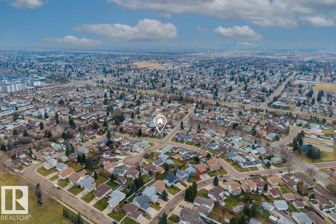
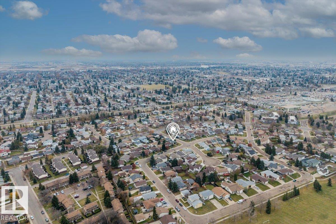
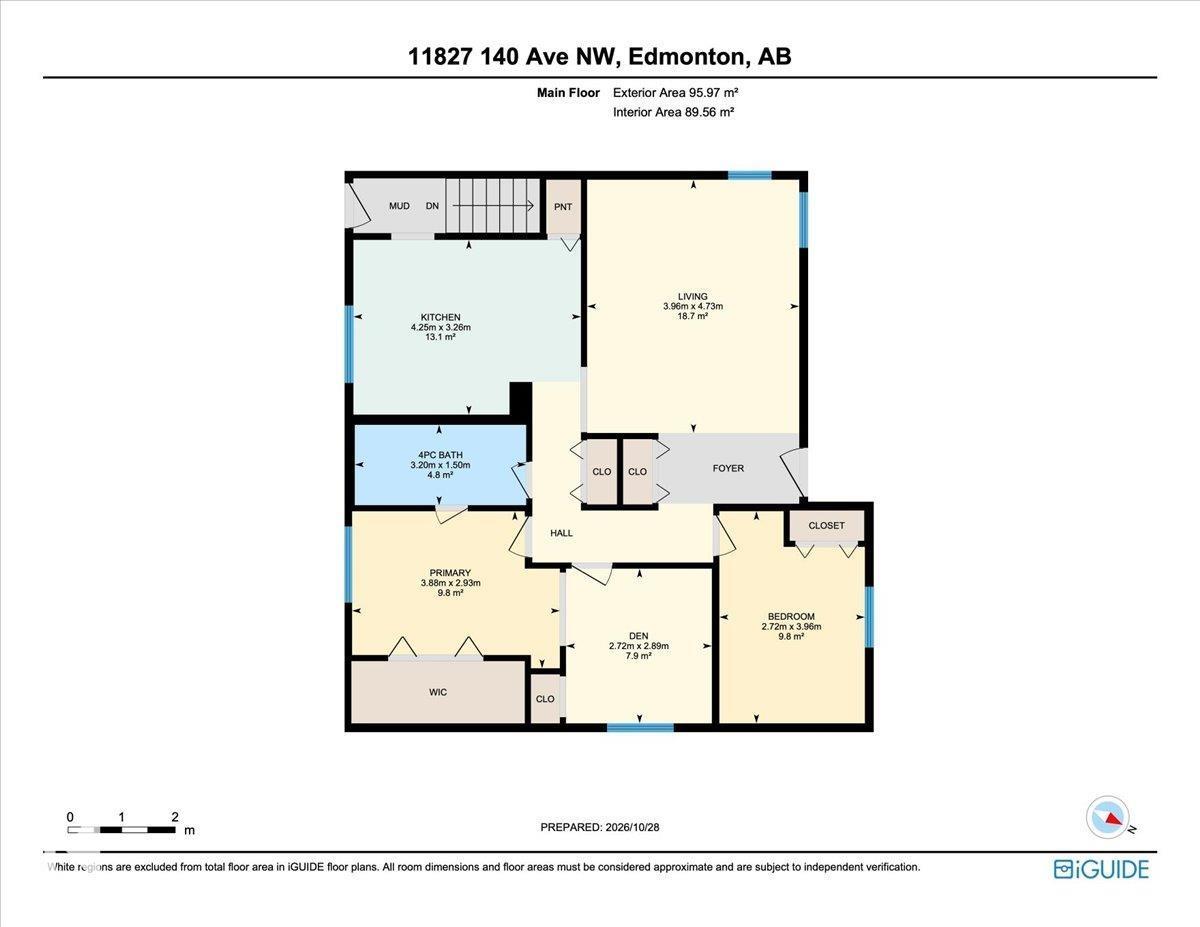
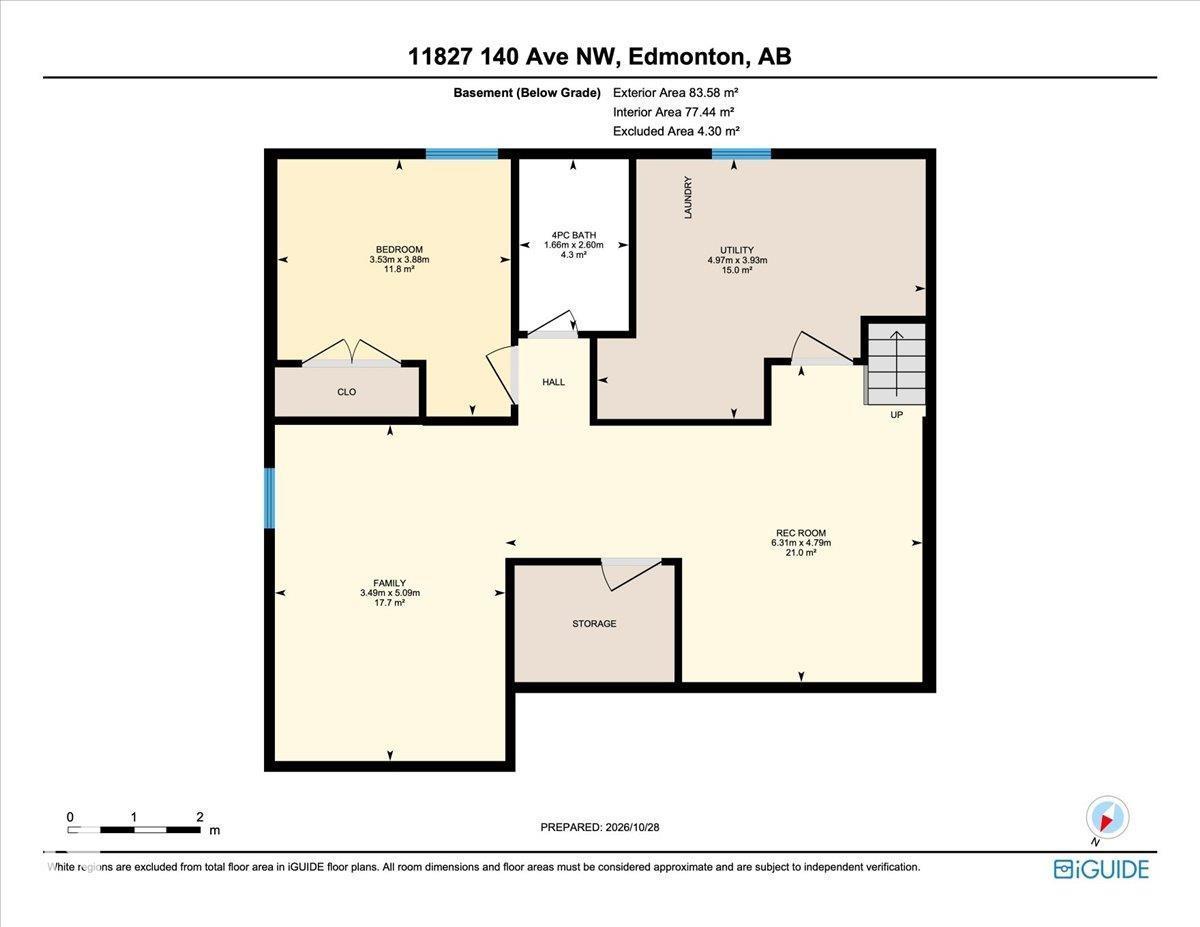
A CORNER LOT with room to enjoy inside and out! Set on a generous 502.28sqm lot in Carlisle, this inviting bungalow offers 4 bedrooms, 2 full bathrooms and a FULLY FINISHED BASEMENT. Step into a bright living room with warm wood-look flooring, then gather in the eat-in kitchen featuring crisp white cabinetry, stainless steel appliances and plenty of storage. The main level includes 3 bedrooms, the primary bedroom has WALK-IN CLOSET. Downstairs, spread out in the spacious family and recreation areas, ideal for movie nights, games or hosting friends, plus a 4th bedroom and full bath. Outside is where summer plans come to life! A spacious FULLY FENCED BACKYARD featuring a deck, mature landscaping and plenty of room for outdoor entertaining. A double detached garage and back lane access add practicality. Close to parks, schools and transit this northwest Edmonton home brings together space, comfort and a neighbourhood you'll love coming home to! (id:51989)
Features of 11827 140 Av Nw
- MLS® Number E4514701
- Price $389,900
- Bedrooms: 4
- Bathrooms: 2
- Square Footage: 1033 sqft
- Property Type: House
- Neigbourhood: Carlisle
- Amenities Near By Playground, Schools
- Features Cul-de-sac, Corner Site, Lane, No Smoking Home
- Structure Deck
Open House
This property has open houses!
November
7
Saturday
Starts at:
1:00 pm
Ends at:3:00 pm
Buildings
| Bathroom Total | 2 | Bedrooms Total | 4 |
| Appliances | Dishwasher, Dryer, Garage Door Opener Remote(s), Garage Door Opener, Garburator, Microwave Range Hood Combo, Microwave, Refrigerator, Storage Shed, Stove, Washer, Window Coverings | Architectural Style | Bungalow |
| Basement Development | Finished | Basement Type | Full (finished) |
| Constructed Date | 1979 | Construction Style Attachment | Detached |
| Fire Protection | Smoke Detectors | Heating Type | Forced Air |
| Stories Total | 1 | Size Interior | 1033 Sqft |
| Type | House |
Parking
| Detached Garage |
Land
| Acreage | No | Fence Type | Fence |
| Land Amenities | Playground, Schools | Size Irregular | 502.28 |
| Size Total | 502.28 M2 | Size Total Text | 502.28 M2 |
Rooms
| Level | Type | Length | Width | Dimensions |
|---|---|---|---|---|
| Basement | Family Room | 5.09 m | 3.49 m | 5.09 m x 3.49 m |
| Basement | Bedroom 4 | 3.88 m | 3.53 m | 3.88 m x 3.53 m |
| Basement | Utility Room | 3.93 m | 4.97 m | 3.93 m x 4.97 m |
| Basement | Laundry Room | Measurements not available | ||
| Main Level | Living Room | 3.96 m | 4.73 m | 3.96 m x 4.73 m |
| Main Level | Dining Room | Measurements not available | ||
| Main Level | Kitchen | 4.25 m | 3.26 m | 4.25 m x 3.26 m |
| Main Level | Primary Bedroom | 3.88 m | 2.93 m | 3.88 m x 2.93 m |
| Main Level | Bedroom 2 | 2.72 m | 3.96 m | 2.72 m x 3.96 m |
| Main Level | Bedroom 3 | 2.72 m | 2.89 m | 2.72 m x 2.89 m |
Agents and Offices
- David M. Ozubko
- Maria Ozubko
- Office: Real Broker