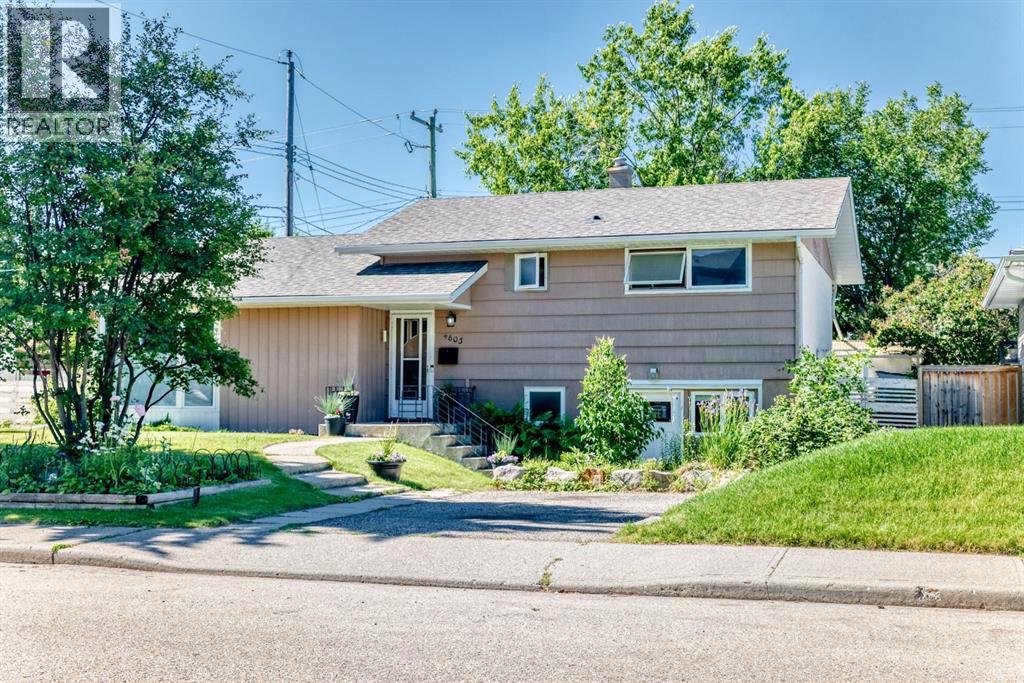
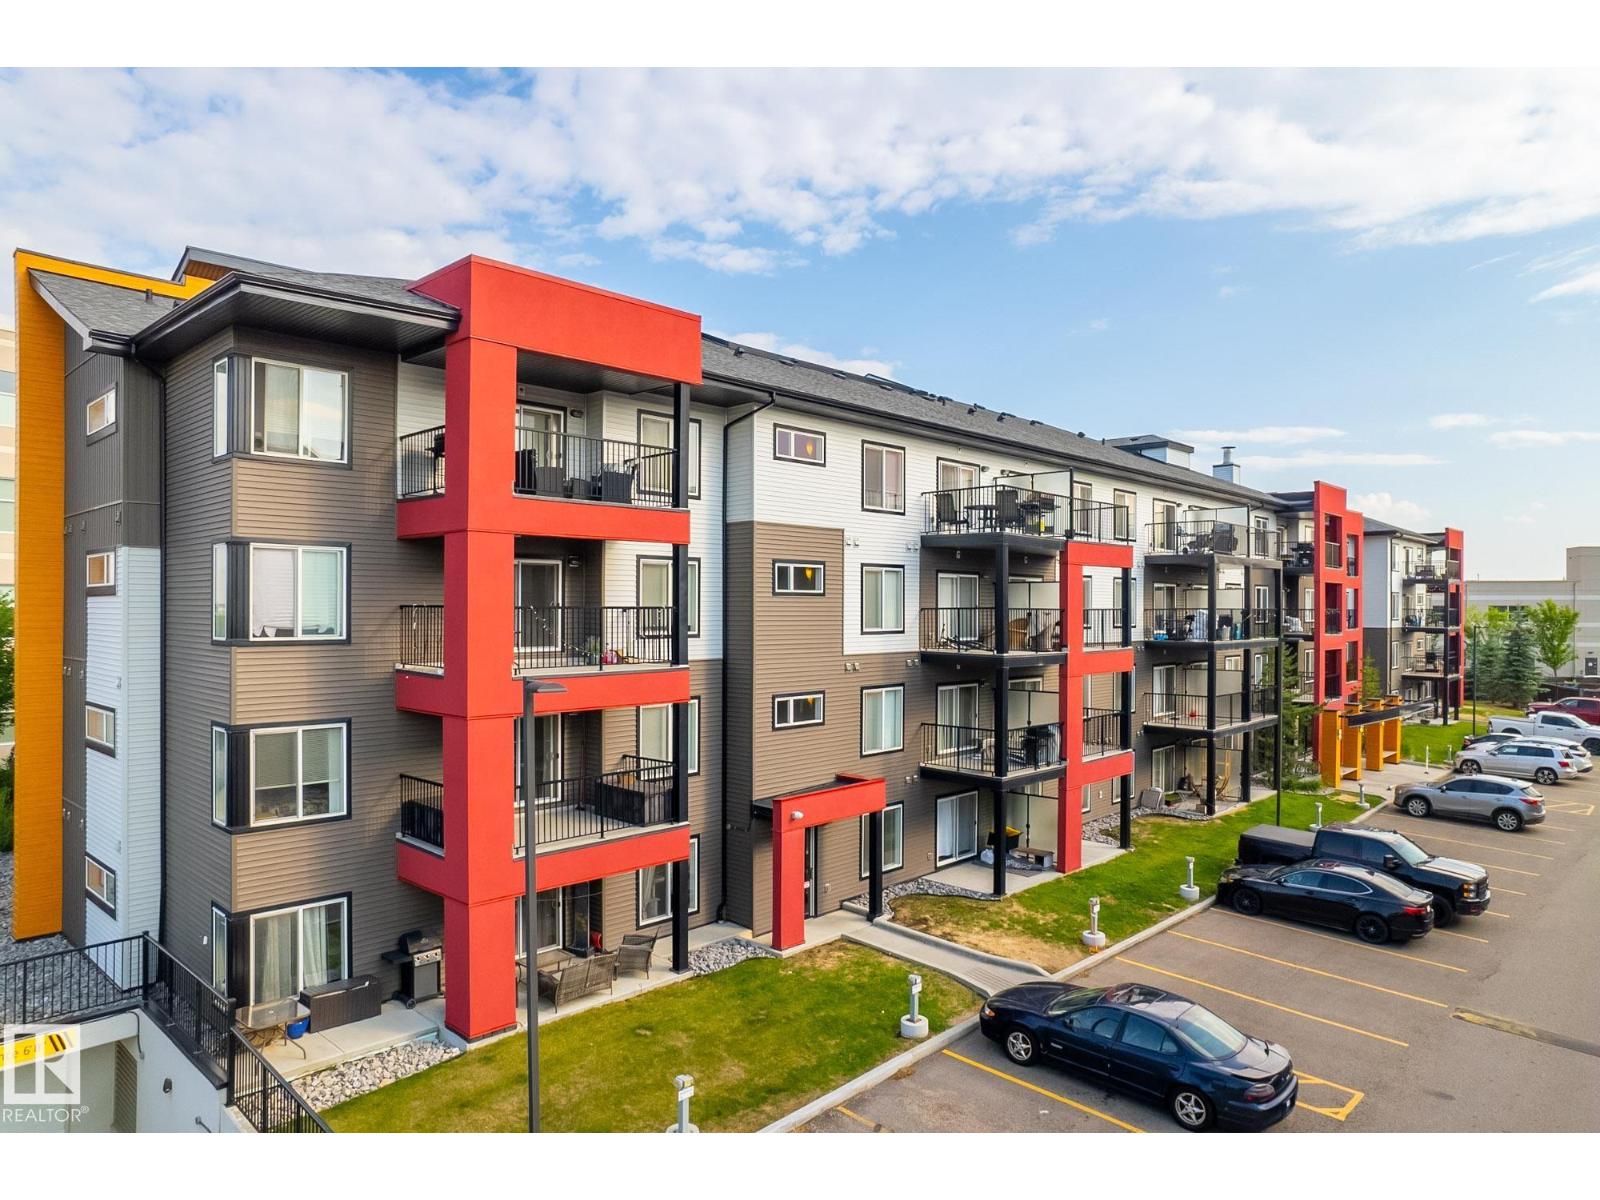
The Coimbra Building presents a rare opportunity to acquire a well-cared-for mixed-use asset in one of Ritchie’s most established and walkable communities. Positioned just minutes from Whyte Avenue, the property benefits from strong local demographics, steady foot traffic, and convenient access to transit and central Edmonton.The commercial component offers approximately 11,464 square feet of leasable area across both one- and two-storey sections. Originally constructed in 1967 with an expansion completed in 1990, the building has been consistently maintained and presents well, with no known significant deferred maintenance. The layout supports a variety of commercial uses and provides flexibility for future tenancy or repositioning.Complementing the commercial space is a separate 2.5-storey residential home on the property, configured with two updated suites. Improvements over time include upgraded windows, plumbing, electrical, and HVAC systems, supporting tenant comfort and operational reliability.The property is currently fully leased, providing immediate income stability. For investors or potential owner-users, the site also offers future optionality, with the ability to occupy space as leases transition while maintaining revenue from the existing tenancy mix.A well-located, income-producing asset offering a balance of stability, flexibility, and long-term potential in one of Edmonton’s most desirable urban communities. (id:51989)
Plan:2520972, Blk:22, Lot:2. Fully serviced industrial land• 1.00 ± acre lot• IM Zoning• Ready for immediate development• Build to suit options available• Lots are stripped and graded• Excellent geotechnical qualities• Leduc Business Park has high development standardsensuring long term integrity• Access to the High Load Corridor• Easy access to the Edmonton International Airport (id:51989)
The Property consists of a 2,900 square foot convenience store with an additional 1,893 square foot fuel canopy, situated on a 0.34-acre site. Zoned C3 “Commercial Corridor”, the Property benefits from strong visibility from Highway 60 and accessibility within Devon’s primary commercial node. Tenanted by DP Oil OP Ltd. o/a Petro-Canada, the fuel banner provides national brand recognition and consistent customer traffic. Strategically positioned along Highway 60, within Devon’s established retail corridor, the Property is surrounded by complementary commercial uses and benefits from steady local traffic and residential density in the immediate trade area. The site configuration supports efficient vehicular circulation and strong street presence, making it a key service-oriented destination within the community. (id:51989)
Liquor Store Business for Sale Only – Building Not Included. Asking price:$169,999 plus inventory. Well-established LIQUIOR STORE located in a high-traffic retail plaza in Vegreville, Alberta. Situated within a 27,581 sq. ft. freestanding multi-tenant retail development built in 2009, adjacent to Walmart and benefiting from consistent anchor traffic. The subject premises comprise approximately 5,349 sq. ft. of leaseable space. This is a turnkey business with an established customer base and strong growth potential. The business operates under a lease. Financial information is available to qualified buyers upon signing a confidentiality agreement. Please do not approach staff directly. (id:51989)
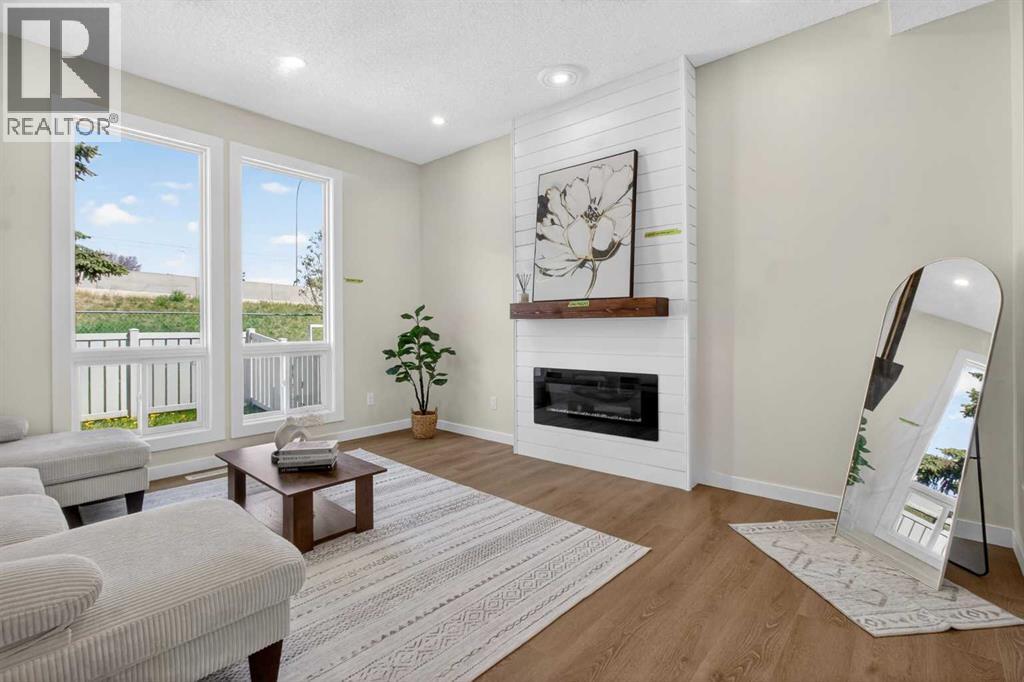
FULLY RENOVATED! Over 1,500 living sqft townhome in Westgate. Fully and beautifully renovated with 3 bedroom, 1.5 bathroom. Brand new vinyl plank flooring main floor and upper floor, brand new carpet for basement. Kitchen is well equipped with all brand-new appliances: electric stove, microwave hoodfan, refrigerator. The dining room has a feature wall with a designer color, wine rack and floating light, ideal for family and guest gatherings. The living room features a large window overlooking the backyard, a custom built-in electric fireplace, and ample space for a sofa and decorative accents. Upper floor offers 3 good-sized bedroom and a full bathroom with all brand new modern walk-in shower, wall tile and vanity. The basement is fully developed and offers a spacious recreation room, perfect for family gatherings, entertainment, or relaxing. Two parking stalls right in front of the unit. Westgate is a welcoming and family-friendly community known for its convenient location, mature trees, and easy access to schools, parks, shopping, and public transit. Residents enjoy nearby amenities, recreational spaces, and quick access to major roadways, making daily commuting and errands simple and convenient. Your next chapter starts here. Come experience it in person. (id:51989)
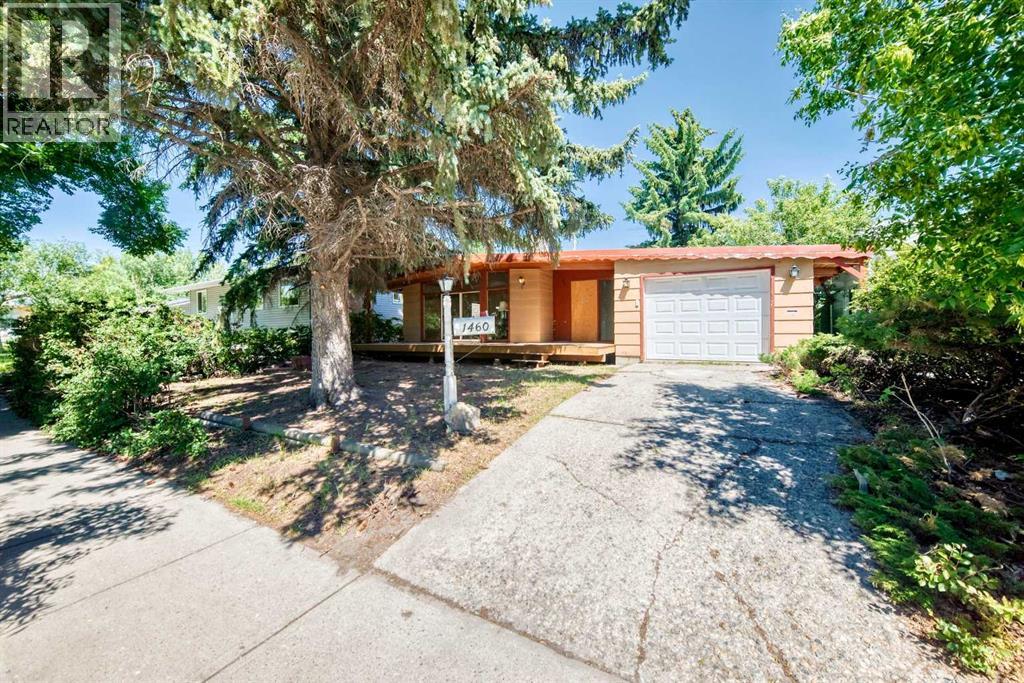
Nestled in the heart of sought after Brentwood, this 1963 bungalow offers an incredible opportunity for renovators, investors, or buyers looking to create their dream home in one of Calgary’s most desirable communities. The main floor features 3 bedrooms, 1.5 bathrooms, a bright and spacious living room, and a functional layout ready for your vision. The fully developed basement adds an additional bedroom, a 3 piece bathroom with sauna, a large recreation room, and ample storage. A durable metal roof provides added value, while the vacant property offers immediate possession so you can start your renovation right away. Whether you’re planning a complete remodel, an investment project, or simply looking to build equity, the possibilities are endless. Located on a large lot in established Brentwood, you’ll enjoy close proximity to the University of Calgary, Foothills Medical Centre, Alberta Children’s Hospital, Brentwood LRT Station, schools, parks, shopping, steps away from Sir Winston Churchill Aquatic and recreation Centre, public library and quick access to downtown. Sold AS IS, WHERE IS, this is a rare opportunity to unlock the full potential of a classic Calgary bungalow in an unbeatable location. (id:51989)
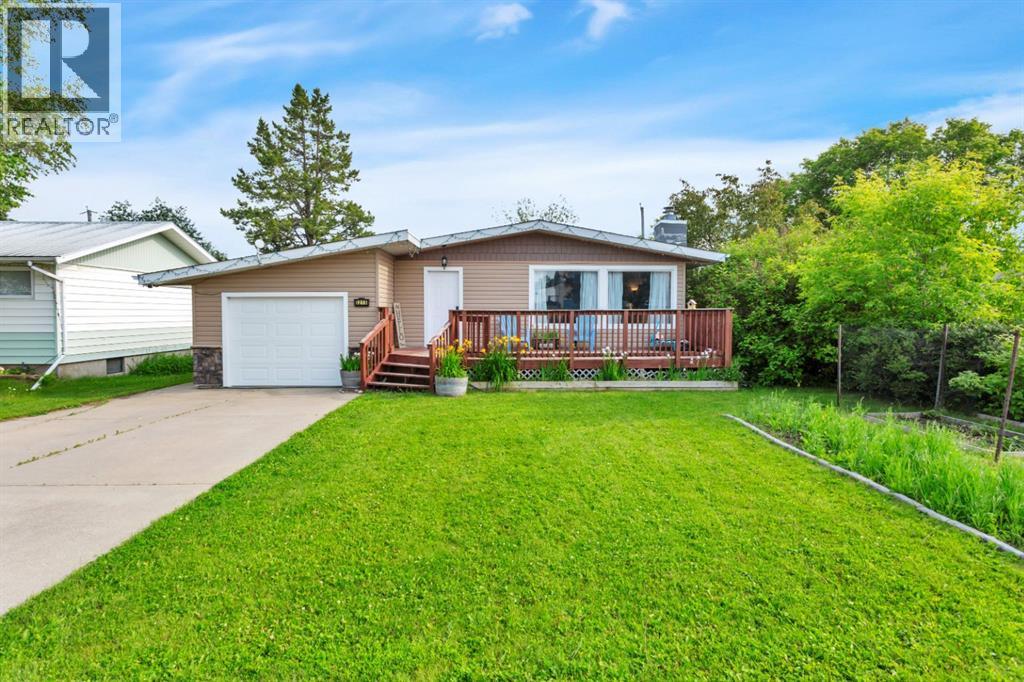
Well-maintained bungalow on a large, level lot in a great location close to schools and amenities. Step inside to a spacious living room featuring a vaulted ceiling and a large north-facing window that fills the space with natural light. The updated kitchen offers freshly painted cabinetry, new countertop and backsplash, plus plenty of room for a family-sized dining table. The main floor includes three bedrooms, including a primary bedroom with a 2-piece ensuite, a 4-piece main bathroom, and the convenience of main floor laundry in the big mudroom with direct access to the garage and backyard. The fully finished basement provides a large family room with a cozy wood-burning fireplace, two additional bedrooms, an office, a 3-piece bathroom, and plenty of storage. The 14' x 24' attached garage is insulated and drywalled. Upgrades include shingles, siding, facia and eavestroughs all new in 2015, new furnace and water softener in 2020 and a new dishwasher. Outside, enjoy the fully fenced and landscaped backyard complete with a concrete patio and two large storage sheds. A fantastic family home offering space, comfort, and value. (id:51989)
Country living with convenience! Welcome to this beautifully maintained 2-acre property, located out of subdivision and packed with features. Enjoy a landscaped yard with ample parking, a drive-around driveway, a fenced area for a few livestock, and direct access to hundreds of kilometres of snowmobile trails. Just 4 minutes from Isle Lake, this property also features a 220V-powered workshop, is conveniently located just off the highway, less than an hour from the city, and even receives Amazon deliveries right to your door! Inside, the 2,000 sq. ft. 4-level split offers 3 bedrooms, 2.5 bathrooms, and a bright, open-concept kitchen and living room with space for the whole family. Start your mornings on the east-facing deck and enjoy the convenience of the attached single carport. This is the perfect blend of rural living and modern convenience! (id:51989)
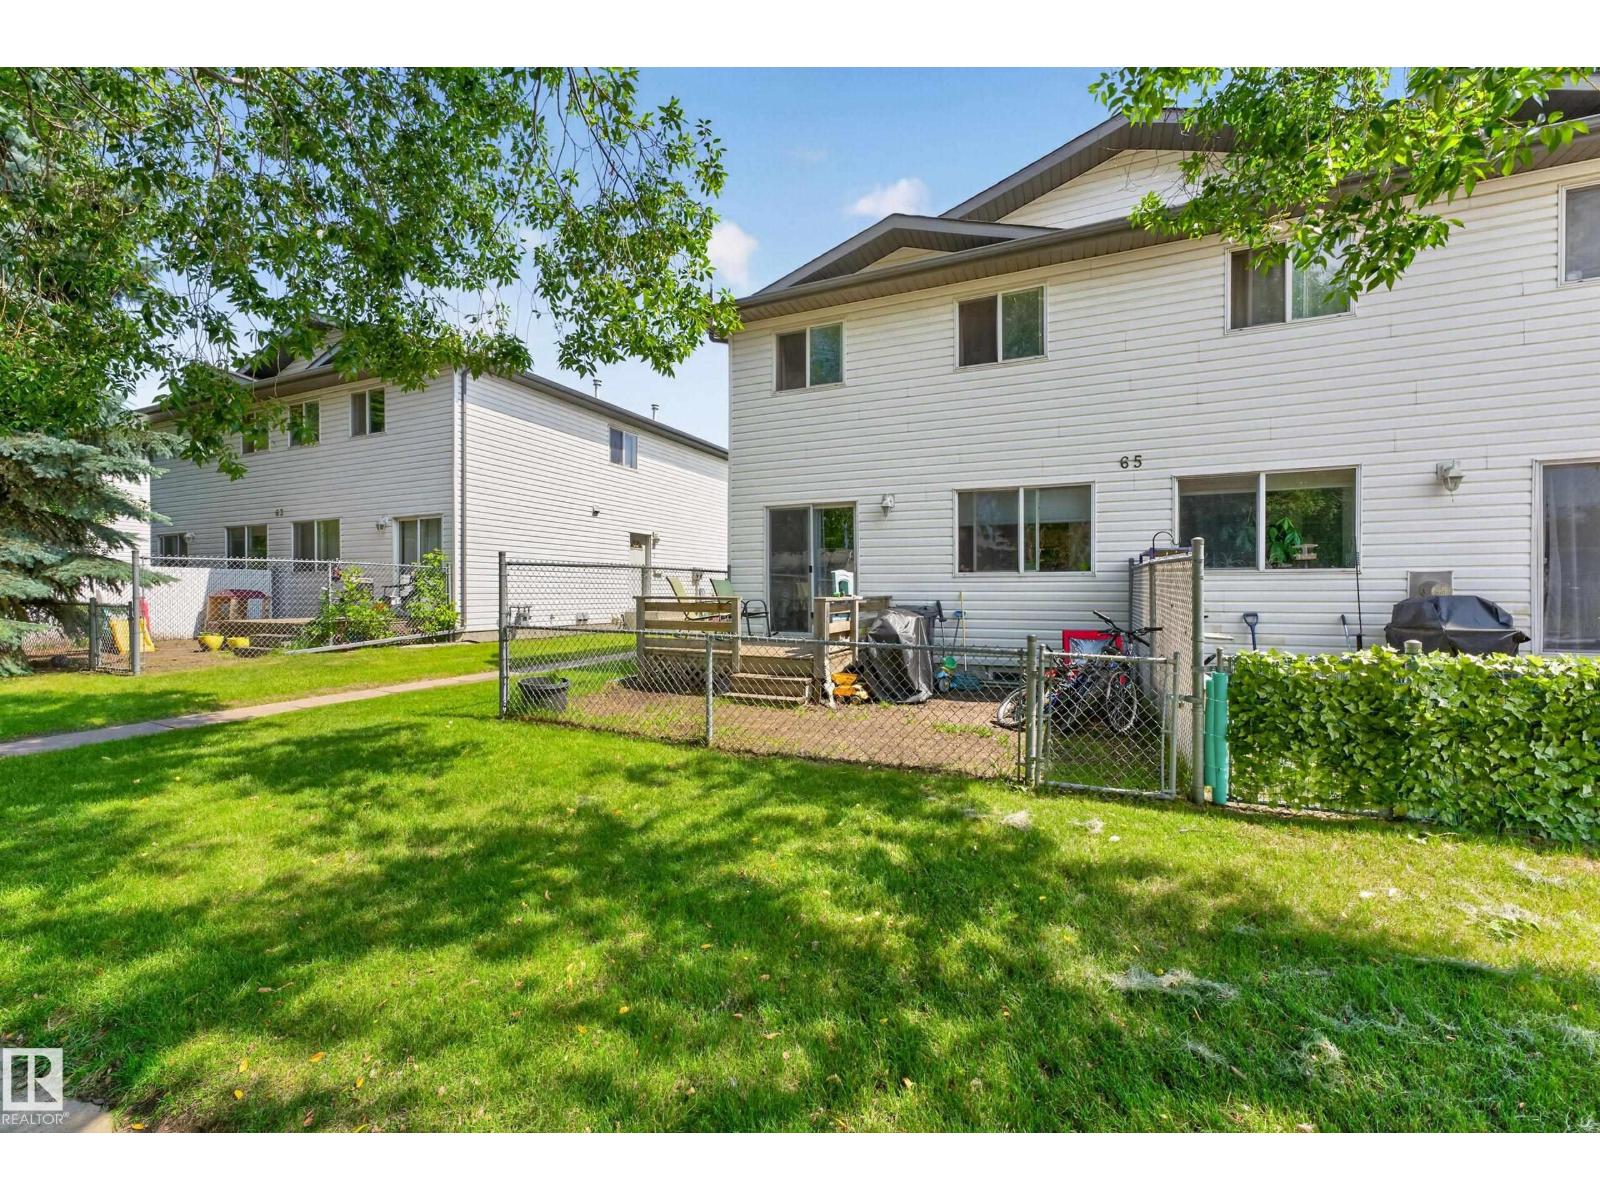
Terrific 4-plex style, 3 bed/2 bath townhouse in small 12 unit complex. Many new upgrades include all new paint, vinyl plank and new trim and baseboards throughout. Also includes refreshed kitchen cabinets, new hot water tank (2023) and new stove & washer/dryer combo (2024). Bright, spacious unit with a corner gas fireplace and sliding doors onto a west-facing private deck to enjoy those sunny afternoons! Low condo fees - only $175 per month with a good reserve. Excellent value in this well managed & maintained property...great for investors or first time buyers! (id:51989)
***Attention to all Investors,Builders, interior fully renovated detached bungalow with illgal suite. Totally 6 bedrooms,4full bathrooms and 2 kitchen.This 963sft bungalow is located on a large 50ft*120ft RCG lot in the heart of the great inner-city community of BANFF TRAIL. The land value is increditable, the amazing location is close to all life needs, 2 elementery schools, high school and easy access to LRT, UofC, hospital and walking distance to Confideration Park, easy transit to SAIT and downtown calgary. ///////New furnace/water tank in 2023, new windows in 2023, kitchen appliances in 2023and whole house new floor from 2023. This is the property you don't want to miss, call your favorite realtor for a private showing!!!!!!! (id:51989)
Welcome to this beautifully maintained, newer townhome in the highly sought-after lake community of Auburn Bay! Offering 1,265 sq. ft. of thoughtfully designed living space, plus a finished lower level ideal for storage, this home combines modern style, functionality, and an unbeatable location.The bright and open main floor is designed for both everyday living and entertaining, featuring a spacious living room and a beautifully appointed kitchen complete with quartz countertops, stainless steel appliances, and ample cabinetry and workspace. The adjoining dining area flows seamlessly throughout the main living space, creating an inviting atmosphere for family and friends. A convenient 2-piece powder room completes the main level. At the front of the home, enjoy your own private patio—the perfect place to sip your morning coffee, relax with a good book, or unwind after a long day.Upstairs, you'll find two generously sized bedrooms, each featuring its own private ensuite bathroom, offering an ideal layout for professionals, roommates, guests, or anyone who values comfort and privacy. Convenient upper-level laundry adds to the home's thoughtful and functional design.The attached double garage provides secure parking and everyday convenience, while the finished lower level offers valuable storage space to help keep everything organized.Located in the award-winning lake community of Auburn Bay, you'll enjoy year-round lake access, beautiful parks, walking pathways, schools, shopping, restaurants, South Health Campus, and easy access to major roadways. Whether you're a first-time buyer, investor, or looking to downsize without compromising on quality, this exceptional home offers the perfect blend of comfort, convenience, and community.This move-in ready home is a fantastic opportunity to enjoy low-maintenance living in one of Calgary's most desirable lake communities. Don't miss your chance to make Auburn Bay your next home! (id:51989)
Rare opportunity to own one of the most desirable lots in Parsons Creek! Situated on an oversized 6,500+ sq. ft. pie-shaped lot backing onto greenbelt, this property offers privacy, incredible outdoor space, and breathtaking views. Enjoy spectacular sunrises and some of the best Northern Lights displays in town from your expansive Duradek deck with modern glass railings. The landscaped backyard is a dream for outdoor gardeners, complete with numerous raised garden boxes, a storage shed, and plenty of room for a pool, trampoline, or future outdoor projects. Built by Birchwood Homes, this popular Daniella floor plan welcomes you with a soaring vaulted foyer and an impressive staircase. The spacious main floor is designed for both everyday living and entertaining, featuring a warm living room with a striking fireplace feature wall, a beautiful kitchen with custom cabinetry, quartz countertops, under-cabinet lighting, stainless steel appliances (fridge only a year old) and a large raised island. A dedicated office provides the perfect work-from-home or study space, while the main floor laundry room and convenient 2-piece powder room complete the level. Upstairs you'll find the highly sought-after layout of four generous bedrooms, each with ample closet space. The impressive primary suite is a true retreat, offering a private sitting area, walk-in closet, and a spa-inspired ensuite with double sinks, a jetted soaker tub, and a separate tiled shower featuring a rain shower head and body jets. Quality craftsmanship is evident throughout with gleaming hardwood flooring, elegant railings, and thoughtful upgrades. Additional comforts include central air conditioning and a newly heated double attached garage. The partially developed basement offers excellent future potential with a separate entrance, two bedrooms, a full bathroom, and rough-ins for a future kitchen and laundry, making it an excellent option for a future legal suite (subject to municipal approval). The exposed aggregate driveway provides additional parking, while the exceptional lot, premium finishes, and unbeatable location make this one of Parsons Creek's most desirable homes. If you've been searching for a property that combines space, quality, and an incredible outdoor lifestyle, this one is not to be missed. (id:51989)
Welcome to the vibrant new family oriented community of Elan in Beaumont. This gorgeous, corner lot 5 bedroom family home is located on the west side of Beaumont, walking distance to Beaumont recreational centre, Eaglemont church, walking trails and an off-leash dog park, less than 5 minutes to schools, shopping, parks and less than 15 minutes drive to Edmonton International airport, Airport mall, Costco, South Edmonton Common and Mill woods town centre LRT station. You cannot ask for a better location ! This home is less than 2 years old, 8 plus years of home warranty is still there to make it a stress free living. With a south facing backyard you are guaranteed sunshine all day long. This fully fenced home is loaded with upgrades including a gourmet kitchen with black stainless steel appliances, built in microwave, extra large energy efficient windows, full bath and bedroom on the main floor, electric wall mount fireplace, spindle iron railings, superior lighting fixtures and a 9 ft. basement ceiling. (id:51989)
Perfectly positioned in a vibrant, family oriented neighborhood, this impeccably renovated residence offers a lifestyle of effortless convenience. Residents can easily walk to St. Cyril School, the local community center, and an array of neighborhood shops and eateries.Upon entering, the home’s contemporary aesthetic is immediately apparent, defined by resilient LVP flooring, neutral walls, and abundant sunshine. The inviting living room centers around a lovely bay window looking out over the front property. Designed for culinary inspiration, the updated kitchen pairs crisp white cabinetry with stainless steel appliances, flowing naturally into a bright dining space. Transition outside through sliding glass doors to a sprawling deck overlooking the expansive yard. A fashionable half bath and a functional mudroom round out the main floor.The upper level hosts three well proportioned bedrooms and a stylized, upgraded 4 piece bathroom. Downstairs, the basement rec room serves as the ultimate hangout spot for media and games, with extra footprint left over for custom storage or a workspace.Backing a detached garage, the south facing backyard is privately fenced and offers a massive lawn alongside the deck. Backed by major mechanical upgrades (newer roof, windows, furnace, and hot water tank), this home also grants access to top tier community perks like tennis courts, skating rinks, and scenic paths winding into North Glenmore Park. (id:51989)
What a great find! This great little starter home on a corner lot, in Cold Lake North will not disappoint. 3 bedrooms, 2 bathrooms (lower bathroom recently renovated with Bordeleau custom cabinets) and an attached heated double garage with direct access to the home. The main living space with crown molding has been opened up with faux beams to create an open concept layout. Middle eat up island with butcher block, dark cabinetry, Builtin dishwasher, (2024)Refrigerator, (2024) loads of cabinets and adjacent dining and living room space. Direct access to the beautiful back deck with duradek (2024) flooring,extended stairs & under deck storage .The yard has fence (2024) and a fire pit for summer gatherings. The primary and second bedrooms sit on the lower level for cool evenings - great use of space. Singles 2024, W/D 2024,Furance 2021, HWT 2021, Vinyl Windows (id:51989)
Welcome to this bright, immaculate 4-bedroom, 3.5 bathroom gem situated in an exceptionally well-appointed self-managed complex! All excellent owners with a deep pride of ownership. Filled with natural light, this beautifully maintained home boasts high ceilings with a stunning skylight that floods the upper level with sunshine. This home showcases modern and timeless finishes throughout- every detail reflecting exceptional care and a move-in-ready appeal. The layout is thoughtful and practical- ideal for families, professionals or those who love having the advantage of entertaining inner city. The main floor is completed with a bright and sparkling kitchen, a cozy living room, a powder room and a dining area right off the kitchen. Off the dining area is a private patio that is convenient for barbequing, sunbathing and gardening. Upstairs are two secondary bedrooms, a laundry room, a 4-piece bathroom and the primary bedroom with the accompanying 4-piece ensuite- an ideal layout with the primary on one end and the two bedrooms on the other end. The basement has soaring high ceilings- which maximizes the feeling of space among the downstairs living quarters. Completing the basement is a 4-piece bathroom and a 4th bedroom- a very useful space for out of town guests or a teenager who wants independence. A single detached garage completes this home and lots of street parking for added benefit. The community of Highland Park is in a prime central location in close proximity to both downtown Calgary and Highway 1 that takes you out to the beautiful Rocky Mountains. Highland Park itself is experiencing an exciting period of revitalization and growth. Blending rich history with thoughtful new development, it has become an eager attraction for families, investors and native Calgarians who want to remain close to family and professional endeavours. Tree-lined streets, established parks, trendy cafes and gathering spaces reflect a strong sense of community in the area. Whether you're upsizing, downsizing or looking for your next chapter, this beautifully maintained home is ready to welcome you! (id:51989)
Welcome to Twin Brooks! This beautiful family home is located on a large pie lot with backyard park access! Inside the bright and inviting main floor features an open-concept layout with vaulted ceilings, dining areas, large windows for abundant natural light, and a stylish kitchen complete with ample cabinetry and excellent workspace for everyday living and entertaining. The Black Walnut hardwood floors highlights a beautiful touch to a classy home. Head upstairs to your Primary Bedroom with a spacious walk-in closet and an additional bedroom. The fully finished basement adds exceptional versatility with a huge Rec Room and a plus 1 that has been used as an office. Outside, relax or entertain on the back deck while soaking up the sun! The oversized, heated double attached garage offers plenty of space. Located in a quiet, family-friendly neighbourhood close to great parks & amenities! 2 furnaces and 2 fireplaces! Non smoking home! Many upgrades! (id:51989)
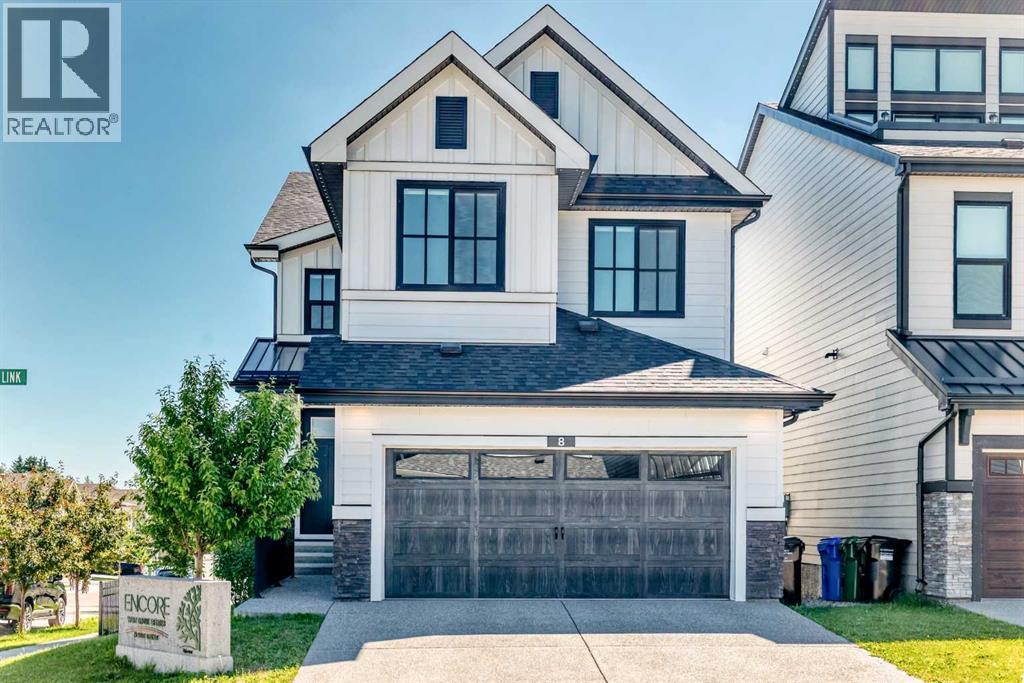
Former Cedarglen Homes show home with lots of upgrades and extra features, welcome to this 2432 sqft and finished basement single family home in prestige West Spring. It features central air condition, 9 feet ceiling on the main floor, quarts counter tops in the kitchen and bathrooms, knockdown ceiling, LVP flooring, two tone cabinets, wrought iron spindles railings on the stairs, 8 feet height doors on the main floor, and upgraded lighting package. Upper floor with 3 large bedrooms, large ensuite with double vanity sinks, beautiful standalone bathtub, tiled shower with glass door, and large walk-in closet. Additionally, it has a large bonus room, space computer area / office, main bath is a compartment bathroom with double vanity sinks and separated shower and toilet, and upper floor laundry room. Main floor with good size den with window, large and bright living room with fireplace, spacious mud room with sitting bench and coat hook, and nice butler pantry. Kitchen with chimney hood fan, built in microwave, extended higher cabinets and stainless-steel appliances, and large dining area with sliding door to sunny deck. Basement has been fully finished with huge recreation room, extra bedroom, and full bathroom. It closes to playground, shopping, school, and easy access to major roads. ** 8 West Grove Link SW ** (id:51989)
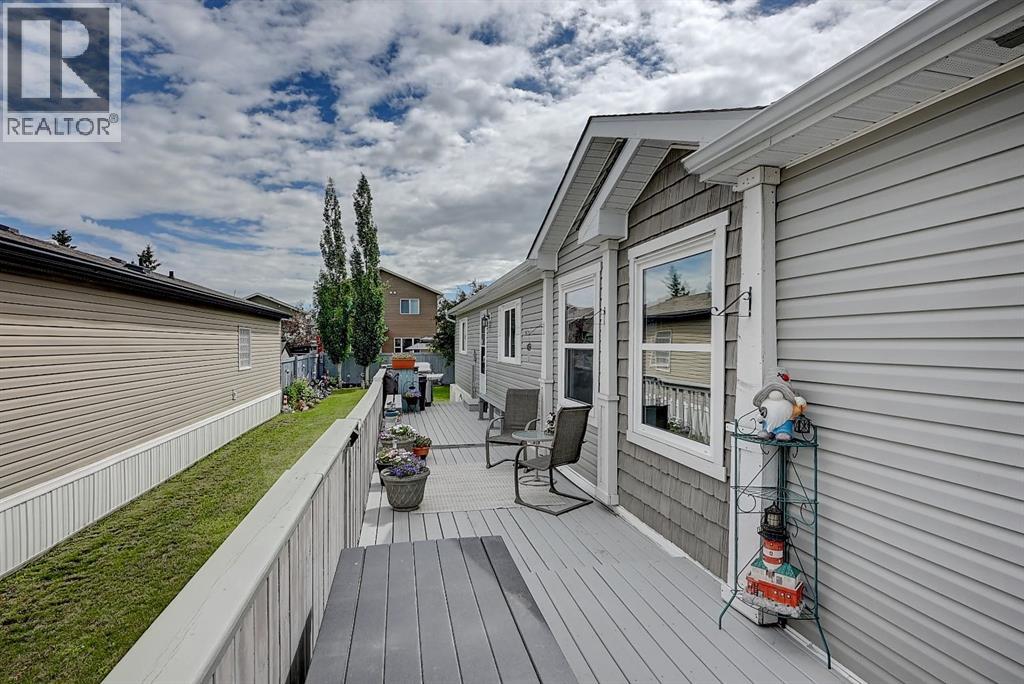
Welcome to this beautiful 1,520 sq. ft. manufactured home situated on its own lot in the desirable Creekside neighbourhood. Offering 3 bedrooms and 2 full bathrooms, this home features a spacious, functional layout. The bright living room is highlighted by a stunning floor to ceiling stone gas fireplace, creating a warm and inviting atmosphere. The kitchen is equipped with nice appliances, a pantry, pot lighting, and a central island with a raised eating bar, while the adjoining dining area provides plenty of space for family meals and entertaining. The spacious primary bedroom is privately located and includes a walk-in closet along with a full ensuite featuring a relaxing jetted tub. Two additional bedrooms and a second full bathroom are conveniently positioned at the opposite end of the home, offering added privacy for family members or guests. Central air conditioning provides year round comfort. Outside, you'll find a fully landscaped and fenced backyard complete with a storage shed and a large deck that's perfect for summer barbecues and entertaining. This move in ready home has everything you need, schedule your private showing today! (id:51989)
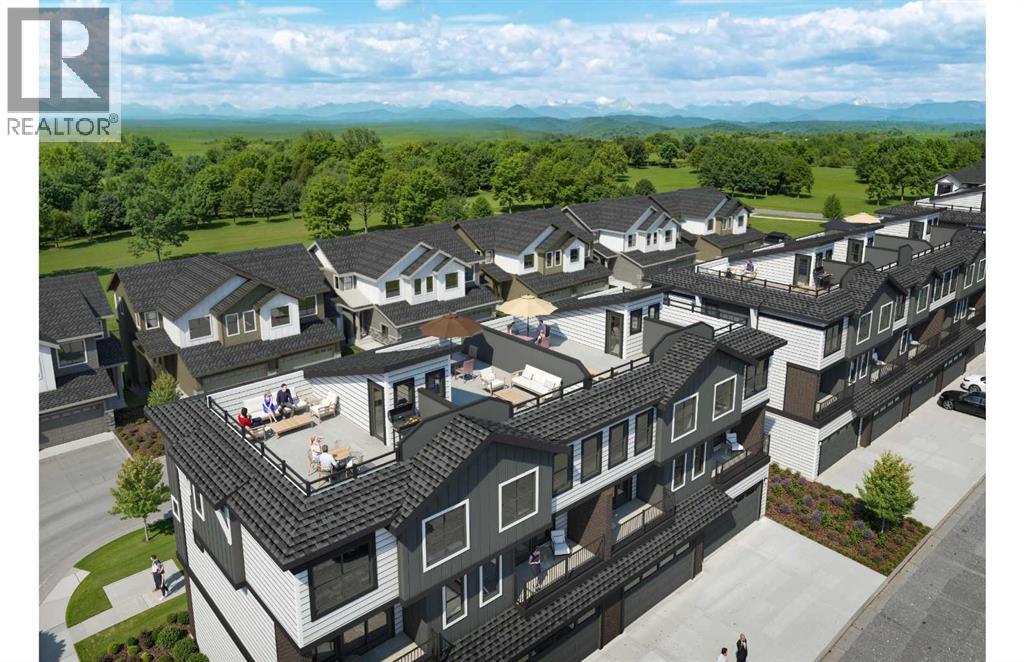
First-time buyers save 5% off the listing price! Introducing a brand-new, premier end-unit floorplan unveiling in the highly desirable Aurora community of Aspen Spring in Springbank Hill. This extra-large, extra-wide 1,628 sq ft townhome offers an unparalleled level of space, flooded with natural light from its end-unit positioning. The lower level welcomes you with a large entryway, a convenient den or future guest bedroom, and a spacious double car garage and your own small, fenced-in yard. On the main floor, the wide open-concept layout features a living room with a dedicated study area, a dining space, a handy powder room, and a gourmet kitchen complete with an extended eating bar, central island, and walk-in pantry, all stepping out onto a large covered deck. The upper level boasts three bedrooms, including a private primary retreat with a walk-in closet and its own full ensuite, an additional full bathroom, and upper-floor laundry.The true showstopper is the exclusive 4th-level rooftop patio (with over 244 square feet of glorious outdoor space) featuring a dedicated BBQ area and offering breathtaking, panoramic views of the mountains and rolling foothills to the south. You can also choose the optional top-floor office upgrade (9'4 x 12'0), creating a perfect, quiet workspace right next to this elevated outdoor oasis. Whether you use it for working from home or entertaining with an inspiring backdrop, this level is a standout feature. Situated in prestigious Springbank Hill, Aurora combines modern urban living with immediate access to top-tier schools, premium shopping, and natural west-end beauty. Crafted by Slokker Homes, a family-owned builder with deep roots dating back to 1935. Every detail reflects our multi-generational commitment to "long quality" ensuring your home is built beautifully and engineered to last for decades to come. Experience the peace of mind that comes with nearly a century of building excellence. (id:51989)
Welcome to this well-maintained 4-level split in the desirable community of Ermineskin, offering a functional layout & comfortable living spaces for the whole family. A bright foyer welcomes you into the spacious living room featuring large front-facing windows bringing in plenty of natural light. The kitchen offers ample cabinetry, additional shelving space, microwave nook & a center island perfect for food preparation, while the dining area is complemented by large windows. Custom blinds throughout the home & air conditioning add year-round comfort. The upper level features 2 spacious bedrooms & a 4-pc bathroom. The lower level includes a cozy rec room with a beautiful brick-facing fireplace, an additional bedroom & a 2-pc bathroom. The backyard is perfect for BBQs & family gatherings, while the driveway offers ideal RV or 4-car parking. Walking distance to Century Park Transit with easy access to Calgary Trail, Gateway Blvd & Whitemud Drive. (id:51989)
Situated in the quiet & desirable community of Menisa, this BEAUTIFULLY RENOVATED & thoughtfully designed 5 bedroom, 2.5 bathroom custom built bungalow w/ FRONT DOUBLE ATTACHED GARAGE is perfect for the first time buyer or growing family! Professionally remodelled from the bottom up, you will INSTANTLY fall in love w/ the bright & clean modern aesthetic. Main floor features NEW flooring throughout, a BRAND NEW KITCHEN w/ beautiful NEW quartz counters, NEW stainless steel appliances w/ tons of cupboards & counter space, a chefs dream! Large & bright living room, family room w/ cozy brick fireplace, 3 sizeable bedrooms & UPGRADED bathroom complete the main level. Large Rec room, two additional bedrooms, NEW 3 piece bath & laundry room w/ ample storage space can be found in the FULLY FINISHED BASEMENT. Enjoy the FULLY FENCED & beautifully landscaped yard w/ large deck, your private oasis! FRESHLY PAINTED THROUGHOUT, NEW trim & doors, NEW fixtures, & NEWER furnace(2021) are just some of many upgrades. 10/10! (id:51989)
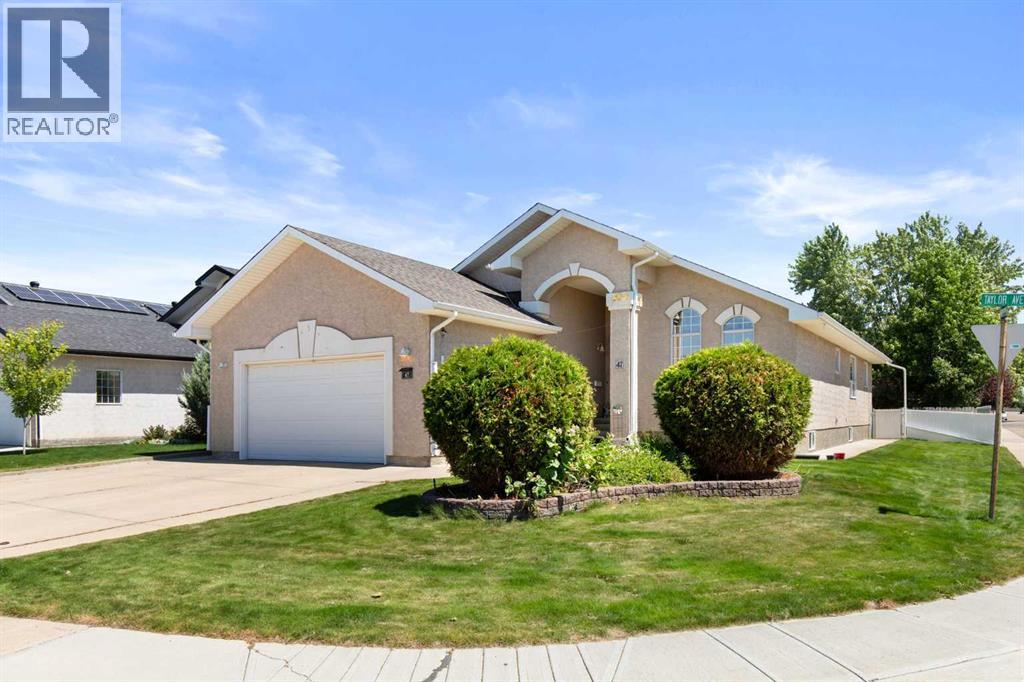
Welcome to this spacious 5 bedrooms plus office bungalow, perfectly situated in a desirable Taylor neighbourhood. Designed with both everyday living and entertaining in mind, this impressive home is filled with natural light thanks to soaring vaulted ceilings and large windows that brighten the main floor from every direction. A generous front entry welcomes you into the inviting living room, where a gas fireplace framed by large windows creates a warm and elegant focal point. The open concept layout flows into the dining area and spacious kitchen, offering ample cabinetry, a convenient built-in desk nook, a full appliance package with newer fridge and stove, and plenty of room to gather with family and friends. Step directly onto the exceptional deck, sheltered on three sides to create a private outdoor retreat. The main floor also features a spacious primary suite complete with a walk-in closet and 5 piece ensuite, along with a second bedroom, and additional four piece bathroom, and the convenience of main floor laundry with a sink and abundant storage. The fully finished basement offers exceptional space for growing families or those who love to entertain, featuring a large family and games room with wet bar, three additional bedrooms, a dedicated office, a three piece bathroom, and plenty of storage. Outside the fully fenced and landscaped backyard provides room to relax, play or garden, with a storage shed, concrete patio off the deck, and ample space for future garden beds. Two furnaces provide efficient zoned heating. The oversized attached double garage is fully finished and heated, offering plenty of room for vehicles, storage, hobbies and projects. Ideally located close to major shopping, restaurants, and with easy access to the expansive Ross Glen trail system, this exceptional home combines generous living space with an unbeatable location. Don't miss your opportunity to make it yours! (id:51989)
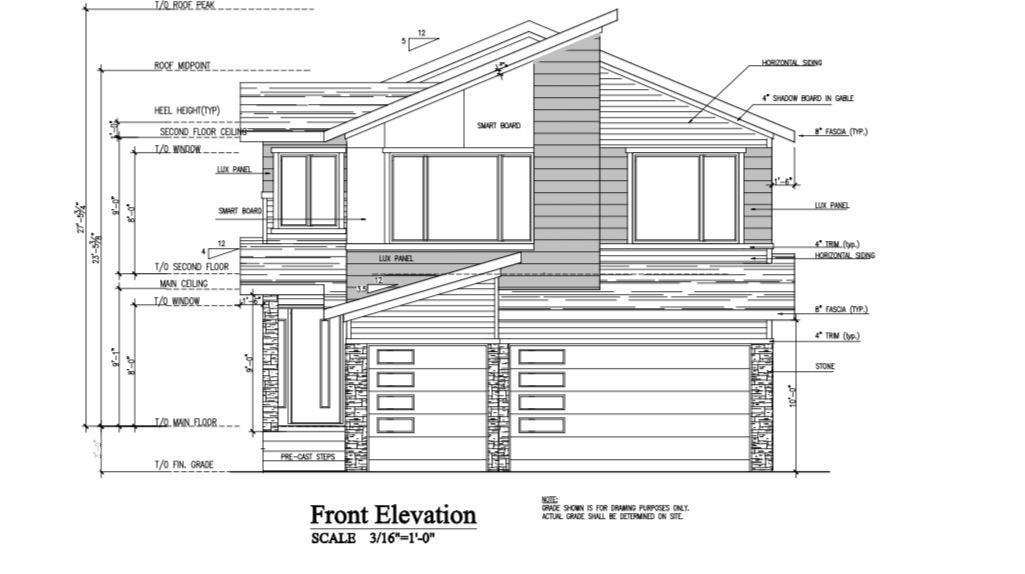
UNDER CONSTRUCTION: This Fully upgraded WALK-OUT PROPERTY is located in desirable community of CRYSTAL CREEK IN LEDUC..This property offers 2916SQFT (BUILDER'S PLAN) AND TOTAL OF 5 BEDROOMS AND 4 FULL BATHROOMS The property offers TRIPLE CAR GARAGE and BACKING ONTO THE POND. This fully upgraded house offers TWO Open To Below on the main floor along with MAIN FLOOR BEDROOM WITH 3PC ENSUITE AND HALF BATHROOM. Main floor Offers spacious TWO LIVING AREAS,EXTENDED KITCHEN WITH SPICE KITCHEN AND FORMAL LIVING AREA.DECK on the MAIN FLOOR gives a beautiful view of the POND.STAIRCASE COMES WITH THE GLASS RAILING AND STEP LIGHTS. UPPER FLOOR COMES WITH 2 MASTER BEDROOMS WITH ENSUITES AND A BALCONY WITH REAR MASTER BEDROOM gives beautiful view of the POND. TWO BEDROOMS COMES WITH JACK AND JILL BATH. This fully upgraded house offers 8FT DOORS. Aplliances are negotiable. (id:51989)
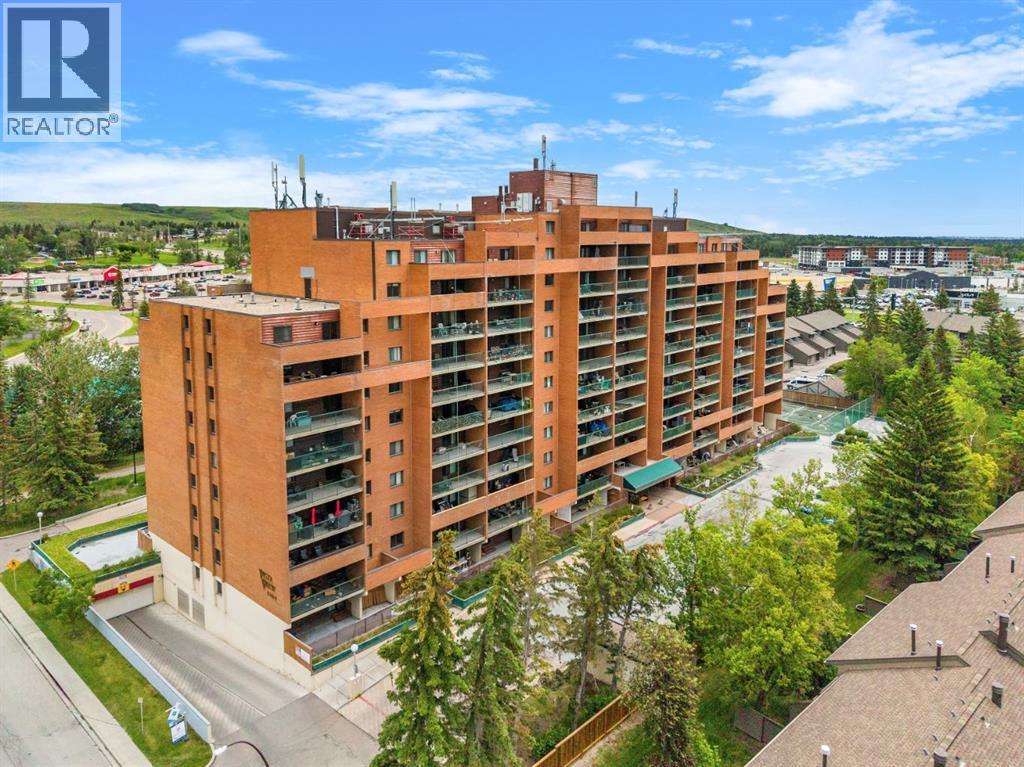
Some units simply check the boxes. Others make you feel at home the moment you walk through the door. It's the feeling you get when you finally find a place that allows to you slow down and simply enjoy where you are. Perched on the 11th floor of Vista View, this move in ready 2 bed & 1 bath condo is the kind of home where every day begins with breathtaking, unobstructed views and ends with peaceful sunsets from your own private balcony. Tucked away in a quiet, well maintained building, you'll enjoy the perfect balance of tranquility while remaining connected to everything that makes everyday life effortless. Step inside and you'll immediately notice this isn't your typical condo layout that reveals everything at the front door. Instead of walking into one open space, you're welcomed by a thoughtfully designed floor plan with each space that unfolds naturally. The spacious kitchen offers an abundance of cabinetry and storage, making it as practical as it is inviting. Whether you're preparing a quiet weeknight dinner or your favourite holiday meal, you'll appreciate the space to cook, gather, and create memories. A generous dining area naturally becomes the heart of the home where there's plenty of room to gather with family and friends for holidays or everyday dinners. The expansive living room invites you to slow down, unwind, and simply enjoy the moment. Bright, open, and inviting, it's a space you'll look forward to coming back to at the end of each day. Open the balcony doors and let in the fresh air, curl up with a good book or simply pause to take in the incredible views that make this home so special. Privately tucked away are two spacious bedrooms and a full 4 piece bathroom, creating a comfortable retreat where everyone has their own space to relax. An assigned underground parking stall means warm, snow free mornings throughout the winter, while the additional in-suite storage room offers the extra space that's so often missing in condo living. Life here e xtends far beyond your front door. Enjoy the convenience of the main floor common laundry room, a fitness room, sauna, games room, party room, tennis court, abundant visitor parking, and RV parking available for rent (subject to availability). Whether you're staying active, hosting family, or simply enjoying the amenities, everything you need is right at home. The location completes the picture with parks, shopping, public transit, restaurants, universities, and hospitals all within easy reach, you'll spend less time commuting and more time enjoying the things that matter most. Whether you're purchasing your first home, downsizing into a simpler lifestyle, or searching for an investment in an unbeatable location. (id:51989)
ATTENTION HANDYMEN, INVESTORS, AND FIRST-TIME BUYERS! Bring your decorating ideas to this spacious property and unlock its massive potential! Located in an UNBEATABLE LOCATION, this home sits just minutes from the local COMMUNITY CENTER, SCHOOLS, AND EXCELLENT SHOPPING. Commuting is a breeze with an easily accessible BUS ROUTE offering QUICK ACCESS TO DOWNTOWN.Step inside to discover a NICE FLOOR PLAN that flows effortlessly across all levels, offering a TOTAL OF 4 BEDROOMS AND 3 BATHROOMS to comfortably accommodate a growing family. The main floor features the ultimate convenience of a MAIN FLOOR LAUNDRY room right off the living areas. Outdoor living is a major highlight, boasting a welcoming FRONT PORCH and a BIG COVERED DECK OFF THE KITCHEN IN THE BACK—perfect for year-round entertaining. Head downstairs to find a BASEMENT THAT IS MOSTLY DEVELOPED AND JUST NEEDS A FEW FINISHING TOUCHES to be complete. Best of all, it includes a convenient SIDE DOOR FOR PRIVATE ENTRY TO THE BASEMENT, making it a prime setup for an extended family space or a potential future suite subject to approval and permitting by the City of Calgary. This true HANDYMAN SPECIAL is a rare opportunity to customize a home exactly to your taste in a fantastic neighborhood! AI has been used on some of the pictures to help with Ideas what house may look like with things removed (id:51989)
Welcome to this beautifully updated 2-storey home in the highly desirable community of Westmere, Chestermere. ILLEGAL BASEMENT SUITE!! SEPARATE ENTRANCE!! 5 BEDROOMS!! 3.5 BATHS!! DOUBLE ATTACHED GARAGE!! Offering nearly 2,288.6 sq. ft. of immaculate above-grade living space, this residence perfectly blends modern style with family functionality. The bright, open-concept main floor features a dedicated home office and a stunningly renovated kitchen complete with quartz countertops, a waterfall island, and premium stainless steel appliances. Upstairs boasts a massive bonus room and a luxurious primary suite, complemented by beautifully updated bathrooms on both levels. BASEMENT features an ILLEGAL SUITE with a separate entrance, offering 2 bedrooms, a kitchen, two additional bedrooms, and a full bathroom - perfect for extended family or added income potential. Complete with a double attached garage and a spacious rear deck in a fully fenced yard, this turnkey property is ideally located just minutes from schools, parks, shopping, and Chestermere Lake. (id:51989)
**GREAT LOCATION | SPACIOUS BEDROOMS | OPEN-CONCEPT LAYOUT | LEGAL BASEMENT SUITE | CENTRAL AIR CONDITIONING | DOUBLE DETACHED GARAGE | FULLY FENCED YARD**Welcome to this beautifully maintained, move-in-ready duplex offering **over 2,300 sq. ft. of fully developed living space**. Featuring **4 bedrooms, 3.5 bathrooms**, a **legal basement suite**, **central air conditioning**, and a **double detached garage**, this home perfectly blends style, comfort, and functionality. Conveniently located just minutes from shopping, grocery stores, banks, schools, playgrounds, and other everyday amenities, it offers exceptional value for families and investors alike.Step inside to a bright and inviting open-concept main floor highlighted by **9-foot ceilings**, elegant lighting, and tasteful feature walls. The spacious living room is anchored by a stunning stone-faced fireplace, creating a warm and welcoming space for relaxing or entertaining. The generous dining area flows seamlessly into the well-appointed kitchen, complete with a large center island and breakfast bar, stainless steel appliances, abundant cabinetry, a pantry, and ample counter space for meal preparation.The main level also features a convenient 2-piece powder room, a functional mudroom with additional storage, front entry closet, and direct access to the backyard deck.Upstairs, you'll find a spacious primary retreat with a walk-in closet and a private ensuite, along with two additional generously sized bedrooms, a full bathroom, and a separate upper-level laundry room for added convenience.The fully developed **legal basement suite** with a separate entrance offers excellent flexibility for multi-generational living or mortgage-helper potential. It includes a spacious bedroom, a full kitchen, a comfortable living area, a full bathroom, and its own laundry.Enjoy the backyard, complete with a large deck that's perfect for summer barbecues, entertaining guests, or simply relaxing outdoors. The double d etached garage provides secure parking and additional storage.Immaculate, thoughtfully upgraded, and ideally located, this exceptional home is a fantastic opportunity for families, first-time buyers. (id:51989)
This 881 sq. ft. townhouse offers a smart, open-concept layout, with finishing work underway and completion expected by October. Two bedrooms, a flexible den, and 2 bathrooms give you room to live, work, and grow, perfect for first-time buyers, downsizers, or investors looking for an affordable entry into a growing community.Large windows flood the main living space with natural light, and the private balcony is a quiet spot for morning coffee or evening wind-down. The kitchen features stainless steel appliances, generous cabinetry, and a breakfast bar that doubles as a gathering spot.Upstairs, both bedrooms sit alongside a versatile den, ideal as a home office, nursery, or guest space, and a 4-piece bathroom. Upstairs laundry and extra storage round out a layout built for everyday life.Located in one of Cochrane’s most amenity-rich new communities, you are just steps away from the new CO-OP grocery store, gas station, restaurants, cafes, health services, vet clinic, ball diamonds, pickle-ball courts, scenic walking paths, Spray Lake Sawmills Centre, and the beautiful Bow River. . (id:51989)
*Open House July 18, 2-4 pm and July 19, 1-3 pm!* Welcome to this beautifully maintained 3-bedroom end-unit townhome with a double attached garage, offering close to 2,000 sq. ft. of developed living space in the sought-after community of Silver Creek. This home combines exceptional value with one of the best locations in the complex.You'll enjoy peaceful west-facing views of the environmental reserve of Williamstown Nose Creek, walking trails, a playground, and stunning sunsets - all with no rear neighbours. As an end unit located at the edge of the complex, you'll also appreciate the added privacy of having no neighbours on one side.The bright main floor features a spacious living room with a cozy gas fireplace, a generous dining area perfect for entertaining, and a functional white kitchen with fridge and dishwasher updated in 2025, and direct access to the double attached garage and driveway providing extra parking. Step outside to the common green space, where landscaping and snow removal are taken care of through the condo fees for truly low-maintenance living.Upstairs, you'll find three spacious bedrooms, a cheater ensuite, and a versatile bonus room ideal as a home office, reading nook, yoga space, playroom, or homework station.The fully finished basement provides even more flexible living space with a large recreation room, full bathroom, laundry area, and plenty of storage.Recent updates include a new furnace (2024) and hot water tank (2023). The well-managed complex is overseen by a proactive condo board, with the siding and roof replaced in 2017 for added peace of mind.Enjoy easy access to walking paths leading to nearby restaurants, plus you're just minutes from Superstore, Canadian Tire, Deerfoot Trail, and the roads connecting directly to northwest Calgary.Move-in ready and offering an unbeatable combination of space, privacy, nature, and convenience, this is a rare opportunity in a complex where homes rarely become available. Book your showing today! (id:51989)
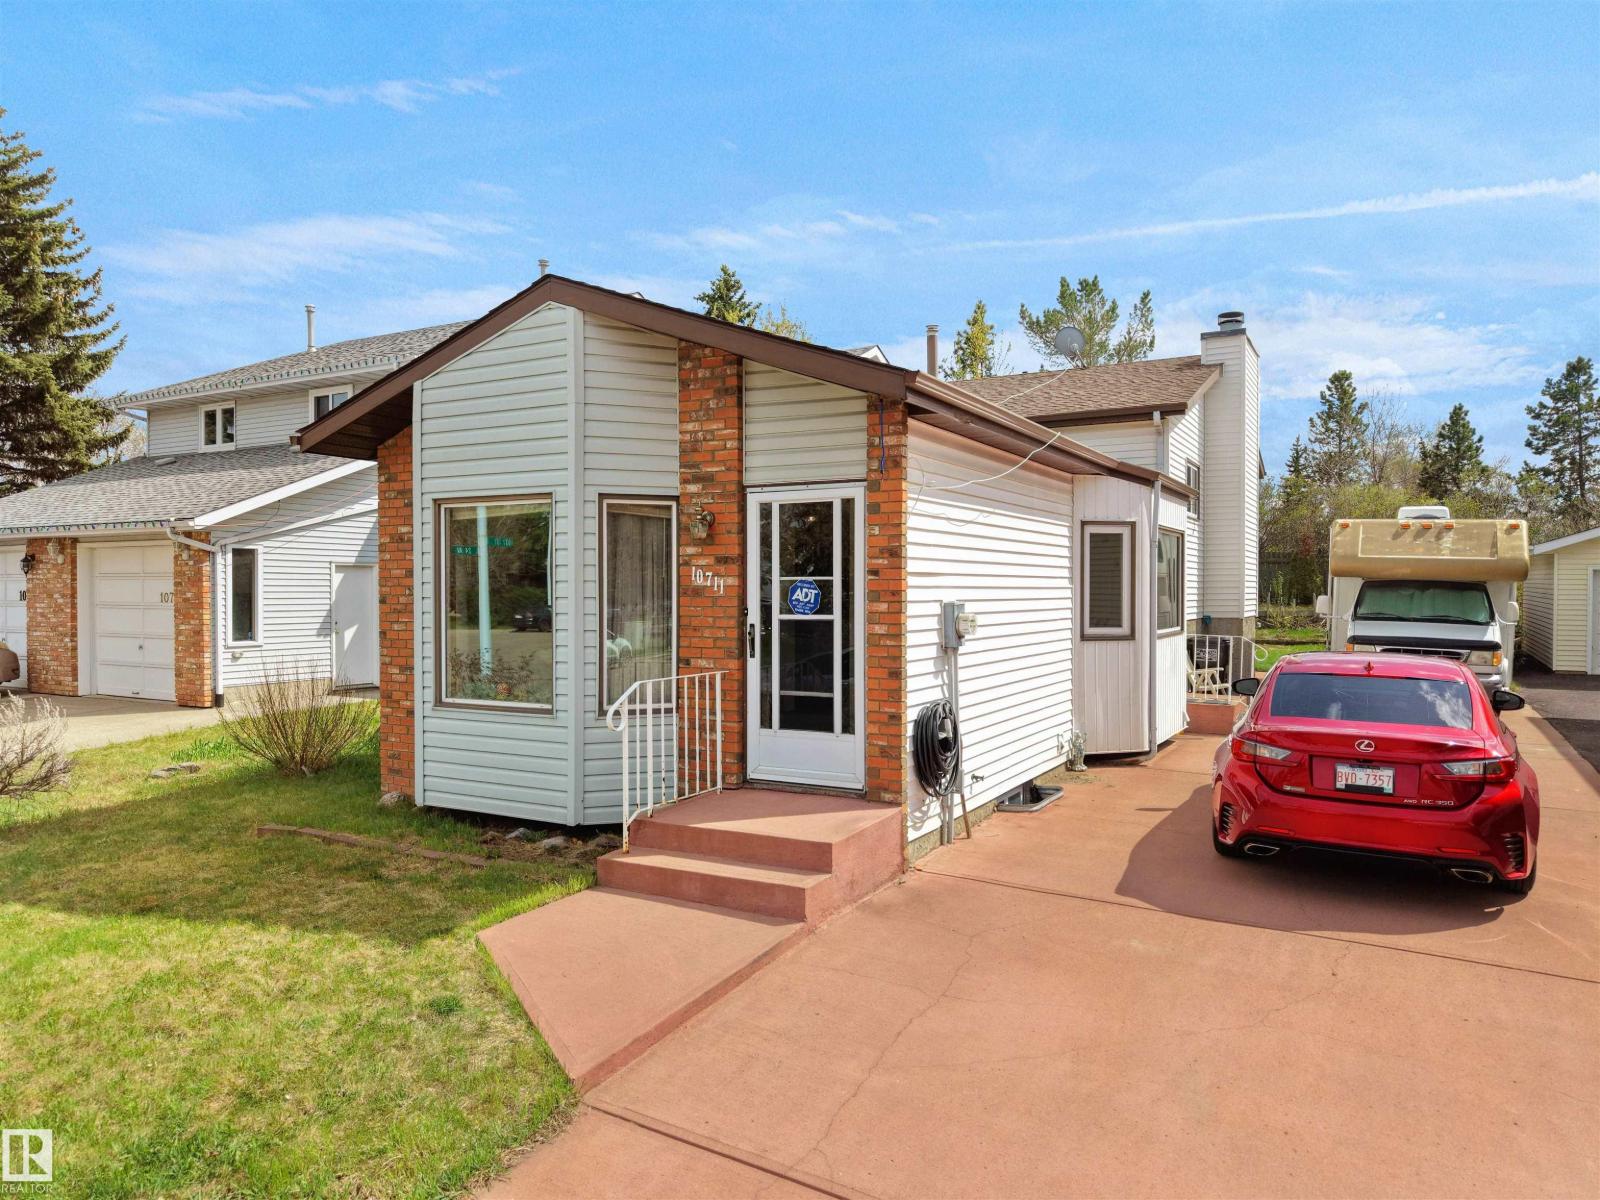
CHARACTER HOME! BUDGET FRIENDLY! TERRIFIC YARD! DOUBLE DETACHED GARAGE! Tired of renting? Searching for a home to finally build equity? Maybe downsize and travel the world? This 934 sq ft 4 bed, 2 bath raised bungalow has been lovingly cared for & filled with decades of family memories! Feat: higher ceilings on the main level, open concept, large living room w/ wood burning fireplace & ample windows for natural lighting. Spacious kitchen w/ L shaped cabinetry & countertop space, eat in dining. 2 good sized bedrooms upstairs, main floor laundry & 4 pce bath. The basement is finished w/ 2 more bedrooms, rec room / gym space, 3 pce bath & storage room. Gorgeous backyard w/ room for RV parking on the driveway w/ rear lane access too, great garden area, or space for summer bonfires. Double detached garage (w/ single door) for tinkering on projects or storage. Walkable to restaurants, schools, & quick access to Hwy 2 makes this one a winner! (id:51989)
Great investment property in popular community of Bonnie Doon. Move in ready duplex that has lots of potential. Great location just one block off from 82ave AND walking distance to Mill Creek Ravine. This bilevel home features lot of light through the big windows and south facing sliding patio doors. Good sized living room just next to the dining/U-shaped kitchen. 4 piece bathroom and 2 bedrooms complete the main floor. Downstairs you will find 2 more large bedrooms (1 bedroom + bonus family room) and additional office/den space. There is also a 3 piece bathroom and large storage room. 100 amp electrical, high efficient furnace and a single detached garage in the back. Low maintenance lot with extended back yard. Great starter home at a great price! (id:51989)
Welcome to luxury, comfort, and convenience in this beautifully maintained adult-only condominium. This bright corner unit offers over 1,000 square feet of thoughtfully designed living space with desirable south and east exposure, filling the home with warm morning sunshine and showcasing stunning mountain and foothill views.Step outside onto the spacious wraparound balcony, the perfect place to enjoy your morning coffee or relax while taking in the scenery. Storage units at both ends of the deck provide plenty of room for seasonal items and outdoor essentials.Inside, beautiful hardwood flooring flows throughout the open-concept living, dining, and kitchen areas, creating an inviting space for everyday living and entertaining. The cozy corner fireplace adds warmth and ambiance, making winter evenings especially enjoyable.The spacious primary bedroom features a private 3-piece ensuite, while a generous second bedroom and full bathroom provide comfortable accommodations for guests or a home office. Convenient in-suite laundry adds to the home's practicality.This well-maintained adult-only building offers the added benefits of heated parkade parking and welcoming community rooms for residents to gather and socialize.If you're looking for a bright, spacious home with exceptional views, quality finishes, and a carefree lifestyle, this beautiful condo is ready to welcome you home. (id:51989)
Welcome to this immaculate 2-storey, 4-bedroom walkout home in the sought-after Brownstone condo complex! Backing directly onto GS Lakie Middle School, this beautifully maintained home offers exceptional privacy while being just minutes from the University of Lethbridge, Whoop-Up Drive, transit, the ATB Centre, shopping, and schools.The bright open-concept main floor features 9-foot ceilings, a cozy gas fireplace, a spacious walk-through pantry, an enclosed laundry room, and access to a private deck overlooking the peaceful surroundings. Upstairs and the fully finished walkout basement showcase premium flooring, while fresh paint throughout and a brand-new hot water tank make this home truly move-in ready.Thoughtful upgrades include central air conditioning with a newer high-efficiency Lennox unit, central vacuum, custom blinds, upgraded lighting, new baseboards, Wi-Fi thermostat, hardwired CAT 6 ethernet throughout, a hardwired security system, plumbing upgrades, basement cold air returns, and noise-insulated lower-level walls. The spa-inspired lower-level bathroom adds a touch of luxury, while carpet is limited to the stairwells to help reduce allergens.Complete with a larger single attached garage and private driveway, this exceptional home combines quality, comfort, and an unbeatable West Lethbridge location. (id:51989)
STUNNING PARK-FACING END UNIT TOWNHOUSE IN HARVEST HILLS! Enjoy low-maintenance living in this rare 3-bedroom, 2.5-bathroom gem boasting 1,648 sq. ft. of immaculate above-grade space and premium energy-efficient upgrades. HIGHLIGHTS OF YOUR NEW HOME: 1. Energy & Comfort: Upgraded with high-efficiency triple-pane windows throughout for ultimate quiet and climate control. 2. The Main Floor: Soaring 9ft ceilings and seamless vinyl plank flooring anchor a bright, open living and dining room. 3. Gourmet Kitchen: Equipped with premium quartz countertops, stainless steel appliances, and a large central island. 4. Outdoor Living: An east-facing balcony, featuring a built-in BBQ gas line. 5. The Primary Retreat: Features a massive walk-in closet and a 4-piece luxury ensuite with a double vanity. 6. Two additional well-sized bedrooms and another full bath upstairs, all finished with quartz counters. 7. Entry & Parking: Entry level provides a massive walk-in storage closet, laundry area, and a double attached insulated garage spacious enough for a truck or workshop. 8. THE LOCATION: close to schools, parks, Vivo, T&T Supermarket, and Country Hills Towne Centre. Commuting is a breeze via Deerfoot and Stoney Trail to downtown or the airport. This move-in-ready property is the lifestyle upgrade you've been waiting for. Explore the 3D virtual tour and book your showing today! (id:51989)
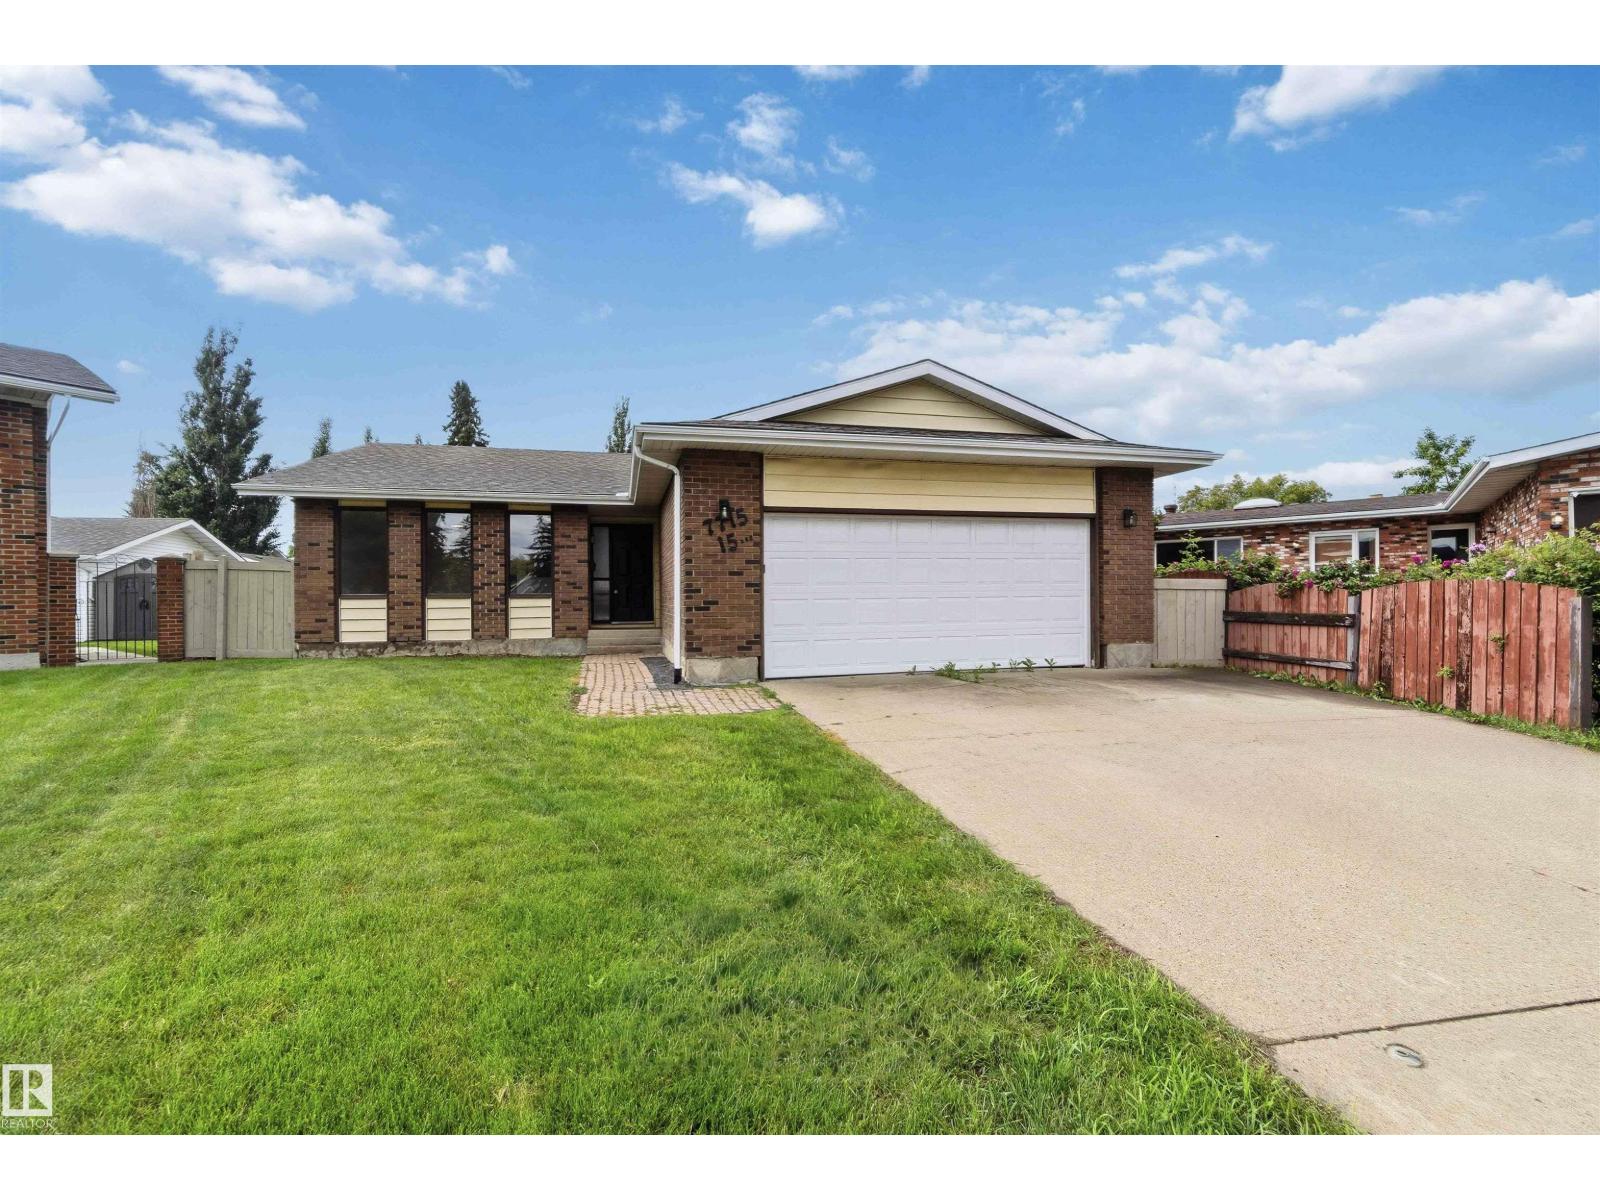
Family-friendly living at its best! Located in a quiet cul-de-sac, this fully finished 4-Bedroom, 3-Bath bungalow offers the perfect setting for your family. The open-concept kitchen and living area flow to a charming covered front verandah, to relax and peacefully enjoy the beautiful landscaping. A rare find now, is having 3 Bedrooms on the main floor! The primary Bedroom brags a 3-piece Ensuite and Walk-in Closet. The bright basement has the 4th Bedroom, a Playroom/Office, spacious Family room, a Flex space and an additional 3-piece bathrm and year-round comfort with in-floor heat. The fully fenced backyard provides plenty of room to play. Backing onto the rear of the Bentley School playground, you will also enjoy alley access in between, to get into your insulated, drywalled &heated 24x24ft DB detached garage. Add your own personal touches and make this a wonderful family home and a smart long-term investment. (id:51989)
Bring your design ideas! This 2 storey, 3 bedroom, 3 bath home offers a fantastic opportunity for investors or DIY enthusiasts to build equity! The main floor features a spacious living room, good sized kitchen with loads of cupboards & 2 pc bath for guests. Upstairs, you'll find a primary bedroom with an ensuite, 2 additional bedrooms and a full bath. Basement is a blank canvas to do what fits your needs. A double detached garage & fenced yard with alley access are great for pets & kids. Situated in a mature neighbourhood close to shopping, parks and the hospital. With some vision and elbow grease, this property can be transformed into a stunning family home or a good revenue property. Property being sold AS IS, WHERE IS. (id:51989)
Welcome to this executive-built bungalow in the prestigious community of Fieldstone Landing, where timeless design meets exceptional quality. This immaculate fully developed home offers 3 bedrooms plus a den, 3 bathrooms, and a truly one-of-a-kind floor plan designed for both everyday living and entertaining.The bright, open-concept main floor is enhanced by beautiful hardwood flooring and an abundance of west-facing windows that flood the home with natural light. The stunning chef’s kitchen features granite countertops, a large island, custom wine rack, and ample cabinetry—perfect for preparing meals and hosting family and friends. A formal dining room offers flexibility and has previously been used as a second main-floor living space.Recent upgrades provide peace of mind and include a new furnace (2026), hot water on demand(2026), the majority of the home’s windows(2023-2024) Backed by transferable warranty, Rubber Drive way (2023) Central Air (2025) , water softener, in-ground Irrigation system, all new appliances (kitchen aid)All the BIG ticket items are replaced!The spacious primary retreat easily accommodates a king-sized bedroom suite and features a spa-inspired ensuite with a jetted tub, separate shower, and an impressive walk-in closet.The fully finished lower level has been thoughtfully designed to maximize every square foot, offering a massive family room with bar area, two oversized bedrooms, a four-piece bathroom, and a generous storage room.Step outside through the walkout basement to your beautifully landscaped west-facing backyard, complete with a covered patio, stucco storage shed, new fencing, and the perfect setting to unwind while taking in spectacular sunset views. (id:51989)
Welcome to this beautifully updated bungalow in the heart of Riverbend, one of southeast Calgary's most sought-after family communities. Perfectly positioned beside a park and playground, this exceptional home offers the ideal blend of modern updates, functional living space, and an unbeatable location. From the moment you arrive, you'll appreciate the charming curb appeal and the peaceful setting that makes this property truly stand out.Inside, the bright open-concept main floor is filled with natural light and showcases stylish luxury vinyl plank flooring installed in 2024, fresh contemporary colours, and an inviting layout designed for everyday living and entertaining. The spacious living room flows seamlessly into the dining area, where large bay windows provide beautiful views of the adjacent greenspace and playground. The updated kitchen is both stylish and functional, featuring granite countertops, an abundance of cabinetry and workspace, stainless steel appliances, and plenty of room for family gatherings or hosting guests.The main level offers three generously sized bedrooms, including a spacious primary retreat with bay windows, along with an updated four-piece bathroom complete with a modern granite vanity. The fully developed lower level adds incredible versatility with its own separate side entrance, making it an excellent space for extended family, guests, or multi-generational living. Downstairs you'll find a large family room, a spacious fourth bedroom, a three-piece bathroom, a second kitchen, a dedicated laundry room with sink, and an abundance of storage throughout.Outside, the sunny south-facing backyard is truly a rare find, backing directly onto a park and playground with no neighbours behind, creating the perfect setting for children to play or for relaxing and entertaining outdoors. The heated double detached garage is equally impressive, offering radiant heat, an upgraded electrical panel, and EV compatibility, making it ready for toda y's lifestyle while providing an ideal workspace year-round.This home has been thoughtfully maintained with numerous recent upgrades, including a new furnace, central air conditioning, and an oversized hot water tank installed in 2020, updated luxury vinyl plank flooring and baseboards completed in 2024, and new kitchen appliances installed in 2026, allowing you to move in with confidence and peace of mind.Located just steps from schools, parks, playgrounds, the Bow River pathway system, and the natural beauty of Carburn Park, this outstanding property also offers quick access to Quarry Park, shopping, restaurants, transit, Glenmore Trail, and Deerfoot Trail, making commuting and everyday errands exceptionally convenient. Combining modern updates, flexible living space, a premium park-side setting, and one of Riverbend's most desirable locations, this move-in ready home presents an exceptional opportunity for families looking to enjoy everything this wonderful community has to offer. (id:51989)
Welcome to upscale living in Chelsea—Chestermere’s vibrant, fast-growing community where modern style meets everyday convenience. Surrounded by picturesque walking paths, playgrounds, and nearby shopping, this stunning 4-bedroom townhome offers the perfect blend of comfort, functionality, and lifestyle.From the moment you step inside, you’ll love the bright, open-concept design, soaring ceilings, and upscale finishes throughout. Featuring 4 bedrooms, 2.5 bathrooms, and an attached double heated garage, this home is thoughtfully designed for families, professionals, and anyone seeking stylish low-maintenance living.The versatile main-floor bedroom is ideal for guests, a private home office, fitness room, or creative studio. Upstairs, the heart of the home awaits with a beautifully appointed chef-inspired kitchen showcasing full-height soft-close cabinetry, quartz countertops, stainless steel appliances, a spacious pantry, and a large eat-up bar perfect for entertaining or casual dining. Durable luxury vinyl plank flooring and designer details add warmth and sophistication throughout the space.Retreat to the spacious primary suite featuring a walk-in closet and elegant 4-piece ensuite designed for relaxation. Two additional generously sized bedrooms, a full 4-piece bathroom, and convenient upper-level laundry complete the upper floor with comfort and practicality in mind.Bright, modern, and completely move-in ready, this exceptional Truman-built townhome delivers the perfect combination of style, quality, and carefree living. Don’t miss your opportunity to own in one of Chestermere’s most exciting communities! (id:51989)
This nicely renovated gem in Newton checks all the boxes and is the perfect family home! The upper level features 3 nice sized bedrooms, offering ample space for a large family. The bright and functional living area flows into a spacious dining area and a modernized kitchen updated with quality finishes, new appliances and gorgeous counter tops. The 4 piece bath finishes off the top level nicely. The fully finished basement offers its own private entrance and has been renovated, making it move-in ready from day one. The basement offers 1 massive bedroom, a large living room with a custom brick facing fireplace, a 2ND KITCHEN, 3 pc bath and a spacious storage room. Outside, enjoy a large fully fenced backyard with plenty of room to relax or entertain, plus a double detached garage (a must have in Edmonton!) and RV PAD. Quick access to Anthony Henday Drive and Yellowhead Trail, plus top-rated schools, shopping, and everyday amenities just minutes away. This turn key home is a must see. (id:51989)
Exceptional opportunity in one of Calgary’s most desirable inner-city communities! Situated on a generous 60’ x 100’ lot in Wildwood, this well-maintained 3-level split offers endless possibilities to live in, rent or redevelop. Surrounded by beautiful new homes, this is a prime location with incredible long-term value. Inside, you’ll find 3 spacious bedrooms upstairs, including a primary suite with his-and-hers closets, a large 3-piece bathroom, a cozy wood-burning fireplace on the main floor and a gas fireplace in the basement. The lower level also features a full bathroom with double sinks, laundry and updated windows, while most upper-level windows have been replaced. Additional improvements include updated plumbing throughout, a newer electrical panel (2014) and a heated double detached garage. Just minutes from Edworthy Park, the Bow River pathways, downtown Calgary, schools, shopping, quick access to Bow Trail, Sarcee Trail and Stoney Trail, this is a rare opportunity in a location that continues to grow in demand. (id:51989)
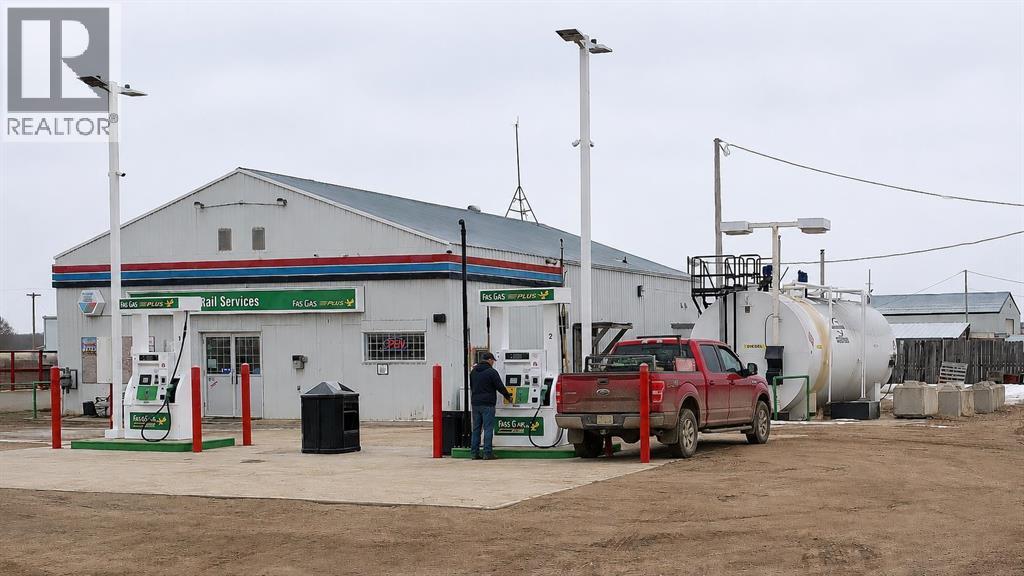
Excellent opportunity to own an established Fas Gas Plus gas station and convenience store in the Village of Czar, Alberta. This well-maintained business features multiple revenue streams including fuel, convenience store, cigarettes, and lottery sales, providing a diversified income base. Strategically located on Highway 41 near Highway 13, the property serves local residents, agricultural operations, oilfield activity, commercial traffic, and highway travelers. The property includes a 2,200 SF commercial building situated on a 0.68-acre site with above-ground fuel tanks (40,000L Regular & 10,000L Diesel) and approximately 560,000 litres of annual fuel volume. The Fas Gas franchise agreement is in place through May 2029. Conveniently located approximately 2.5 hours from Edmonton and 4 hours from Calgary. An affordable owner-operator opportunity with excellent potential to enhance profitability through hands-on management. Land, building, business, equipment, and goodwill are included. Inventory is extra at cost. (id:51989)
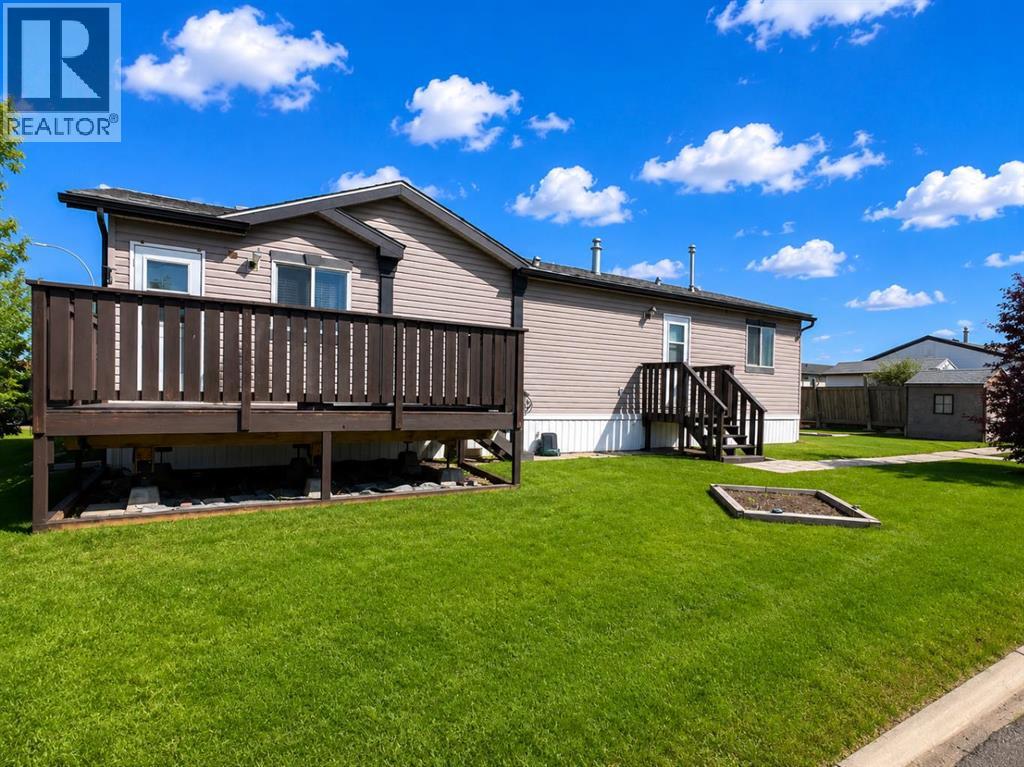
Affordable living in Creekside! This well-maintained 3-bedroom, 2-bathroom manufactured home offers a bright, functional layout in a convenient location close to Riverstone Elementary School, FreshCo, Tim Hortons, restaurants, and other everyday amenities.The welcoming living room features a large bay window, while the kitchen offers ample cabinetry, a pantry, and plenty of prep space. The spacious primary bedroom includes a walk-in closet and a private 4-piece ensuite with a jetted soaker tub. Two additional bedrooms and a second full bathroom complete the home.Outside, you’ll enjoy a newer deck, yard, and a storage shed..Monthly condo fees are $175 and include professional management, common property maintenance, snow removal, trash collection, and a $33 credit toward your water bill. (id:51989)
Welcome to Elements at Windermere! This trendy main-floor condo offers nearly 800 sq. ft. of well-designed living space with 2 bedrooms and 2 full bathrooms. The primary bedroom features a 4-piece ensuite and a spacious closet, while the smart layout ensures privacy between bedrooms along with separate living and dining areas. The gourmet kitchen includes stainless steel appliances, a gloss-tile backsplash, and ample cabinet and counter space. Laminate flooring flows throughout the main living areas, and the bright living room is filled with natural light from the walk-out patio door. Additional features include in-suite laundry, low-E argon gas-filled windows, pressurized and air-conditioned corridors, and a video camera entrance system. This unit comes with two titled parking stalls (one underground and one surface). Ideally located in the heart of Windermere, just steps from schools, shopping, recreation centre, walking paths, and ponds. A great opportunity for first-time buyers or investors! (id:51989)
Affordable, updated, and move-in ready! This charming 2 bedroom, 1 bathroom bungalow is the perfect opportunity for a first-time buyer, investor, or anyone looking to downsize. Situated on a large lot in the heart of downtown Lacombe, you'll enjoy being within walking distance to shopping, schools, parks, and everyday amenities, with quick access to Highway 2A.Inside, you'll find a renovated kitchen and bathroom, new laminate and tile flooring, fresh paint throughout, updated lighting, and ceiling fans that create a bright, modern feel. The kitchen is complete with a new refrigerator and dishwasher (2024), making this home truly move-in ready.Major updates provide peace of mind, including PEX plumbing (2021), a new sewer line (2022), a new dryer (2023), new basement insulation (2026), and new garage shingles scheduled for installation this summer.The basement offers a workshop area, cold storage, plenty of additional storage space, and future development potential. Outside, you'll appreciate the private backyard with mature trees, a deck, garden box, fire pit for relaxing evenings, and a detached 12' x 20' garage.Immediate possession is available for opportunity to own an updated home at an affordable price in one of Central Alberta's most desirable communities. (id:51989)
**Discover Your Perfect Retreat!**Welcome to this stunning 4.53-acre property, ideally located just minutes from the James River Store, less than 15 minutes from Sundre, and a short drive to Bowden. Tucked away along a peaceful no-exit road, this charming home offers the tranquility and privacy you've been seeking!!Featuring three spacious bedrooms and one and a half bathrooms, this residence boasts a large entryway and recent renovations, including modern flooring and fresh paint.Step outside to a large south-facing deck, perfect for enjoying breathtaking sunrises and sunsets while sipping your morning coffee or watching the kids and pets play.The beautifully landscaped lawn provides ample space for outdoor activities, making it an ideal setting for family gatherings or leisurely afternoons. The property is fully fenced and cross-fenced, equipped with a riding arena, multiple outbuildings, and animal shelters—perfect for your dream hobby farm.Additionally, a large shop on the property awaits your finishing touches, allowing you to create the space you've always envisioned. This property combines comfort, functionality, and a touch of nature, making it a truly unique find.Here is your chance to call this peaceful haven home! (id:51989)
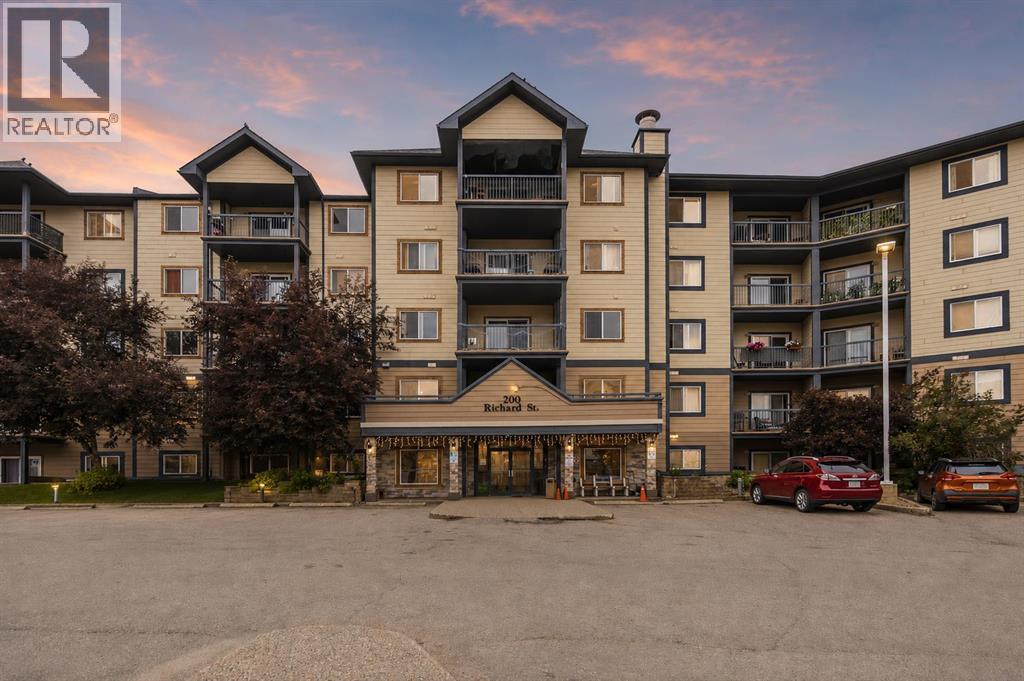
CORNER UNIT | 3 BEDROOMS | 2 FULL BATHROOMS | 2 TITLED PARKING STALLS | FRESHLY PAINTED | 1,184 SQ. FT. | Welcome to Unit 225 at 200 Richard Street, a beautifully maintained and freshly painted corner unit offering over 1,184 sq. ft. of bright, functional living space. With 3 bedrooms, 2 full bathrooms, and two titled parking stalls (one heated underground # 164 and one surface # 22), this is one of the most desirable floor plans in the building.Step inside to an inviting open-concept layout featuring a spacious living room complete with a cozy corner gas fireplace and large windows that fill the home with natural light. The adjoining dining area offers plenty of room for entertaining, while the kitchen provides ample cabinetry and countertop space for everyday cooking.The primary bedroom is thoughtfully separated from the other bedrooms for added privacy and features a walk-in closet along with its own 4-piece ensuite. Two additional generously sized bedrooms and another full bathroom make this home ideal for families, roommates, or anyone looking for extra space. You'll also appreciate the oversized in-suite laundry room that offers excellent storage and convenience.Enjoy your private covered balcony, perfect for relaxing with your morning coffee or unwinding after a long day.This secure and professionally managed building offers a fitness centre and is located in one of downtown Fort McMurray's most convenient locations. You're just steps from MacDonald Island Park, scenic walking trails along The Snye, public transit, restaurants, shopping, and all the amenities of the downtown core.The property includes two titled parking stalls—one heated underground and one surface stall. Condo fees include water, sewage, common area maintenance, building insurance, and heat. Don't miss your opportunity to own this spacious move-in-ready condo in one of Fort McMurray's most walkable locations. Schedule your private showing today! (id:51989)