

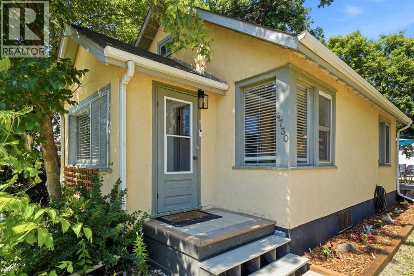
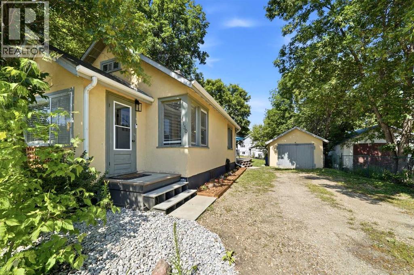
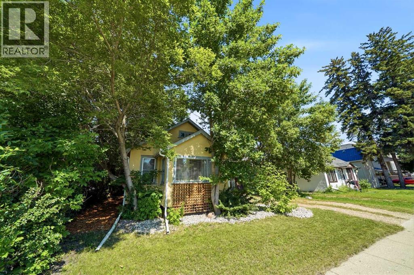
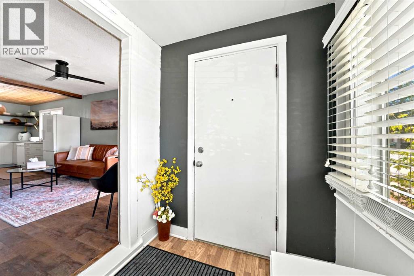
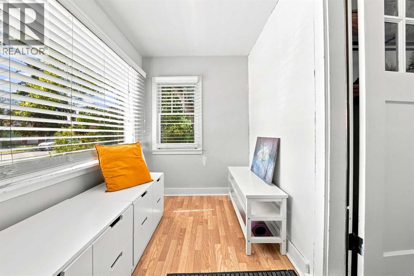
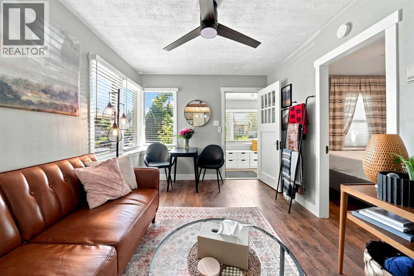
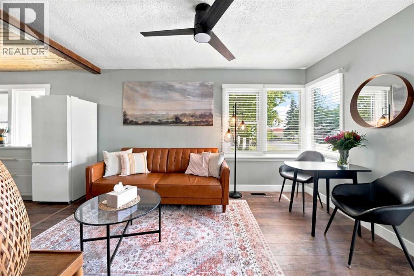
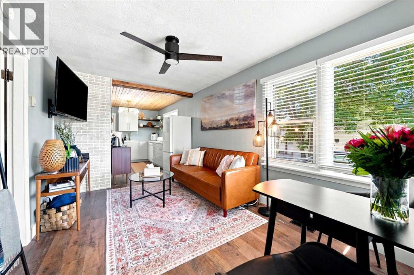
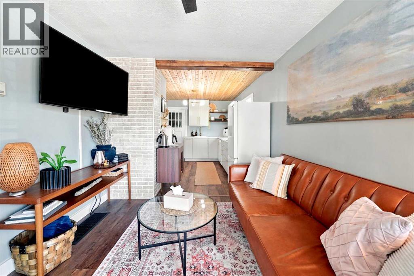
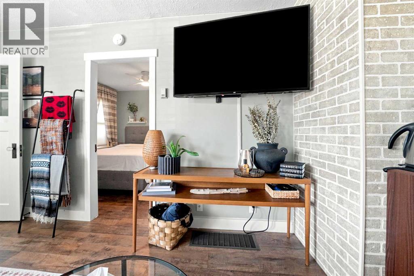
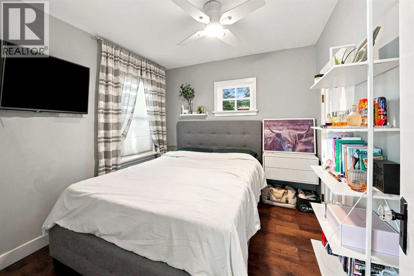
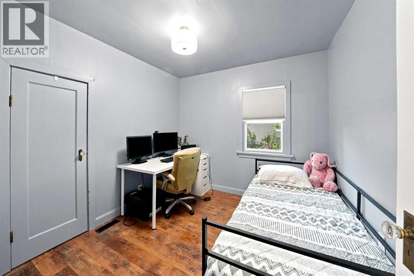
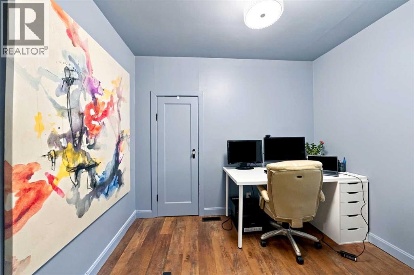
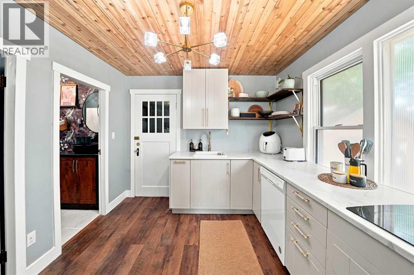
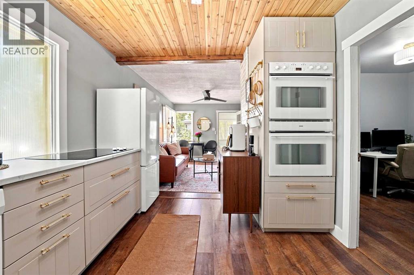
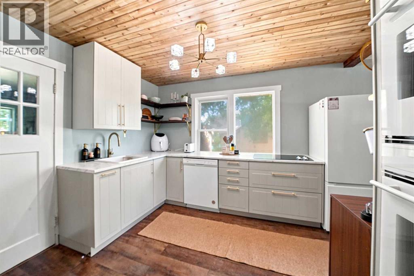
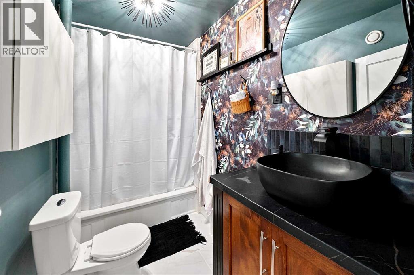
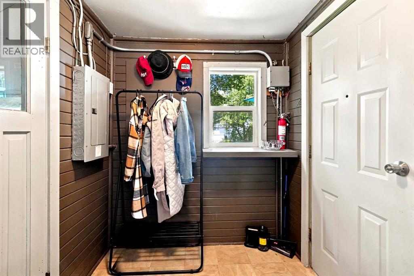
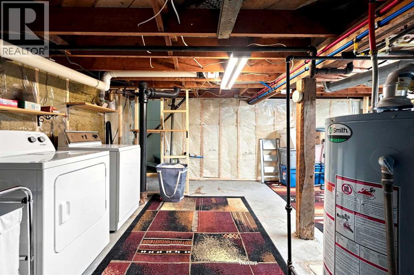
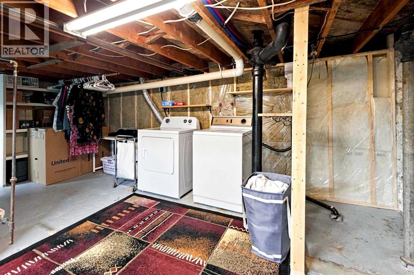
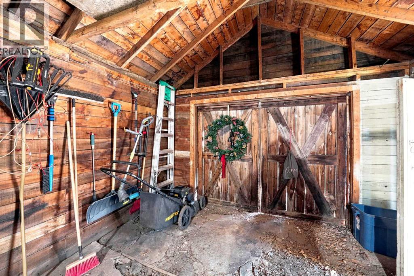
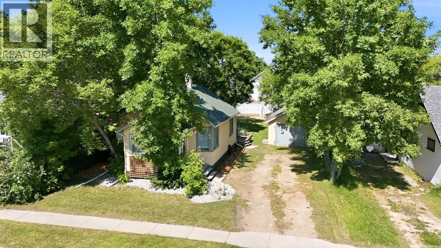
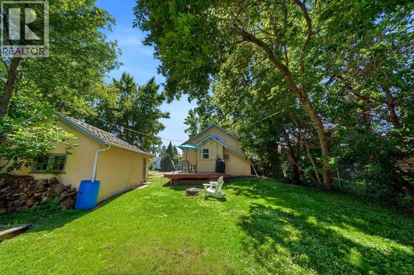
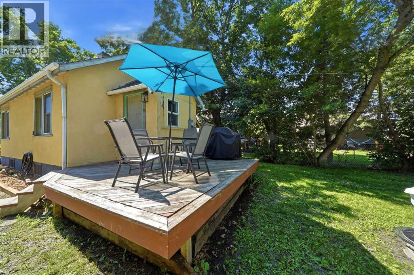
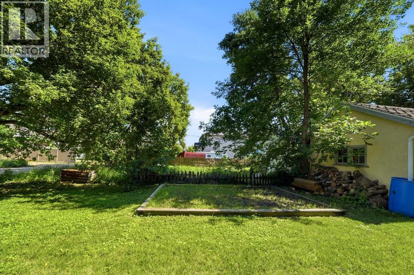
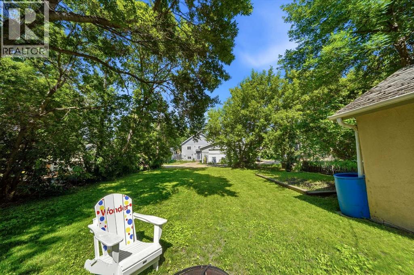
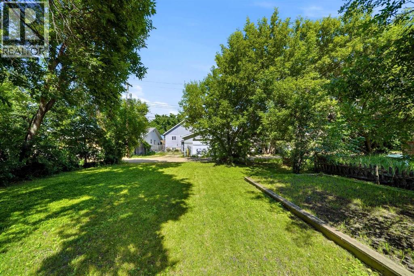
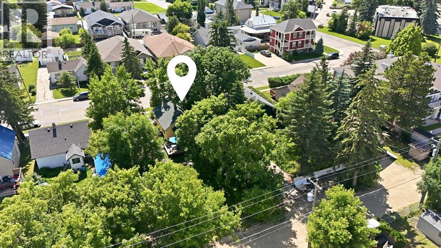
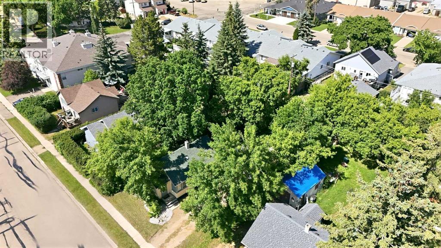
Affordable, updated, and move-in ready! This charming 2 bedroom, 1 bathroom bungalow is the perfect opportunity for a first-time buyer, investor, or anyone looking to downsize. Situated on a large lot in the heart of downtown Lacombe, you'll enjoy being within walking distance to shopping, schools, parks, and everyday amenities, with quick access to Highway 2A.Inside, you'll find a renovated kitchen and bathroom, new laminate and tile flooring, fresh paint throughout, updated lighting, and ceiling fans that create a bright, modern feel. The kitchen is complete with a new refrigerator and dishwasher (2024), making this home truly move-in ready.Major updates provide peace of mind, including PEX plumbing (2021), a new sewer line (2022), a new dryer (2023), new basement insulation (2026), and new garage shingles scheduled for installation this summer.The basement offers a workshop area, cold storage, plenty of additional storage space, and future development potential. Outside, you'll appreciate the private backyard with mature trees, a deck, garden box, fire pit for relaxing evenings, and a detached 12' x 20' garage.Immediate possession is available for opportunity to own an updated home at an affordable price in one of Central Alberta's most desirable communities. (id:51989)
Features of 4730 49 Avenue
- MLS® Number A2328624
- Price $249,900
- Bedrooms: 2
- Bathrooms: 1
- Square Footage: 652 sqft
- Property Type: House
- Community Name: Downtown Lacombe
- Amenities Near By Park, Playground, Schools, Shopping
- Features See Remarks, Back Lane
- Parking Space Total 1
- Plan Rn1b (ib)
- Structure Deck
Buildings
| Bathroom Total | 1 | Bedrooms Above Ground | 2 |
| Bedrooms Total | 2 | Appliances | See Remarks |
| Architectural Style | Bungalow | Basement Development | Unfinished |
| Basement Type | Full (unfinished) | Constructed Date | 1950 |
| Construction Style Attachment | Detached | Cooling Type | None |
| Exterior Finish | Stucco | Flooring Type | Laminate, Linoleum, Tile |
| Foundation Type | Block | Heating Fuel | Natural Gas |
| Heating Type | Forced Air | Stories Total | 1 |
| Size Interior | 652 Sqft | Total Finished Area | 652 Sqft |
| Type | House |
Parking
| Detached Garage | 1 |
Land
| Acreage | No | Fence Type | Partially Fenced |
| Land Amenities | Park, Playground, Schools, Shopping | Landscape Features | Landscaped |
| Size Depth | 36.57 M | Size Frontage | 15.24 M |
| Size Irregular | 6000.00 | Size Total | 6000 Sqft|4,051 - 7,250 Sqft |
| Size Total Text | 6000 Sqft|4,051 - 7,250 Sqft | Zoning Description | R5 |
Rooms
| Level | Type | Length | Width | Dimensions |
|---|---|---|---|---|
| Main Level | Living Room | 9.50 Ft x 13.17 Ft | ||
| Main Level | Kitchen | 9.50 Ft x 12.17 Ft | ||
| Main Level | Primary Bedroom | 9.25 Ft x 9.00 Ft | ||
| Main Level | Bedroom | 9.25 Ft x 9.00 Ft | ||
| Main Level | 4pc Bathroom | 9.25 Ft x 4.50 Ft |
Agents and Offices
- Melissa Delaronde
- Office: Century 21 Maximum