

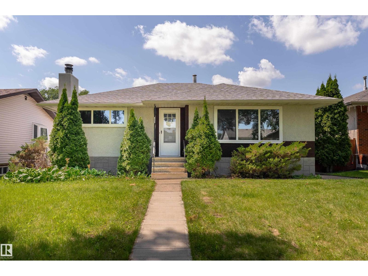
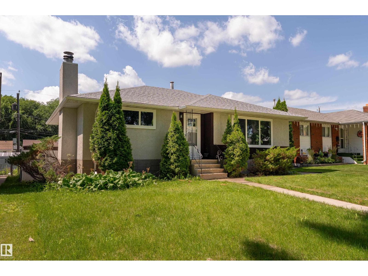
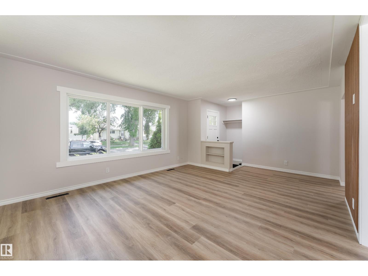
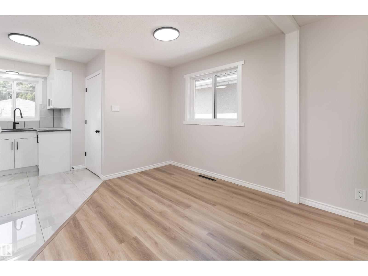
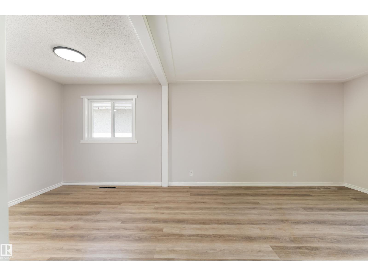
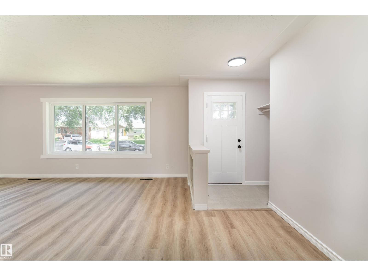
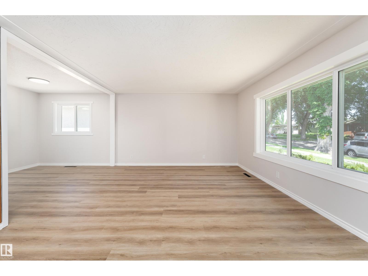
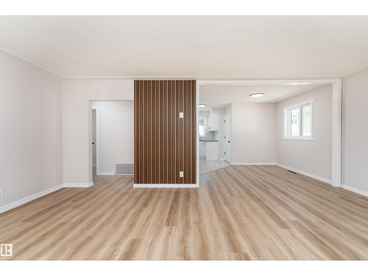
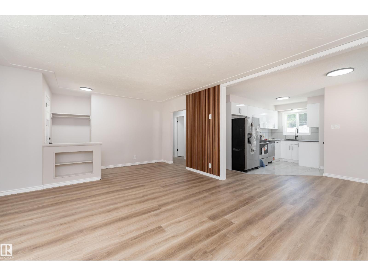
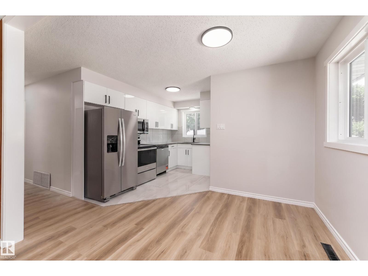
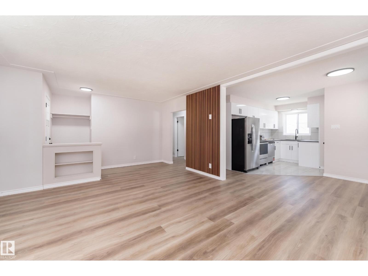
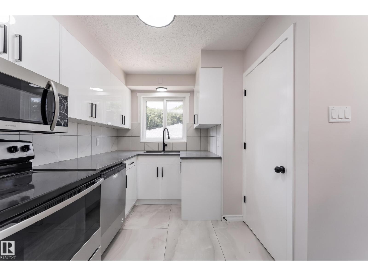
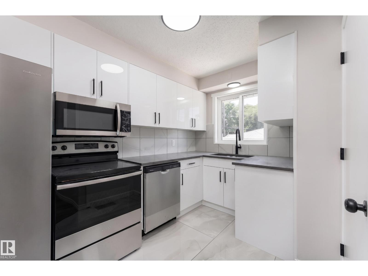
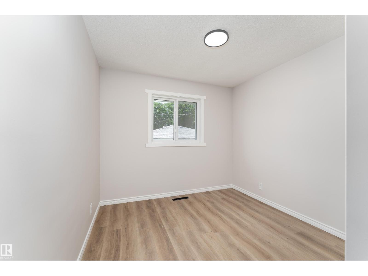
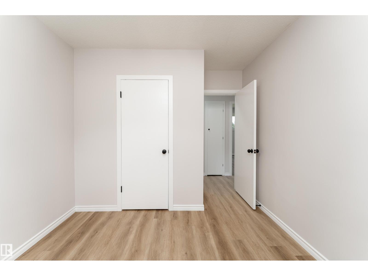
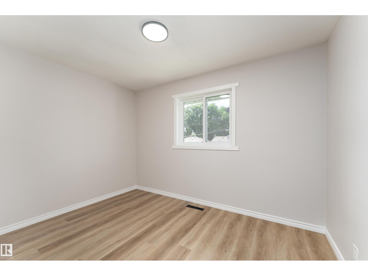
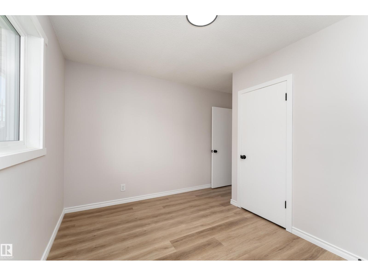
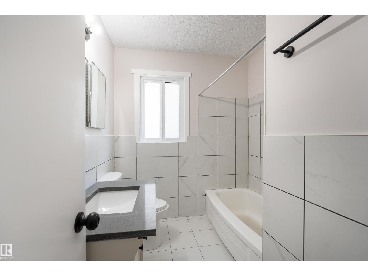
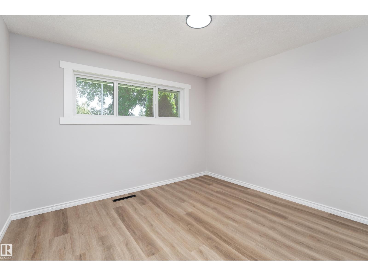
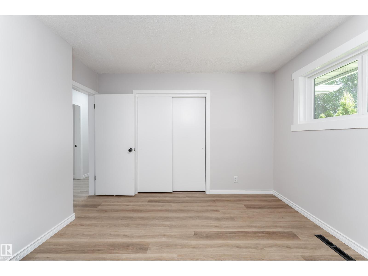
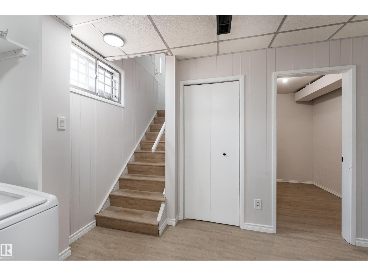
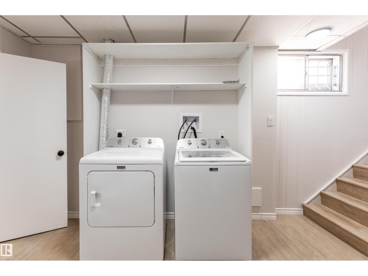
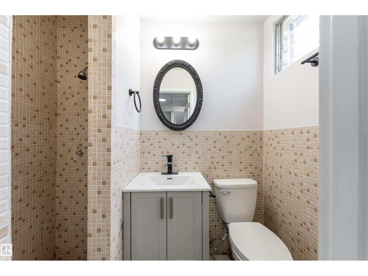
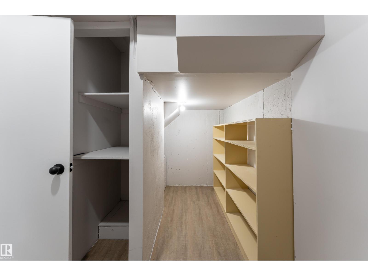
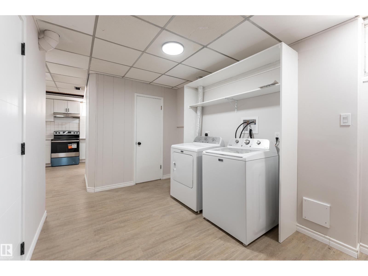
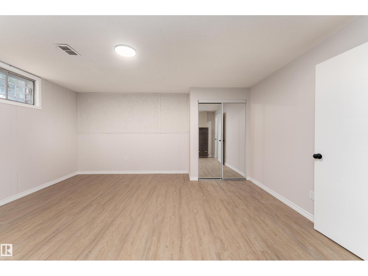
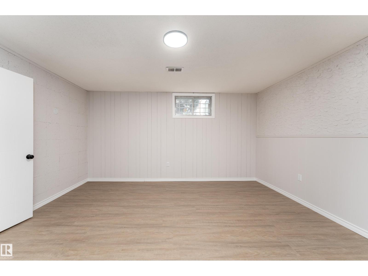
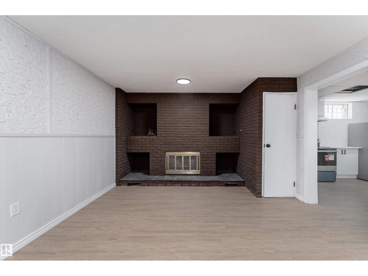
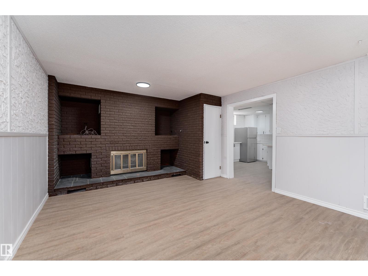
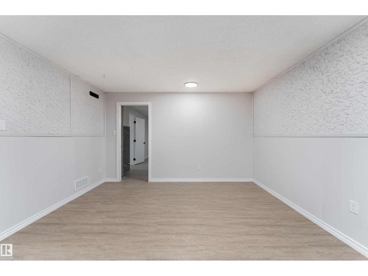
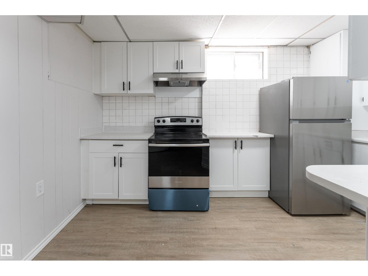
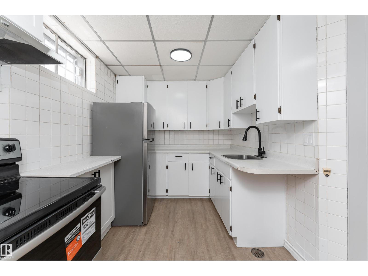
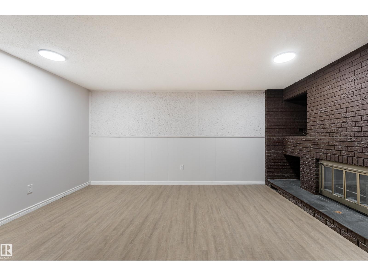
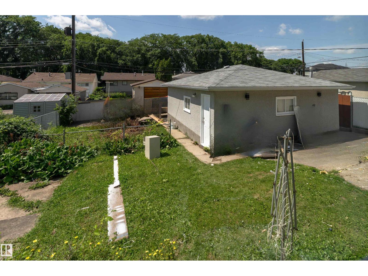
This nicely renovated gem in Newton checks all the boxes and is the perfect family home! The upper level features 3 nice sized bedrooms, offering ample space for a large family. The bright and functional living area flows into a spacious dining area and a modernized kitchen updated with quality finishes, new appliances and gorgeous counter tops. The 4 piece bath finishes off the top level nicely. The fully finished basement offers its own private entrance and has been renovated, making it move-in ready from day one. The basement offers 1 massive bedroom, a large living room with a custom brick facing fireplace, a 2ND KITCHEN, 3 pc bath and a spacious storage room. Outside, enjoy a large fully fenced backyard with plenty of room to relax or entertain, plus a double detached garage (a must have in Edmonton!) and RV PAD. Quick access to Anthony Henday Drive and Yellowhead Trail, plus top-rated schools, shopping, and everyday amenities just minutes away. This turn key home is a must see. (id:51989)
Features of 12224 55 St Nw
- MLS® Number E4498476
- Price $479,900
- Bedrooms: 4
- Bathrooms: 2
- Square Footage: 1039 sqft
- Property Type: House
- Neigbourhood: Newton
- Amenities Near By Playground, Public Transit, Schools, Shopping
- Features Lane, No Smoking Home
Buildings
| Bathroom Total | 2 | Bedrooms Total | 4 |
| Amenities | Vinyl Windows | Appliances | Dryer, Garage Door Opener Remote(s), Garage Door Opener, Washer, Two Refrigerators, Two Stoves |
| Architectural Style | Bungalow | Basement Development | Finished |
| Basement Type | Full (finished) | Constructed Date | 1958 |
| Construction Style Attachment | Detached | Fireplace Fuel | Wood |
| Fireplace Present | Yes | Fireplace Type | Unknown |
| Heating Type | Forced Air | Stories Total | 1 |
| Size Interior | 1039 Sqft | Type | House |
Parking
| Detached Garage | |
| Heated Garage |
Land
| Acreage | No | Fence Type | Fence |
| Land Amenities | Playground, Public Transit, Schools, Shopping | Size Irregular | 548.26 |
| Size Total | 548.26 M2 | Size Total Text | 548.26 M2 |
Rooms
| Level | Type | Length | Width | Dimensions |
|---|---|---|---|---|
| Basement | Family Room | Measurements not available | ||
| Basement | Bedroom 4 | Measurements not available | ||
| Basement | Second Kitchen | Measurements not available | ||
| Basement | Storage | Measurements not available | ||
| Main Level | Living Room | Measurements not available | ||
| Main Level | Dining Room | Measurements not available | ||
| Main Level | Kitchen | Measurements not available | ||
| Main Level | Primary Bedroom | Measurements not available | ||
| Main Level | Bedroom 2 | Measurements not available | ||
| Main Level | Bedroom 3 | Measurements not available |
Agents and Offices
- Errol J. Scott
- JP Dumlao
- Office: Exp Realty